

1844 Connie Rd Sooke, British Columbia V9Z 1C8

$1,080,000
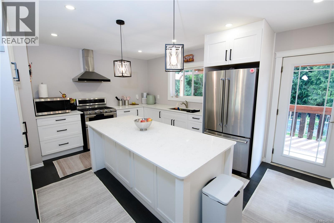
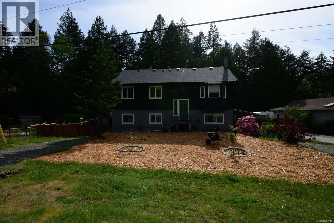
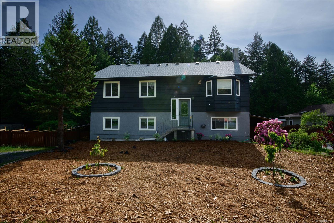
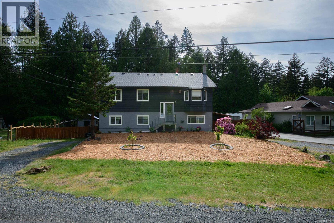
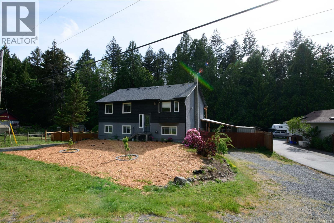
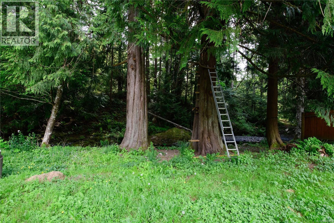
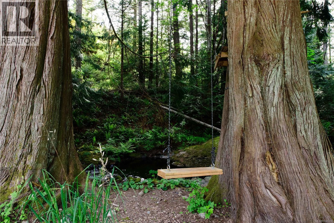
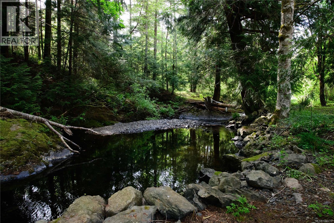
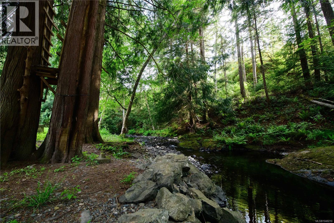
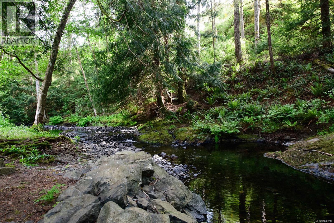
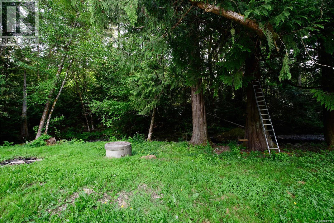
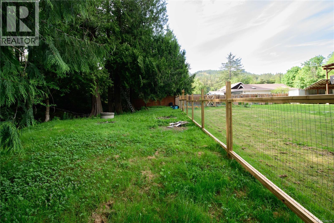
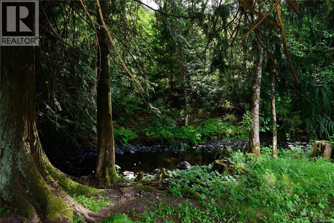
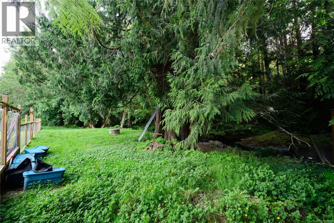
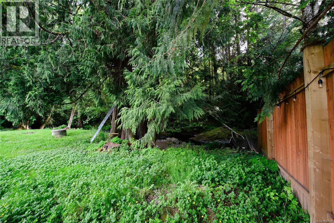
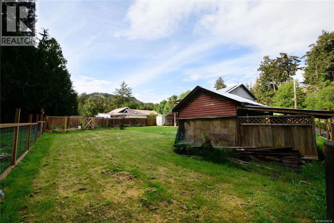
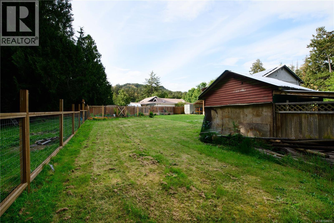
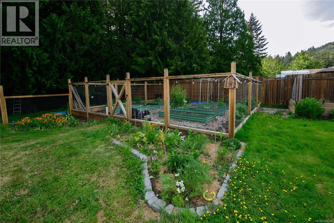
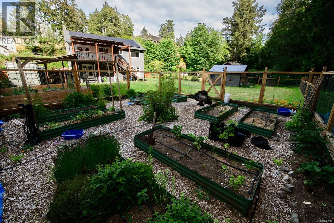
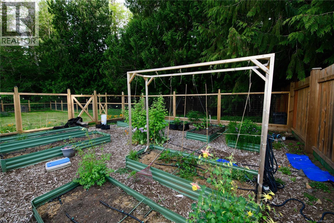
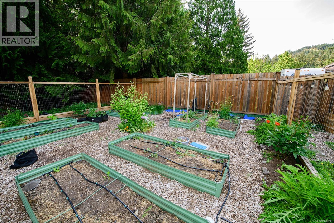
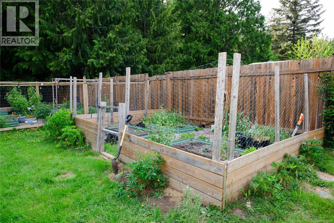
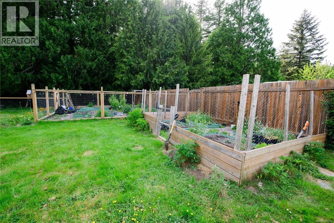
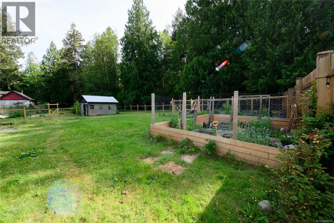
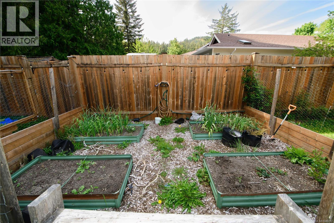
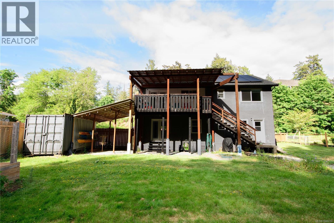
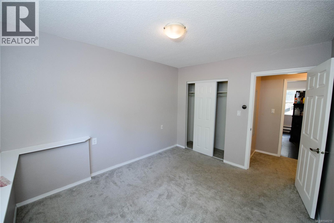
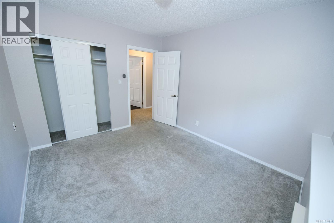
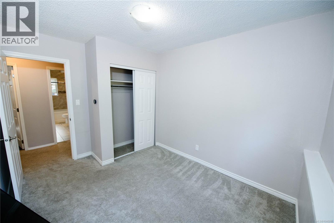
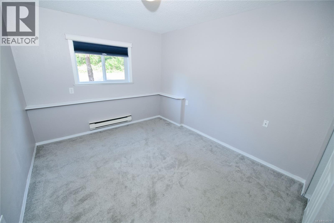
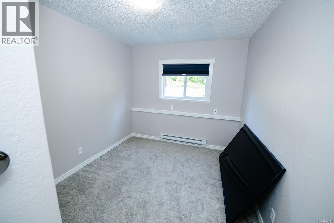
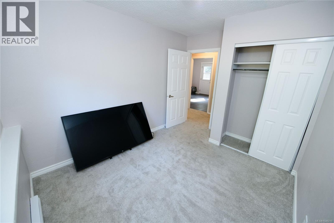
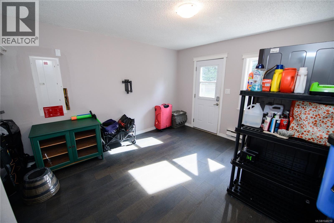
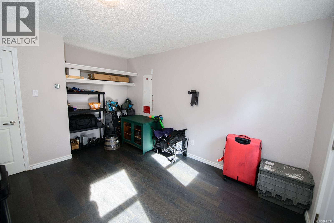
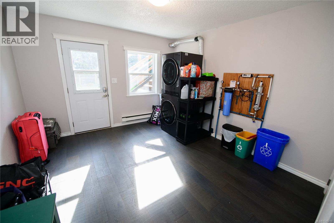
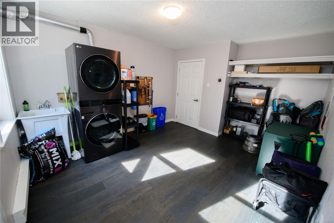
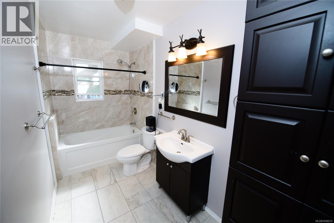
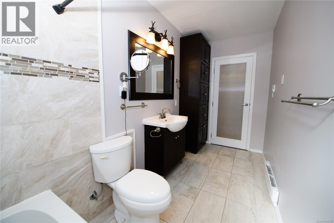
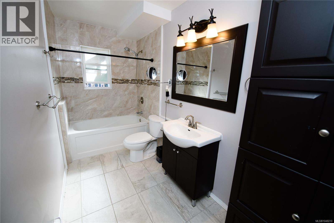
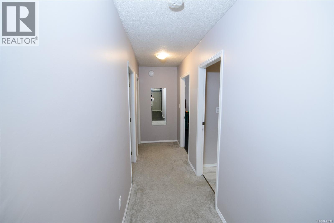
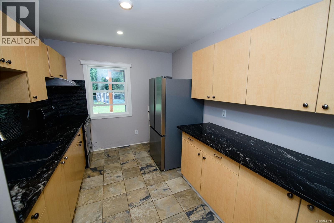
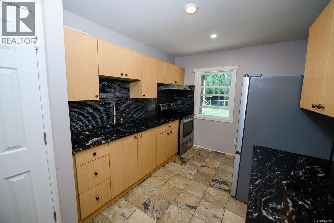
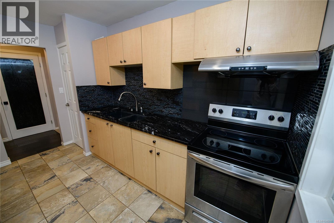
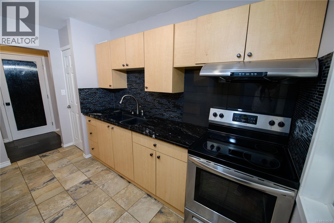
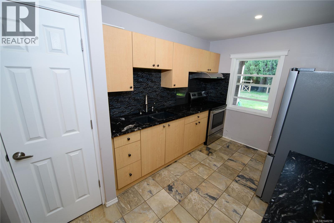
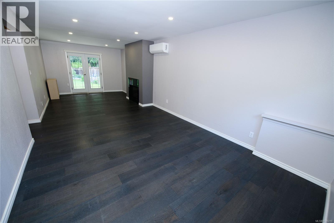
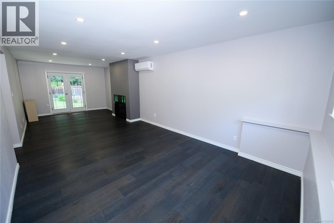
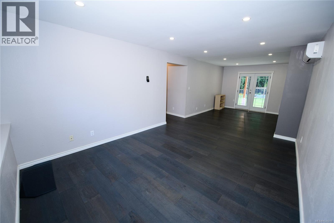
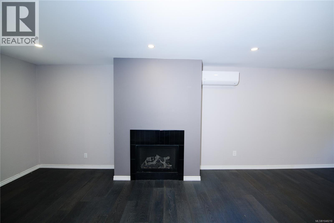
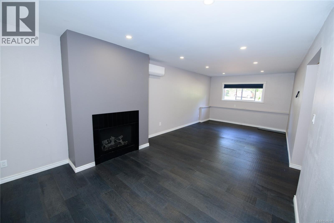
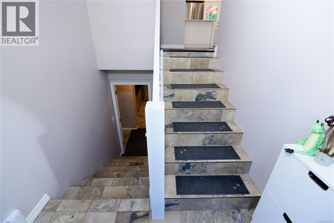
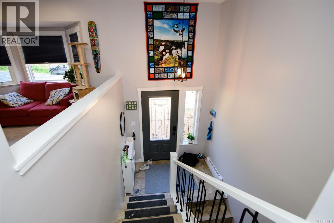
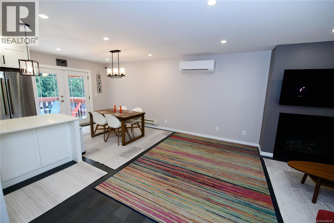
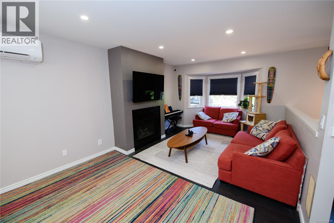
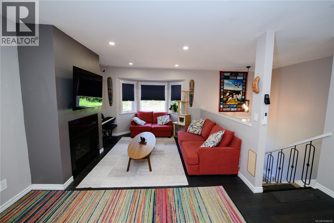
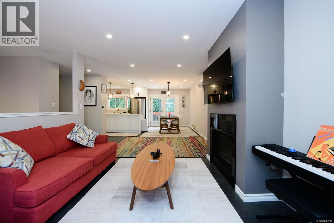
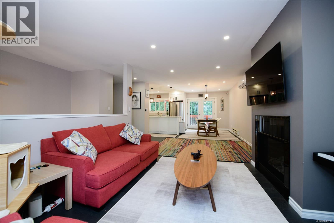
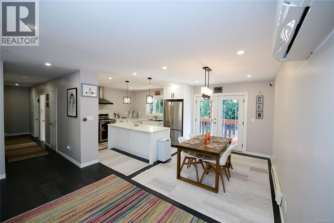
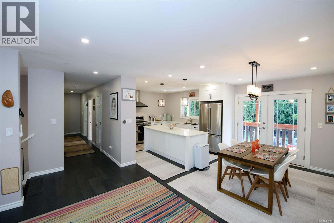
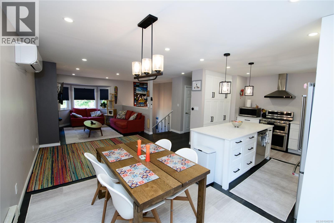
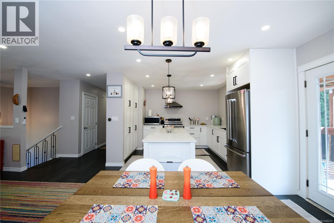
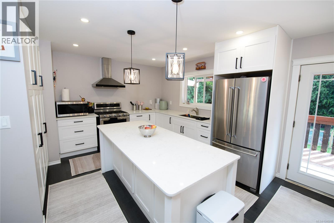
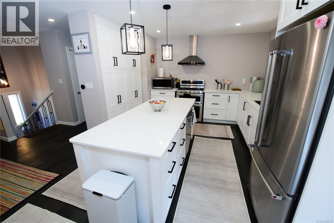
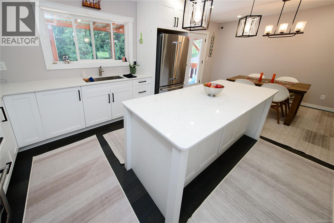
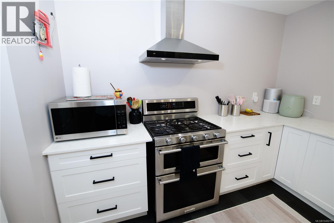
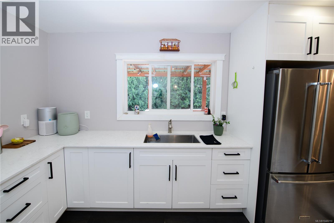
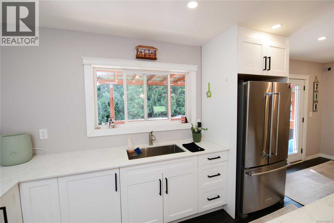
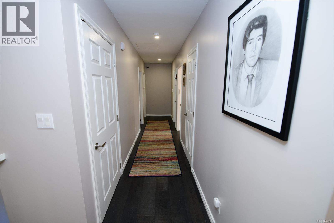
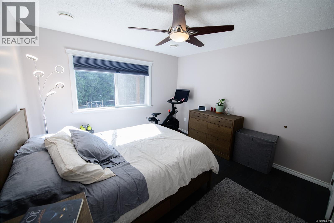
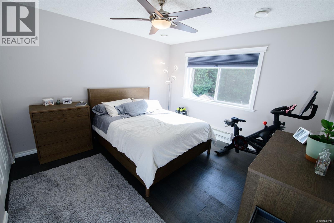
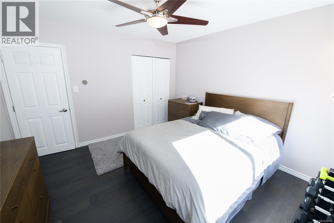
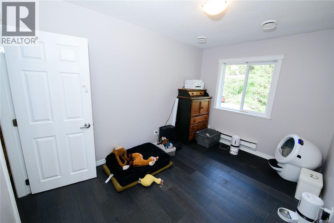
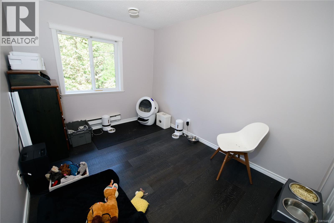
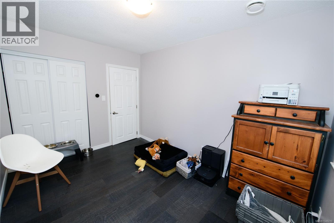
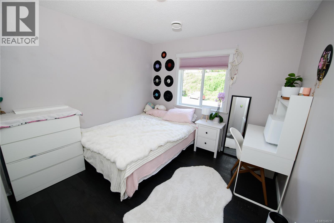
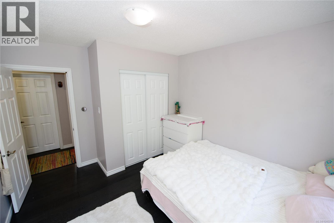
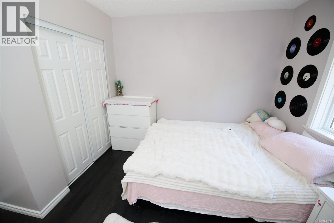
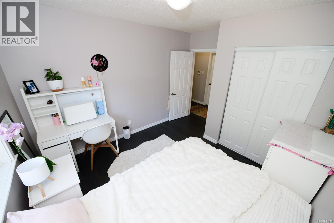
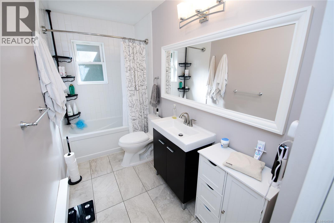
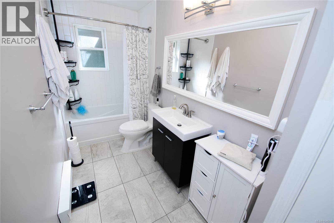
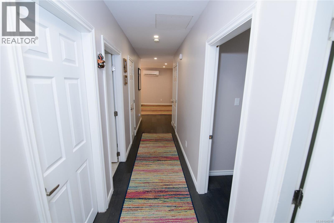
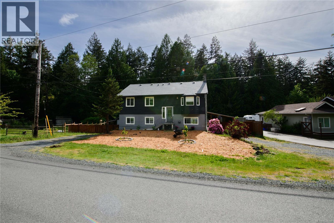
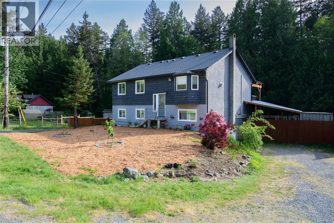
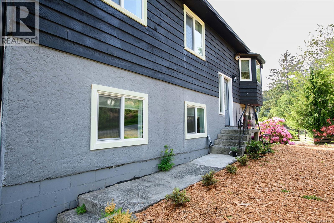
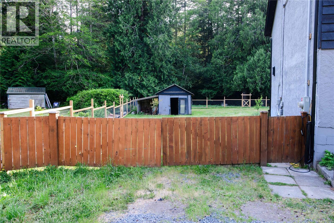
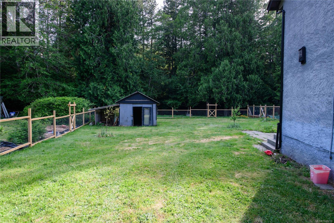
Closer than you think bordering Metchosin, this extensively upgraded property offers efficient living without the drive to deep Sooke! Priced below assessed value, this beautiful 5-bedroom, 2-bathroom home backs onto Veitch Creek in a peaceful rural setting, just approximately 10 minutes from Langford and Sooke and 25 minutes from Victoria. Designed with comfort and potential energy savings in mind, major upgrades include brand-new solar panels, a new heat pump, new windows, a new roof, and upgraded 200-amp electrical service. If you’re looking to reduce ongoing energy costs while enjoying more space and privacy, this property deserves a closer look. The updated, open-concept layout features three bedrooms upstairs and a bright two-bedroom lower-level suite ideal for extended family or potential rental income to help offset ownership costs. The shared laundry area also offers flexibility to create separate laundry facilities. Approximately one acre of usable land provides landscaped gardens, professionally designed fencing, room to grow your own food, and ample parking. A prepaid $7,000 exterior painting credit lets you personalize the exterior. Come see how close and how comfortable rural living can be. Exceptional value, extensive upgrades, and a convenient location bordering Metchosin! (id:55599)
Property Details
| MLS® Number | 1048210 |
| Property Type | Single Family |
| Neigbourhood | 17 Mile |
| Features | Acreage, Level Lot, Private Setting, Other |
| Parking Space Total | 8 |
| Plan | Vip72633 |
| Structure | Shed |
| View Type | Mountain View, River View, View |
Building
| Bathroom Total | 2 |
| Bedrooms Total | 5 |
| Appliances | Dishwasher, Dryer, Refrigerator, Washer |
| Architectural Style | Westcoast |
| Constructed Date | 1982 |
| Cooling Type | Air Conditioned, Wall Unit, None |
| Fireplace Present | Yes |
| Fireplace Total | 2 |
| Heating Fuel | Electric, Propane |
| Heating Type | Baseboard Heaters, Heat Pump |
| Size Interior | 2413 Sqft |
| Type | House |
Parking
| Additional Parking | |
| R V |
Land
| Acreage | Yes |
| Size Irregular | 4.99 |
| Size Total | 4.99 Ac |
| Size Total Text | 4.99 Ac |
| Zoning Description | Ru4 |
| Zoning Type | Residential |
Rooms
| Level | Type | Length | Width | Dimensions |
|---|---|---|---|---|
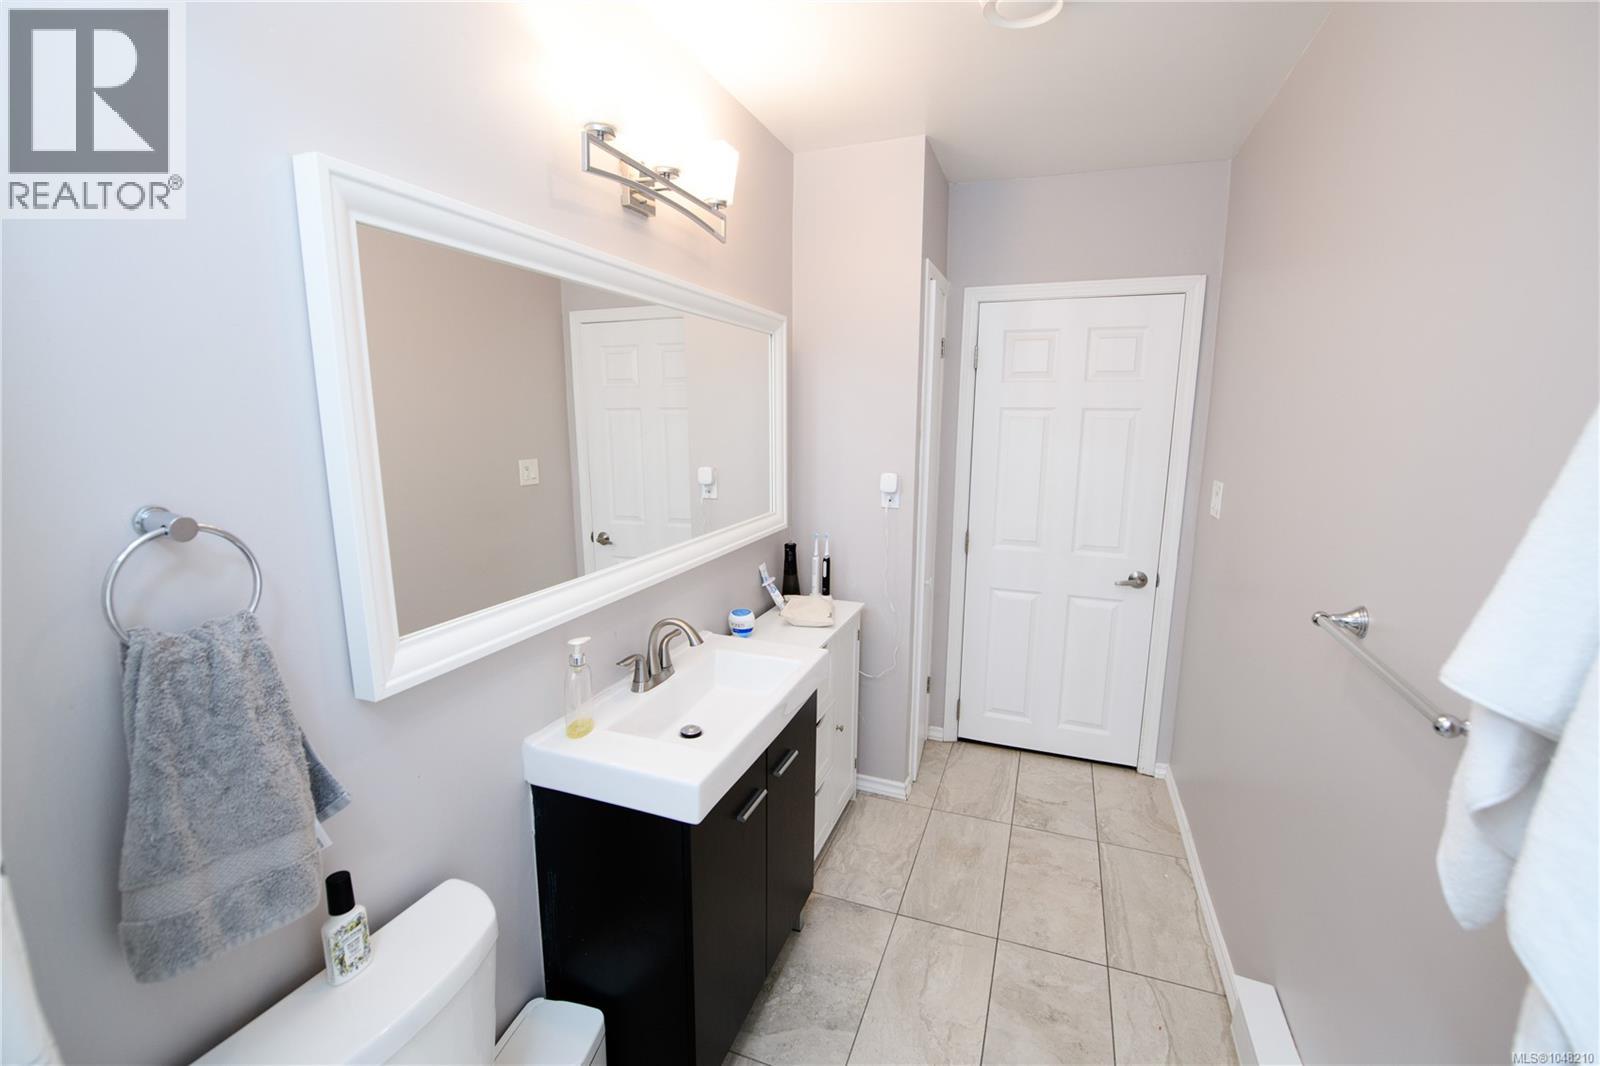
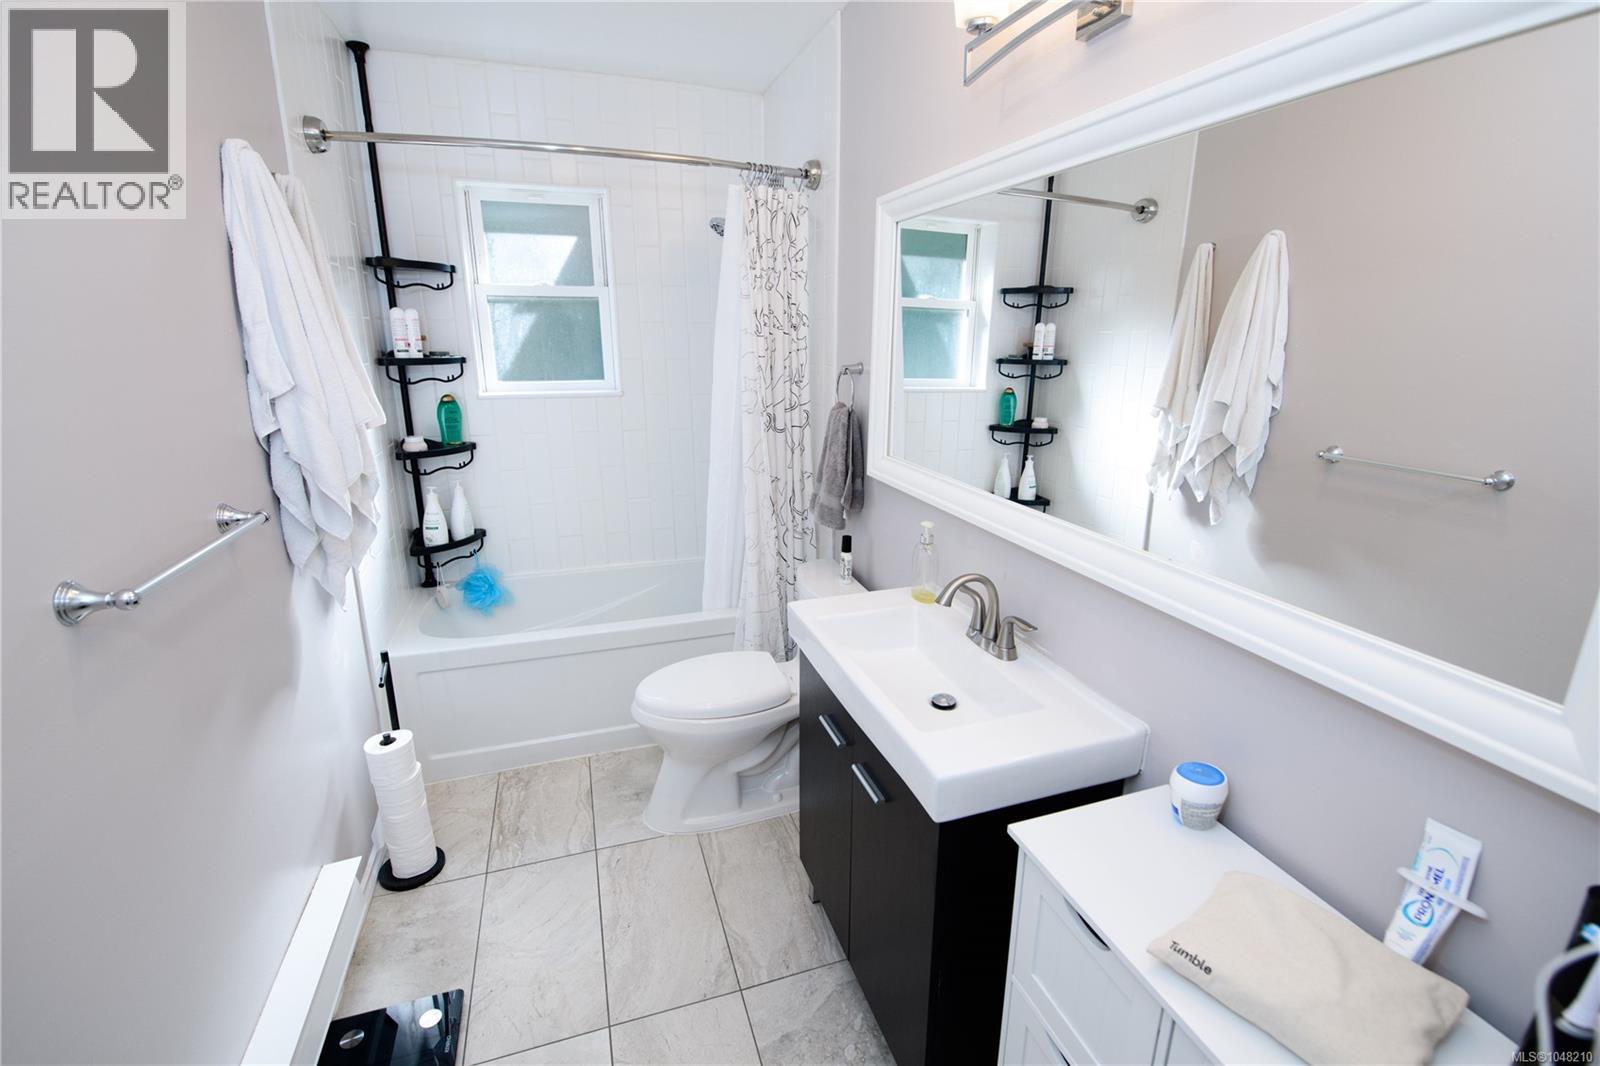
| Lower Level | Bathroom | 4-Piece | ||
| Lower Level | Laundry Room | 12 ft | 13 ft | 12 ft x 13 ft |
| Lower Level | Bedroom | 9 ft | 10 ft | 9 ft x 10 ft |
| Lower Level | Bedroom | 10 ft | 12 ft | 10 ft x 12 ft |
| Main Level | Bathroom | 4-Piece | ||
| Main Level | Bedroom | 10 ft | 10 ft | 10 ft x 10 ft |
| Main Level | Bedroom | 12 ft | 9 ft | 12 ft x 9 ft |
| Main Level | Primary Bedroom | 12 ft | 12 ft | 12 ft x 12 ft |
| Main Level | Living Room | 12 ft | 17 ft | 12 ft x 17 ft |
| Main Level | Dining Room | 9 ft | 13 ft | 9 ft x 13 ft |
| Main Level | Kitchen | 12 ft | 12 ft | 12 ft x 12 ft |
| Main Level | Entrance | 7 ft | 4 ft | 7 ft x 4 ft |
| Additional Accommodation | Dining Room | 11 ft | 12 ft | 11 ft x 12 ft |
| Additional Accommodation | Living Room | 12 ft | 17 ft | 12 ft x 17 ft |
| Additional Accommodation | Kitchen | 9 ft | 13 ft | 9 ft x 13 ft |
https://www.realtor.ca/real-estate/30217957/1844-connie-rd-sooke-17-mile
Interested?
Contact us for more information

The trademarks REALTOR®, REALTORS®, and the REALTOR® logo are controlled by The Canadian Real Estate Association (CREA) and identify real estate professionals who are members of CREA. The trademarks MLS®, Multiple Listing Service® and the associated logos are owned by The Canadian Real Estate Association (CREA) and identify the quality of services provided by real estate professionals who are members of CREA. The trademark DDF® is owned by The Canadian Real Estate Association (CREA) and identifies CREA's Data Distribution Facility (DDF®)
October 11 2026 09:03:51
Victoria Real Estate Board
Rennie & Associates Realty Ltd.