

1820 Argyle Ave Nanaimo, British Columbia V9S 3K7

$1,129,000
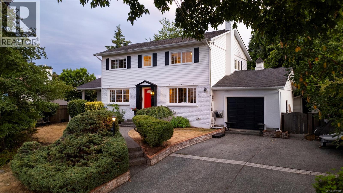
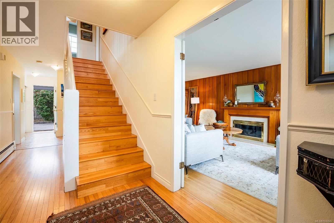
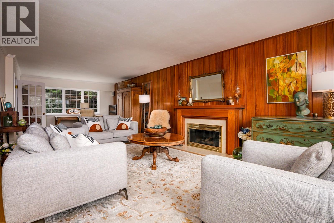
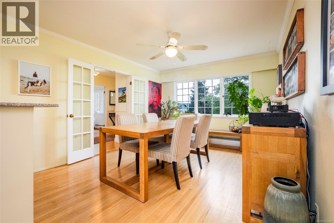
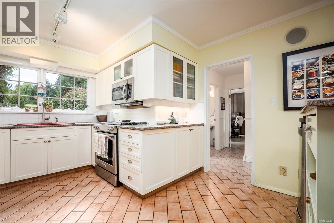
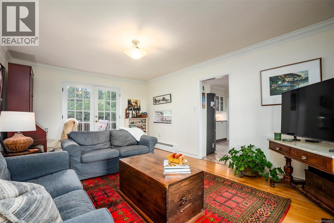
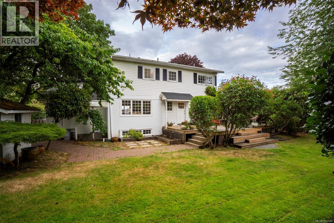
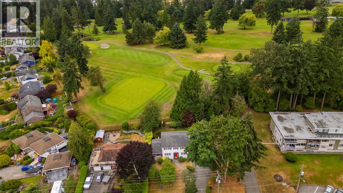
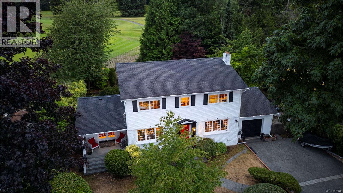
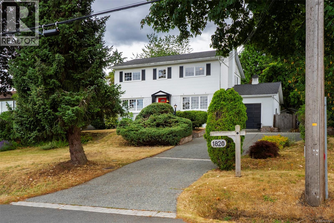
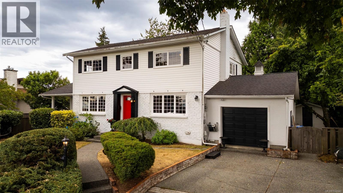
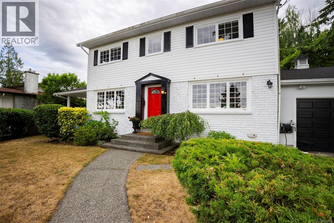
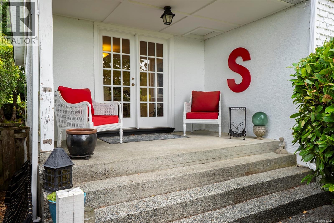
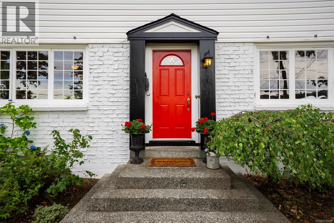
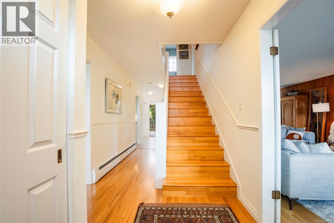
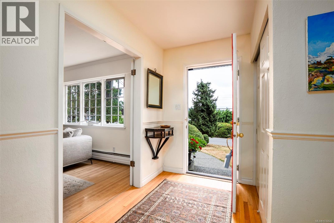
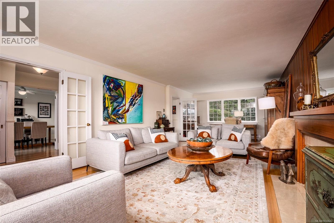
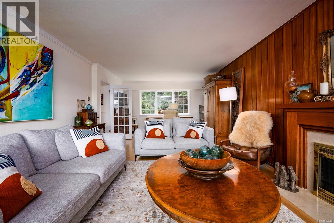
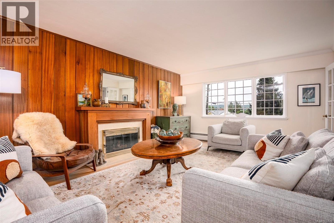
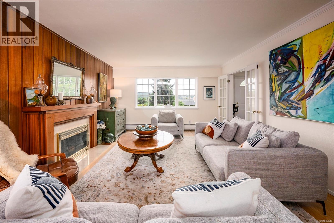
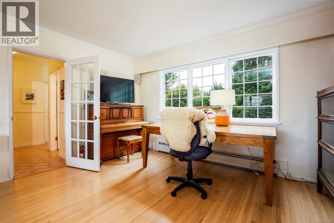
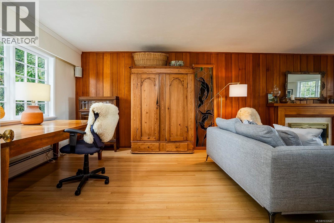
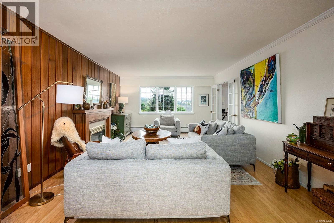
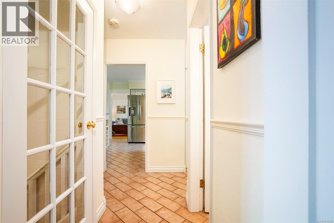
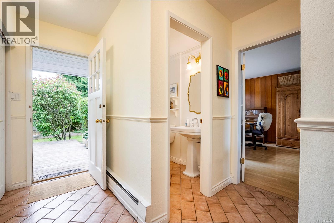
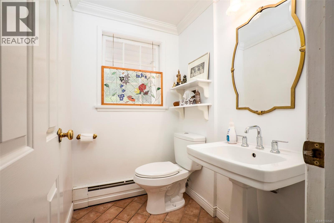
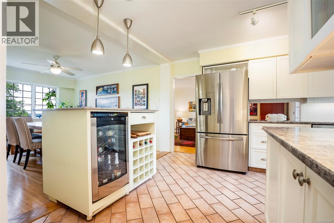
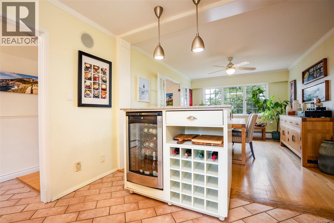
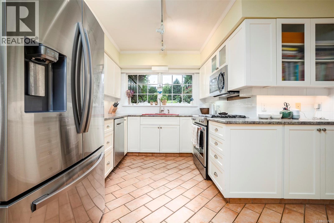
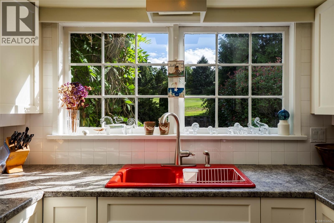
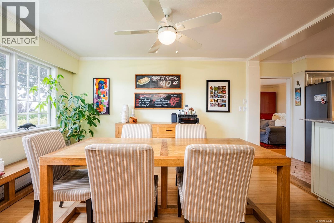
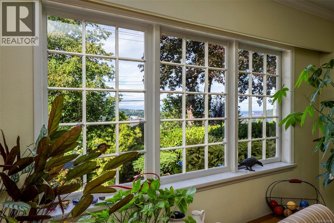
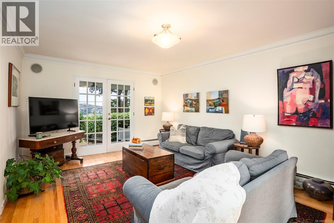
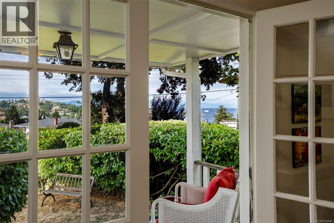
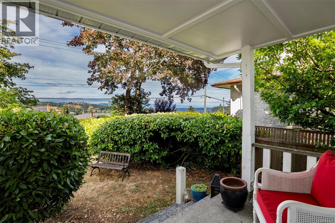
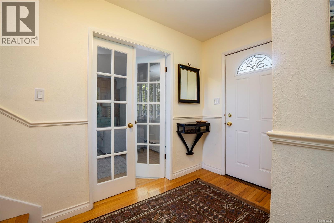
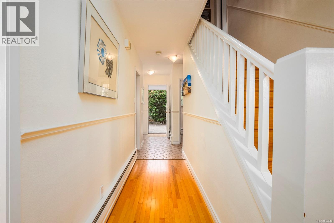
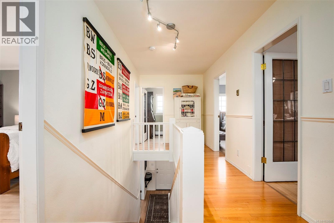
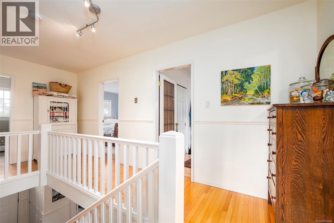
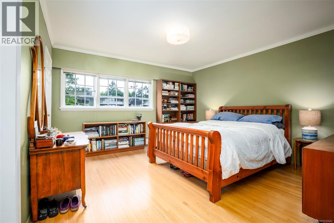
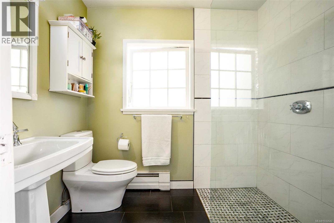
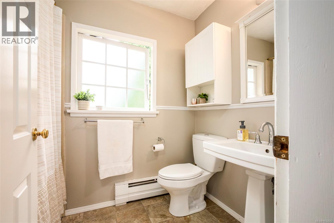
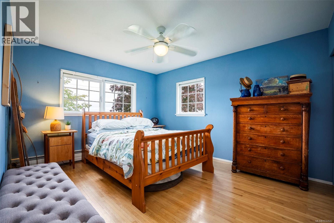
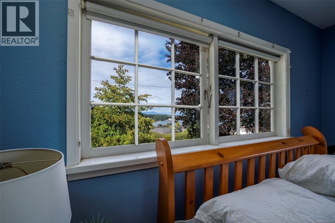
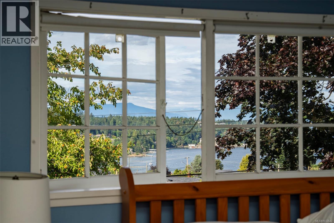
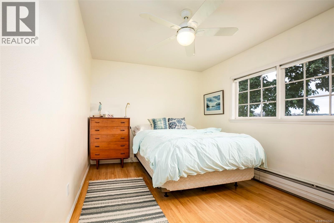
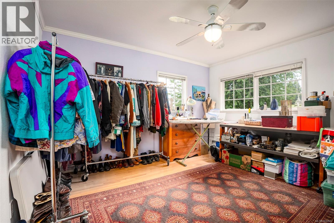
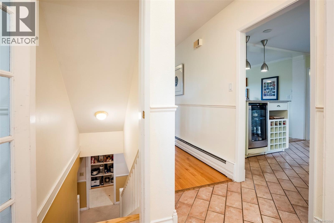
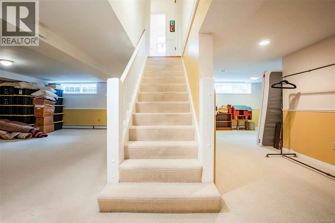
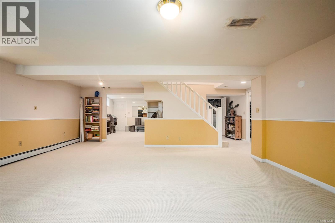
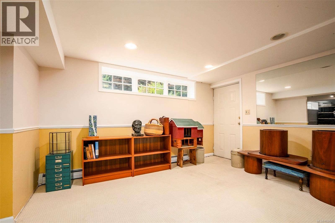
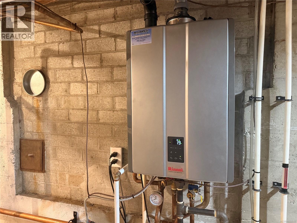
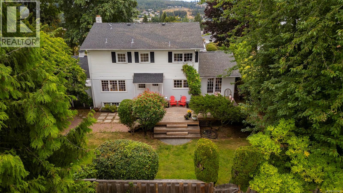
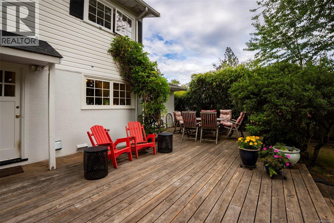
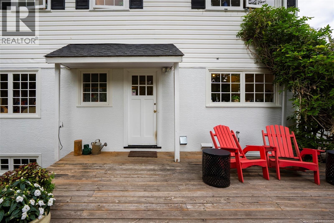
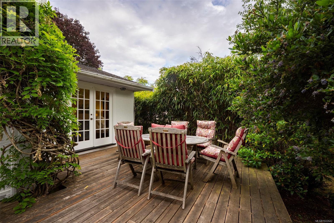
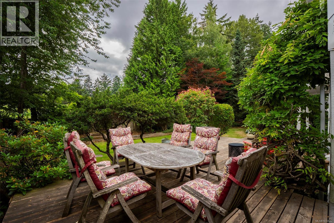
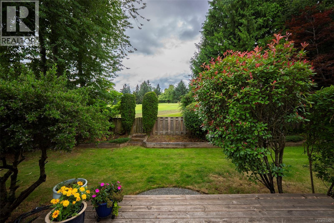
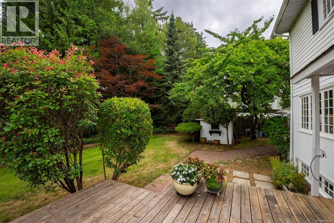
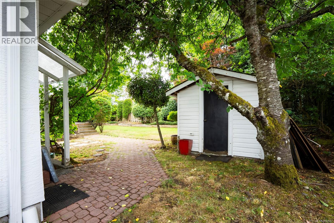
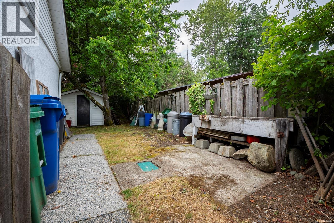
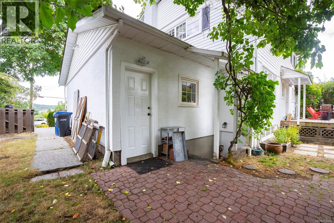
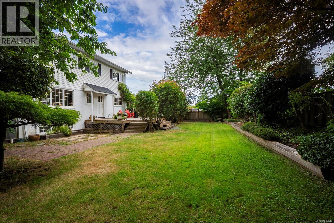
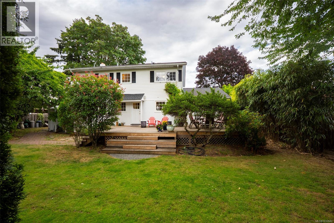
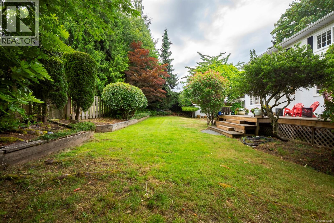
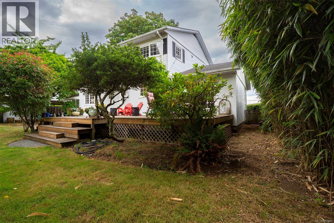
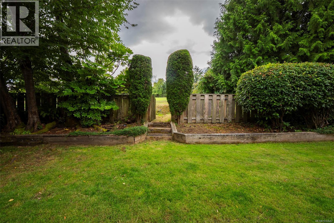
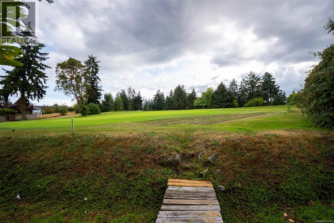
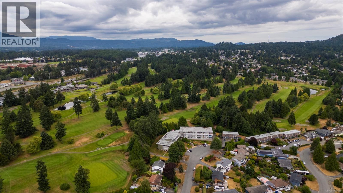
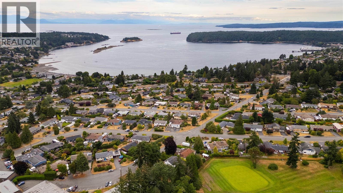
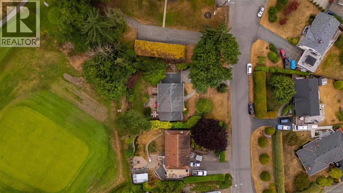
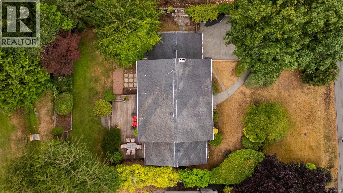
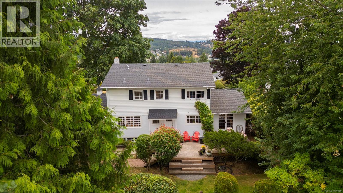
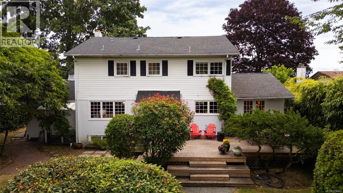
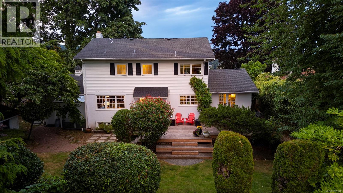
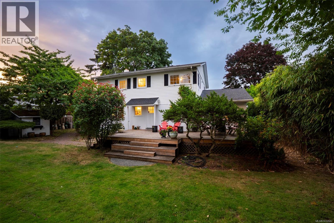
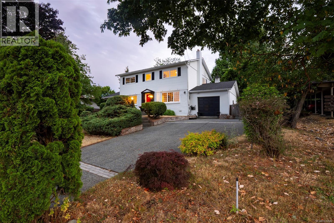
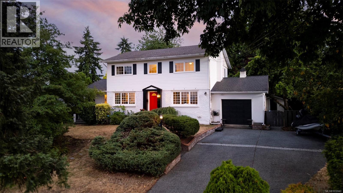
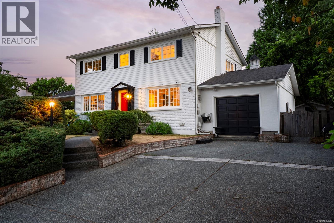
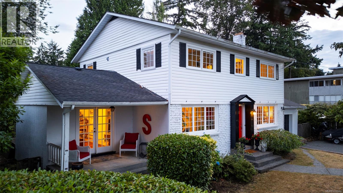
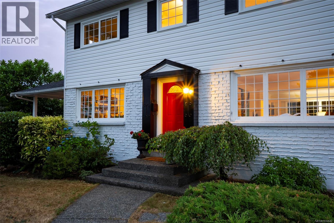
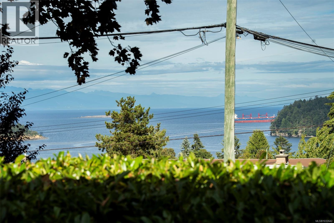
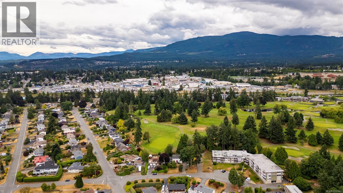
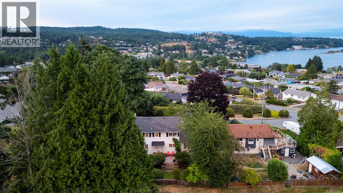
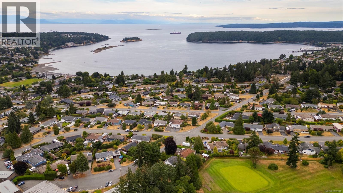
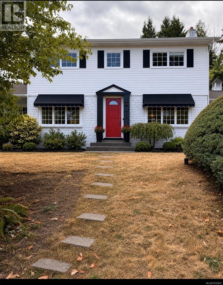
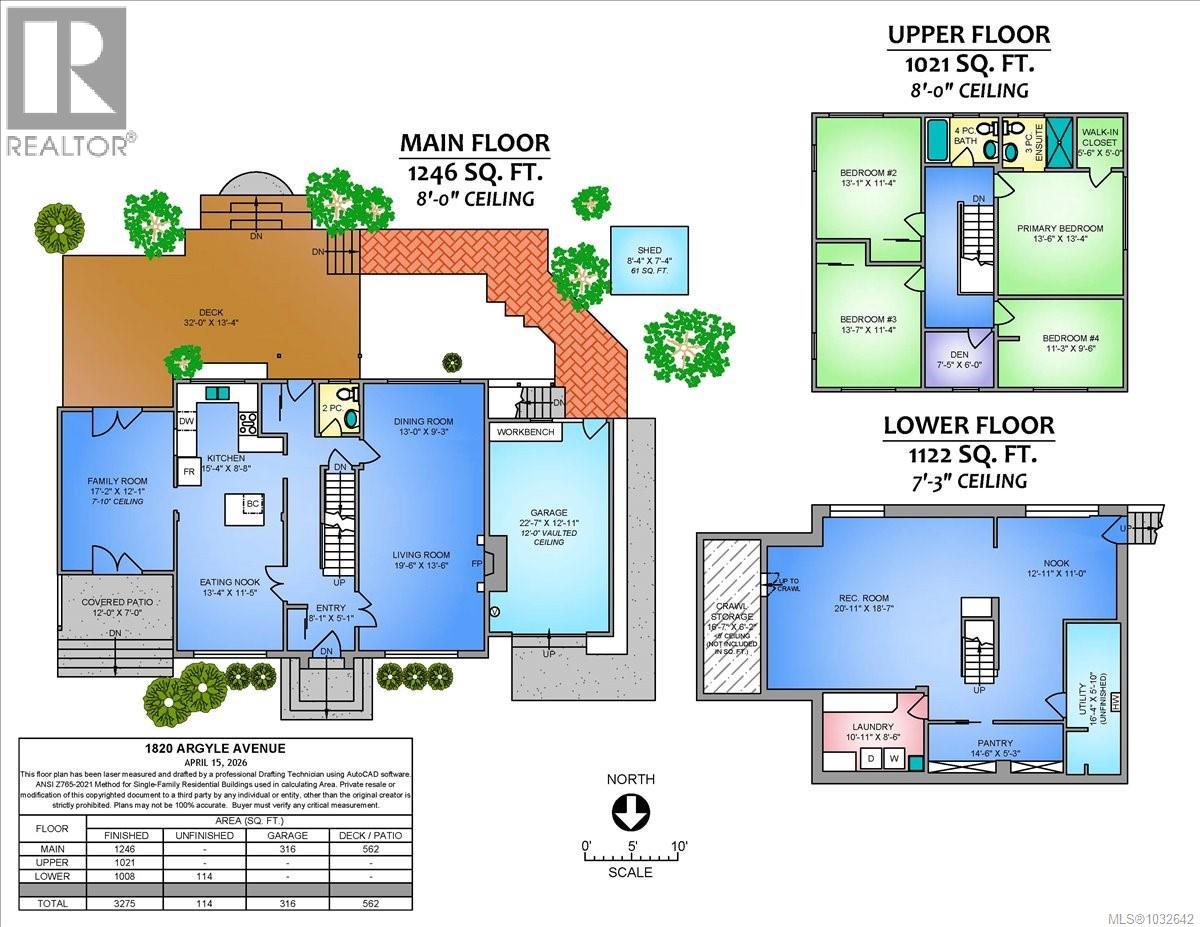
A rare offering on a quiet cul-de-sac in the heart of Lynburn. Offered for sale for the first time since the 1970s, this beautifully maintained Colonial-style home occupies a spacious, private lot backing directly onto the Nanaimo Golf & Country Club, while also enjoying ocean & mountain views from the front. Filled with warmth & timeless character, this is a home that immediately feels welcoming—a place that invites you to settle in and create lasting memories. Thoughtfully maintained & tastefully updated over the years, it perfectly blends classic charm with modern comfort. Designed with families in mind, the home features four bedrooms on the upper level, along with a small office or study—ideal for working from home or a quiet reading space. The updated kitchen and bathrooms including an attractive primary ensuite, complement the home's original character. The inviting main floor begins with a gracious entry featuring a classic banister staircase. Spacious formal living & dining rooms provide excellent entertaining space, while the comfortable family room off the kitchen opens through French doors to both the covered front patio with its ocean and mountain views and the expansive rear sundeck overlooking the golf course. Efficient hot water radiant heating ensures year-round comfort, and the perimeter drains were replaced in 2019 for added peace of mind. Outside, the home's timeless curb appeal is highlighted by crisp white siding, striking black shutters, and a bold red front door. The charming symmetrical façade, mature landscaping, and large windows create an inviting first impression while providing abundant natural light throughout the home. The generous lot offers exceptional privacy and ample outdoor space to relax, entertain, and enjoy the tranquil golf course setting. Your ''forever home'' combining timeless style, thoughtful updates, and an outstanding location, this is a truly special property that is ready to welcome its next owners for years to come. (id:55599)
Property Details
| MLS® Number | 1032642 |
| Property Type | Single Family |
| Neigbourhood | Departure Bay |
| Features | Central Location, Other, Golf Course/parkland |
| Parking Space Total | 3 |
| Structure | Shed, Patio(s) |
| View Type | Mountain View, Ocean View |
Building
| Bathroom Total | 3 |
| Bedrooms Total | 4 |
| Appliances | Dishwasher, Dryer, Range - Gas, Washer |
| Architectural Style | Character, Other |
| Constructed Date | 1963 |
| Cooling Type | None |
| Fireplace Present | Yes |
| Fireplace Total | 1 |
| Heating Fuel | Natural Gas |
| Heating Type | Hot Water |
| Size Interior | 3275 Sqft |
| Type | House |
Land
| Access Type | Road Access |
| Acreage | No |
| Size Irregular | 9240 |
| Size Total | 9240 Sqft |
| Size Total Text | 9240 Sqft |
| Zoning Description | R5 |
| Zoning Type | Residential |
Rooms
| Level | Type | Length | Width | Dimensions |
|---|---|---|---|---|
| Second Level | Den | 7'5 x 6'0 | ||
| Second Level | Bathroom | 4-Piece | ||
| Second Level | Ensuite | 3-Piece | ||
| Second Level | Primary Bedroom | 13'6 x 13'4 | ||
| Second Level | Bedroom | 11'3 x 9'6 | ||
| Second Level | Bedroom | 13'7 x 11'4 | ||
| Second Level | Bedroom | 13'1 x 11'4 | ||
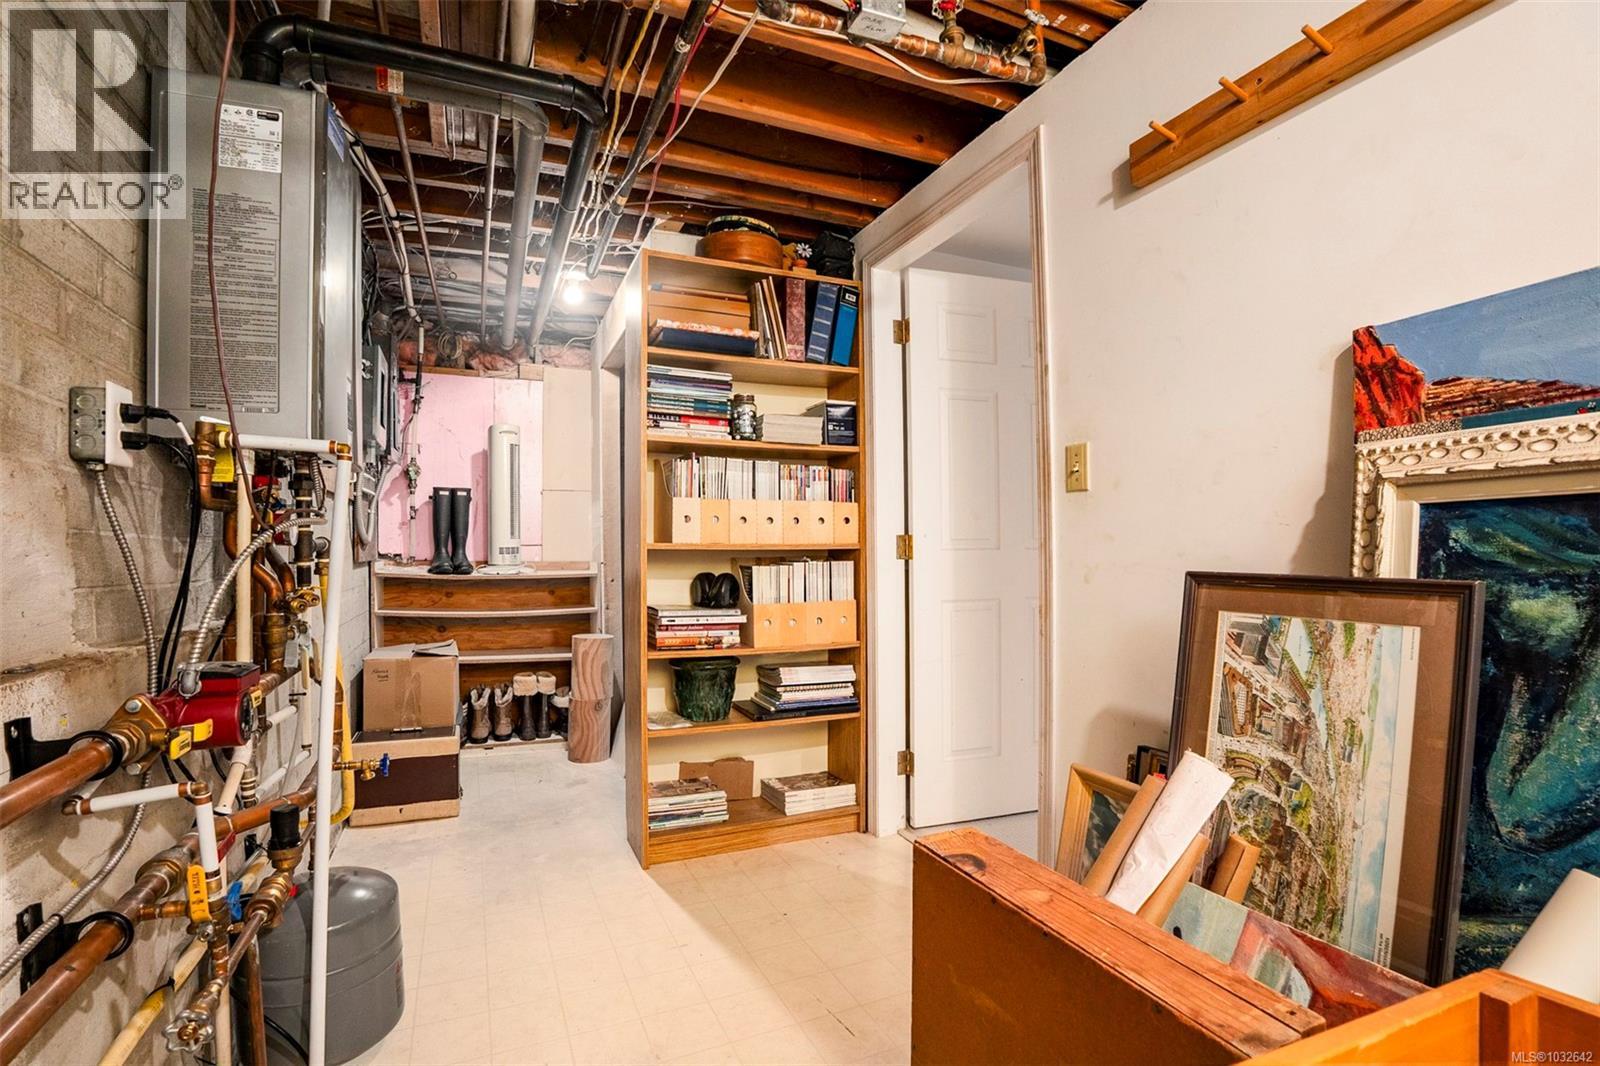
| Lower Level | Utility Room | 16'4 x 5'10 | ||
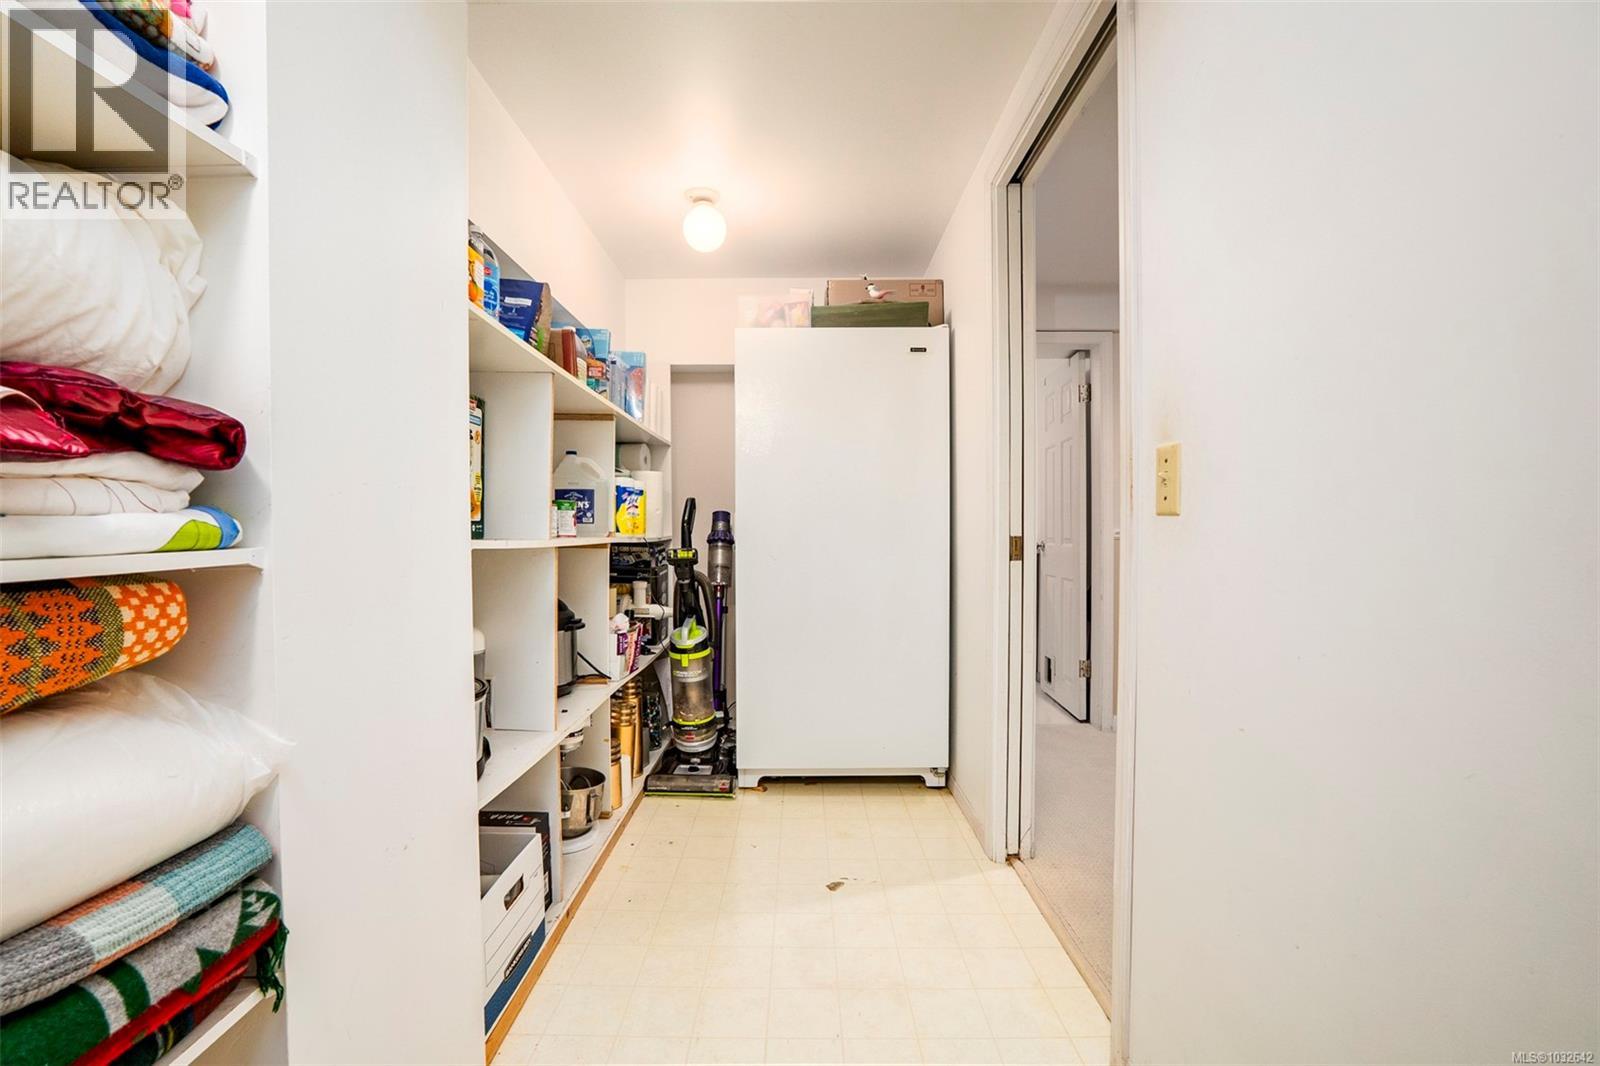
| Lower Level | Pantry | 14'6 x 5'3 | ||
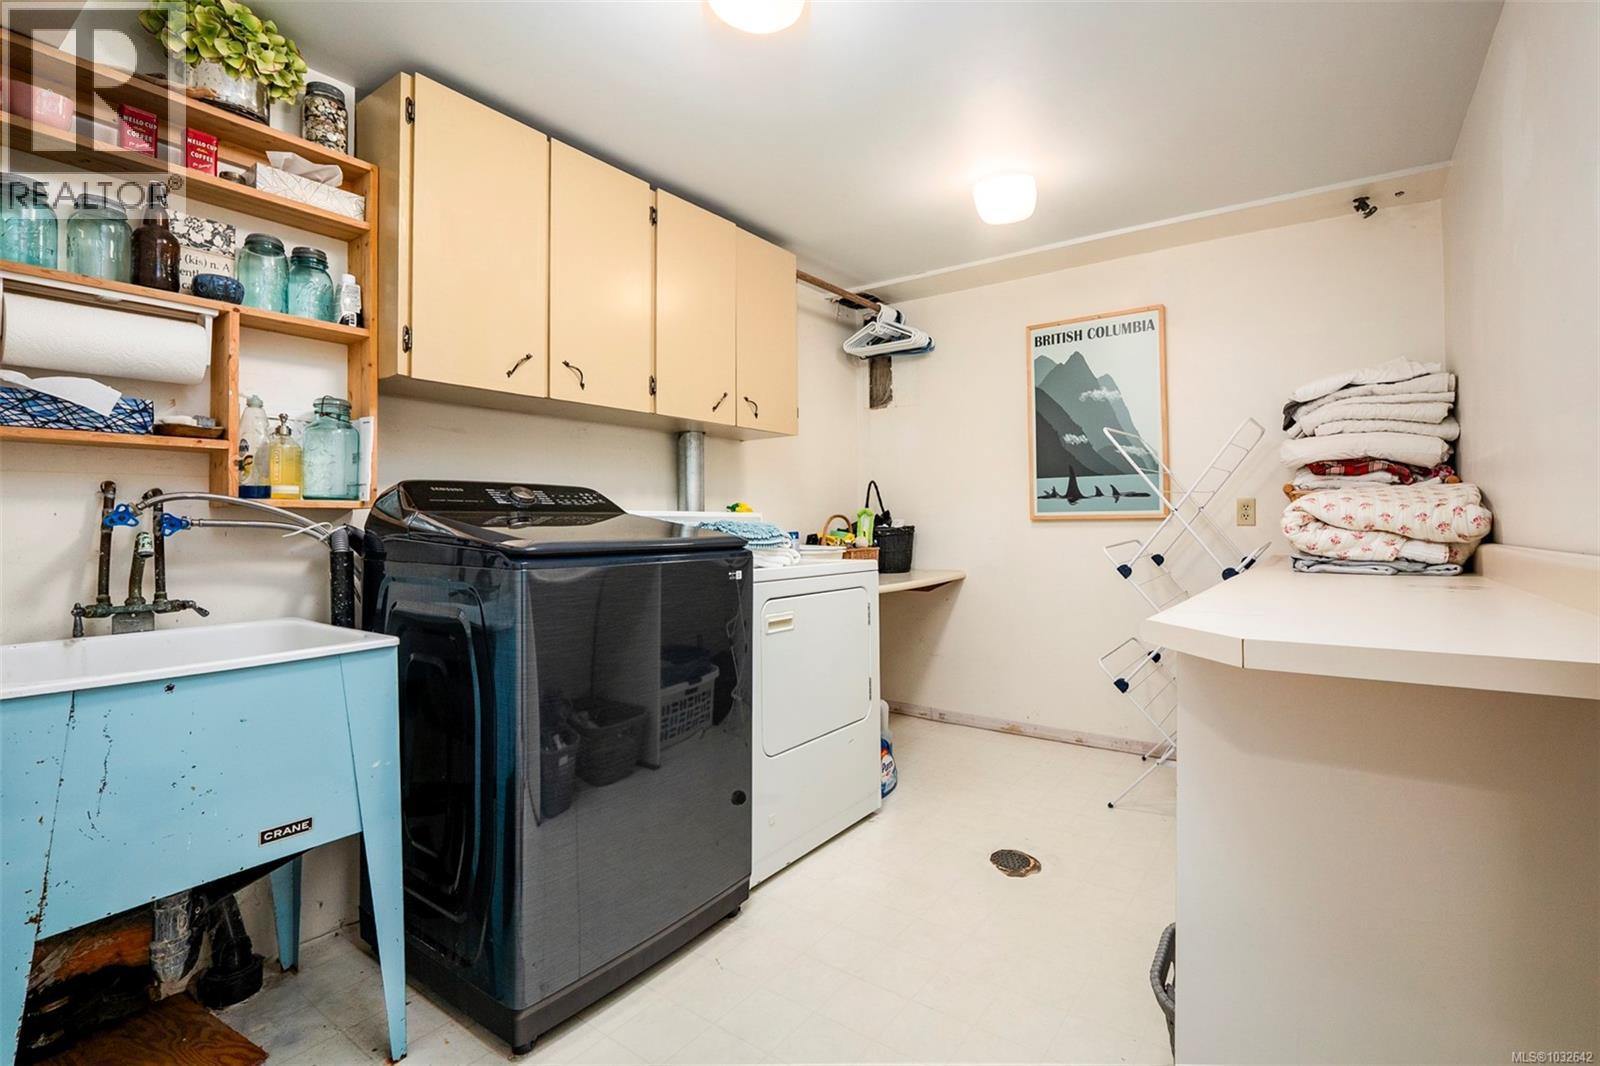
| Lower Level | Laundry Room | 10'11 x 8'6 | ||
| Lower Level | Exercise Room | 12'11 x 11'0 | ||
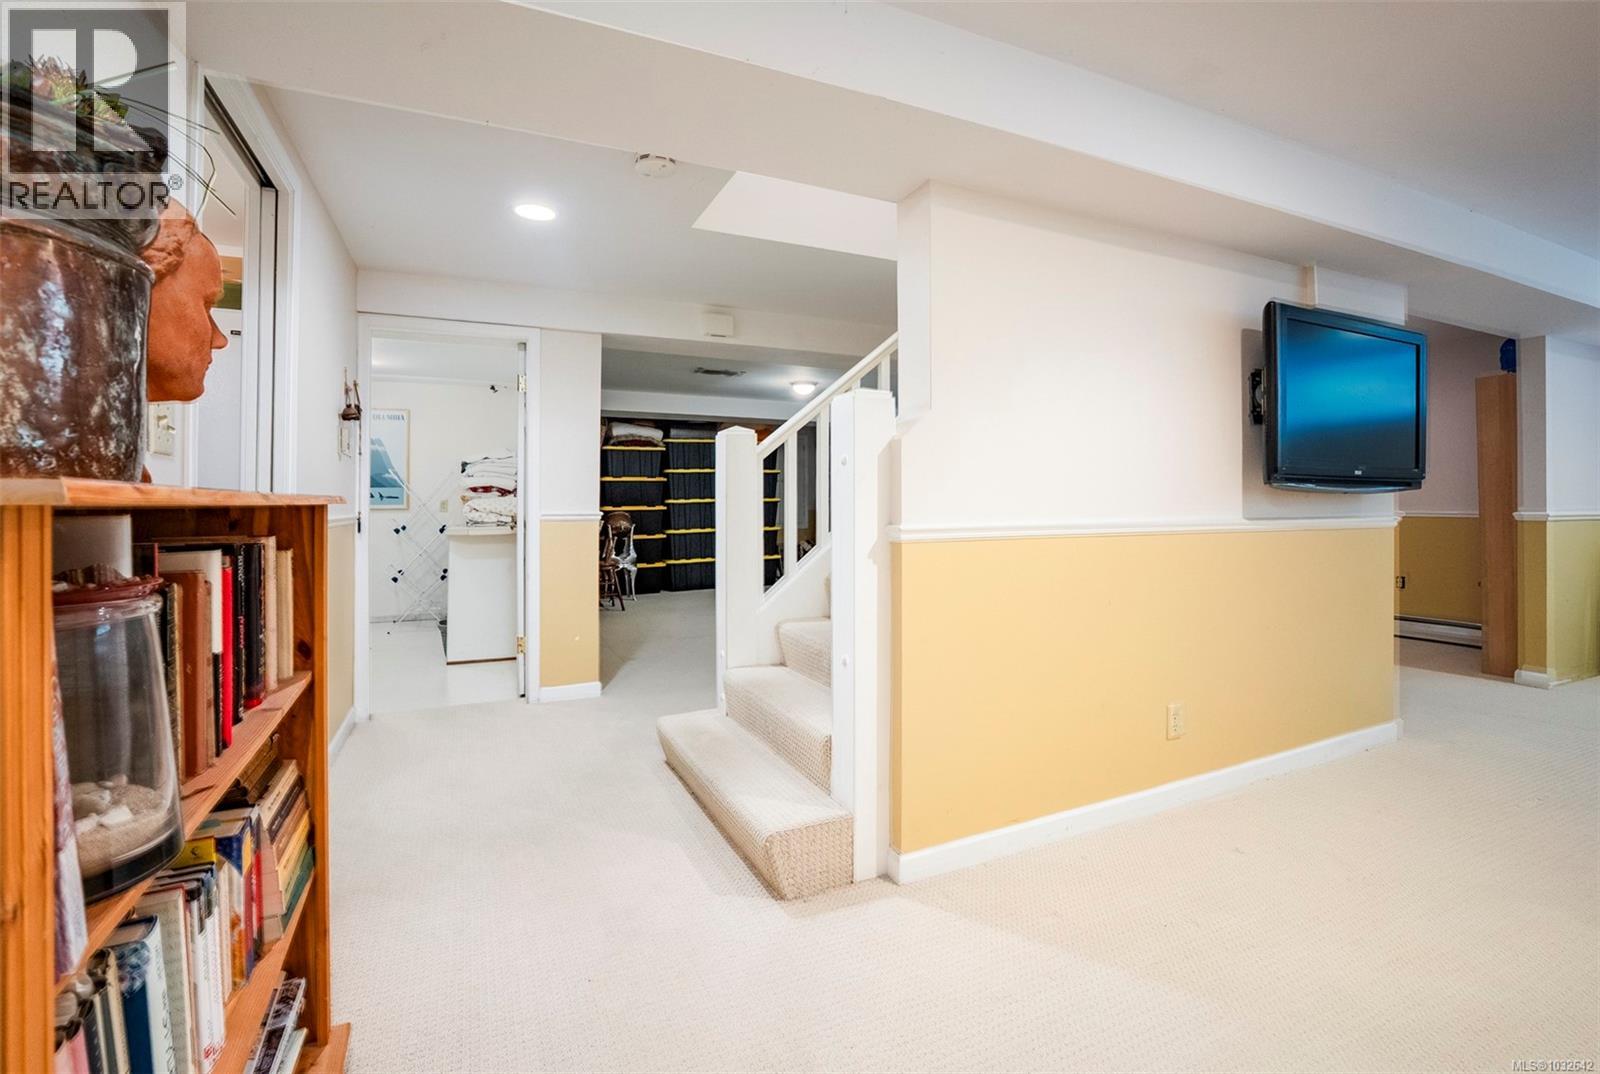
| Lower Level | Recreation Room | 20'11 x 18'7 | ||
| Main Level | Patio | 12'0 x 7'0 | ||
| Main Level | Bathroom | 2-Piece | ||
| Main Level | Family Room | 17'2 x 12'1 | ||
| Main Level | Eating Area | 13'4 x 11'5 | ||
| Main Level | Kitchen | 15'4 x 8'8 | ||
| Main Level | Dining Room | 13'0 x 9'3 | ||
| Main Level | Living Room | 19'6 x 13'6 |
https://www.realtor.ca/real-estate/30035218/1820-argyle-ave-nanaimo-departure-bay
Interested?
Contact us for more information

The trademarks REALTOR®, REALTORS®, and the REALTOR® logo are controlled by The Canadian Real Estate Association (CREA) and identify real estate professionals who are members of CREA. The trademarks MLS®, Multiple Listing Service® and the associated logos are owned by The Canadian Real Estate Association (CREA) and identify the quality of services provided by real estate professionals who are members of CREA. The trademark DDF® is owned by The Canadian Real Estate Association (CREA) and identifies CREA's Data Distribution Facility (DDF®)
July 19 2026 01:22:26
Vancouver Island Real Estate Board
Royal LePage Nanaimo Realty (Nanishwyn)