

182 Baynes Dr Fanny Bay, British Columbia V0R 1W0

$3,299,000
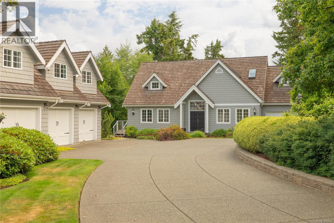
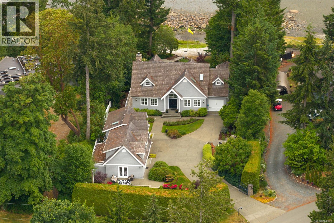
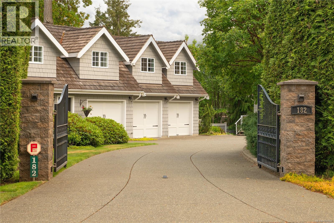
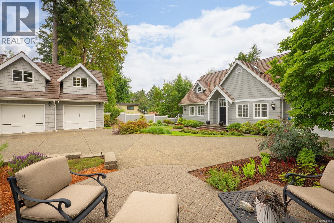
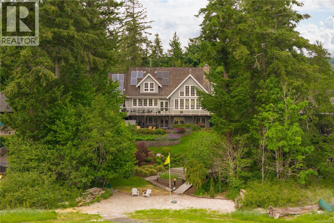
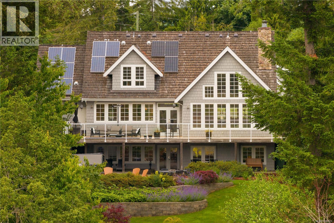
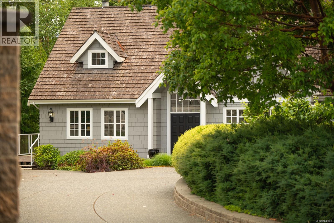
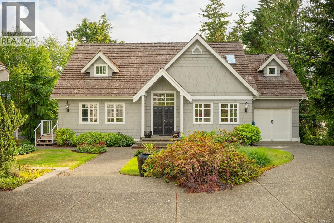
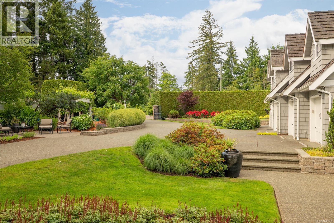
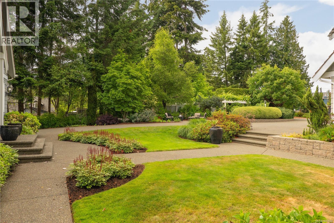
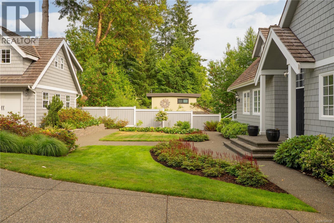
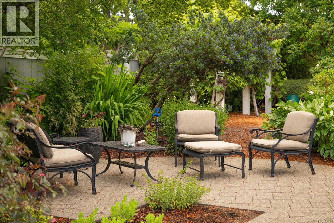
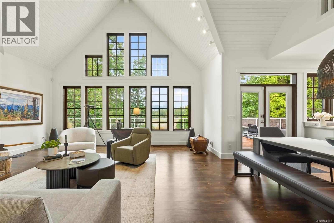
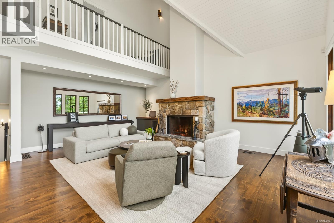
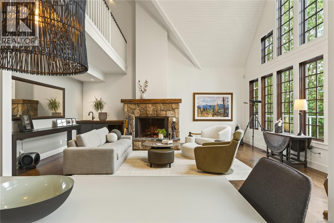
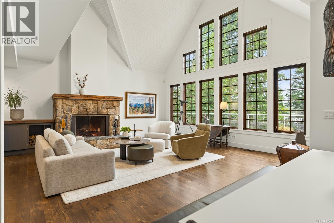
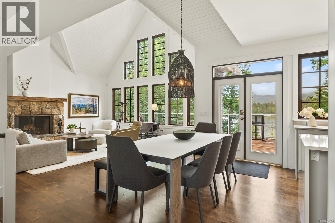
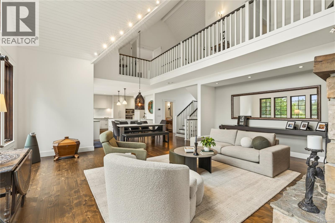
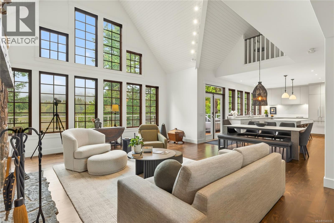
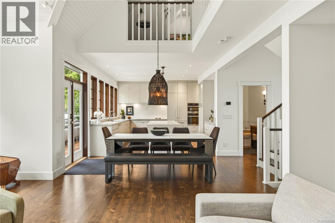
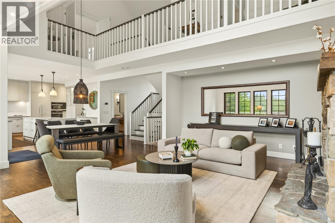
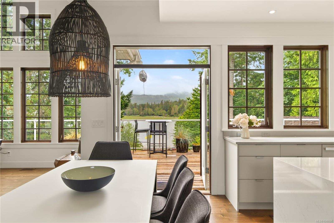
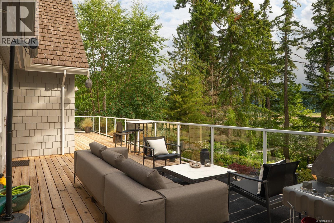
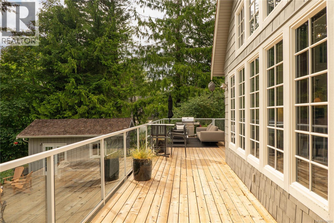
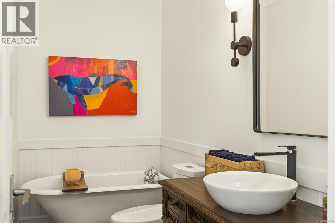
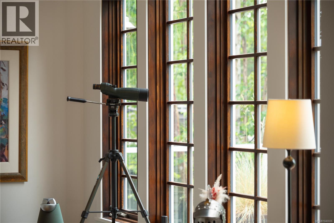
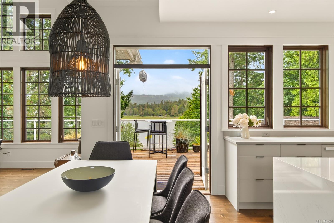
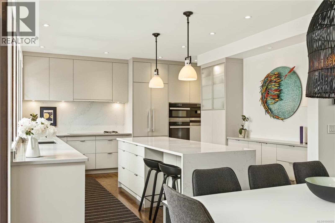
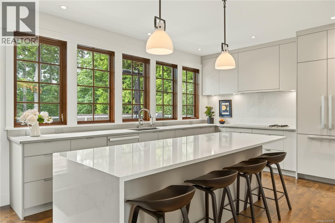
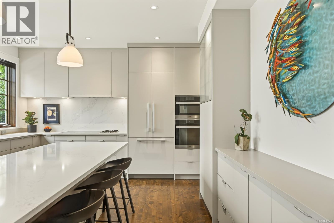
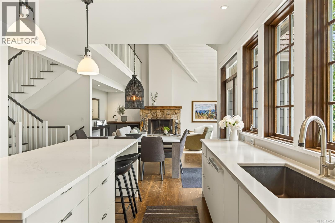
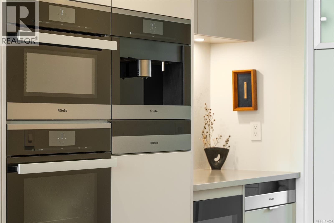
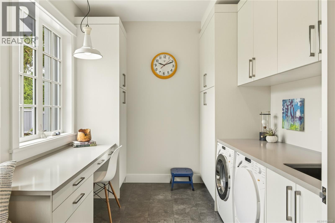
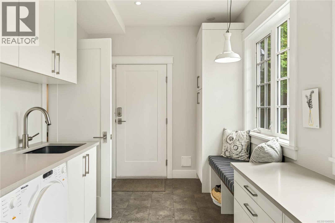
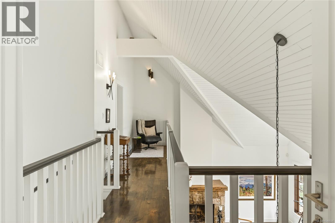
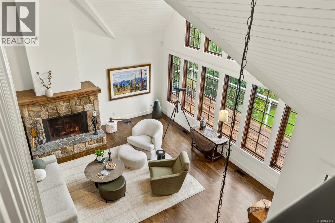
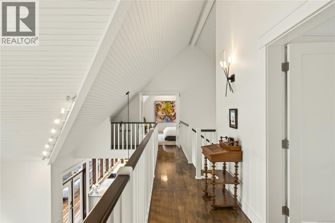
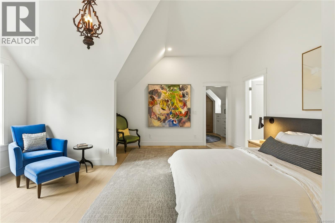
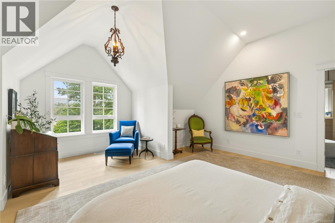
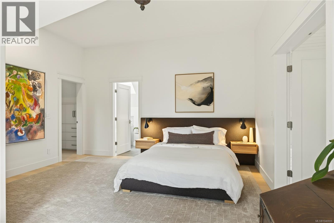
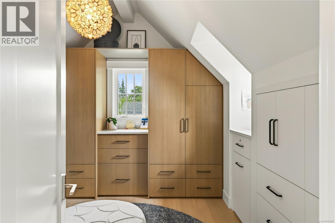
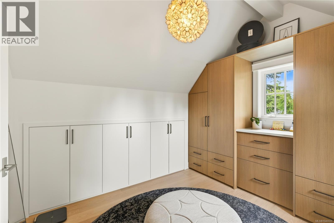
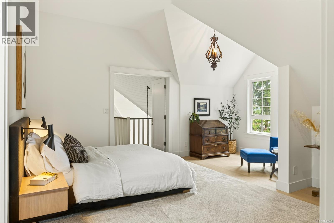
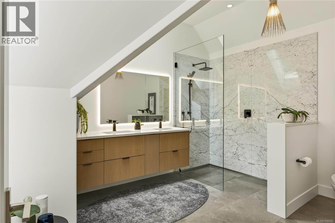
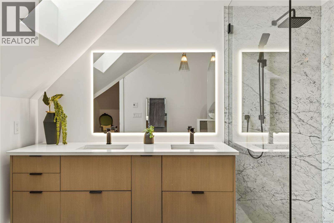
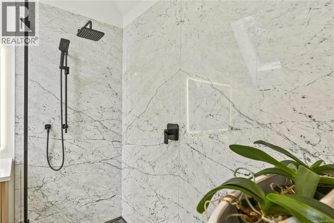
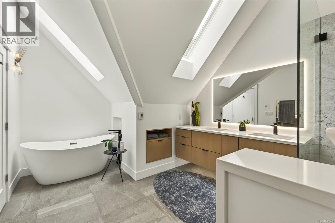
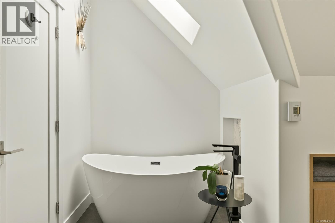
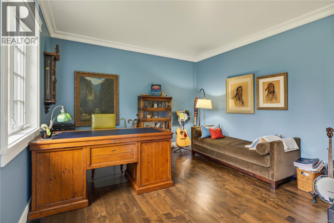
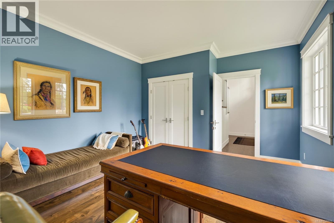
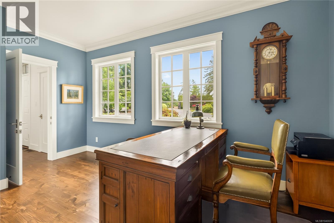
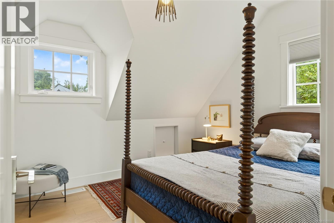
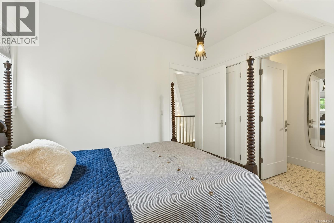
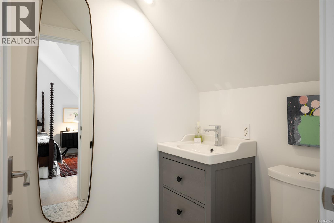
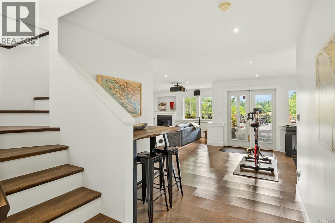
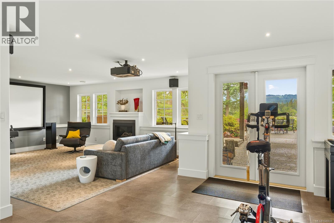
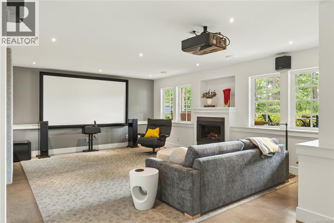
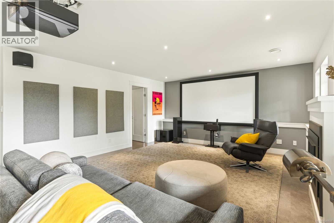
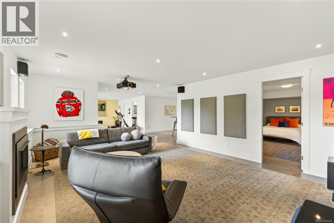
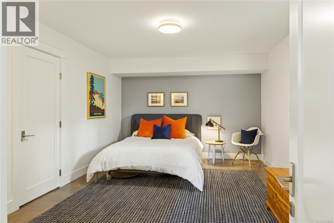
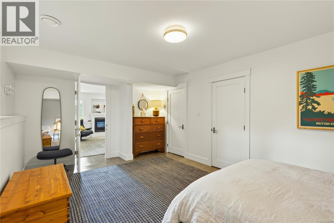
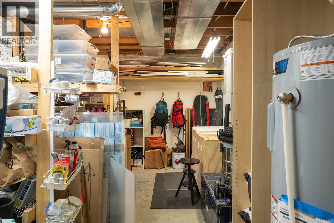
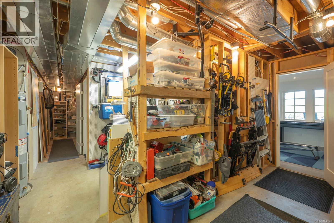
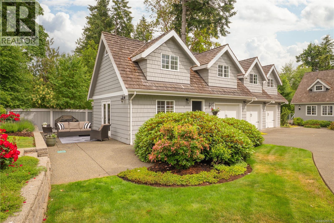
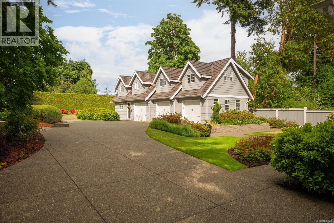
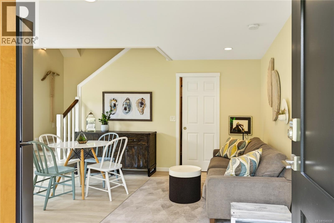
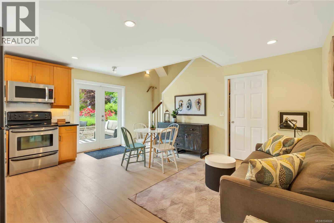
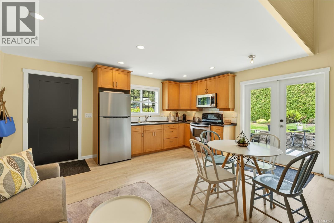
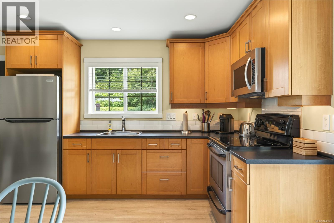
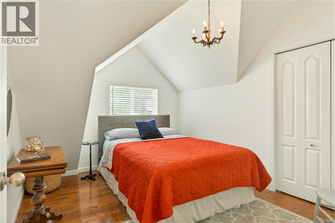
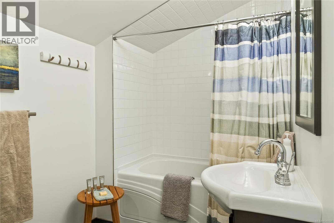
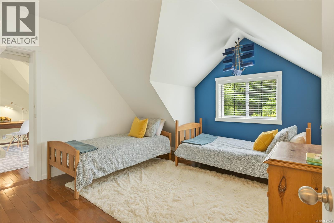
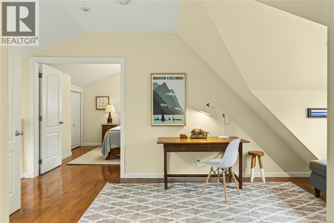
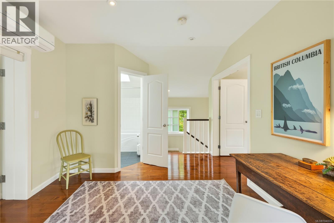
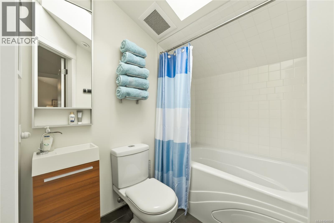
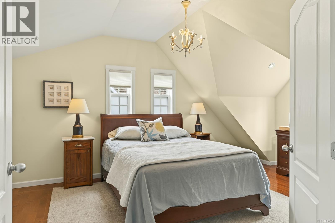
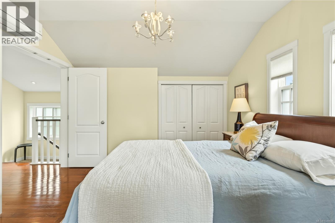
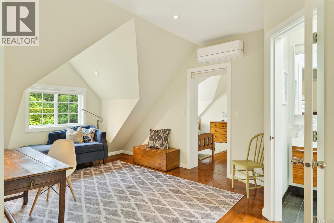
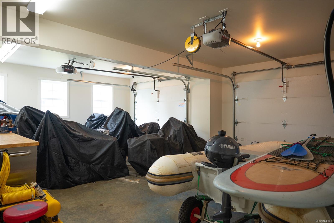
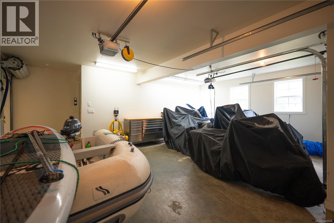
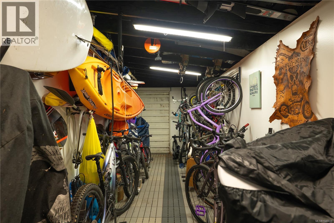
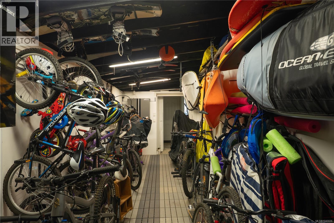
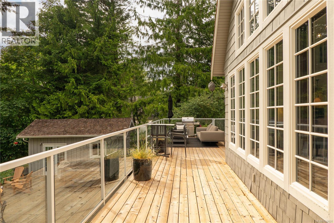
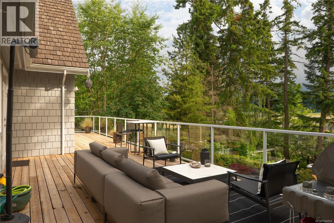
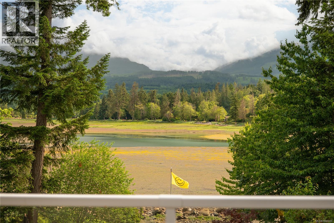
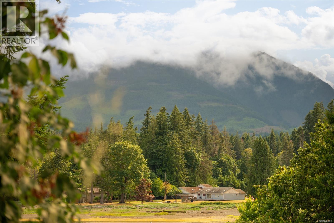
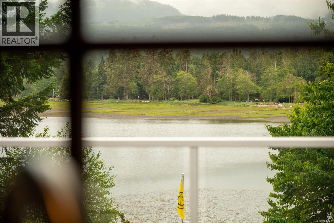
Experience the beauty of this unique waterfront property in Ships Point and delight in walking on to your south-west facing beach.Thoughtfully renovated with exceptional detail, the 4 bed 4 bath home captures stunning ocean and mountain vistas. Light filled living spaces are designed for comfort, beauty and connection, while the chef’s kitchen feature premium Miele appliances. A thoughtfully finished Carriage House offers flexible space for a studio, office and bedrooms and its 3 garages offer ample storage for vehicles, boats, and motorcycles, while an additional accessory pass through garage stores kayaks, paddleboards, skis, bikes and more. Imagine the delight in avoiding 2 ferries and taking your boat moored in the bay behind your home to “Hawaii of the North” Hornby island. Beautifully landscaped with 6 outdoor entertaining areas finish this home for year round beauty. Elegant, private, and unforgettable. (id:55599)
Property Details
| MLS® Number | 1040026 |
| Property Type | Single Family |
| Neigbourhood | Union Bay/Fanny Bay |
| Features | Cul-de-sac, Private Setting, Other, Marine Oriented |
| Parking Space Total | 6 |
| Plan | Vip18550 |
| Structure | Shed |
| View Type | Mountain View, Ocean View |
| Water Front Type | Waterfront On Ocean |
Building
| Bathroom Total | 4 |
| Bedrooms Total | 4 |
| Appliances | Dishwasher, Dryer, Hot Tub, Microwave, Oven - Built-in, Range - Electric, Refrigerator |
| Architectural Style | Cape Cod, Westcoast |
| Constructed Date | 2005 |
| Cooling Type | Air Conditioned |
| Fire Protection | Fire Alarm System |
| Fireplace Present | Yes |
| Fireplace Total | 2 |
| Heating Fuel | Solar, Other |
| Heating Type | Forced Air, Heat Pump |
| Size Interior | 4408 Sqft |
| Type | House |
Parking
| Additional Parking | |
| Garage |
Land
| Access Type | Road Access |
| Acreage | No |
| Size Irregular | 0.52 |
| Size Total | 0.52 Ac |
| Size Total Text | 0.52 Ac |
| Zoning Description | R1 |
| Zoning Type | Unknown |
Rooms
| Level | Type | Length | Width | Dimensions |
|---|---|---|---|---|
| Second Level | Ensuite | 3-Piece | ||
| Second Level | Primary Bedroom | 17'6 x 15'1 | ||
| Second Level | Bedroom | 8'8 x 10'11 | ||
| Second Level | Ensuite | 3-Piece | ||
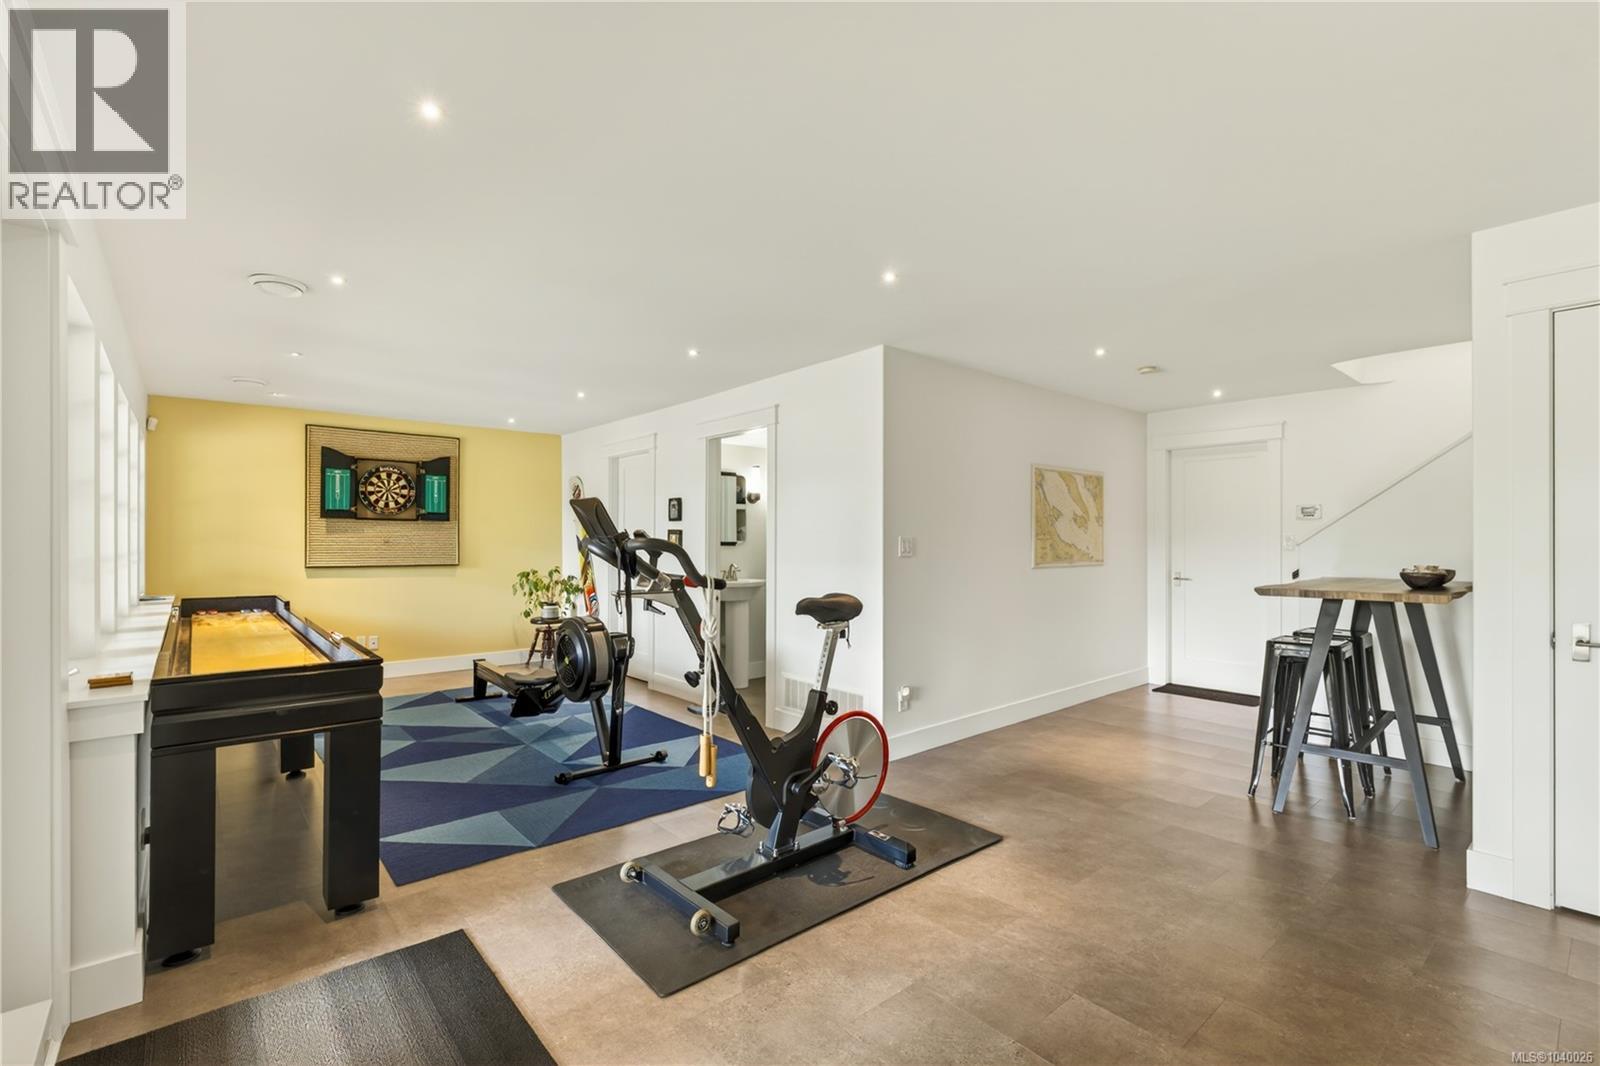
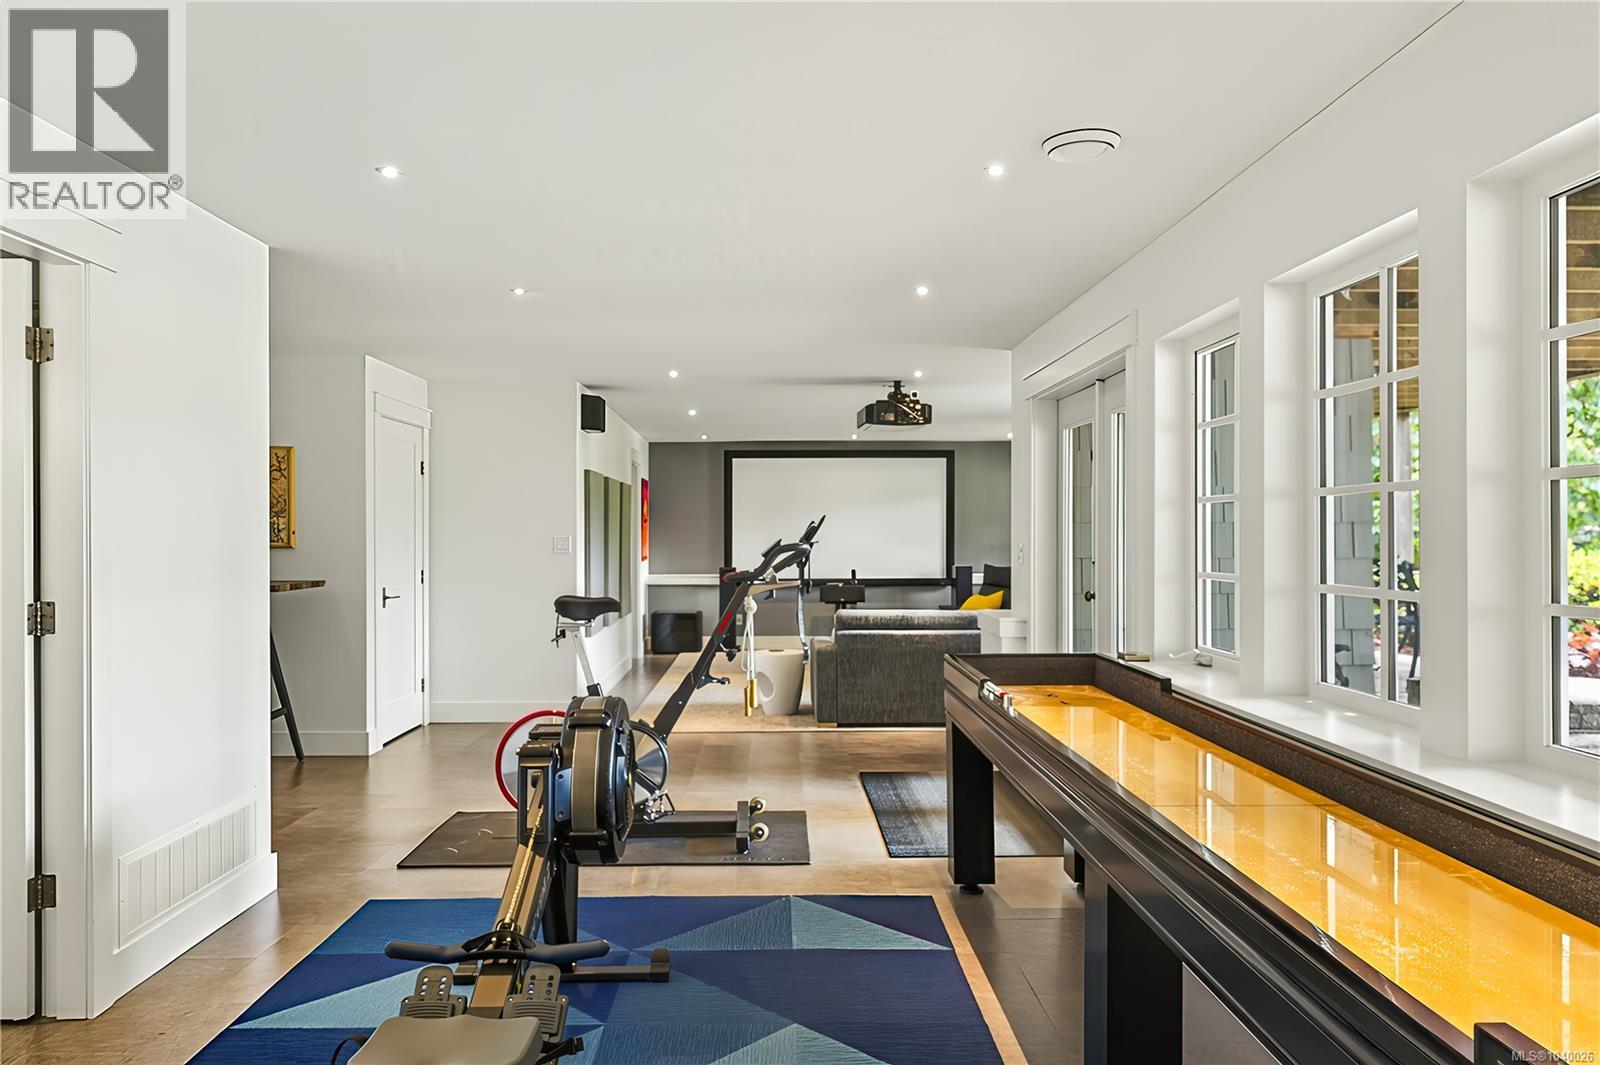
| Lower Level | Recreation Room | 42 ft | 42 ft x Measurements not available | |
| Lower Level | Bedroom | 11'5 x 17'11 | ||
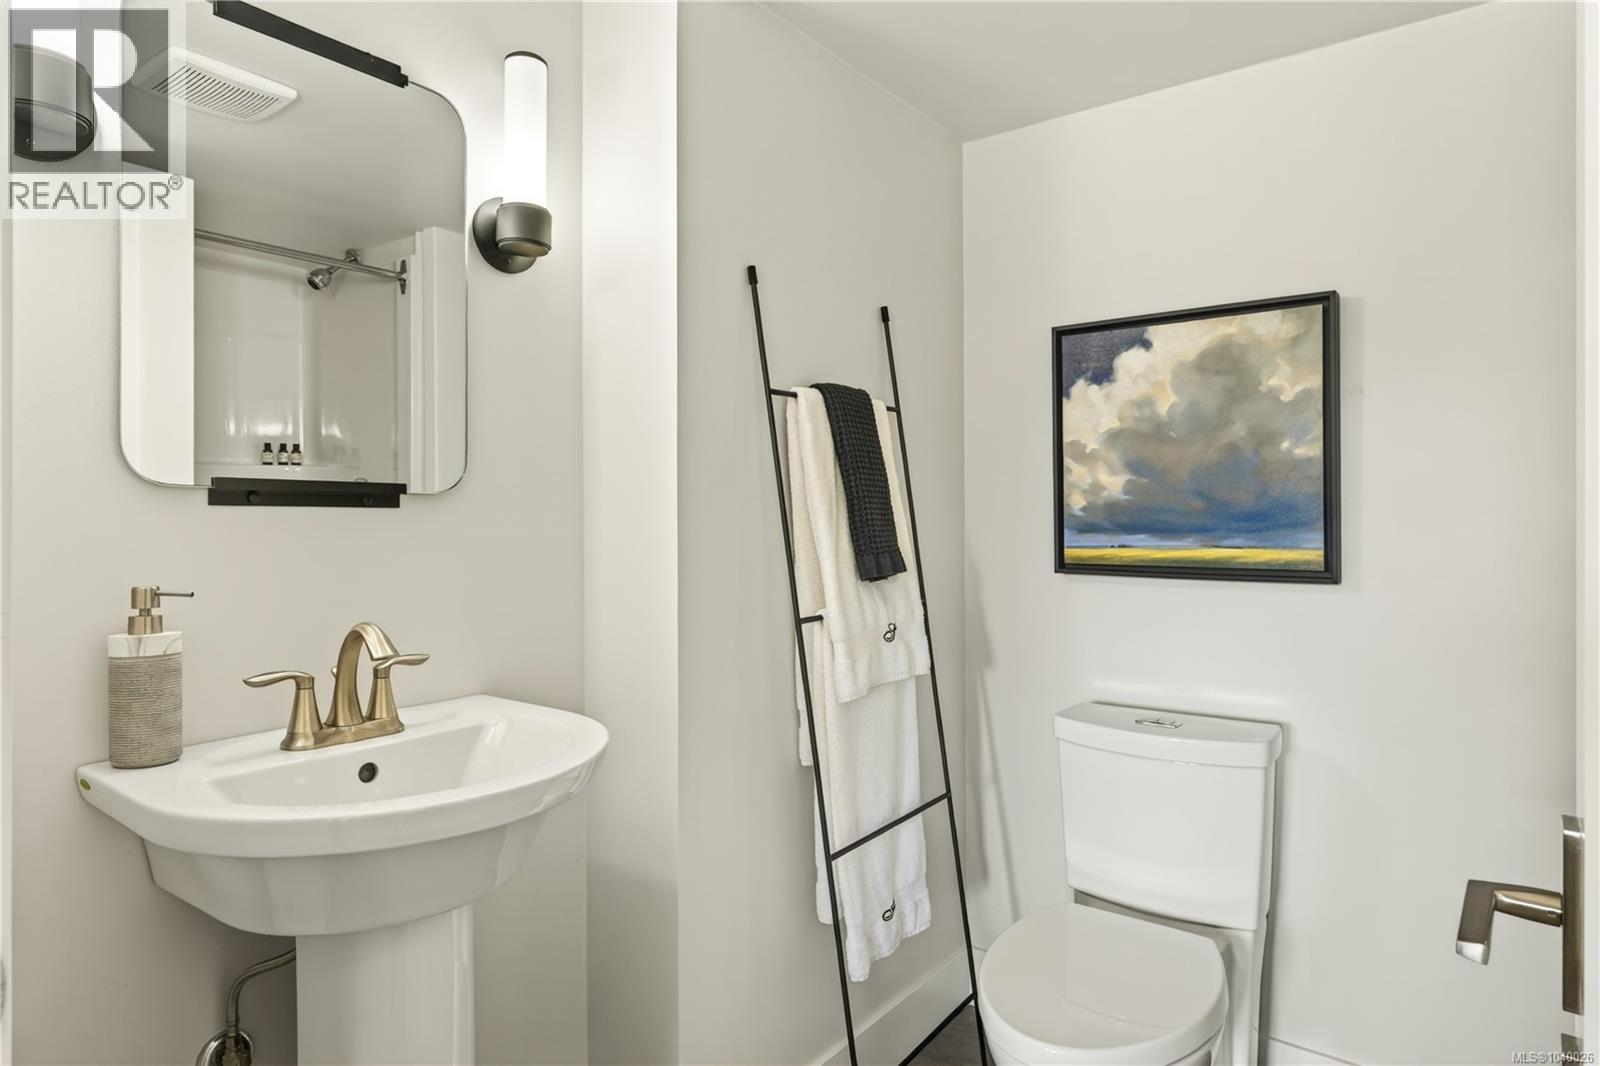
| Lower Level | Bathroom | 4-Piece | ||
| Main Level | Living Room | 21'2 x 15'10 | ||
| Main Level | Laundry Room | 15 ft | Measurements not available x 15 ft | |
| Main Level | Kitchen | 19'1 x 15'6 | ||
| Main Level | Entrance | 11'10 x 11'5 | ||
| Main Level | Dining Room | 24'6 x 11'8 | ||
| Main Level | Bedroom | 12'6 x 15'8 | ||
| Main Level | Bathroom | 3-Piece |
https://www.realtor.ca/real-estate/29883300/182-baynes-dr-fanny-bay-union-bayfanny-bay
Interested?
Contact us for more information

The trademarks REALTOR®, REALTORS®, and the REALTOR® logo are controlled by The Canadian Real Estate Association (CREA) and identify real estate professionals who are members of CREA. The trademarks MLS®, Multiple Listing Service® and the associated logos are owned by The Canadian Real Estate Association (CREA) and identify the quality of services provided by real estate professionals who are members of CREA. The trademark DDF® is owned by The Canadian Real Estate Association (CREA) and identifies CREA's Data Distribution Facility (DDF®)
September 29 2026 09:16:07
Vancouver Island Real Estate Board
Real Broker