

1809 Pritchard Rd Cowichan Bay, British Columbia V0R 1N0

$2,289,000
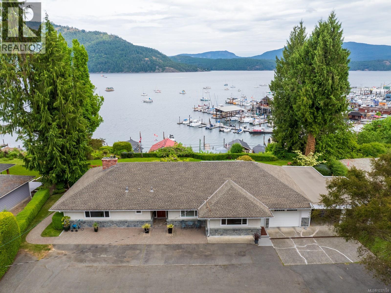
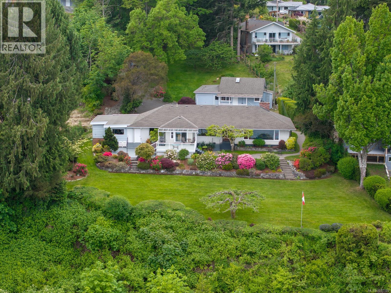
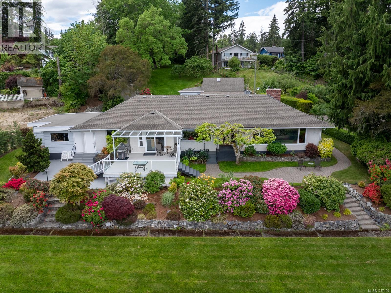
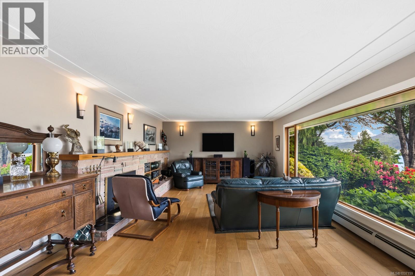
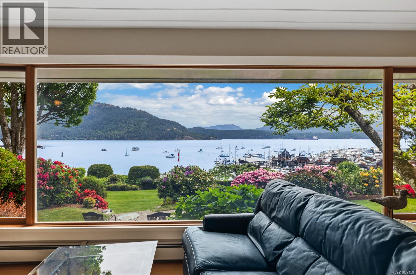
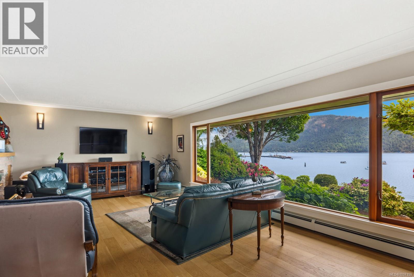
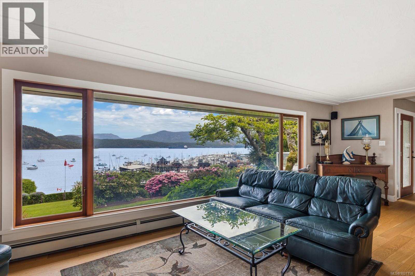
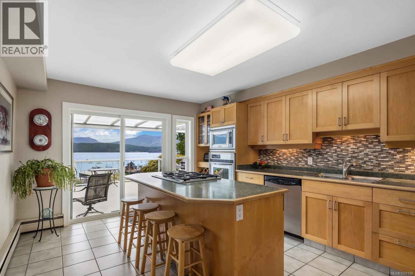
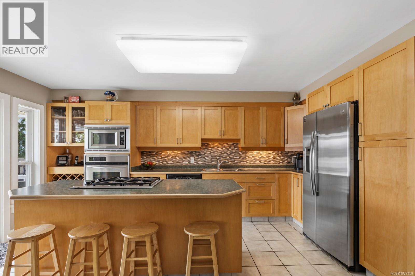
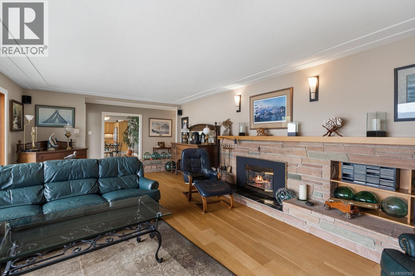
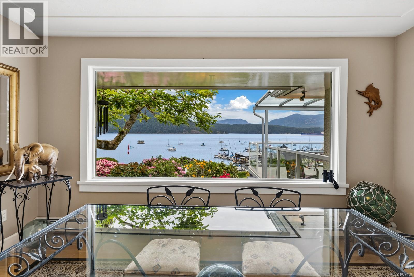
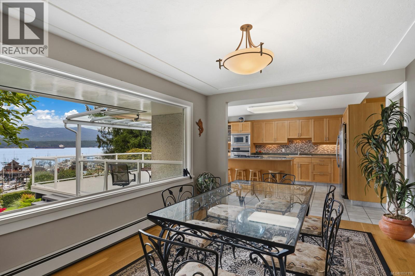
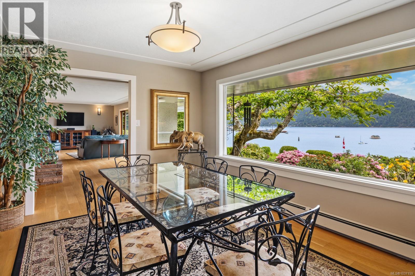
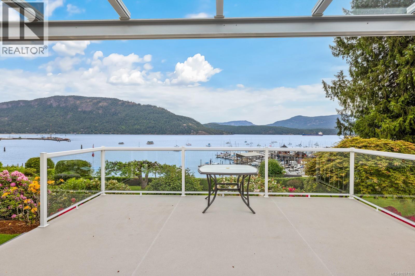
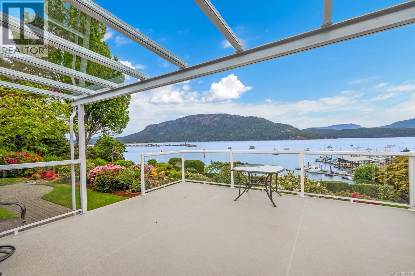
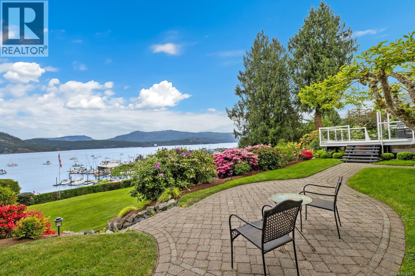
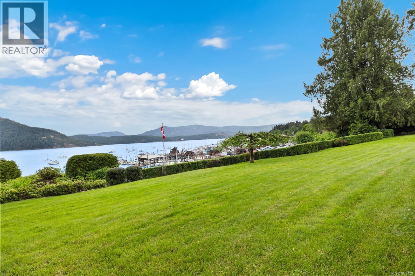
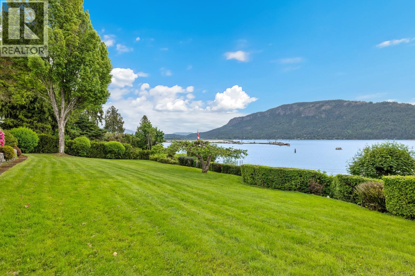
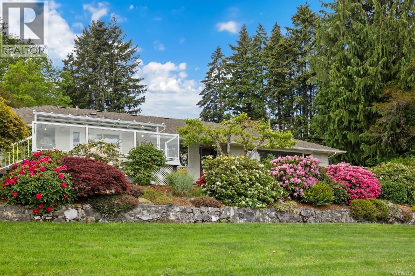
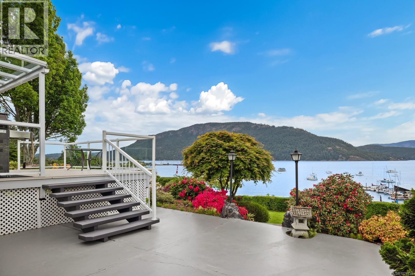
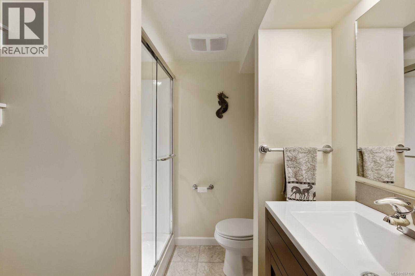
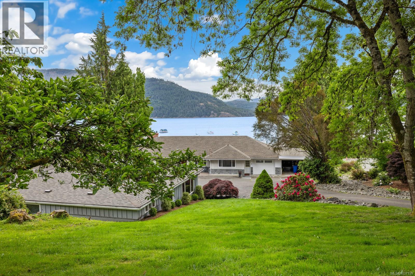
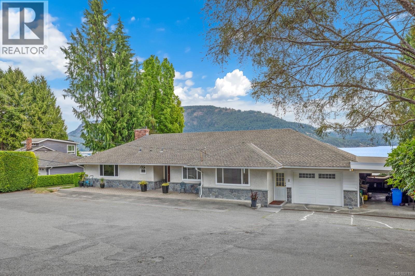
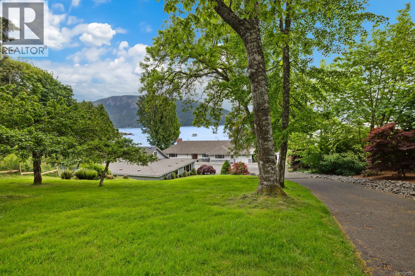
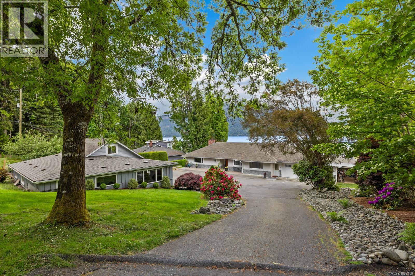
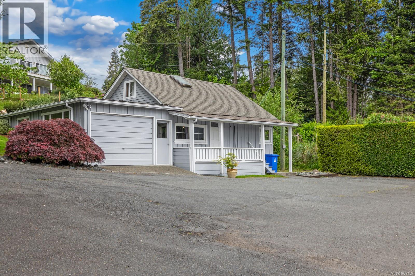
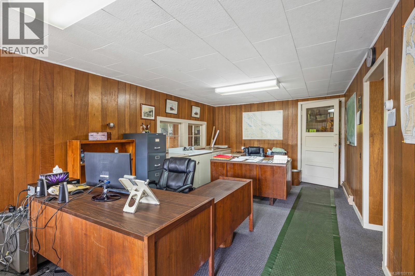
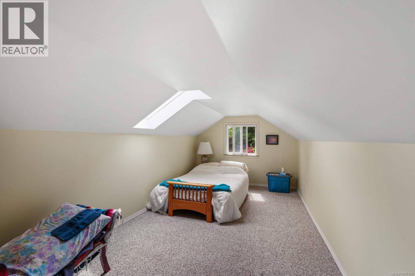
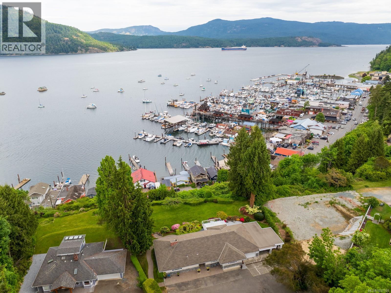
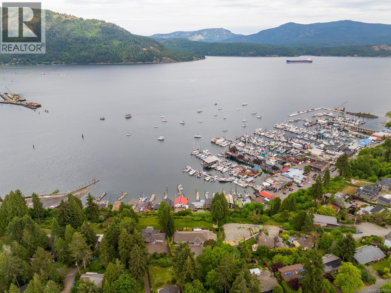
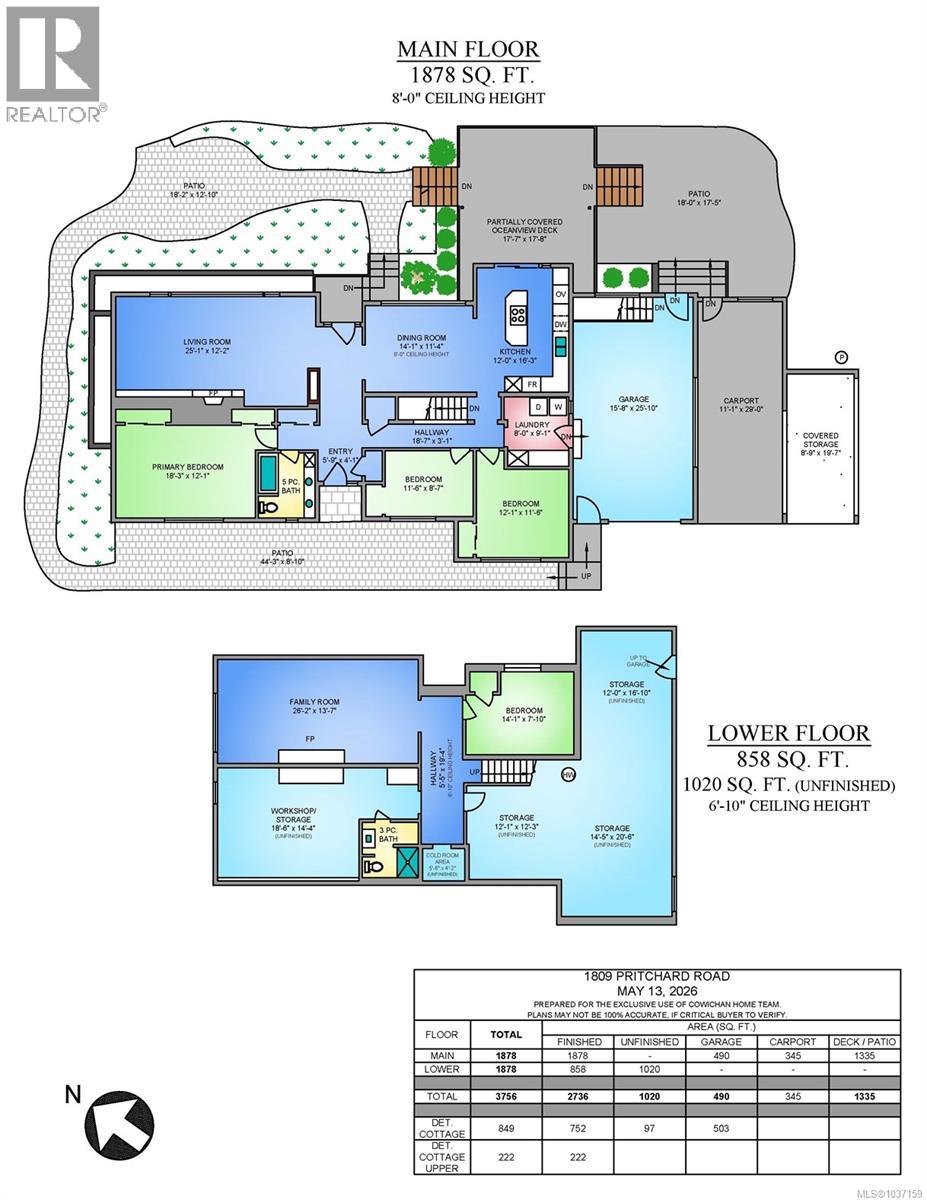
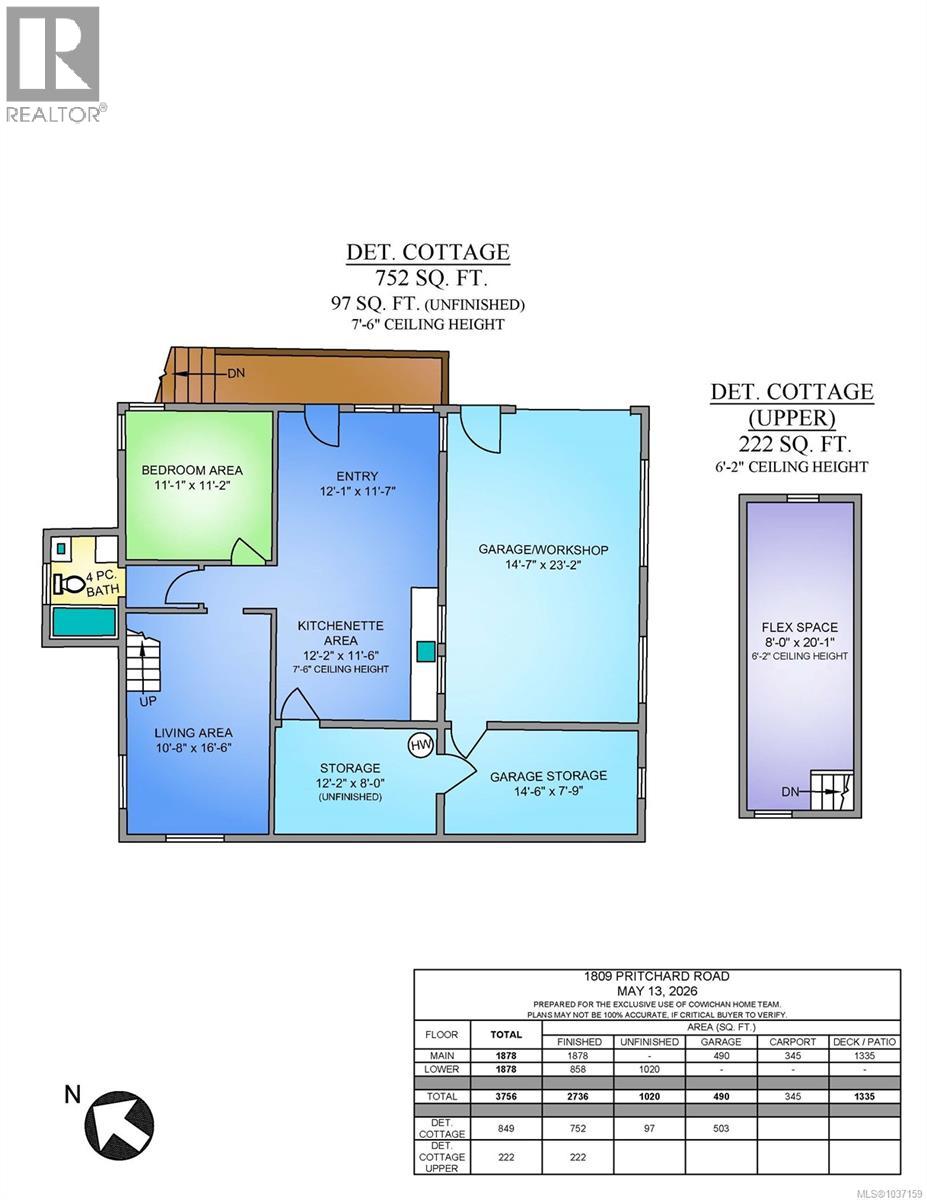
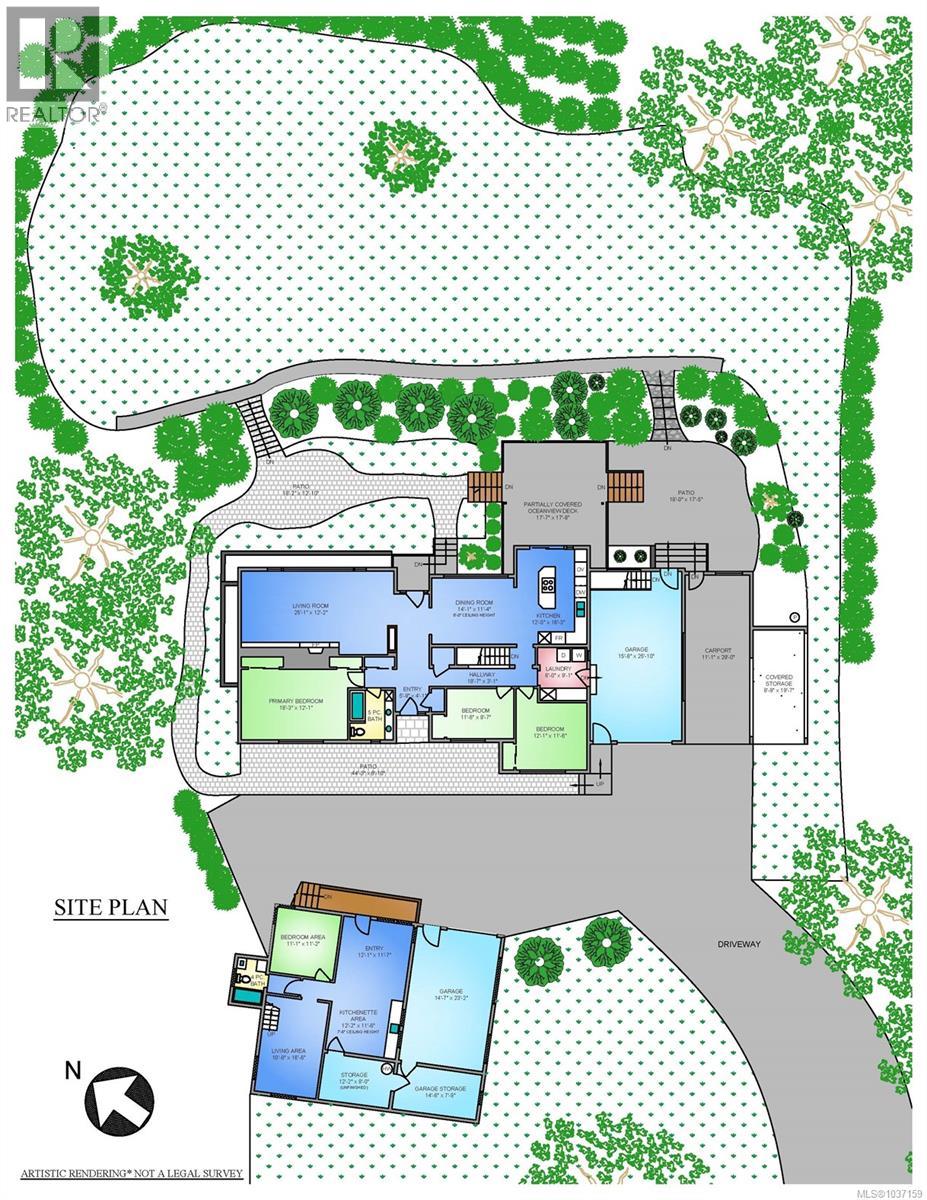
Perched above the waters of Cowichan Bay, this spectacular ocean view property has been cherished by the same family for over 80 years. Set on 1.16 private acres, the lovingly maintained 4 bed, 2 bath home enjoys some of the finest views in the bay, framed by mature landscaping and manicured gardens. The entry opens into the entertainment-sized living room, where a large picture window captures the stunning ocean views. The kitchen flows through sliders to the partially covered east-facing deck. This is the perfect place for morning coffee, or enjoying the ever changing views. There is a charming detached 1,000 sq ft. 2 bedroom cottage with a loft, currently used as an office. The property is potentially sub-dividable and is ideally situated in a peaceful, highly sought after location. Nearby walking trails lead to Cross Roads Centre, or down to village marinas, shops & restaurants. This is a rare opportunity to own a truly special family property in the heart of Cowichan Bay. (id:55599)
Property Details
| MLS® Number | 1037159 |
| Property Type | Single Family |
| Neigbourhood | Cowichan Bay |
| Features | Acreage, Other, Marine Oriented |
| Parking Space Total | 6 |
| Structure | Patio(s) |
| View Type | Mountain View, Ocean View |
Building
| Bathroom Total | 3 |
| Bedrooms Total | 5 |
| Appliances | Dishwasher, Dryer, Microwave, Range - Gas, Refrigerator |
| Constructed Date | 1961 |
| Cooling Type | None |
| Fireplace Present | Yes |
| Fireplace Total | 1 |
| Heating Fuel | Natural Gas |
| Heating Type | Hot Water |
| Size Interior | 3710 Sqft |
| Type | House |
Parking
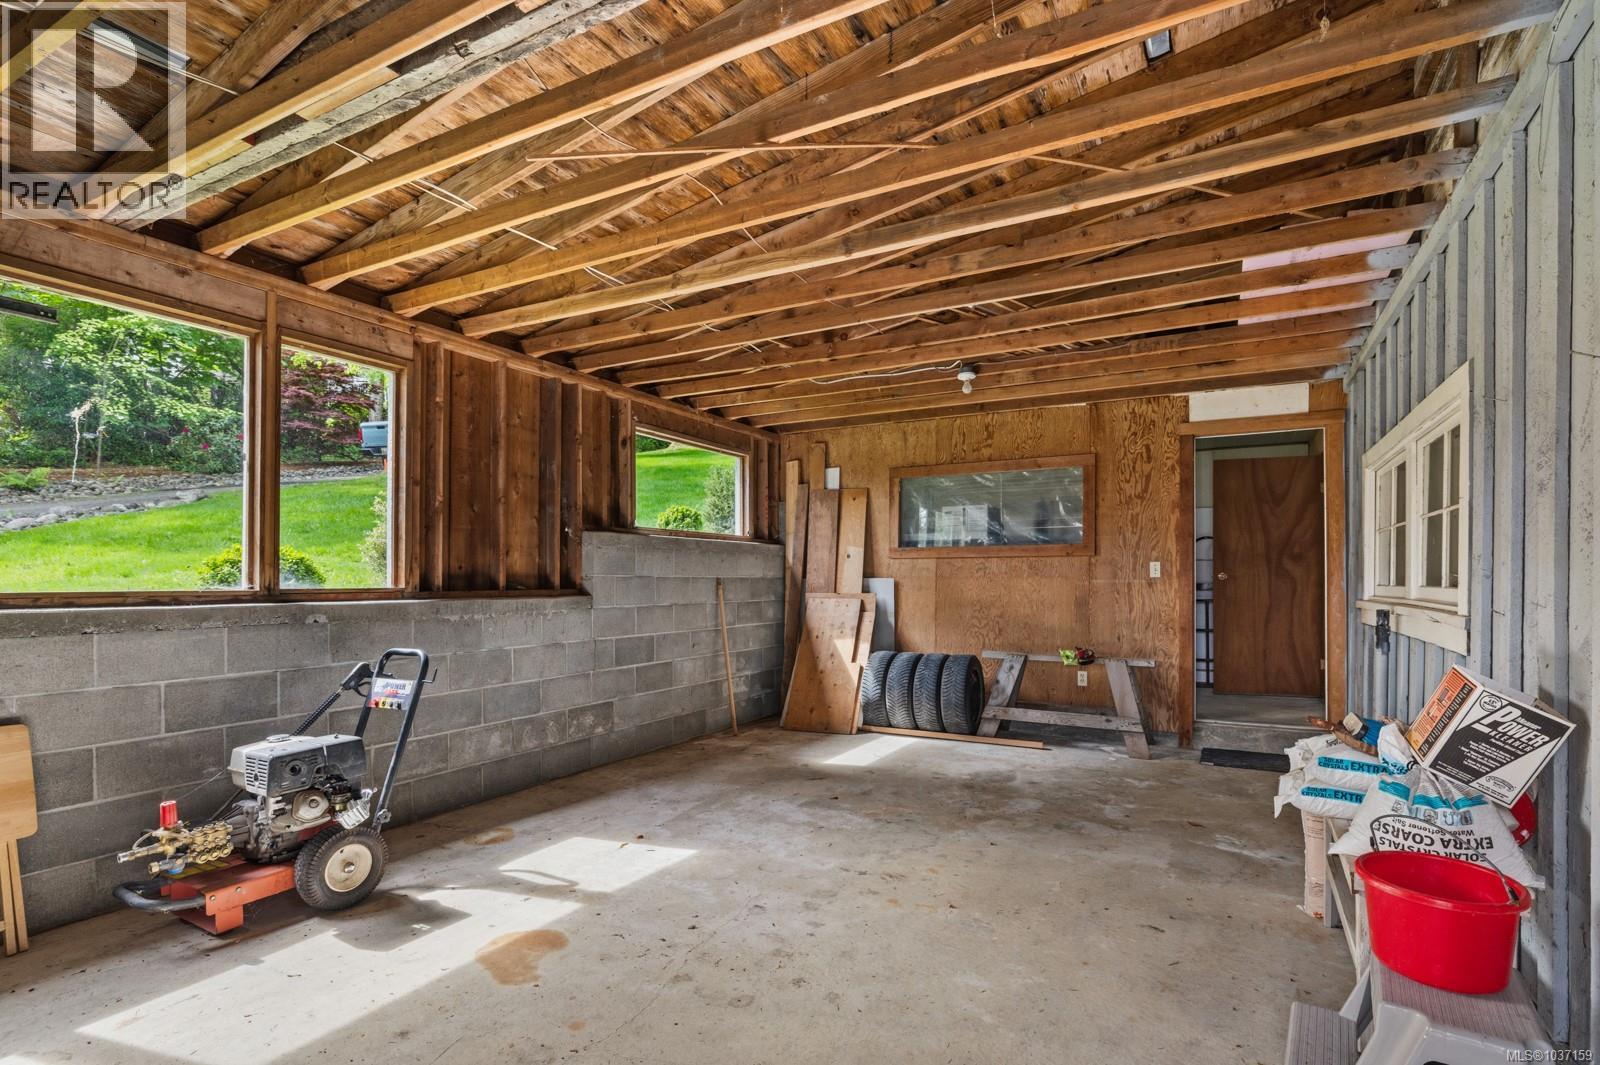
| Garage |
Land
| Acreage | Yes |
| Size Irregular | 1.6 |
| Size Total | 1.6 Ac |
| Size Total Text | 1.6 Ac |
| Zoning Description | R-3 |
| Zoning Type | Residential |
Rooms
| Level | Type | Length | Width | Dimensions |
|---|---|---|---|---|
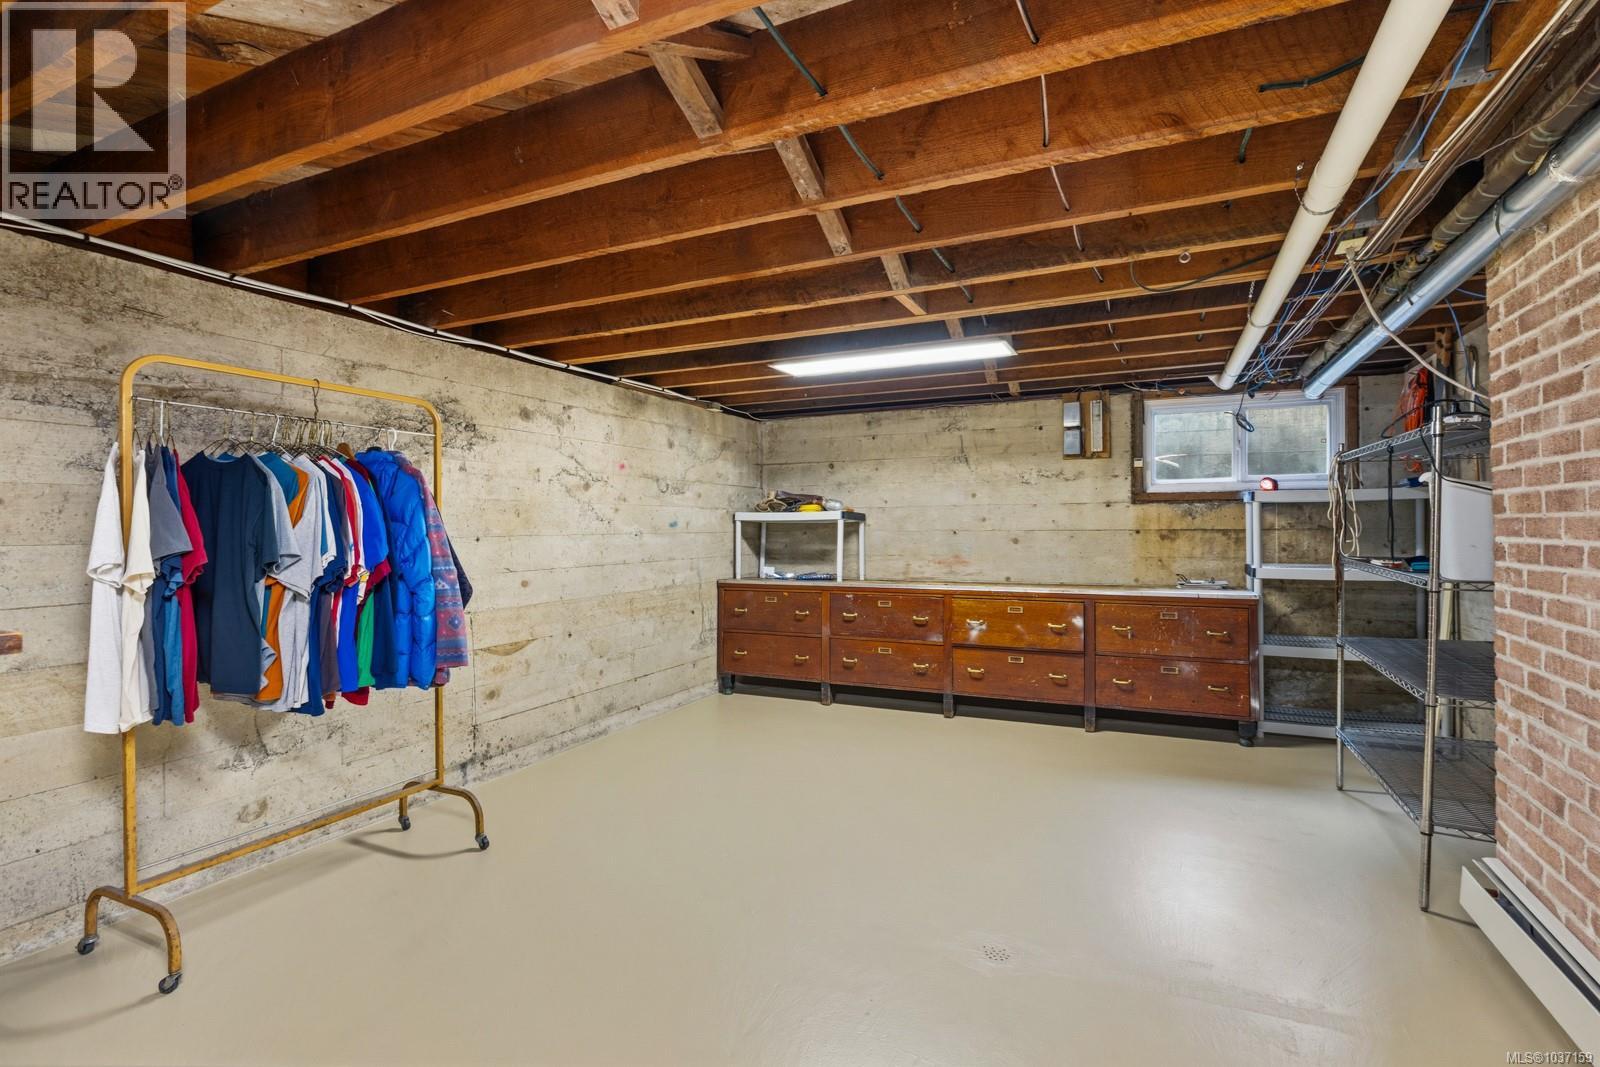
| Lower Level | Storage | 12'1 x 12'3 | ||
| Lower Level | Storage | 18'6 x 14'4 | ||
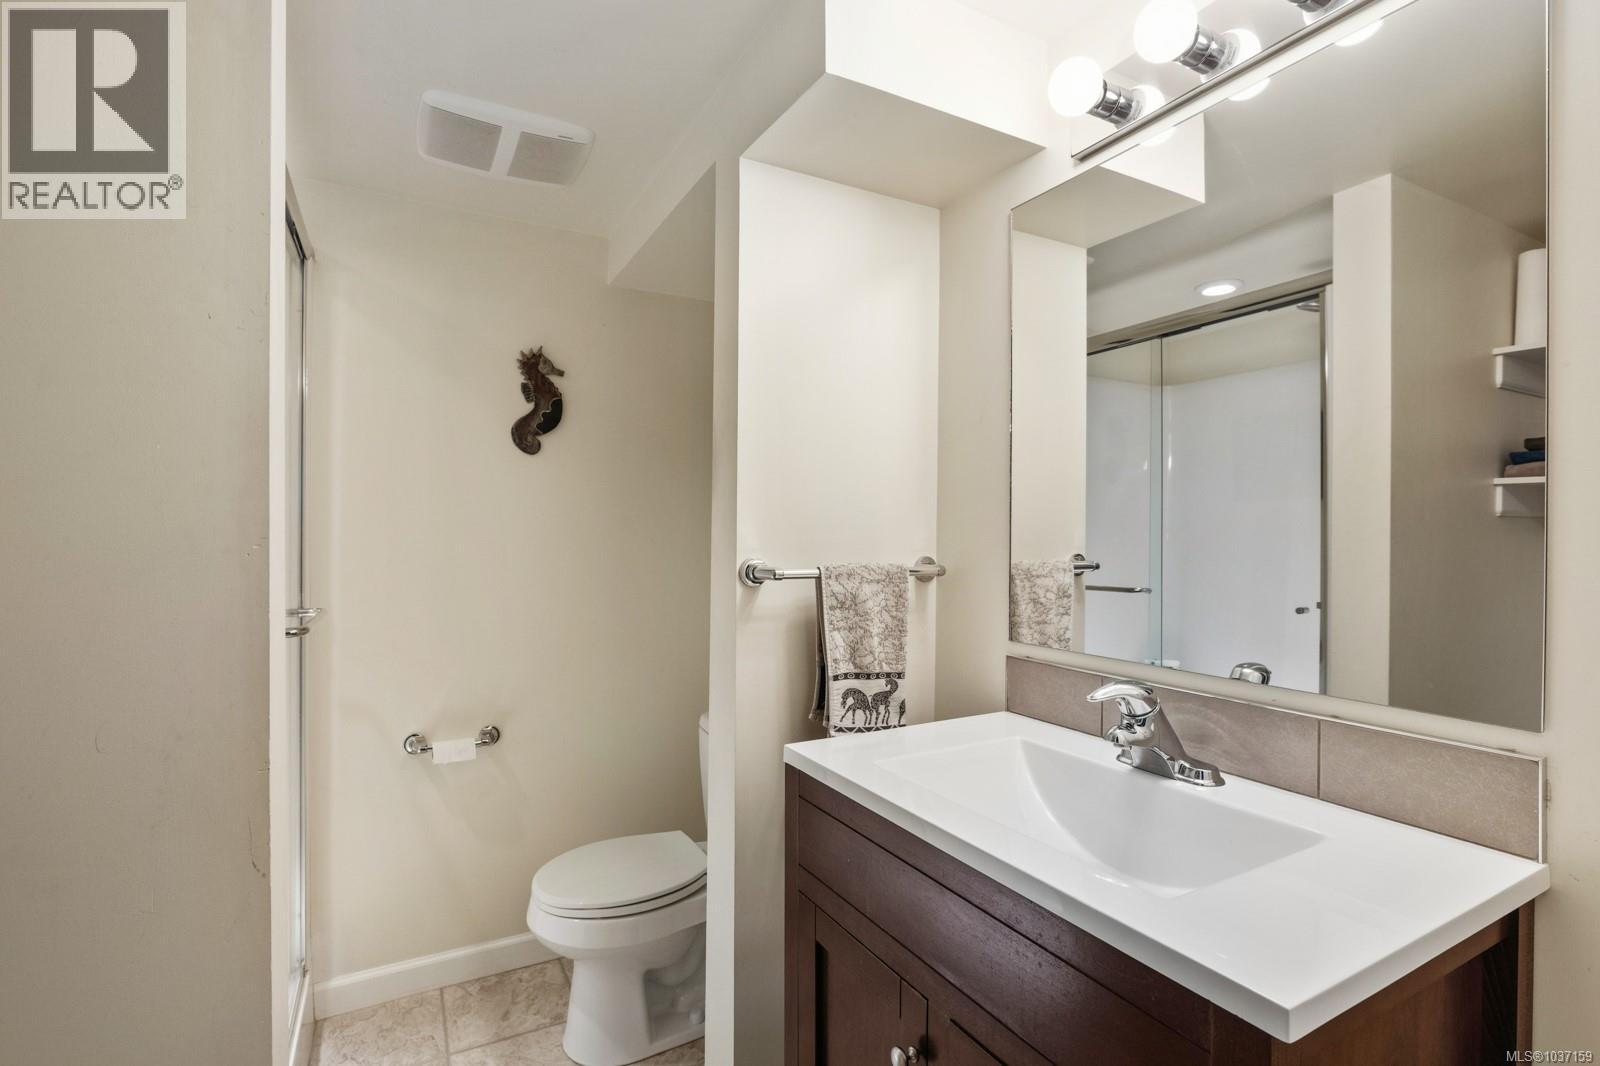
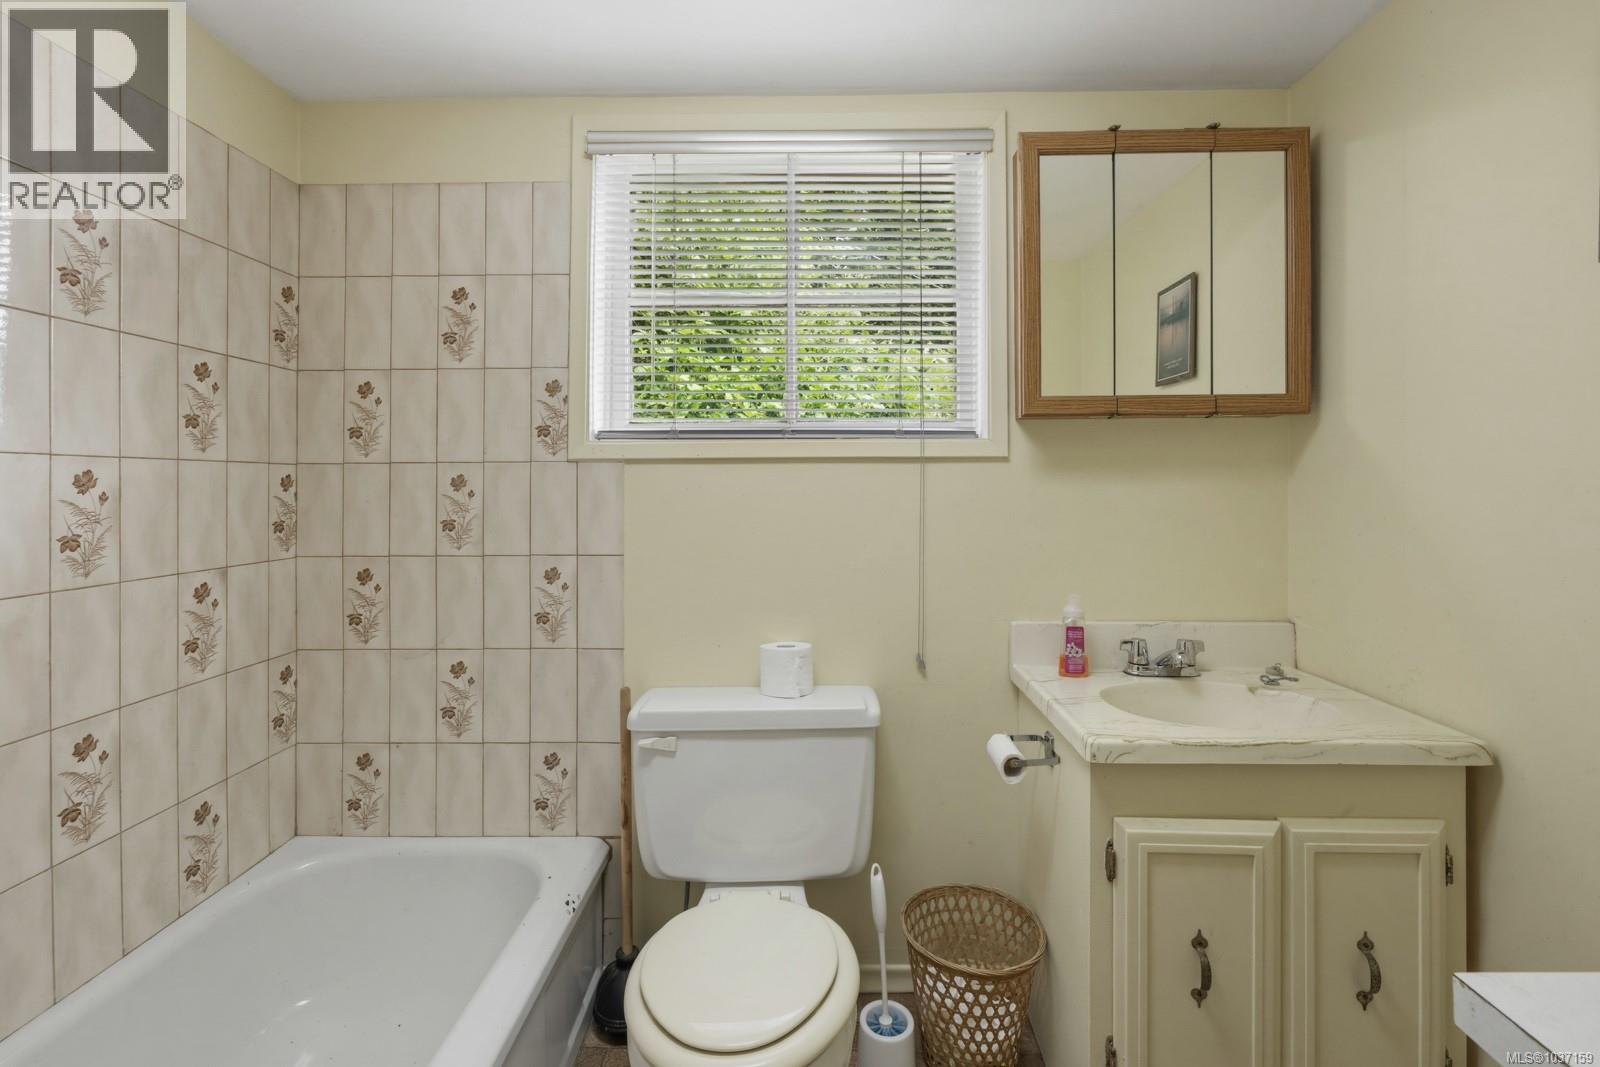
| Lower Level | Bathroom | 3-Piece | ||
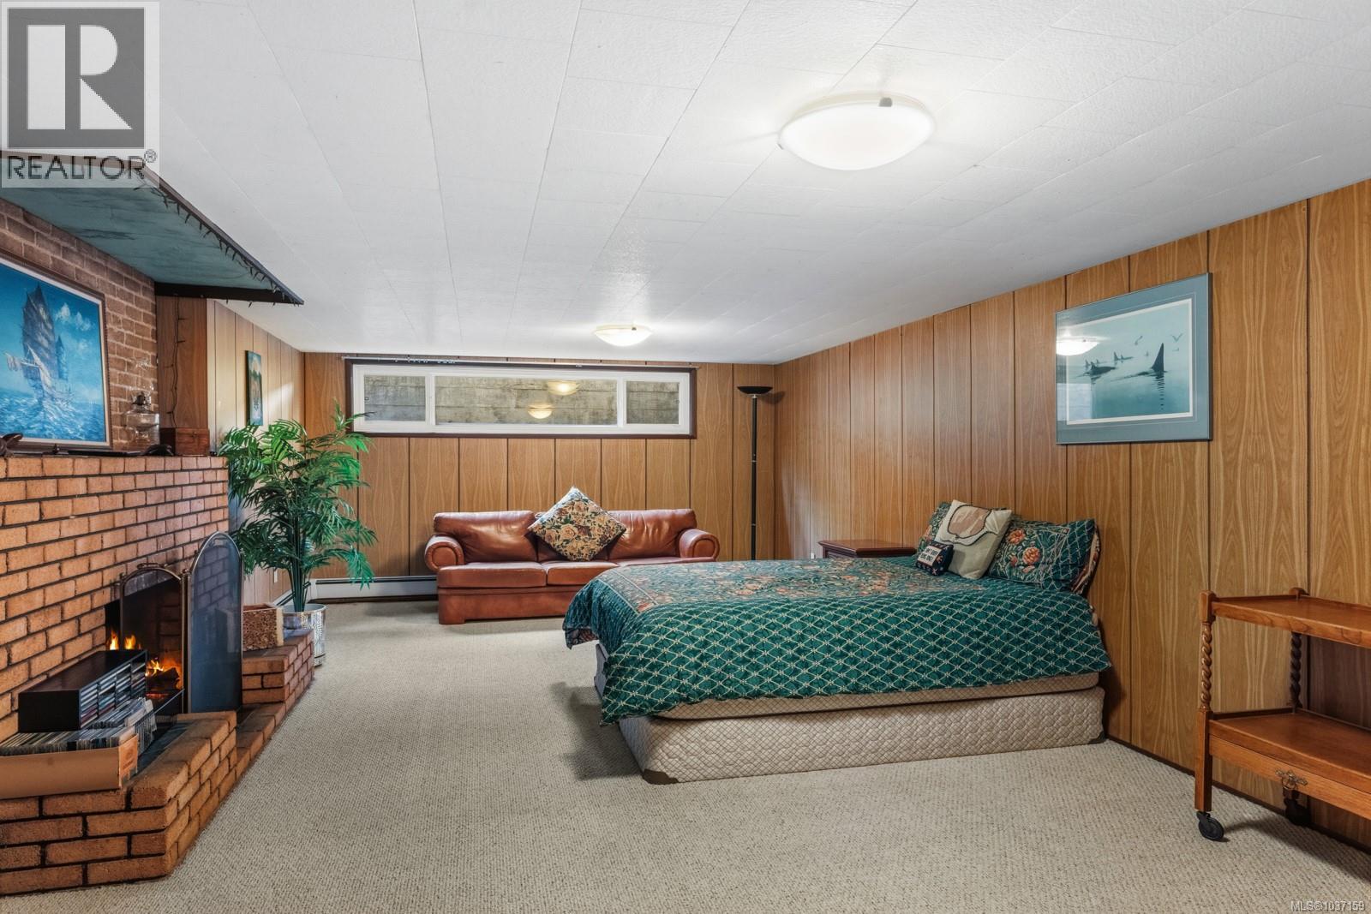
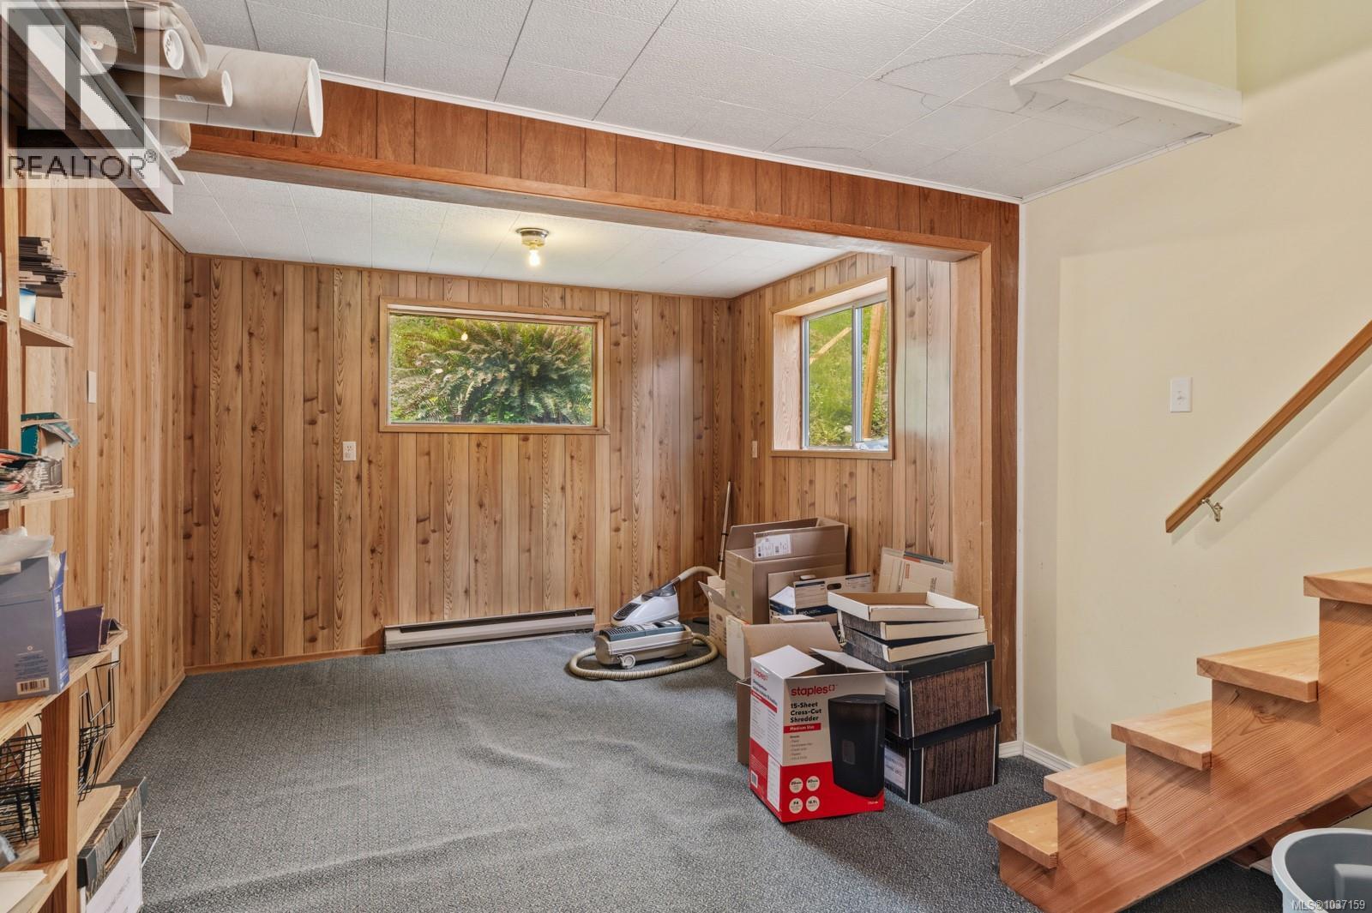
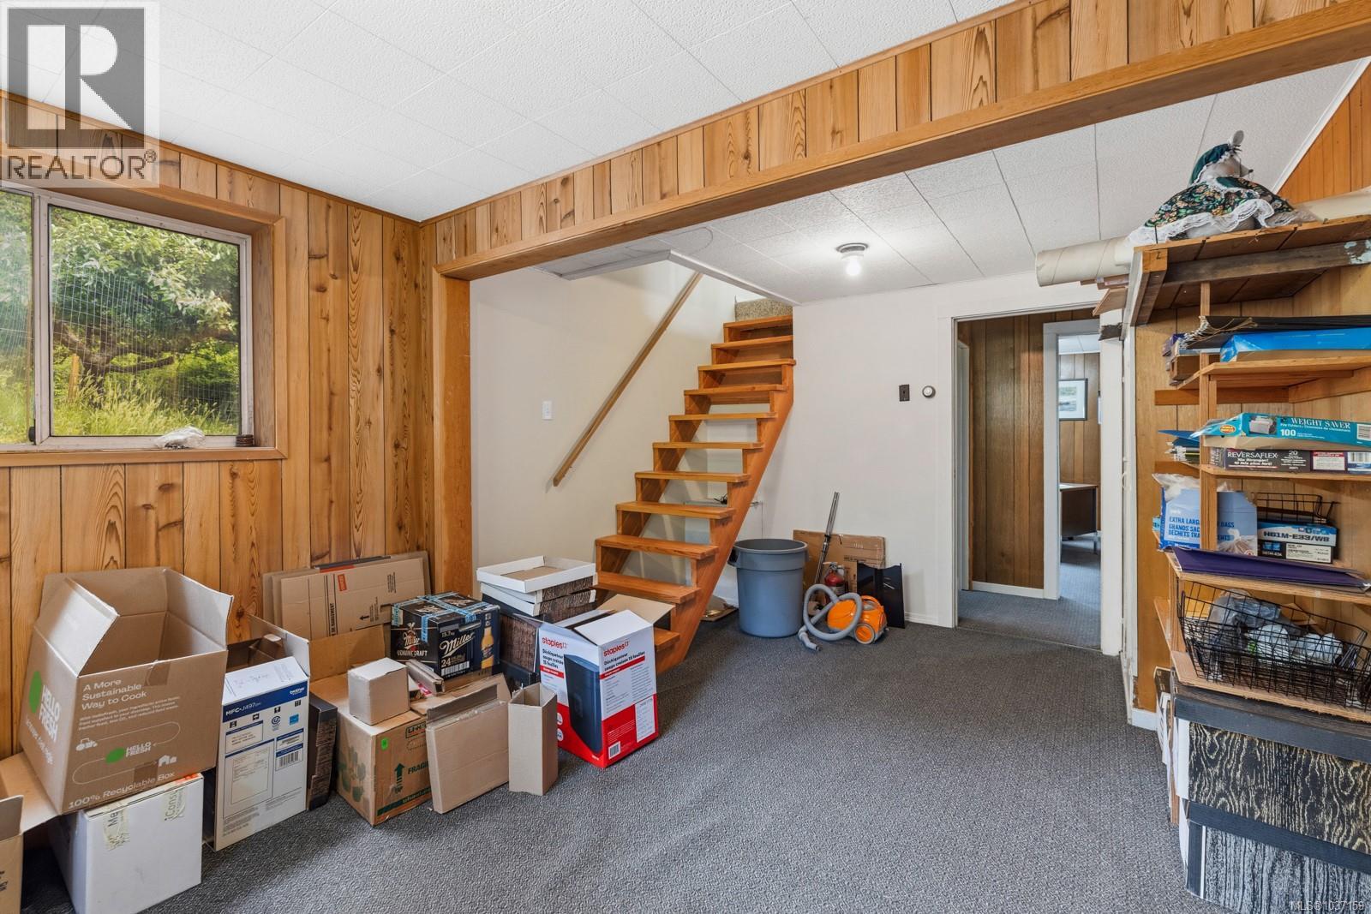
| Lower Level | Family Room | 26'2 x 13'7 | ||
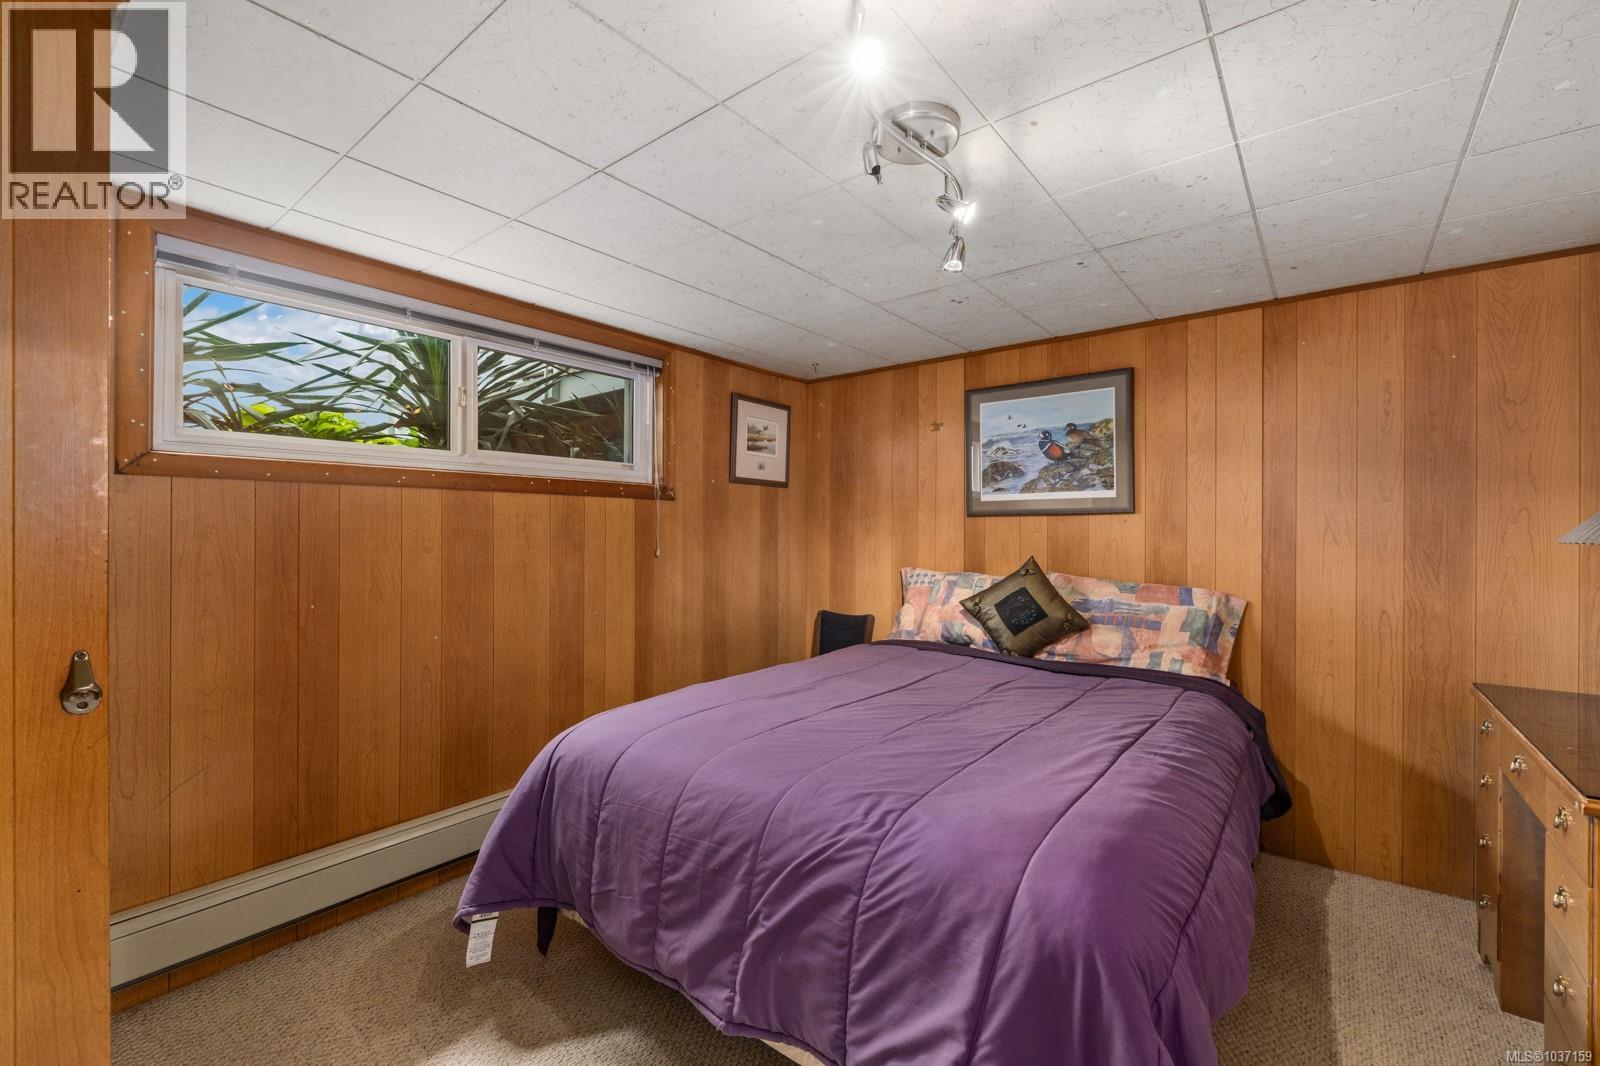
| Lower Level | Bedroom | 14'1 x 7'10 | ||
| Main Level | Patio | 18 ft | 18 ft x Measurements not available | |
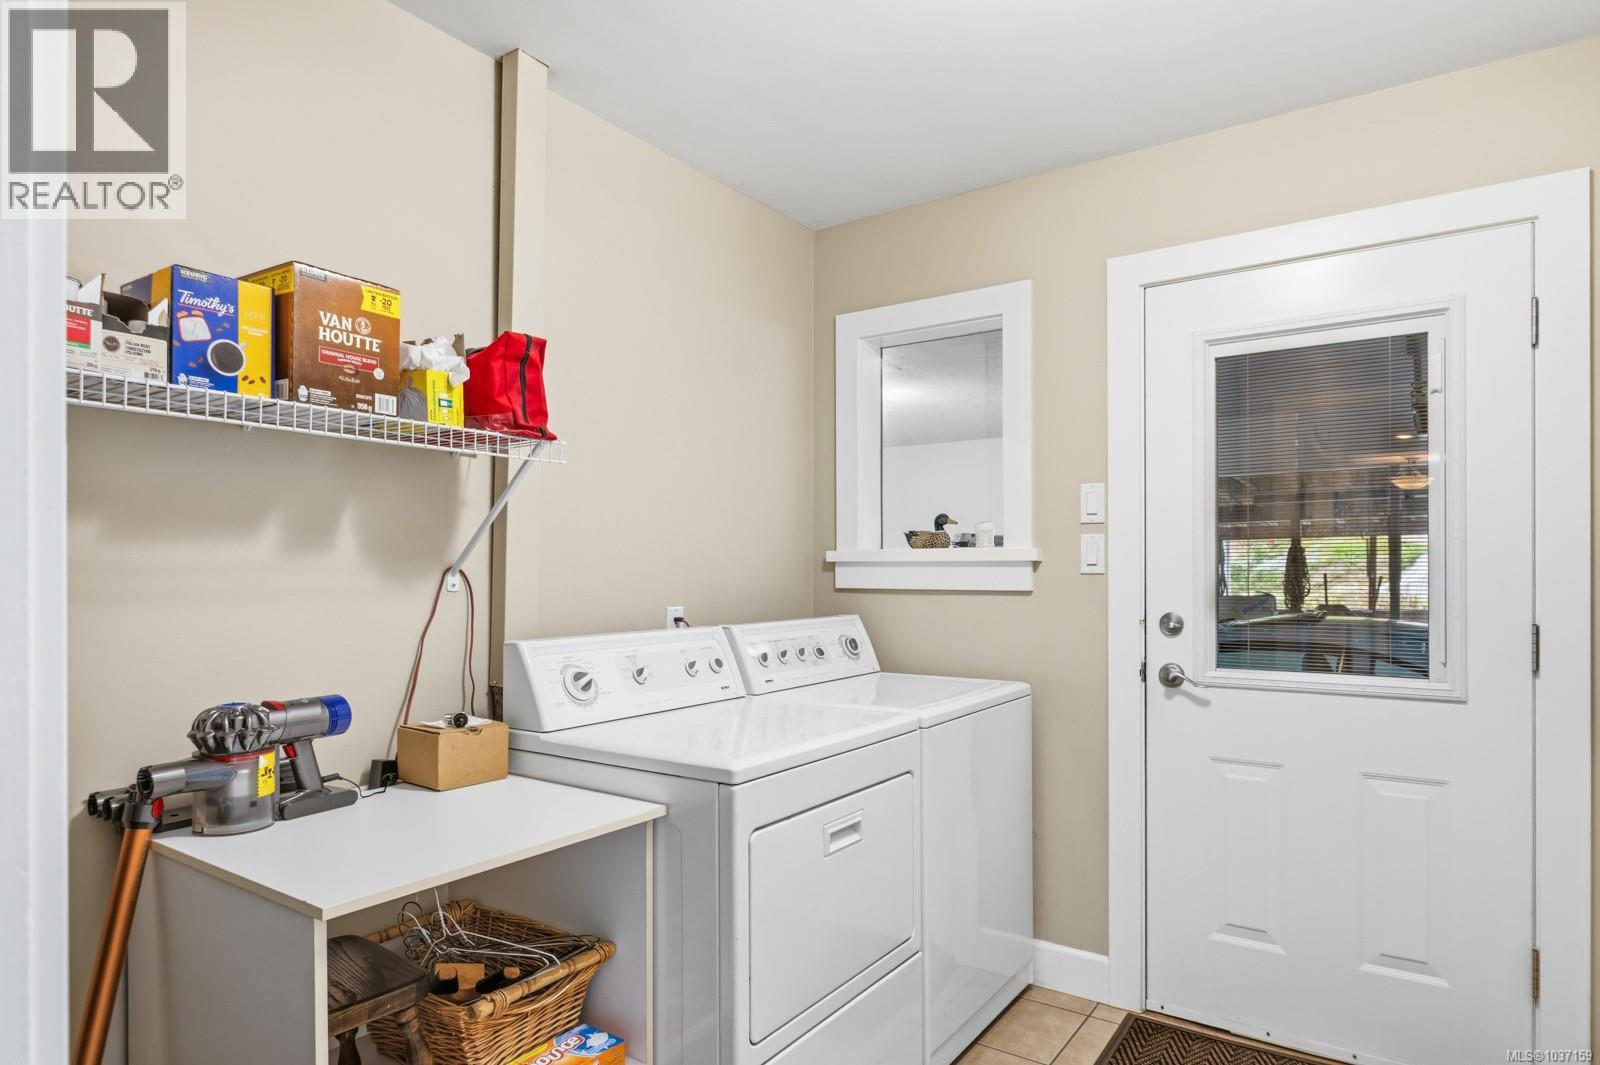
| Main Level | Laundry Room | 8 ft | 8 ft x Measurements not available | |
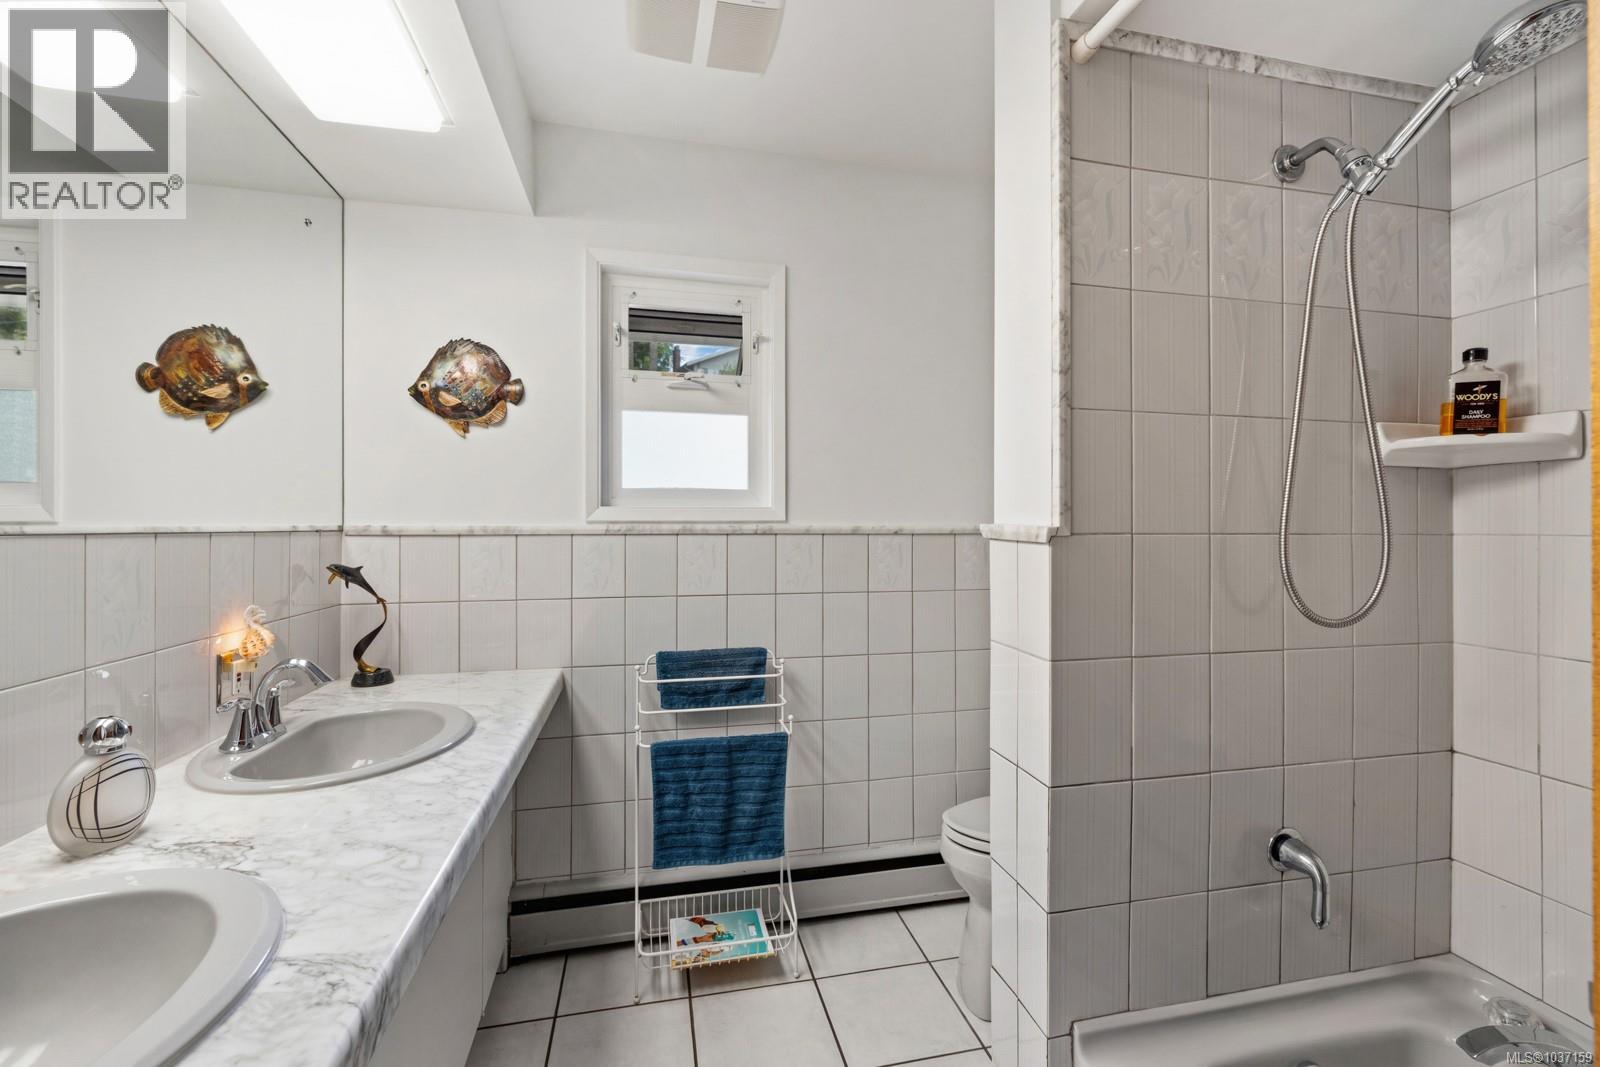
| Main Level | Bathroom | 5-Piece | ||
| Main Level | Bedroom | 12'1 x 11'6 | ||
| Main Level | Bedroom | 11'6 x 8'7 | ||
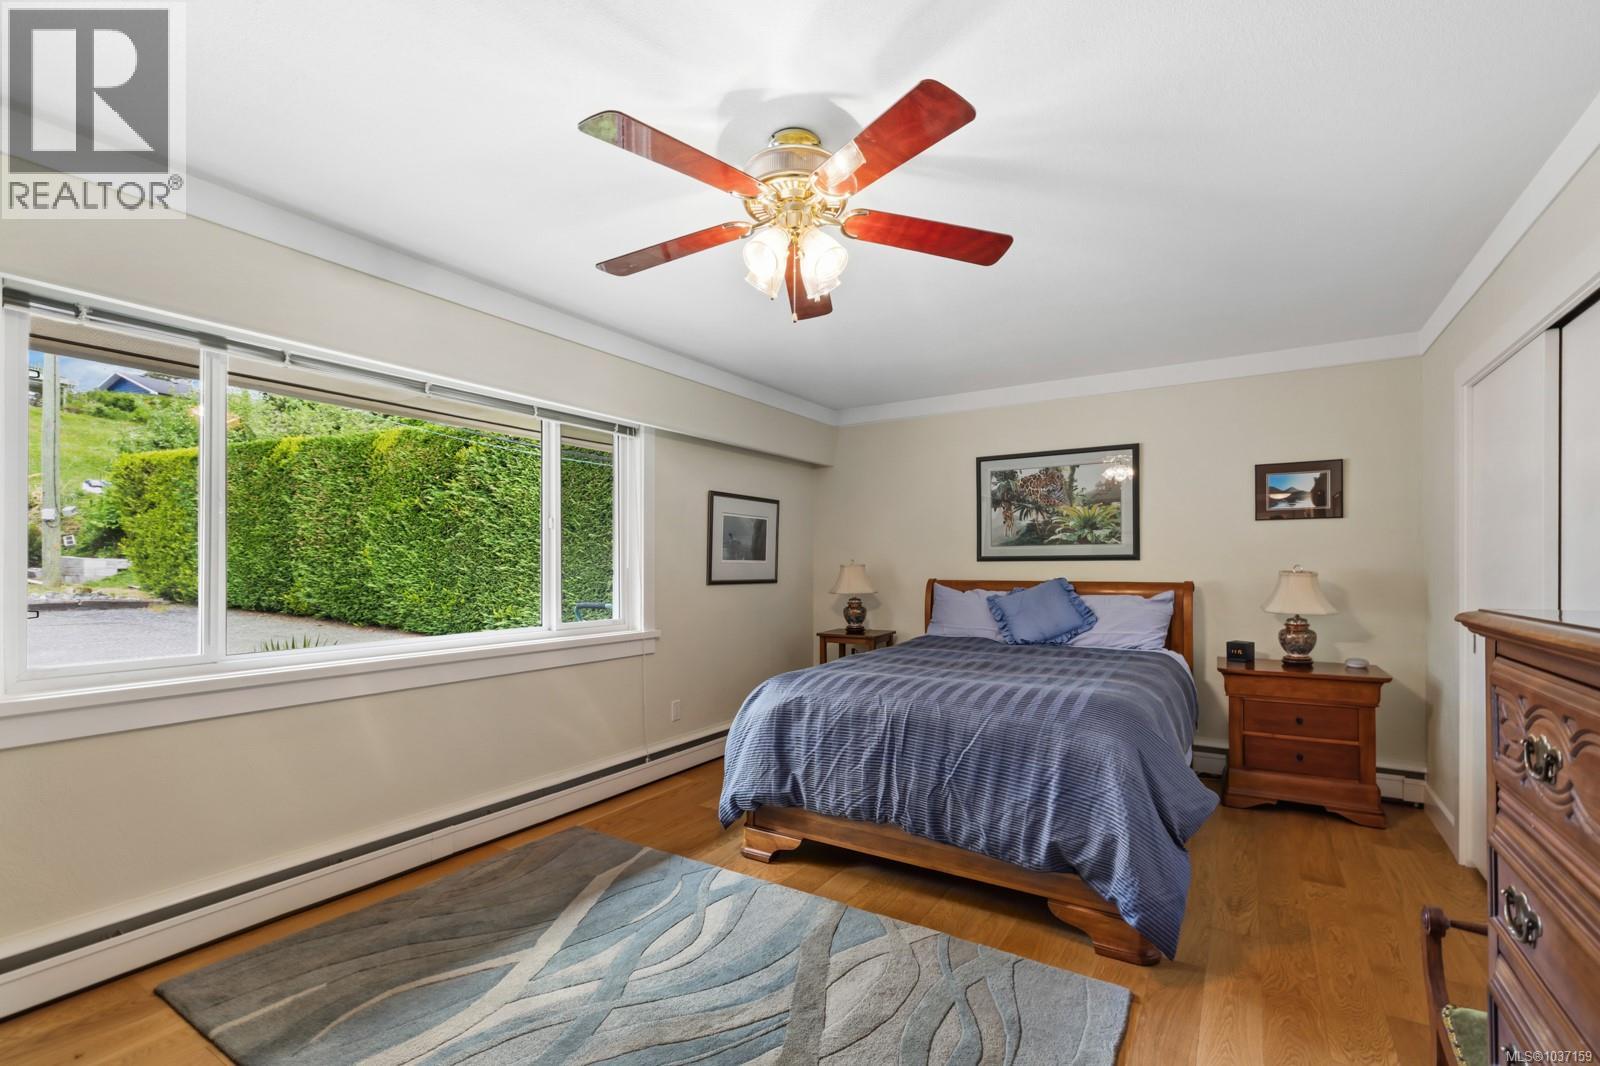
| Main Level | Primary Bedroom | 18'3 x 12'1 | ||
| Main Level | Kitchen | 12 ft | 12 ft x Measurements not available | |
| Main Level | Living Room | 25'1 x 12'2 | ||
| Main Level | Dining Room | 14'1 x 11'4 | ||
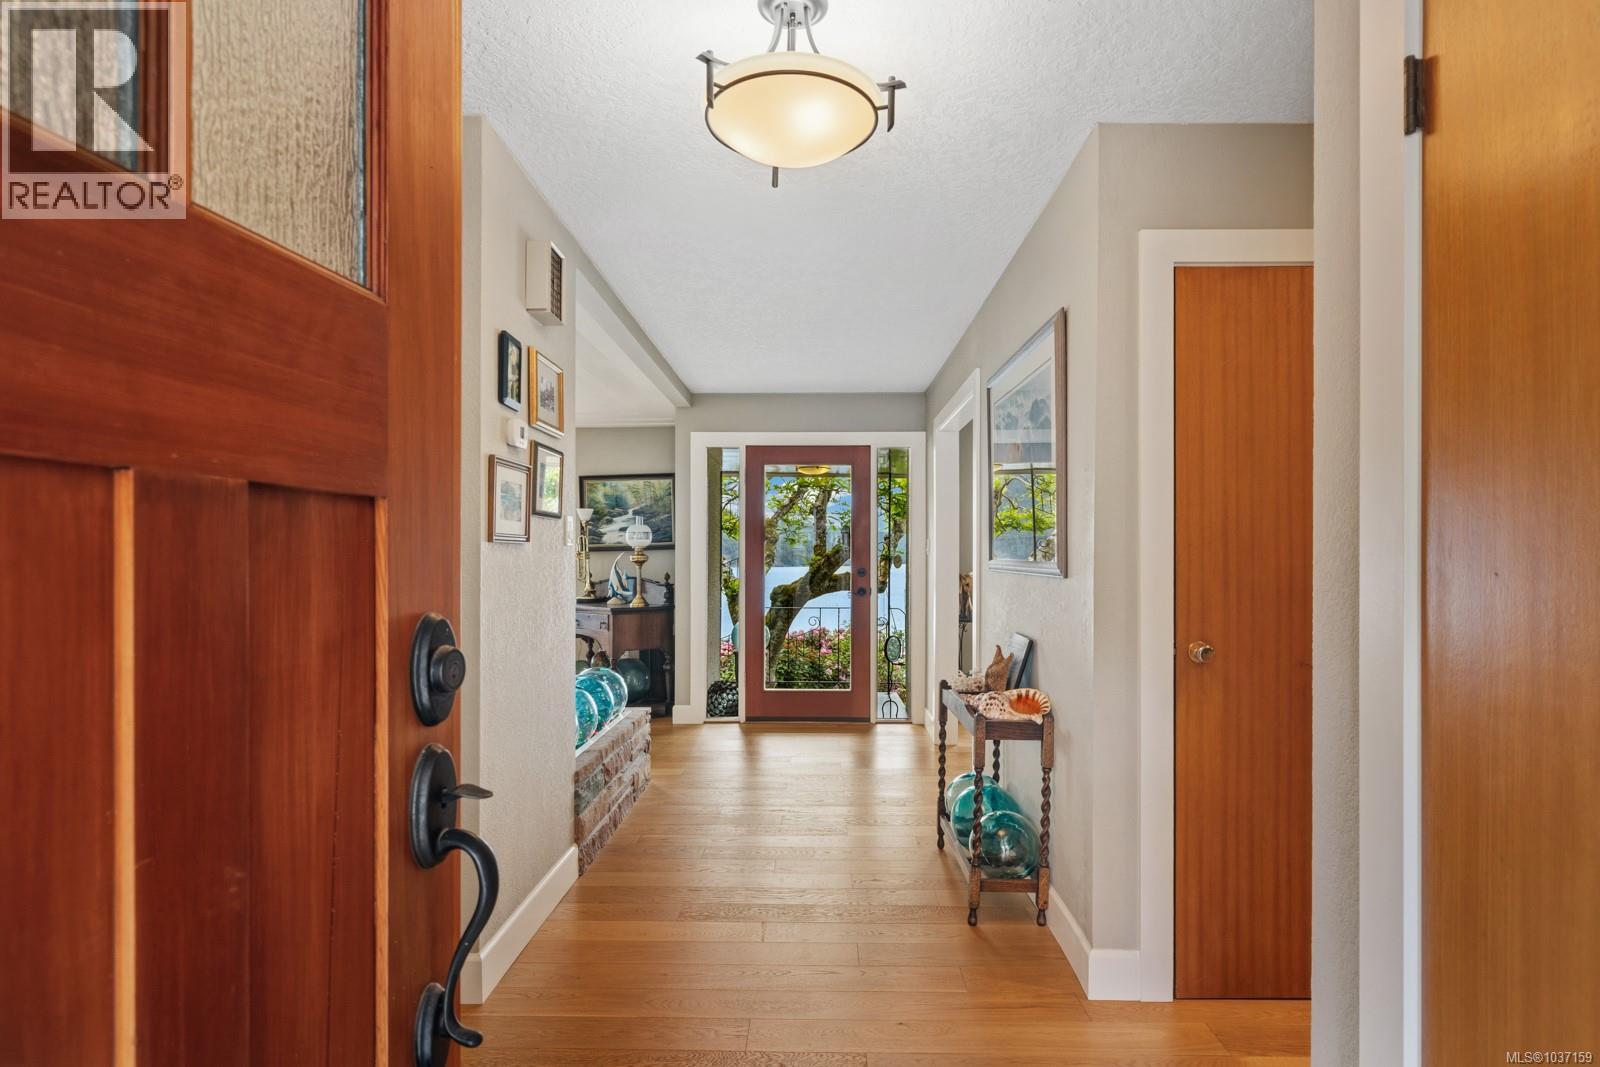
| Main Level | Entrance | 5'9 x 4'1 | ||
| Other | Storage | 14'6 x 7'9 | ||
| Other | Storage | 8 ft | Measurements not available x 8 ft | |
| Other | Bathroom | 4-Piece | ||
| Other | Living Room | 10'8 x 16'6 | ||
| Other | Bedroom | 11'1 x 11'2 | ||
| Other | Kitchen | 12'2 x 11'6 | ||
| Other | Entrance | 12'1 x 11'7 |
https://www.realtor.ca/real-estate/29806448/1809-pritchard-rd-cowichan-bay-cowichan-bay
Interested?
Contact us for more information

The trademarks REALTOR®, REALTORS®, and the REALTOR® logo are controlled by The Canadian Real Estate Association (CREA) and identify real estate professionals who are members of CREA. The trademarks MLS®, Multiple Listing Service® and the associated logos are owned by The Canadian Real Estate Association (CREA) and identify the quality of services provided by real estate professionals who are members of CREA. The trademark DDF® is owned by The Canadian Real Estate Association (CREA) and identifies CREA's Data Distribution Facility (DDF®)
July 22 2026 08:22:12
Vancouver Island Real Estate Board
D.f.h. Real Estate Ltd. (Cwnby)