

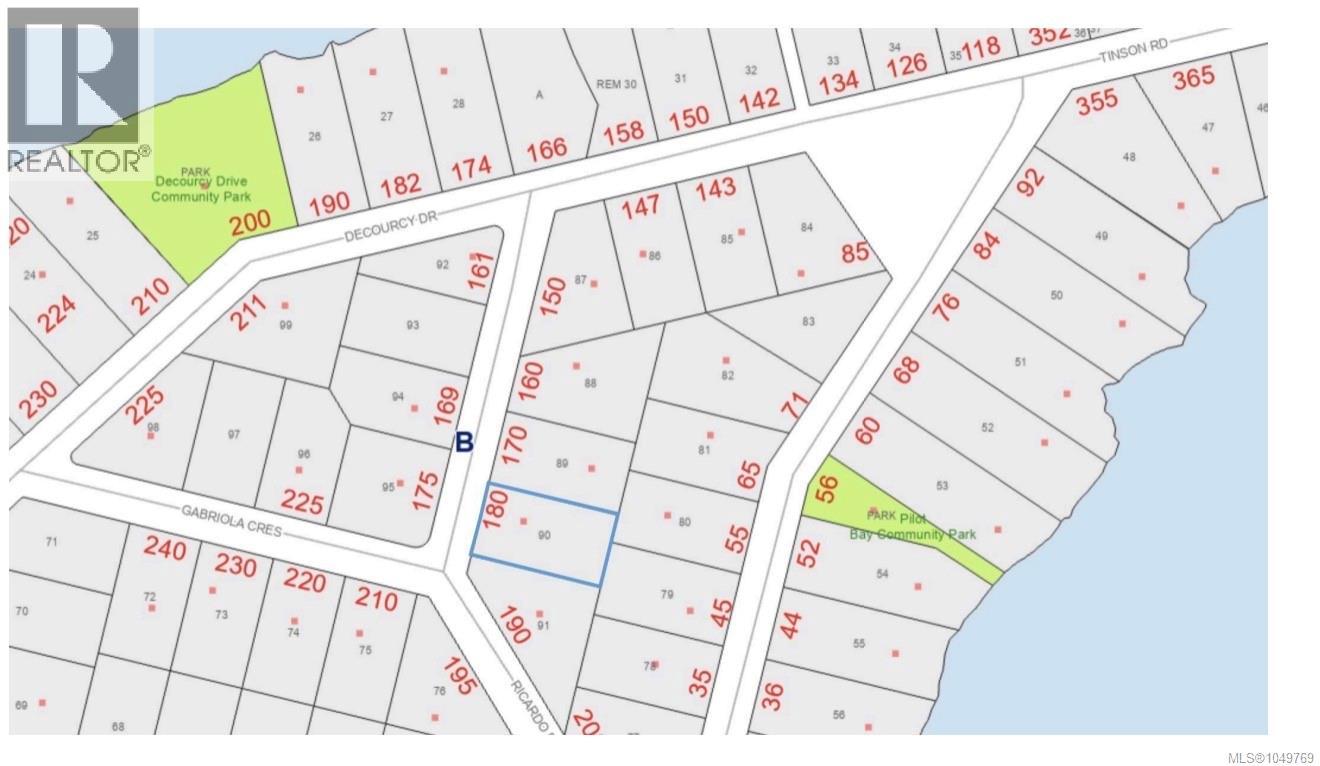
180 Gabriola Cres Gabriola Island, British Columbia V0R 1X1

$549,900
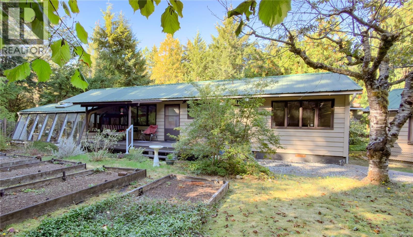
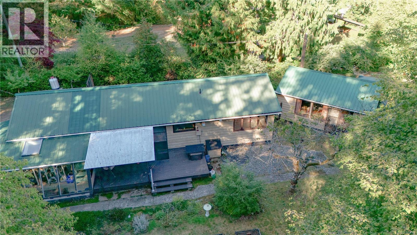
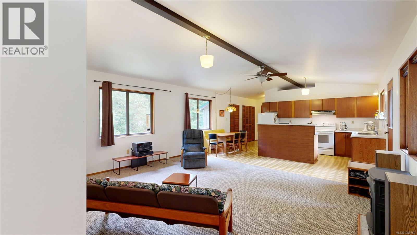
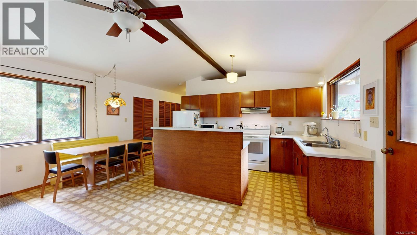
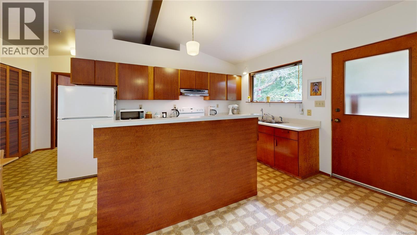
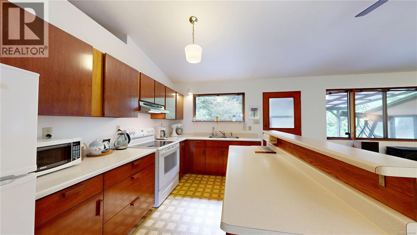
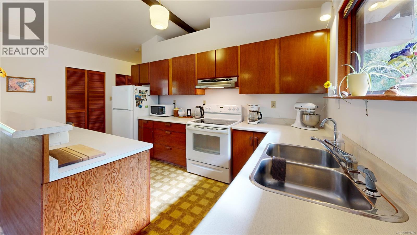
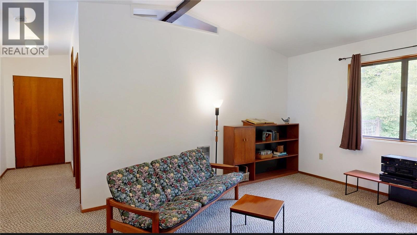
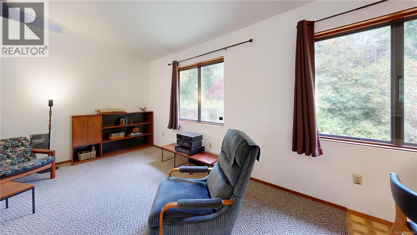
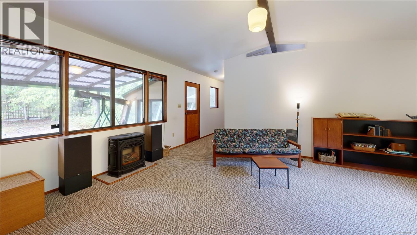
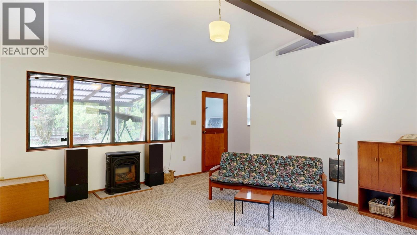
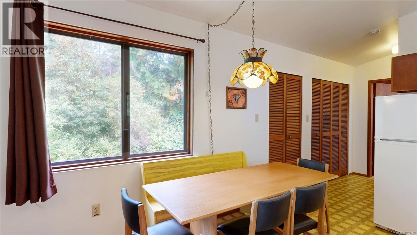
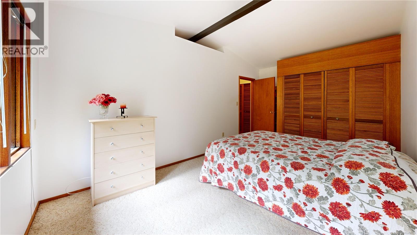
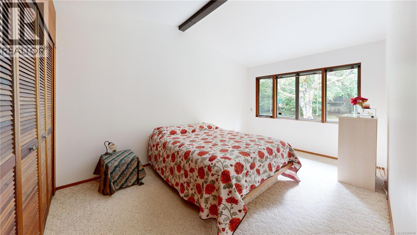
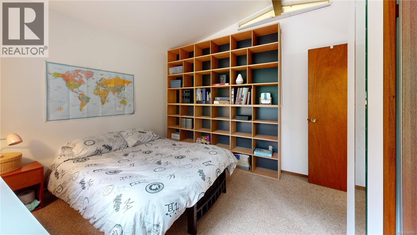
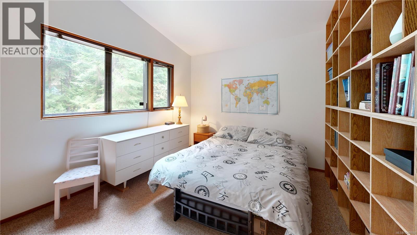
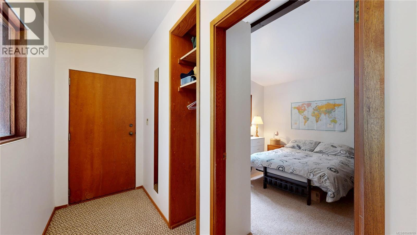
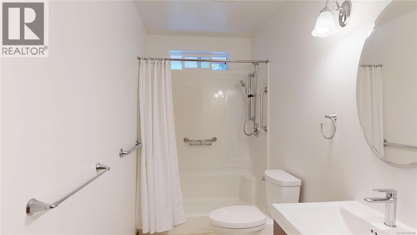
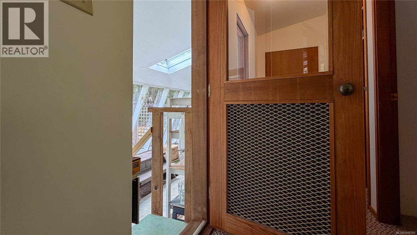
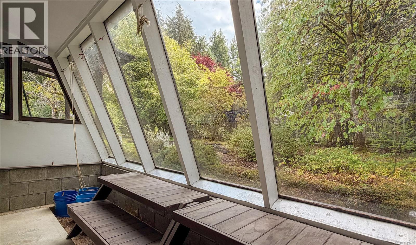
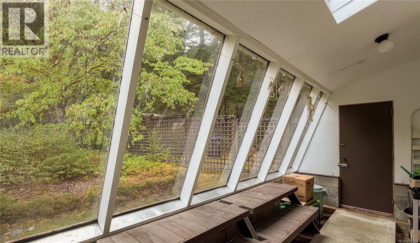
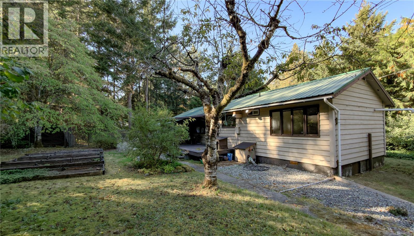
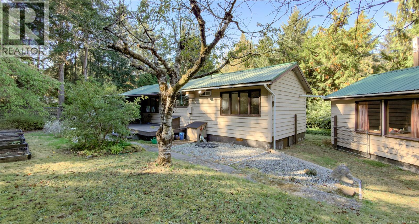
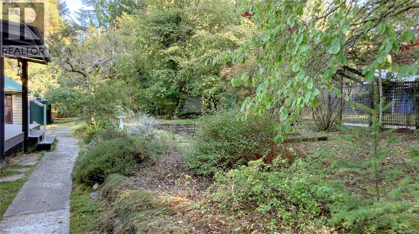
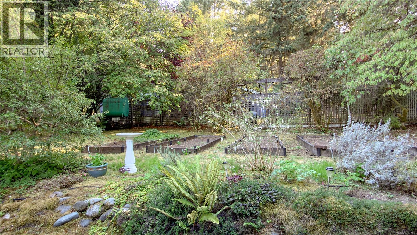
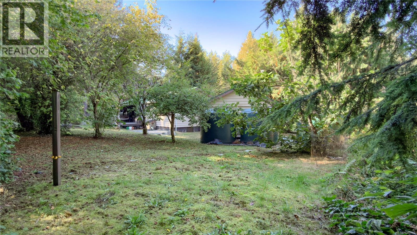
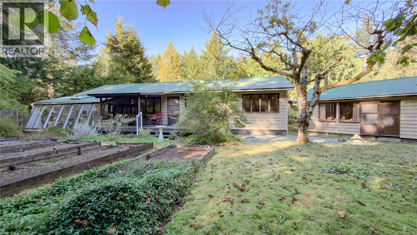
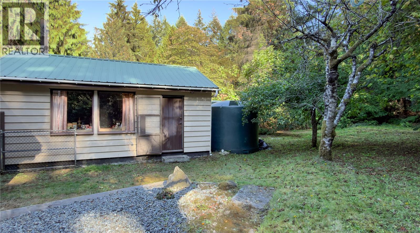
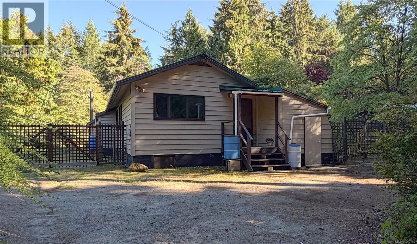
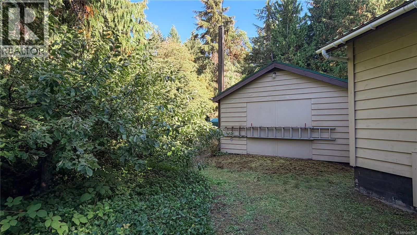
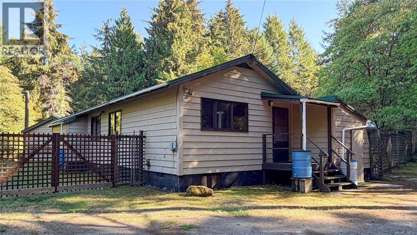
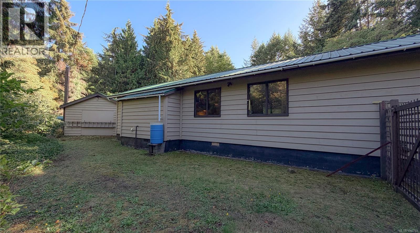
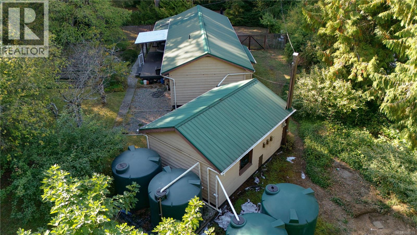
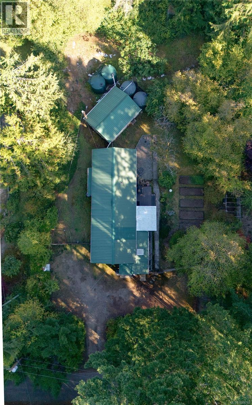
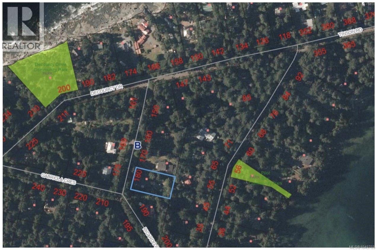
Enjoy island living near Twin Beaches from this private, level and fenced property on Gabriola Crescent. This inviting two-bedroom, one-bathroom rancher features wood siding, a metal roof, a propane fireplace and an updated bathroom. An attached greenhouse/sunroom complements the established garden beds and variety of fruit and nut trees on the property. The detached 22' × 16' workshop provides excellent space for projects, hobbies or storage. Additional features include 200-amp electrical service and an included portable generator. Located on a quiet road near Gabriola Sands Provincial Park, with two sandy swimming beaches and shoreline walks nearby, this property offers a sought-after location with privacy, gardening space and a versatile workshop. (id:55599)
Property Details
| MLS® Number | 1049769 |
| Property Type | Single Family |
| Neigbourhood | Gabriola Island |
| Features | Level Lot, Private Setting, Other |
| Parking Space Total | 3 |
| Structure | Greenhouse, Workshop |
Building
| Bathroom Total | 1 |
| Bedrooms Total | 2 |
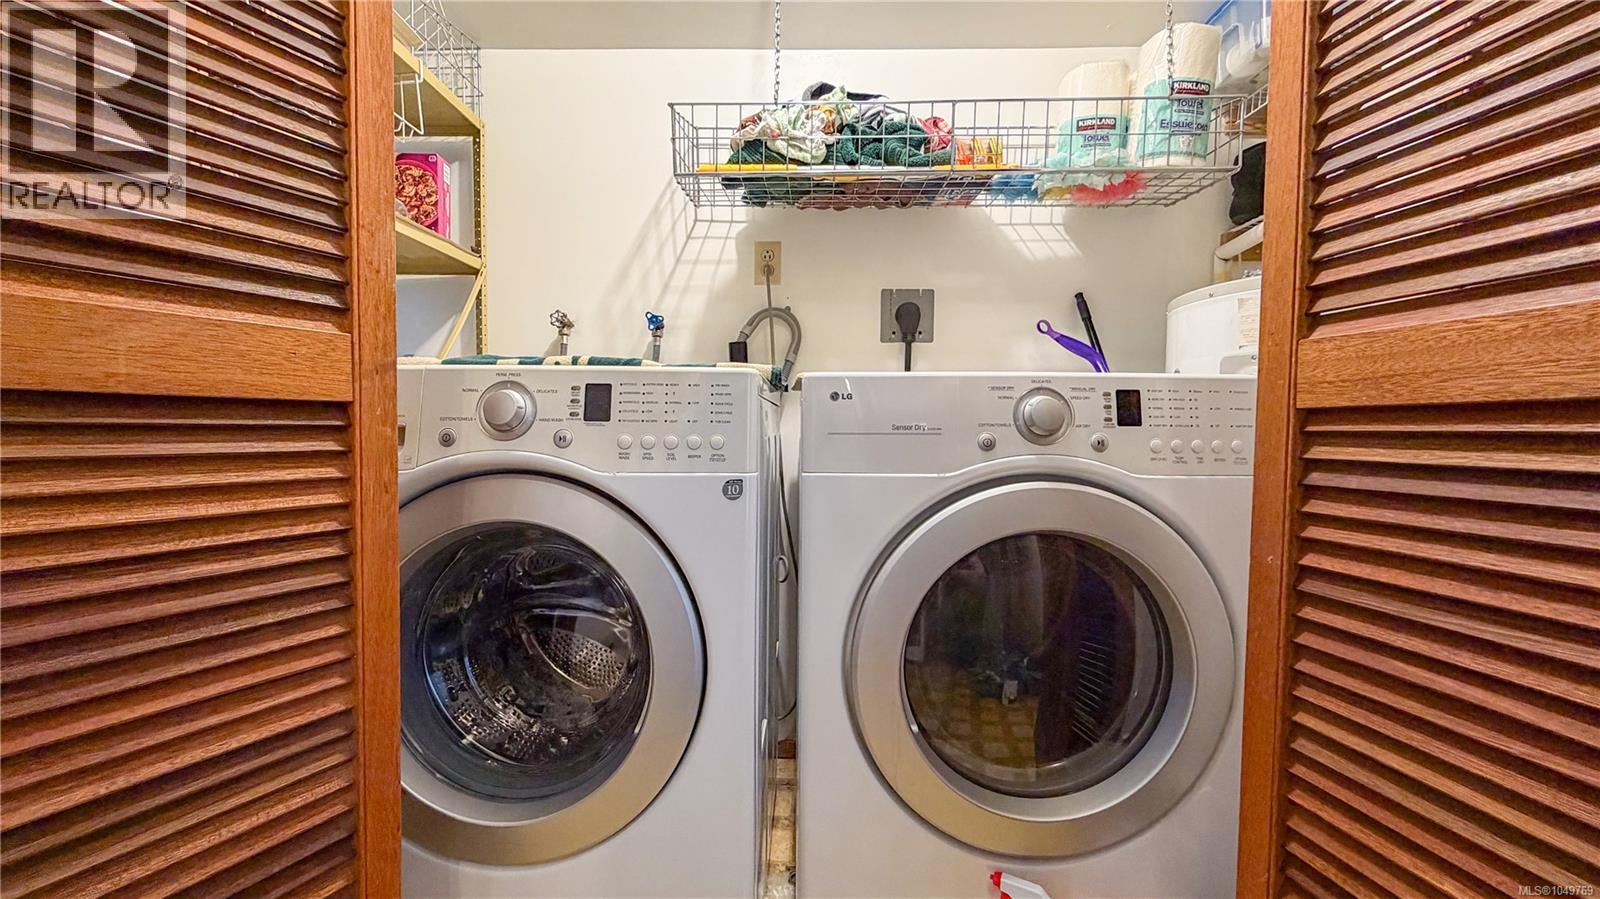
| Appliances | Dryer, Range - Electric, Refrigerator, Washer |
| Architectural Style | Westcoast |
| Constructed Date | 1983 |
| Cooling Type | None |
| Fireplace Present | Yes |
| Fireplace Total | 1 |
| Heating Fuel | Electric, Propane |
| Heating Type | Baseboard Heaters |
| Size Interior | 1041 Sqft |
| Type | House |
Land
| Access Type | Road Access |
| Acreage | No |
| Size Irregular | 17860 |
| Size Total | 17860 Sqft |
| Size Total Text | 17860 Sqft |
| Zoning Type | Unknown |
Rooms
| Level | Type | Length | Width | Dimensions |
|---|---|---|---|---|
| Main Level | Laundry Room | 3 ft | Measurements not available x 3 ft | |
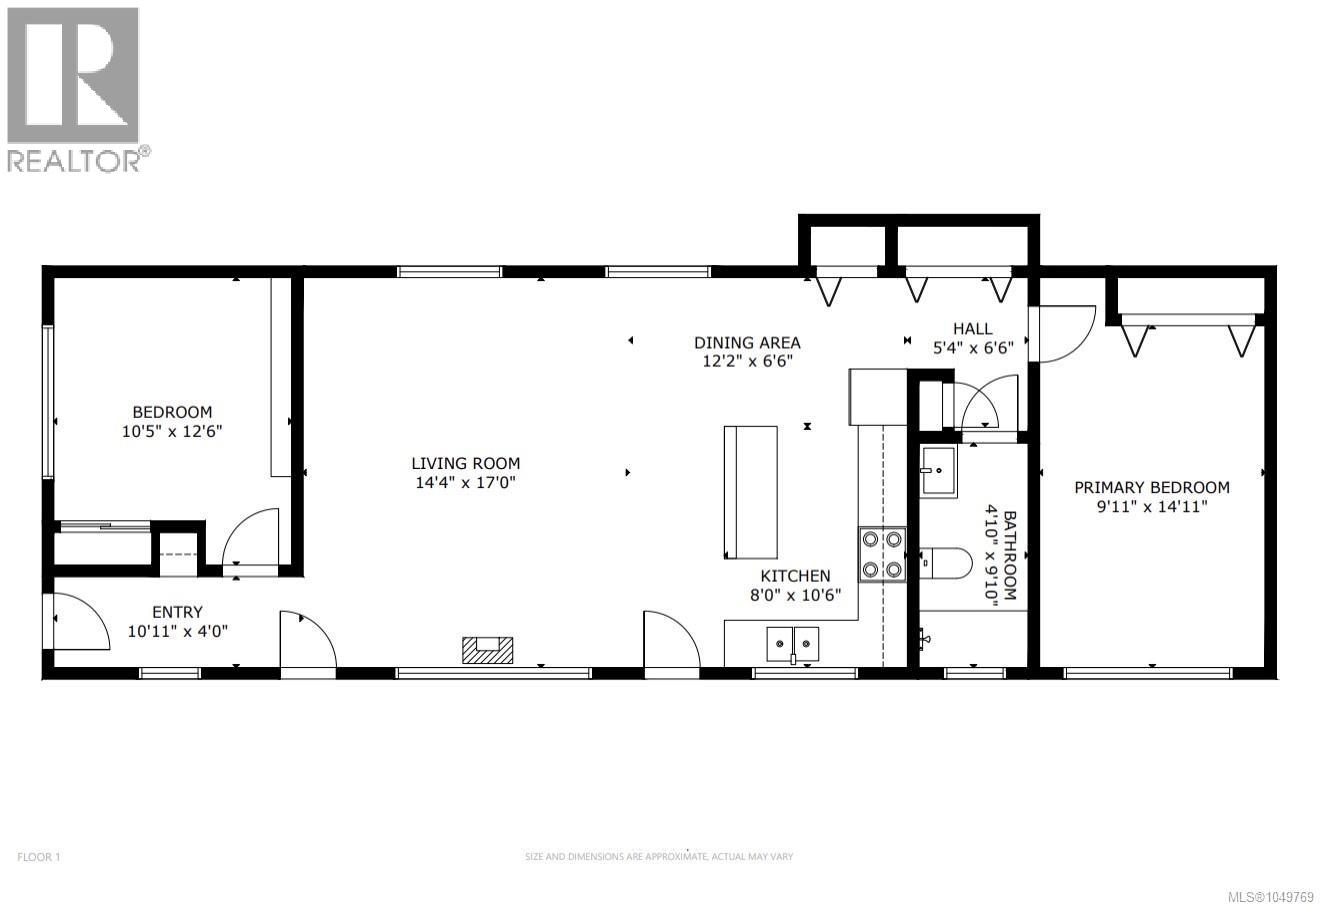
| Main Level | Bedroom | 12'8 x 10'5 | ||
| Main Level | Bathroom | 10 ft | 10 ft x Measurements not available | |
| Main Level | Primary Bedroom | 17 ft | 10 ft | 17 ft x 10 ft |
| Main Level | Kitchen | 8 ft | Measurements not available x 8 ft | |
| Main Level | Dining Room | 6'4 x 7'6 | ||
| Main Level | Living Room | 14'3 x 16'10 | ||
| Other | Workshop | 22'5 x 16'4 |
https://www.realtor.ca/real-estate/30289672/180-gabriola-cres-gabriola-island-gabriola-island
Interested?
Contact us for more information

The trademarks REALTOR®, REALTORS®, and the REALTOR® logo are controlled by The Canadian Real Estate Association (CREA) and identify real estate professionals who are members of CREA. The trademarks MLS®, Multiple Listing Service® and the associated logos are owned by The Canadian Real Estate Association (CREA) and identify the quality of services provided by real estate professionals who are members of CREA. The trademark DDF® is owned by The Canadian Real Estate Association (CREA) and identifies CREA's Data Distribution Facility (DDF®)
September 18 2026 09:41:34
Vancouver Island Real Estate Board
Royal LePage Nanaimo Realty Gabriola