

1777 Latimer Rd Nanaimo, British Columbia V9S 5R4

$749,900
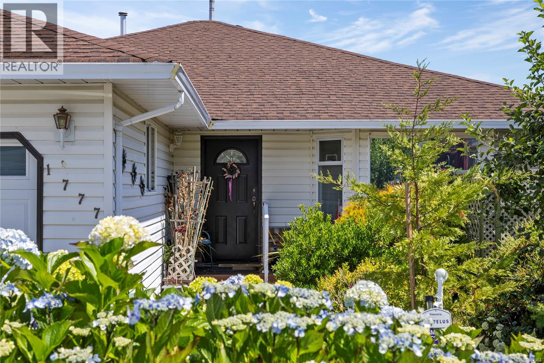
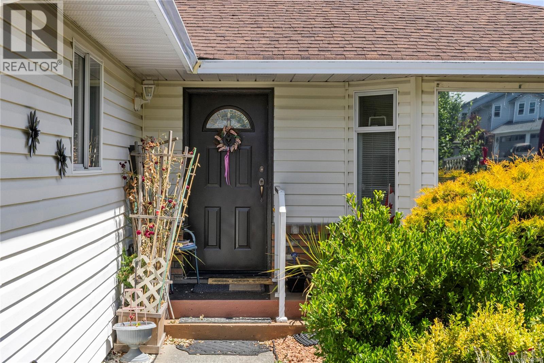
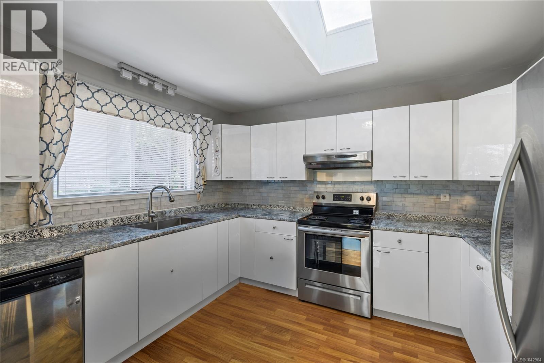
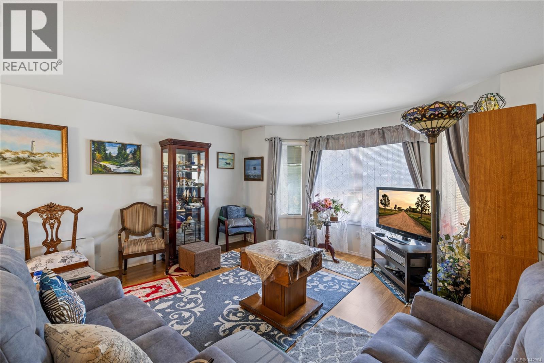
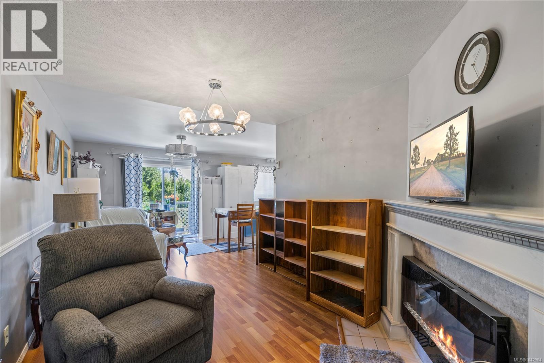
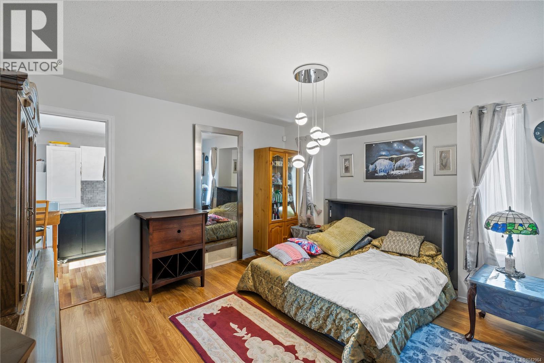
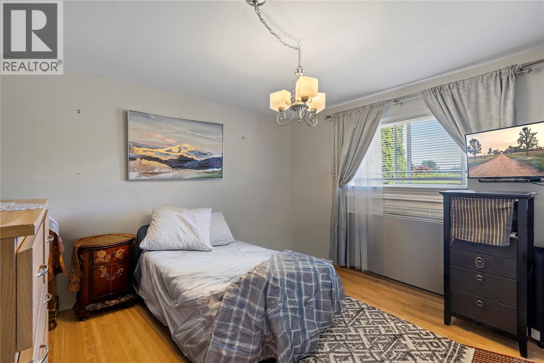
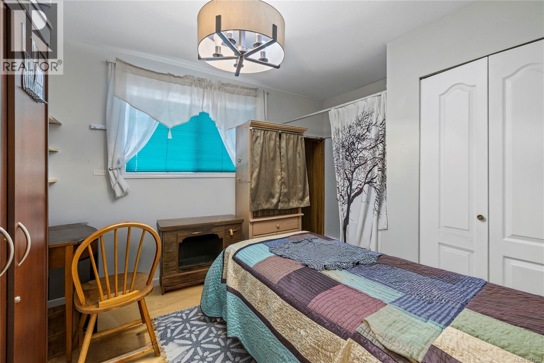
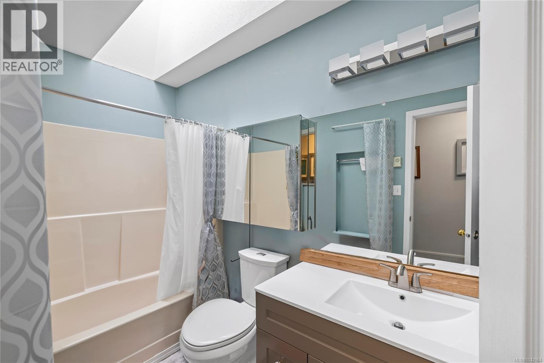
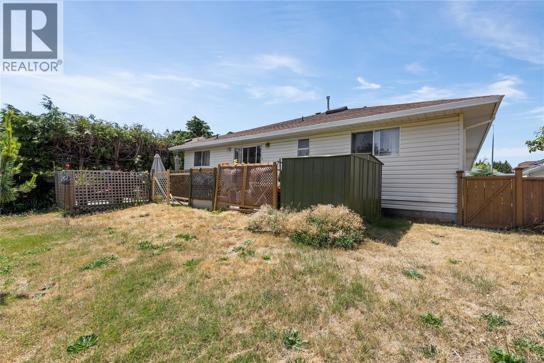
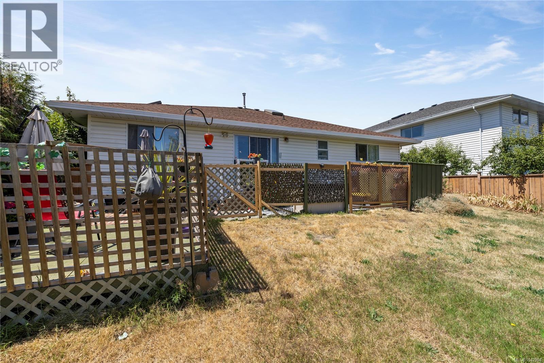
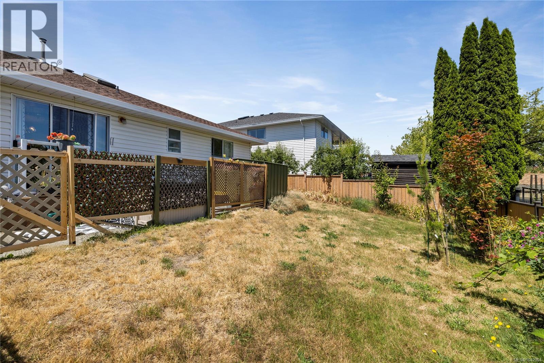
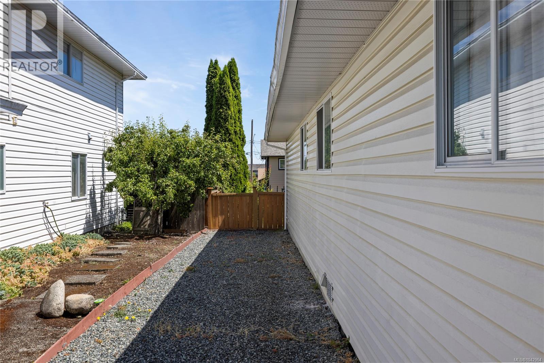
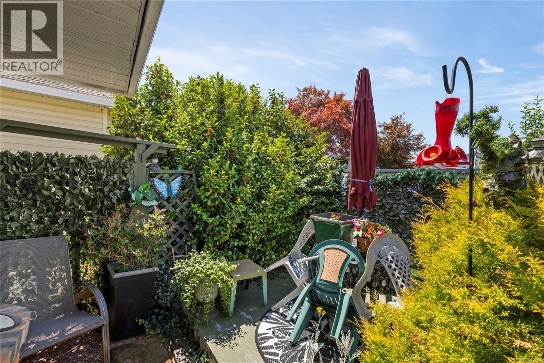
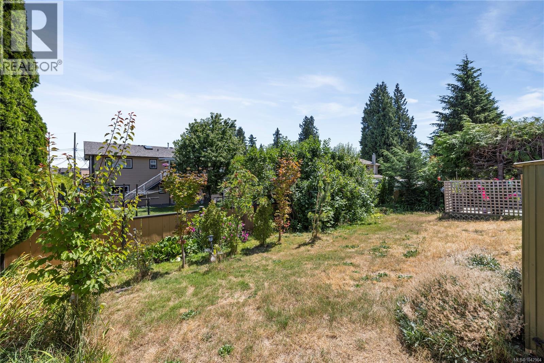
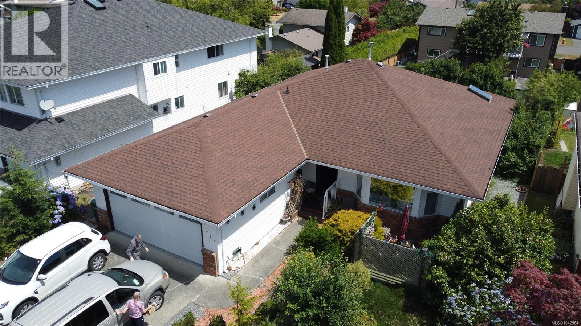
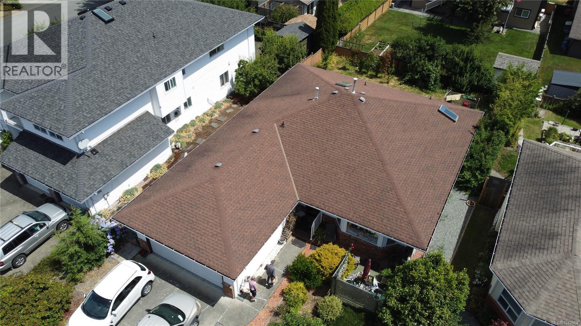
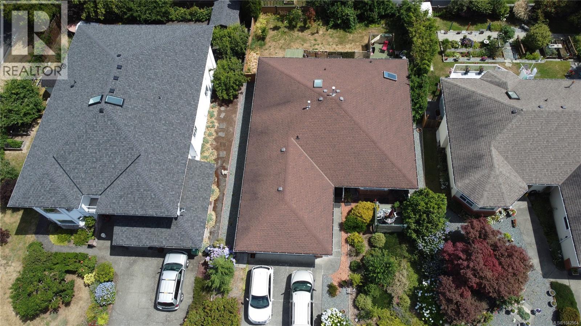
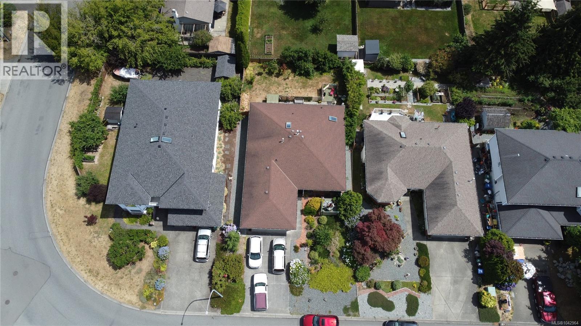
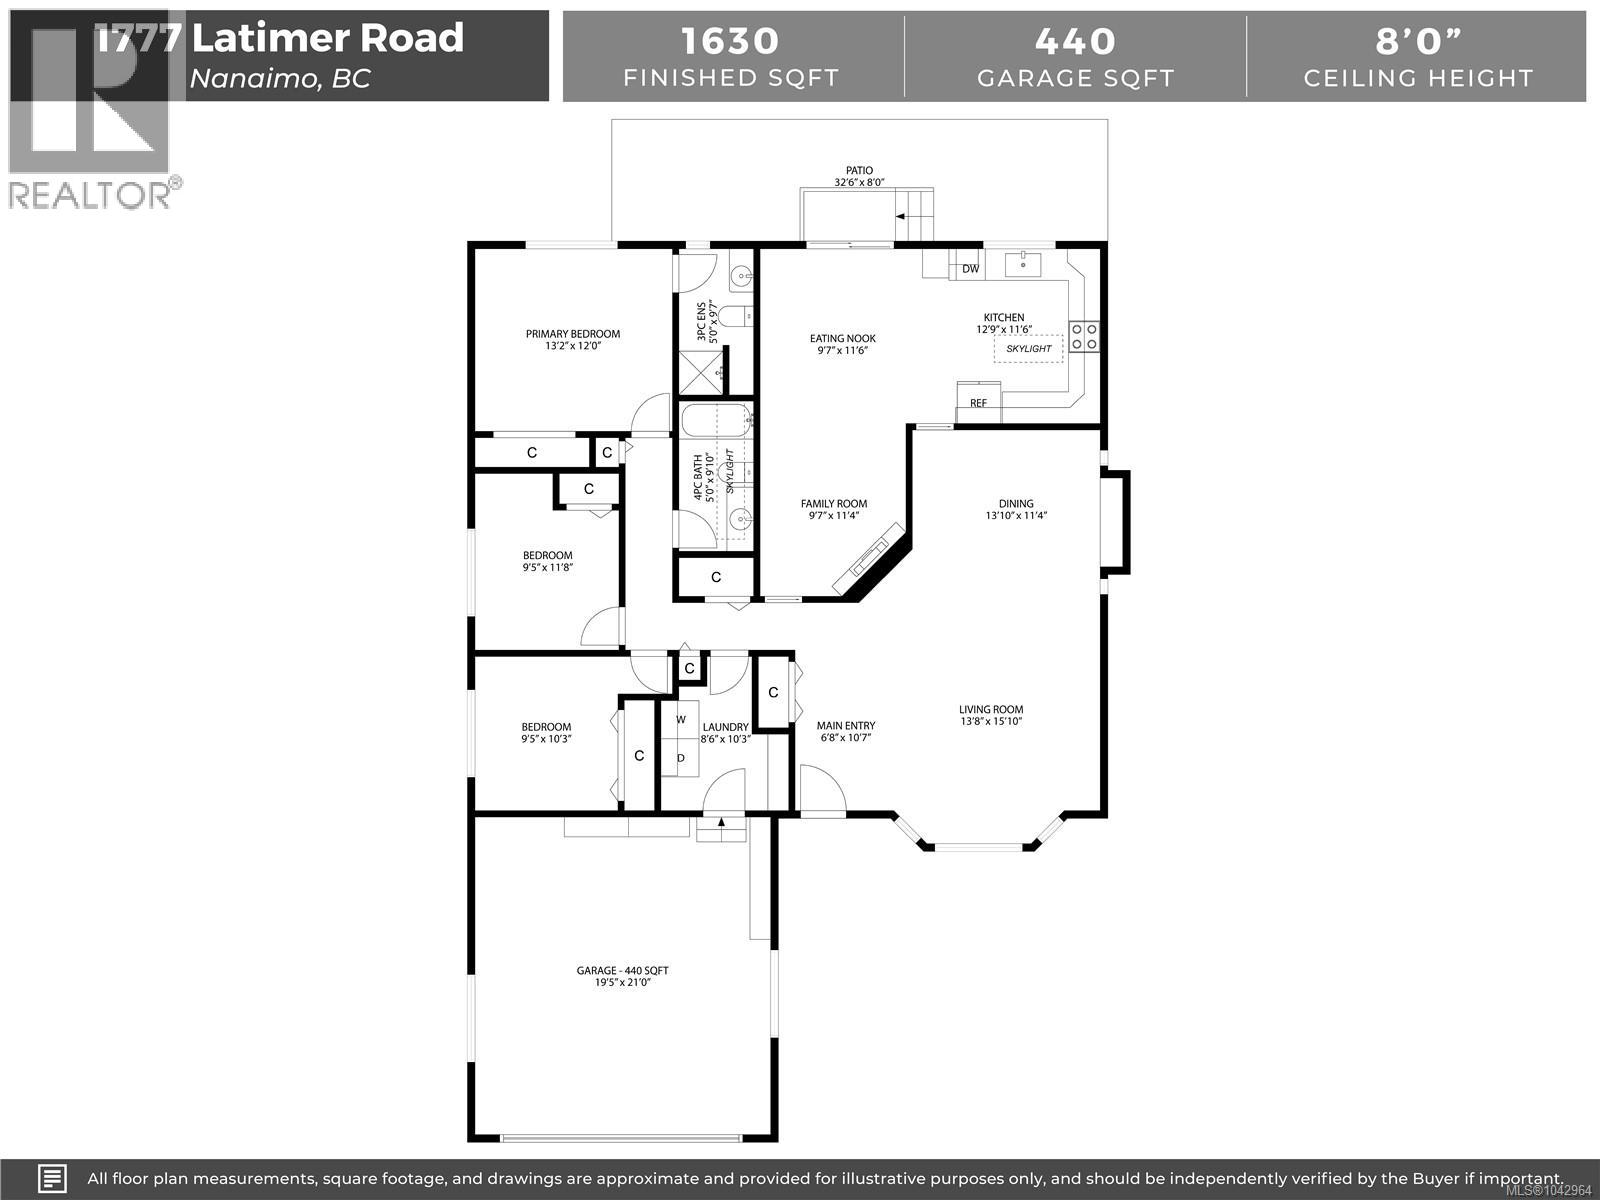
Beautifully maintained 3-bedroom, 2-bathroom rancher in the desirable Forest Park neighbourhood. Offering approximately 1,630 sq ft of thoughtfully designed one-level living plus a double garage, this home features separate living and family rooms, providing plenty of space to relax or entertain and the heat pump will keep you comfortable year round. The bright kitchen with skylight overlooks the private, beautifully landscaped backyard and opens to a cozy eating nook with a gas fireplace. The spacious primary bedroom includes a 3-piece ensuite, while two additional bedrooms offer flexibility for family, guests or a home office. Outside, enjoy mature gardens, RV or boat parking, and a peaceful setting. Conveniently located close to parks, shopping, schools and everyday amenities, book your showing today! (id:55599)
Property Details
| MLS® Number | 1042964 |
| Property Type | Single Family |
| Neigbourhood | Central Nanaimo |
| Features | Central Location, Level Lot, Other |
| Parking Space Total | 4 |
| Plan | Vip47394 |
Building
| Bathroom Total | 2 |
| Bedrooms Total | 3 |
| Appliances | Range, Dishwasher, Dryer, Range - Electric, Refrigerator, Washer |
| Constructed Date | 1988 |
| Cooling Type | Fully Air Conditioned |
| Fireplace Present | Yes |
| Fireplace Total | 1 |
| Heating Fuel | Electric, Natural Gas, Other |
| Heating Type | Forced Air, Heat Pump |
| Size Interior | 1630 Sqft |
| Type | House |
Land
| Access Type | Road Access |
| Acreage | No |
| Size Irregular | 6543 |
| Size Total | 6543 Sqft |
| Size Total Text | 6543 Sqft |
| Zoning Description | R5 |
| Zoning Type | Residential |
Rooms
| Level | Type | Length | Width | Dimensions |
|---|---|---|---|---|
| Main Level | Ensuite | 3-Piece | ||
| Main Level | Bathroom | 4-Piece | ||
| Main Level | Bedroom | 9'5 x 10'3 | ||
| Main Level | Bedroom | 9'5 x 11'8 | ||
| Main Level | Primary Bedroom | 12'0 x 13'2 | ||
| Main Level | Kitchen | 12'9 x 11'6 | ||
| Main Level | Dining Nook | 9'7 x 11'6 | ||
| Main Level | Family Room | 11'4 x 9'7 | ||
| Main Level | Dining Room | 13'10 x 11'4 | ||
| Main Level | Living Room | 13'8 x 15'10 |
https://www.realtor.ca/real-estate/30097093/1777-latimer-rd-nanaimo-central-nanaimo
Interested?
Contact us for more information

The trademarks REALTOR®, REALTORS®, and the REALTOR® logo are controlled by The Canadian Real Estate Association (CREA) and identify real estate professionals who are members of CREA. The trademarks MLS®, Multiple Listing Service® and the associated logos are owned by The Canadian Real Estate Association (CREA) and identify the quality of services provided by real estate professionals who are members of CREA. The trademark DDF® is owned by The Canadian Real Estate Association (CREA) and identifies CREA's Data Distribution Facility (DDF®)
August 05 2026 09:22:15
Vancouver Island Real Estate Board
Royal LePage Island Living (Qu)