

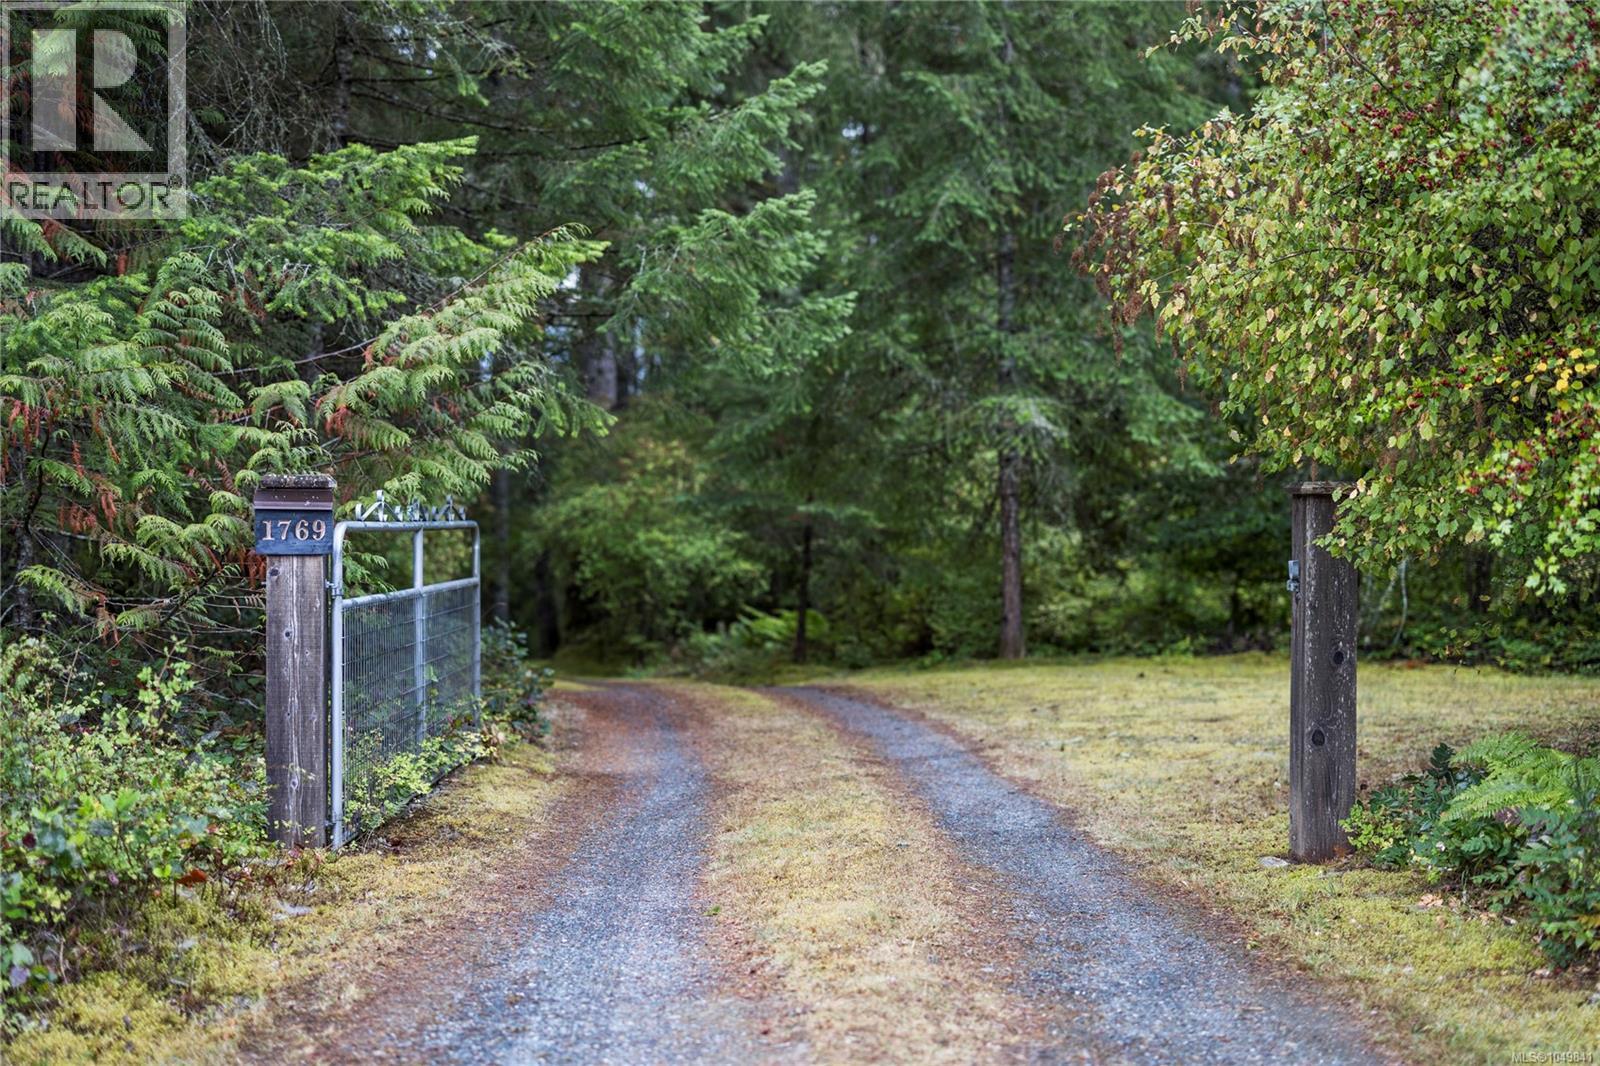
1769 Errington Rd Errington, British Columbia V0R 1V0

$1,249,000
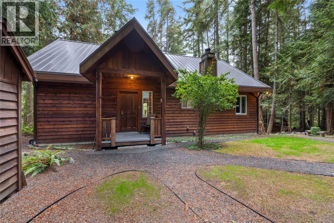
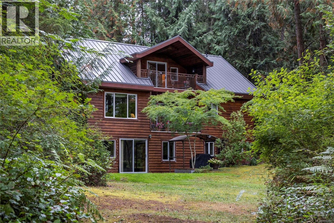
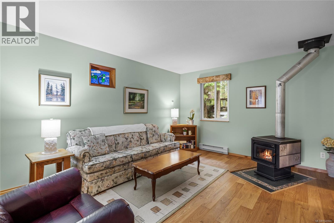
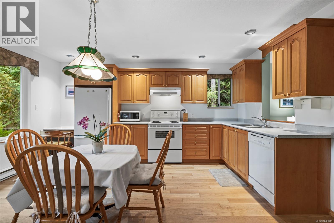
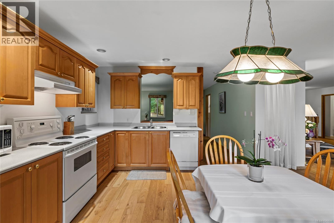
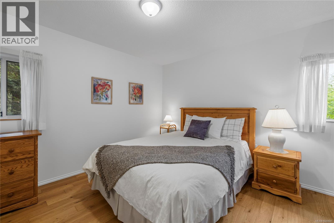
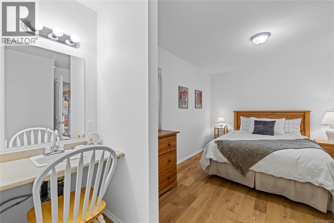
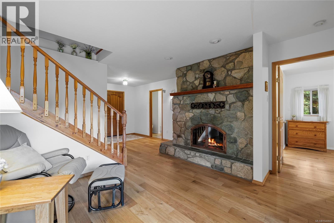
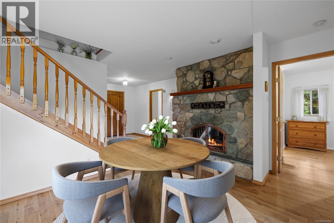
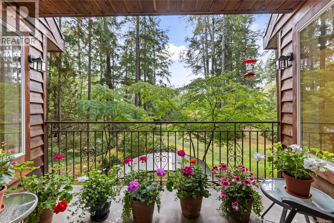
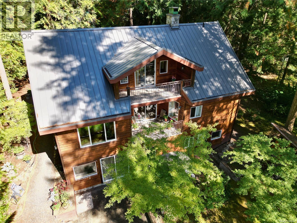
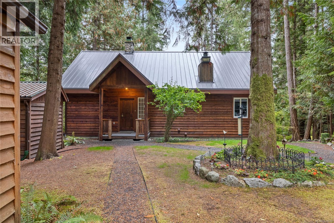
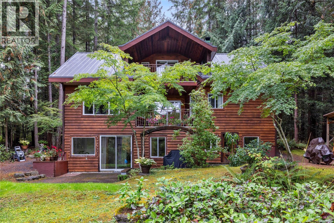
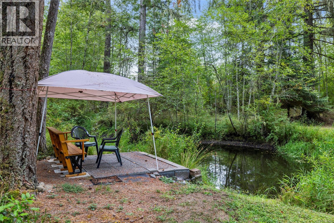
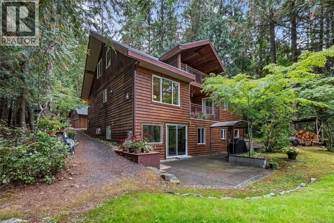
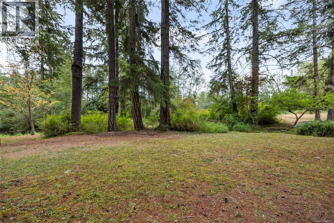
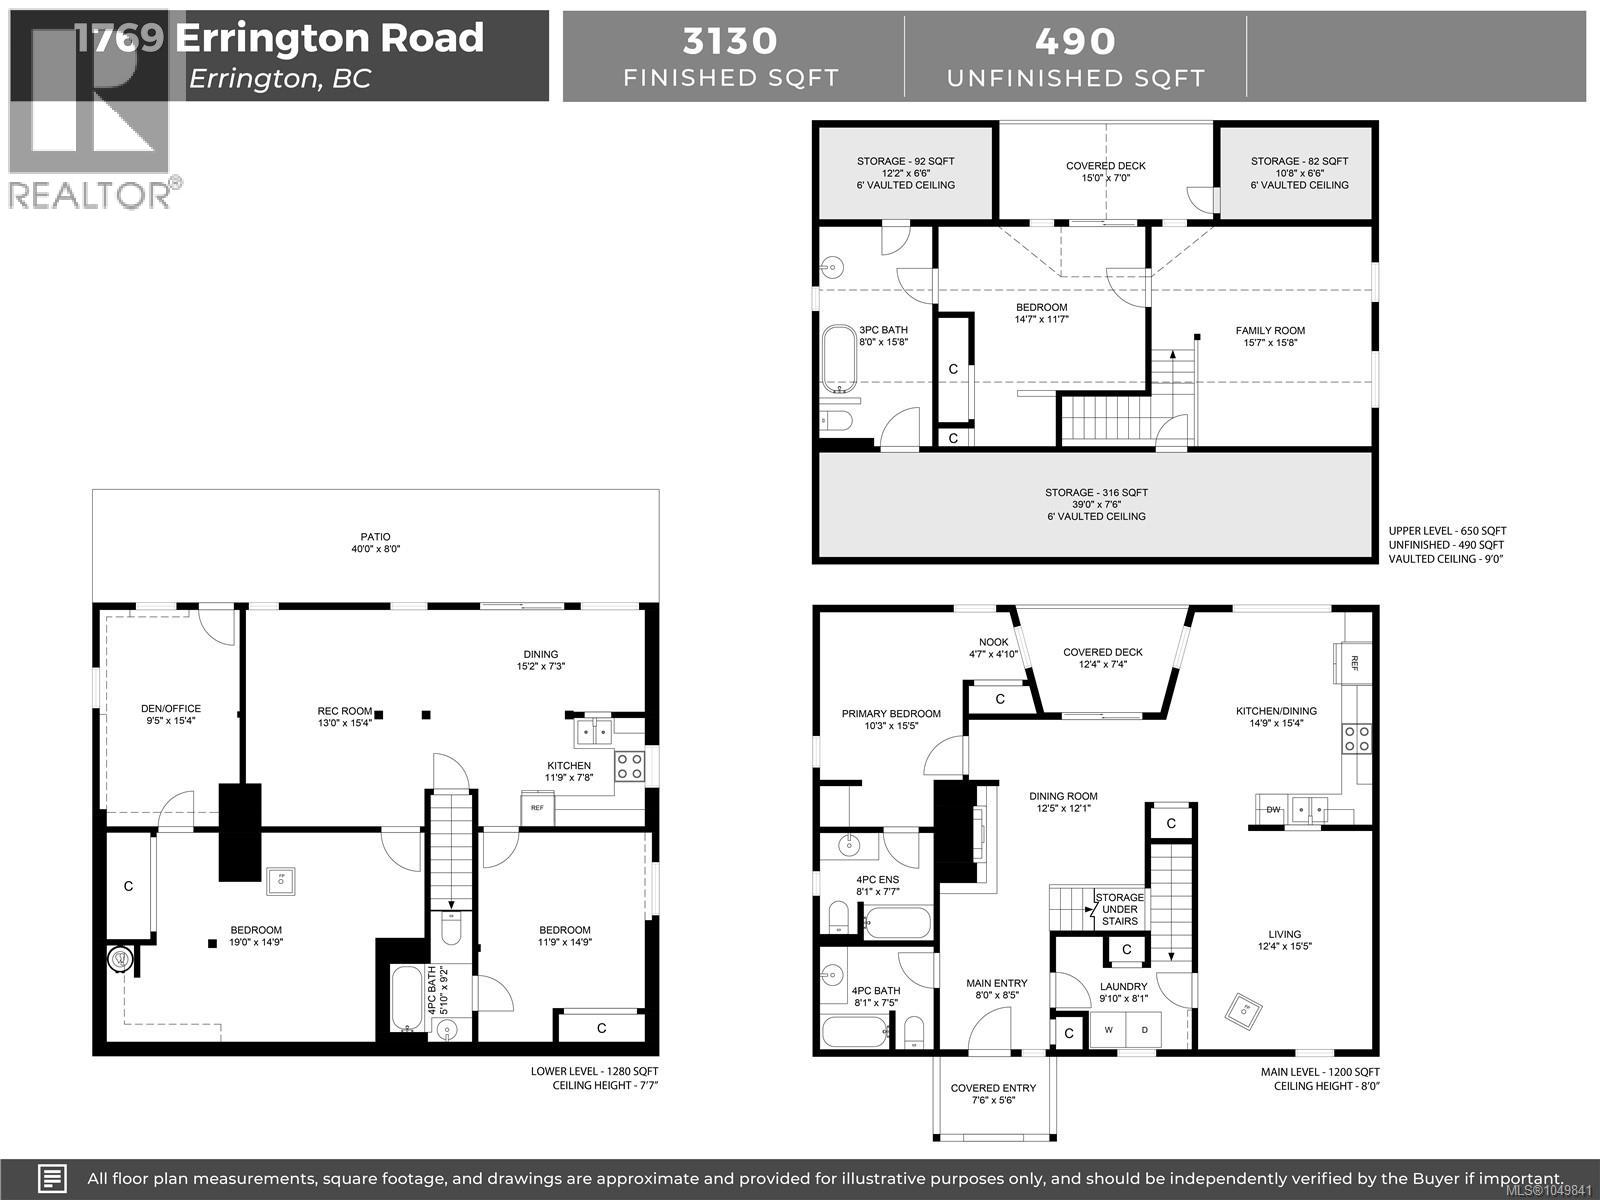
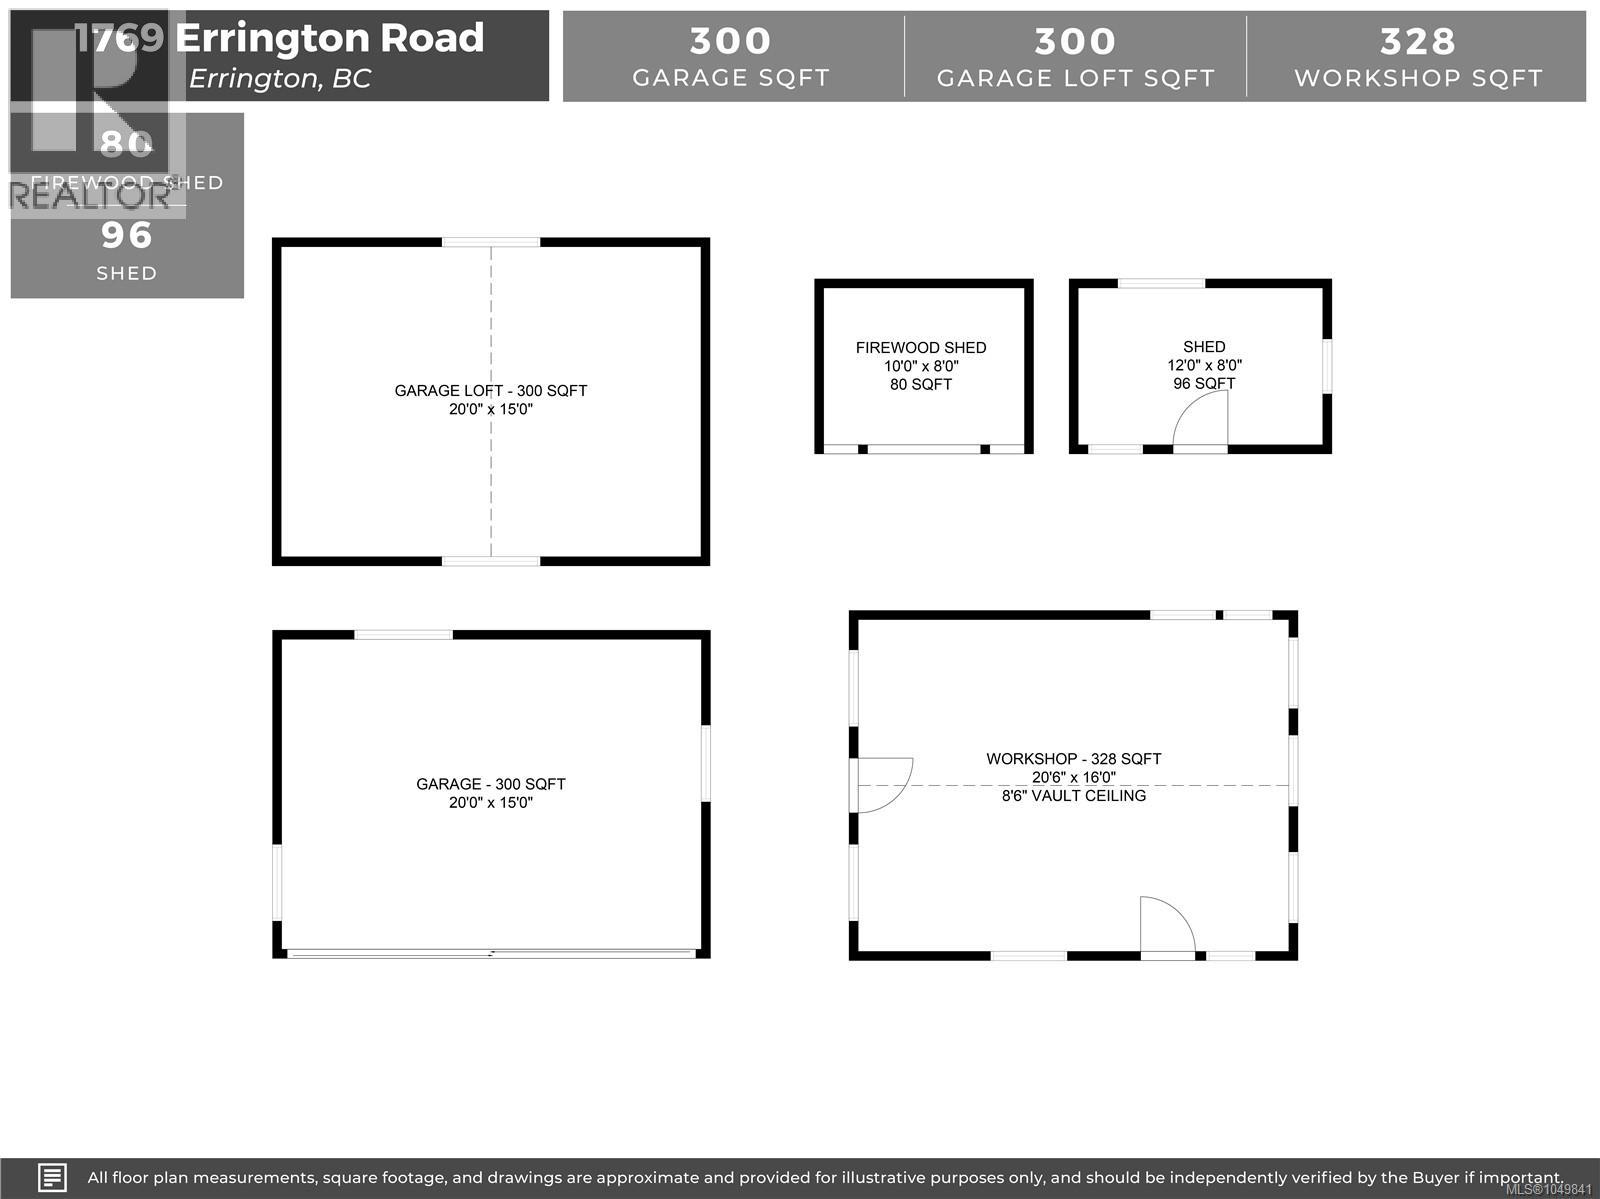
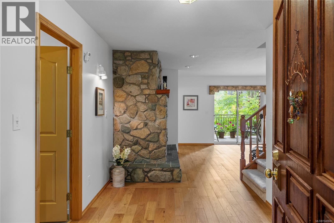
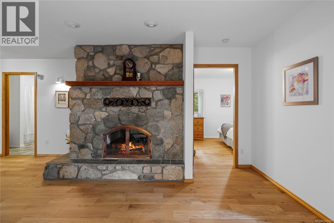
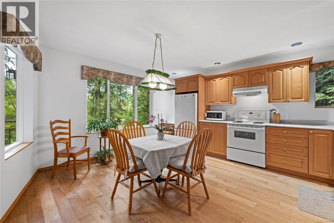
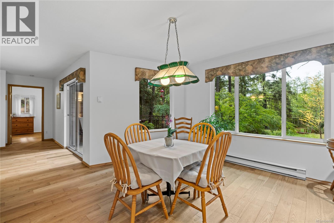
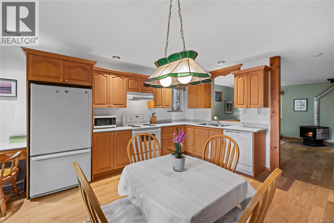
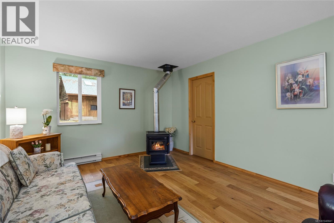
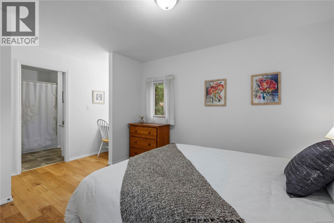
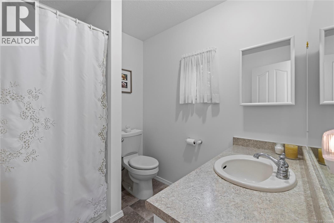
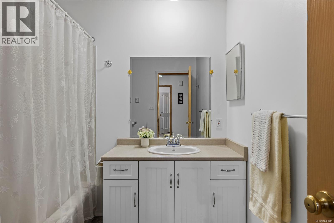
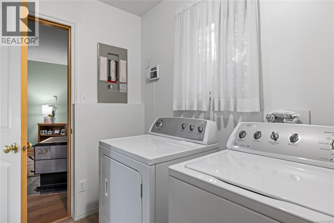
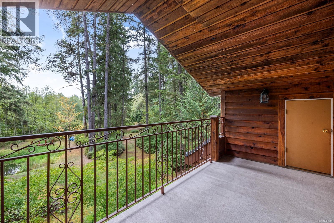
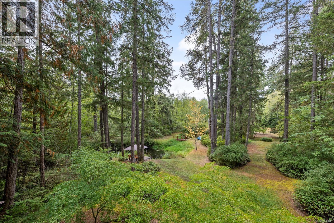
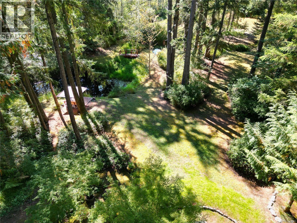
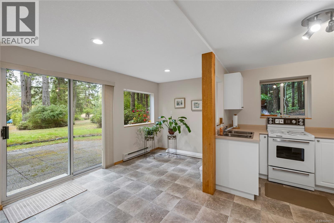
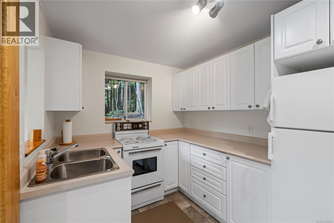
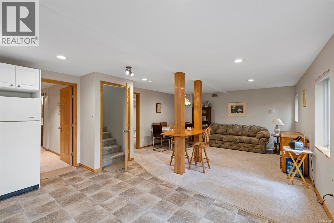
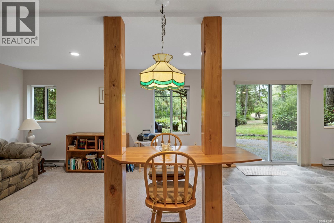
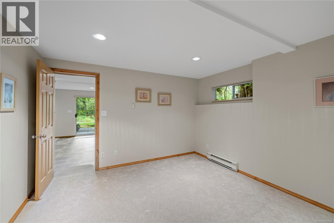
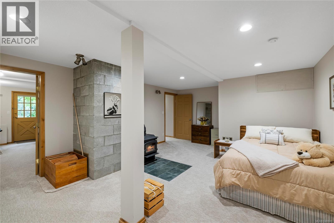
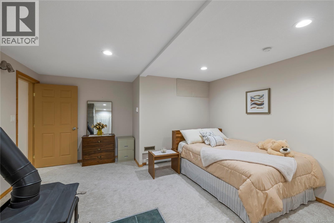
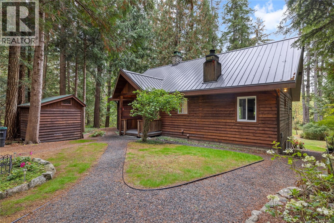
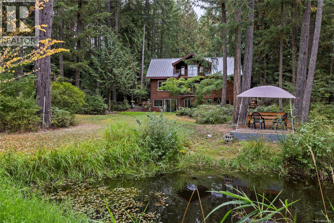
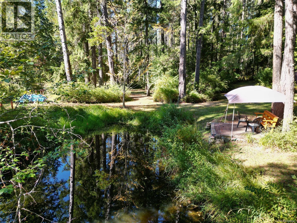
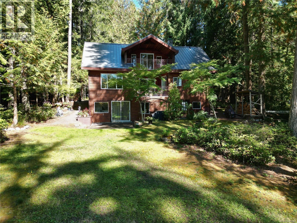
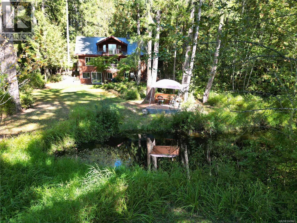
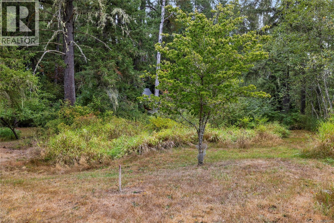
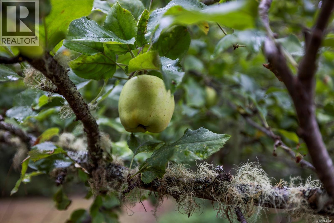
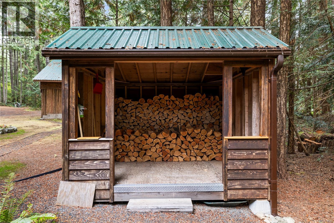
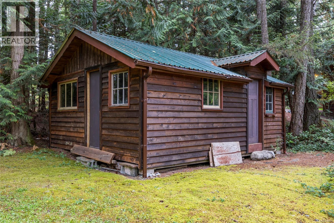
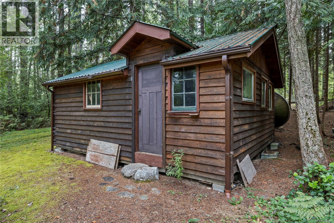
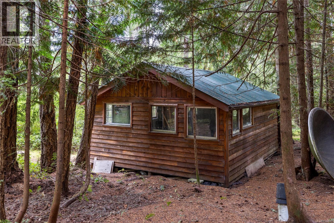
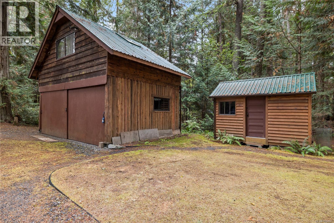
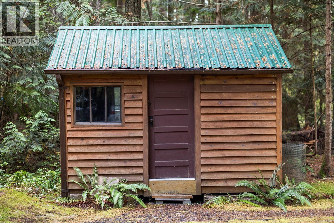
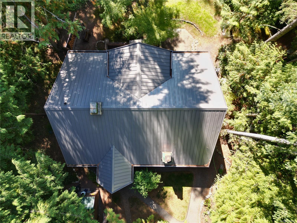
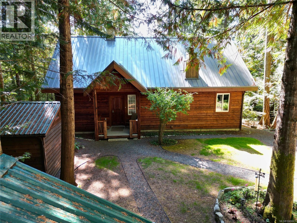
Secluded 2 acre parcel in Errington, this 3 bed & 4 bath home offers exceptional privacy, versatility & beautiful a park like setting. Main floor is designed for easy living with the primary bedroom & ensuite, comfortable living room with wood stove, dedicated dining room & a spacious west facing kitchen filled with natural light & room for a large island. The beautiful rock fireplace creates a warm ambiance for meals. Two decks provide peaceful views across the backyard, where fruit trees, natural landscaping and a creek-fed pond create a serene backdrop. Upper level has a fantastic family space & a spacious bedrm & bathrm, flexible space for family or guests. Lower level, with access to the lush backyard, has a full in-law suite, a cozy bedrm, bathrm & kitchen, dining & living areas, making the home well suited for multi generational living. A den & office complete the lower level. A standalone workshop & a garage offer abundant space for projects. Enjoy the quiet garden & wildlife (id:55599)
Property Details
| MLS® Number | 1049841 |
| Property Type | Single Family |
| Neigbourhood | Errington/Coombs/Hilliers |
| Parking Space Total | 6 |
| Plan | Vip22454 |
Building
| Bathroom Total | 4 |
| Bedrooms Total | 3 |
| Constructed Date | 1995 |
| Cooling Type | None |
| Fireplace Present | Yes |
| Fireplace Total | 3 |
| Heating Fuel | Electric |
| Heating Type | Baseboard Heaters |
| Size Interior | 3130 Sqft |
| Type | House |
Parking
| Carport | |
| Garage |
Land
| Acreage | Yes |
| Size Irregular | 2 |
| Size Total | 2 Ac |
| Size Total Text | 2 Ac |
| Zoning Type | Unknown |
Rooms
| Level | Type | Length | Width | Dimensions |
|---|---|---|---|---|
| Second Level | Ensuite | 3-Piece | ||
| Second Level | Bedroom | 14'7 x 11'7 | ||
| Second Level | Family Room | 15'7 x 15'8 | ||
| Lower Level | Bathroom | 4-Piece | ||
| Lower Level | Office | 9'5 x 15'4 | ||
| Lower Level | Den | 19'0 x 14'9 | ||
| Lower Level | Bedroom | 11'9 x 14'9 | ||
| Lower Level | Kitchen | 15'2 x 7'3 | ||
| Lower Level | Eating Area | 11'9 x 7'8 | ||
| Lower Level | Recreation Room | 13'0 x 15'4 | ||
| Main Level | Ensuite | 4-Piece | ||
| Main Level | Bathroom | 4-Piece | ||
| Main Level | Primary Bedroom | 10'3 x 15'5 | ||
| Main Level | Dining Room | 12'5 x 12'1 | ||
| Main Level | Kitchen | 14'9 x 15'4 | ||
| Main Level | Living Room | 12'4 x 15'5 |
https://www.realtor.ca/real-estate/30302456/1769-errington-rd-errington-erringtoncoombshilliers
Interested?
Contact us for more information

The trademarks REALTOR®, REALTORS®, and the REALTOR® logo are controlled by The Canadian Real Estate Association (CREA) and identify real estate professionals who are members of CREA. The trademarks MLS®, Multiple Listing Service® and the associated logos are owned by The Canadian Real Estate Association (CREA) and identify the quality of services provided by real estate professionals who are members of CREA. The trademark DDF® is owned by The Canadian Real Estate Association (CREA) and identifies CREA's Data Distribution Facility (DDF®)
September 29 2026 09:12:22
Vancouver Island Real Estate Board
RE/MAX First Realty (Pk)