

1750 Pritchard Rd Cowichan Bay, British Columbia V0R 1N1

$849,000
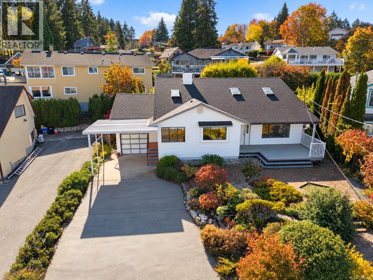
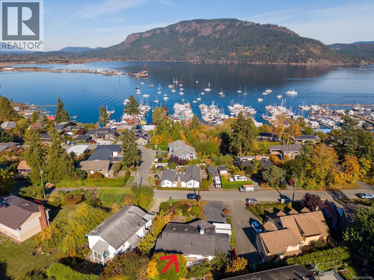
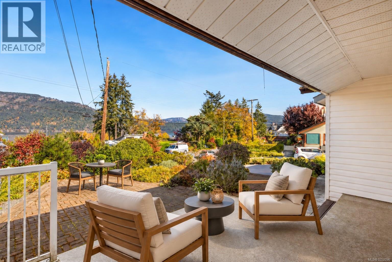
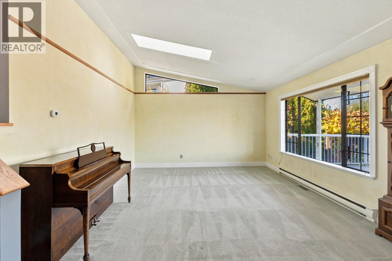
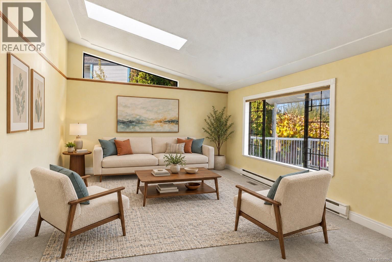
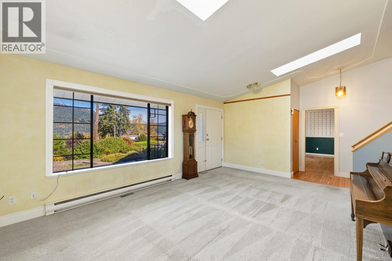
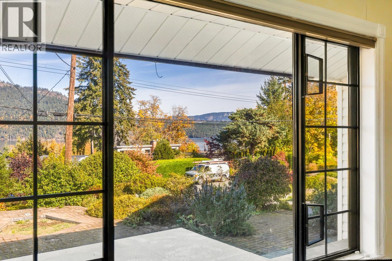
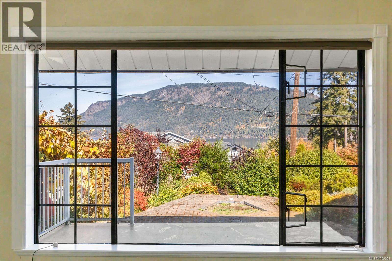
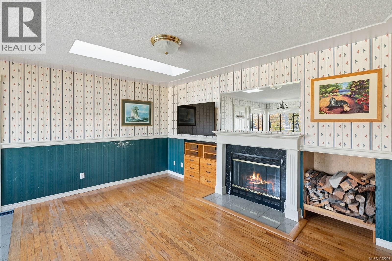
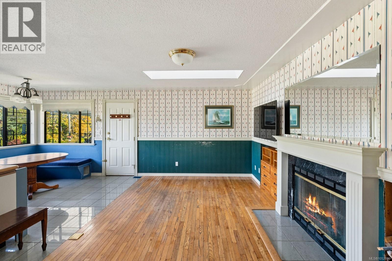
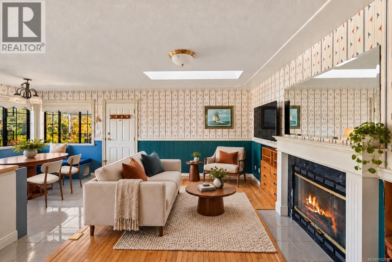
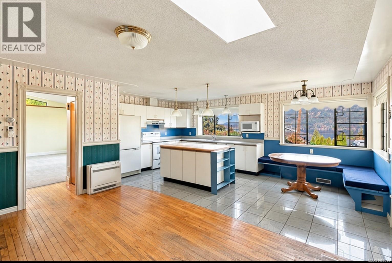
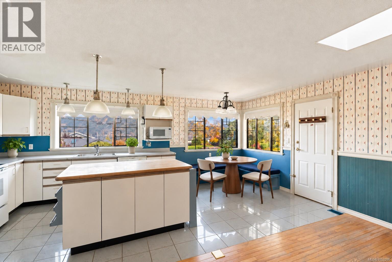
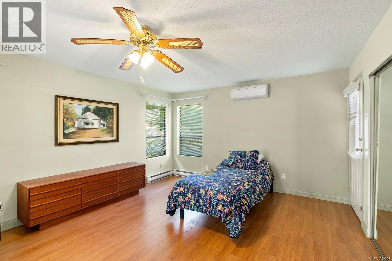
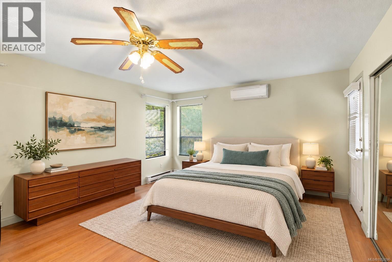
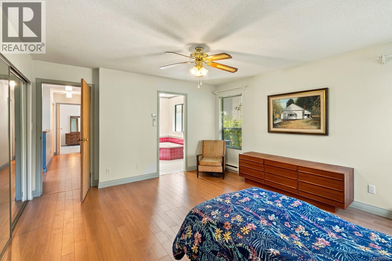
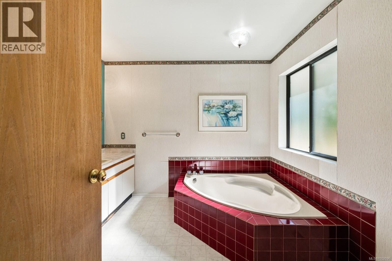
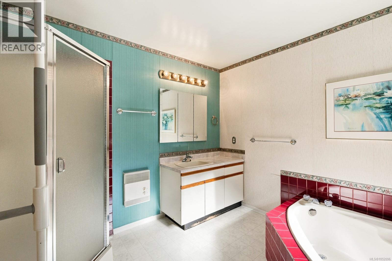
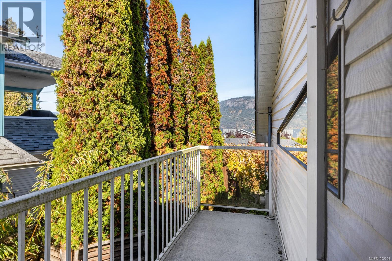
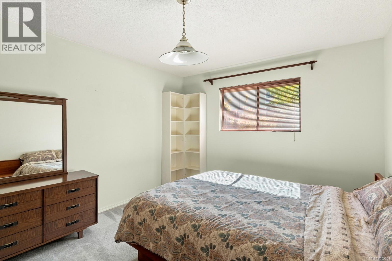
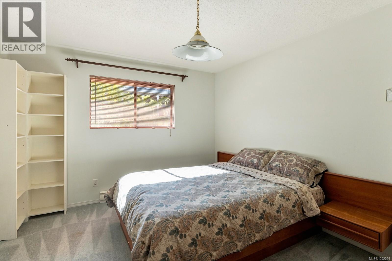
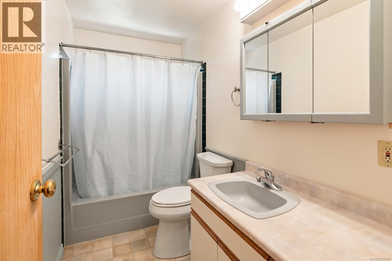
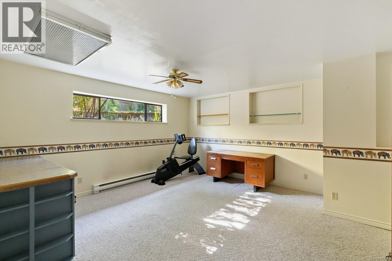
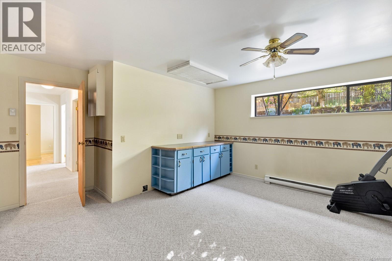
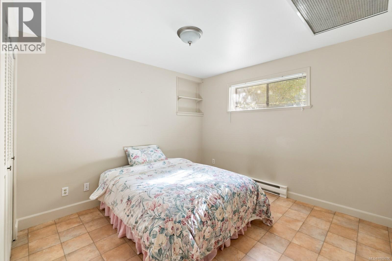
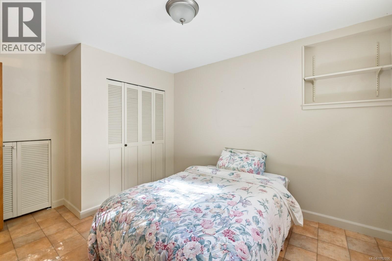
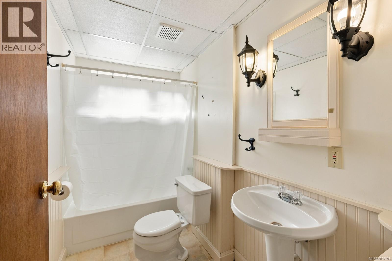
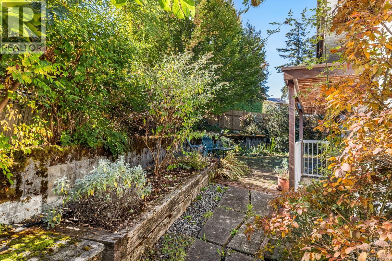
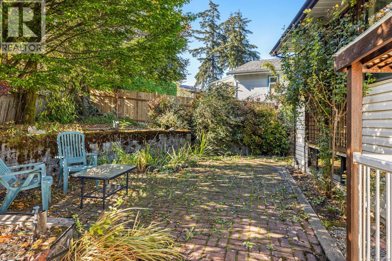
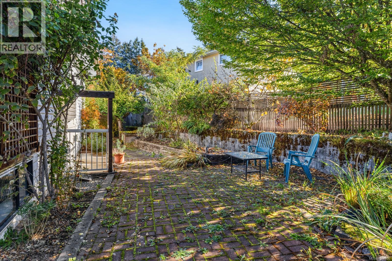
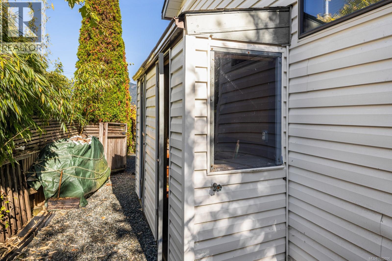
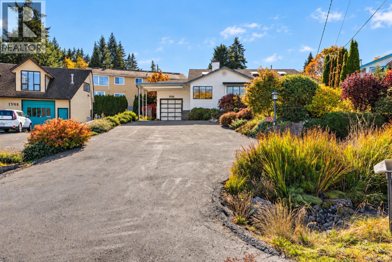
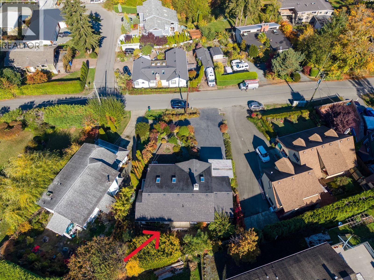
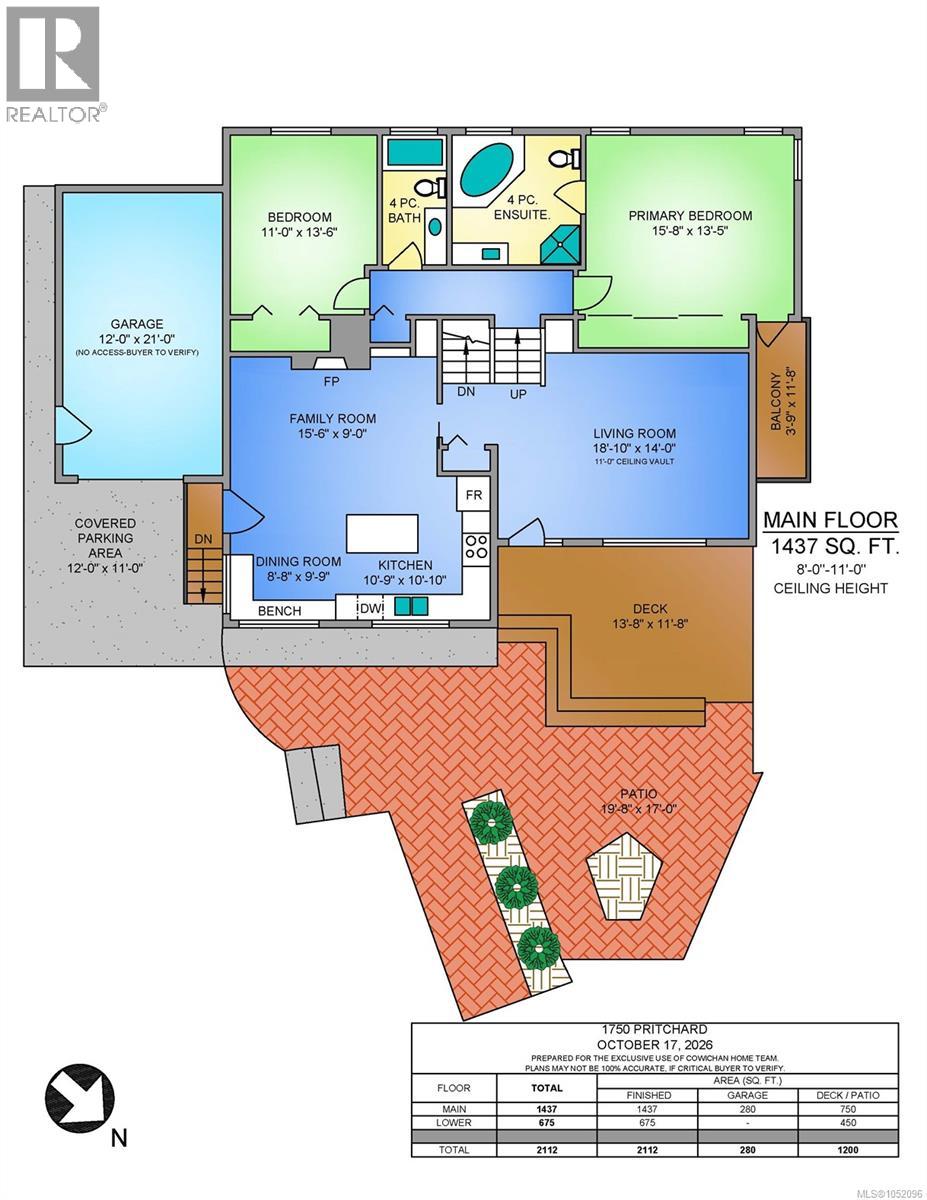
Great home in a highly desirable Cowichan Bay neighbourhood. This inviting home offers 3 bedrooms, 3 bathrooms, + den. Enjoy wonderful ocean & mountain views from inside or relax on the covered front deck and take it all in. The south facing, fully fenced back yard offers both privacy and lush mature gardens. Just a short stroll to the unique shops, restaurants, and marinas of Cowichan Bay or moments drive to the amenities of Valley View Centre and Great Greens. Note ** The BC Assessment information is undersized by 268 square feet and is missing the 3rd bedroom. (id:55599)
Property Details
| MLS® Number | 1052096 |
| Property Type | Single Family |
| Neigbourhood | Cowichan Bay |
| Parking Space Total | 4 |
| Structure | Patio(s) |
| View Type | Mountain View, Ocean View |
Building
| Bathroom Total | 3 |
| Bedrooms Total | 3 |
| Appliances | Dishwasher, Dryer, Range - Electric, Refrigerator, Washer |
| Constructed Date | 1991 |
| Cooling Type | Fully Air Conditioned |
| Fireplace Present | Yes |
| Fireplace Total | 1 |
| Heating Fuel | Electric |
| Heating Type | Baseboard Heaters, Heat Pump |
| Size Interior | 2112 Sqft |
| Type | House |
Parking
| Garage |
Land
| Acreage | No |
| Size Irregular | 7623 |
| Size Total | 7623 Sqft |
| Size Total Text | 7623 Sqft |
| Zoning Description | R3 |
| Zoning Type | Residential |
Rooms
| Level | Type | Length | Width | Dimensions |
|---|---|---|---|---|
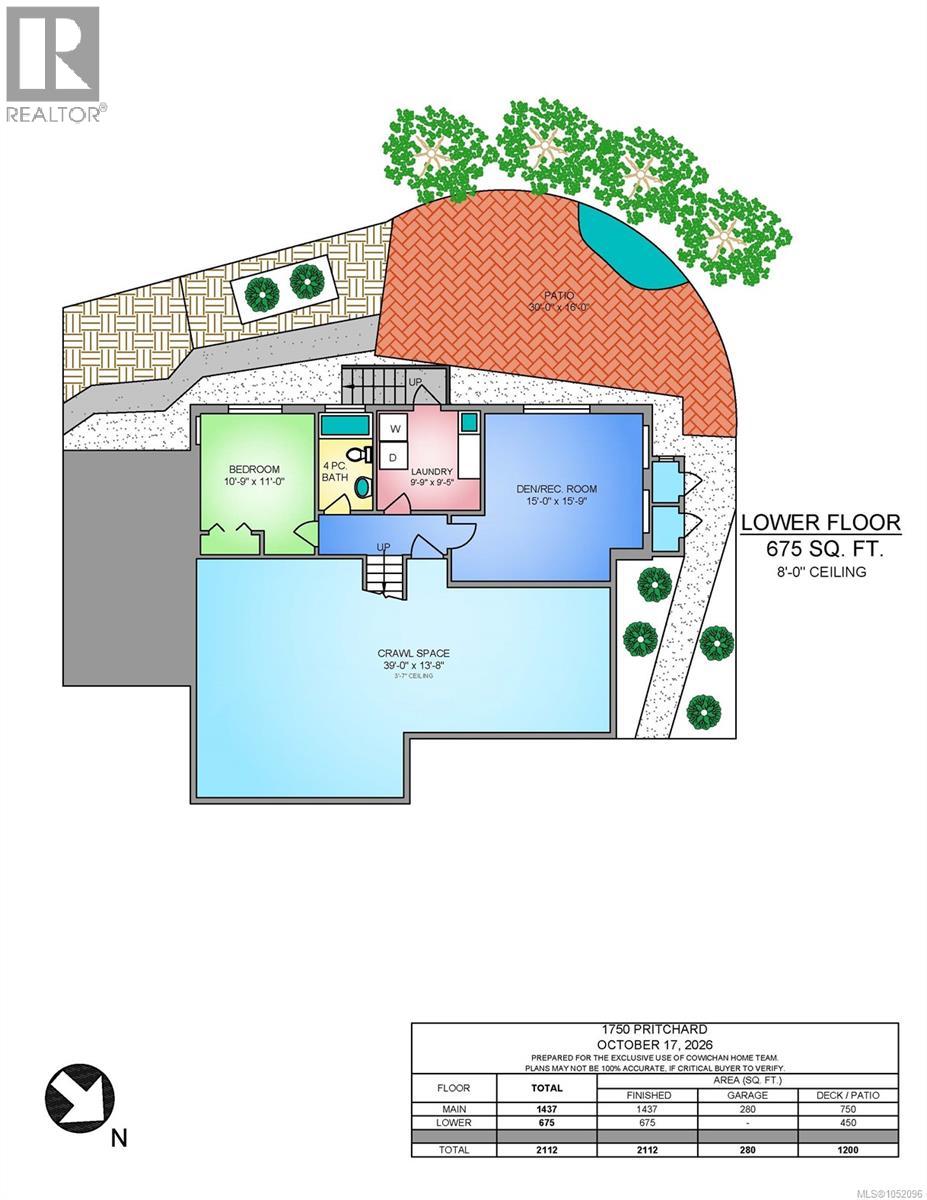
| Lower Level | Patio | 30 ft | 16 ft | 30 ft x 16 ft |
| Lower Level | Recreation Room | 15 ft | 15 ft x Measurements not available | |
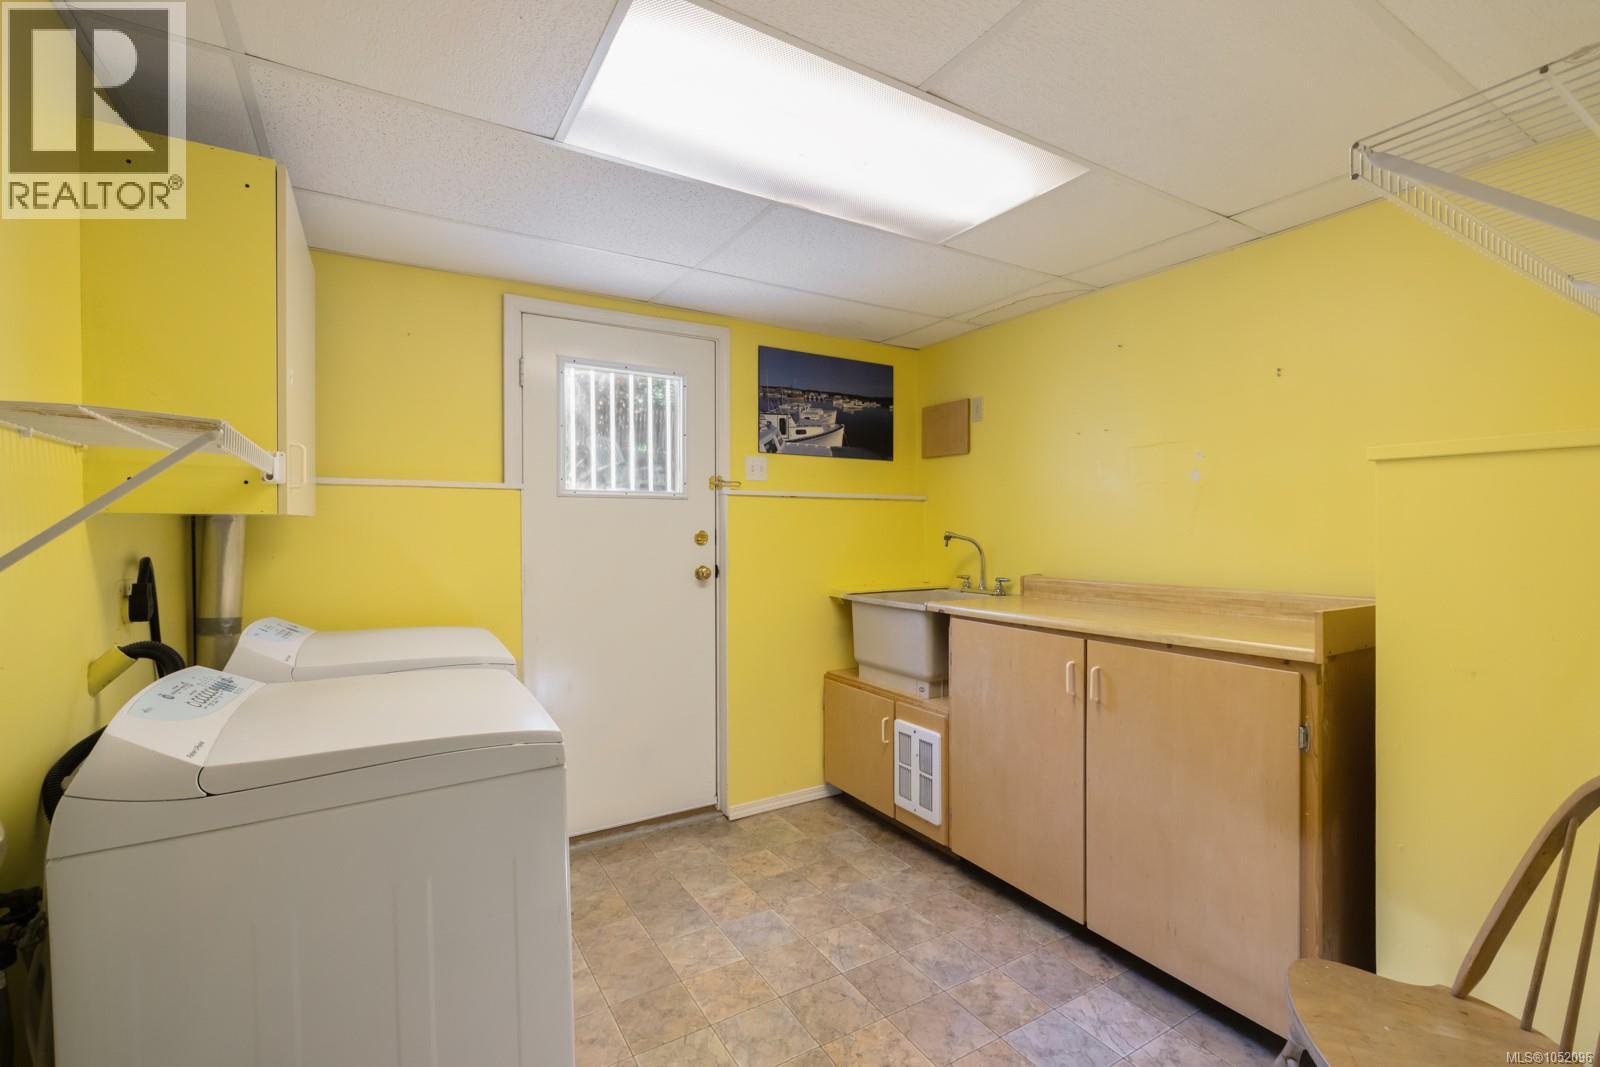
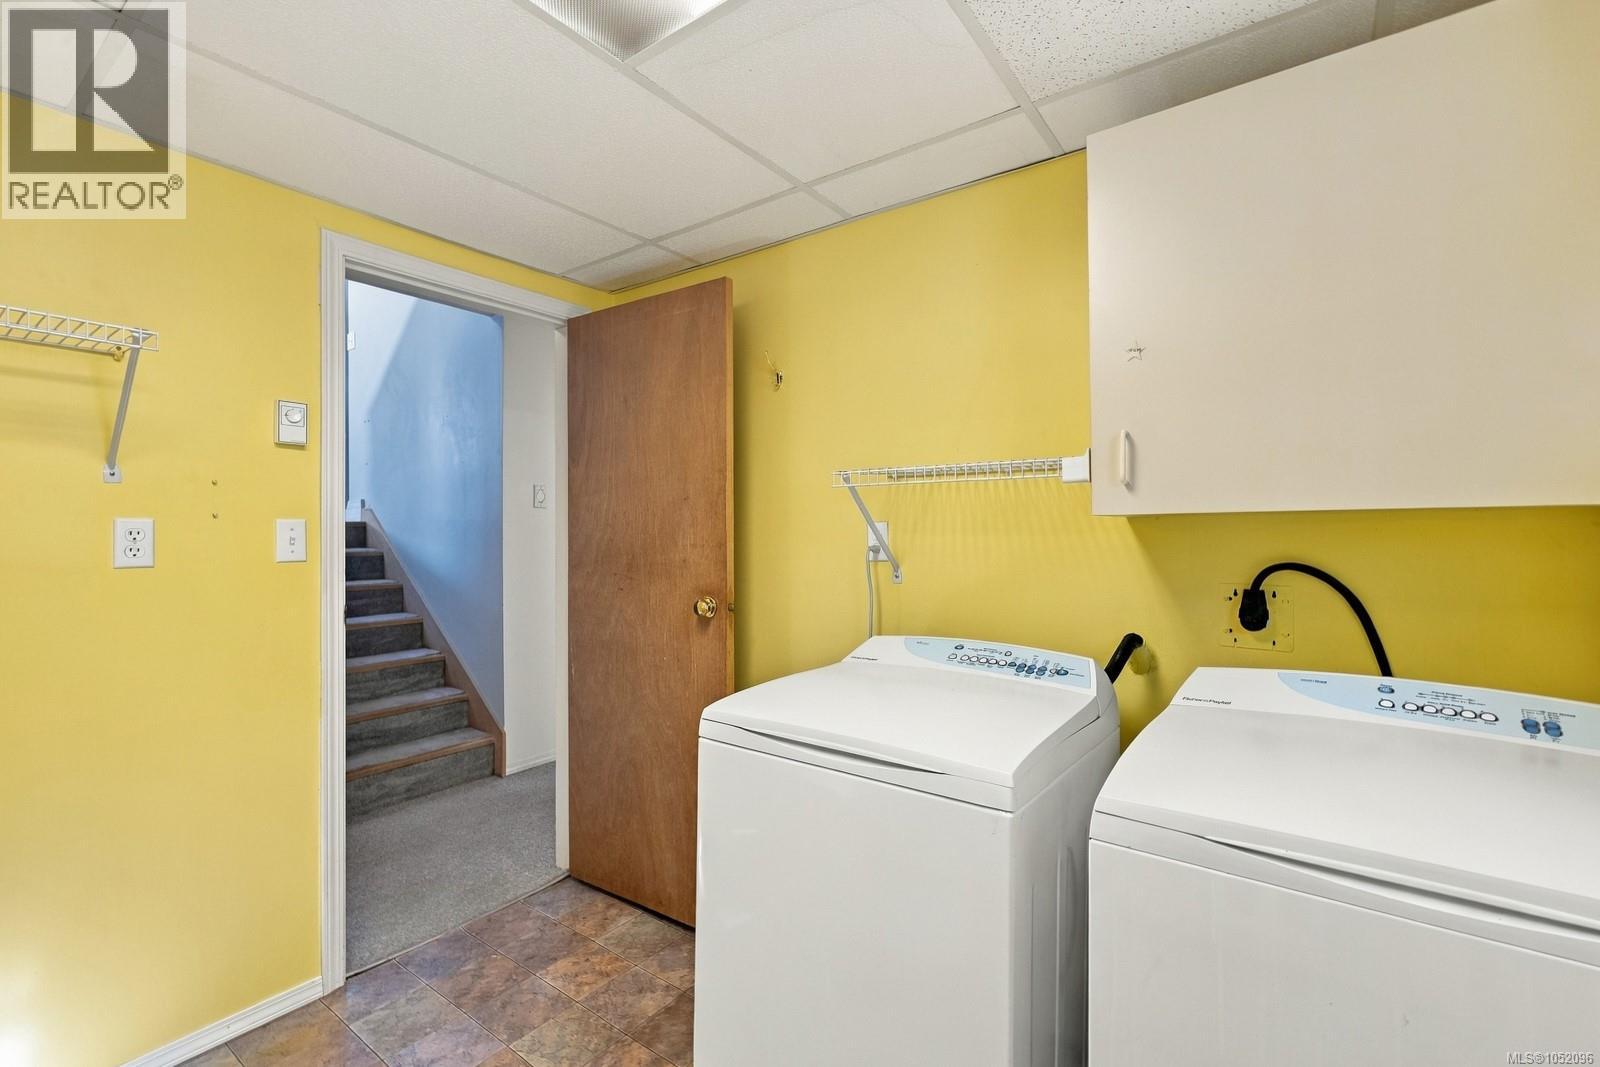
| Lower Level | Laundry Room | 9'9 x 9'5 | ||
| Lower Level | Bathroom | 4-Piece | ||
| Lower Level | Bedroom | 11 ft | Measurements not available x 11 ft | |
| Main Level | Patio | 17 ft | Measurements not available x 17 ft | |
| Main Level | Balcony | 3'9 x 11'8 | ||
| Main Level | Bathroom | 4-Piece | ||
| Main Level | Ensuite | 4-Piece | ||
| Main Level | Bedroom | 11 ft | 11 ft x Measurements not available | |
| Main Level | Primary Bedroom | 15'8 x 13'5 | ||
| Main Level | Kitchen | 10'9 x 10'10 | ||
| Main Level | Dining Room | 8'8 x 9'9 | ||
| Main Level | Family Room | 9 ft | Measurements not available x 9 ft | |
| Main Level | Living Room | 14 ft | Measurements not available x 14 ft |
https://www.realtor.ca/real-estate/30423003/1750-pritchard-rd-cowichan-bay-cowichan-bay
Interested?
Contact us for more information

The trademarks REALTOR®, REALTORS®, and the REALTOR® logo are controlled by The Canadian Real Estate Association (CREA) and identify real estate professionals who are members of CREA. The trademarks MLS®, Multiple Listing Service® and the associated logos are owned by The Canadian Real Estate Association (CREA) and identify the quality of services provided by real estate professionals who are members of CREA. The trademark DDF® is owned by The Canadian Real Estate Association (CREA) and identifies CREA's Data Distribution Facility (DDF®)
October 24 2026 07:31:43
Vancouver Island Real Estate Board
D.f.h. Real Estate Ltd. (Cwnby)