

1731 Dar's Pl Qualicum Beach, British Columbia V9K 2S3

$591,000Maintenance,
$230 Monthly
Maintenance,
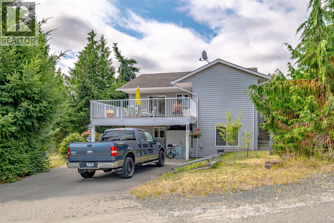
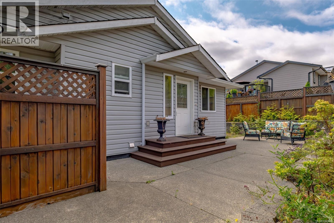
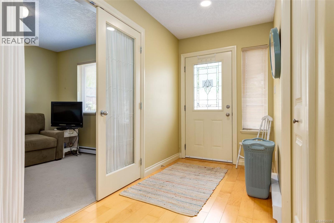
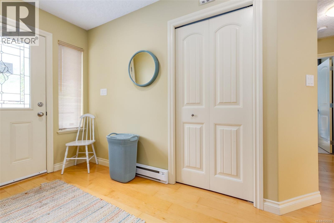
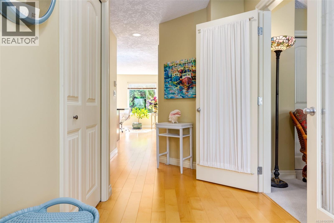
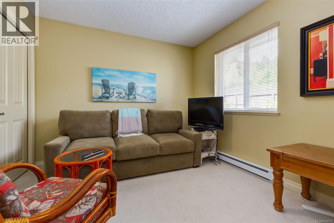
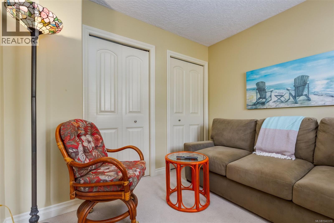
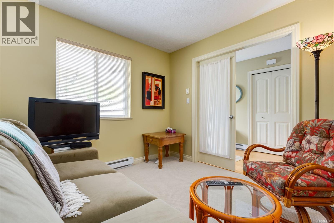
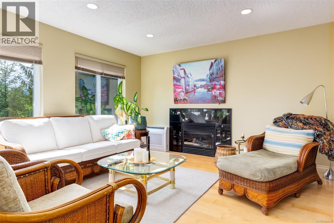
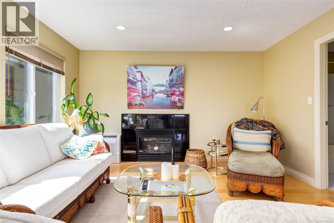
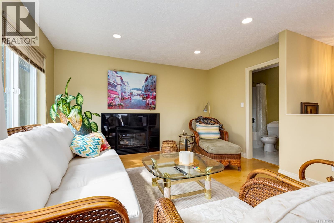
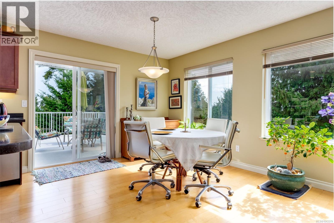
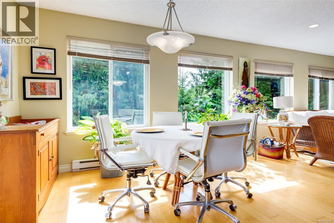
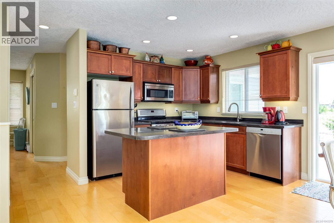
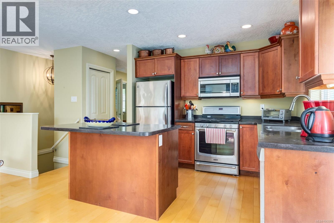
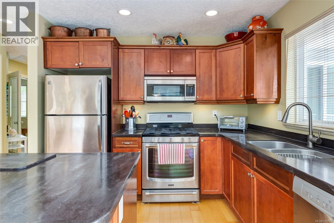
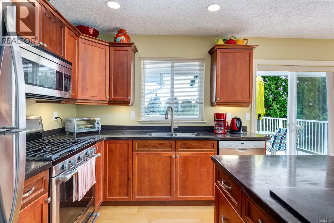
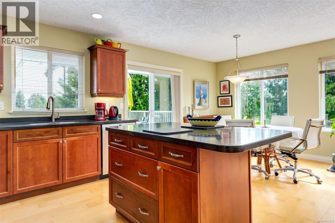
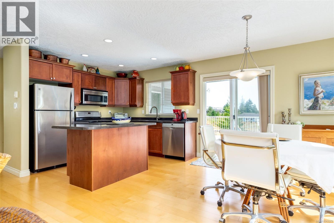
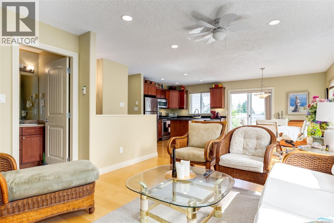
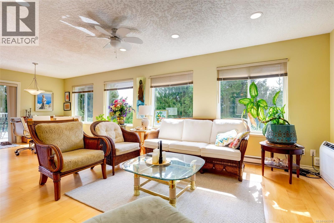
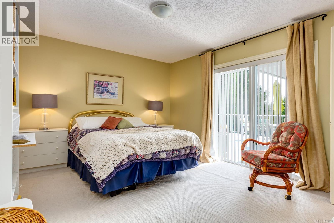
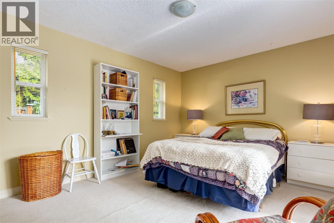
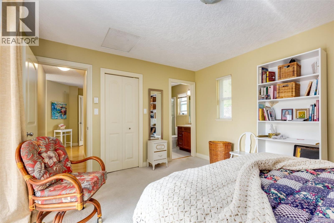
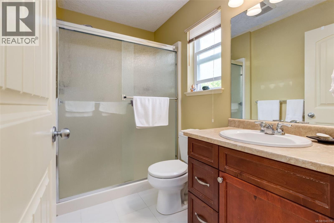
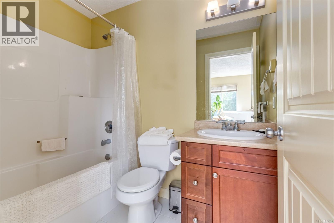
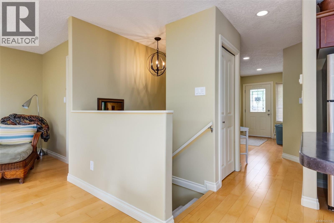
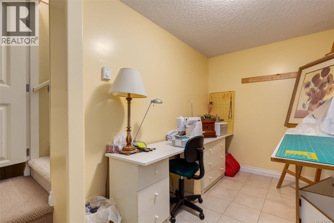
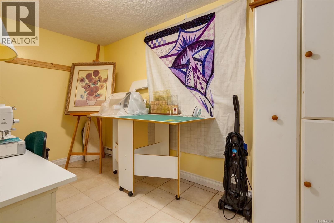
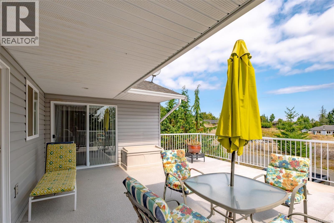
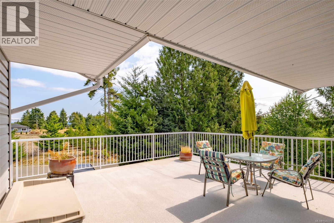
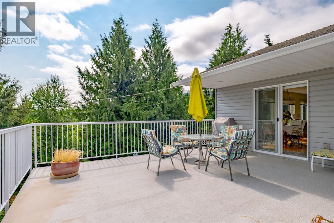
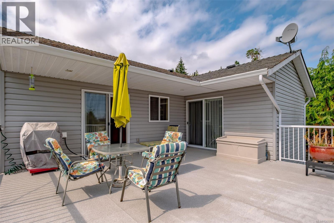
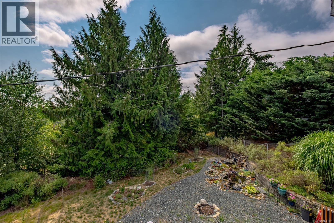
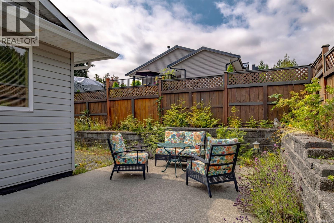
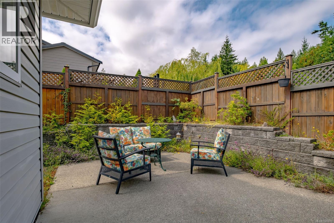
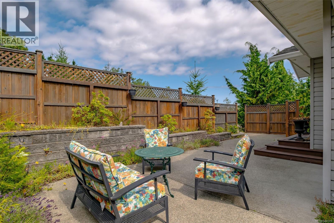
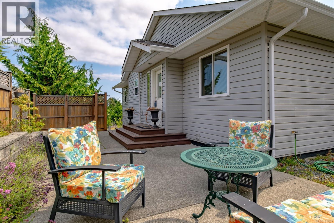
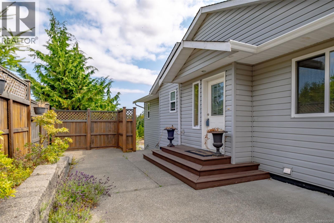
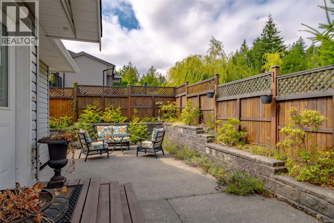
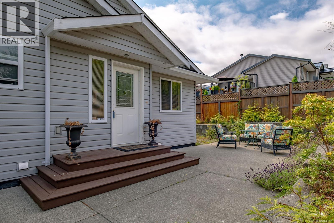
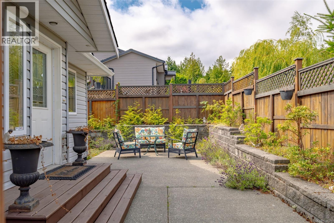
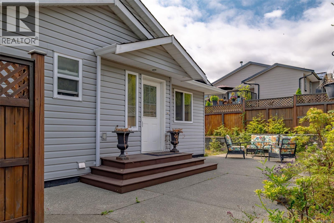
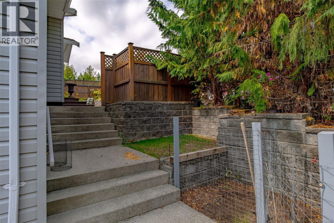
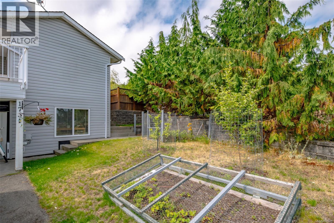
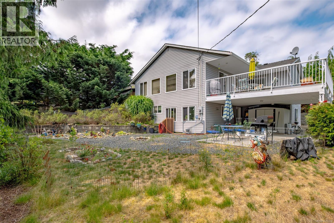
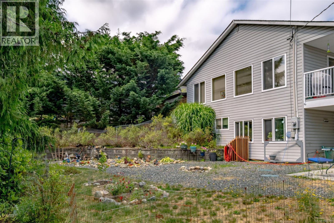
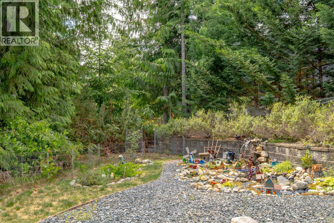
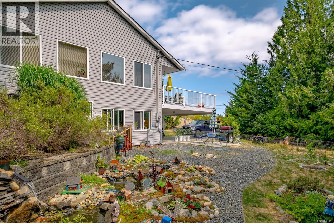
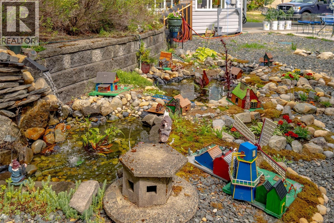
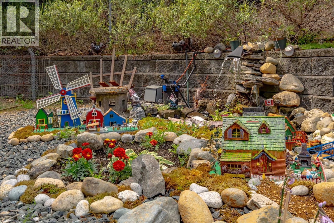
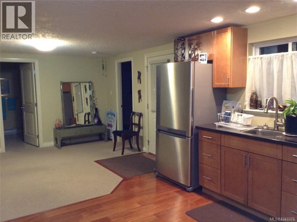
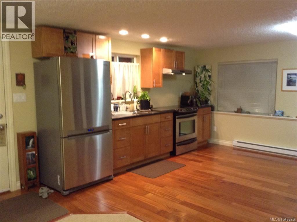
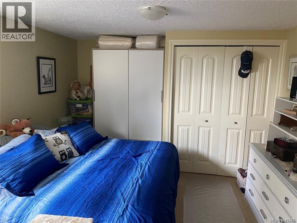
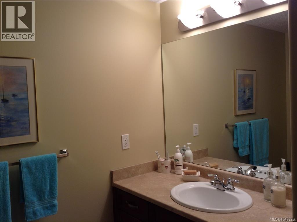
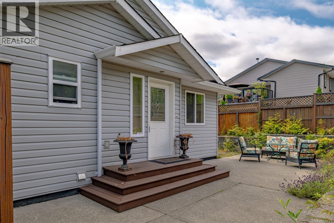
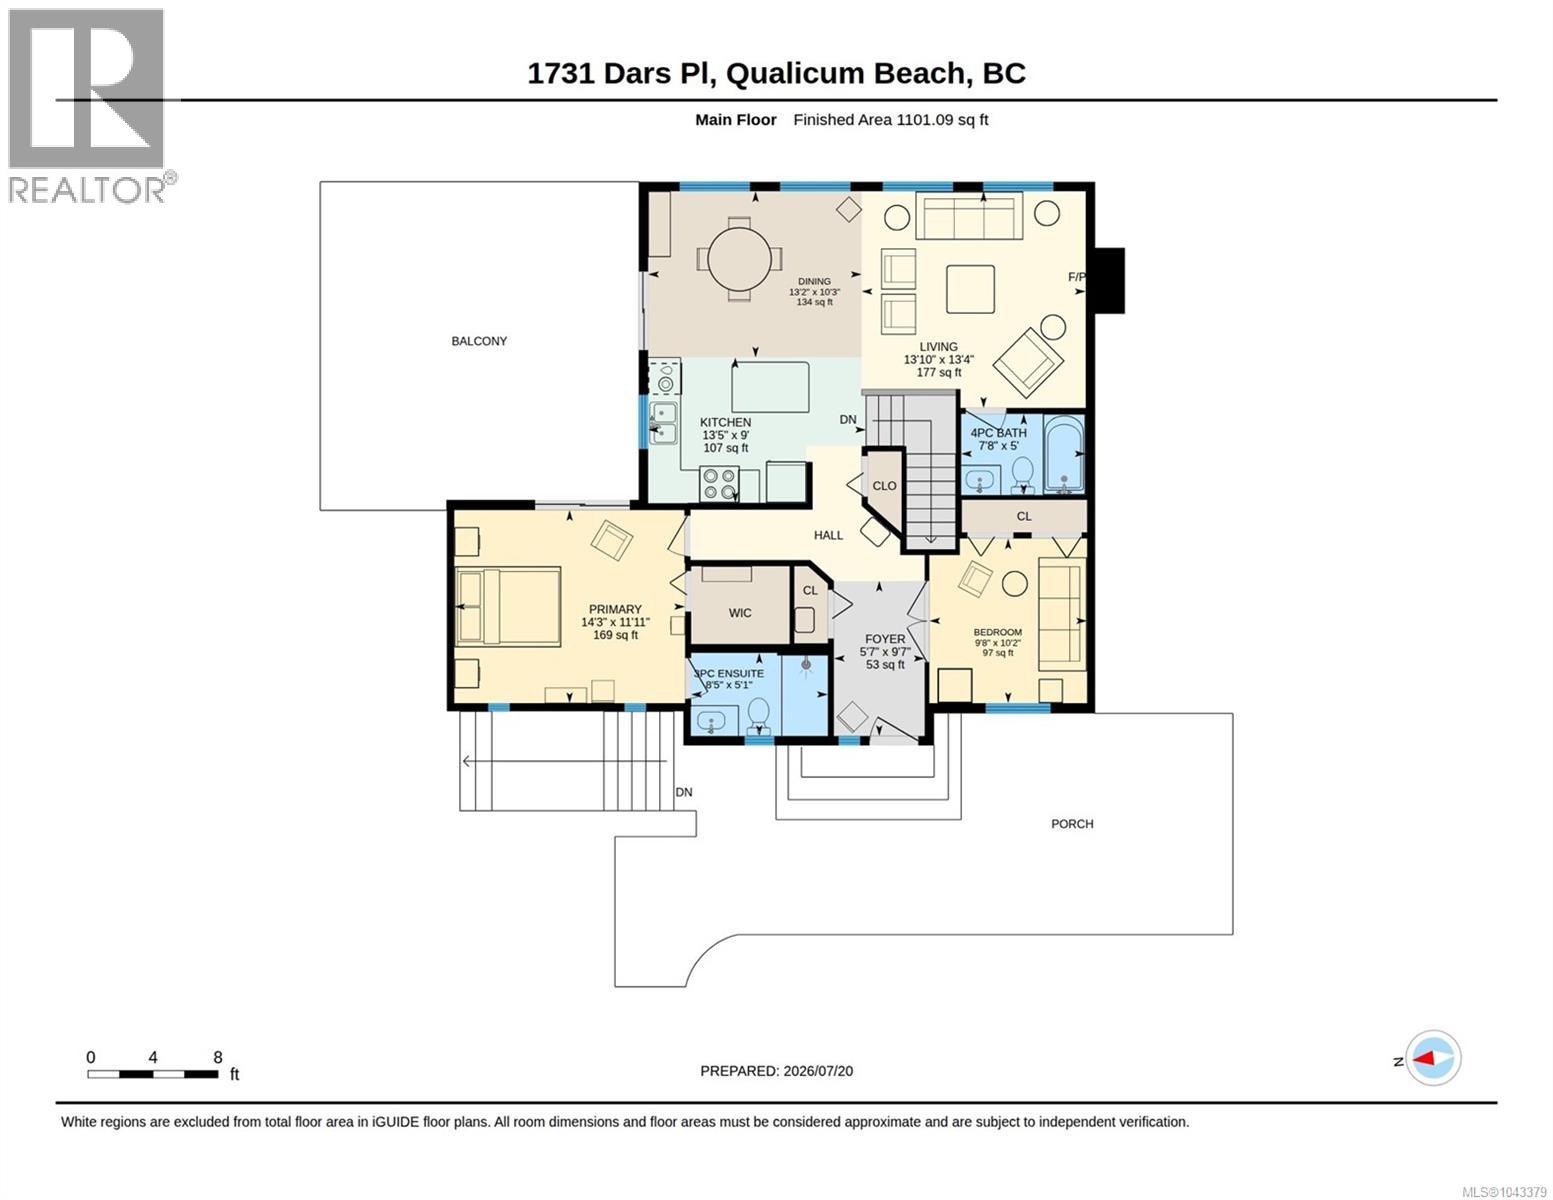
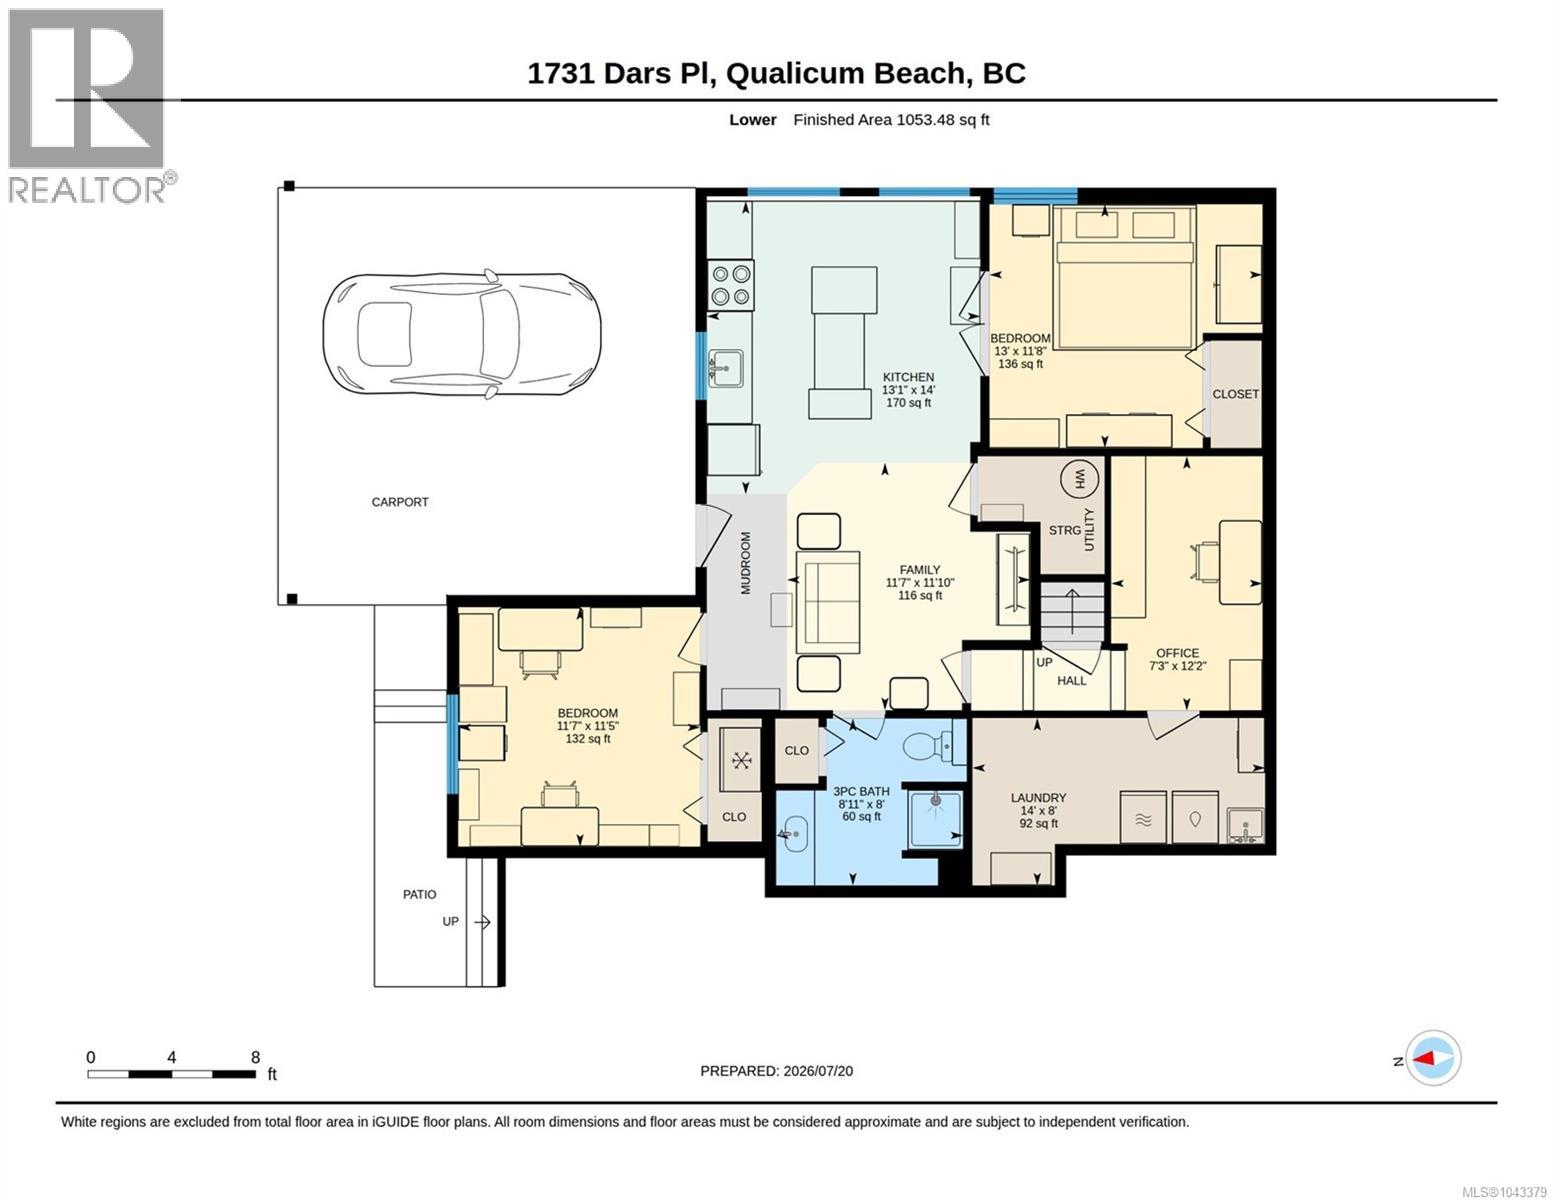
$230 MonthlyOpen the door! Opportunity is knocking! This property offers an exciting combination of income potential,flexibility and lifestyle. With both levels occupied,estimated annual rental income is approximately $39,000,with operating costs of approximately $9,000,leaving roughly $30,000/year in cash flow before financing—an estimated 5% net ROI. A compelling opportunity for those looking to have their home help pay for itself. And then there’s the Seller Financing: up to $100,000 at 0% interest over 12 years,potentially saving more than $50,000 in interest compared with conventional financing. A rare opportunity to make ownership more attainable while building equity and enjoying the benefits of Vancouver Island living. Welcome to a beautifully maintained mountain view home just 15 minutes north of Qualicum Beach. The bright main home features 2 bedrooms and 2 bathrooms,while the fully self-contained lower suite offers 2 bedrooms and 1 bathroom—ideal for family,guests,or rental income. The current tenant contributes $1,300/month,has a strong rental history,would love to stay,and provides consistent,on-time payments. Warm and inviting finishes include maple hardwood,Brazilian cherry flooring and beautiful Corian countertops. A heat pump and propane fireplace provide year-round comfort,while the sun-filled 20x20 deck and connected propane BBQ make outdoor living effortless. Whether you choose to live here entirely for yourself,accommodate family and guests,or maximize the income potential,this property offers flexibility rarely found. Surrounded by nature,walking trails,golf and beautiful Vancouver Island beaches,this is more than an investment—it’s an invitation to a simpler,richer coastal lifestyle. Open the door and imagine what could be yours! (id:55599)
Property Details
| MLS® Number | 1043379 |
| Property Type | Single Family |
| Neigbourhood | Little Qualicum River Village |
| Community Features | Pets Allowed With Restrictions, Family Oriented |
| Features | Southern Exposure, Wooded Area, Corner Site, Irregular Lot Size, Other, Gated Community |
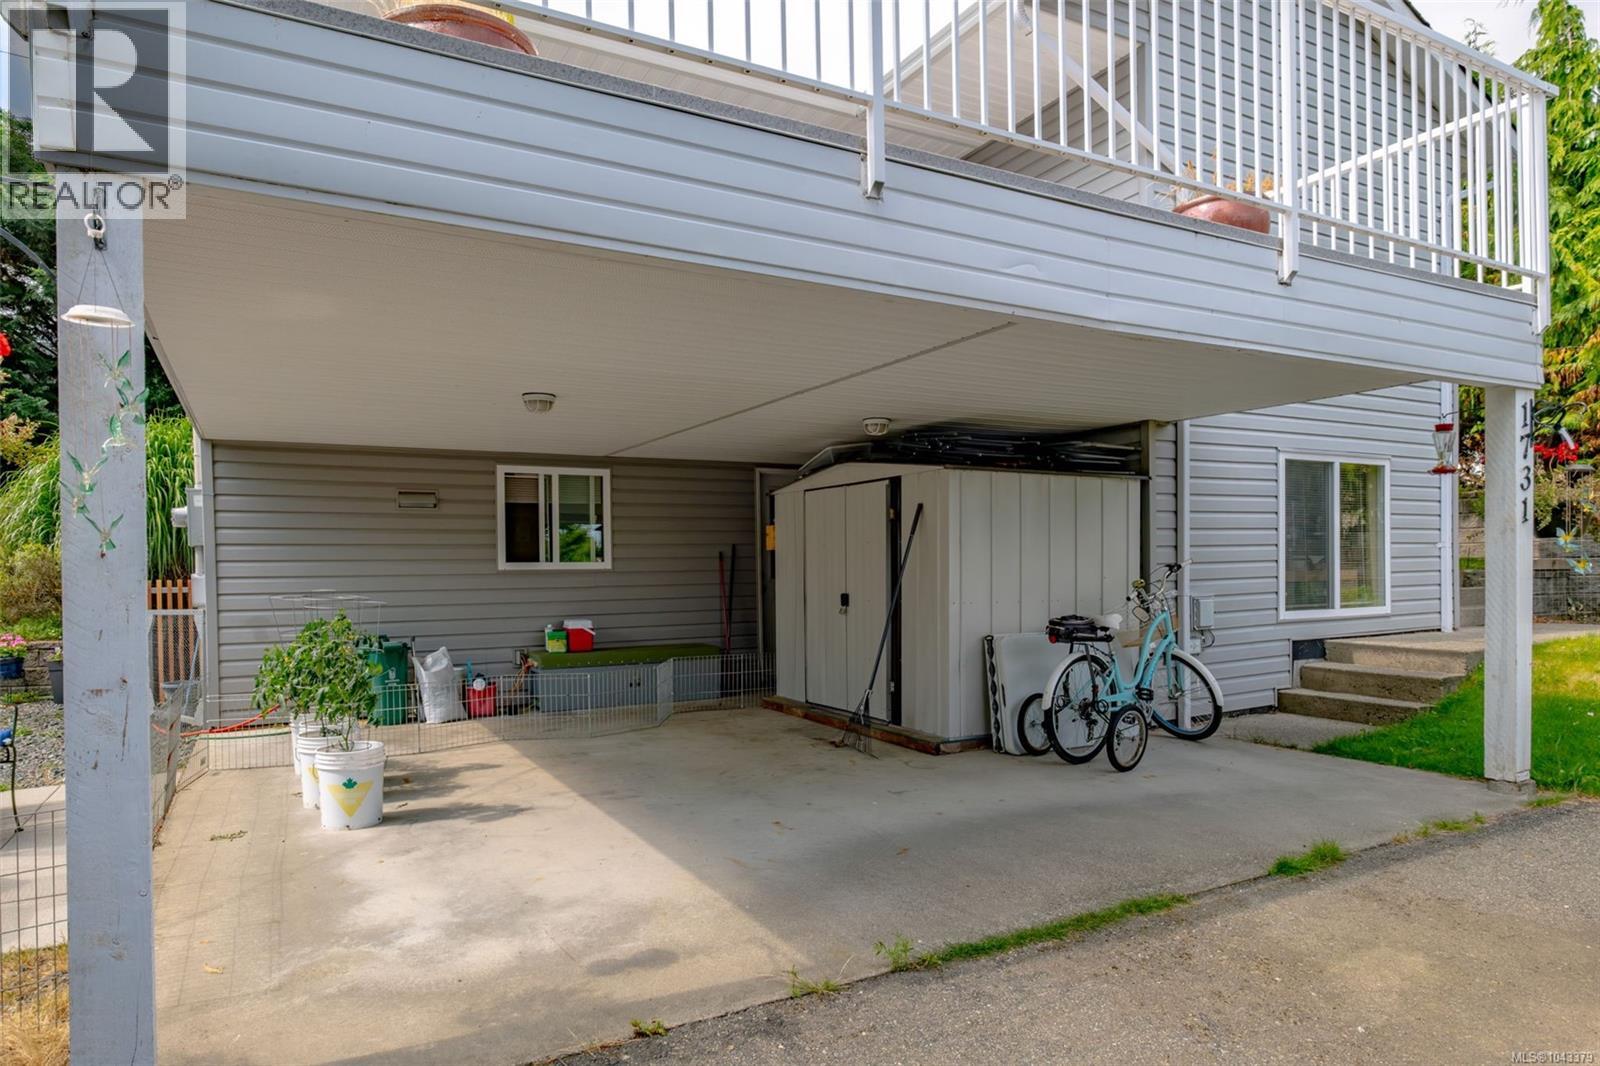
| Parking Space Total | 4 |
| Plan | Vis4673 |
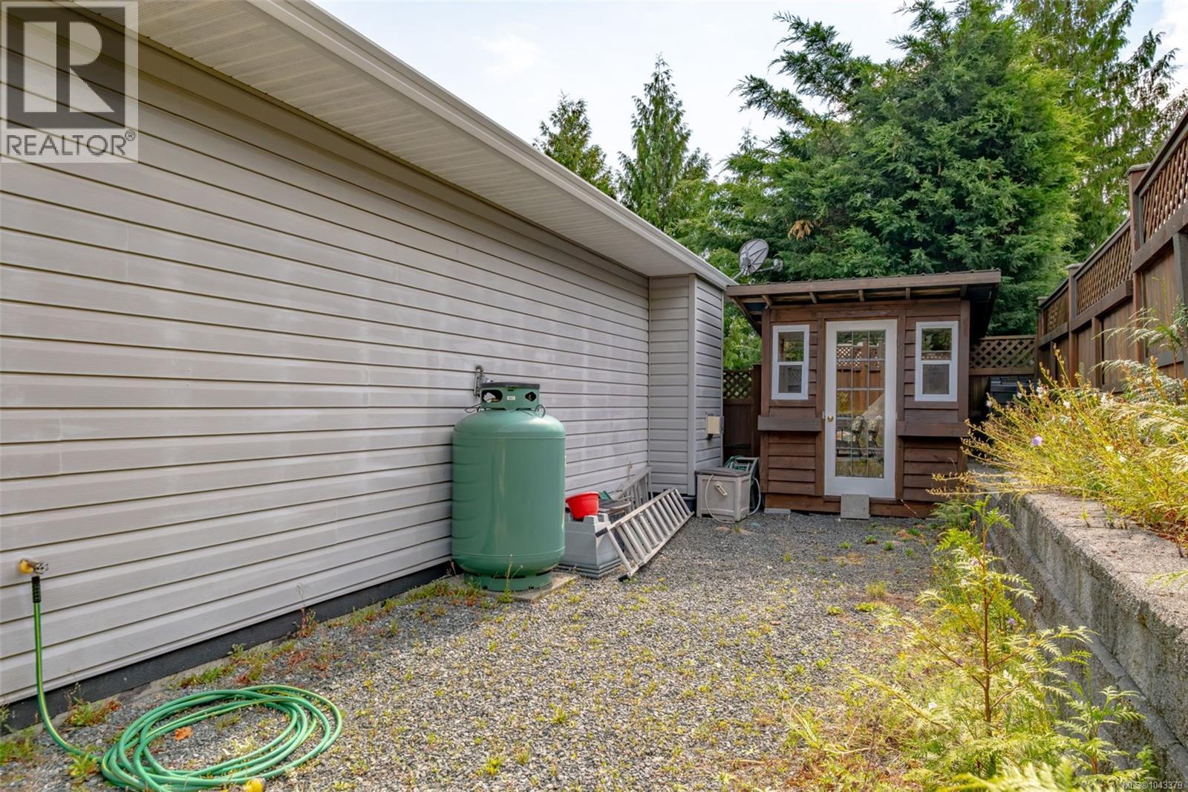
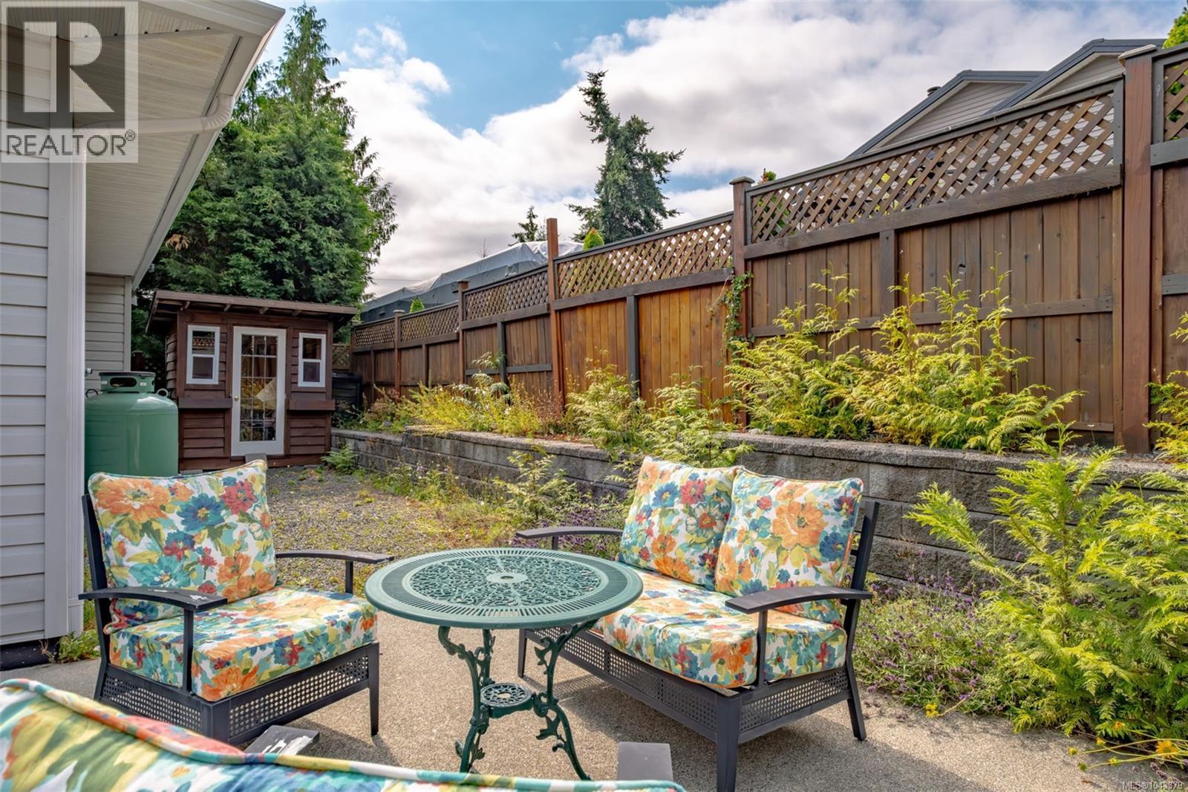
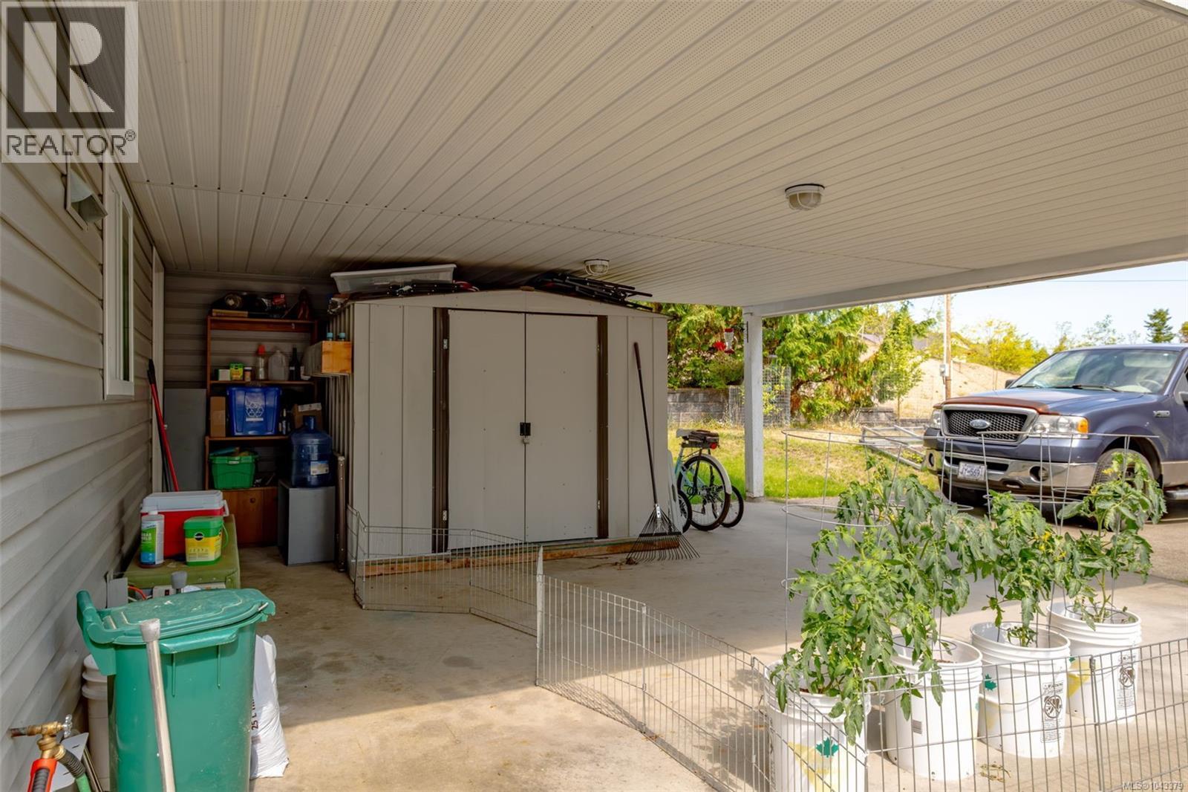
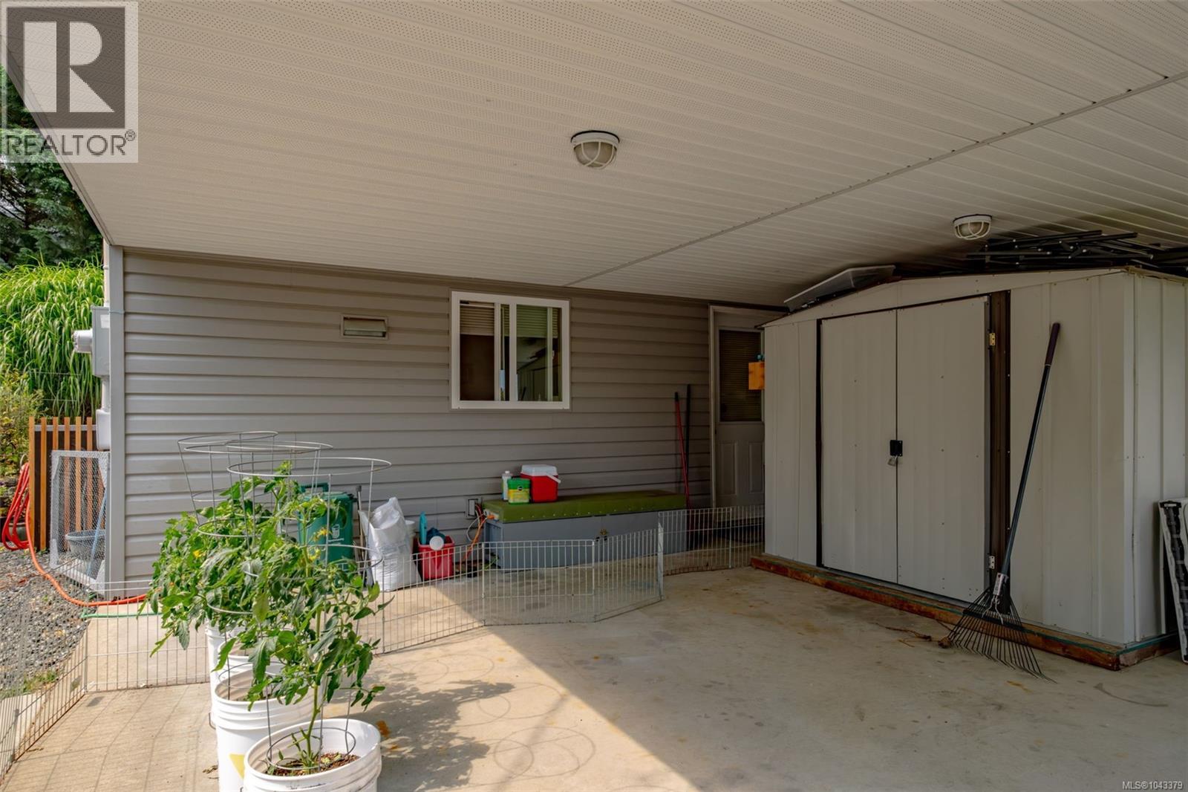
| Structure | Shed |
| View Type | Mountain View |
Building
| Bathroom Total | 3 |
| Bedrooms Total | 4 |
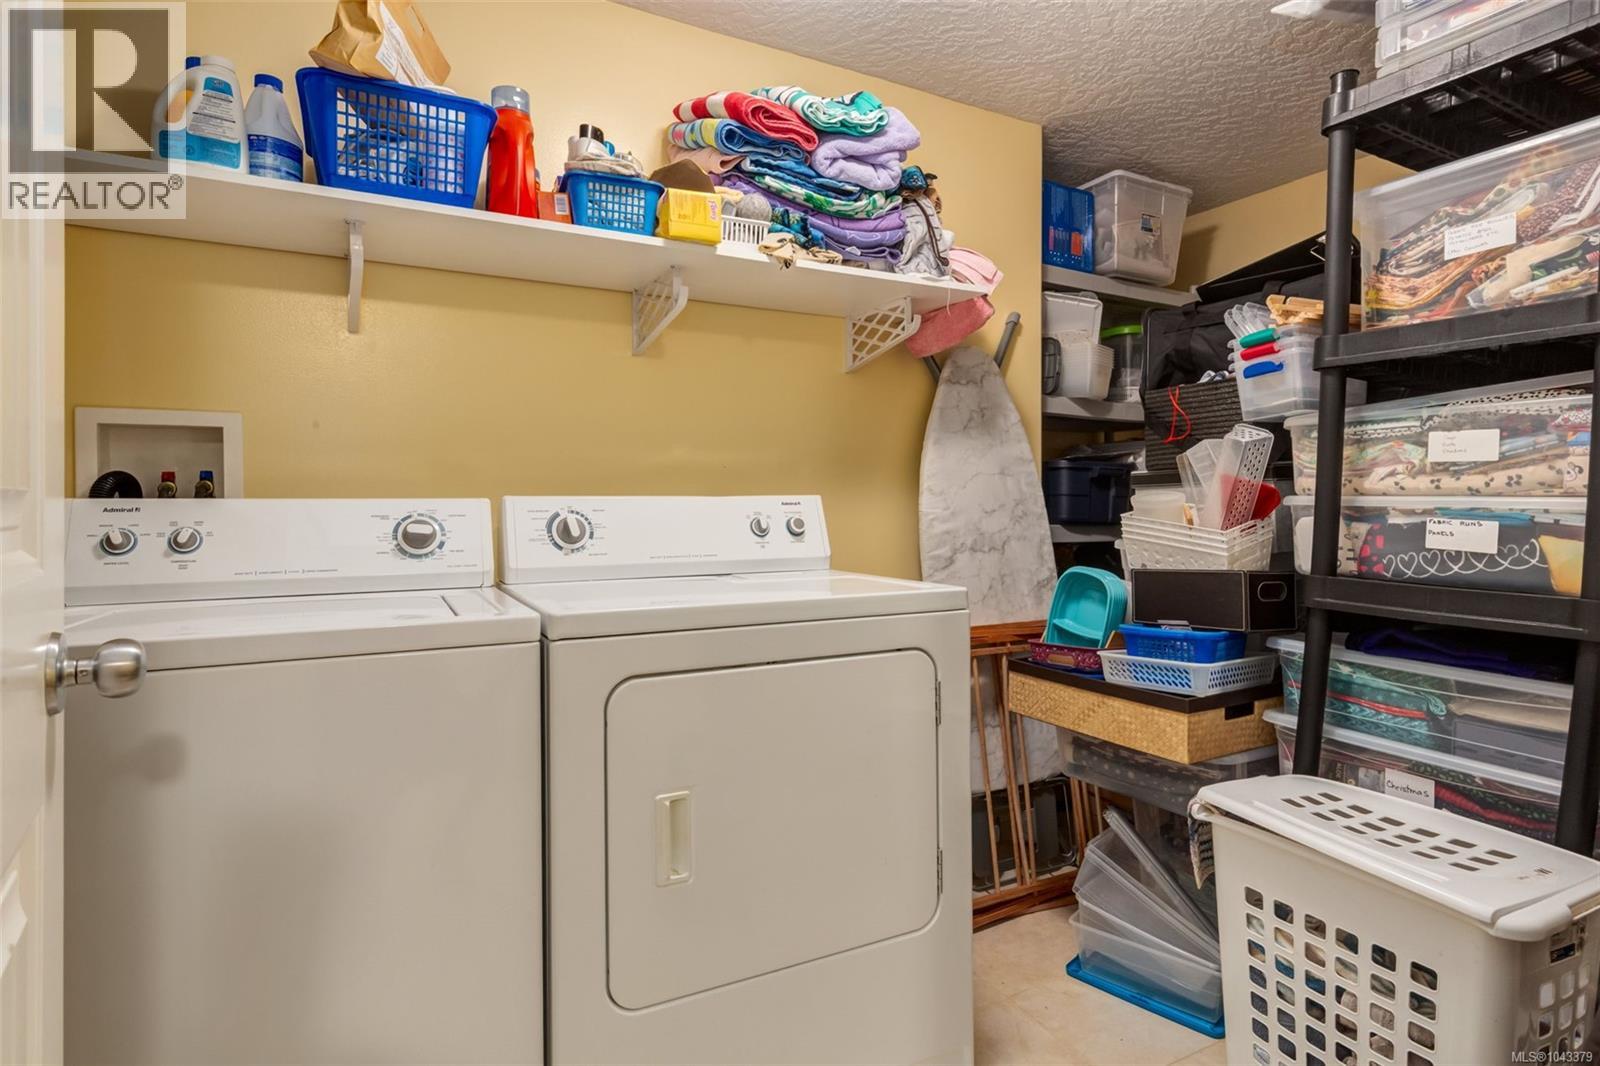
| Appliances | Dishwasher, Dryer, Microwave, Range - Electric, Range - Gas, Refrigerator, Washer |
| Architectural Style | Contemporary |
| Constructed Date | 2006 |
| Cooling Type | Air Conditioned, Wall Unit |
| Fireplace Present | Yes |
| Fireplace Total | 1 |
| Heating Fuel | Electric |
| Heating Type | Baseboard Heaters, Heat Pump |
| Size Interior | 2200 Sqft |
| Type | House |
Land
| Access Type | Road Access |
| Acreage | No |
| Size Irregular | 11086 |
| Size Total | 11086 Sqft |
| Size Total Text | 11086 Sqft |
| Zoning Description | Rc3 |
| Zoning Type | Residential |
Rooms
| Level | Type | Length | Width | Dimensions |
|---|---|---|---|---|
| Lower Level | Bathroom | 3-Piece | ||
| Lower Level | Storage | 8' x 12' | ||
| Lower Level | Laundry Room | 7' x 12' | ||
| Lower Level | Bedroom | 12' x 13' | ||
| Lower Level | Bedroom | 12' x 12' | ||
| Main Level | Entrance | 6' x 5' | ||
| Main Level | Ensuite | 3-Piece | ||
| Main Level | Bathroom | 4-Piece | ||
| Main Level | Kitchen | 10' x 10' | ||
| Main Level | Dining Room | 10' x 10' | ||
| Main Level | Living Room | 12' x 14' | ||
| Main Level | Bedroom | 10' x 10' | ||
| Main Level | Bedroom | 12' x 14' | ||
| Additional Accommodation | Living Room | 13' x 14' | ||
| Additional Accommodation | Kitchen | 13' x 12' |
Interested?
Contact us for more information

The trademarks REALTOR®, REALTORS®, and the REALTOR® logo are controlled by The Canadian Real Estate Association (CREA) and identify real estate professionals who are members of CREA. The trademarks MLS®, Multiple Listing Service® and the associated logos are owned by The Canadian Real Estate Association (CREA) and identify the quality of services provided by real estate professionals who are members of CREA. The trademark DDF® is owned by The Canadian Real Estate Association (CREA) and identifies CREA's Data Distribution Facility (DDF®)
August 27 2026 05:02:16
Vancouver Island Real Estate Board
Exp Realty (Na)