

1730 Sangster Cres Nanoose Bay, British Columbia V9P 9C4

$949,000
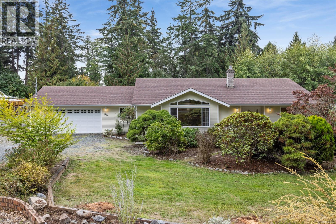
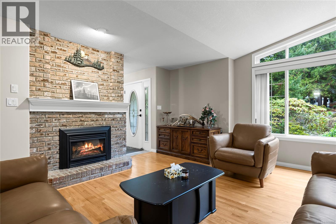
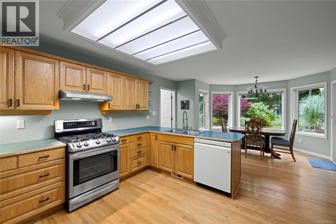
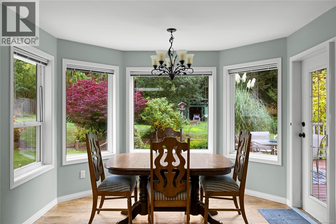
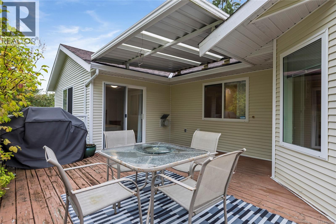
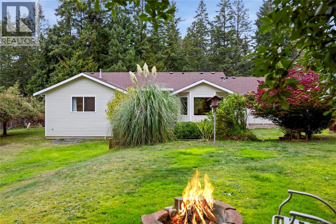
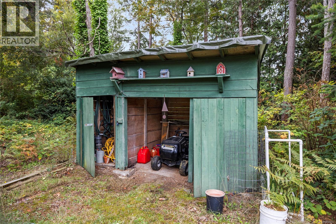
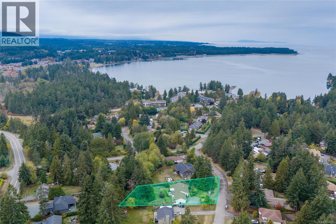
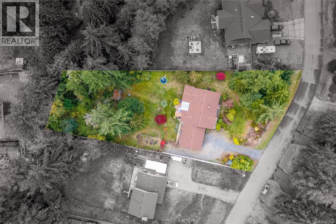
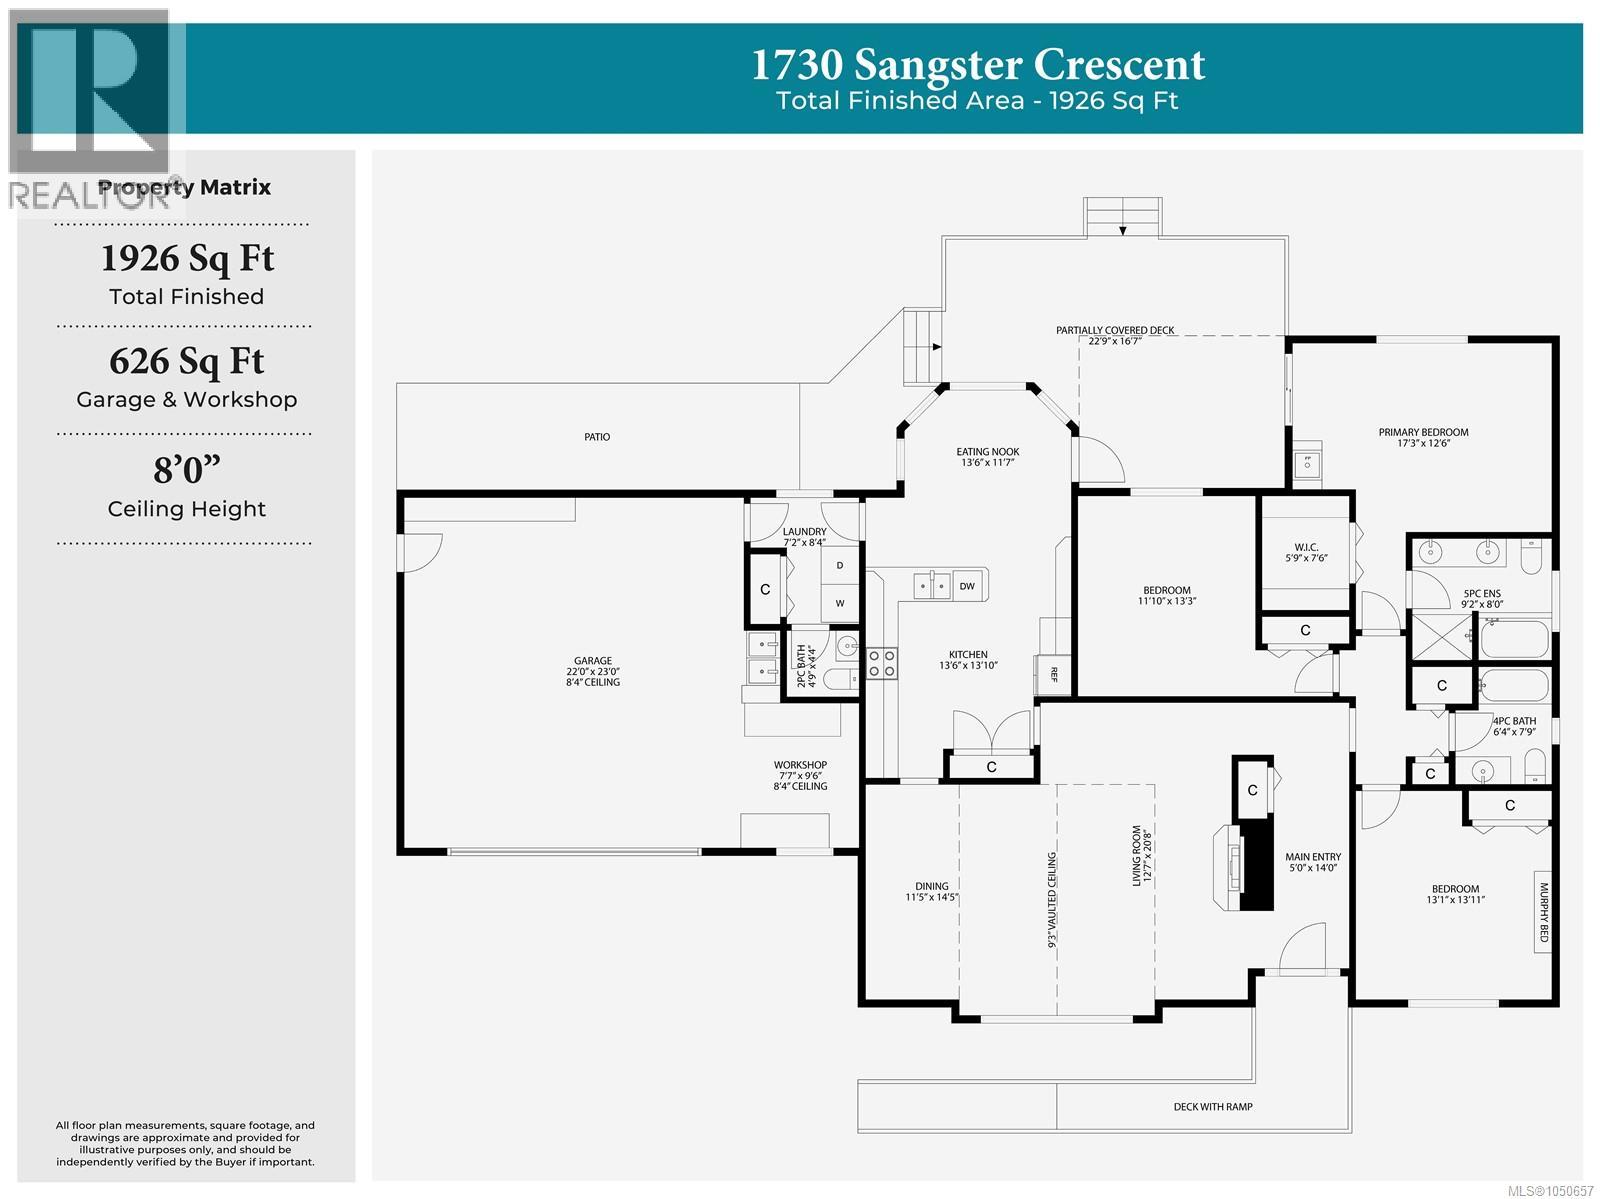
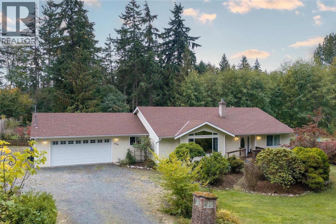
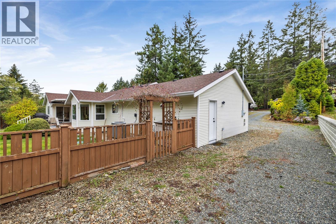
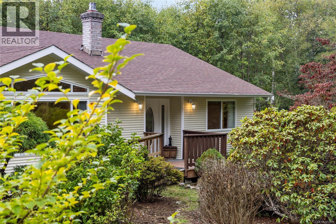
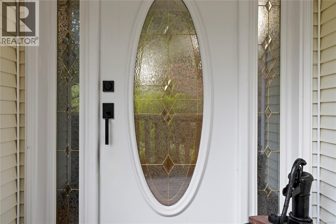
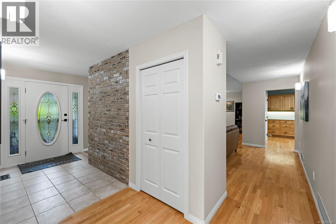
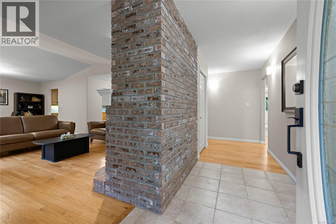
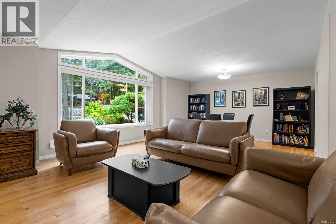
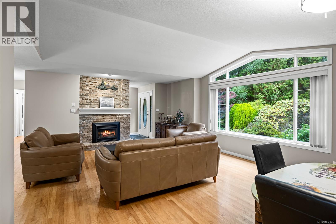
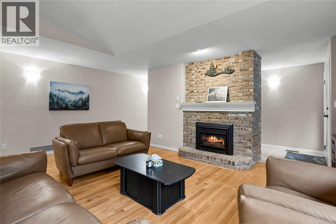
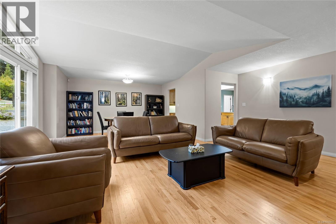
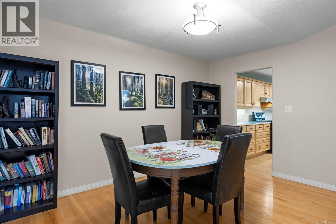
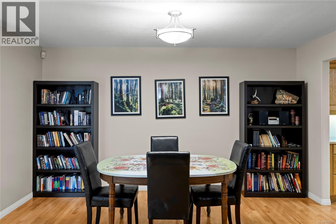
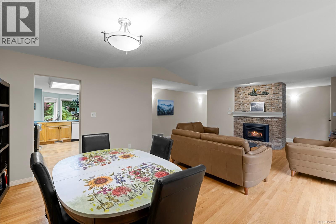
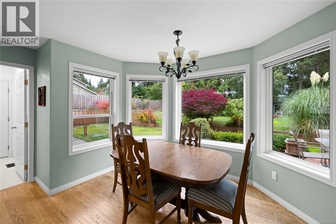
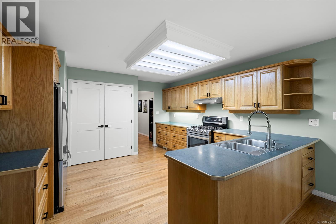
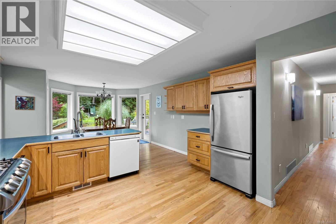
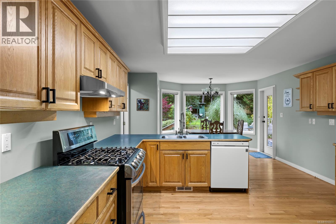
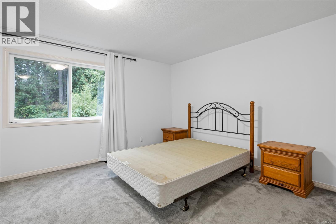
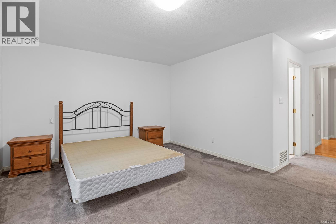
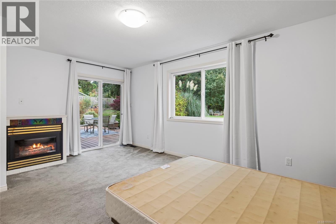
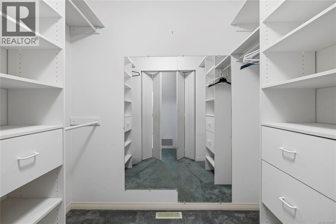
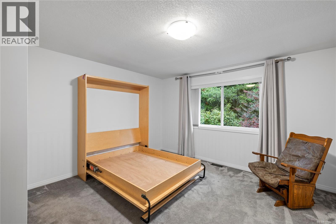
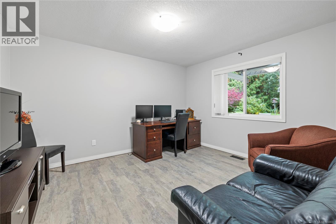
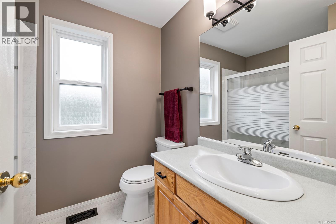
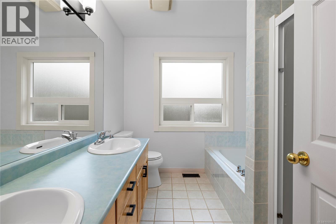
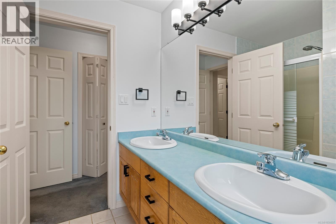
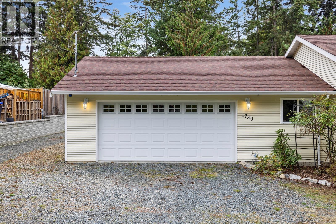
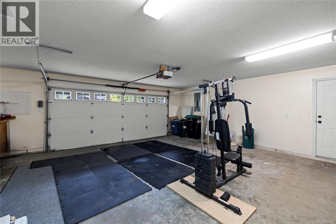
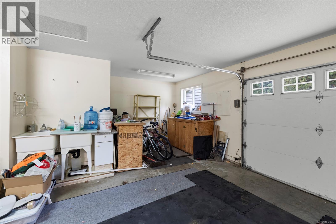
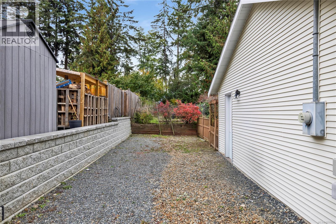
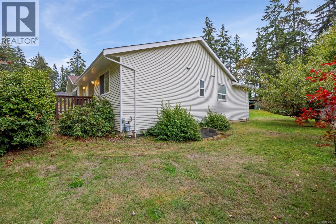
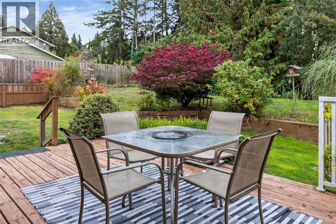
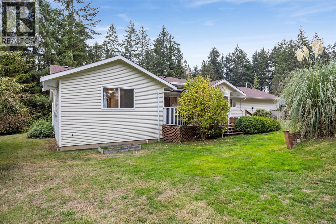
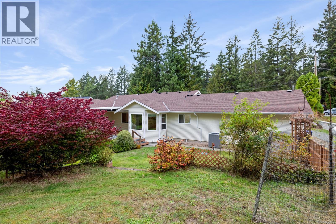
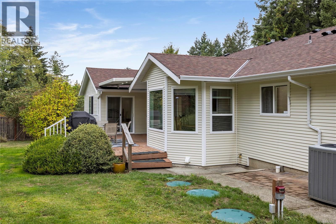
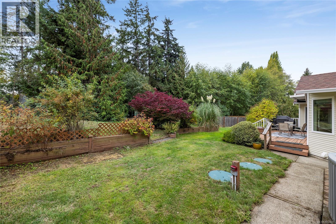
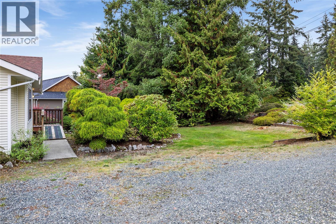
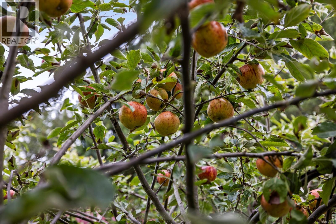
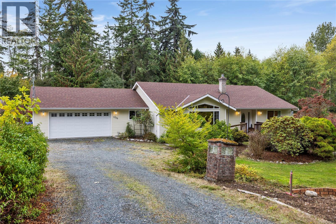
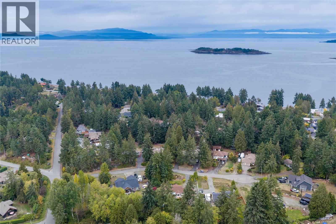
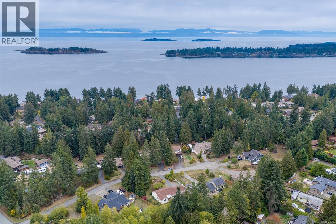
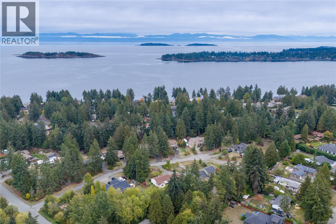
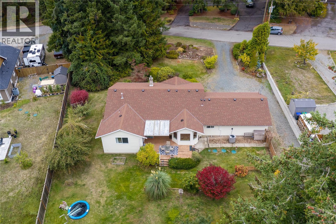
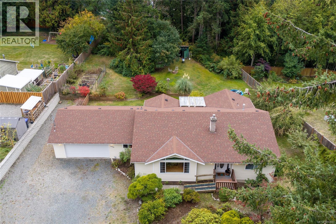
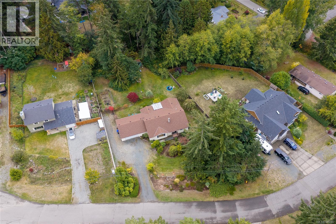
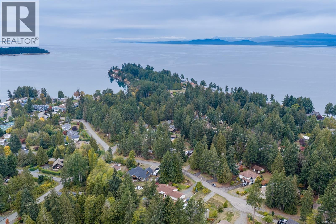
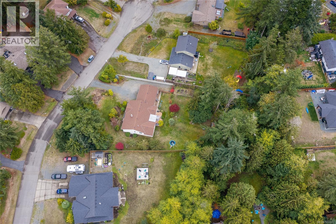
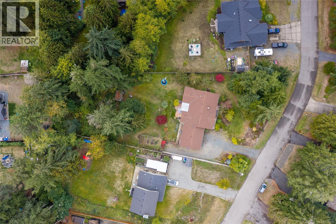
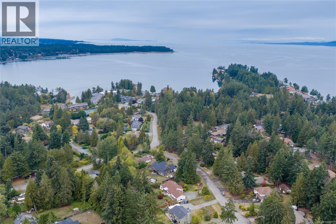
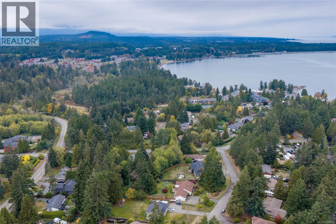
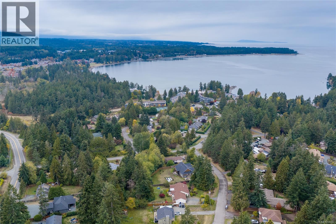
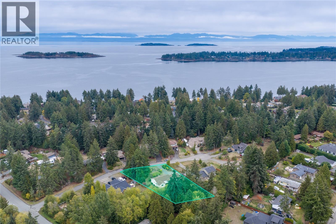
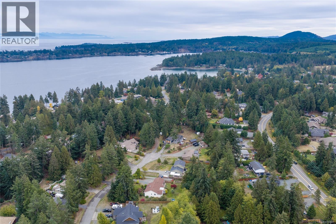
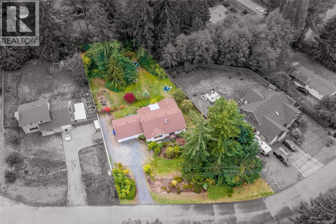
Tucked away on a quiet cul-de-sac in a sought-after Nanoose Bay neighbourhood, this spacious 3 bed, 3 bath rancher sits on a beautiful 0.69-acre lot, just minutes from town and the beach. Inside, nearly 2,000 sq ft of single-level living feels bright and welcoming, with a generous kitchen flowing into a sunny breakfast nook where large windows look out over the gardens. The living and dining areas provide plenty of space to gather, while the primary suite enjoys direct access to the deck along with a walk-in closet and private 5-pc ensuite. Outside is where this property really shines. Southern exposure, mature landscaping, fruit trees and established gardens create a private backyard that feels tucked away, with a large deck ready for summer dinners and afternoons outside. A newer roof adds peace of mind, while the double garage and excellent crawlspace storage add everyday practicality. All of this comes with beaches, trails, shopping and Parksville just a short drive away. (id:55599)
Property Details
| MLS® Number | 1050657 |
| Property Type | Single Family |
| Neigbourhood | Nanoose |
| Features | Cul-de-sac, Other |
| Parking Space Total | 4 |
| Plan | Vip30341 |
Building
| Bathroom Total | 3 |
| Bedrooms Total | 3 |
| Appliances | Dishwasher, Dryer, Stove, Refrigerator, See Remarks, Washer |
| Constructed Date | 1997 |
| Cooling Type | Air Conditioned |
| Fireplace Present | Yes |
| Fireplace Total | 2 |
| Heating Fuel | Natural Gas |
| Heating Type | Heat Pump |
| Size Interior | 1926 Sqft |
| Type | House |
Parking
| Garage | |
| Street | |
| R V |
Land
| Access Type | Road Access |
| Acreage | No |
| Size Irregular | 0.69 |
| Size Total | 0.69 Ac |
| Size Total Text | 0.69 Ac |
| Zoning Description | Bl500, Rs1 N |
| Zoning Type | Residential |
Rooms
| Level | Type | Length | Width | Dimensions |
|---|---|---|---|---|
| Main Level | Primary Bedroom | 17 ft | 17 ft x Measurements not available | |
| Main Level | Ensuite | 5-Piece | ||
| Main Level | Bathroom | 3-Piece | ||
| Main Level | Bedroom | 12'11 x 13'11 | ||
| Main Level | Bedroom | 16'7 x 13'3 | ||
| Main Level | Bathroom | 2-Piece | ||
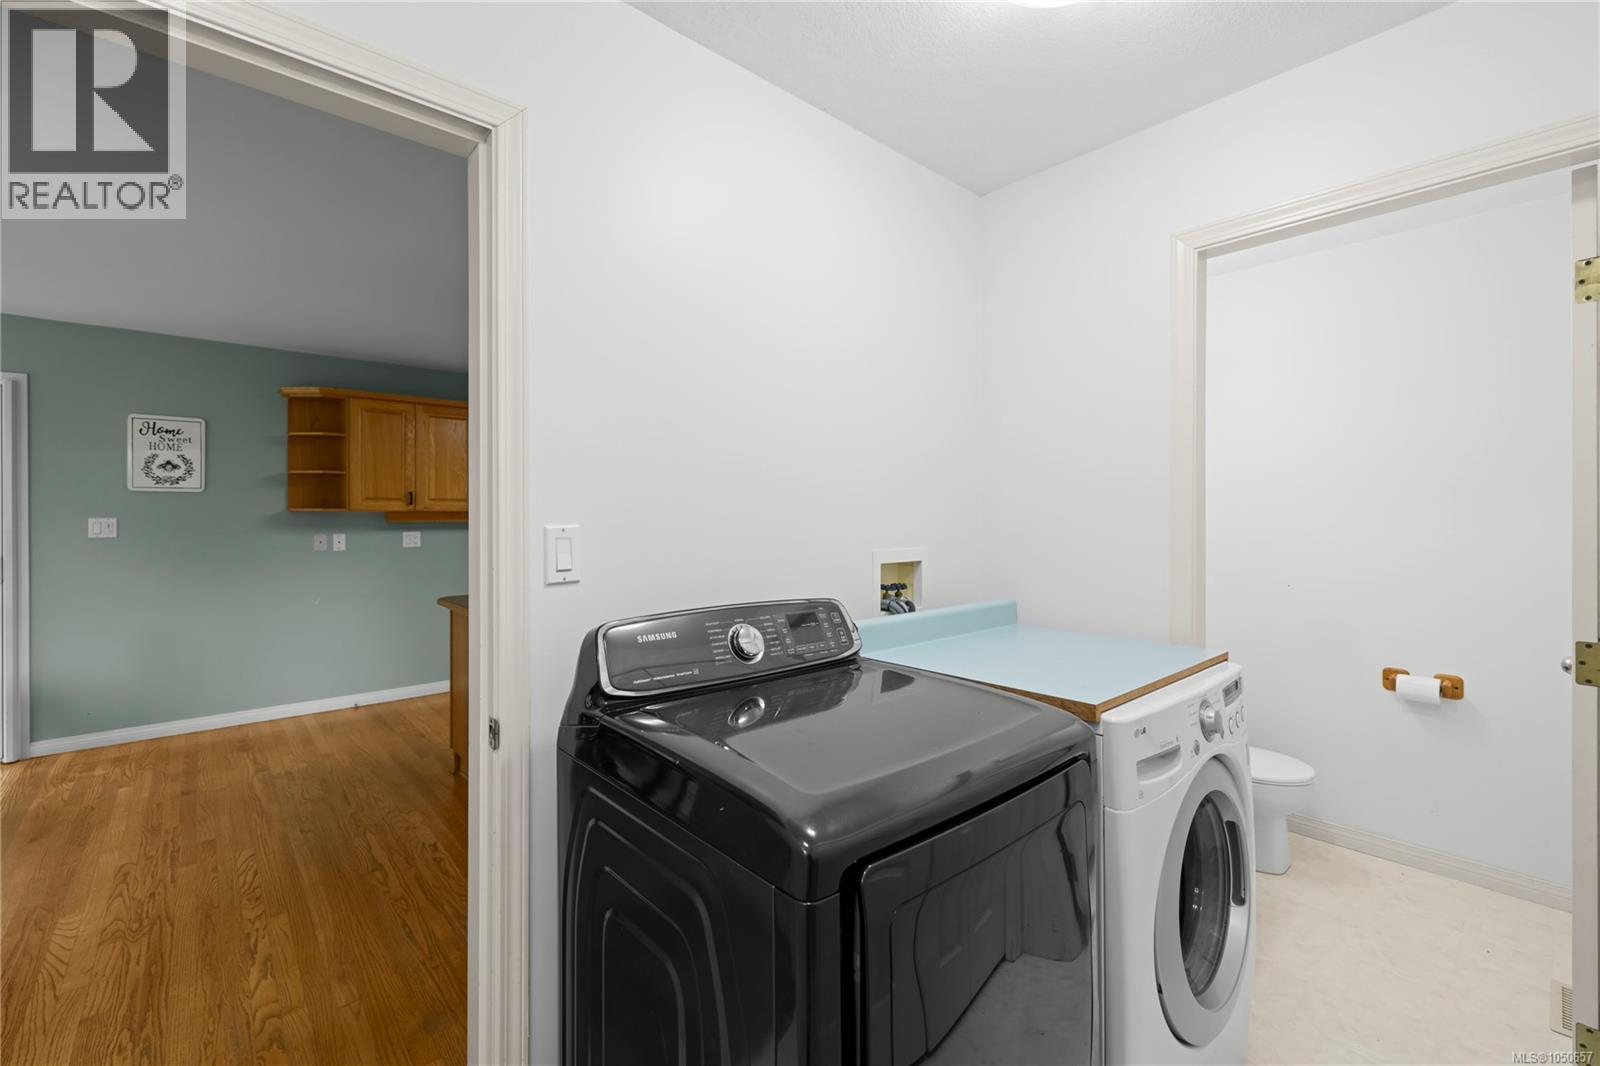
| Main Level | Laundry Room | 6'9 x 8'1 | ||
| Main Level | Dining Nook | 12 ft | Measurements not available x 12 ft | |
| Main Level | Kitchen | 13'10 x 13'2 | ||
| Main Level | Dining Room | 11'5 x 15'4 | ||
| Main Level | Living Room | 15'6 x 15'8 | ||
| Main Level | Entrance | 5'3 x 12'2 |
https://www.realtor.ca/real-estate/30360111/1730-sangster-cres-nanoose-bay-nanoose
Interested?
Contact us for more information

The trademarks REALTOR®, REALTORS®, and the REALTOR® logo are controlled by The Canadian Real Estate Association (CREA) and identify real estate professionals who are members of CREA. The trademarks MLS®, Multiple Listing Service® and the associated logos are owned by The Canadian Real Estate Association (CREA) and identify the quality of services provided by real estate professionals who are members of CREA. The trademark DDF® is owned by The Canadian Real Estate Association (CREA) and identifies CREA's Data Distribution Facility (DDF®)
October 04 2026 11:01:56
Vancouver Island Real Estate Board
Royal LePage Island Living (Pk)