

1730 Oak Leaf Dr Nanoose Bay, British Columbia V9P 9J4

$5,295,000Maintenance,
$100 Monthly
Maintenance,
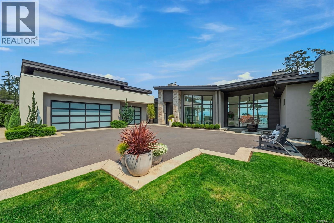
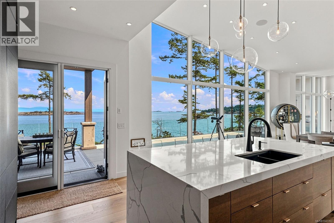
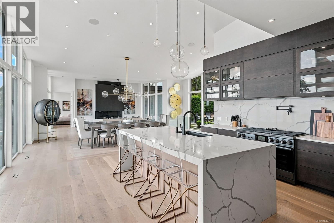
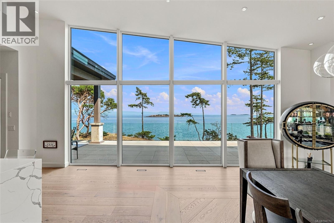
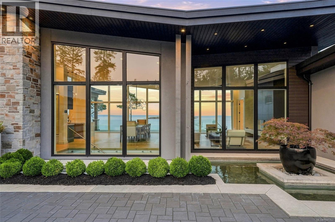
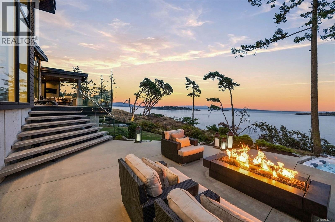
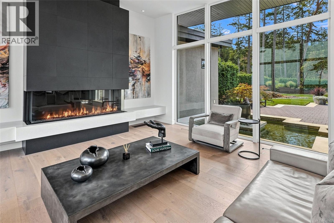
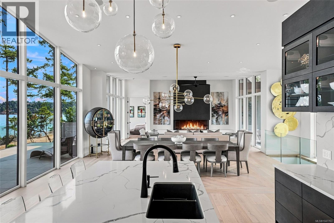
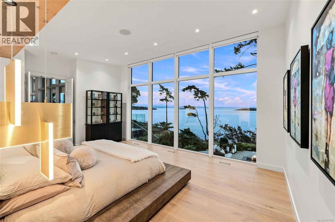
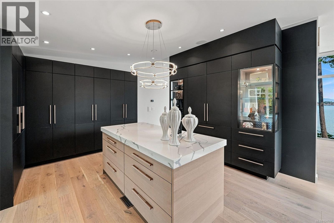
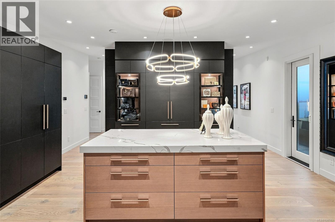
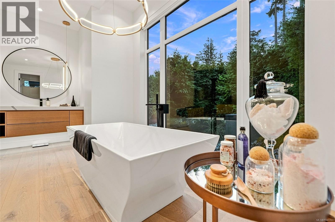
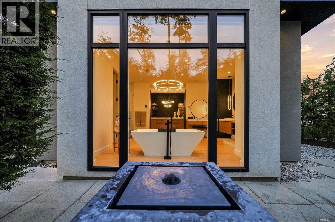
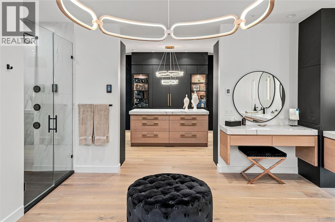
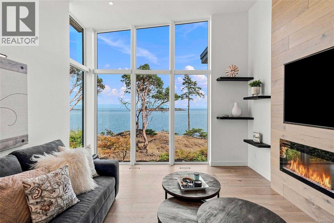
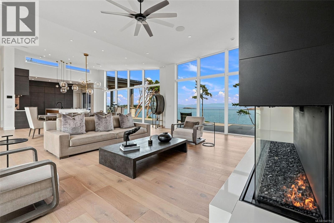
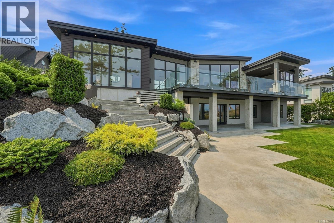
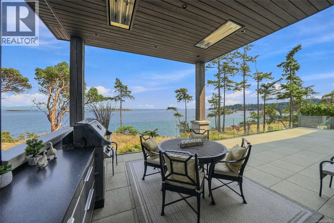
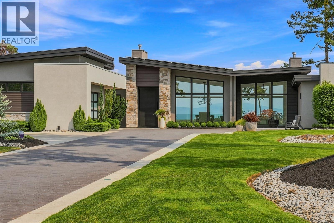
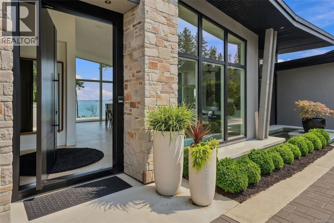
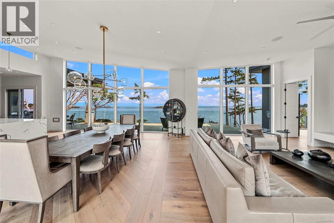
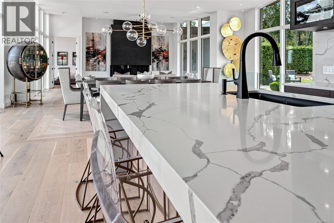
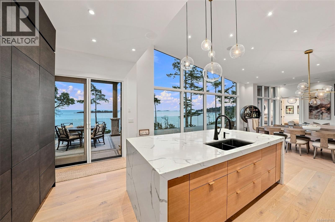
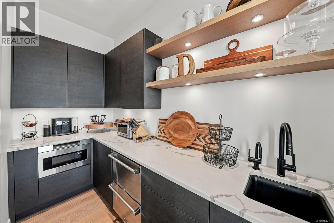
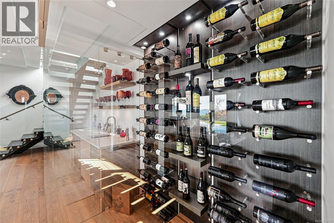
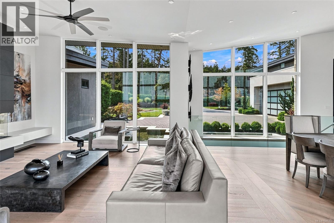
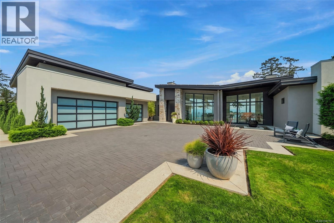
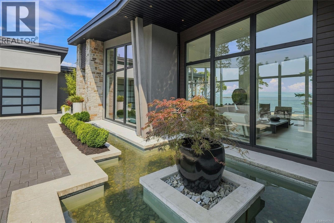
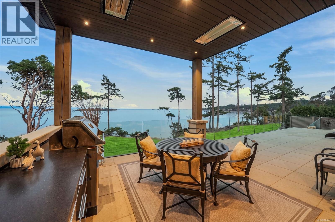
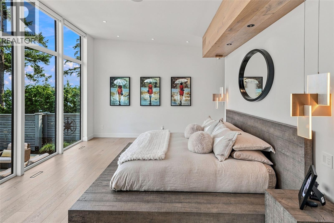
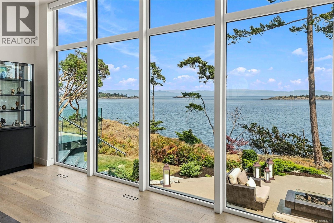
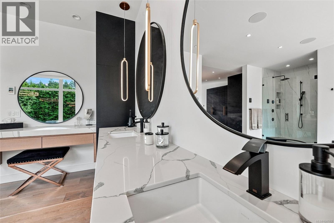
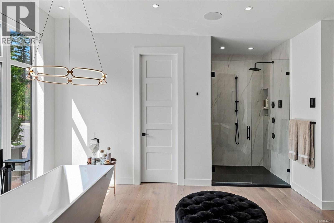
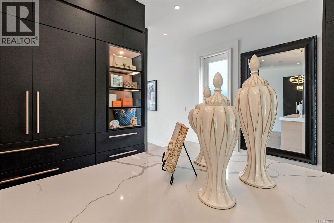
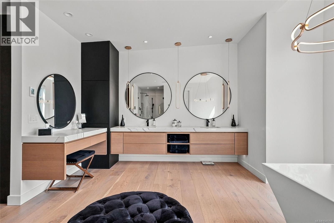
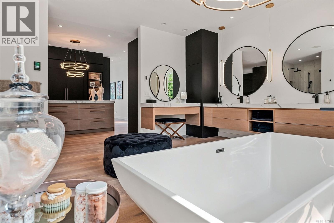
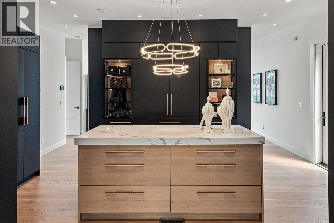
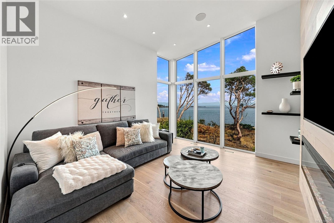
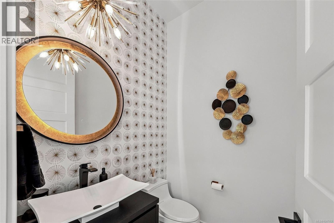
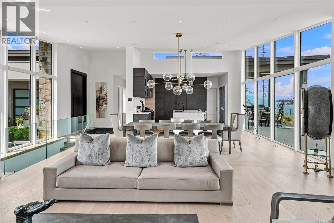
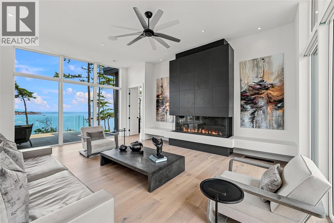
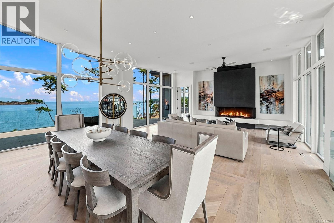
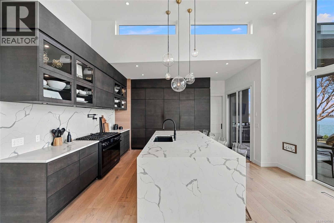
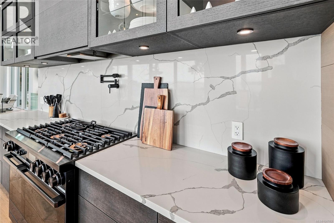
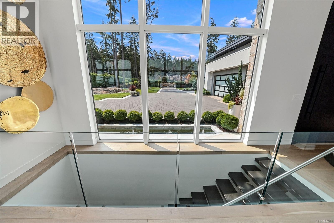
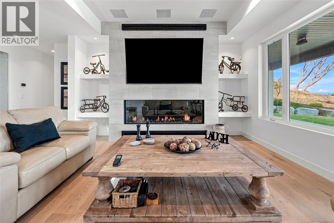
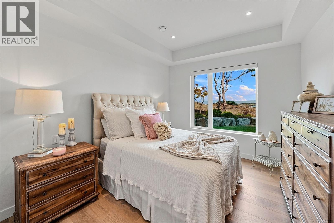
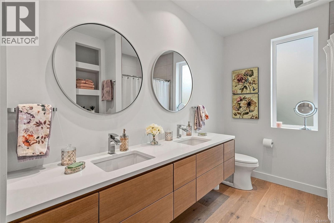
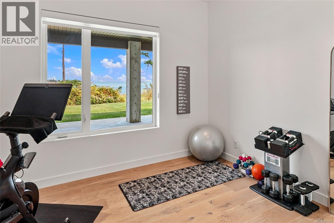
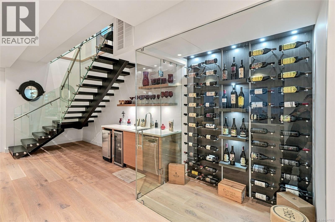
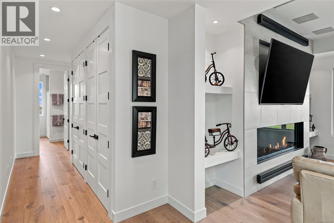
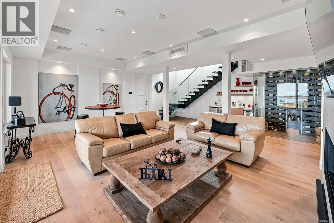
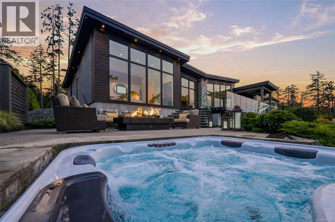
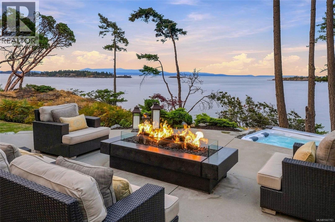
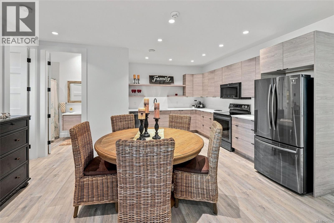
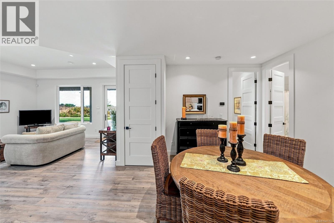
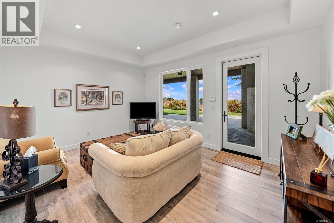
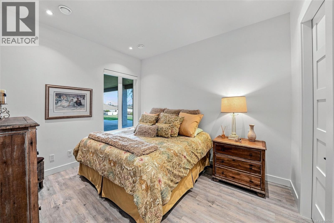
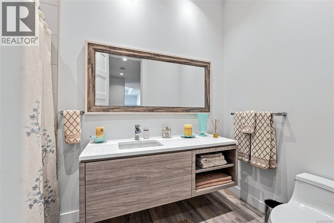
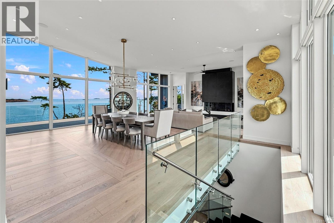
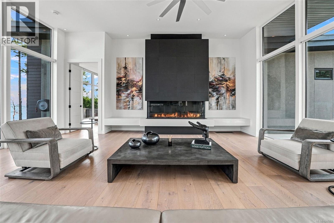
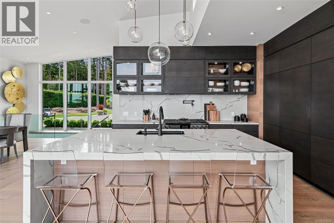
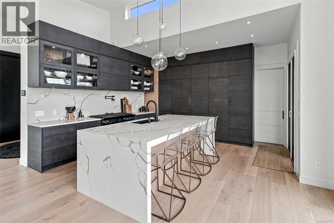
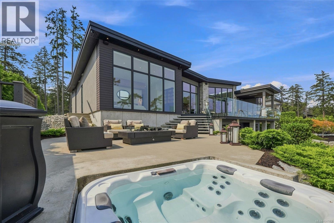
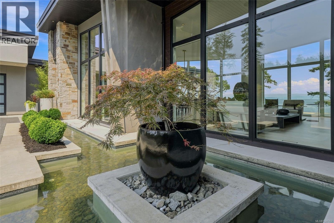
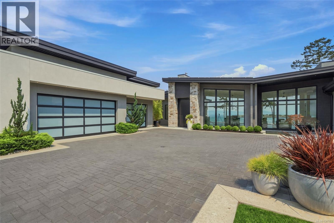
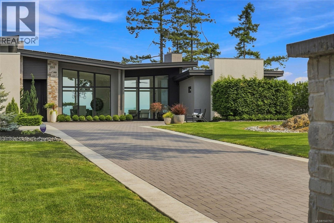
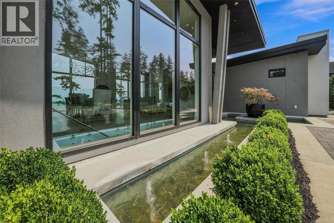
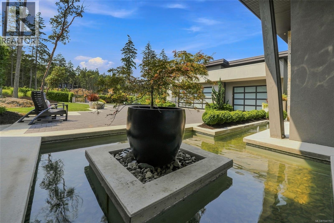
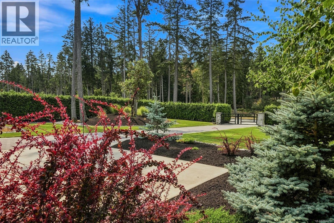
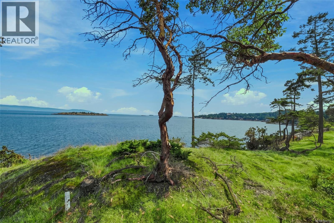
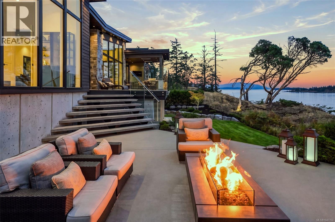
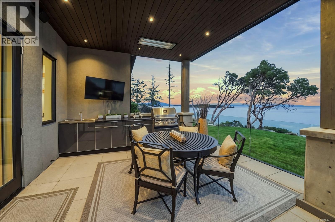
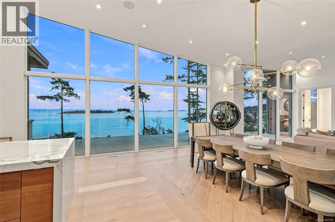
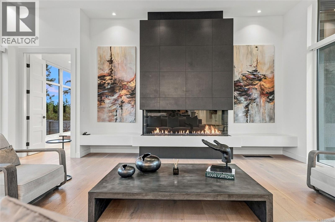
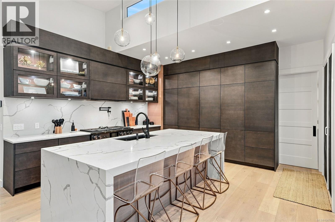
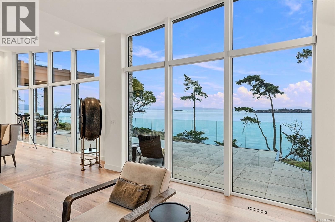
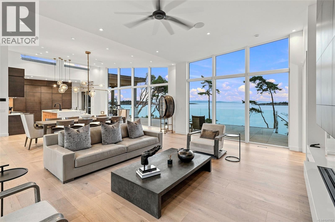
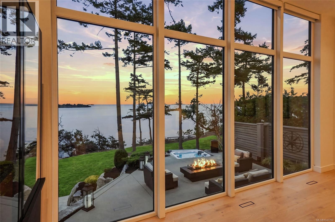
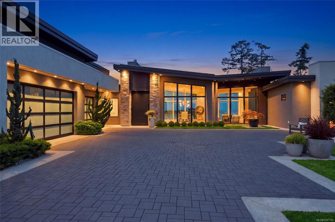
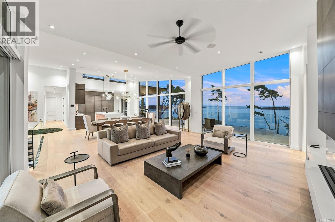
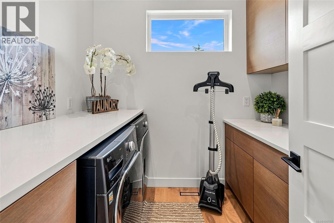
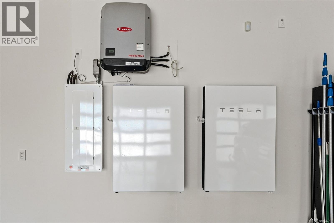
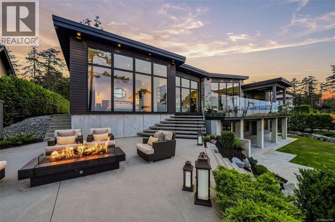
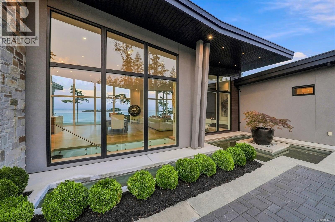
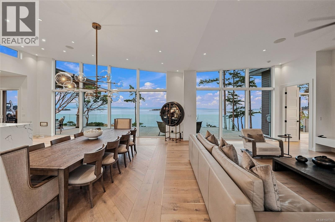
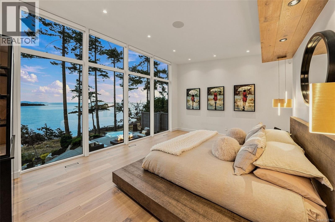
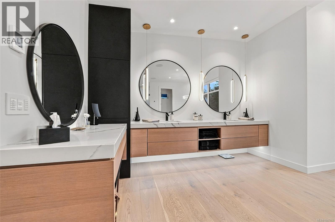
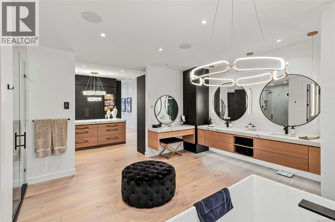
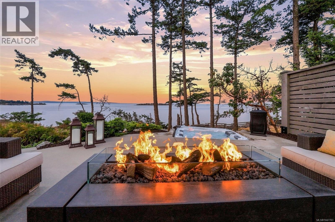
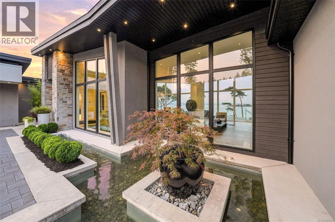
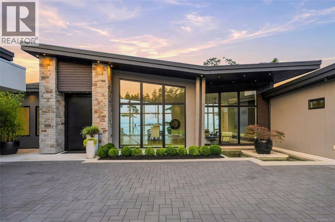
$100 MonthlyBreathtaking Oceanfront Home on Vancouver Island. In the tranquil farm to table community of Nanoose Bay you will find this spectacularly designed and executed home on a large private lot. It is rare to find a newer waterfront home with sublime finishing come to market. Enjoy all the advantages on new construction without waiting to build it. From the gated entry to the oceanside hot tub and firepit, no expense has been spared. The expansive use of glass infuses the home with light, a glorious fireplace, spacious great room, exceptional Kitchen with butlers pantry, oversized 3 car garage, exquisite primary suite with an extraordinary walk in closet, delightful guest accommodations and self contained in law/family suite, no detail has been overlooked. Solar backup for low hydro bills and only Steps to a serene waterfront park with pristine walking trails and enchanting beaches. Oak Point Estates offers a unique Oceanfront community of custom homes. Live your Ultimate Dream today. Click on Multimedia to see the video and interactive tour. (id:55599)
Property Details
| MLS® Number | 1047763 |
| Property Type | Single Family |
| Neigbourhood | Nanoose |
| Community Features | Pets Allowed, Family Oriented |
| Features | Level Lot, Private Setting, Other, Marine Oriented |
| Parking Space Total | 5 |
| View Type | Ocean View |
| Water Front Type | Waterfront On Ocean |
Building
| Bathroom Total | 4 |
| Bedrooms Total | 4 |
| Appliances | Dishwasher, Dryer, Freezer, Hot Tub, Microwave, Range - Gas, Refrigerator, Washer |
| Constructed Date | 2021 |
| Cooling Type | Air Conditioned |
| Fireplace Present | Yes |
| Fireplace Total | 2 |
| Heating Type | Heat Pump |
| Size Interior | 5181 Sqft |
| Type | House |
Parking
| Garage | |
| R V |
Land
| Access Type | Road Access |
| Acreage | No |
| Size Irregular | 0.78 |
| Size Total | 0.78 Ac |
| Size Total Text | 0.78 Ac |
| Zoning Description | Rs1n |
| Zoning Type | Residential |
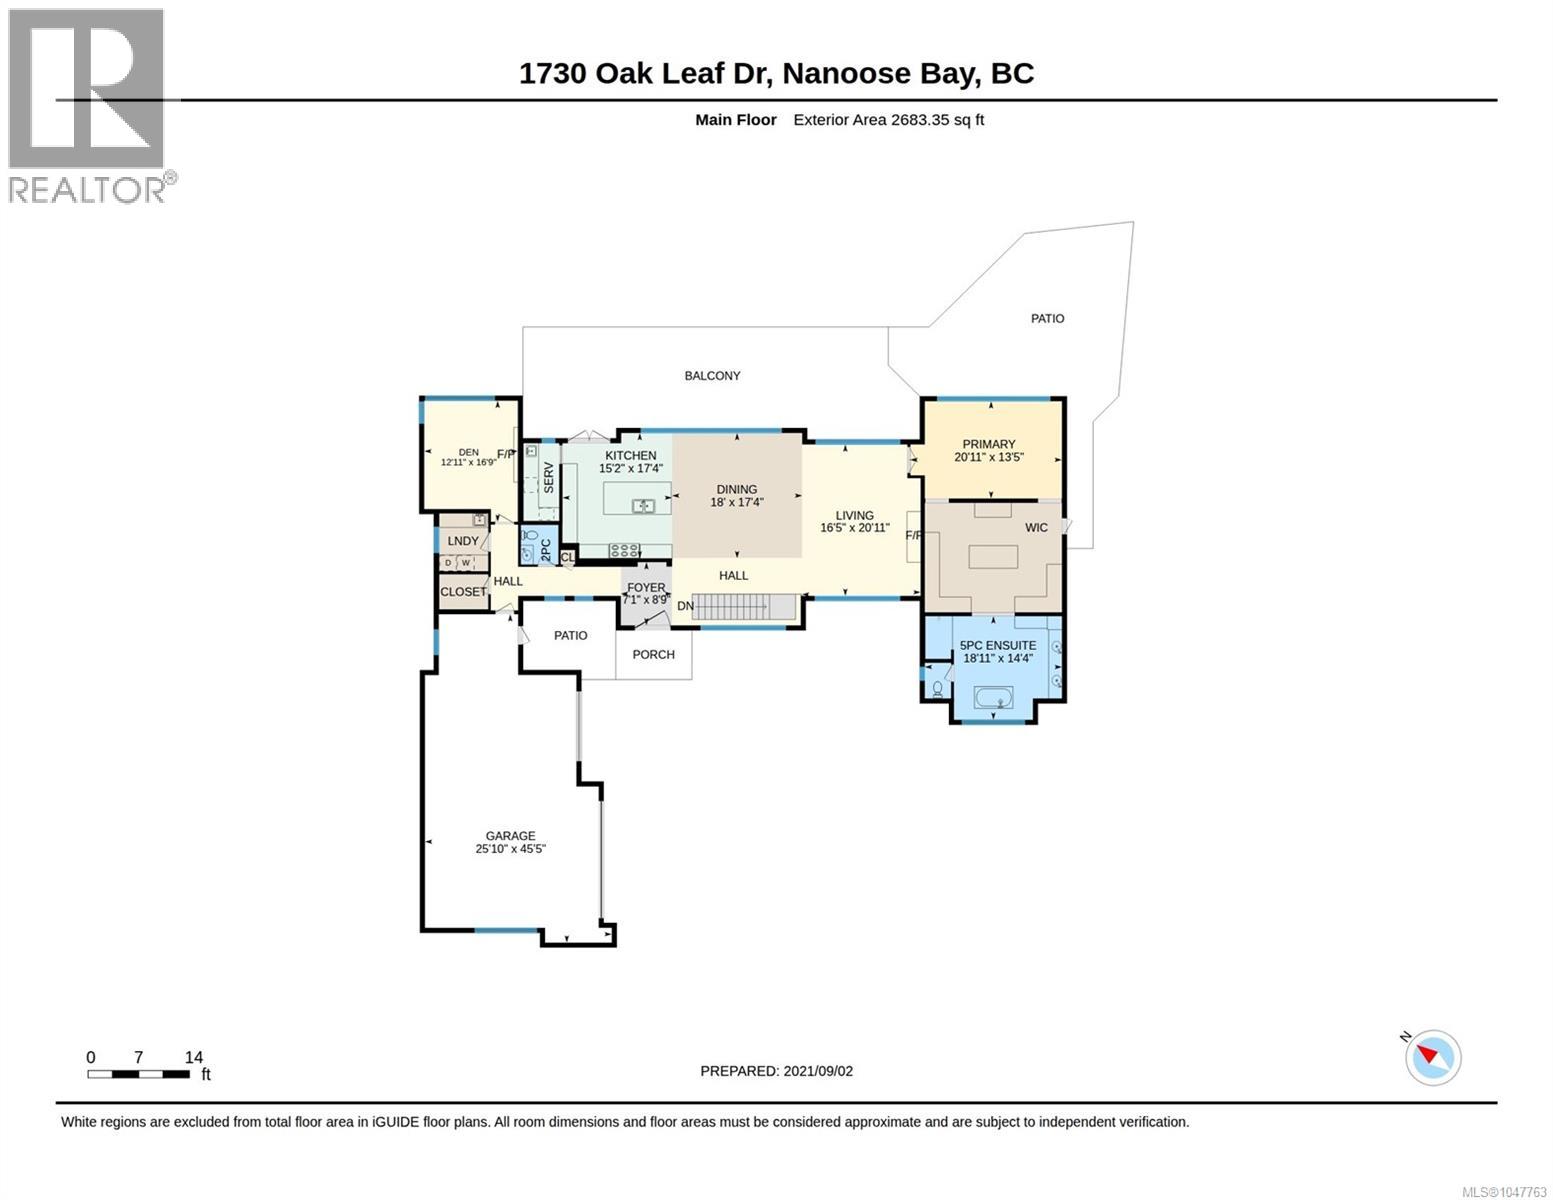
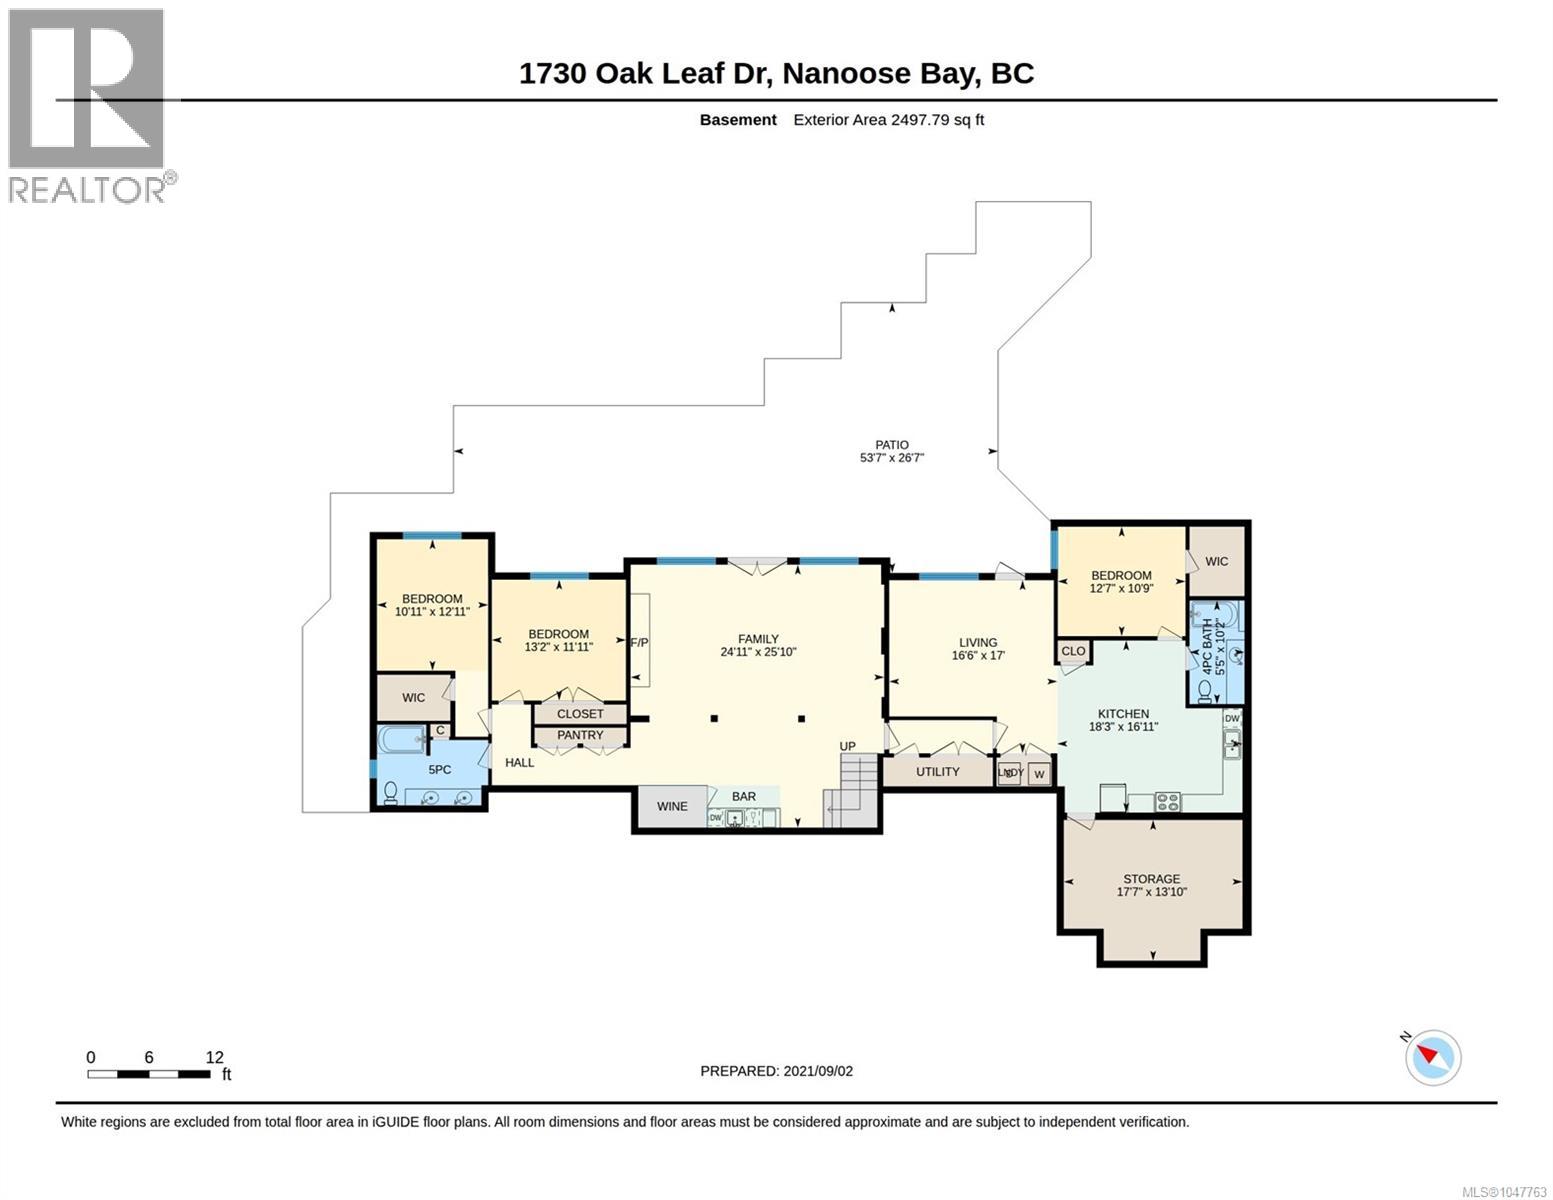
Rooms
| Level | Type | Length | Width | Dimensions |
|---|---|---|---|---|
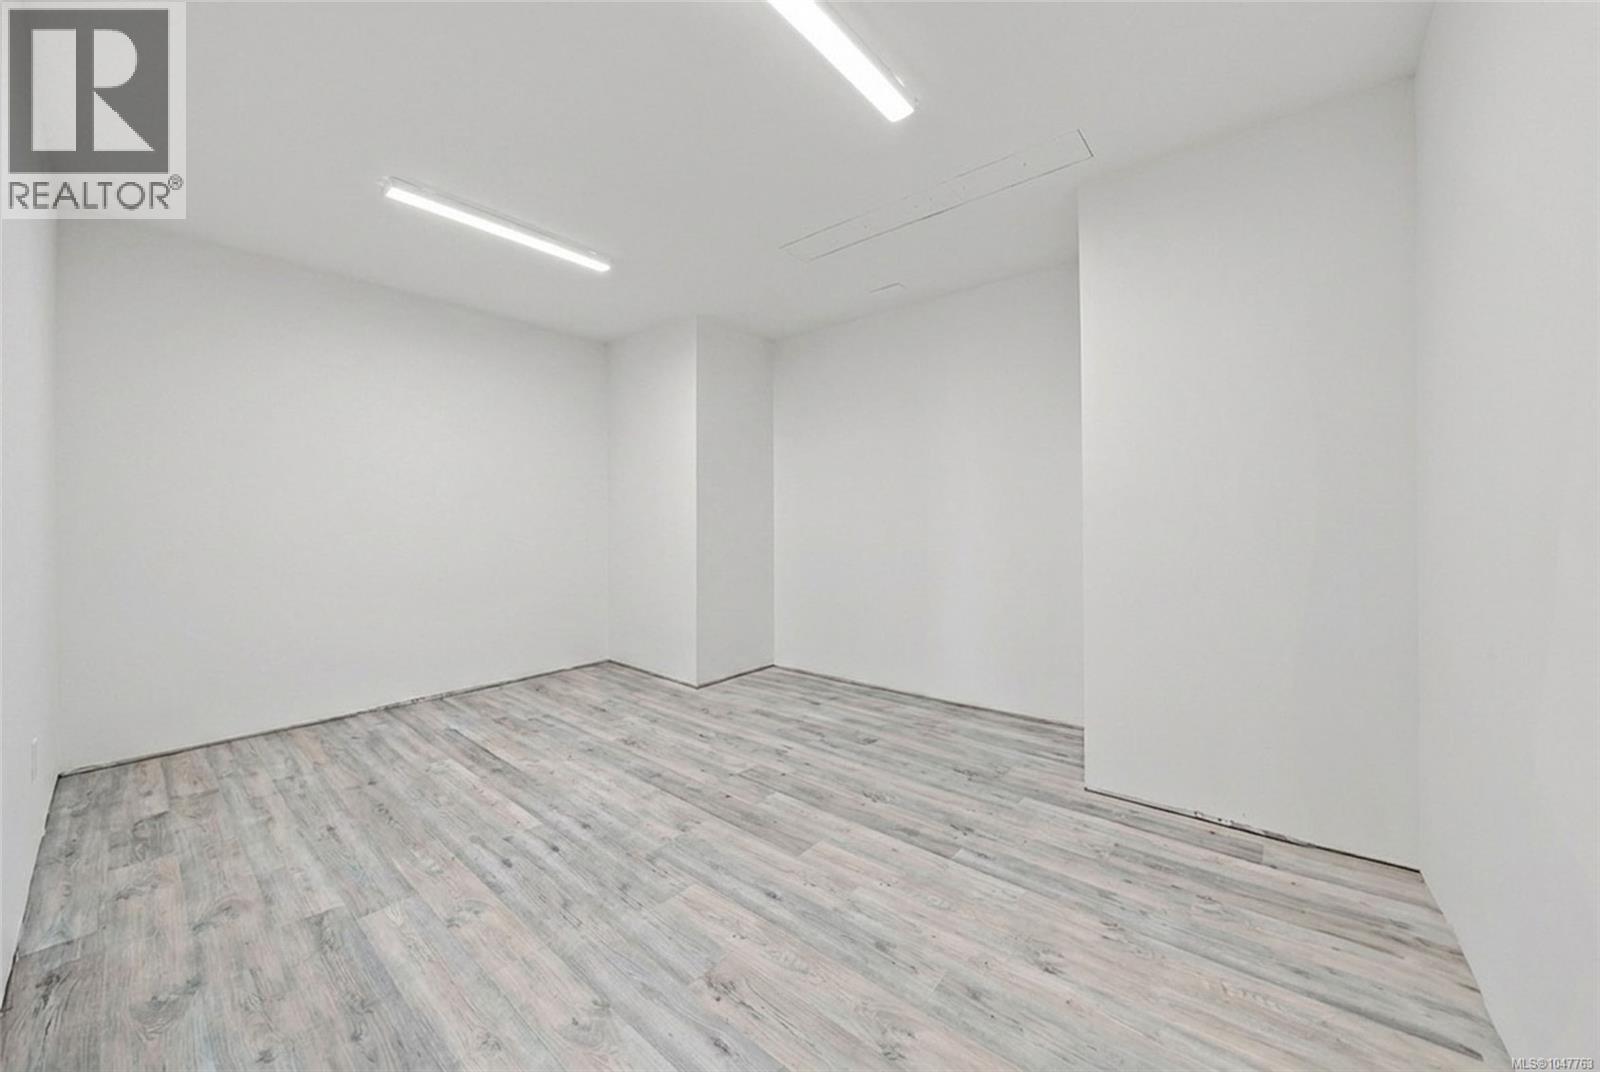
| Lower Level | Storage | 17'7 x 13'10 | ||
| Lower Level | Living Room | 16'6 x 17'0 | ||
| Lower Level | Kitchen | 18'3 x 16'11 | ||
| Lower Level | Family Room | 24'11 x 25'10 | ||
| Lower Level | Bedroom | 12'7 x 10'9 | ||
| Lower Level | Bedroom | 13'2 x 11'11 | ||
| Lower Level | Bedroom | 10'11 x 12'11 | ||
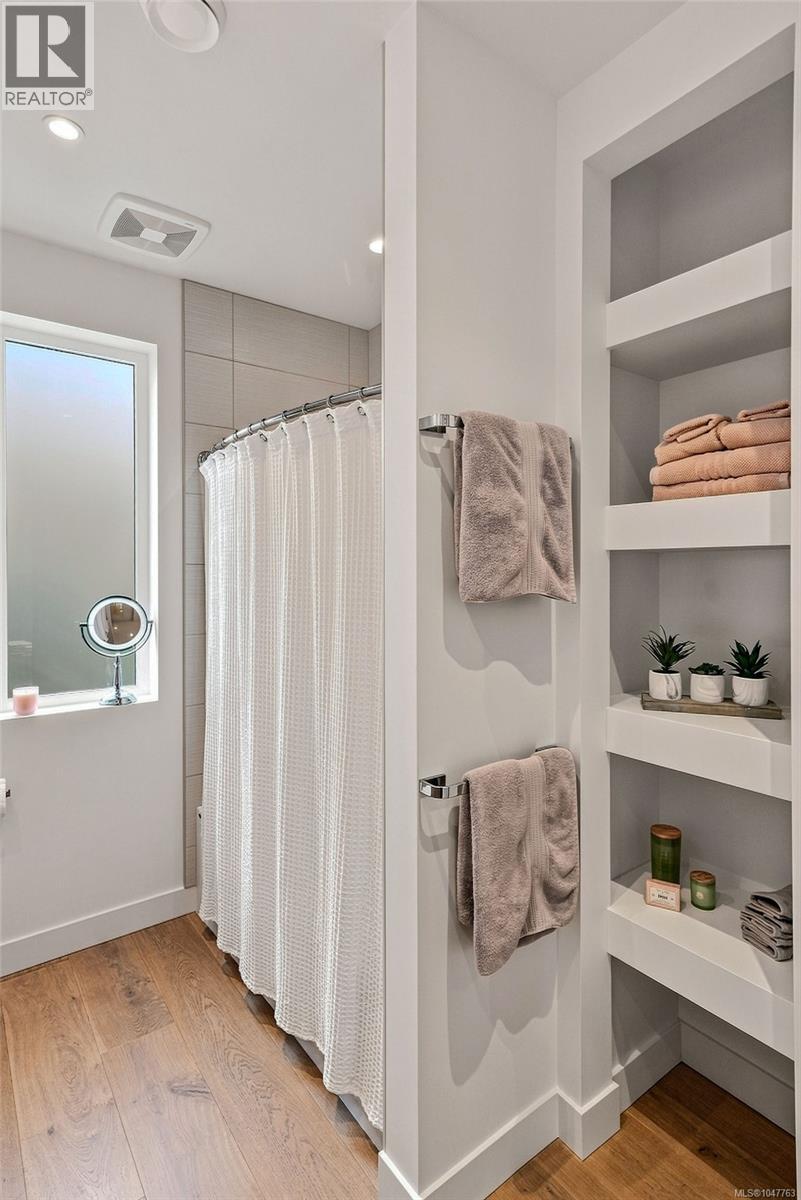
| Lower Level | Bathroom | 5-Piece | ||
| Lower Level | Bathroom | 4-Piece | ||
| Main Level | Primary Bedroom | 20'11 x 13'5 | ||
| Main Level | Living Room | 16'5 x 20'11 | ||
| Main Level | Kitchen | 15'2 x 17'4 | ||
| Main Level | Entrance | 7'1 x 8'9 | ||
| Main Level | Dining Room | 18'0 x 17'4 | ||
| Main Level | Den | 12'11 x 16'9 | ||
| Main Level | Ensuite | 5-Piece | ||
| Main Level | Bathroom | 2-Piece |
https://www.realtor.ca/real-estate/30203192/1730-oak-leaf-dr-nanoose-bay-nanoose
Interested?
Contact us for more information

The trademarks REALTOR®, REALTORS®, and the REALTOR® logo are controlled by The Canadian Real Estate Association (CREA) and identify real estate professionals who are members of CREA. The trademarks MLS®, Multiple Listing Service® and the associated logos are owned by The Canadian Real Estate Association (CREA) and identify the quality of services provided by real estate professionals who are members of CREA. The trademark DDF® is owned by The Canadian Real Estate Association (CREA) and identifies CREA's Data Distribution Facility (DDF®)
September 29 2026 09:13:40
Vancouver Island Real Estate Board
Royal LePage Island Living (Pk)