

1710 Tiber Bay Rd Cortes Island, British Columbia V0P 1K0

$875,000
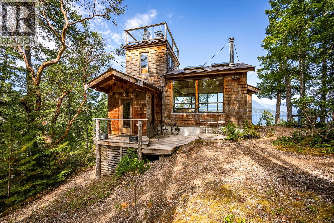
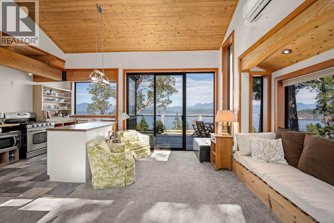
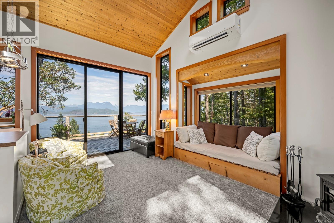
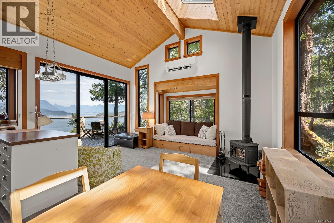
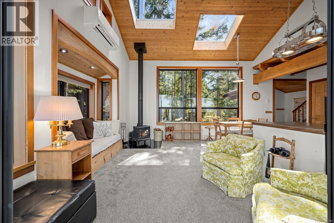
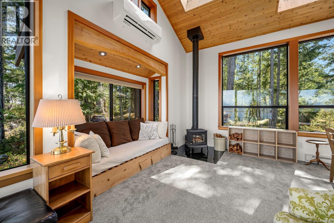
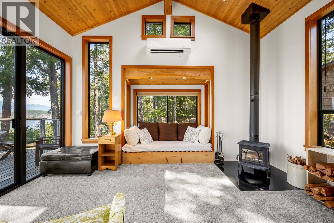
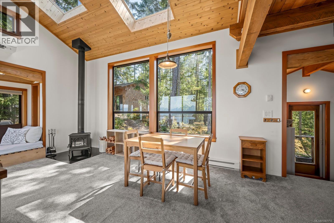
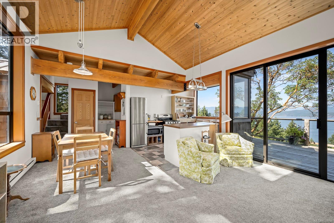
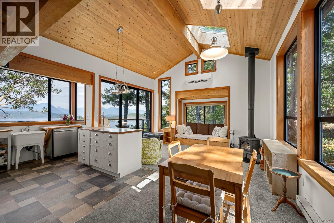
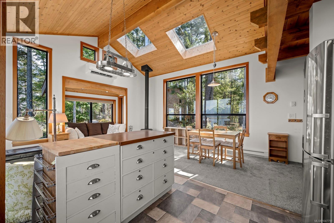
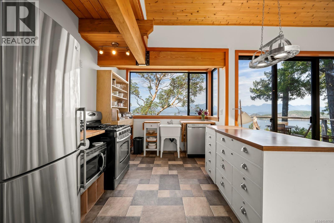
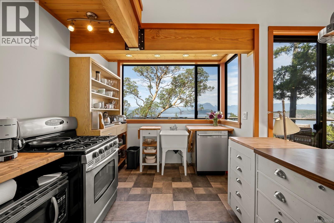
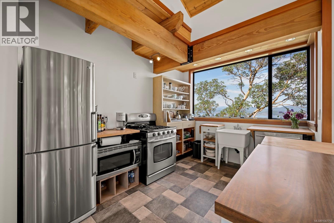
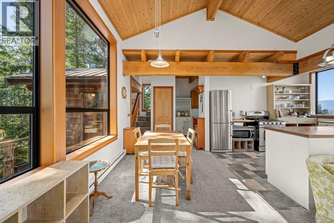
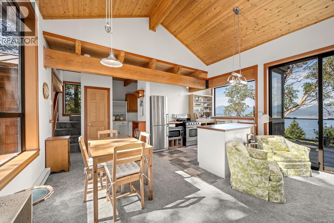
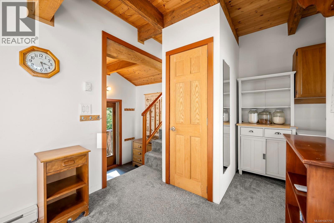
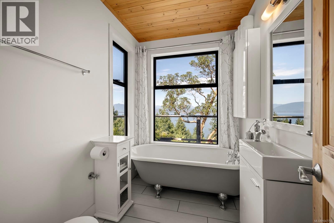
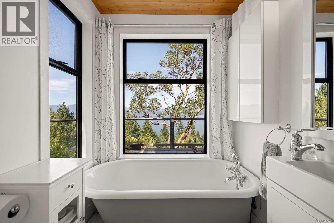
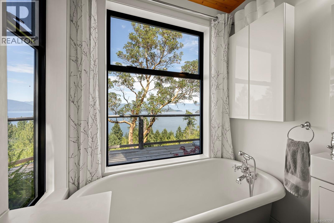
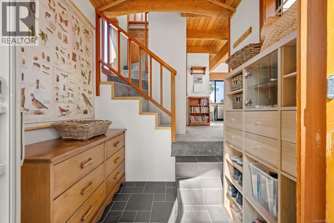
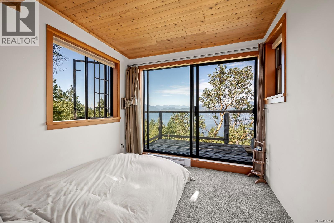
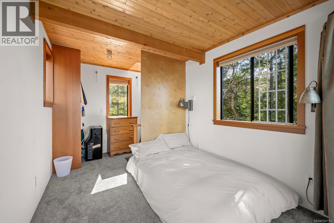
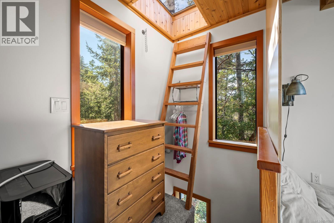
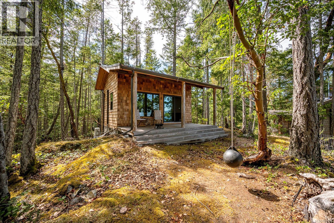
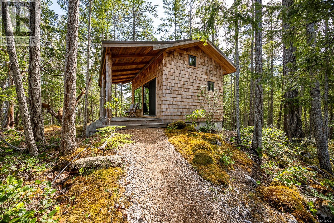
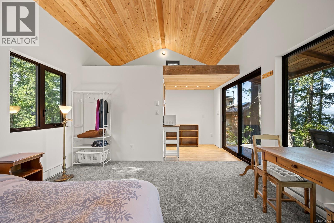
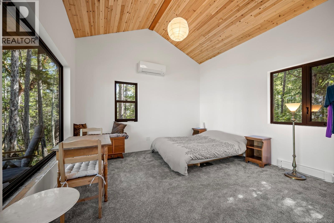
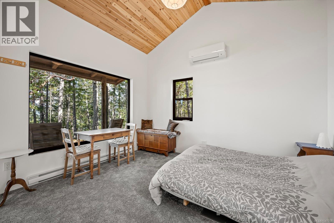
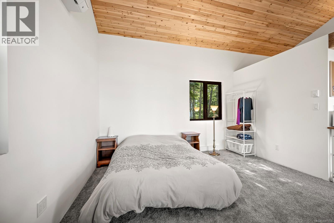
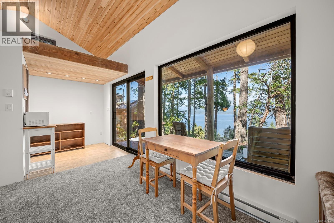
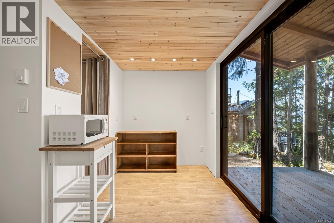
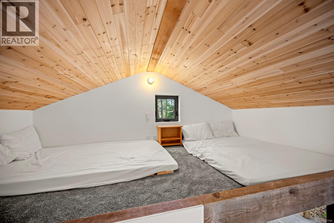
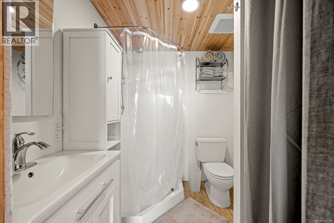
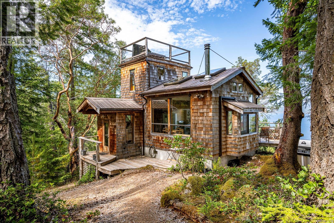
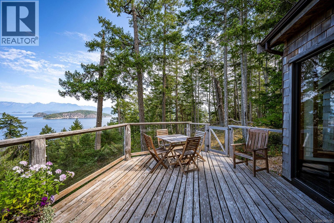
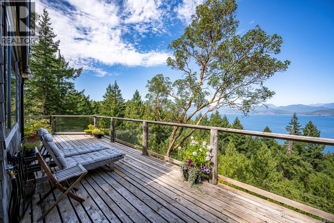
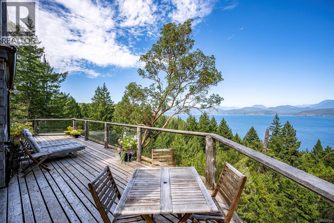
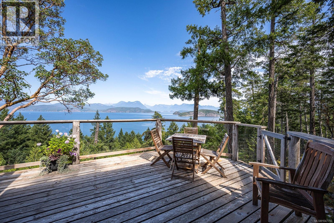
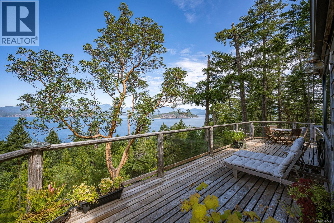
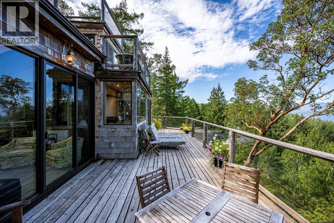
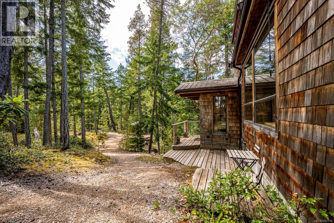
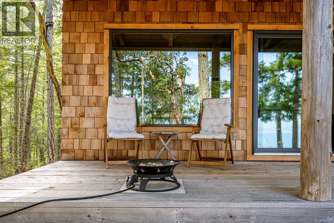
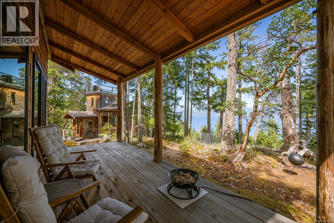
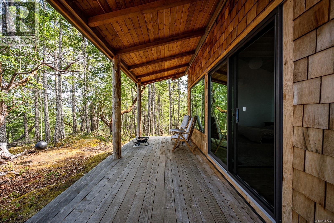
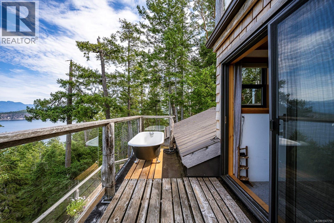
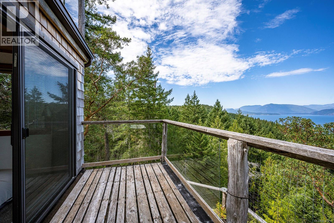
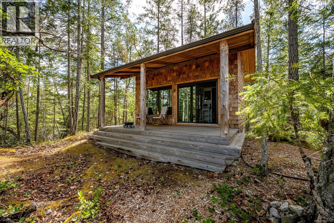
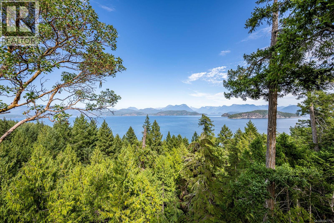
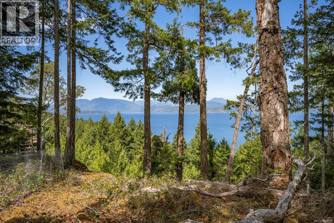
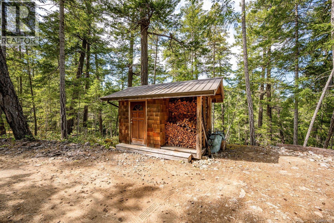
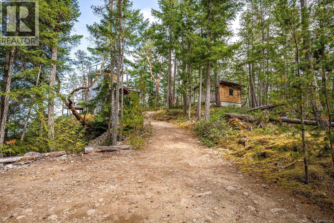
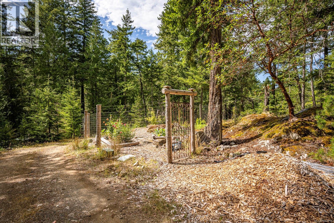
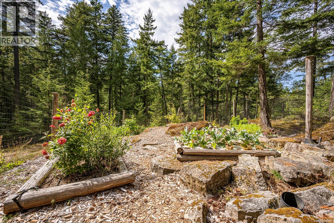
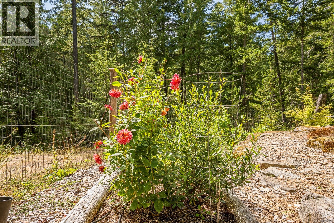

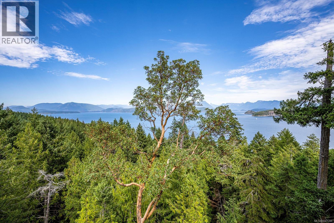
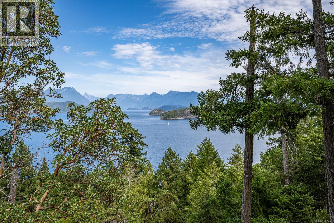
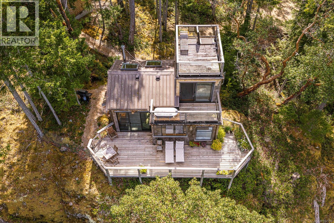
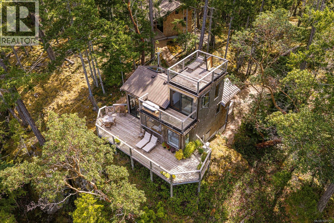
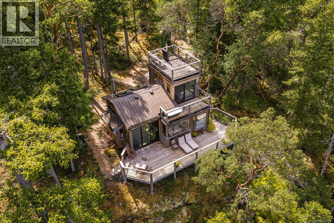
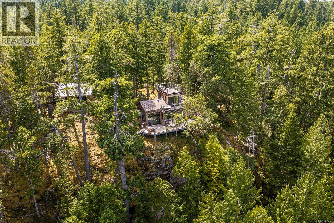
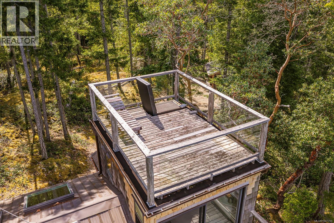
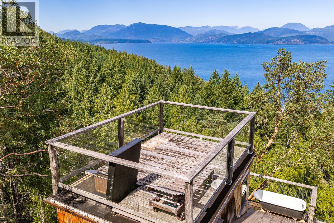
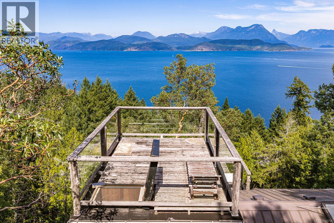

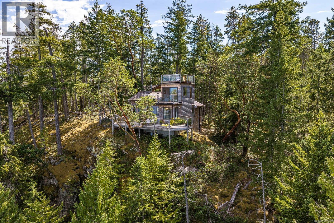
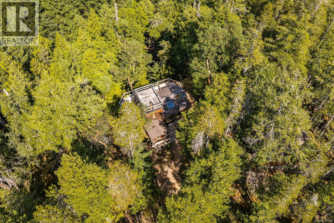
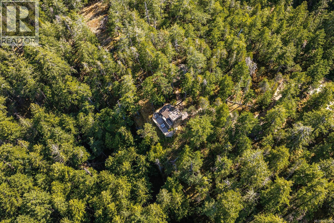
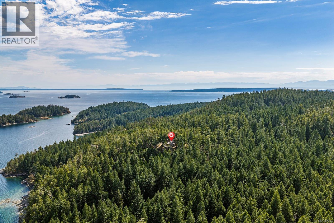
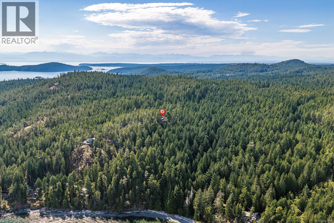
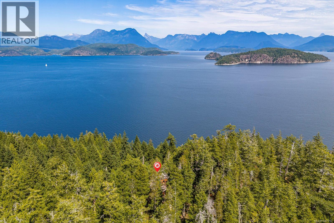
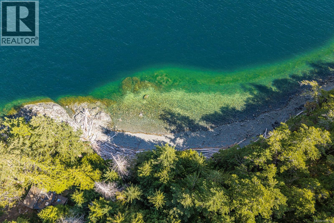
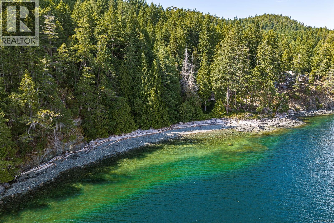
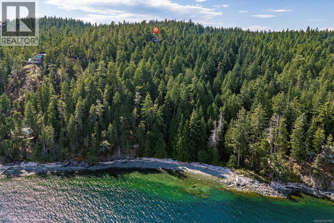
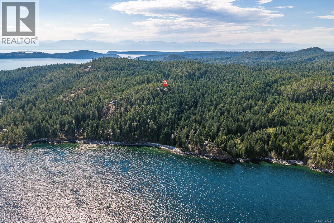
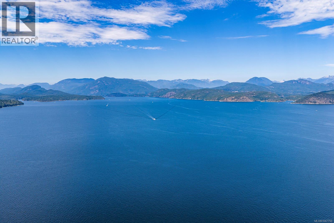
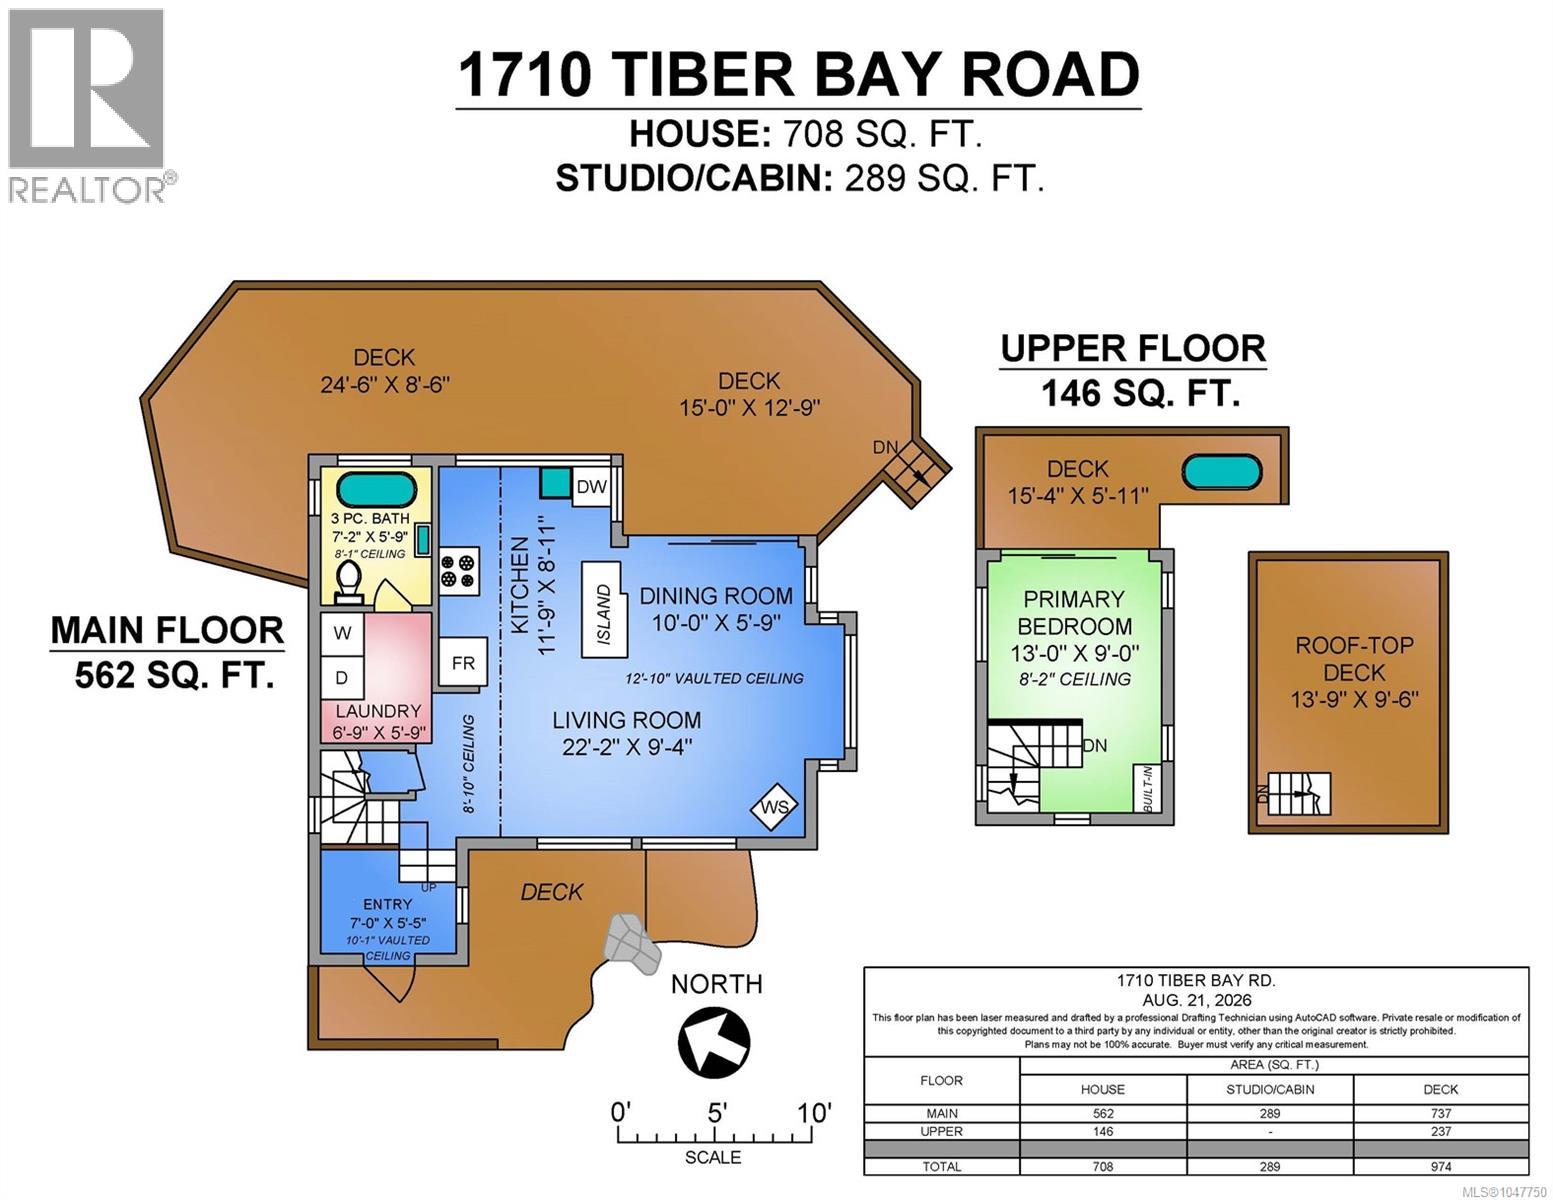
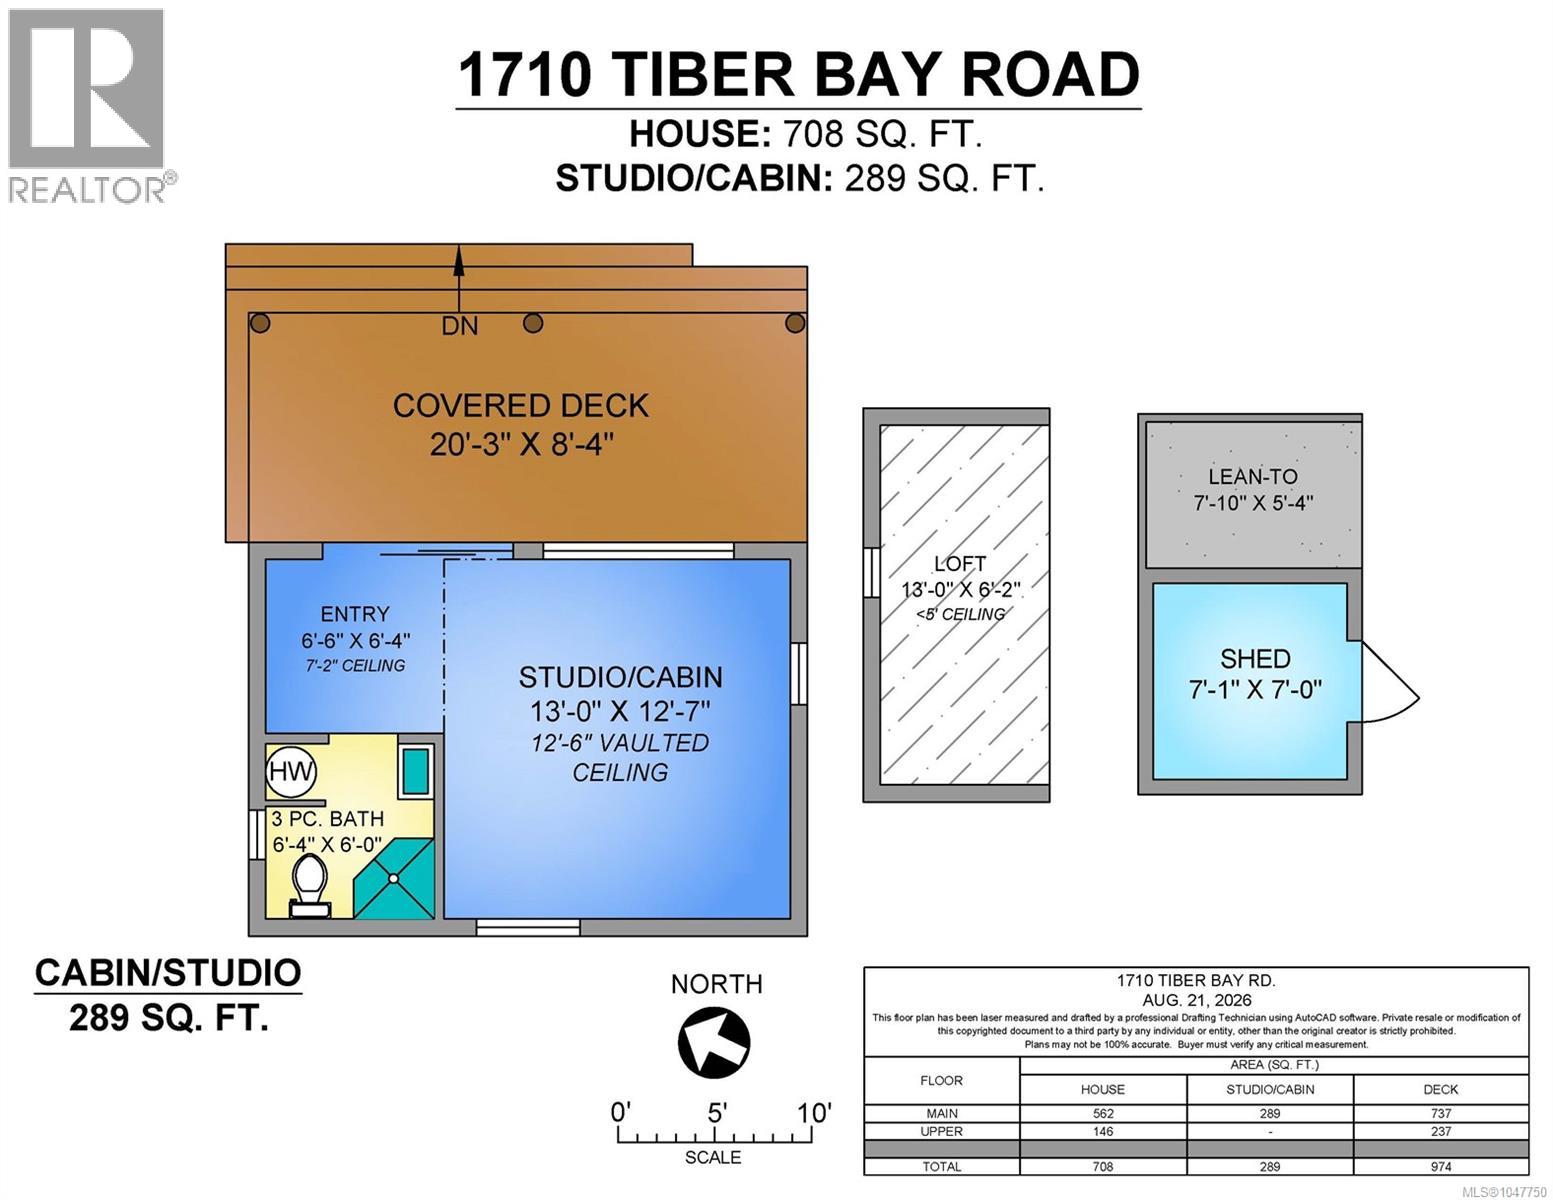
This cozy 1 bed/1 bath custom built cabin includes a separate building with additional 1 bed/1 bath and loft, offering flexible space for visitors. Sweeping views of Desolation Sound are visible from every room, or you can take in a bird’s eye view from the rooftop deck! Two clawfoot tubs are included — one indoors, one on the upper deck. A heat pump and wood stove provide heating and cooling options for all seasons. Also on the house site- a fenced garden, woodshed, and utility shed. The cabin sits within a 152-acre co-operative property zoned Community Land Stewardship, with extensive protections in place to preserve the surrounding ecosystem. A trail leads from near the house directly down to the beach. As a co-op share, ownership includes use of the shared waterfront land and amenities rather than a separately titled parcel. A rare opportunity to own in a unique co-operative community offering privacy, natural beauty, and direct access to Desolation Sound's shoreline and forest. (id:55599)
Property Details
| MLS® Number | 1047750 |
| Property Type | Single Family |
| Neigbourhood | Cortes Island |
| Community Features | Pets Allowed With Restrictions, Family Oriented |
| Features | Acreage, Private Setting |
| Parking Space Total | 3 |
| View Type | Ocean View |
Building
| Bathroom Total | 2 |
| Bedrooms Total | 2 |
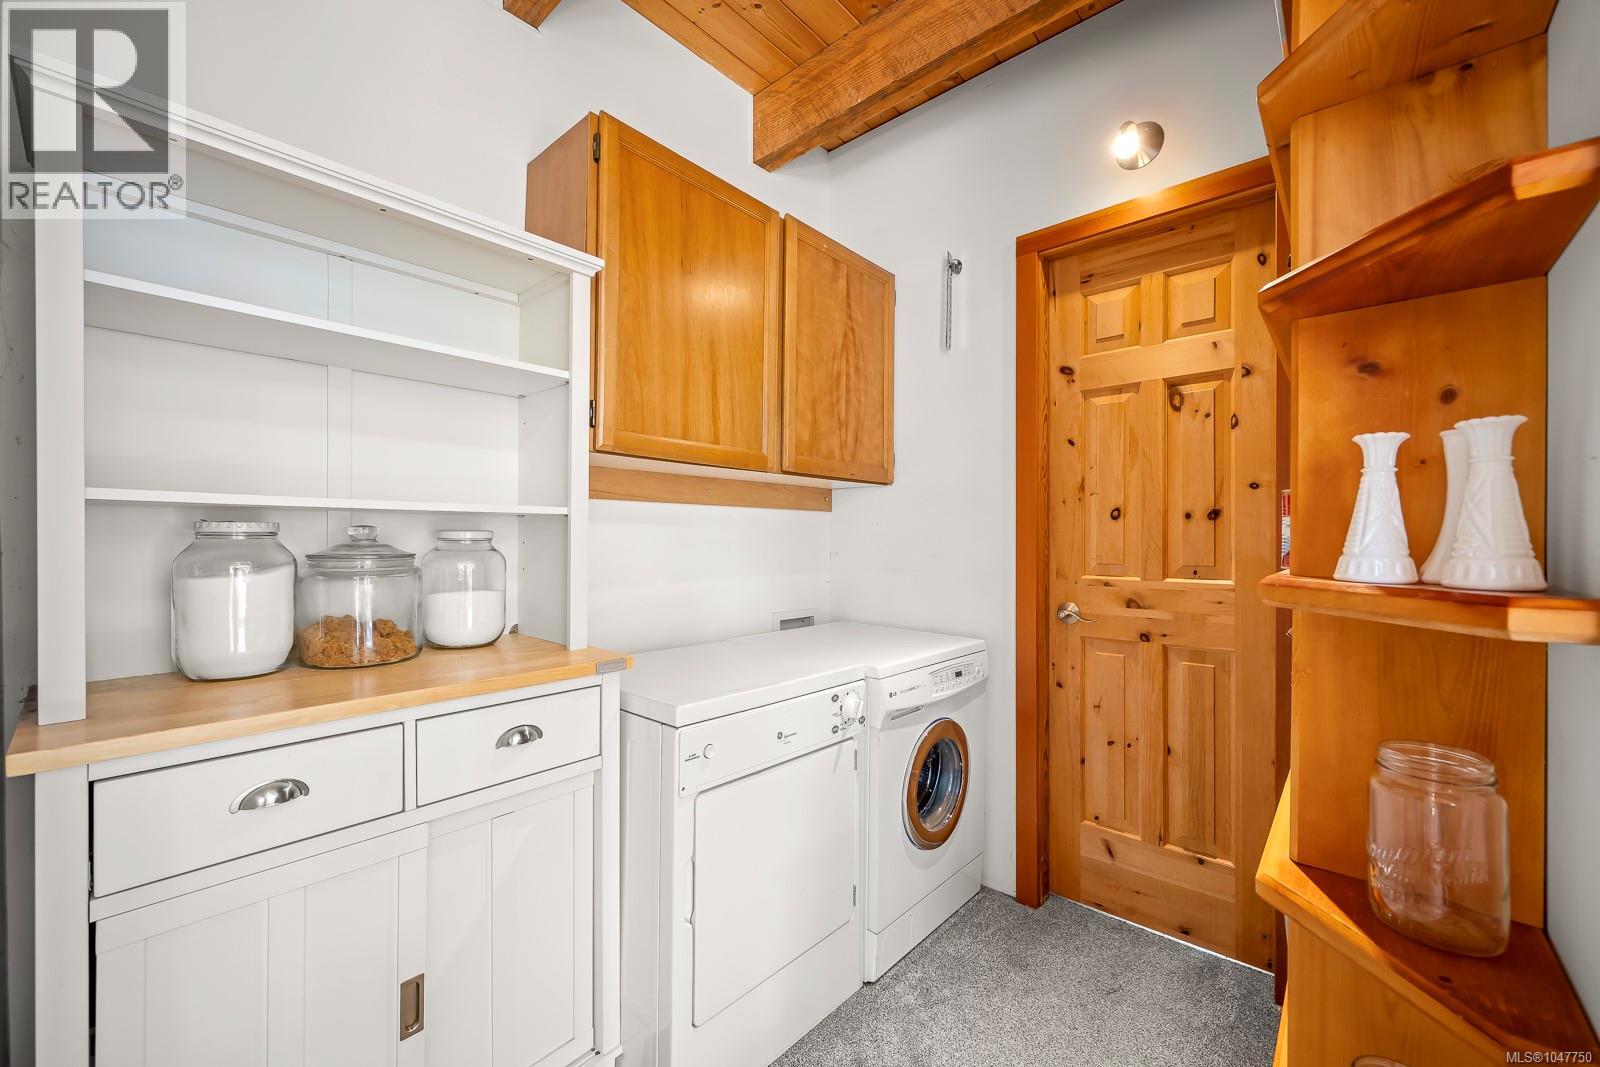
| Appliances | Dishwasher, Dryer, Freezer |
| Constructed Date | 2010 |
| Cooling Type | Air Conditioned |
| Fireplace Present | Yes |
| Fireplace Total | 1 |
| Heating Fuel | Wood |
| Heating Type | Heat Pump |
| Size Interior | 997 Sqft |
| Type | House |
Land
| Acreage | Yes |
| Size Irregular | 152 |
| Size Total | 152 Ac |
| Size Total Text | 152 Ac |
| Zoning Description | Cls-1 |
| Zoning Type | Other |
Rooms
| Level | Type | Length | Width | Dimensions |
|---|---|---|---|---|
| Second Level | Bedroom | 13 ft | 9 ft | 13 ft x 9 ft |
| Main Level | Bathroom | 6 ft | Measurements not available x 6 ft | |
| Main Level | Bedroom | 13 ft | 13 ft x Measurements not available | |
| Main Level | Bathroom | 7'2 x 5'9 | ||
| Main Level | Laundry Room | 6'0 x 5'9 | ||
| Main Level | Kitchen | 11'9 x 8'11 | ||
| Main Level | Dining Room | 10 ft | 10 ft x Measurements not available | |
| Main Level | Living Room | 22'2 x 9'4 | ||
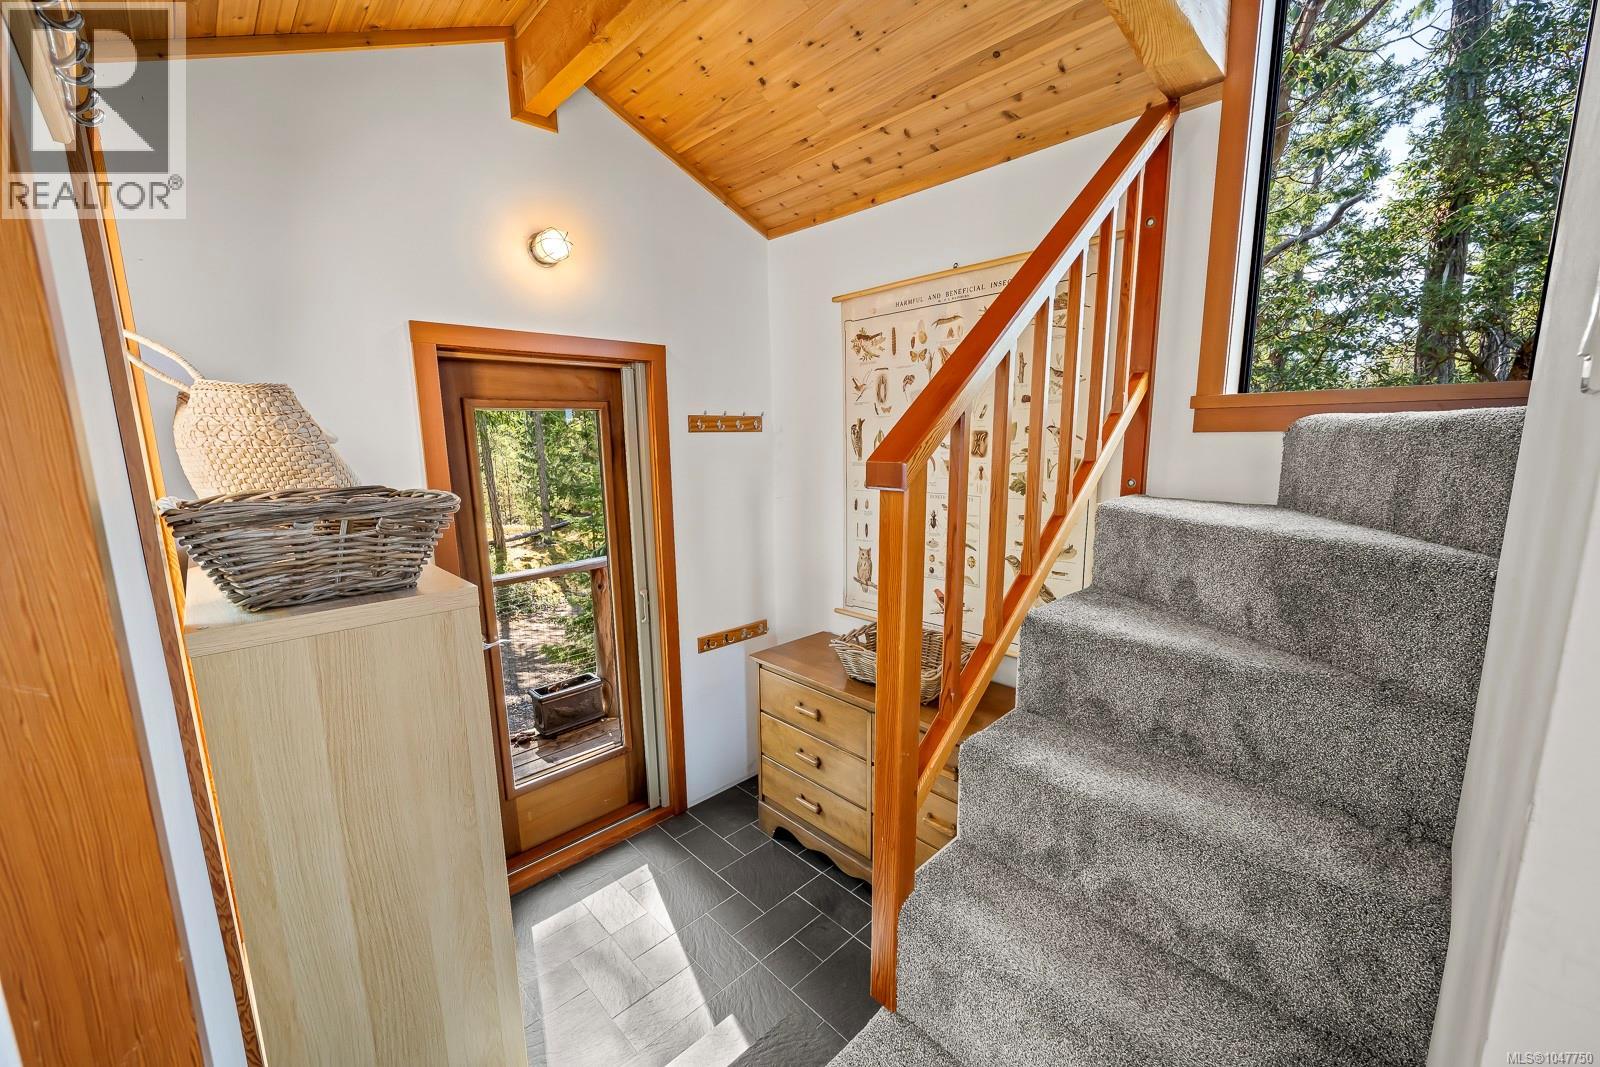
| Main Level | Entrance | 7 ft | 7 ft x Measurements not available |
https://www.realtor.ca/real-estate/30202056/1710-tiber-bay-rd-cortes-island-cortes-island
Interested?
Contact us for more information

The trademarks REALTOR®, REALTORS®, and the REALTOR® logo are controlled by The Canadian Real Estate Association (CREA) and identify real estate professionals who are members of CREA. The trademarks MLS®, Multiple Listing Service® and the associated logos are owned by The Canadian Real Estate Association (CREA) and identify the quality of services provided by real estate professionals who are members of CREA. The trademark DDF® is owned by The Canadian Real Estate Association (CREA) and identifies CREA's Data Distribution Facility (DDF®)
September 29 2026 09:13:41
Vancouver Island Real Estate Board
Exp Realty (Na)