

171 Lautman Dr Salt Spring, British Columbia V8K 2C2

$899,000
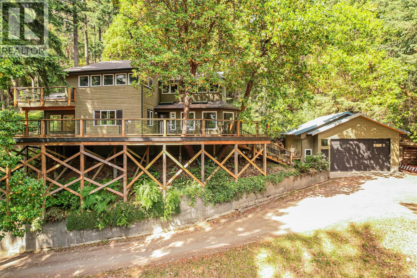
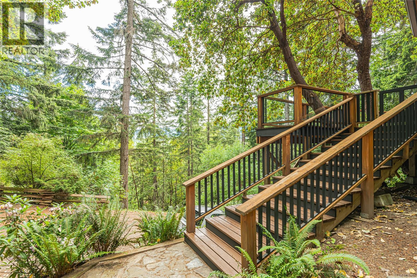
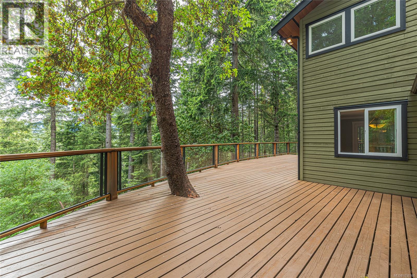
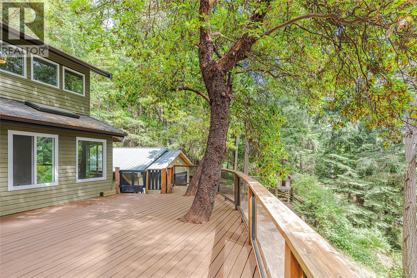
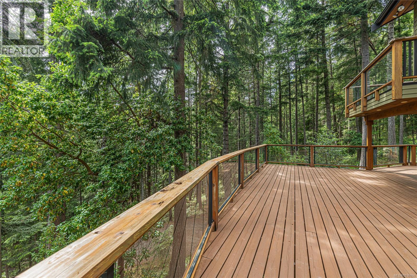
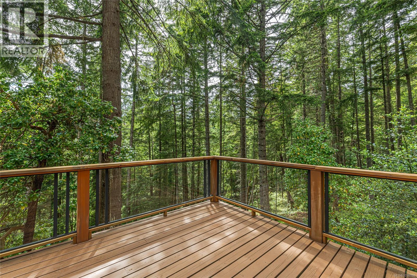
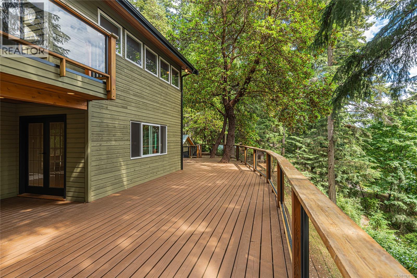
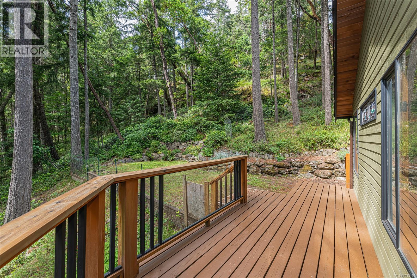
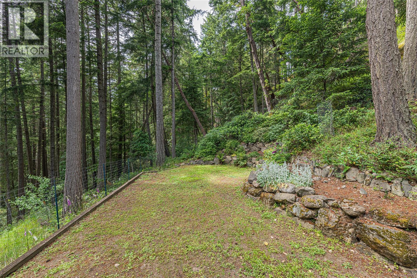
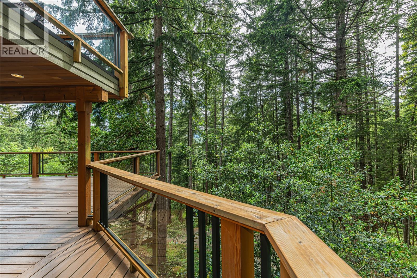
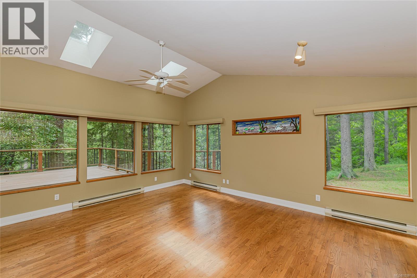
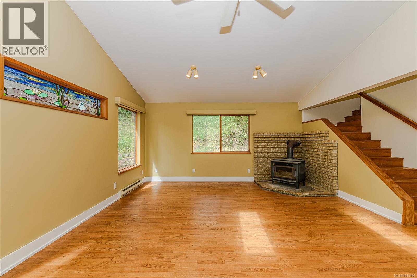
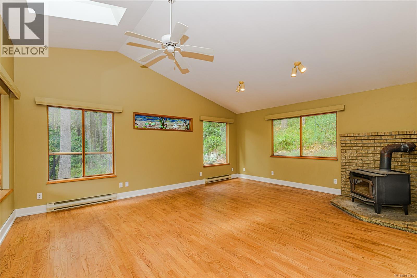
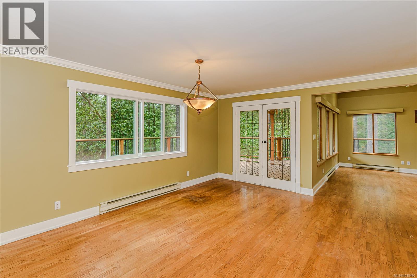
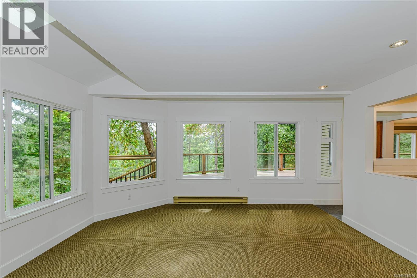
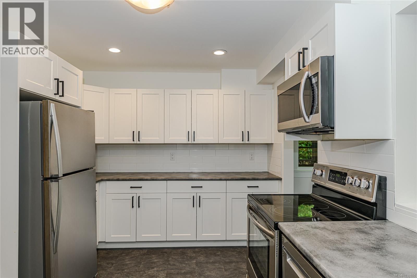
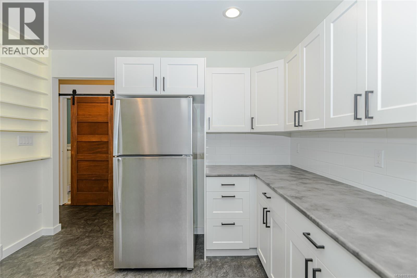
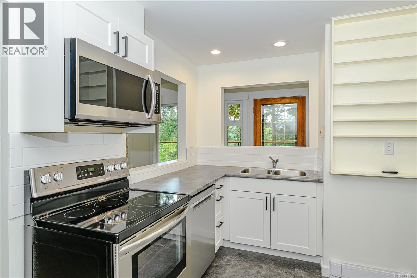
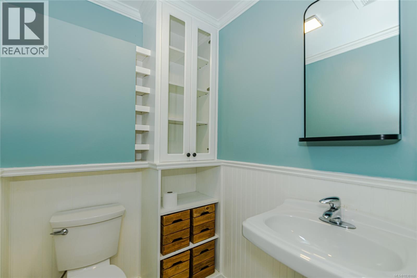
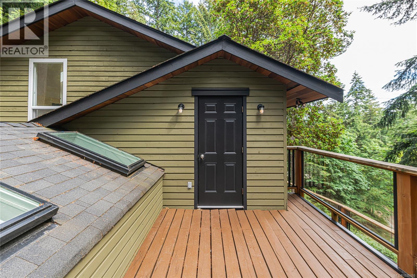
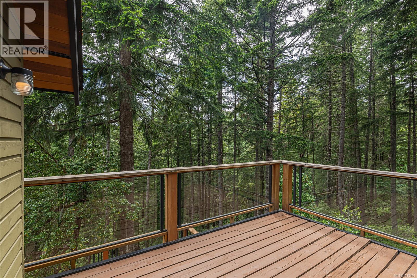
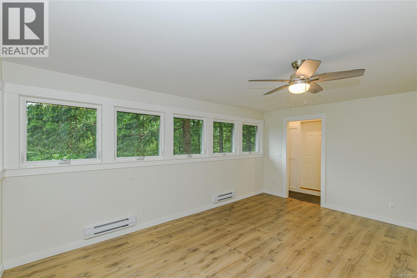
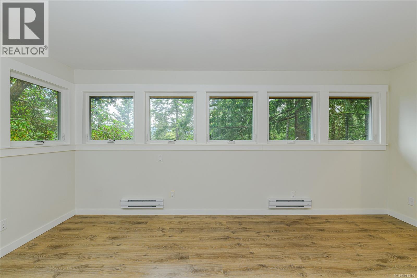
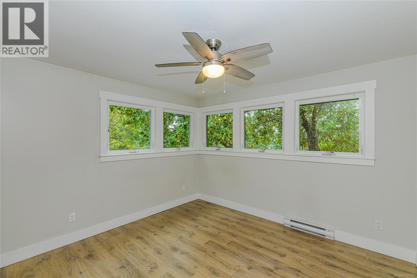
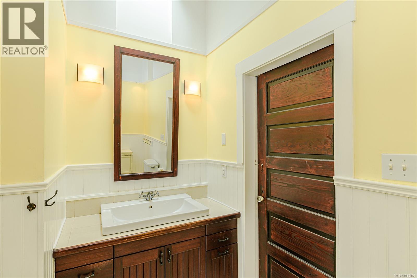
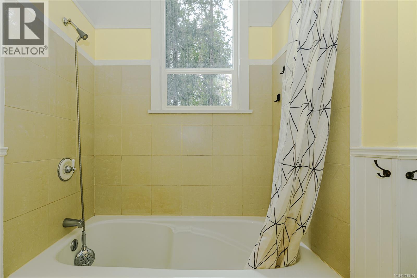
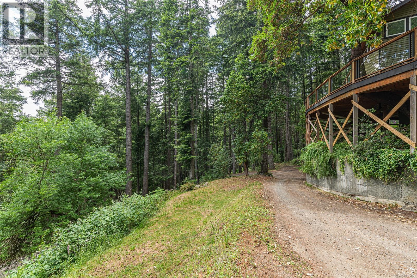
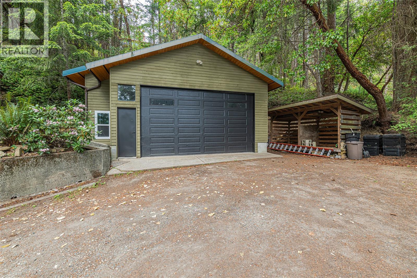
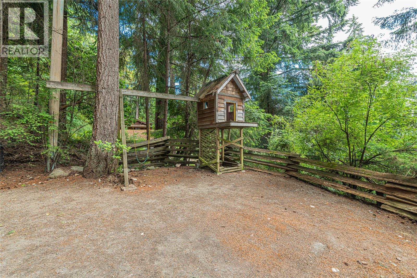
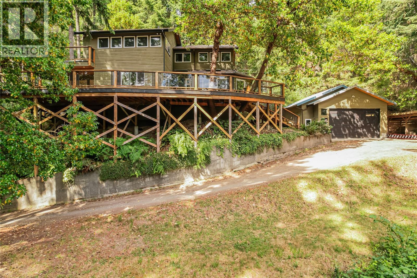
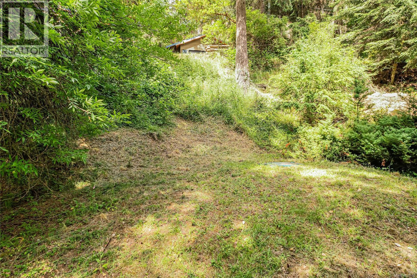
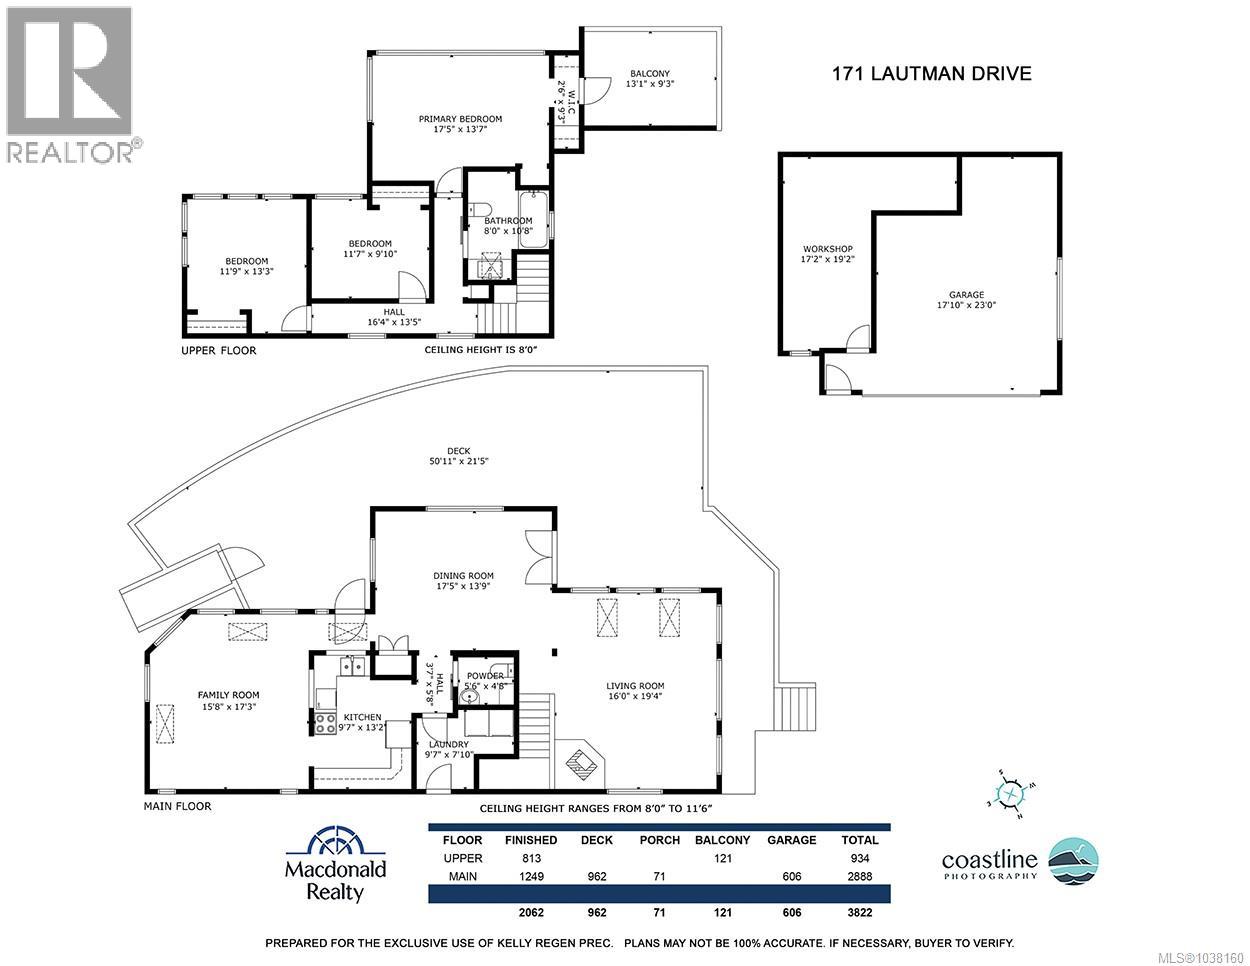
Privately perched on a sun-lit 0.83-acre south-facing property, this charming 3-bedroom, 2-bathroom West Coast home offers a rare blend of practical space, character, and convenience. Complete with an oversized detached garage and available for immediate possession, this is an exceptional opportunity to embrace island living at its finest. Offering approximately 2,000 square feet of thoughtfully designed living space, the semi-open floor plan features both a welcoming living room and a comfortable family room. Each flows effortlessly onto expansive front sundecks, creating a seamless connection between indoor and outdoor living and providing the perfect setting for entertaining, relaxing, or simply taking in the surrounding trees. The detached workshop has been divided into a dedicated workroom and garage space, providing endless possibilities for hobbies, creative pursuits, storage, or home-based projects. Serviced by piped water and ideally situated in a central mid-island location, the property enjoys the best of both worlds: a natural and rural setting with everyday amenities close at hand. Beautiful Cusheon Lake is just a short stroll away, while town is only four minutes by car. If you've ever imagined waking among the treetops in your own private home, this property captures that feeling perfectly. (id:55599)
Property Details
| MLS® Number | 1038160 |
| Property Type | Single Family |
| Neigbourhood | Salt Spring |
| Parking Space Total | 4 |
Building
| Bathroom Total | 2 |
| Bedrooms Total | 3 |
| Constructed Date | 1983 |
| Cooling Type | None |
| Fireplace Present | Yes |
| Fireplace Total | 1 |
| Heating Fuel | Wood |
| Heating Type | Baseboard Heaters |
| Size Interior | 2062 Sqft |
| Type | House |
Land
| Acreage | No |
| Size Irregular | 0.83 |
| Size Total | 0.83 Ac |
| Size Total Text | 0.83 Ac |
| Zoning Type | Residential |
Rooms
| Level | Type | Length | Width | Dimensions |
|---|---|---|---|---|
| Second Level | Balcony | 13 ft | 9 ft | 13 ft x 9 ft |
| Second Level | Bathroom | 8 ft | 10 ft | 8 ft x 10 ft |
| Second Level | Primary Bedroom | 17 ft | 13 ft | 17 ft x 13 ft |
| Second Level | Bedroom | 11 ft | 9 ft | 11 ft x 9 ft |
| Second Level | Bedroom | 11 ft | 13 ft | 11 ft x 13 ft |
| Main Level | Workshop | 17 ft | 19 ft | 17 ft x 19 ft |
| Main Level | Living Room | 16 ft | 19 ft | 16 ft x 19 ft |
| Main Level | Laundry Room | 9 ft | 7 ft | 9 ft x 7 ft |
| Main Level | Bathroom | 5 ft | 4 ft | 5 ft x 4 ft |
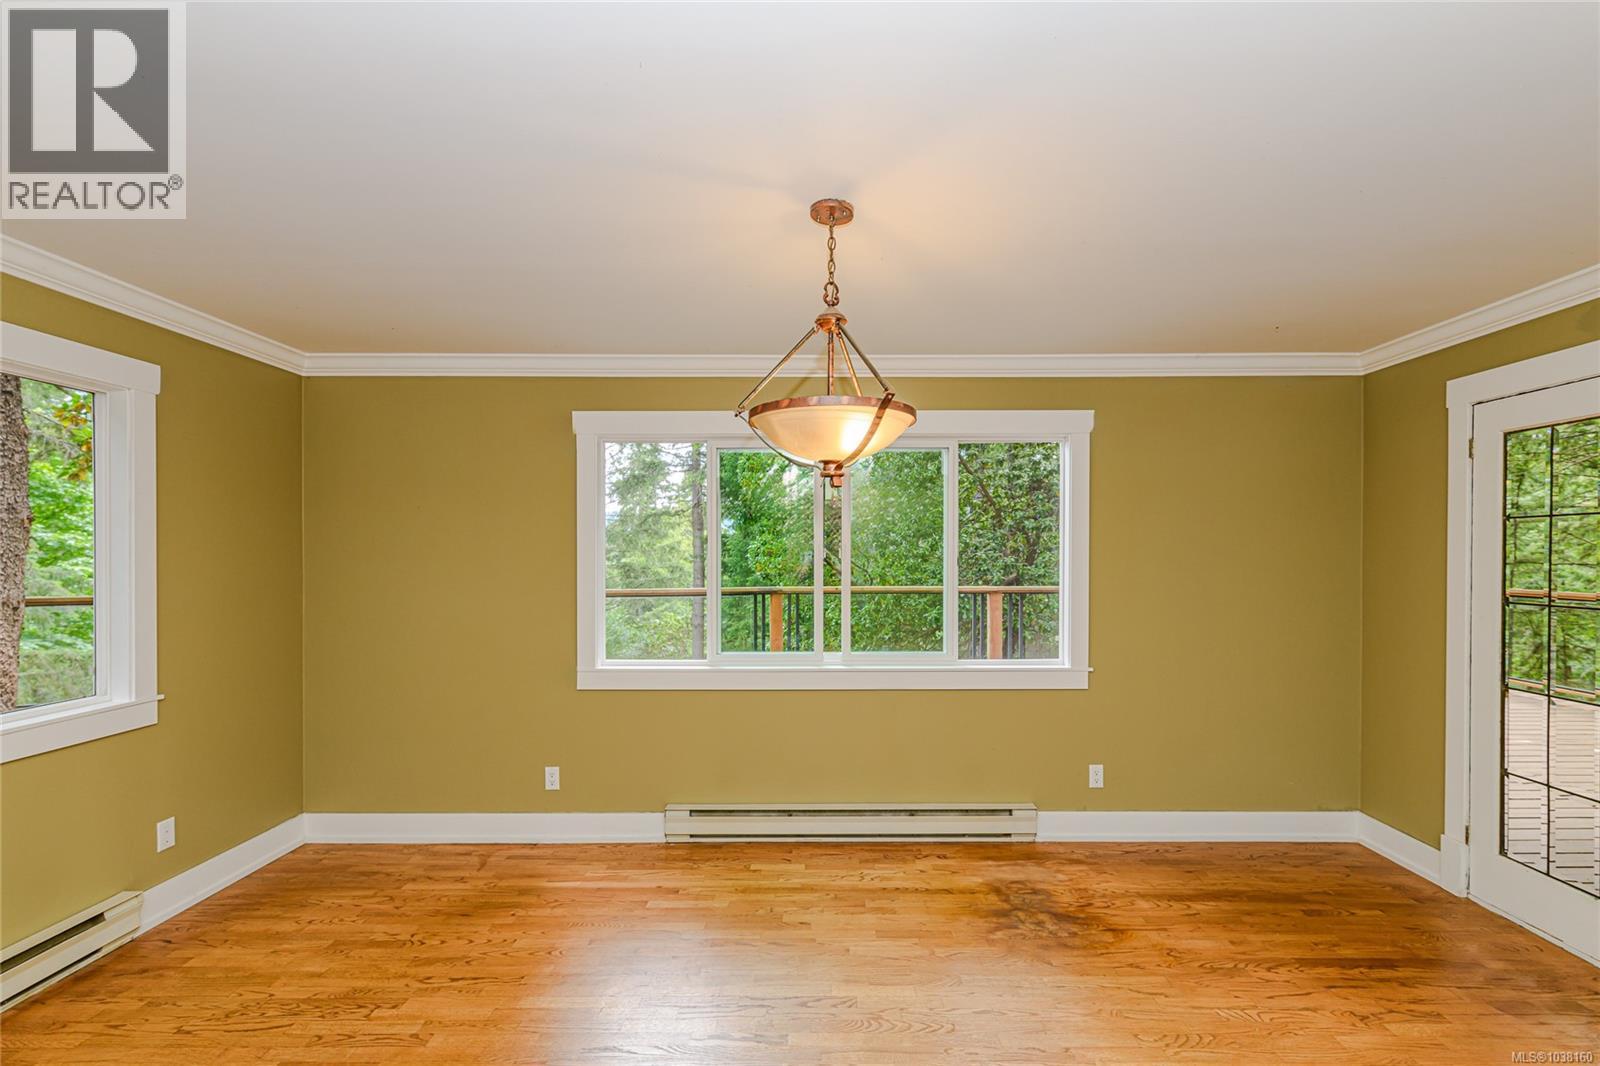
| Main Level | Dining Room | 17 ft | 13 ft | 17 ft x 13 ft |
| Main Level | Kitchen | 9 ft | 13 ft | 9 ft x 13 ft |
| Main Level | Family Room | 15 ft | 17 ft | 15 ft x 17 ft |
https://www.realtor.ca/real-estate/29893391/171-lautman-dr-salt-spring-salt-spring
Interested?
Contact us for more information

The trademarks REALTOR®, REALTORS®, and the REALTOR® logo are controlled by The Canadian Real Estate Association (CREA) and identify real estate professionals who are members of CREA. The trademarks MLS®, Multiple Listing Service® and the associated logos are owned by The Canadian Real Estate Association (CREA) and identify the quality of services provided by real estate professionals who are members of CREA. The trademark DDF® is owned by The Canadian Real Estate Association (CREA) and identifies CREA's Data Distribution Facility (DDF®)
June 12 2026 02:16:45
Victoria Real Estate Board
Macdonald Realty Salt Spring Island