

1688 Maple Bay Rd Duncan, British Columbia V9L 5N7

$999,900
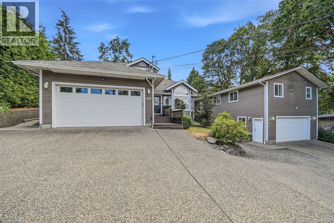
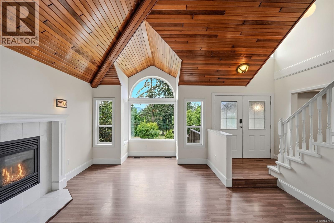
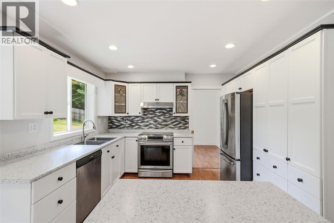
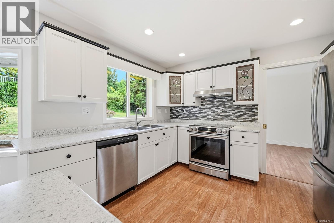
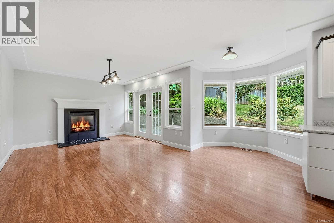
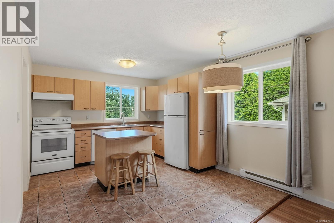
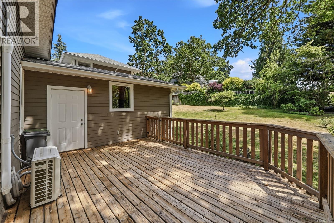
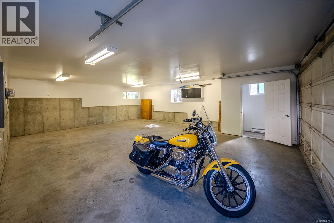
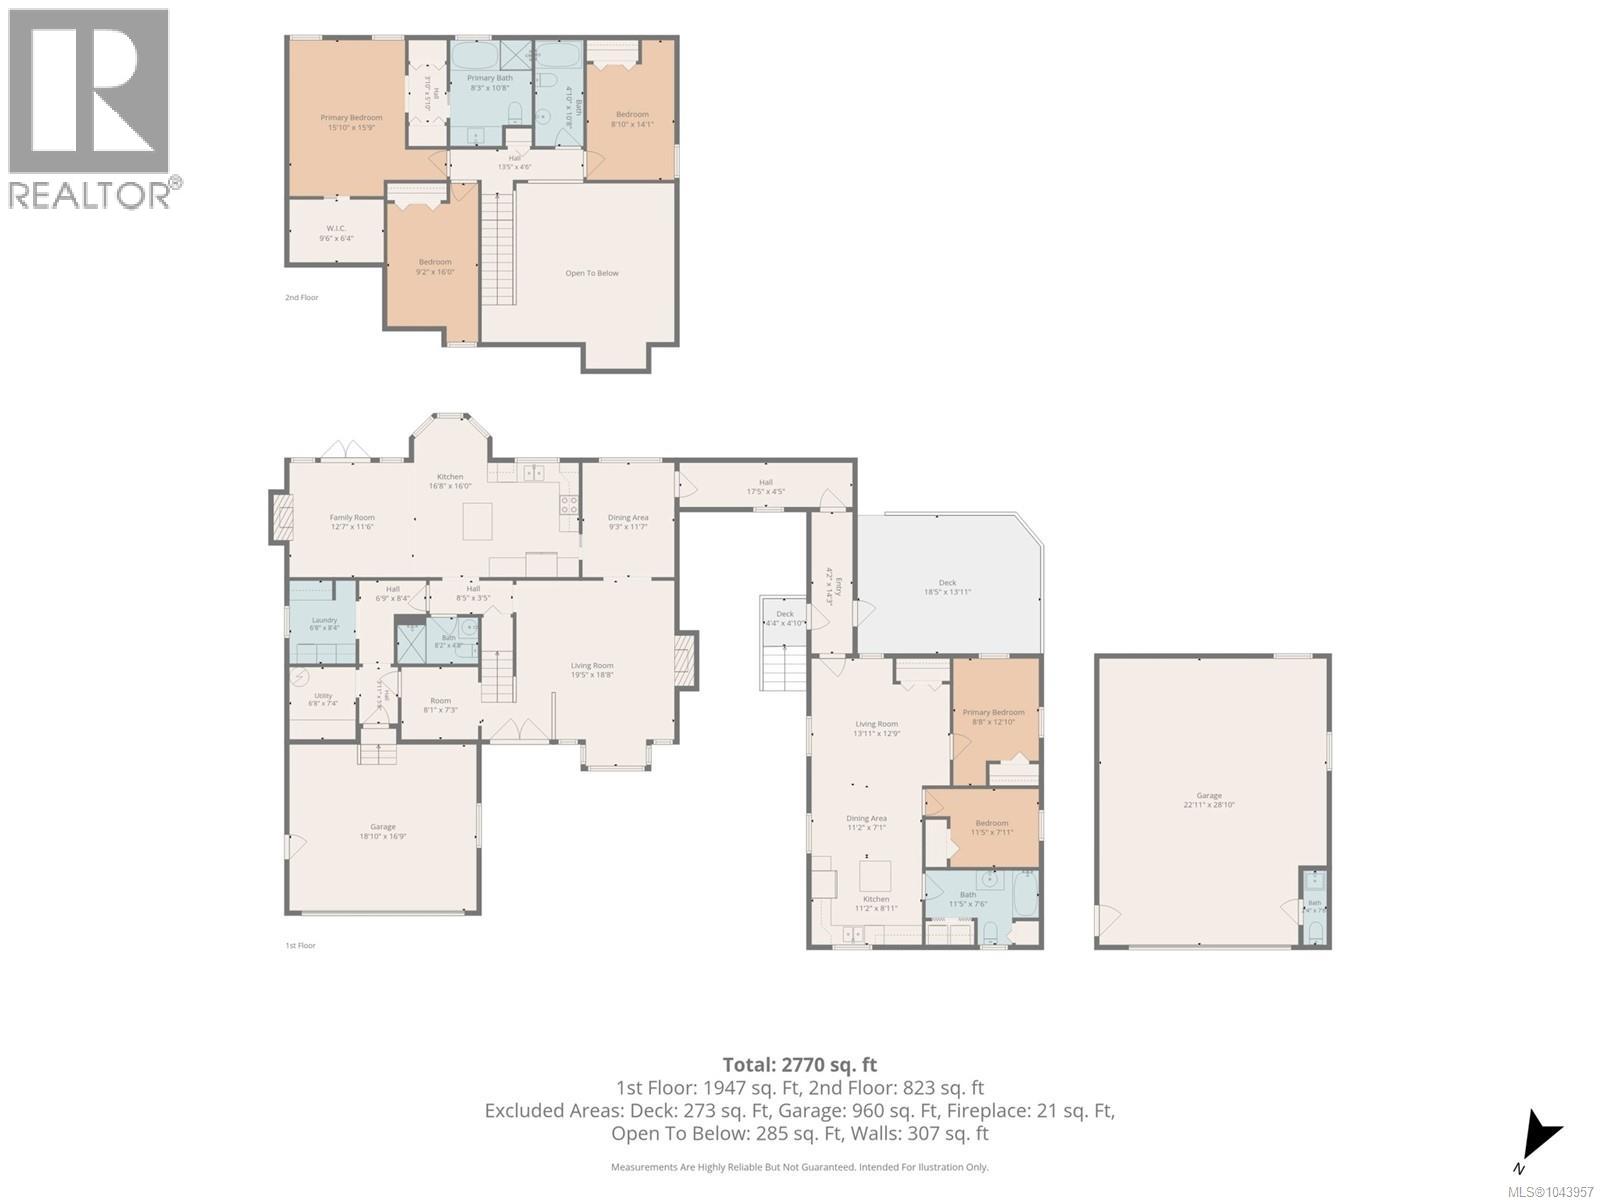
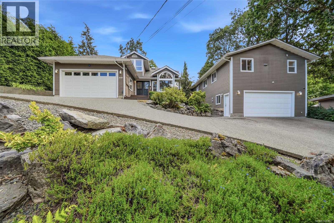
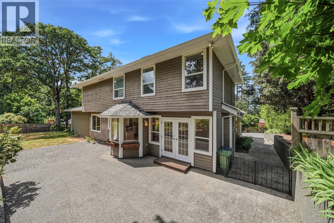
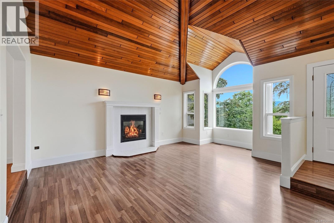
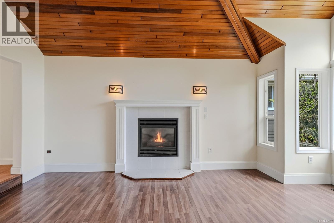
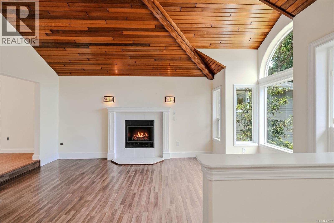
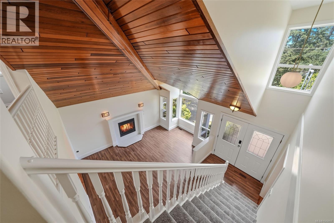
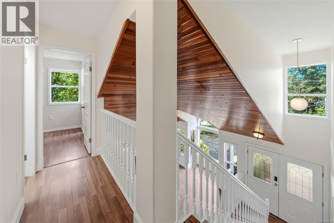
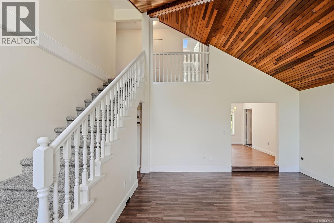
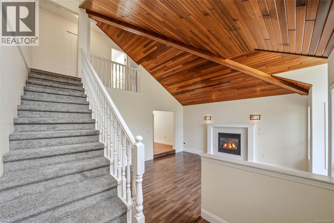
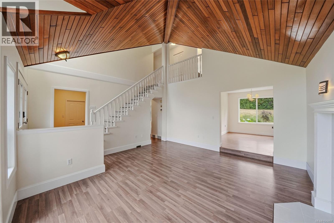
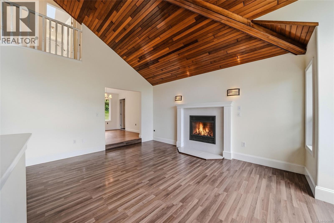
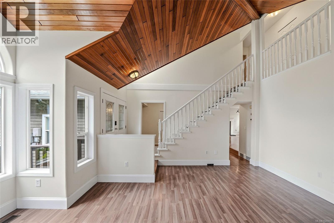
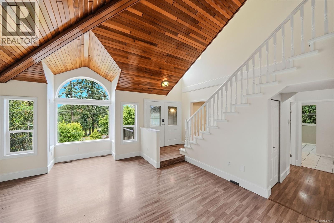
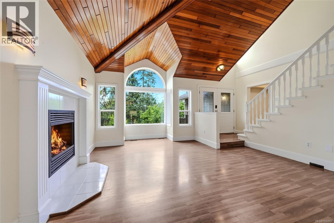
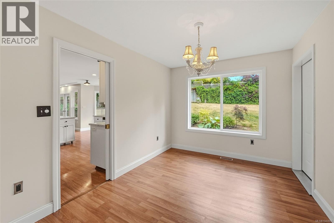
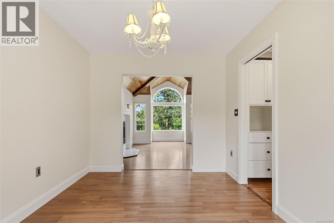
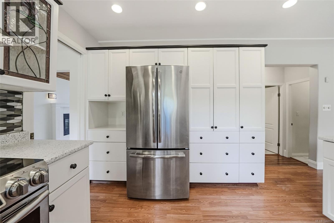
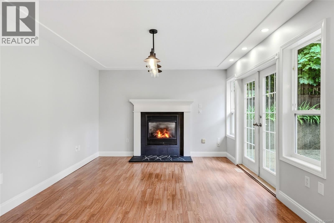
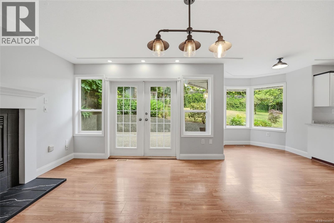
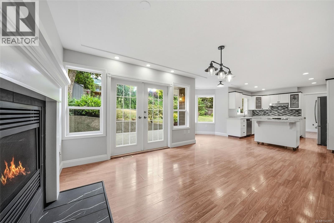
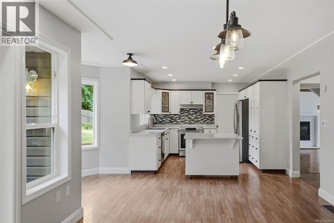
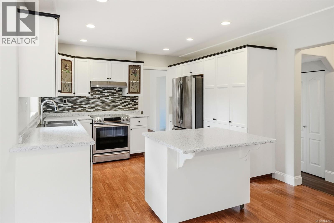
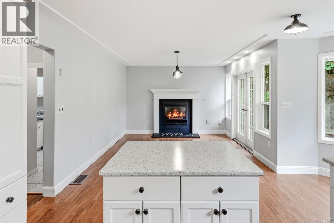
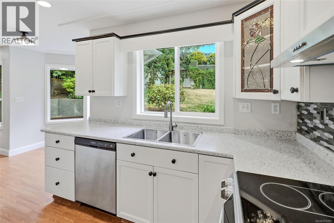
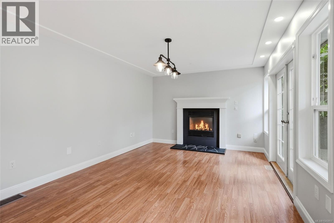
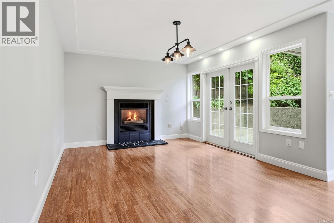
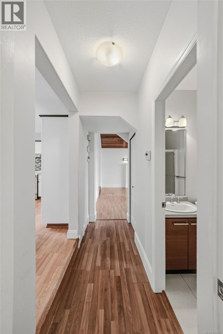
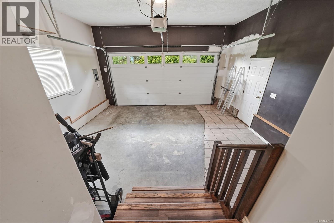
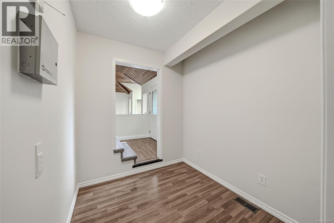
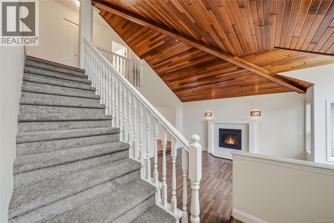
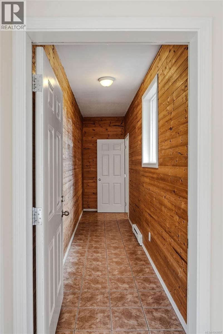
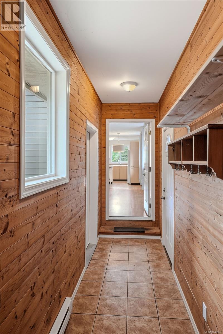
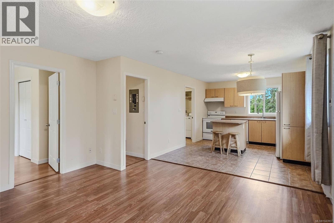
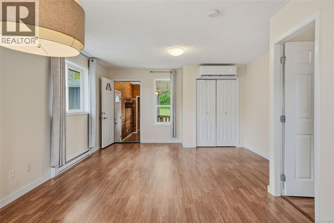
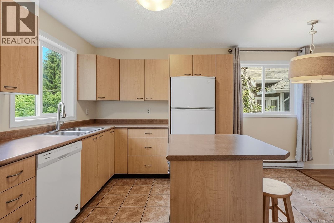
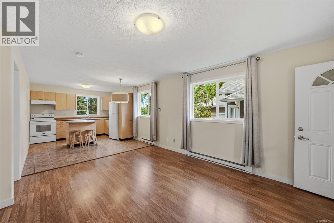
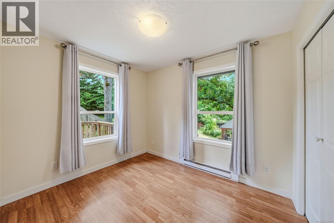
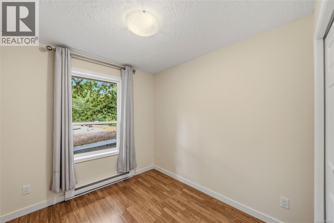
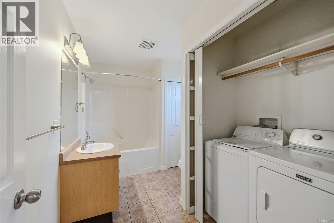
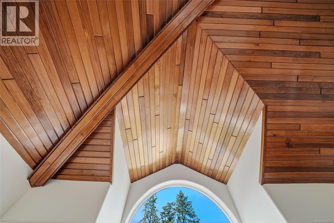
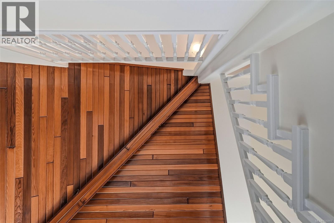
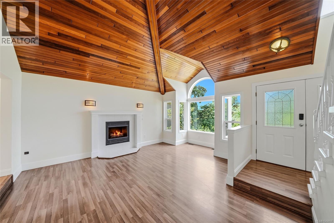
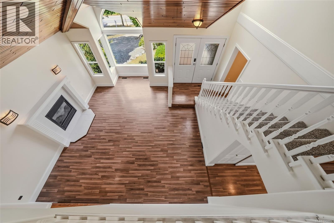
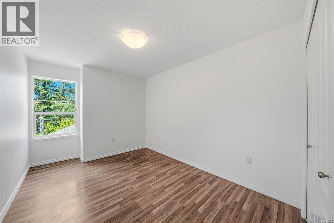
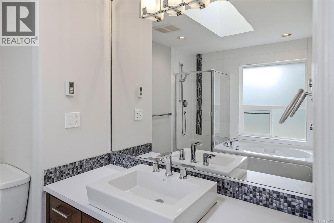
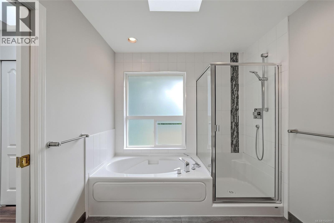
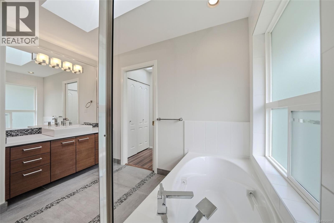
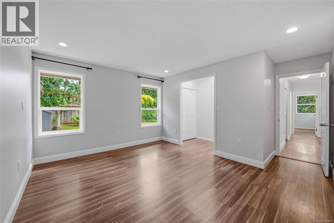
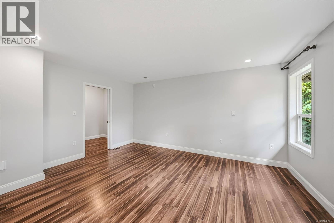
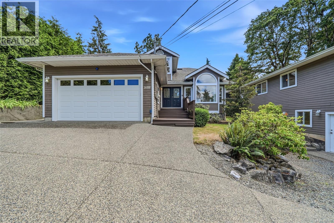
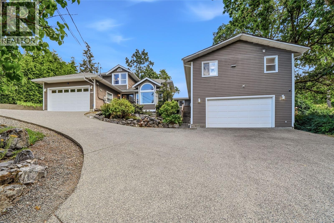
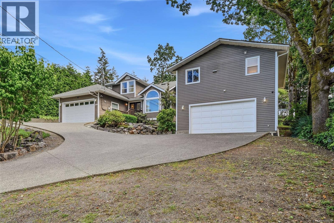
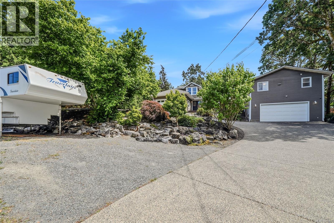
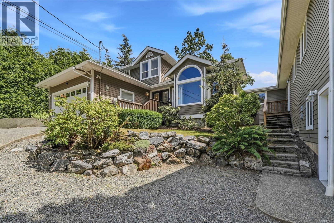
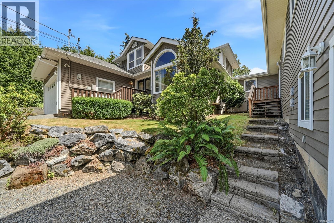
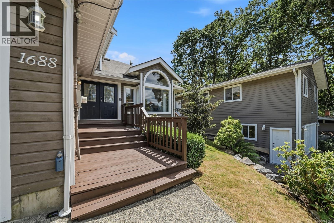
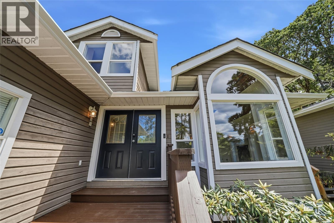
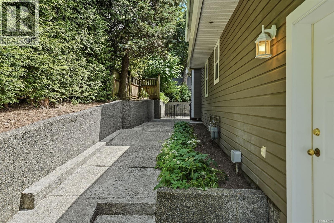
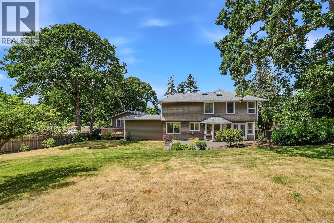
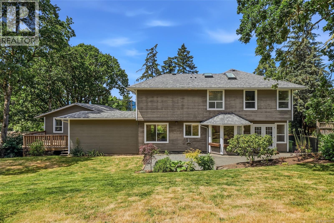
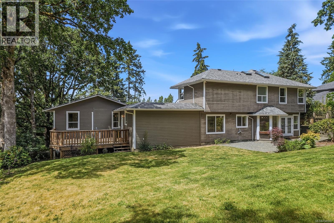
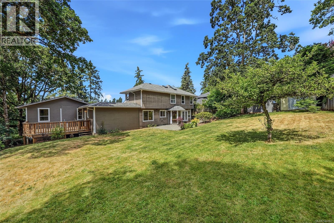
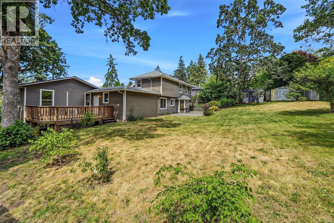
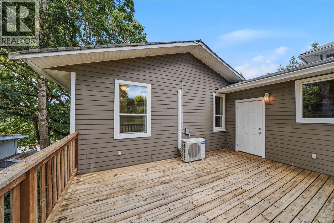
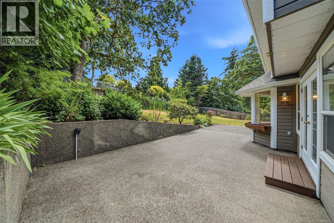
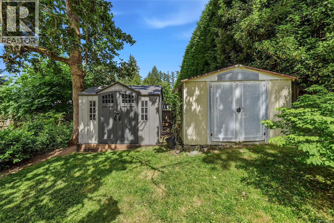
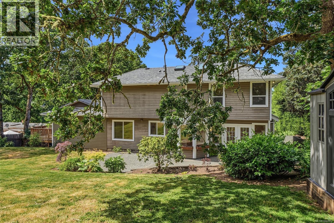
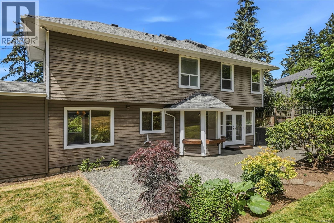
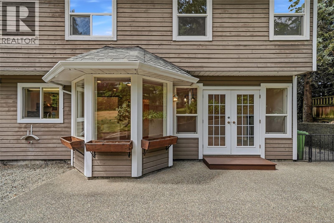
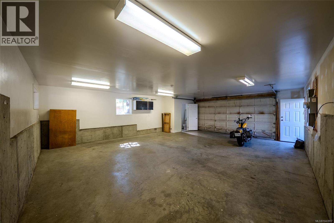
This stunning Maple Bay estate features a private two-bedroom suite perfectly situated above your personal shop. Lush greenery surrounds the property as you approach your next home, offering parking for your RV and multiple vehicles, a beautifully landscaped yard with flowers woven throughout, and your own 0.4-acre oasis. Step inside to find new carpets, a commercial-grade heat pump, wooden vaulted ceilings, and an open-concept layout ready to host the next chapter of your life. Walk through the breezeway for easy access to the private fully legal suite, complete with two bedrooms and a kitchen, or step outside to enjoy the separate patio space for tenants or in-laws. This home checks every box without compromise: a beautifully maintained main residence, a stunning shop ready for your next project, a separate suite, and a full garage to match. Looking for your next home? You just found it. (id:55599)
Property Details
| MLS® Number | 1043957 |
| Property Type | Single Family |
| Neigbourhood | East Duncan |
| Features | Central Location, Park Setting, Other |
| Parking Space Total | 6 |
| View Type | Lake View, Mountain View |
Building
| Bathroom Total | 5 |
| Bedrooms Total | 5 |
| Appliances | Jetted Tub |
| Constructed Date | 1991 |
| Cooling Type | Air Conditioned |
| Fireplace Present | Yes |
| Fireplace Total | 2 |
| Heating Fuel | Other |
| Heating Type | Heat Pump |
| Size Interior | 2770 Sqft |
| Type | House |
Land
| Acreage | No |
| Size Irregular | 18034 |
| Size Total | 18034 Sqft |
| Size Total Text | 18034 Sqft |
| Zoning Description | R1 |
| Zoning Type | Residential |
Rooms
| Level | Type | Length | Width | Dimensions |
|---|---|---|---|---|
| Second Level | Primary Bedroom | 15'10 x 15'11 | ||
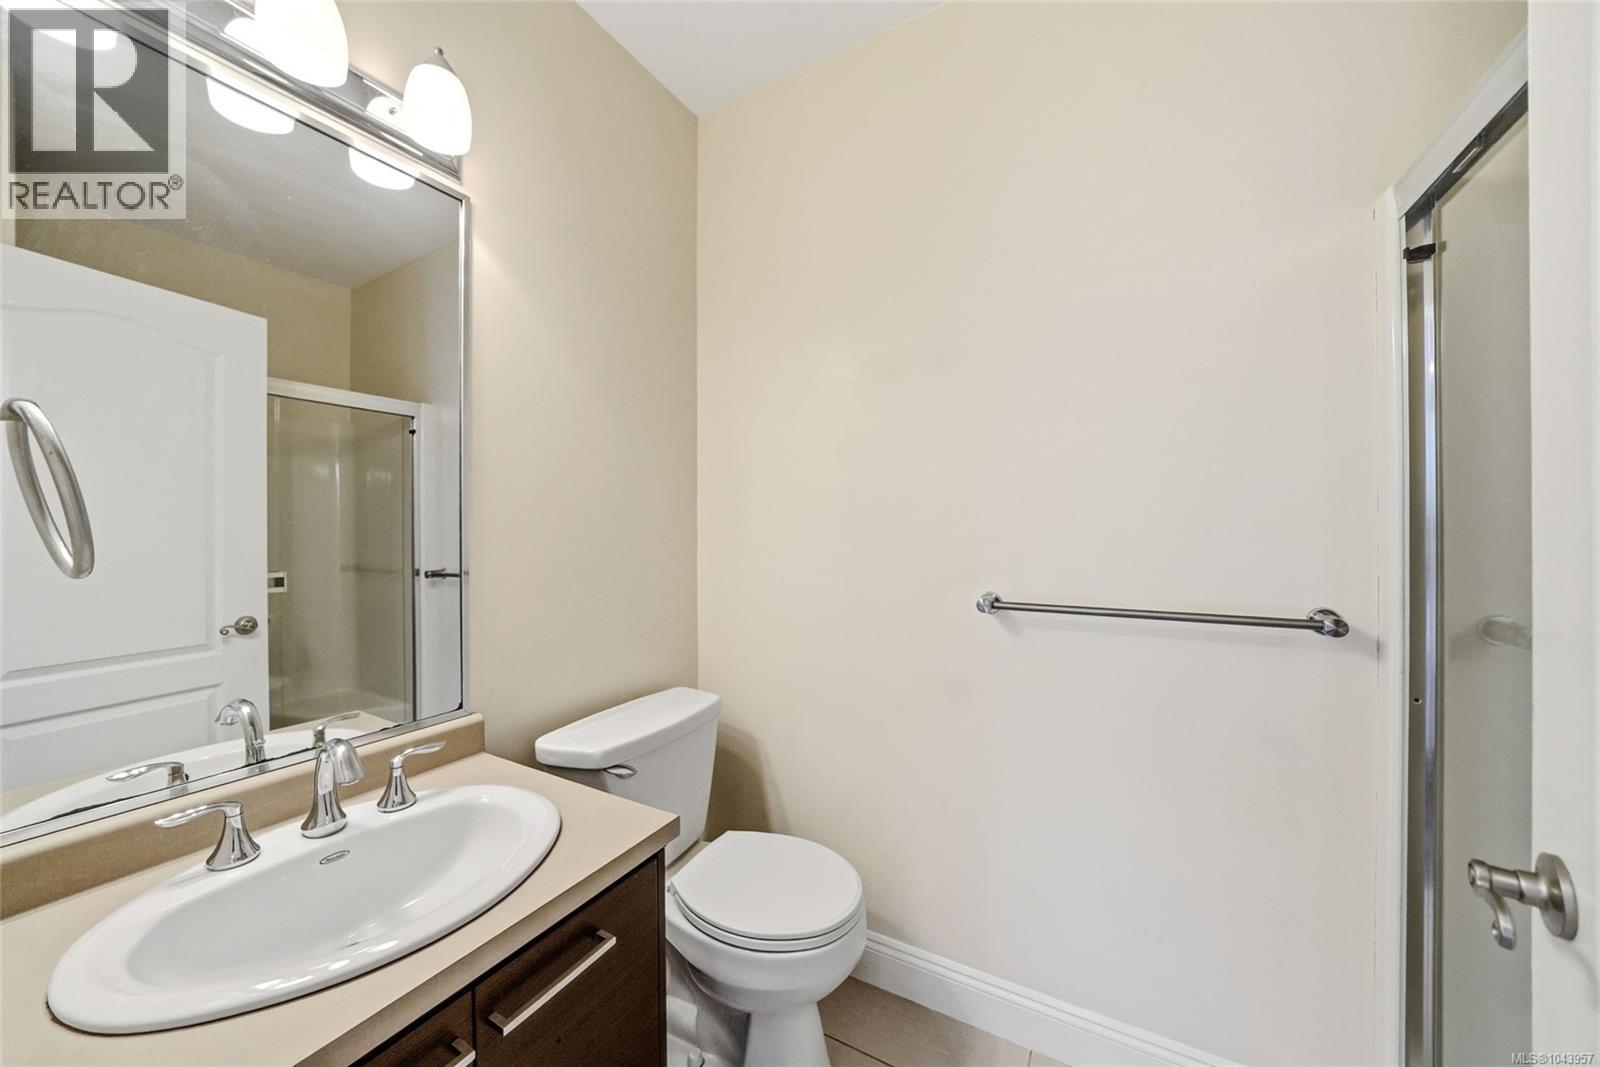
| Second Level | Ensuite | 3-Piece | ||
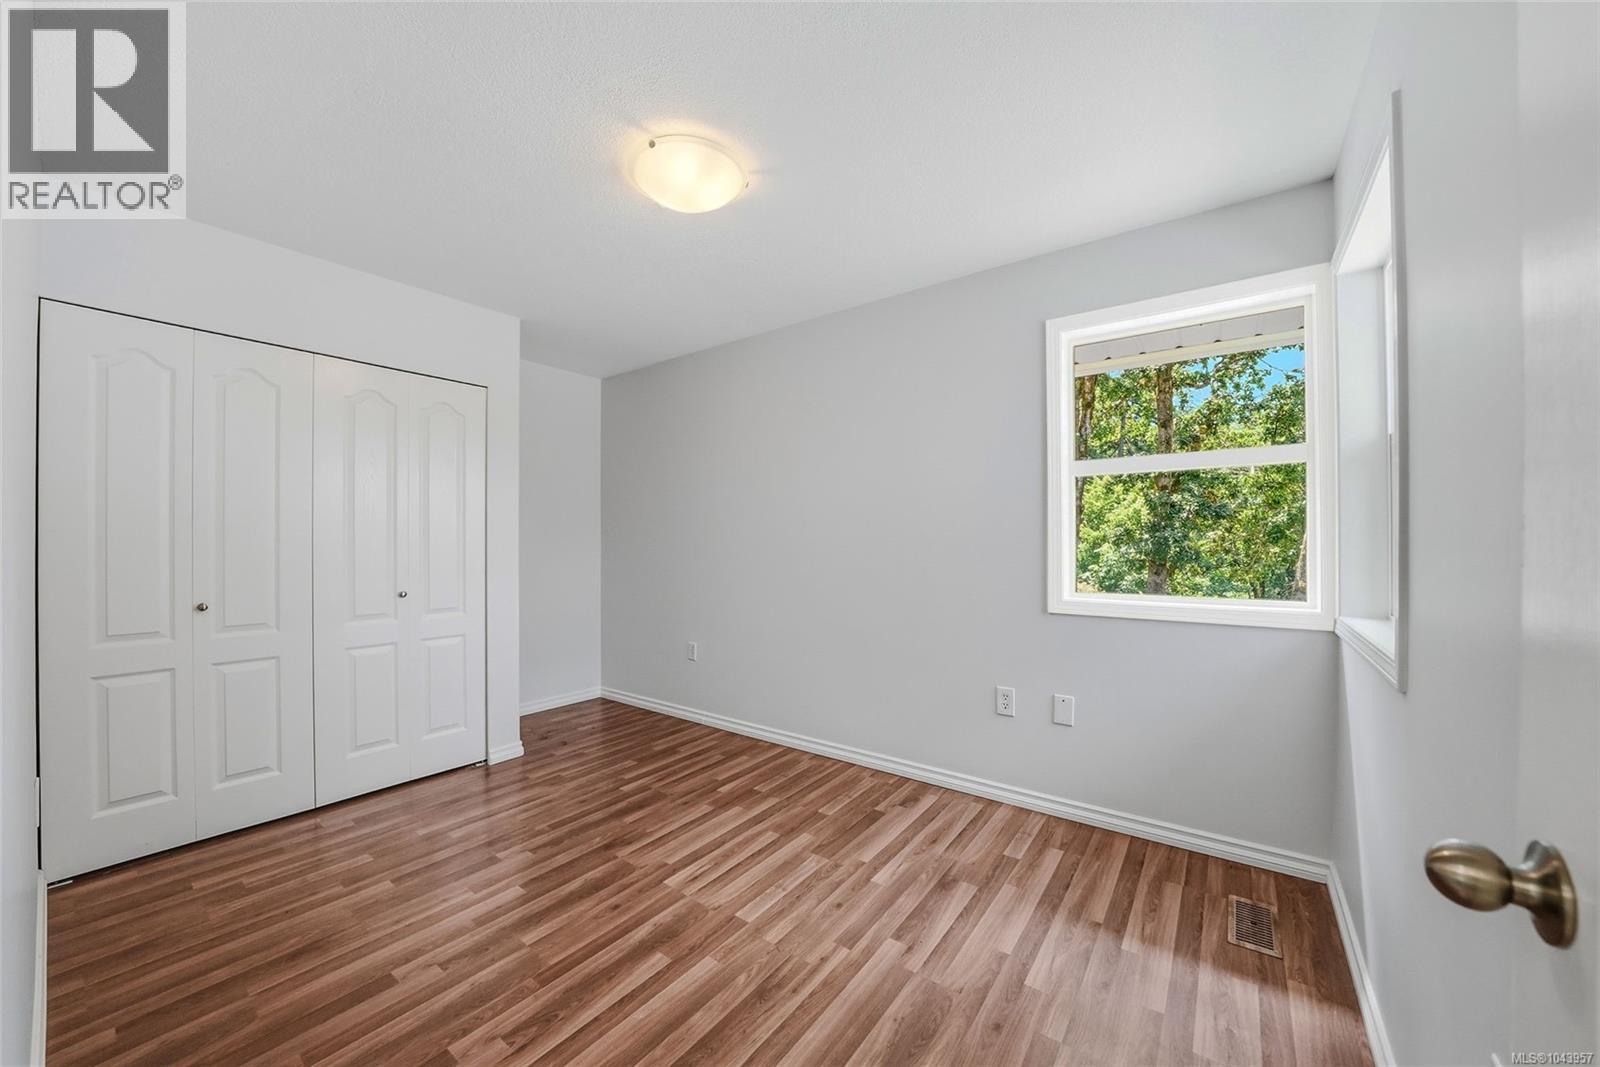
| Second Level | Bedroom | 12 ft | 8 ft | 12 ft x 8 ft |
| Second Level | Bedroom | 14 ft | 9 ft | 14 ft x 9 ft |
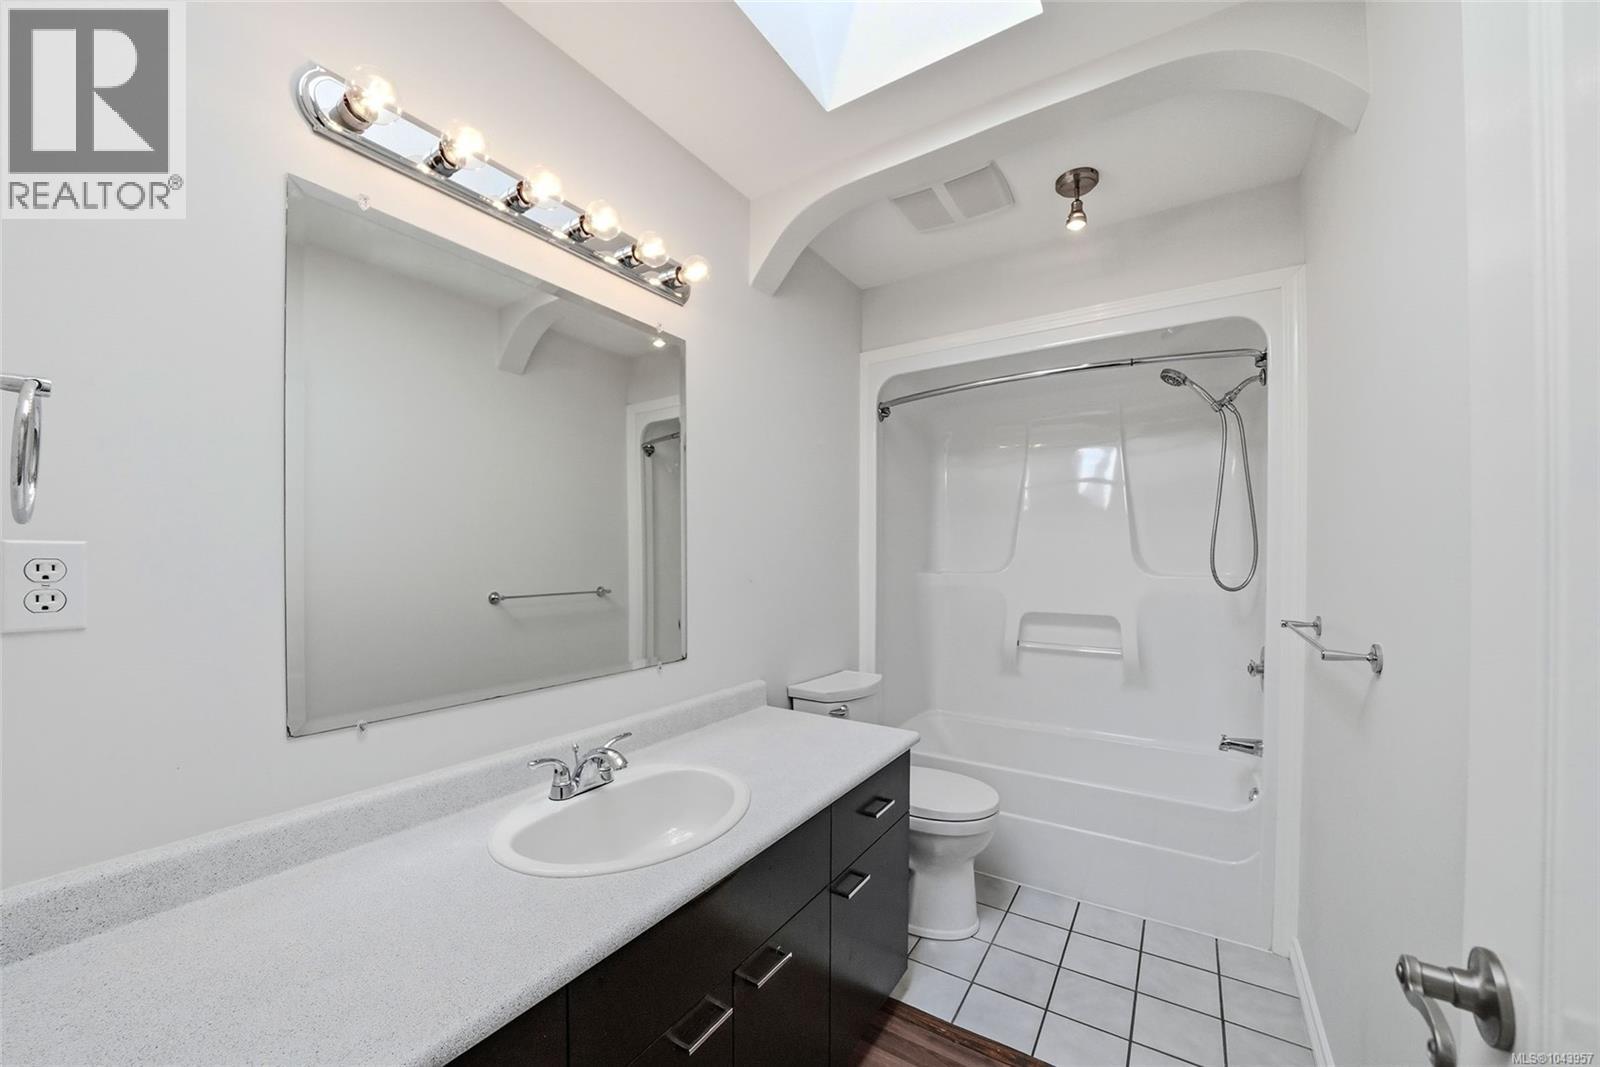
| Second Level | Bathroom | 4-Piece | ||
| Main Level | Recreation Room | 18'6 x 16'10 | ||
| Main Level | Living Room | 18'7 x 15'11 | ||
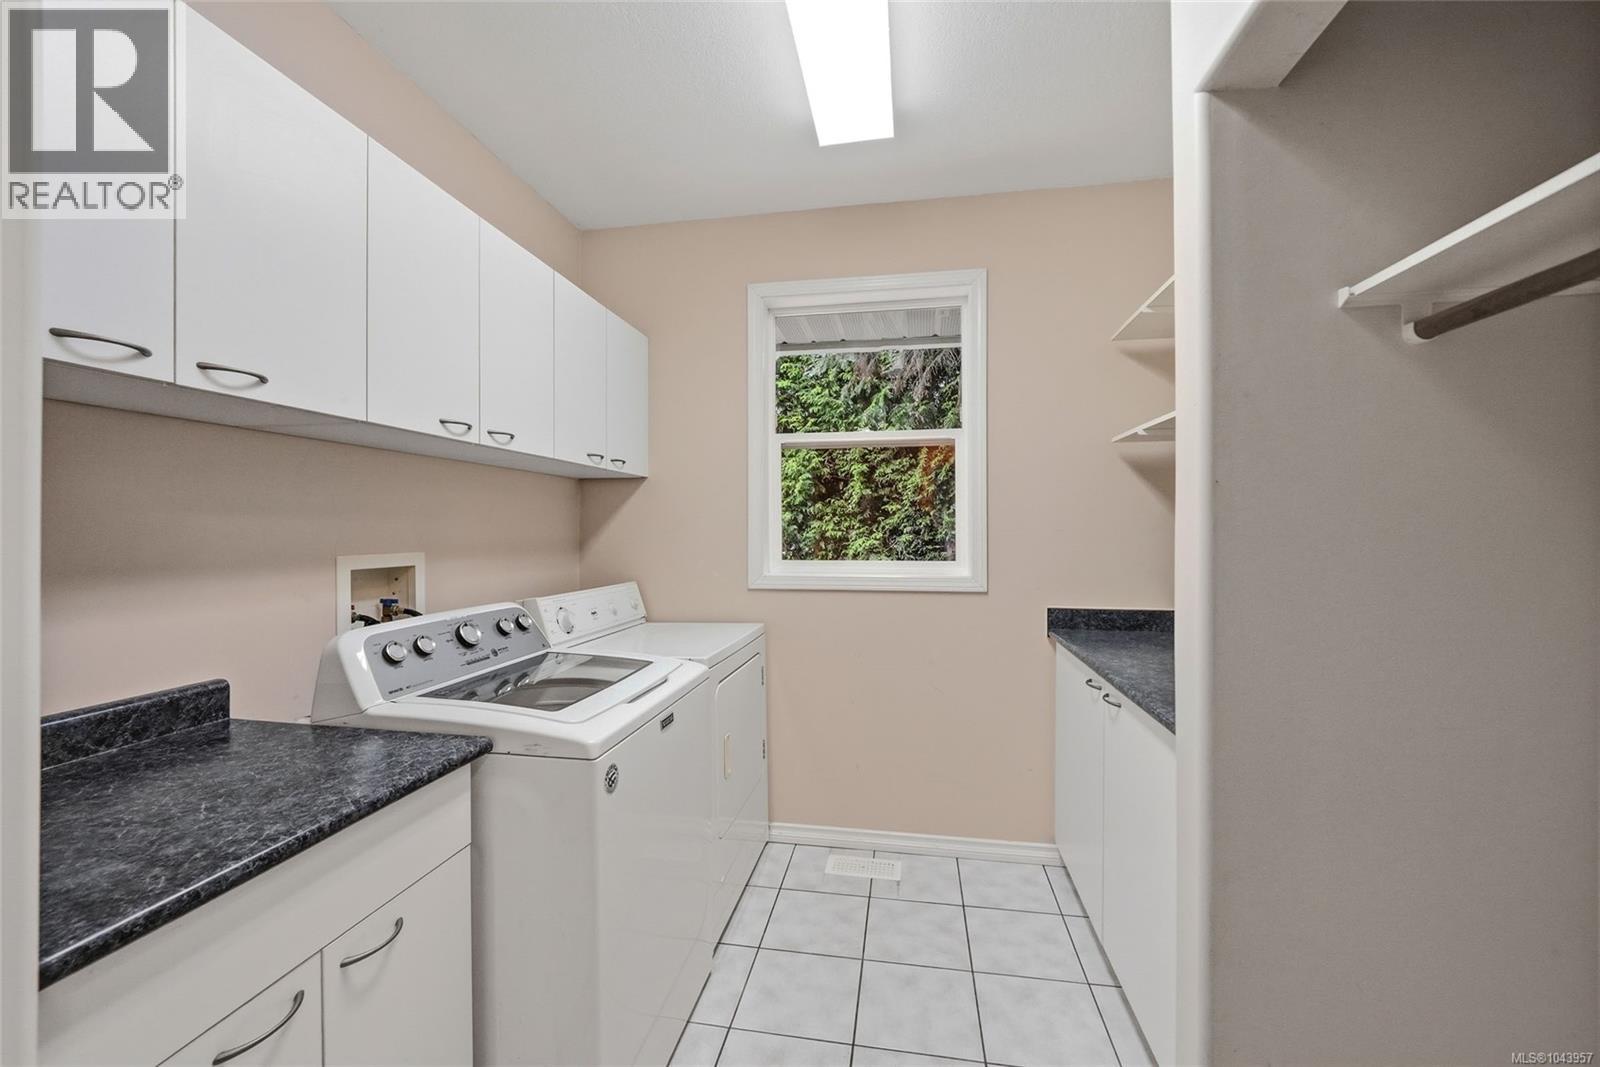
| Main Level | Laundry Room | 7'11 x 7'5 | ||
| Main Level | Kitchen | 13 ft | 13 ft x Measurements not available | |
| Main Level | Family Room | 16'7 x 14'6 | ||
| Main Level | Entrance | 6'10 x 4'6 | ||
| Main Level | Dining Room | 11'7 x 9'3 | ||
| Main Level | Bathroom | 3-Piece | ||
| Other | Living Room | 16 ft | 16 ft x Measurements not available | |
| Other | Kitchen | 13'4 x 11'2 | ||
| Other | Bedroom | 11'10 x 8'7 | ||
| Other | Bedroom | 13'4 x 7'9 | ||
| Other | Bathroom | 1-Piece | ||
| Other | Bathroom | 4-Piece |
https://www.realtor.ca/real-estate/30066387/1688-maple-bay-rd-duncan-east-duncan
Interested?
Contact us for more information

The trademarks REALTOR®, REALTORS®, and the REALTOR® logo are controlled by The Canadian Real Estate Association (CREA) and identify real estate professionals who are members of CREA. The trademarks MLS®, Multiple Listing Service® and the associated logos are owned by The Canadian Real Estate Association (CREA) and identify the quality of services provided by real estate professionals who are members of CREA. The trademark DDF® is owned by The Canadian Real Estate Association (CREA) and identifies CREA's Data Distribution Facility (DDF®)
August 19 2026 03:41:52
Vancouver Island Real Estate Board
RE/MAX Professionals (Na)