

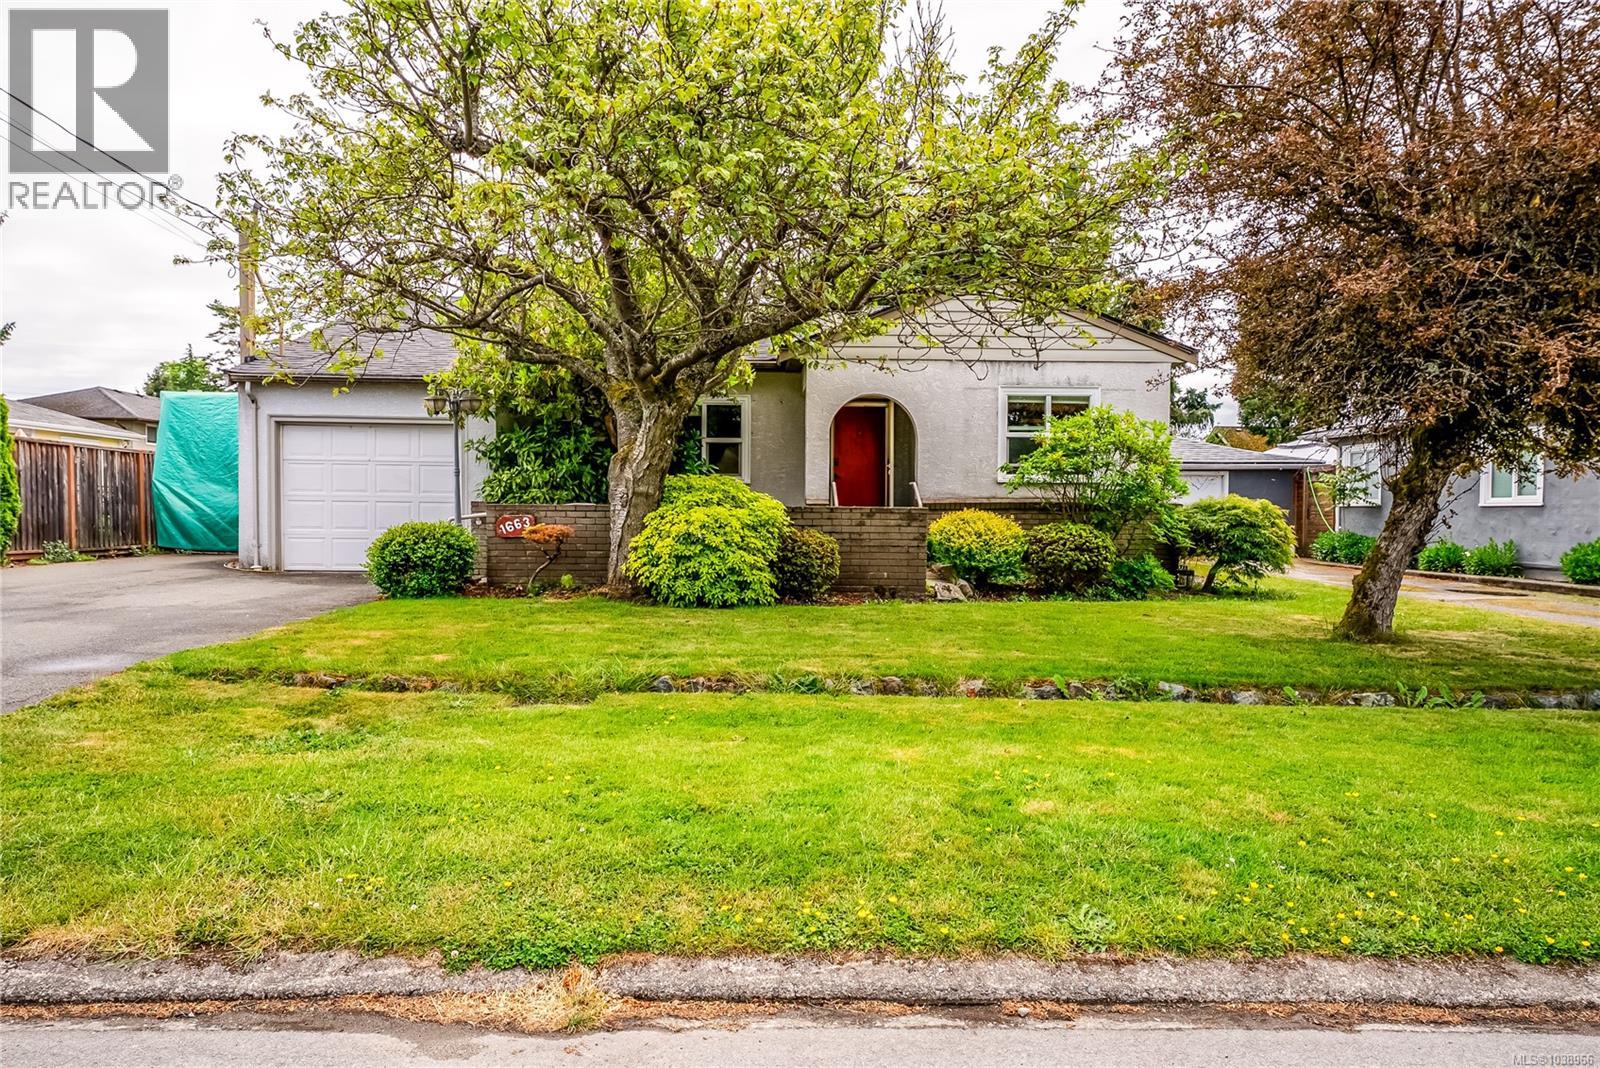
1663 Freeman Ave Saanich, British Columbia V8P 1P5

$1,099,000
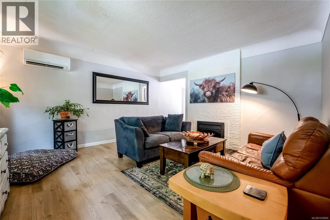
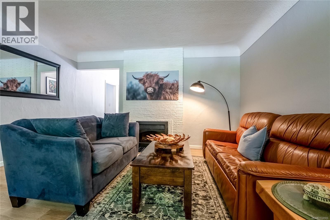
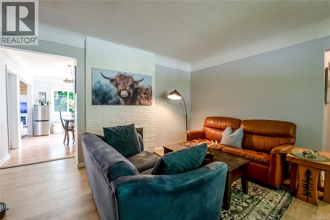
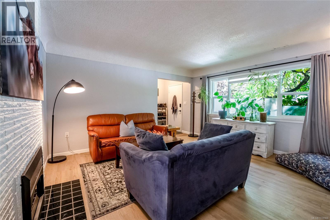
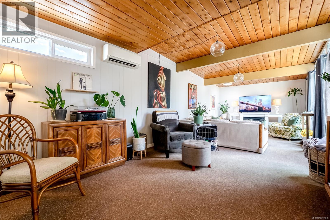
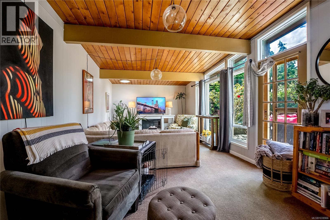
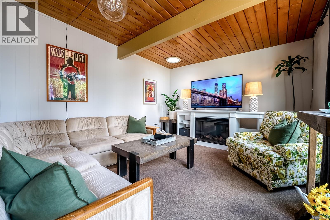
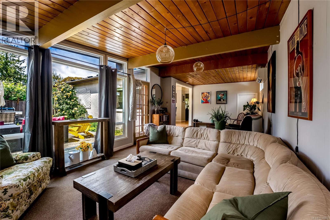
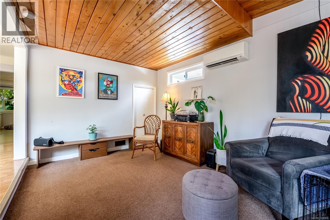
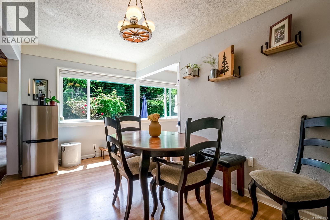
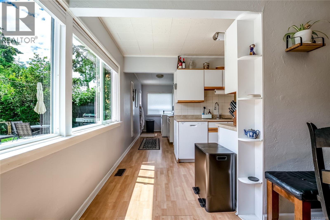
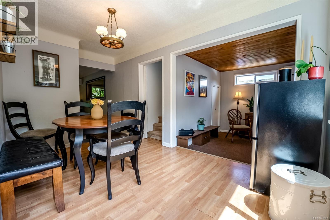
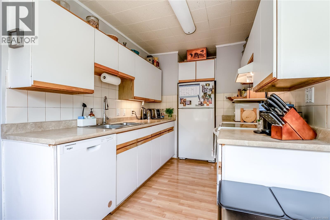
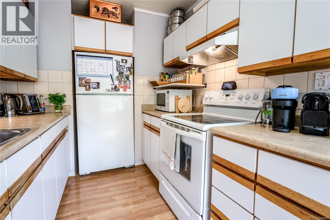
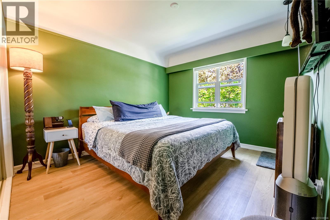
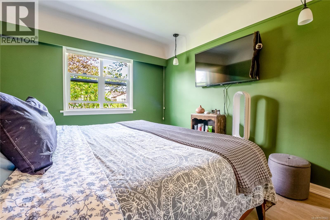
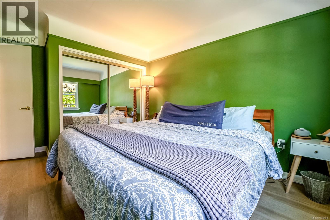
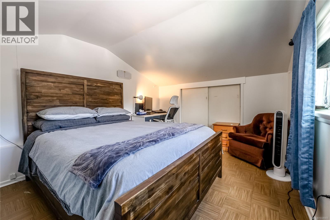
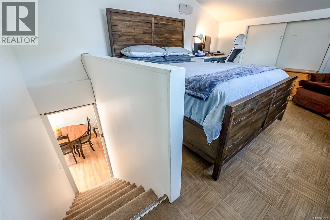
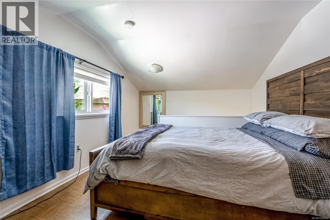
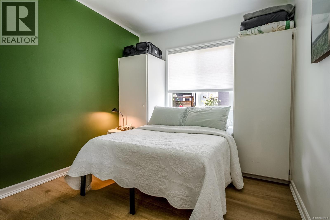
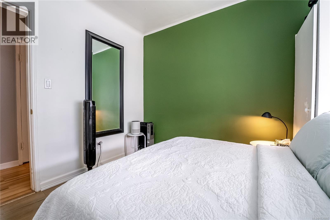
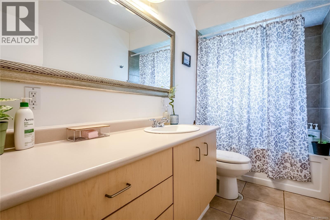
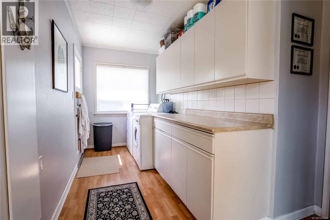
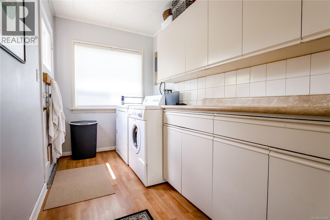
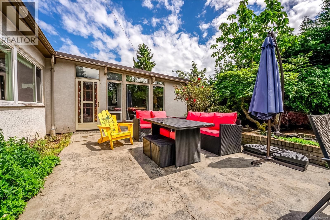
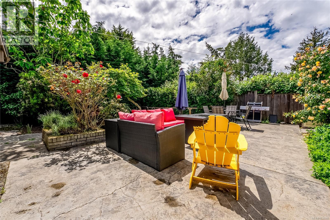
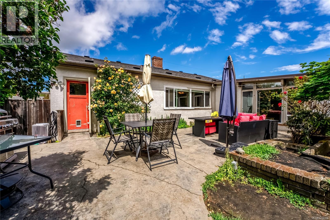
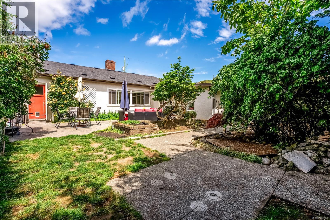
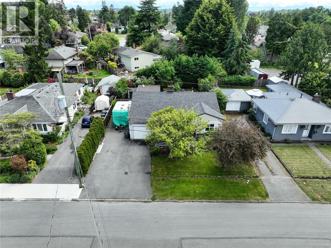
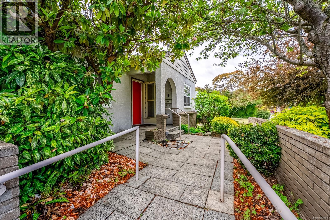
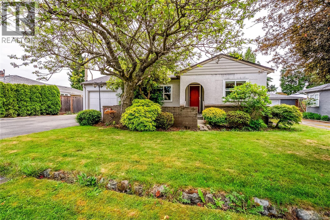
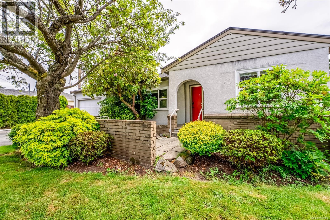
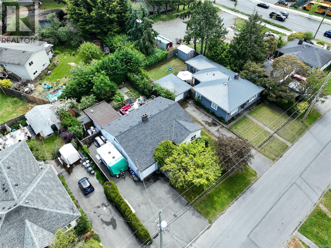
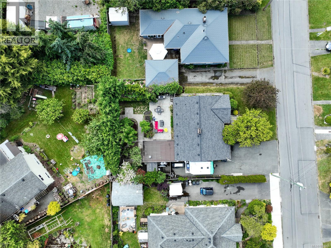
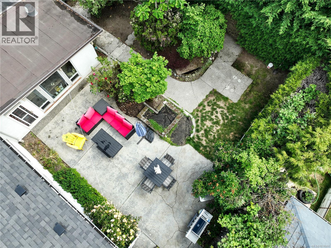
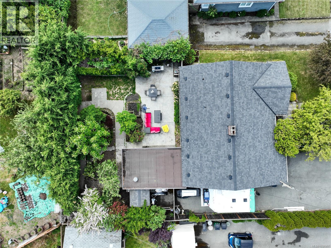
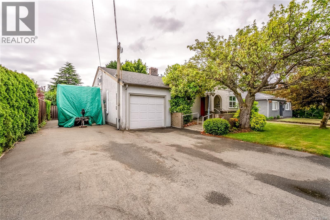
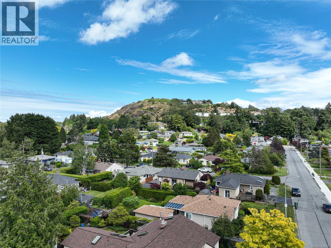
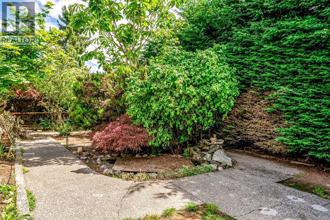
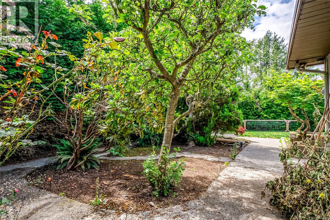
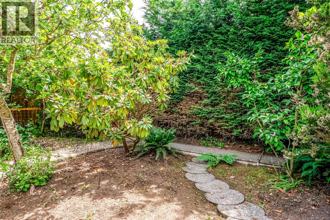
Welcome to 1663 Freeman Avenue, a warm and inviting property offering 1,563 sq ft of finished living space across two levels, plus a sprawling 458 sq ft patio perfect for entertaining. Nestled in a mature, established neighbourhood, this 3-bedroom, 1-bathroom home blends classic character with modern comfort. The main floor features a bright living room at with a wall-mounted heat pump, flowing into a dining area and functional kitchen. The expansive family room impresses with soaring vaulted ceilings reaching 8'8'' and a second wall-mounted heat pump, ideal as a media room, recreation space, or additional living area. A dedicated laundry room with washer, dryer, counter space, and cabinetry adds excellent day-to-day functionality, along with a 4-piece bathroom conveniently located on the main floor. The primary bedroom and second bedroom are both located on the main floor, while the upper level provides a private third bedroom, perfect for guests or a home office. Outside, the impressive wraparound patio with gated access creates a private outdoor oasis surrounded by mature landscaping and climbing roses. Two wall-mounted heat pumps provide efficient heating and cooling throughout. A single-car garage, extended driveway parking, and a storage shed complete this wonderful property. (id:55599)
Property Details
| MLS® Number | 1038966 |
| Property Type | Single Family |
| Neigbourhood | Mt Tolmie |
| Features | Central Location, Southern Exposure, Other |
| Parking Space Total | 4 |
| Plan | Vip7544 |
| Structure | Patio(s) |
Building
| Bathroom Total | 1 |
| Bedrooms Total | 3 |
| Appliances | Dishwasher, Range - Electric, Refrigerator, Washer |
| Constructed Date | 1950 |
| Cooling Type | Fully Air Conditioned |
| Fireplace Present | Yes |
| Fireplace Total | 1 |
| Heating Type | Baseboard Heaters, Forced Air |
| Size Interior | 1563 Sqft |
| Type | House |
Land
| Access Type | Road Access |
| Acreage | No |
| Size Irregular | 6392 |
| Size Total | 6392 Sqft |
| Size Total Text | 6392 Sqft |
| Zoning Type | Residential |
Rooms
| Level | Type | Length | Width | Dimensions |
|---|---|---|---|---|
| Second Level | Bedroom | 14 ft | 10 ft | 14 ft x 10 ft |
| Main Level | Patio | 32 ft | 13 ft | 32 ft x 13 ft |
| Main Level | Laundry Room | 14 ft | 6 ft | 14 ft x 6 ft |
| Main Level | Bathroom | 4-Piece | ||
| Main Level | Bedroom | 10 ft | 9 ft | 10 ft x 9 ft |
| Main Level | Primary Bedroom | 12 ft | 10 ft | 12 ft x 10 ft |
| Main Level | Family Room | 28 ft | 11 ft | 28 ft x 11 ft |
| Main Level | Kitchen | 8 ft | 7 ft | 8 ft x 7 ft |
| Main Level | Dining Room | 13 ft | 8 ft | 13 ft x 8 ft |
| Main Level | Living Room | 15 ft | 14 ft | 15 ft x 14 ft |
| Main Level | Entrance | 6 ft | 5 ft | 6 ft x 5 ft |
| Other | Storage | 6 ft | 6 ft | 6 ft x 6 ft |
https://www.realtor.ca/real-estate/29847953/1663-freeman-ave-saanich-mt-tolmie
Interested?
Contact us for more information

The trademarks REALTOR®, REALTORS®, and the REALTOR® logo are controlled by The Canadian Real Estate Association (CREA) and identify real estate professionals who are members of CREA. The trademarks MLS®, Multiple Listing Service® and the associated logos are owned by The Canadian Real Estate Association (CREA) and identify the quality of services provided by real estate professionals who are members of CREA. The trademark DDF® is owned by The Canadian Real Estate Association (CREA) and identifies CREA's Data Distribution Facility (DDF®)
July 17 2026 10:26:40
Victoria Real Estate Board
Exp Realty