

1655 15th St Courtenay, British Columbia V9N 2C3

$649,000
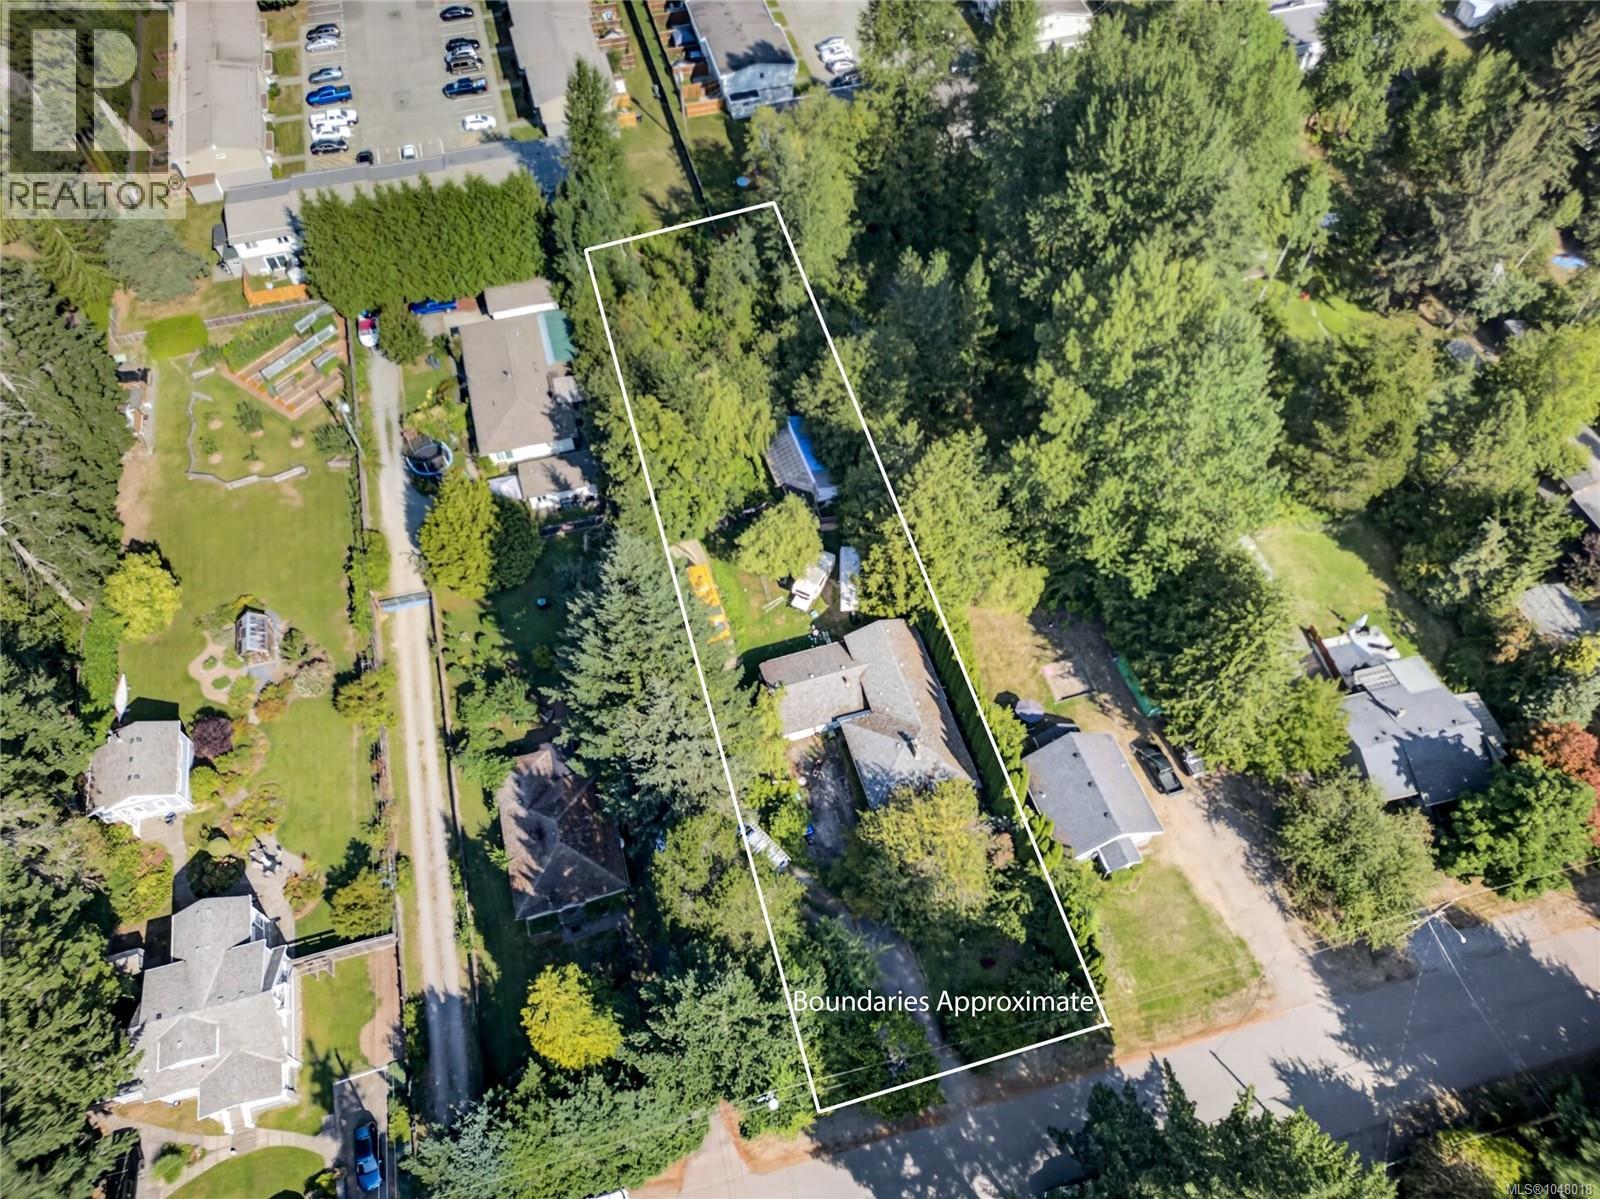
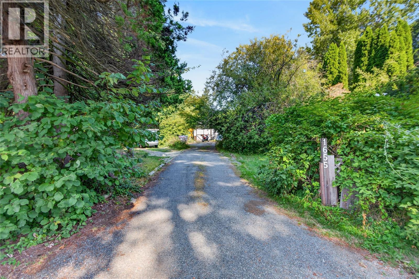
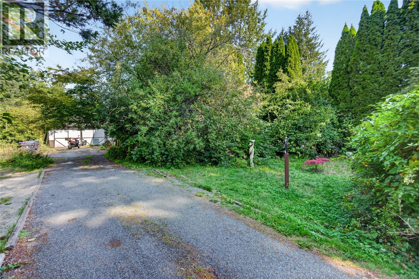
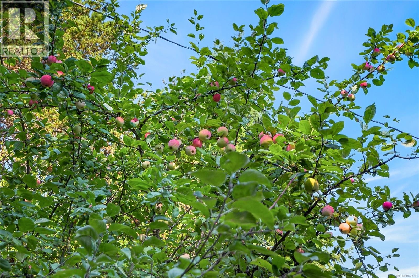
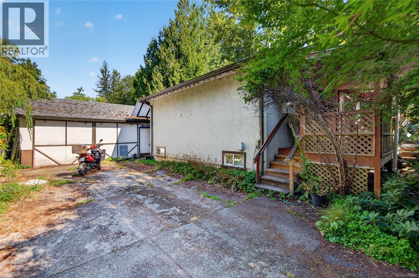
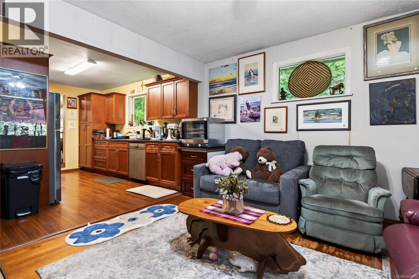
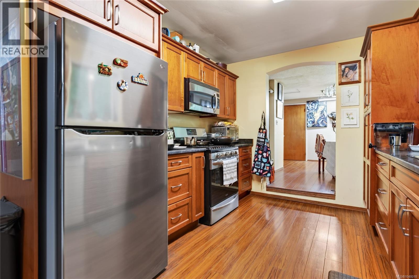
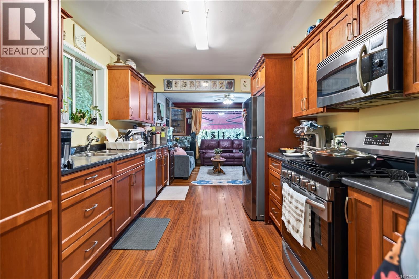
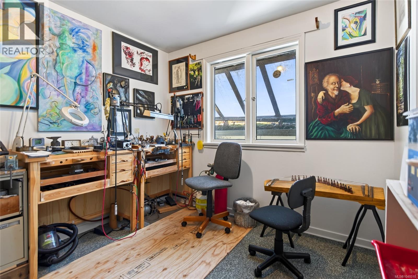
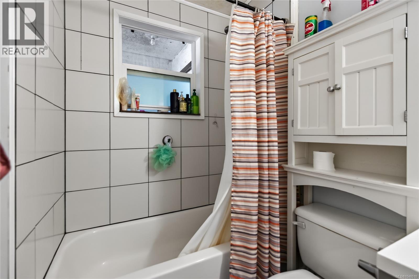
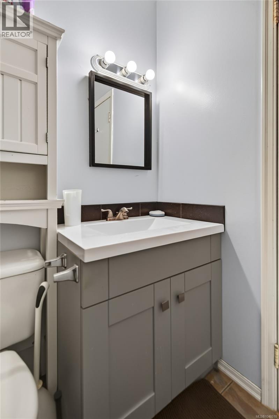
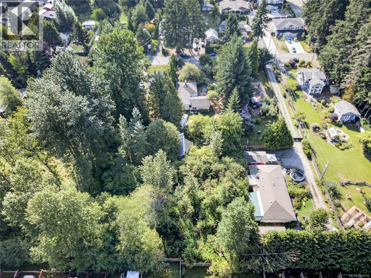
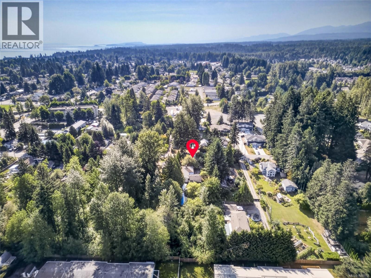
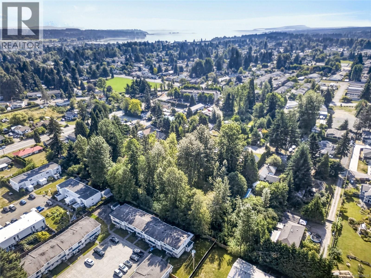
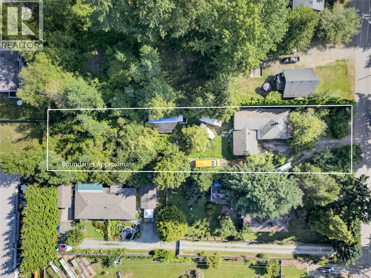
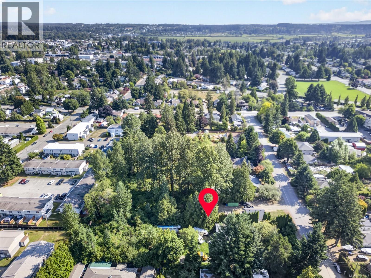
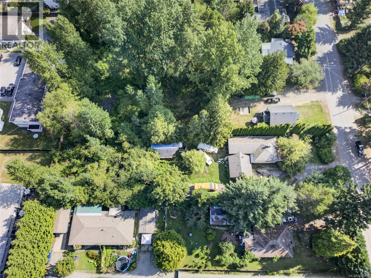
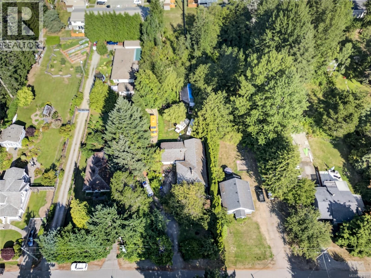
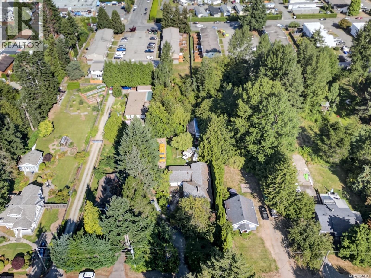
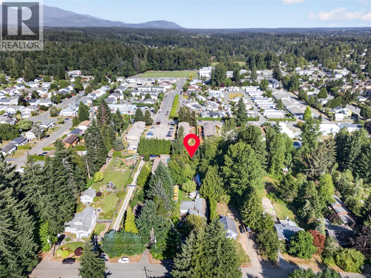
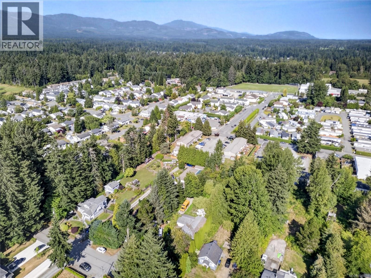
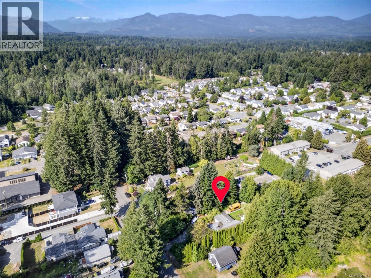
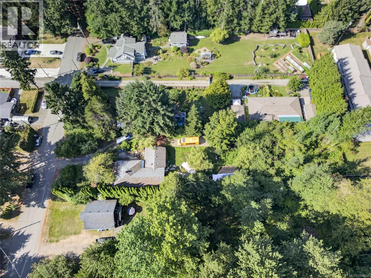
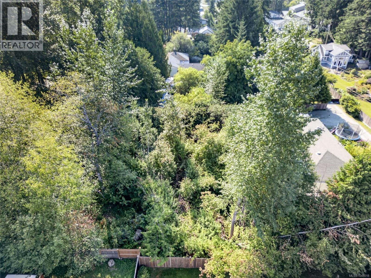
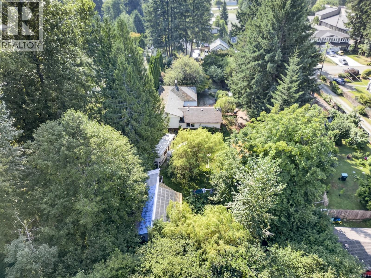
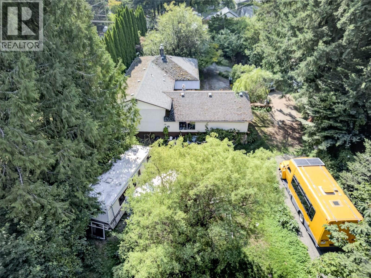
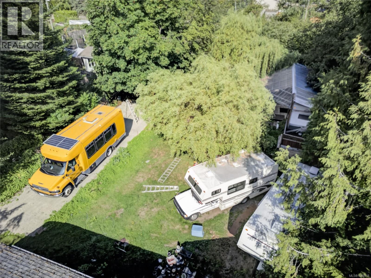
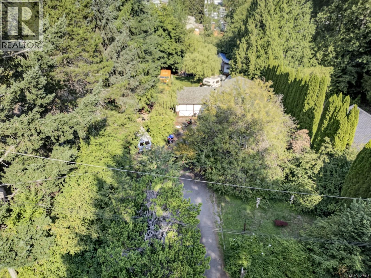
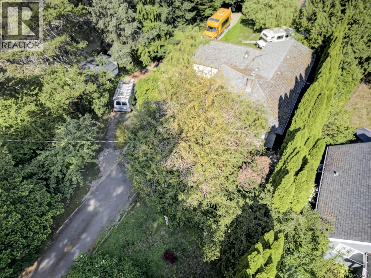
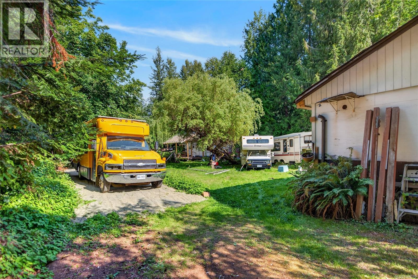
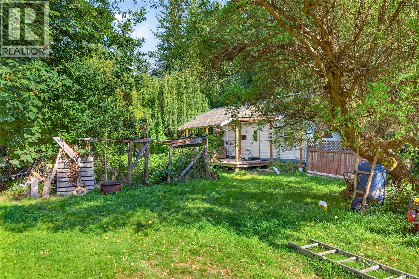
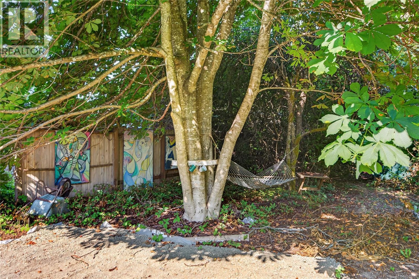
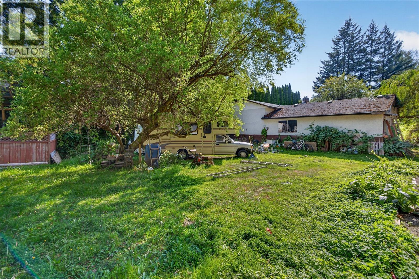
Located on private, 0.6 acre lot on a no through road in City of Courtenay. Zoned for Small Scale Multi Unit housing (R-SSMUH), allowing four dwellings. A spacious garage and a workshop. Older 4 bedroom, 2,5 bath family home is sold As Is, Where Is. A beautiful garden with mature fruit trees. Tenanted, 48 hour notice please. Priced under assessed value. (id:55599)
Property Details
| MLS® Number | 1048018 |
| Property Type | Single Family |
| Neigbourhood | Courtenay City |
| Features | Private Setting, Southern Exposure, Other |
| Parking Space Total | 5 |
| Plan | Vip6619 |
Building
| Bathroom Total | 3 |
| Bedrooms Total | 6 |
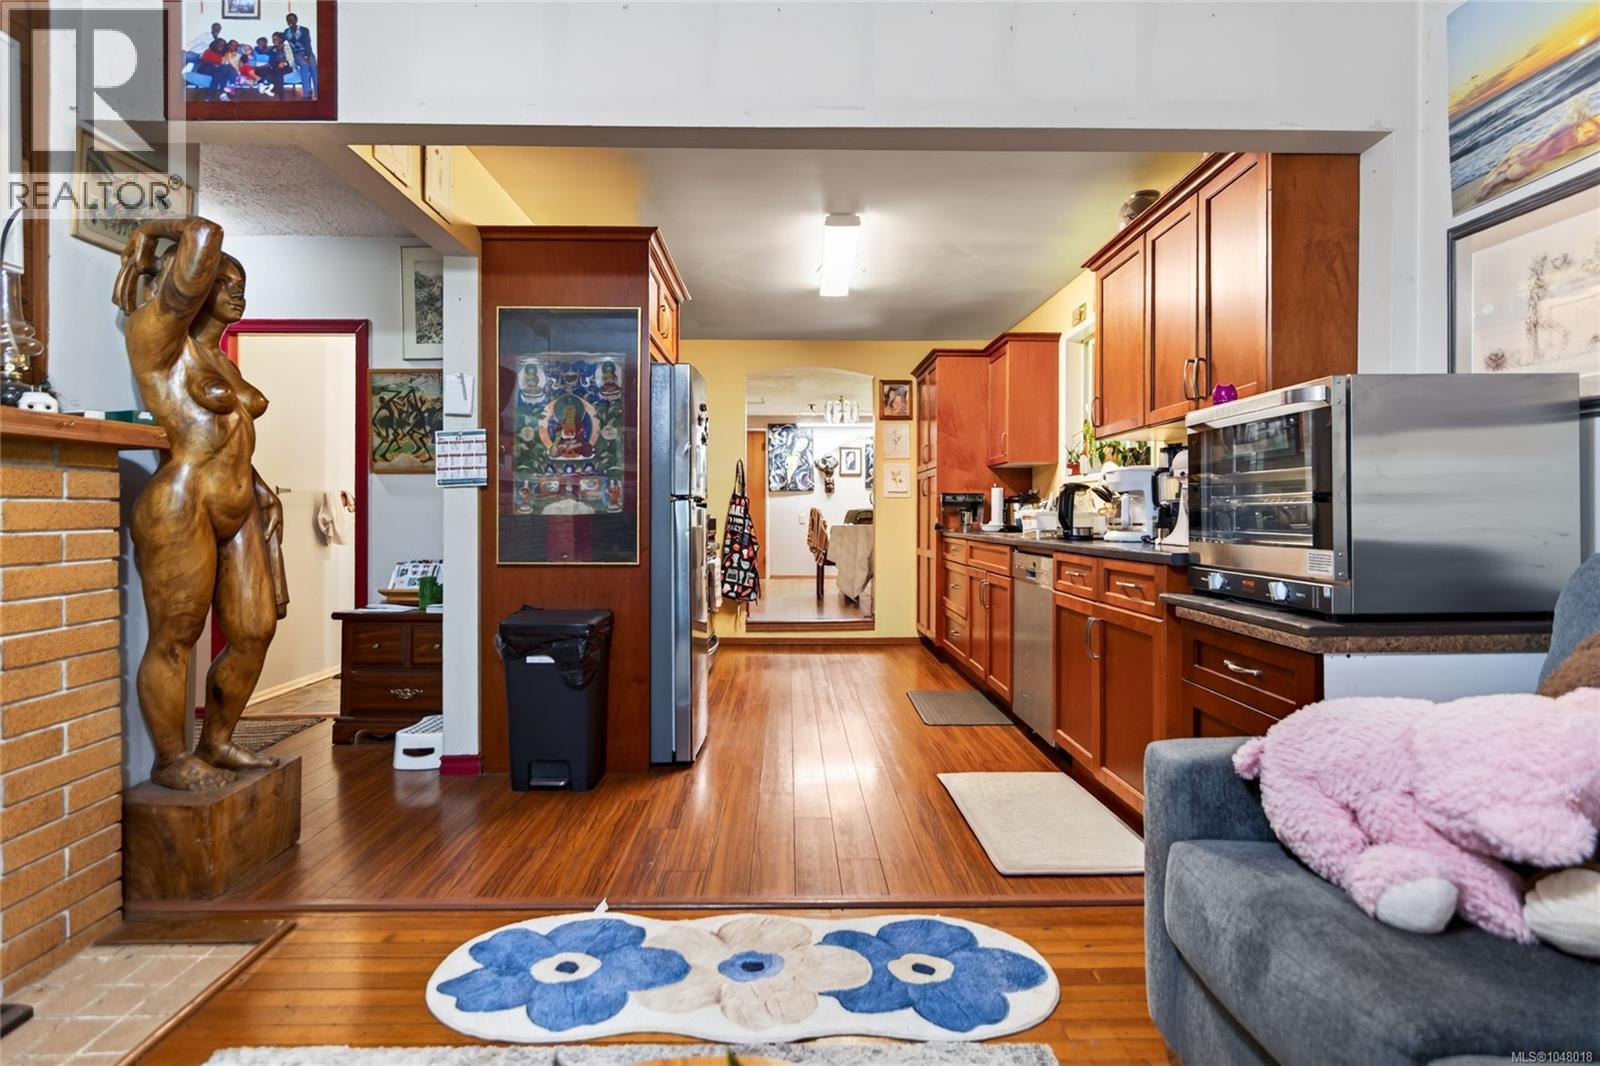
| Appliances | Dishwasher, Dryer, Range - Gas, Refrigerator, Washer |
| Constructed Date | 1949 |
| Cooling Type | None |
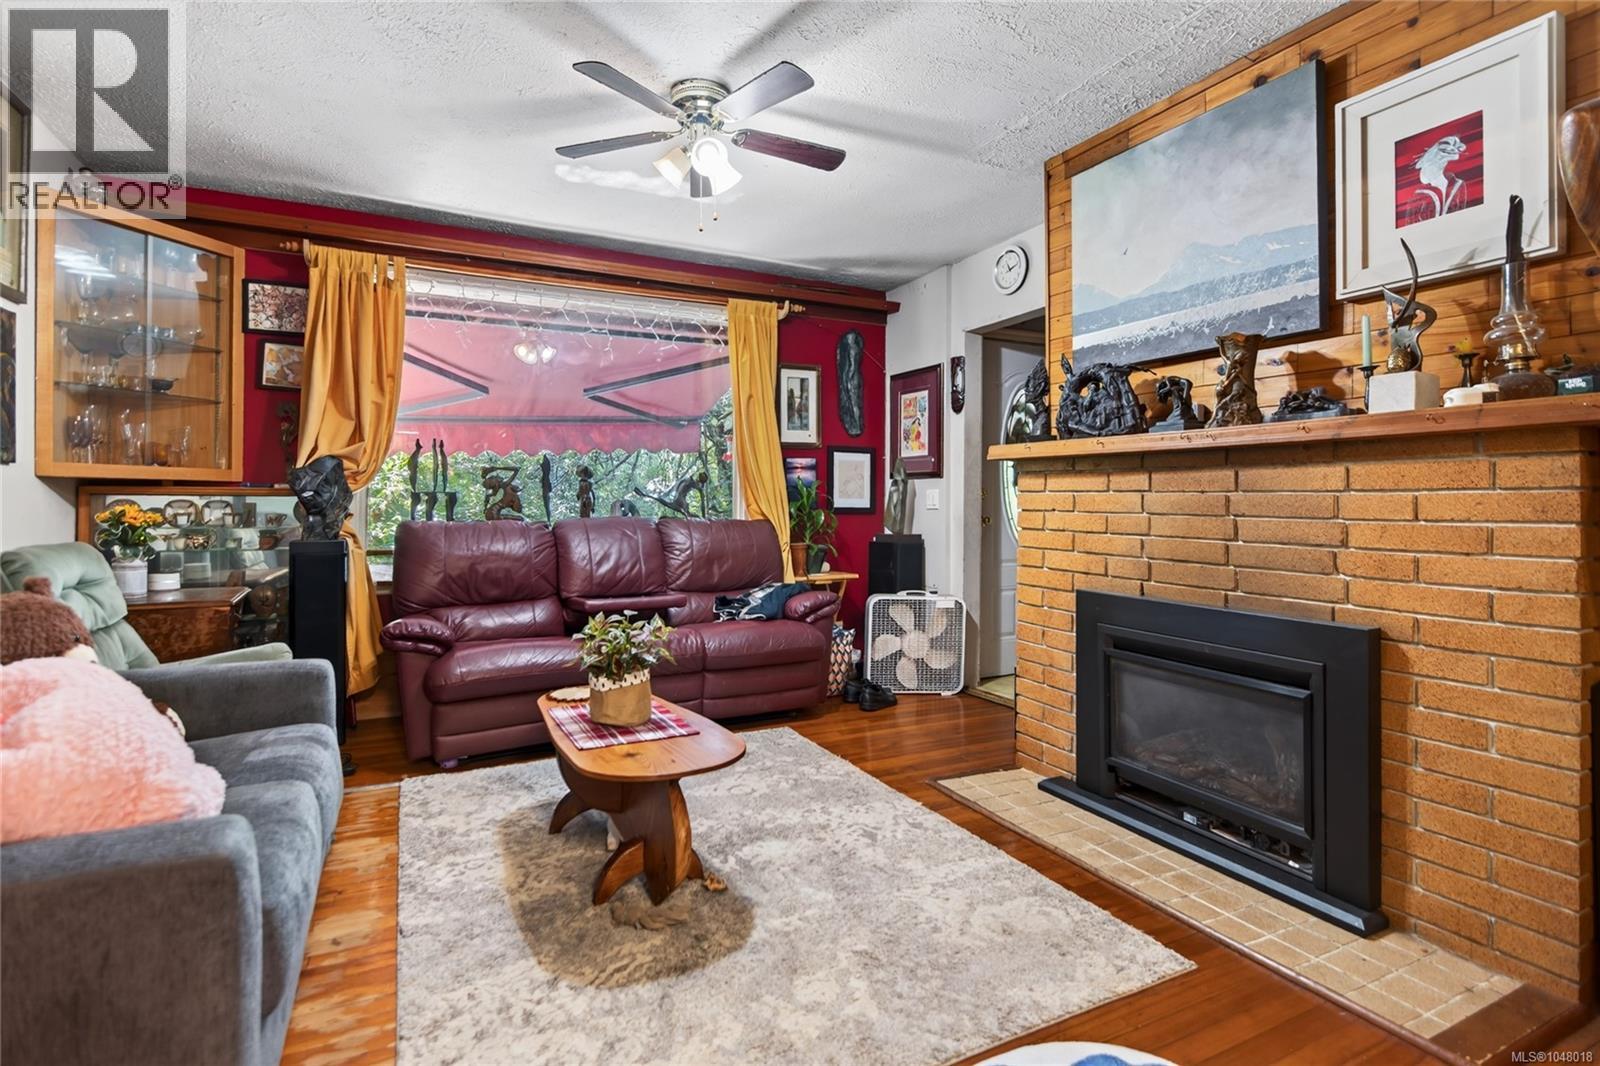
| Fireplace Present | Yes |
| Fireplace Total | 2 |
| Heating Fuel | Natural Gas |
| Heating Type | Baseboard Heaters |
| Size Interior | 2365 Sqft |
| Type | House |
Parking
| Additional Parking | |
| Garage | |
| Street | |
| R V |
Land
| Acreage | No |
| Size Irregular | 0.62 |
| Size Total | 0.62 Ac |
| Size Total Text | 0.62 Ac |
| Zoning Description | R-ssmuh |
| Zoning Type | Residential |
Rooms
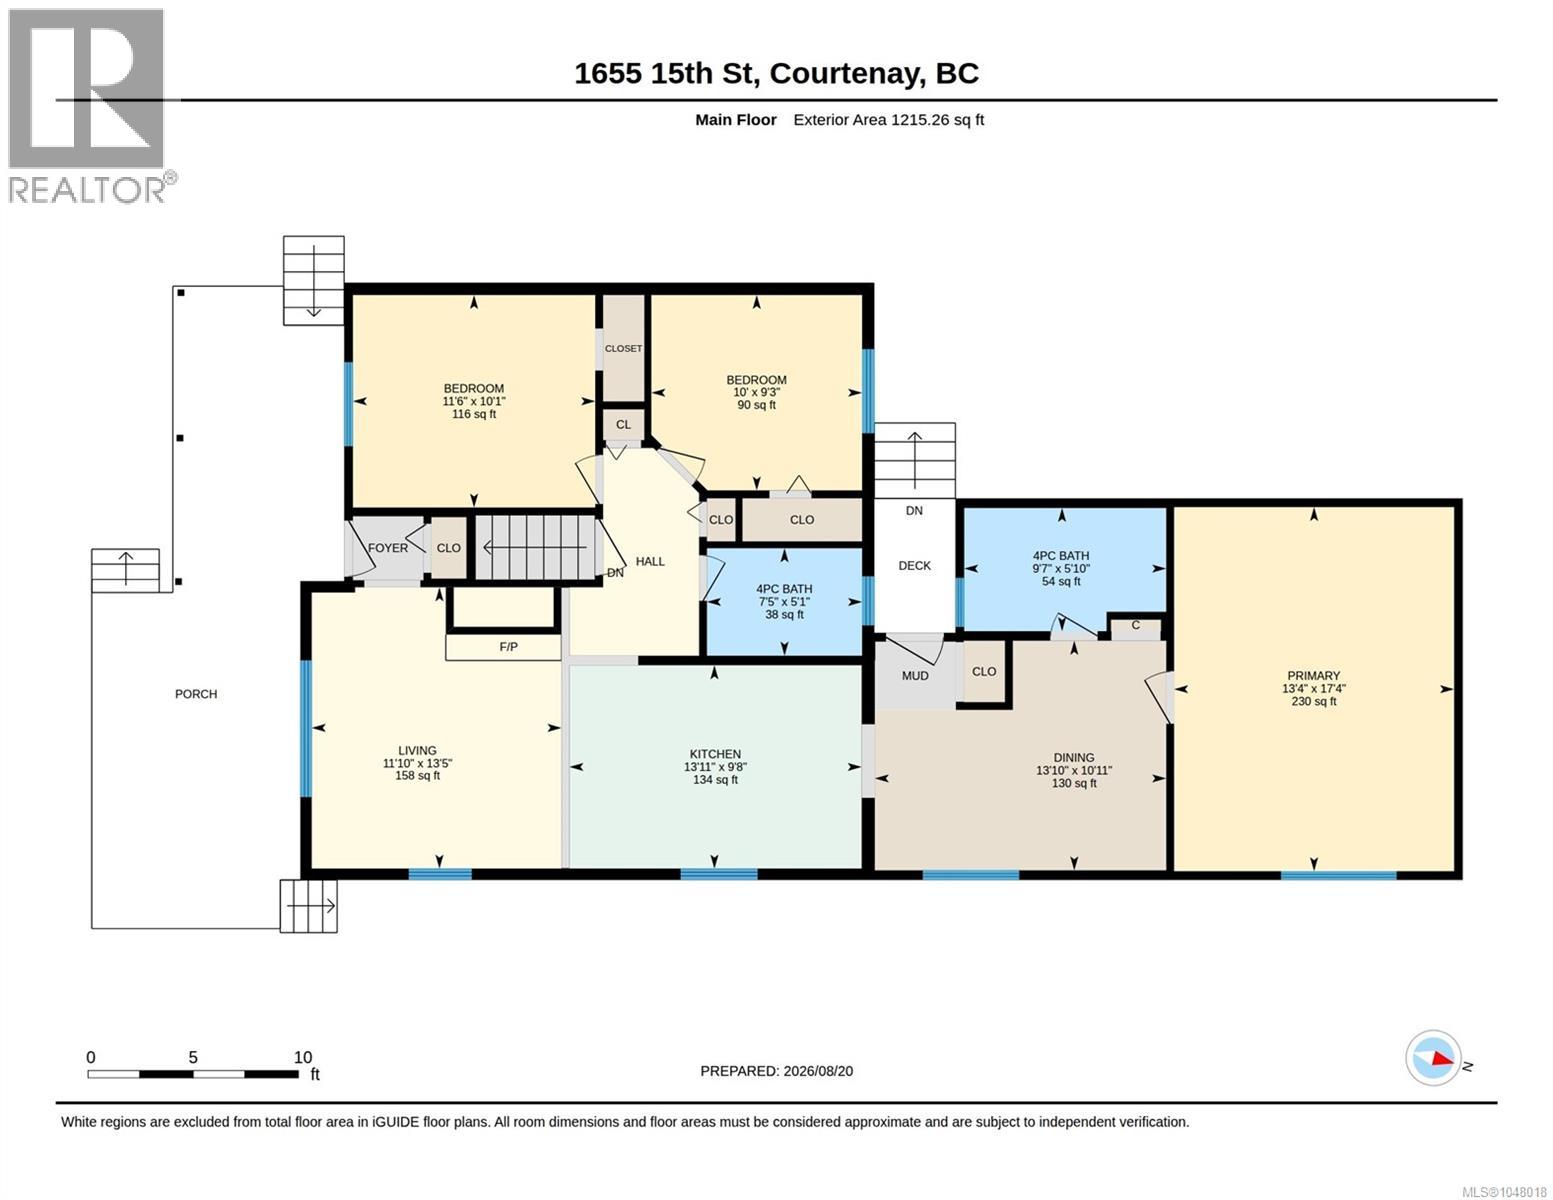
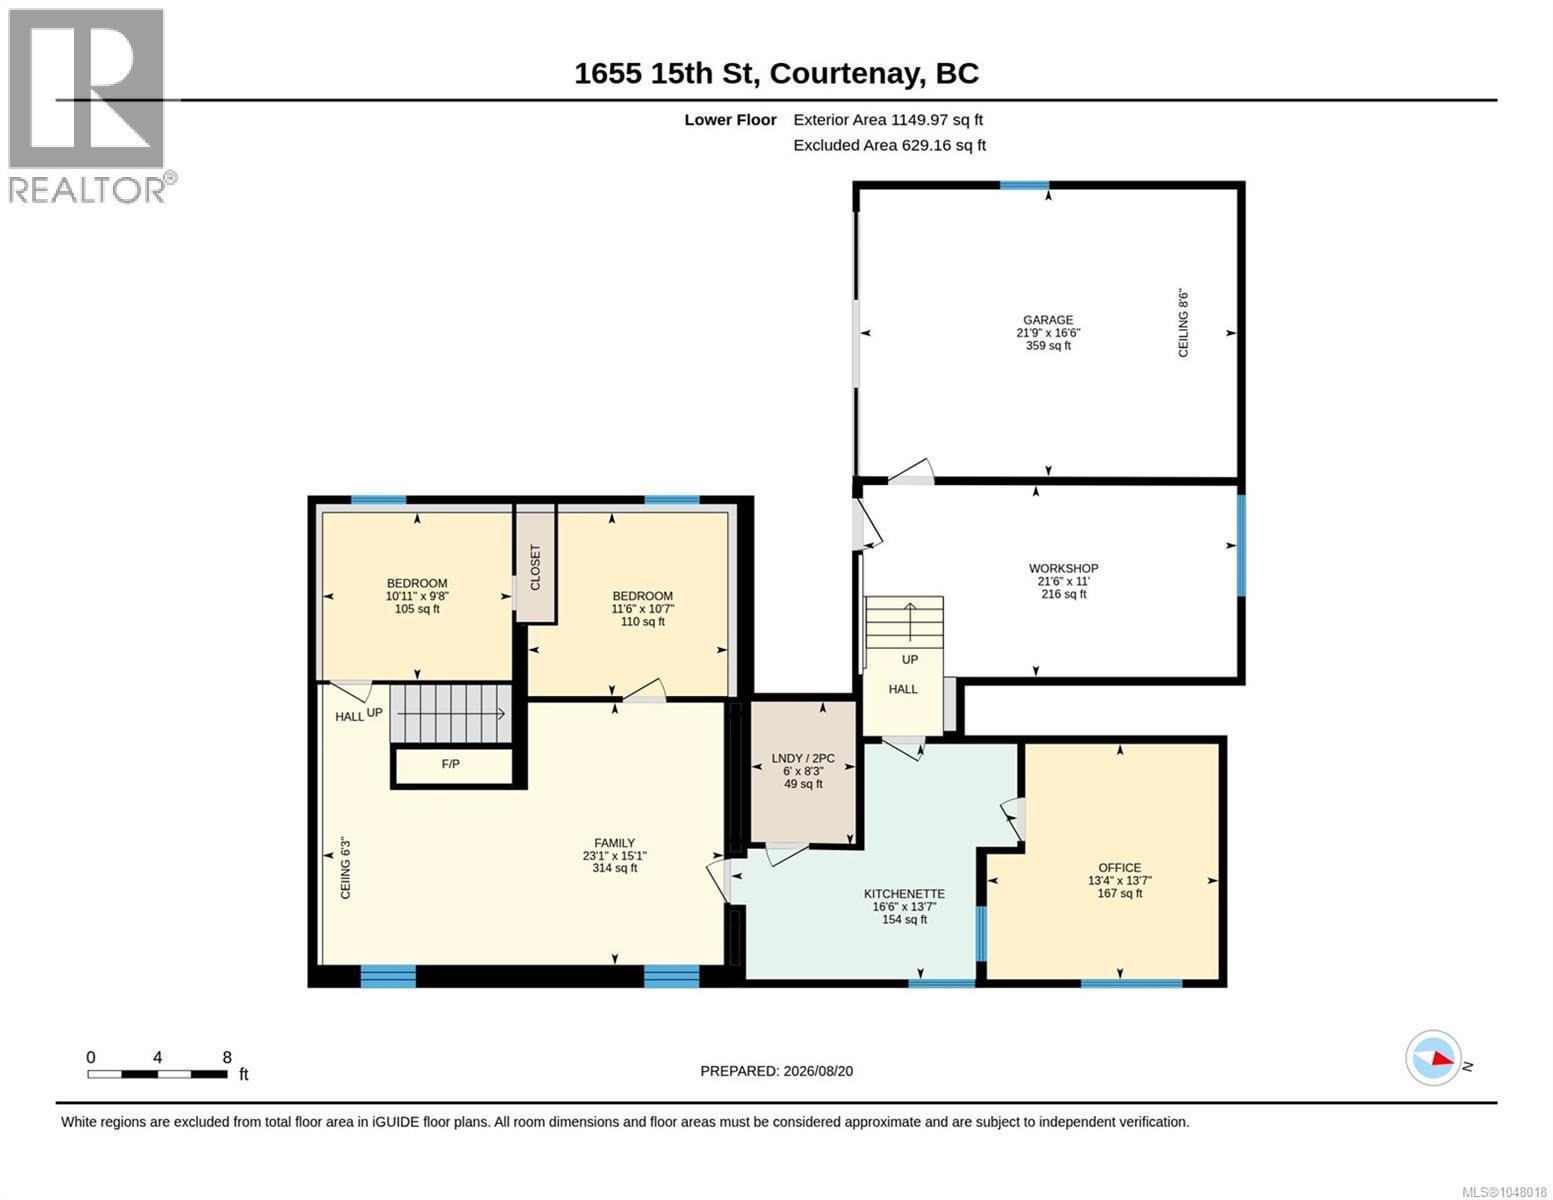
| Level | Type | Length | Width | Dimensions |
|---|---|---|---|---|
| Lower Level | Workshop | 11'0 x 21'6 | ||
| Lower Level | Office | 13'7 x 14'4 | ||
| Lower Level | Bathroom | 8'3 x 6'0 | ||
| Lower Level | Other | 13'7 x 16'6 | ||
| Lower Level | Family Room | 15'1 x 23'1 | ||
| Lower Level | Bedroom | 9'8 x 10'11 | ||
| Lower Level | Bedroom | 10'7 x 11'6 | ||
| Lower Level | Laundry Room | 11 ft | 10 ft | 11 ft x 10 ft |
| Main Level | Primary Bedroom | 14 ft | 13 ft | 14 ft x 13 ft |
| Main Level | Living Room | 13 ft | 12 ft | 13 ft x 12 ft |
| Main Level | Primary Bedroom | 17'4 x 13'4 | ||
| Main Level | Living Room | 13'5 x 11'10 | ||
| Main Level | Kitchen | 9'8 x 13'11 | ||
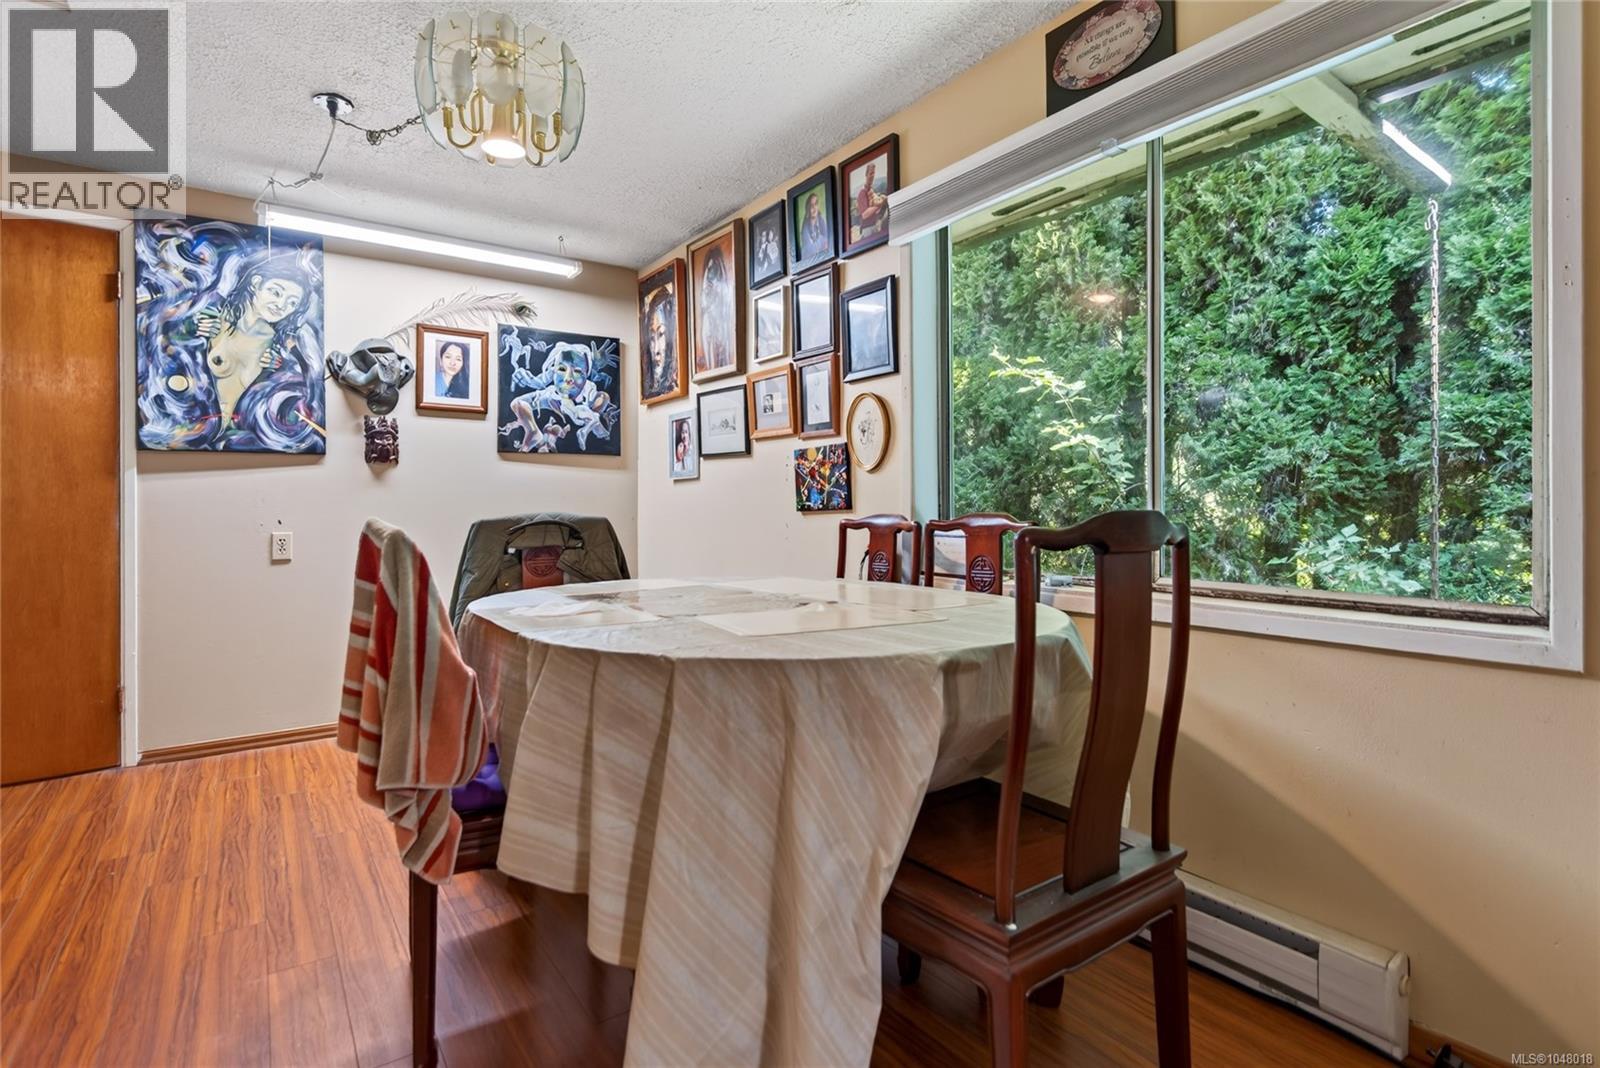
| Main Level | Dining Room | 10'11 x 13'10 | ||
| Main Level | Bedroom | 10'1 x 11'6 | ||
| Main Level | Bedroom | 10 ft | Measurements not available x 10 ft | |
| Main Level | Bathroom | 5'1 x 7'5 | ||
| Main Level | Bathroom | 5'10 x 9'7 |
https://www.realtor.ca/real-estate/30205427/1655-15th-st-courtenay-courtenay-city
Interested?
Contact us for more information

The trademarks REALTOR®, REALTORS®, and the REALTOR® logo are controlled by The Canadian Real Estate Association (CREA) and identify real estate professionals who are members of CREA. The trademarks MLS®, Multiple Listing Service® and the associated logos are owned by The Canadian Real Estate Association (CREA) and identify the quality of services provided by real estate professionals who are members of CREA. The trademark DDF® is owned by The Canadian Real Estate Association (CREA) and identifies CREA's Data Distribution Facility (DDF®)
September 29 2026 09:13:32
Vancouver Island Real Estate Board
Engel & Volkers Vancouver Island North