

1645 Haultain St Victoria, British Columbia V8R 2K8

$899,900
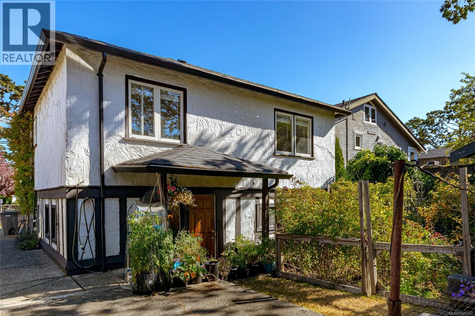
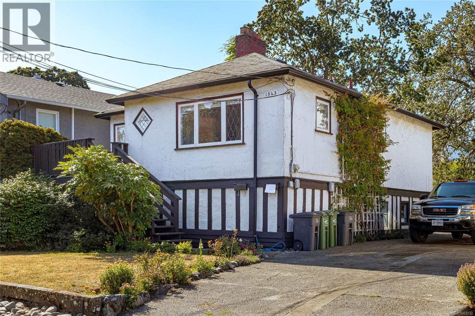
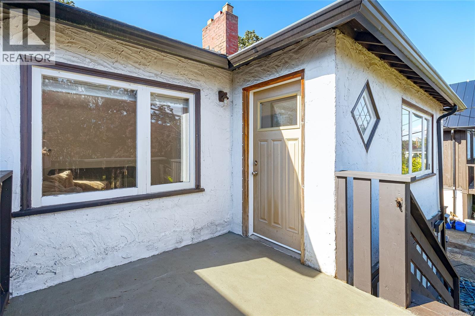
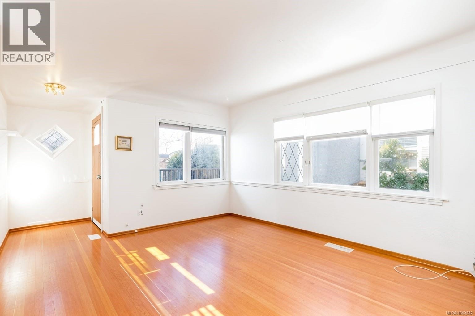
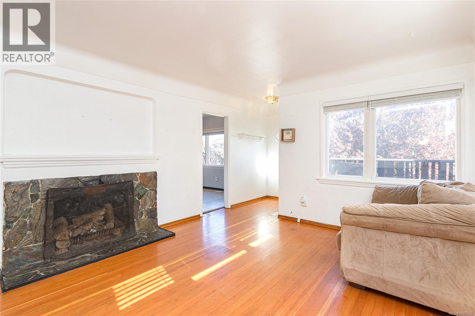
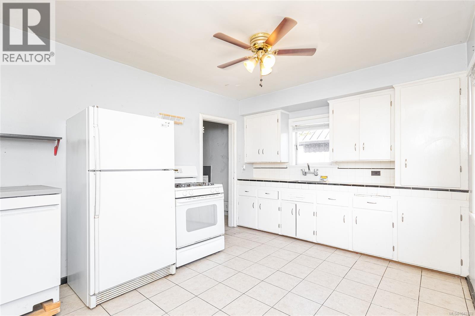
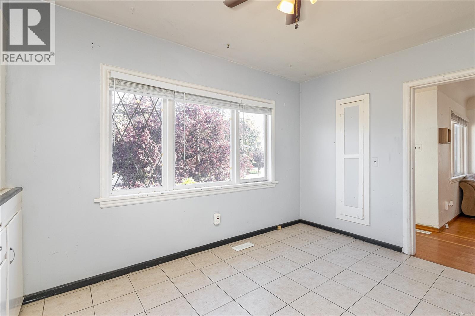
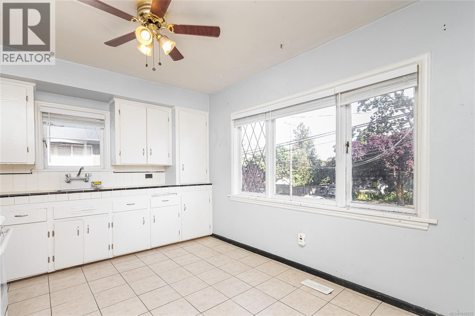
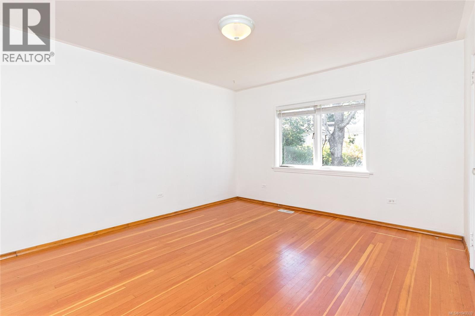
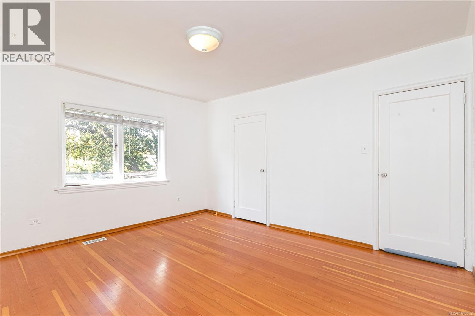
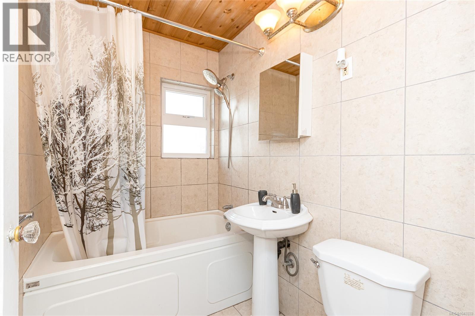
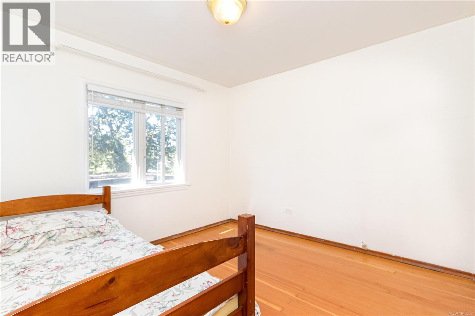
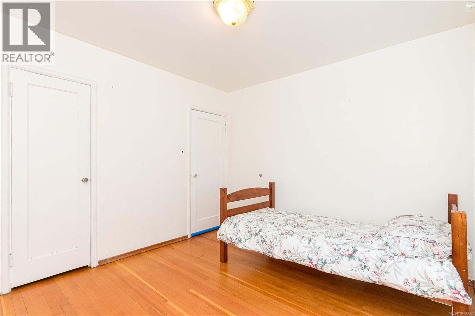
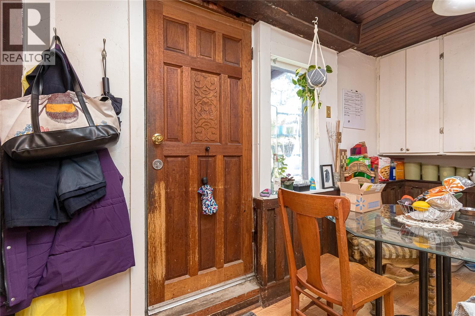
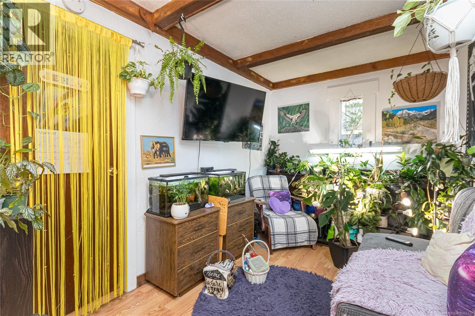
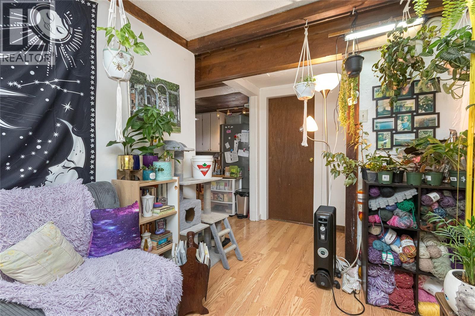
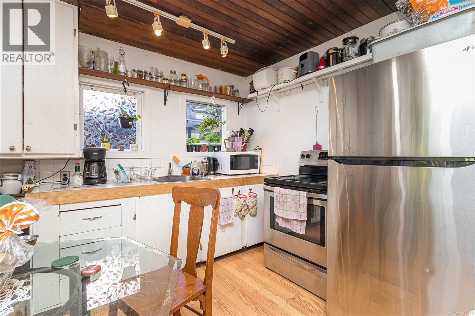
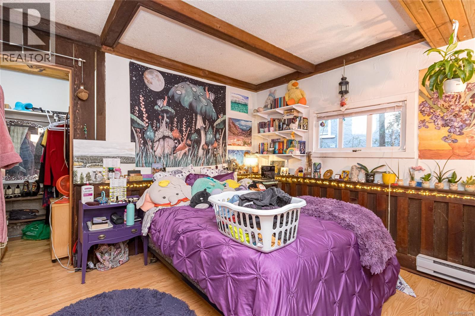
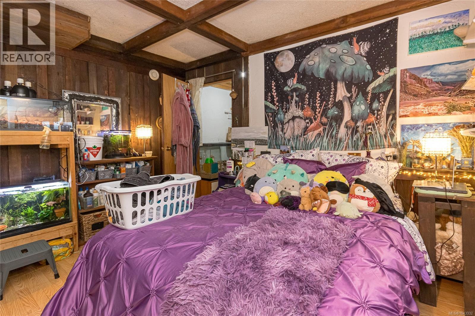
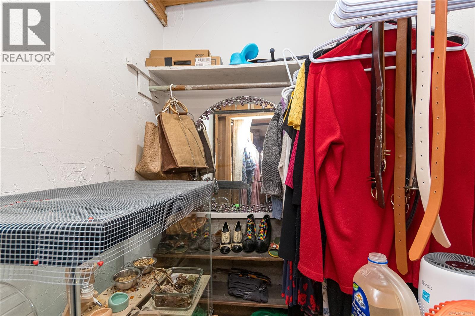
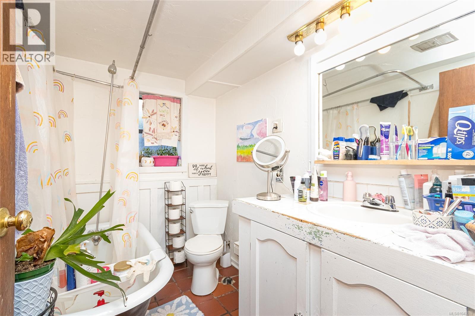
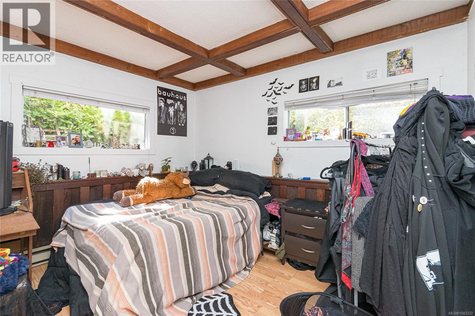
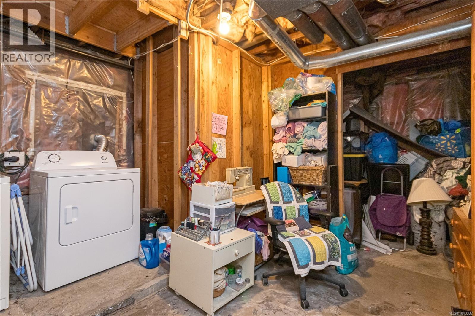
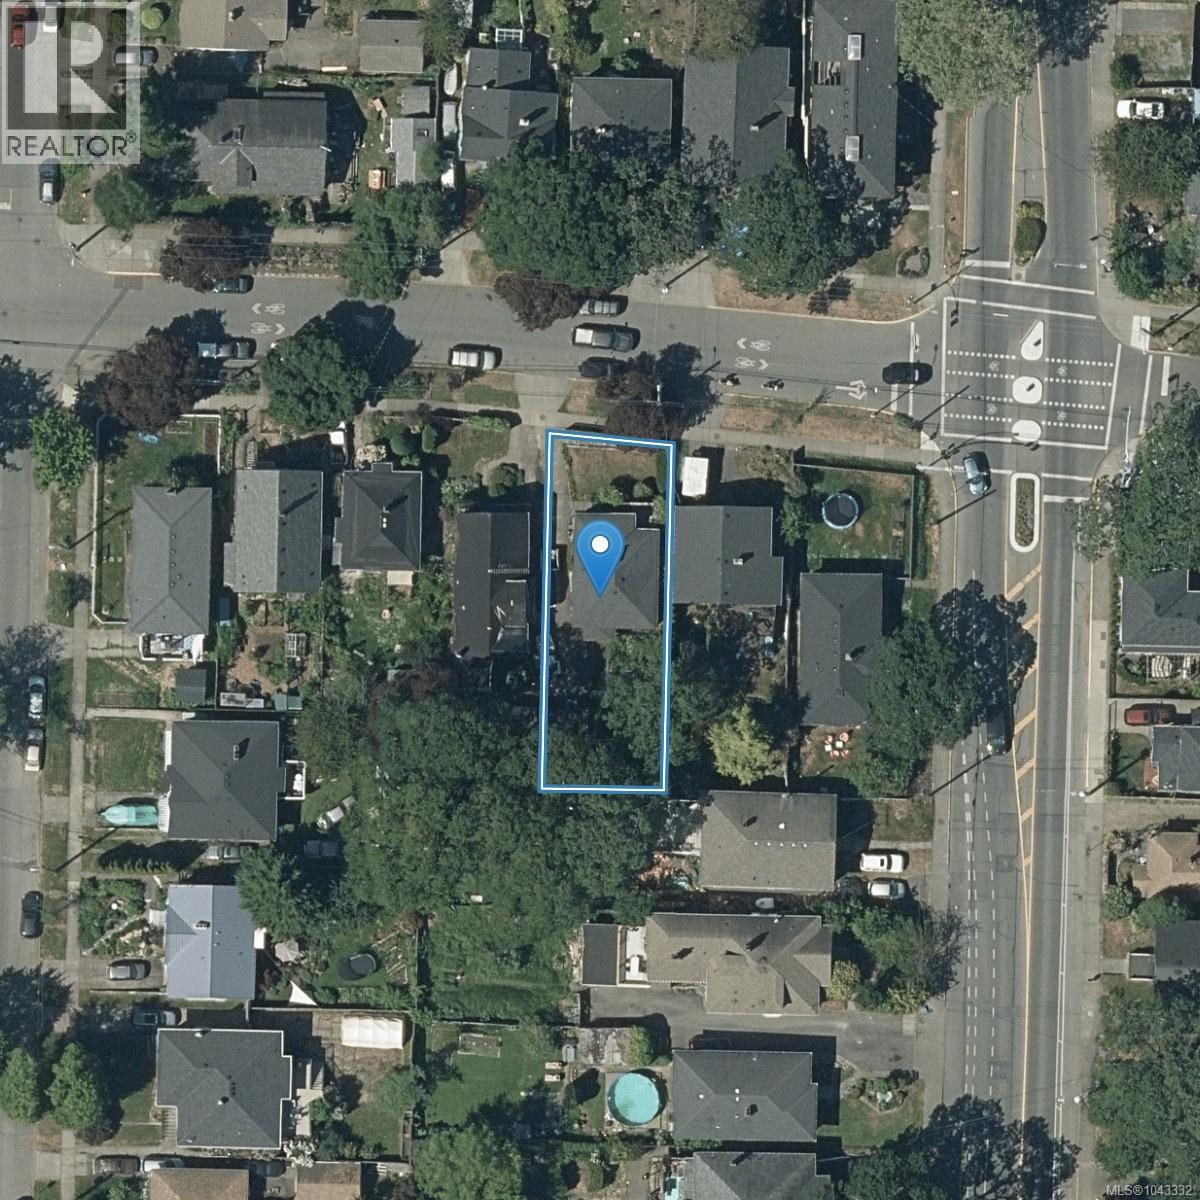
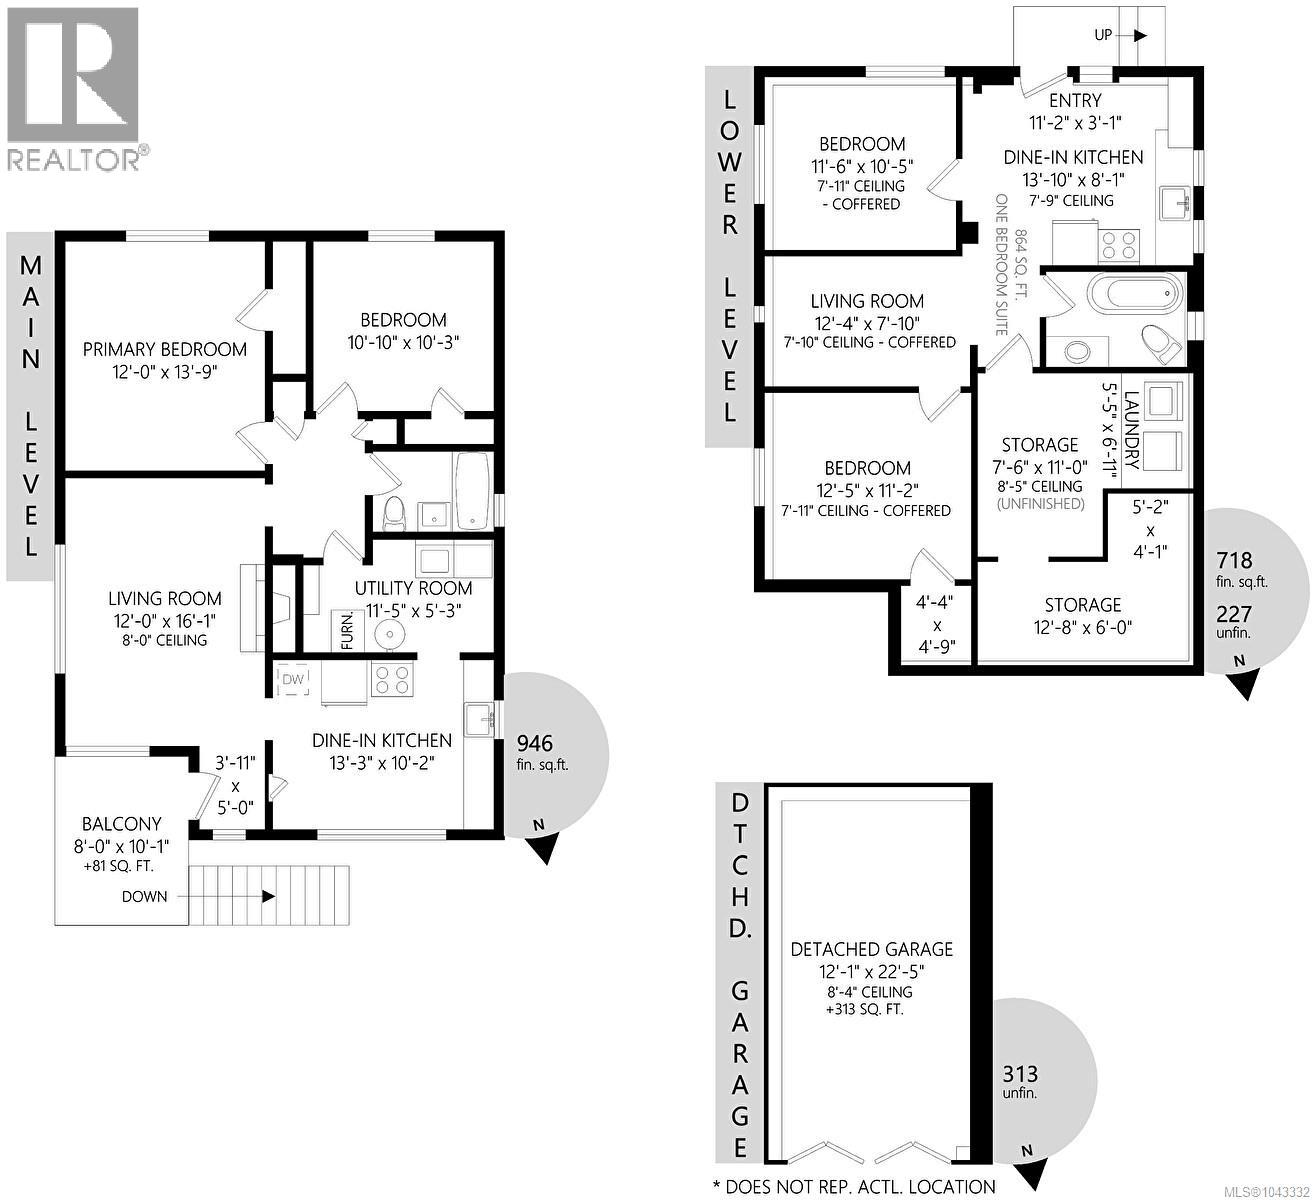
If you're working your way onto, or up the property ladder or a Developer looking for their next project this may be the home for you. Live in the upstairs and rent the lower suite to help with the Mortgage. This could be a great family home with future capital growth. The home is located just blocks to Royal Jubilee Hospital and has easy access to Downtown. This home features 2 bedrooms, 1 bathroom and kitchen upstairs with 2 bedrooms 1 bathroom and kitchen down stairs . The lower level suite has 7.5+ ft ceilings and plenty of additional storage areas that could be converted to another bedroom or living space. This is a great property and should be seen. (id:55599)
Property Details
| MLS® Number | 1043332 |
| Property Type | Single Family |
| Neigbourhood | Oaklands |
| Parking Space Total | 2 |
| Plan | Vip881a |
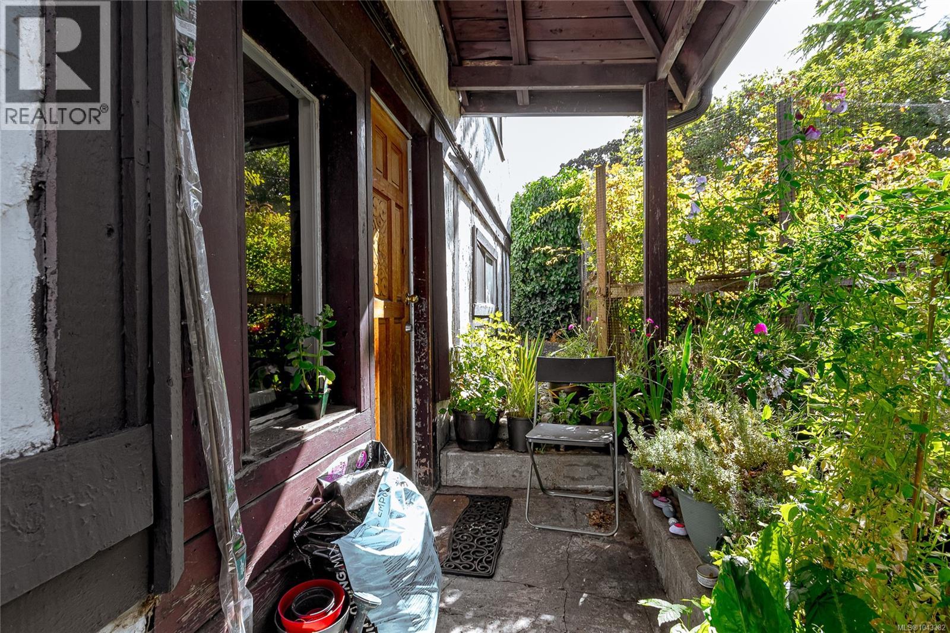
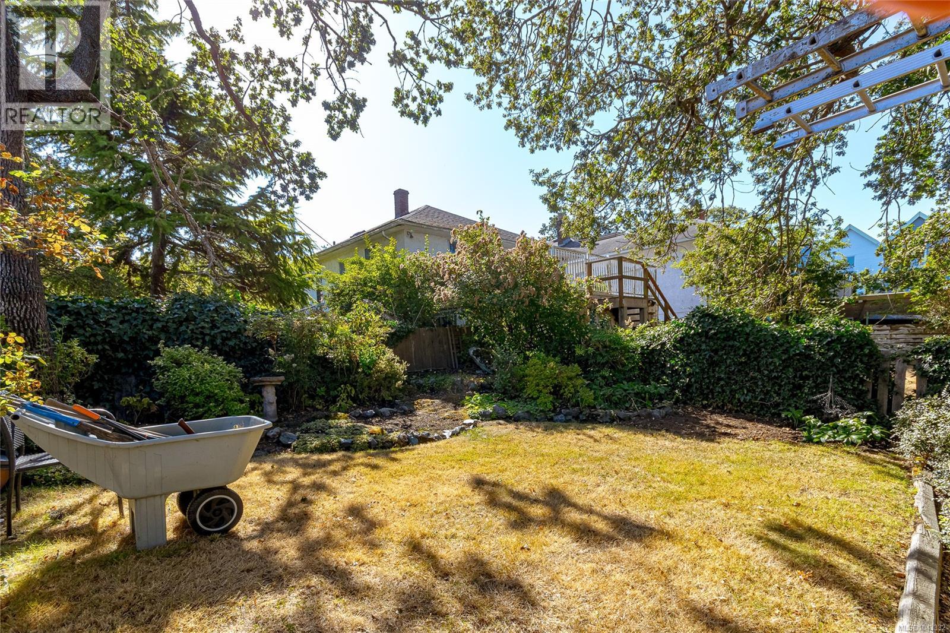
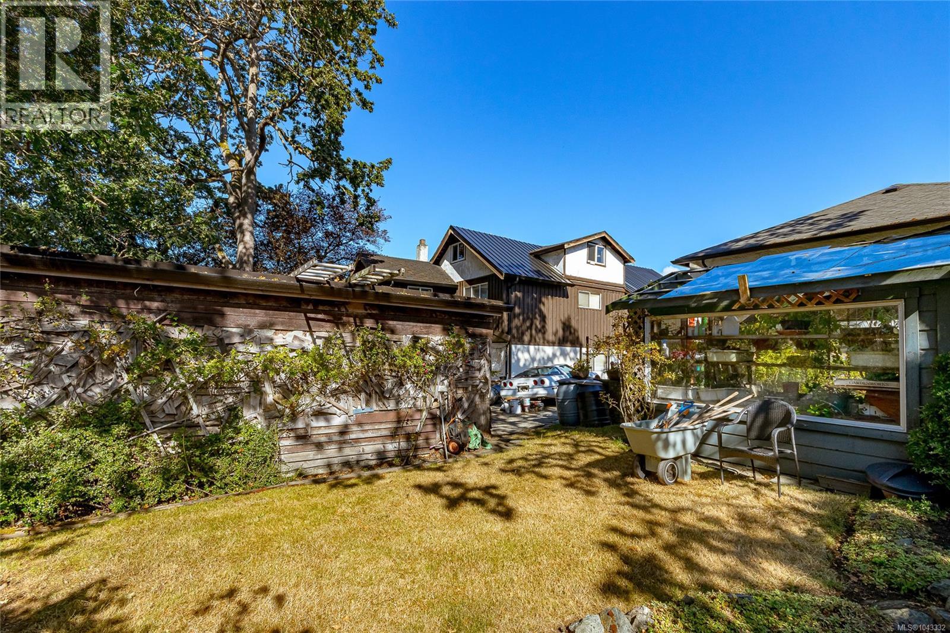
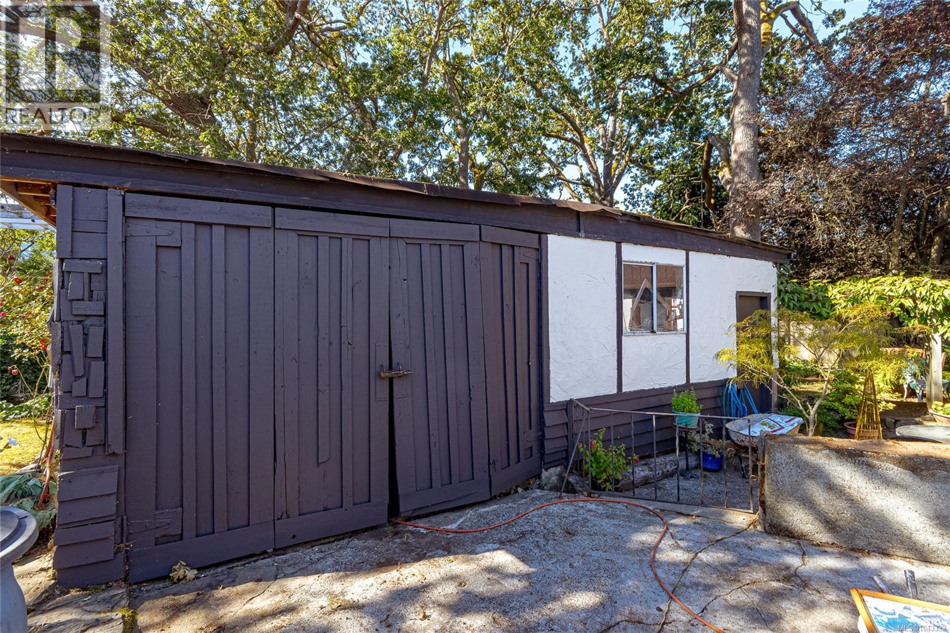
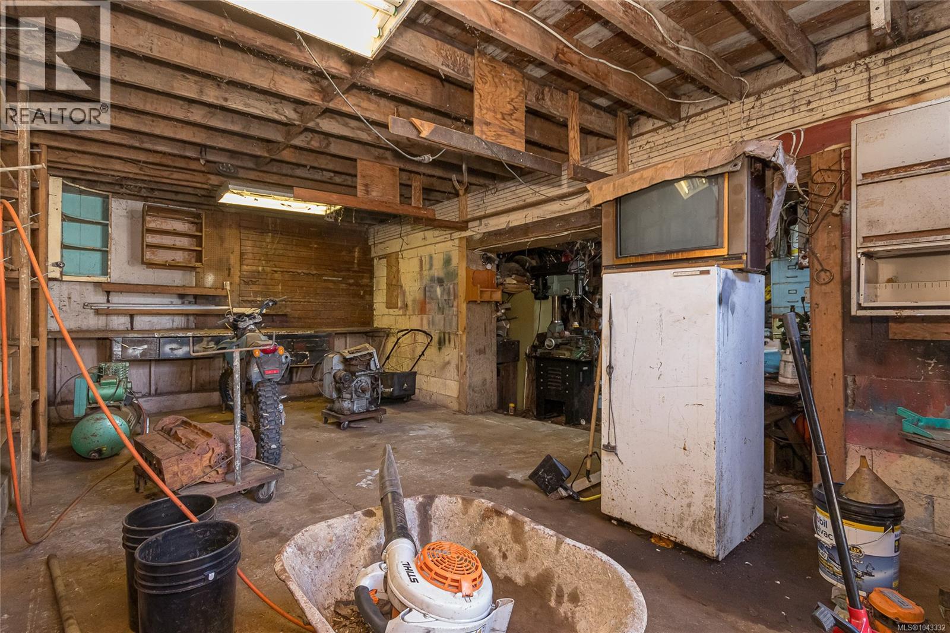
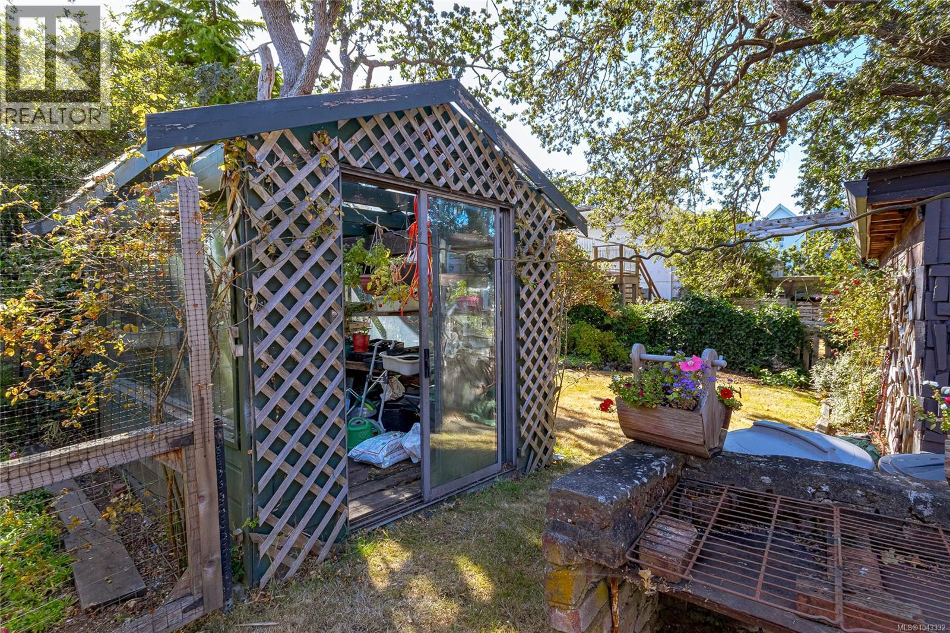
| Structure | Greenhouse, Workshop |
Building
| Bathroom Total | 2 |
| Bedrooms Total | 4 |
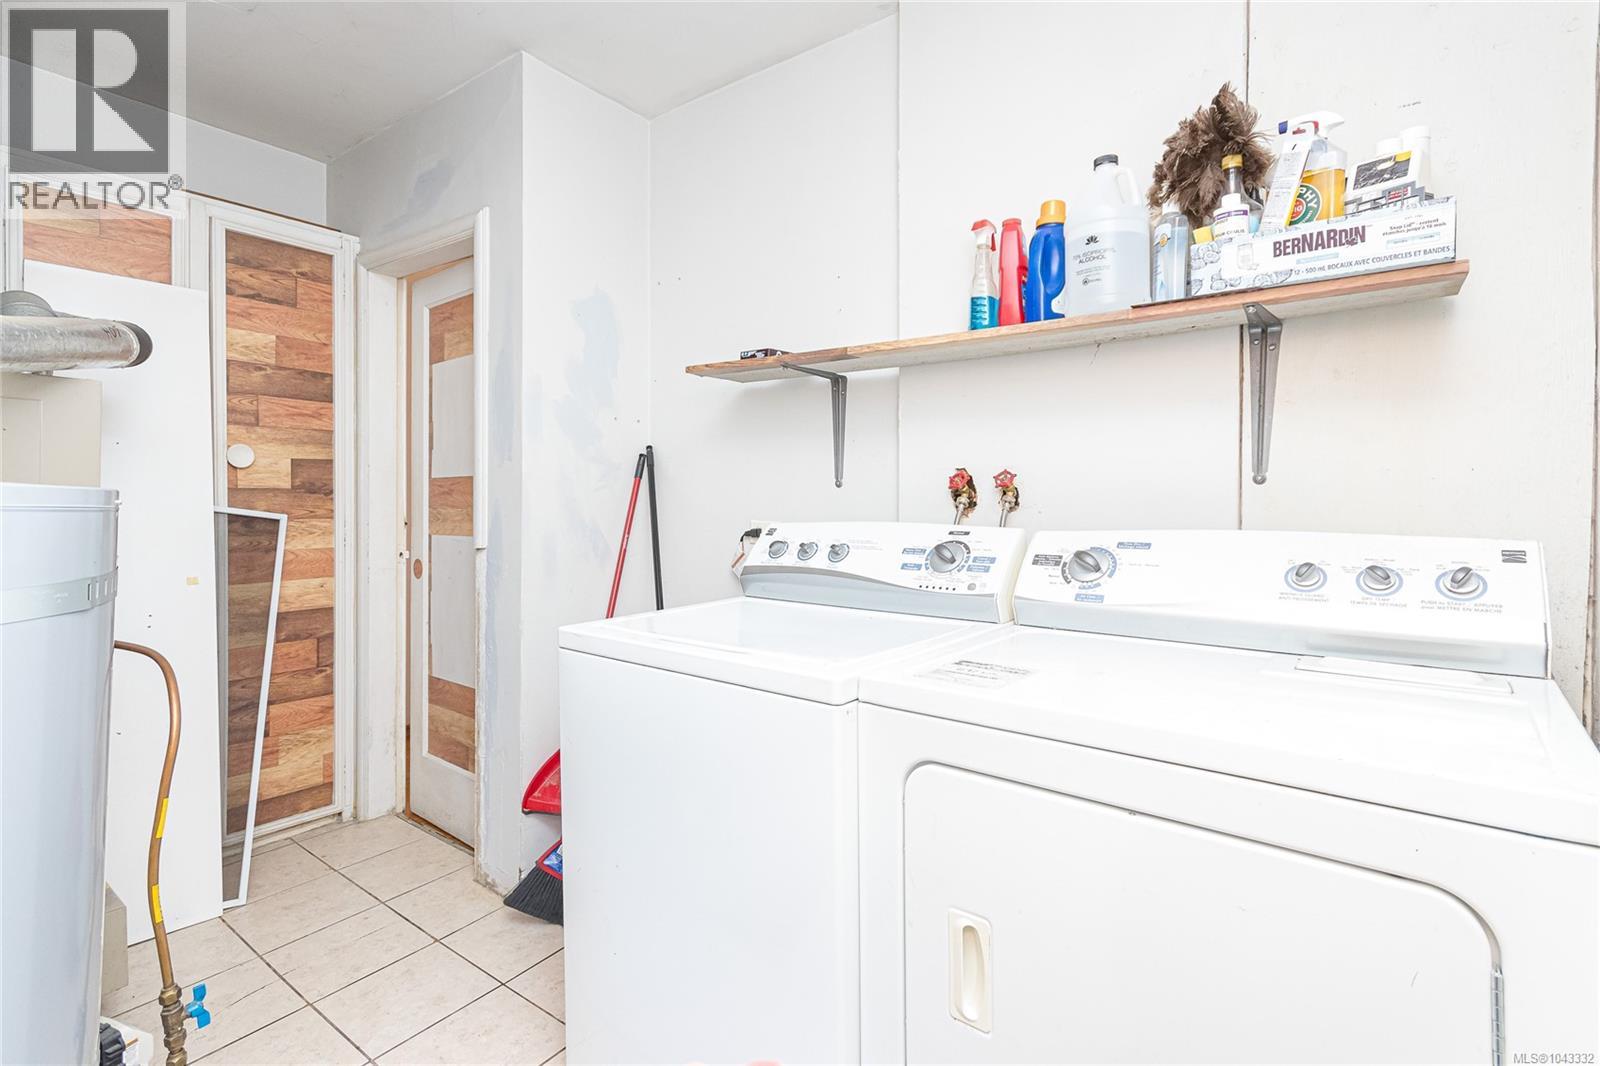
| Appliances | Dryer, Refrigerator, Washer |
| Architectural Style | Tudor |
| Constructed Date | 1950 |
| Cooling Type | None |
| Fireplace Present | Yes |
| Fireplace Total | 1 |
| Heating Fuel | Natural Gas |
| Size Interior | 1664 Sqft |
| Type | House |
Land
| Acreage | No |
| Size Irregular | 4865 |
| Size Total | 4865 Sqft |
| Size Total Text | 4865 Sqft |
| Zoning Type | Residential |
Rooms
| Level | Type | Length | Width | Dimensions |
|---|---|---|---|---|
| Lower Level | Storage | 13 ft | 6 ft | 13 ft x 6 ft |
| Lower Level | Storage | 8 ft | 11 ft | 8 ft x 11 ft |
| Lower Level | Laundry Room | 5 ft | 7 ft | 5 ft x 7 ft |
| Lower Level | Bathroom | 5 ft | 7 ft | 5 ft x 7 ft |
| Lower Level | Bedroom | 13 ft | 11 ft | 13 ft x 11 ft |
| Lower Level | Bedroom | 12 ft | 10 ft | 12 ft x 10 ft |
| Lower Level | Living Room | 8 ft | 12 ft | 8 ft x 12 ft |
| Lower Level | Kitchen | 14 ft | 8 ft | 14 ft x 8 ft |
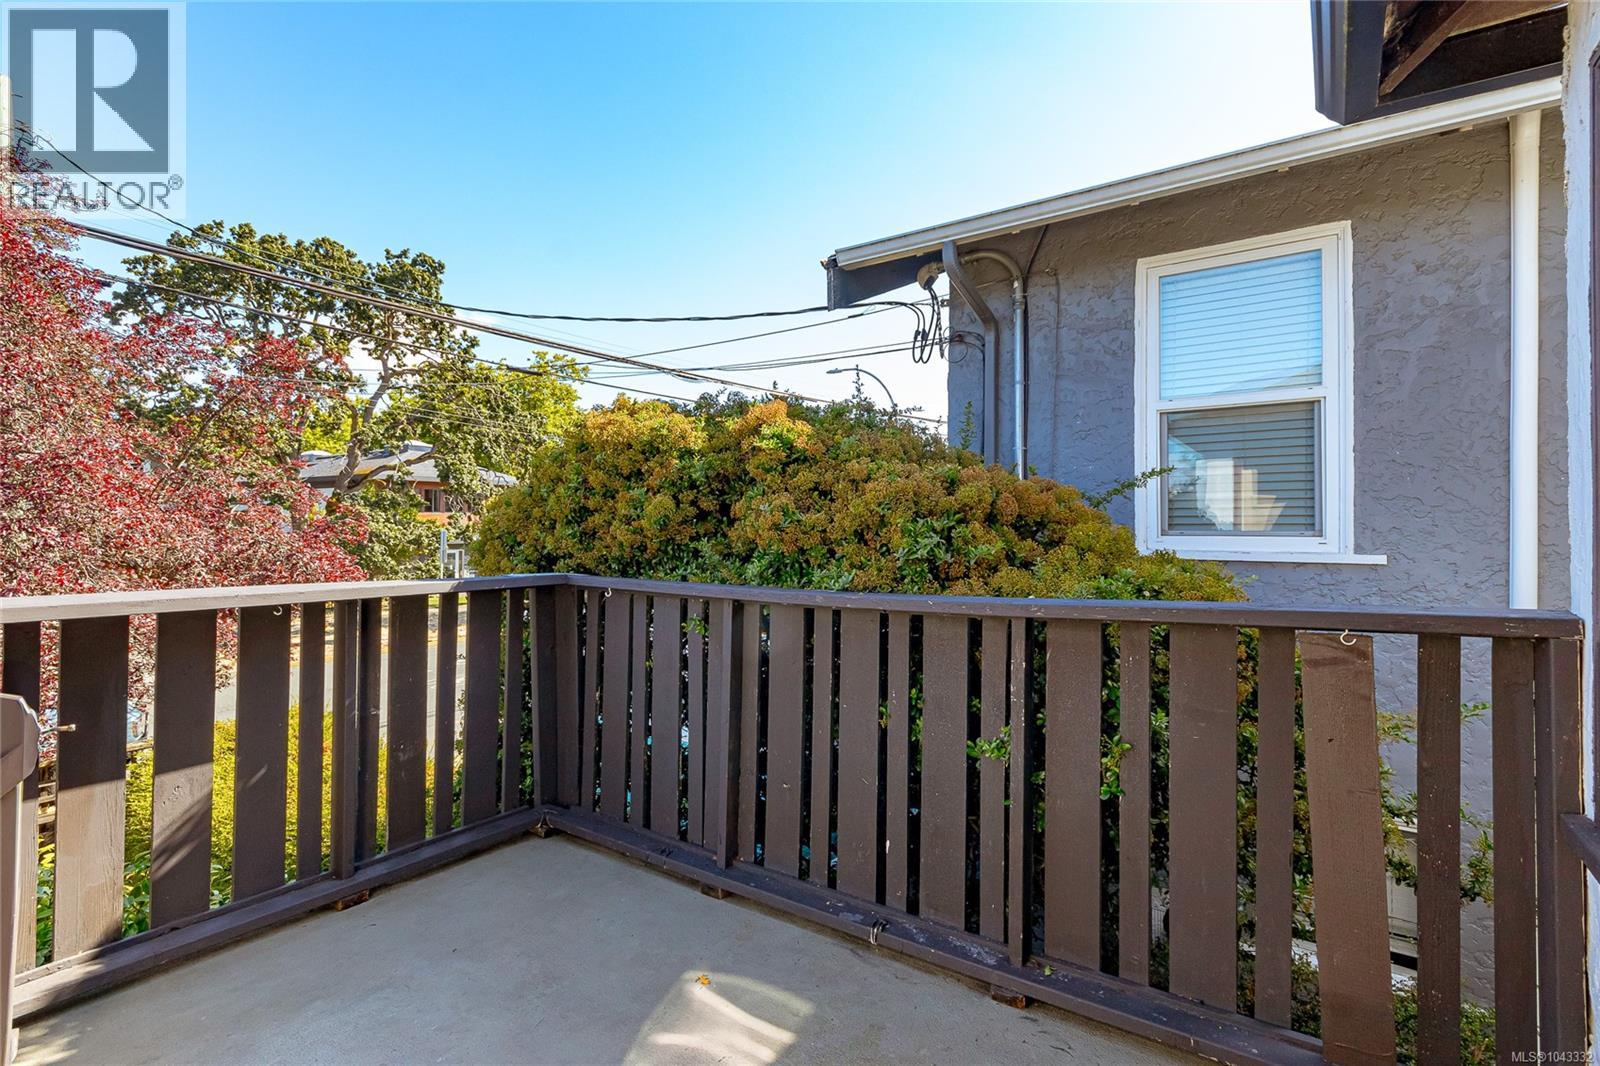
| Main Level | Balcony | 8 ft | 10 ft | 8 ft x 10 ft |
| Main Level | Bathroom | 5 ft | 7 ft | 5 ft x 7 ft |
| Main Level | Bedroom | 11 ft | 10 ft | 11 ft x 10 ft |
| Main Level | Bedroom | 12 ft | 14 ft | 12 ft x 14 ft |
| Main Level | Laundry Room | 11 ft | 5 ft | 11 ft x 5 ft |
| Main Level | Kitchen | 13 ft | 10 ft | 13 ft x 10 ft |
| Main Level | Living Room | 12 ft | 16 ft | 12 ft x 16 ft |
https://www.realtor.ca/real-estate/30035768/1645-haultain-st-victoria-oaklands
Interested?
Contact us for more information

The trademarks REALTOR®, REALTORS®, and the REALTOR® logo are controlled by The Canadian Real Estate Association (CREA) and identify real estate professionals who are members of CREA. The trademarks MLS®, Multiple Listing Service® and the associated logos are owned by The Canadian Real Estate Association (CREA) and identify the quality of services provided by real estate professionals who are members of CREA. The trademark DDF® is owned by The Canadian Real Estate Association (CREA) and identifies CREA's Data Distribution Facility (DDF®)
July 15 2026 03:26:14
Victoria Real Estate Board
Macdonald Realty Victoria