

1634 Tasco Close Saanich, British Columbia V8N 5P2

$1,189,000
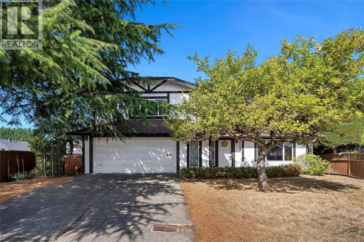
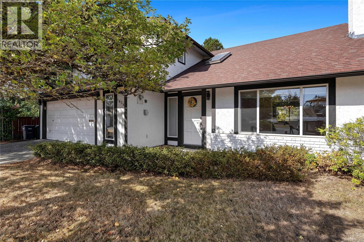
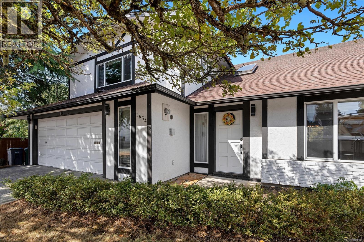
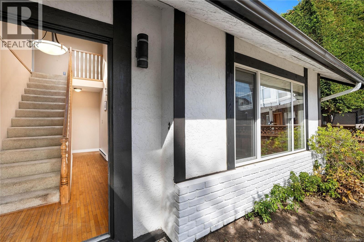
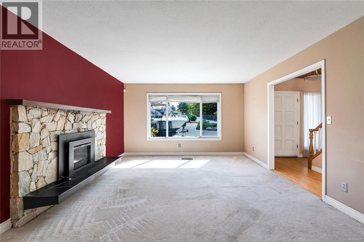
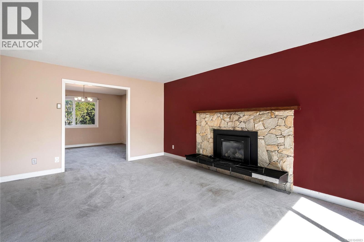
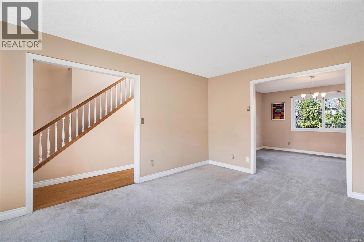
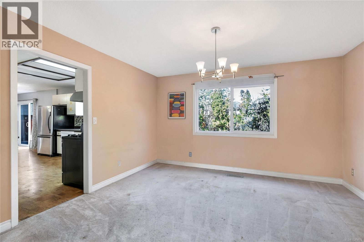
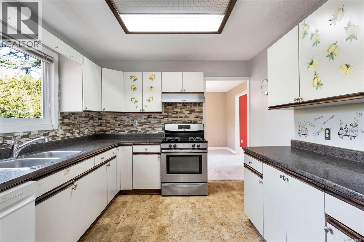
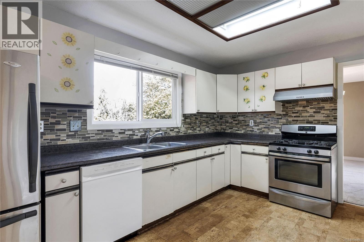
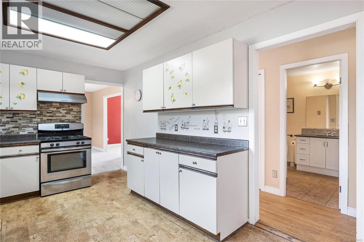
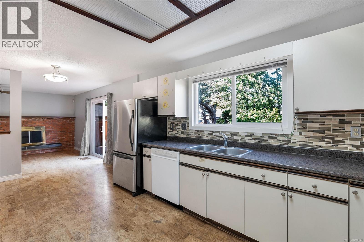
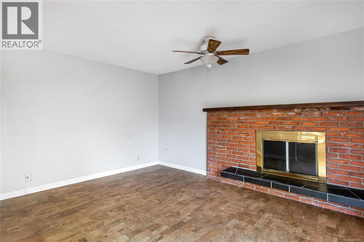
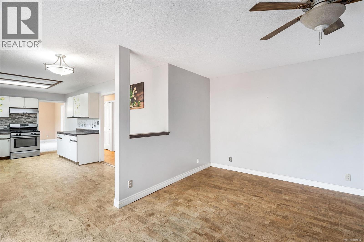
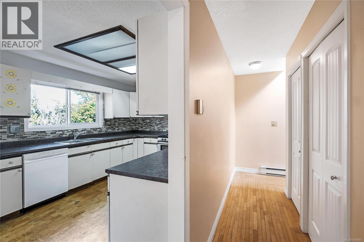
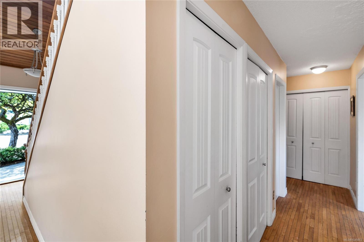
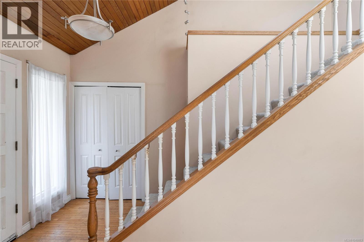
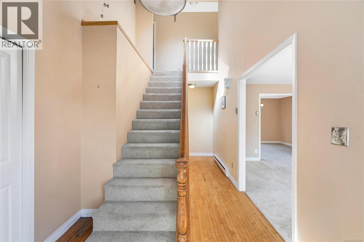
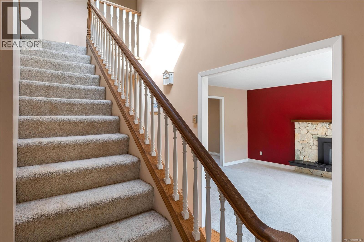
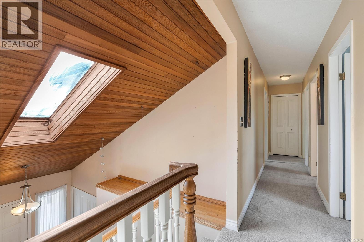
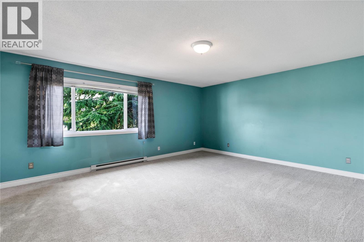
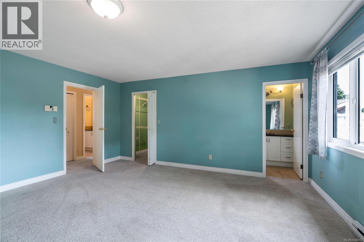
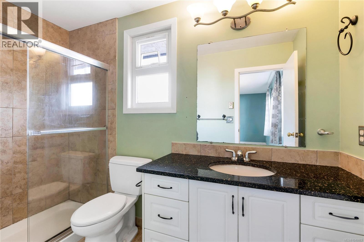
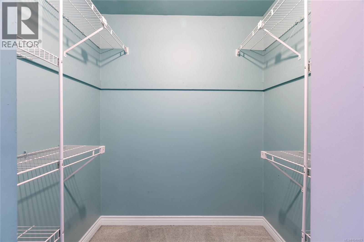
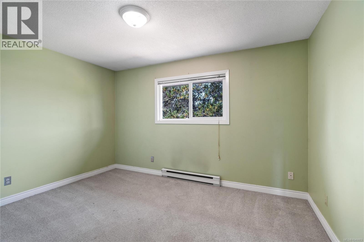
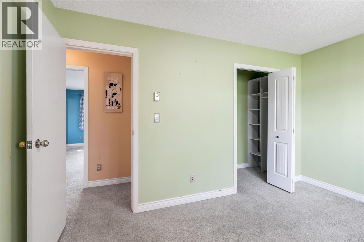
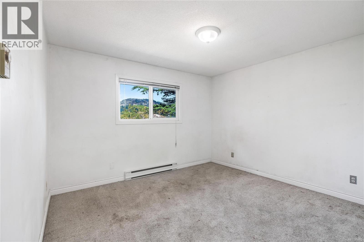
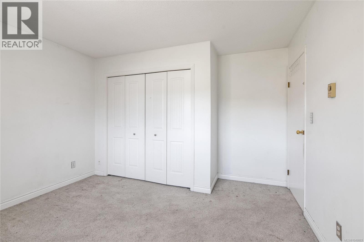
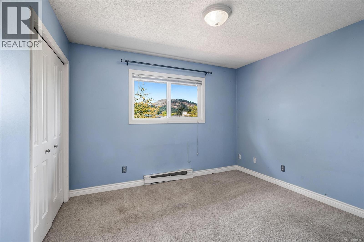
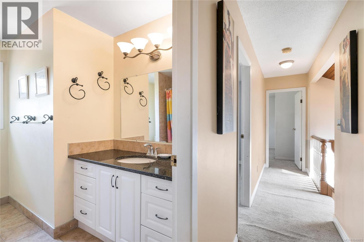
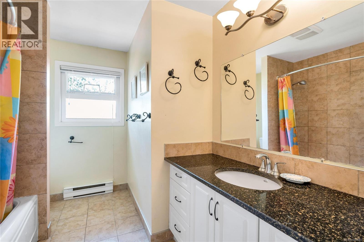
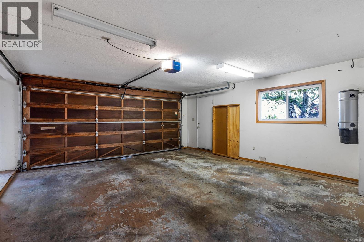
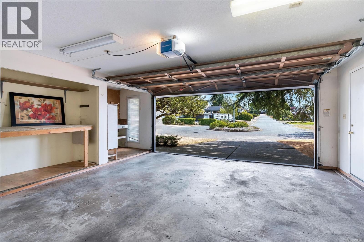
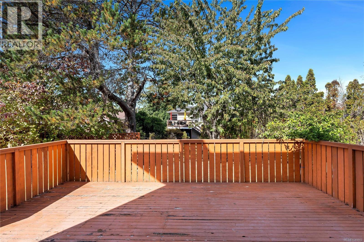
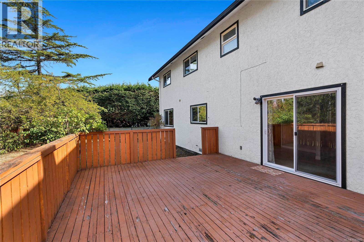
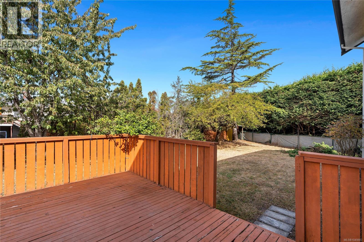
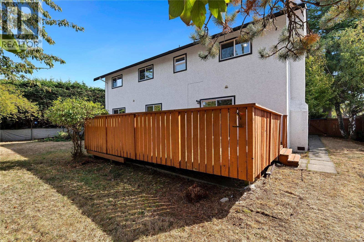
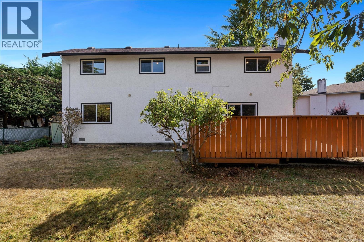
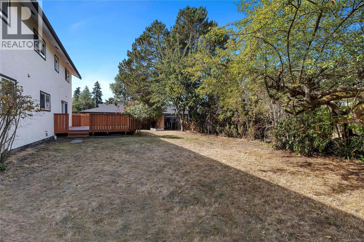
Nestled at the end of a quiet cul-de-sac in the sought-after Gordon Head neighbourhood, this spacious family home offers exceptional value and a rare opportunity. With its prime location, your kids can easily walk to Gordon Head Middle School, Lambrick Park Secondary, nearby parks, and the recreation center—no more school drop-offs for busy parents! This home boasts 4 bedrooms and 3 bathrooms. The kitchen, complete with an eating area, flows into the in-line dining room. Two cozy fireplaces add warmth and charm, creating perfect spaces for family gatherings. Step out from the kitchen and family room into a fabulous sunny backyard, deal for entertaining and outdoor fun. Upstairs, the spacious master bedroom features a 3-piece ensuite and a walk-in closet. Double car garage offers plenty of space for your vehicles, toys, and even room for a workshop. Windows was upgraded in 2017. Gas fireplace installed 2017. Brand new garage door installed YESTERDAY. 15 mins to Victoria, 20 mins to the international airport, this central located house is perfect for families. (id:55599)
Property Details
| MLS® Number | 1049883 |
| Property Type | Single Family |
| Neigbourhood | Gordon Head |
| Features | Pie |
| Parking Space Total | 2 |
| Plan | Vip31461 |
Building
| Bathroom Total | 3 |
| Bedrooms Total | 4 |
| Appliances | Dishwasher, Dryer, Refrigerator, Washer |
| Constructed Date | 1978 |
| Cooling Type | None |
| Heating Fuel | Electric, Natural Gas, Wood |
| Heating Type | Baseboard Heaters |
| Size Interior | 2236 Sqft |
| Type | House |
Parking
| Attached Garage | |
| Garage |
Land
| Acreage | No |
| Size Irregular | 7512 |
| Size Total | 7512 Sqft |
| Size Total Text | 7512 Sqft |
| Zoning Type | Residential |
Rooms
| Level | Type | Length | Width | Dimensions |
|---|---|---|---|---|
| Second Level | Bathroom | 4-Piece | ||
| Second Level | Bedroom | 11' x 12' | ||
| Second Level | Bedroom | 11' x 10' | ||
| Second Level | Bedroom | 13' x 10' | ||
| Second Level | Ensuite | 3-Piece | ||
| Second Level | Primary Bedroom | 18' x 16' | ||
| Main Level | Family Room | 15' x 11' | ||
| Main Level | Eating Area | 10' x 10' | ||
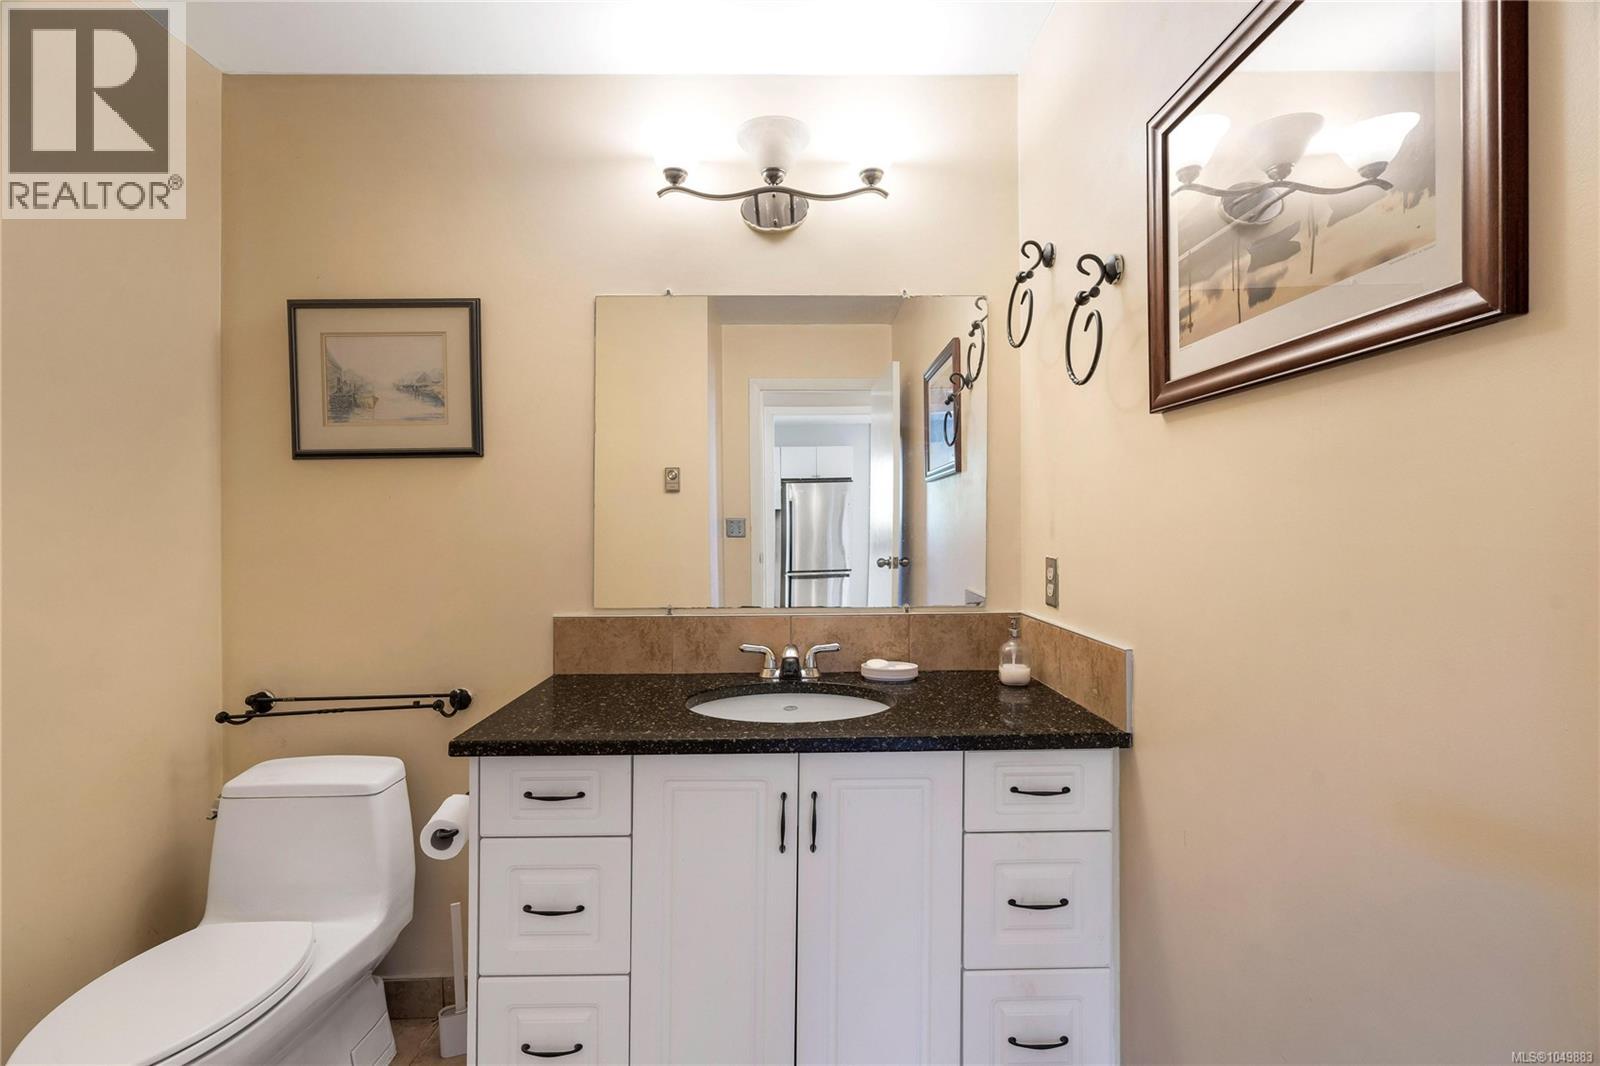
| Main Level | Bathroom | 2-Piece | ||
| Main Level | Kitchen | 11' x 10' | ||
| Main Level | Dining Room | 13' x 12' | ||
| Main Level | Living Room | 17' x 13' | ||
| Main Level | Entrance | 8' x 7' |
https://www.realtor.ca/real-estate/30296336/1634-tasco-close-saanich-gordon-head
Interested?
Contact us for more information

The trademarks REALTOR®, REALTORS®, and the REALTOR® logo are controlled by The Canadian Real Estate Association (CREA) and identify real estate professionals who are members of CREA. The trademarks MLS®, Multiple Listing Service® and the associated logos are owned by The Canadian Real Estate Association (CREA) and identify the quality of services provided by real estate professionals who are members of CREA. The trademark DDF® is owned by The Canadian Real Estate Association (CREA) and identifies CREA's Data Distribution Facility (DDF®)
October 17 2026 04:45:14
Victoria Real Estate Board
Fair Realty