

163 Sunningdale Rd E Qualicum Beach, British Columbia V9K 1L1

$2,295,000
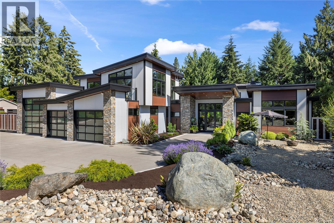
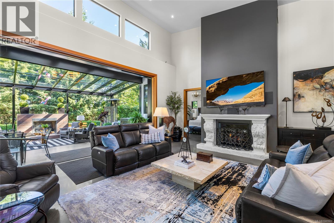
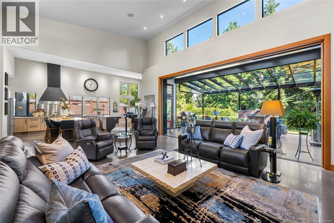
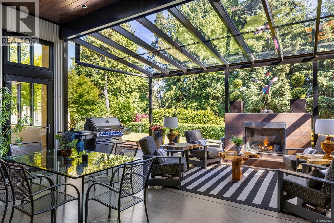
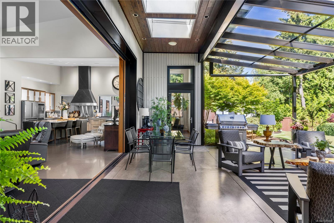
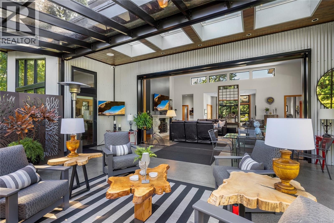
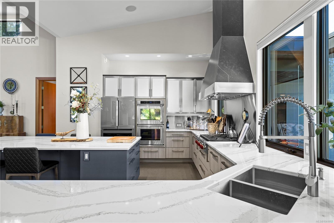
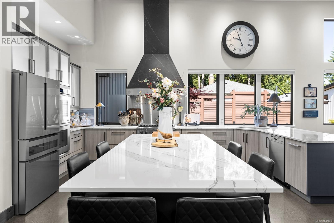
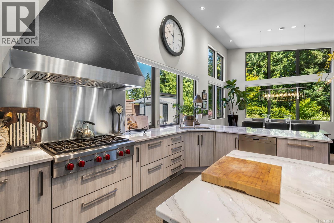
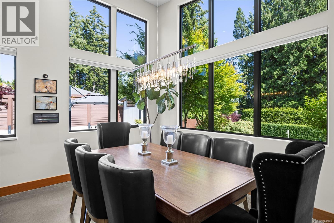
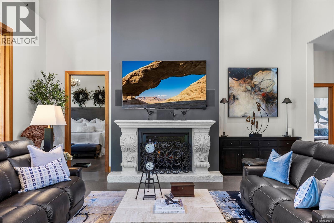
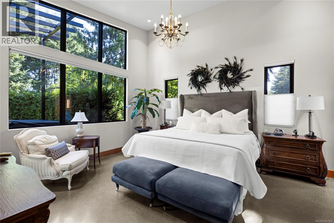
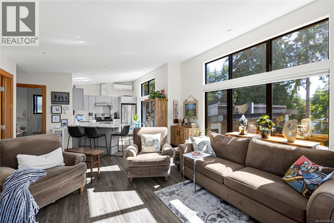
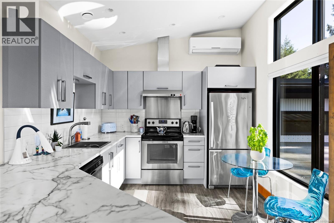
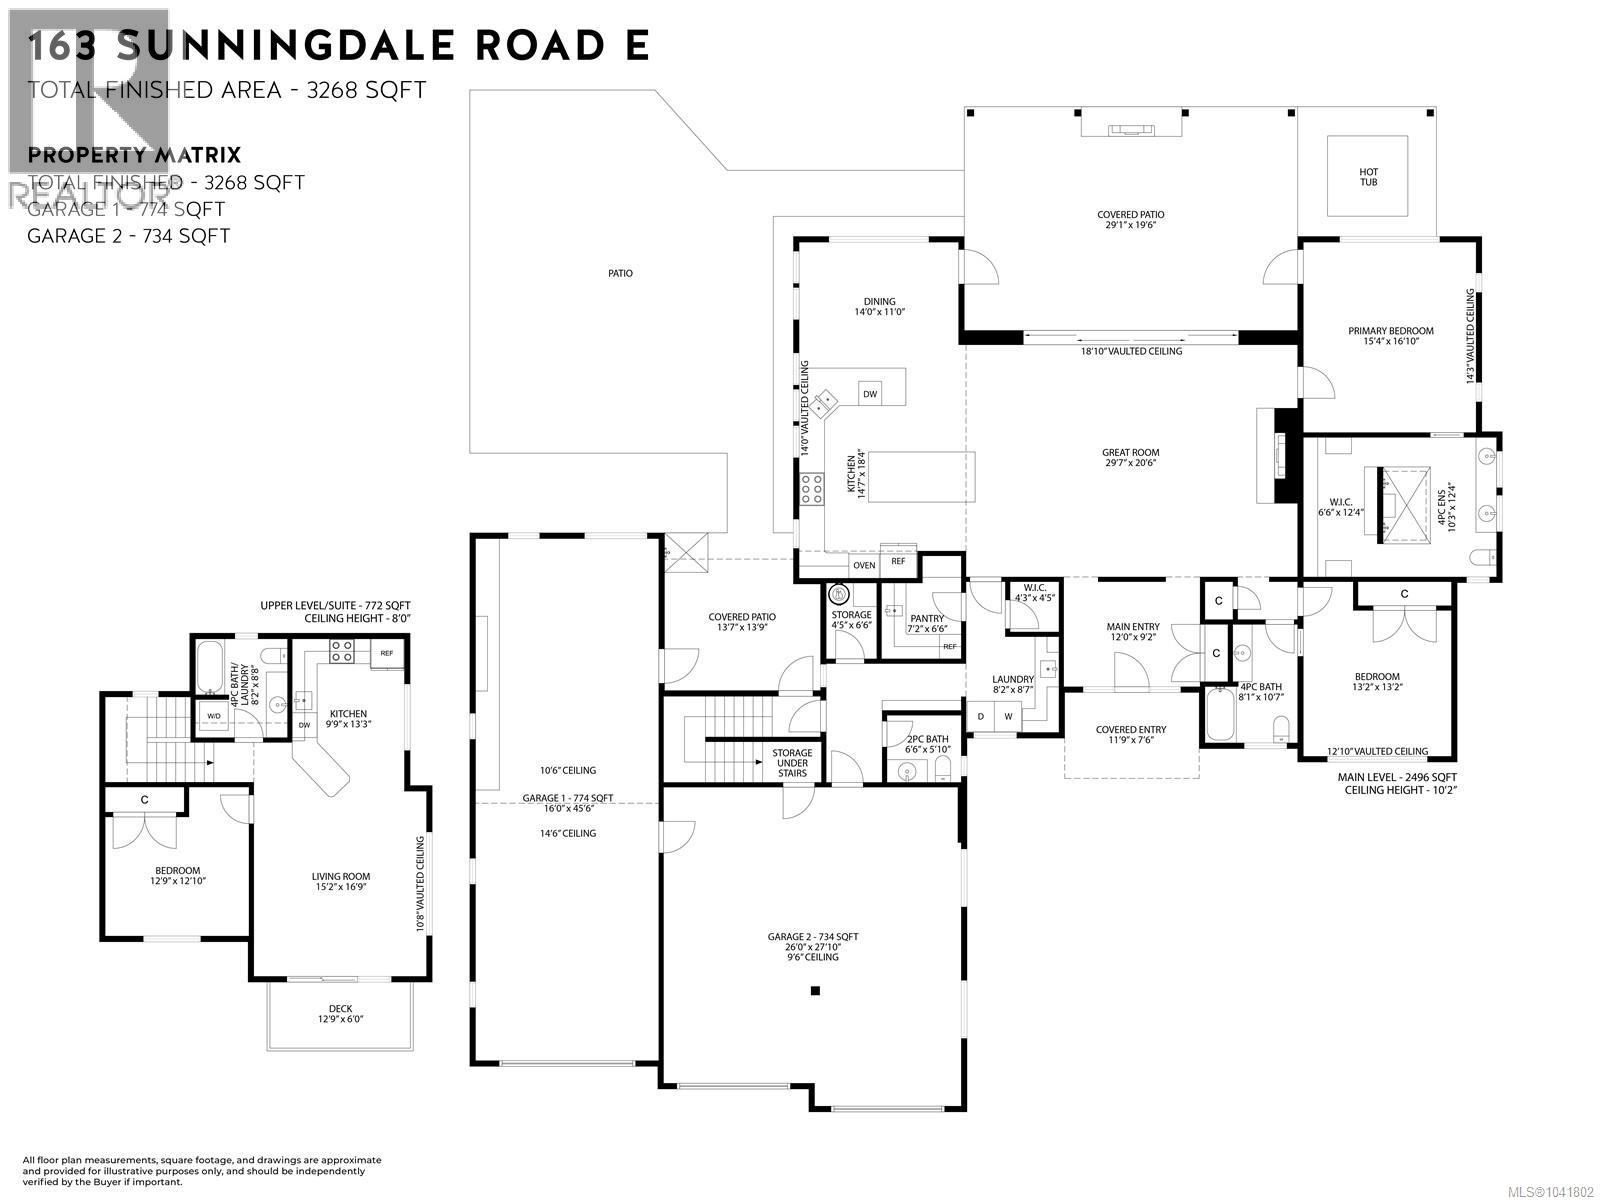
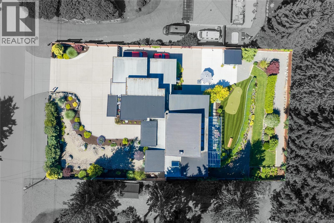
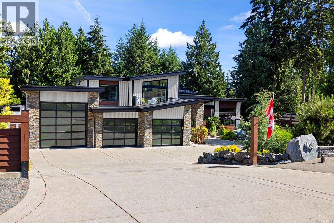
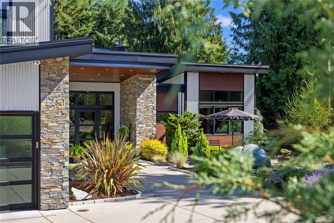
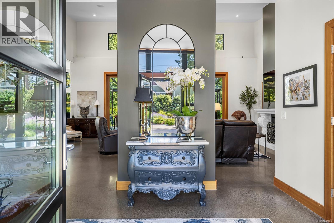
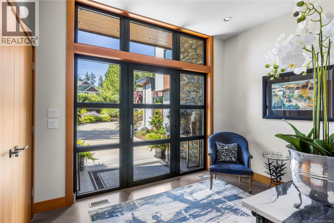
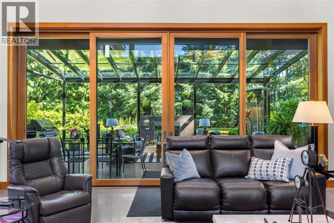
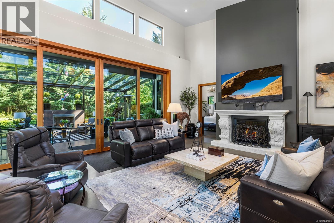
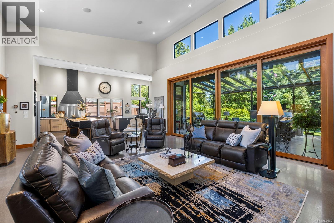
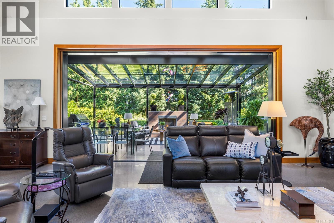
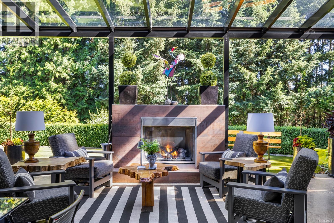
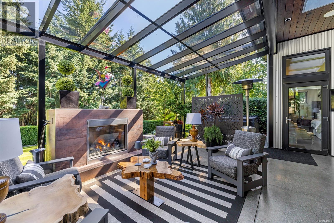
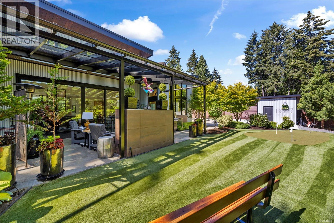
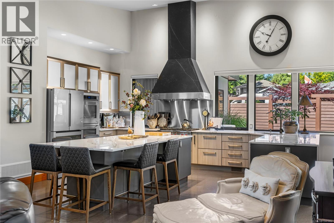
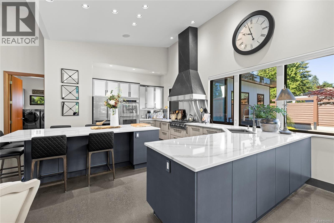
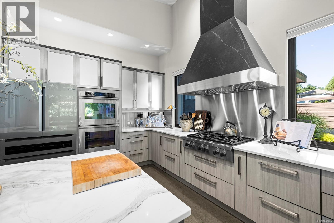
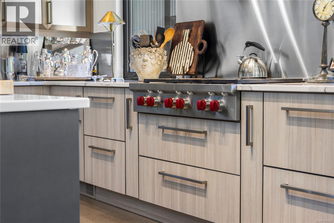
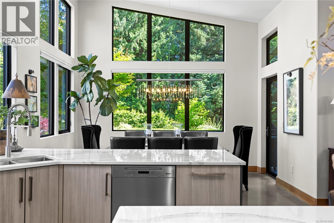
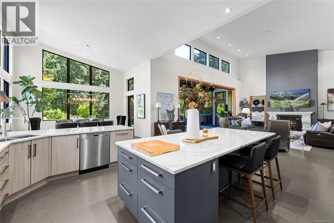
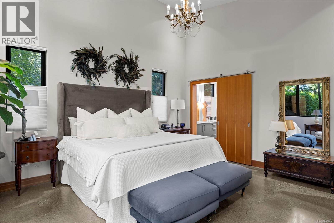
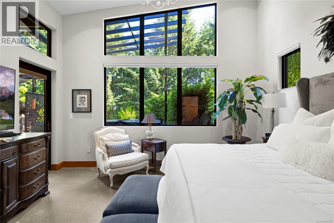
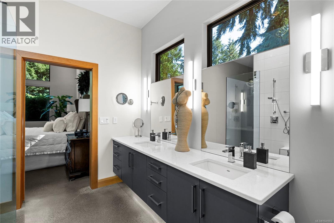
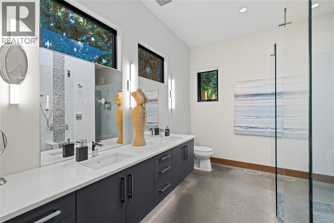
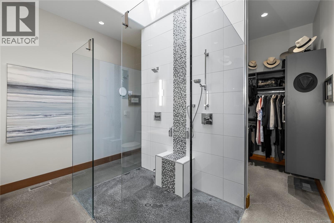
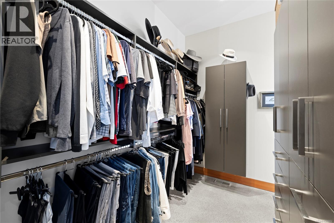
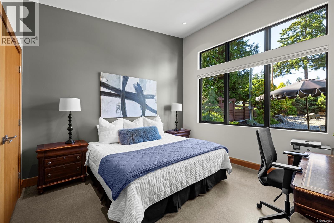
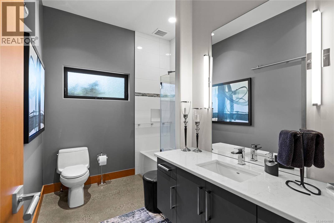
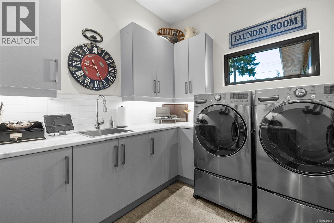
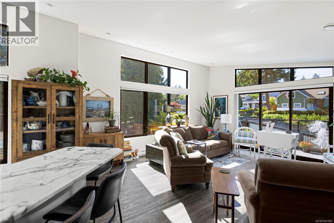
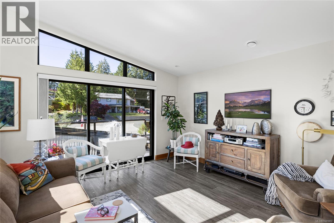
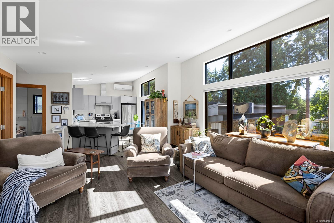
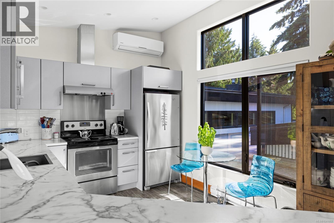
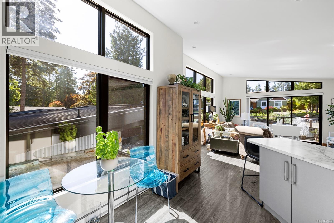
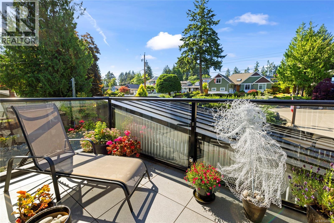
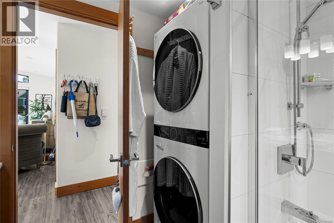
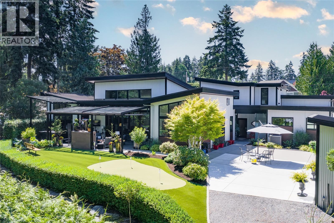
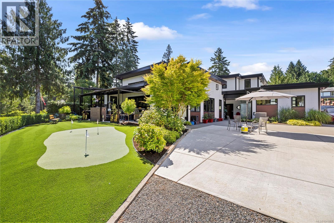
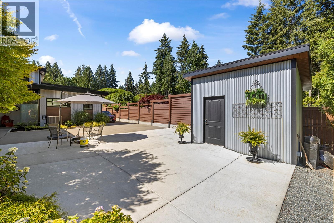
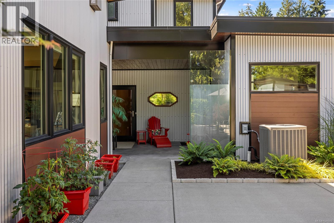
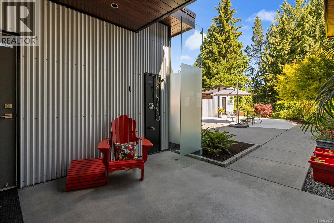
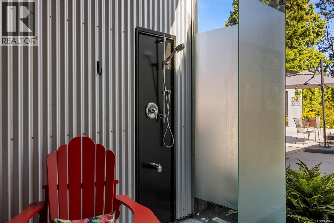
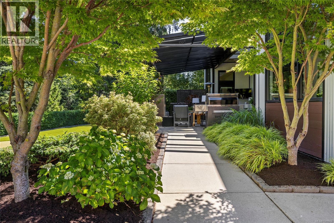
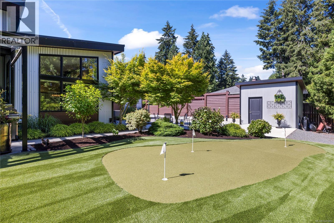
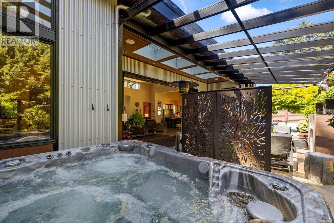
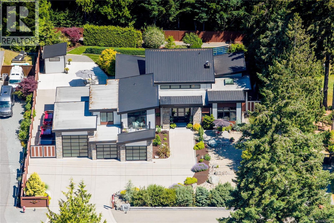
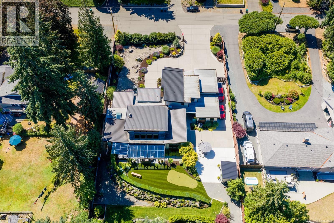
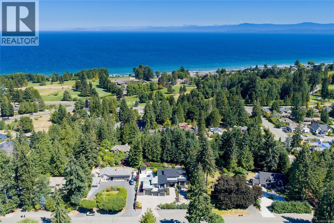
West Coast Contemporary Masterpiece. Set on a private half-acre, this exceptional residence blends architectural sophistication & an extraordinary indoor-outdoor lifestyle, just three blocks from the Qualicum Beach centre & walking distance to the sandy beach and Qualicum Memorial Golf Course. Optimum west coast living defines the fenced backyard, featuring, artificial turf, putting green, hot tub beneath a glass roof & an outdoor living room with fireplace. The great room opens through 20' x 10' stacking doors to the covered outdoor room, creating a superb entertaining space. Polished concrete floors, high-end appliances, HRV, a sun deck & gated RV or boat parking complement the main home. A self-contained one-bedroom suite offers a full kitchen, bathroom, AC & washer/dryer, with separately metered hydro. Additionally, there is a double garage with epoxy floor & EV charging, plus a 16' x 45' shop with 12' x 12' overhead door. An offering where privacy, design & location converge. (id:55599)
Property Details
| MLS® Number | 1041802 |
| Property Type | Single Family |
| Neigbourhood | Qualicum Beach |
| Features | Central Location, Park Setting, Private Setting, Southern Exposure, Other, Marine Oriented |
| Parking Space Total | 5 |
| Plan | Vip19412 |
| Structure | Shed, Workshop, Patio(s) |
Building
| Bathroom Total | 4 |
| Bedrooms Total | 3 |
| Appliances | Dishwasher, Dryer, Freezer, Garburator, Hot Tub, Microwave, Oven - Built-in, Range - Electric, Refrigerator, Washer |
| Architectural Style | Contemporary |
| Constructed Date | 2016 |
| Cooling Type | Air Conditioned |
| Fireplace Present | Yes |
| Fireplace Total | 2 |
| Heating Fuel | Natural Gas |
| Heating Type | Heat Pump |
| Size Interior | 3268 Sqft |
| Type | House |
Land
| Acreage | No |
| Size Irregular | 0.5 |
| Size Total | 0.5 Ac |
| Size Total Text | 0.5 Ac |
| Zoning Description | R2 |
| Zoning Type | Residential |
Rooms
| Level | Type | Length | Width | Dimensions |
|---|---|---|---|---|
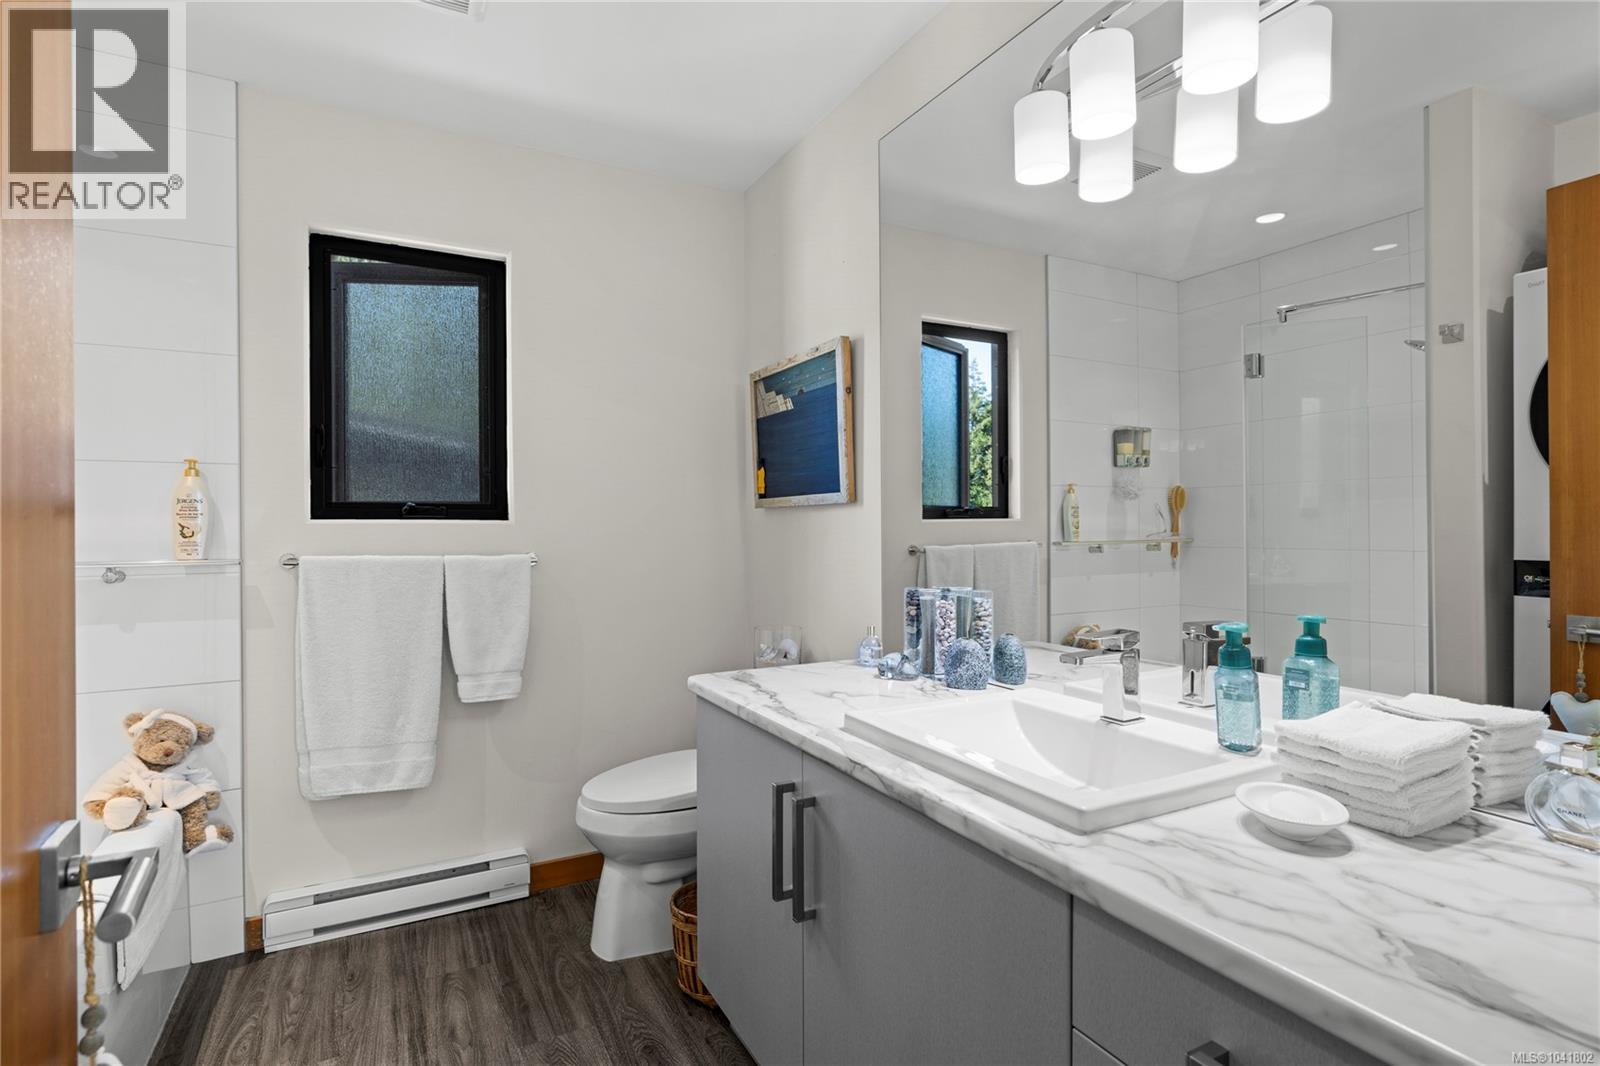
| Second Level | Bathroom | 4-Piece | ||
| Second Level | Kitchen | 9'9 x 13'3 | ||
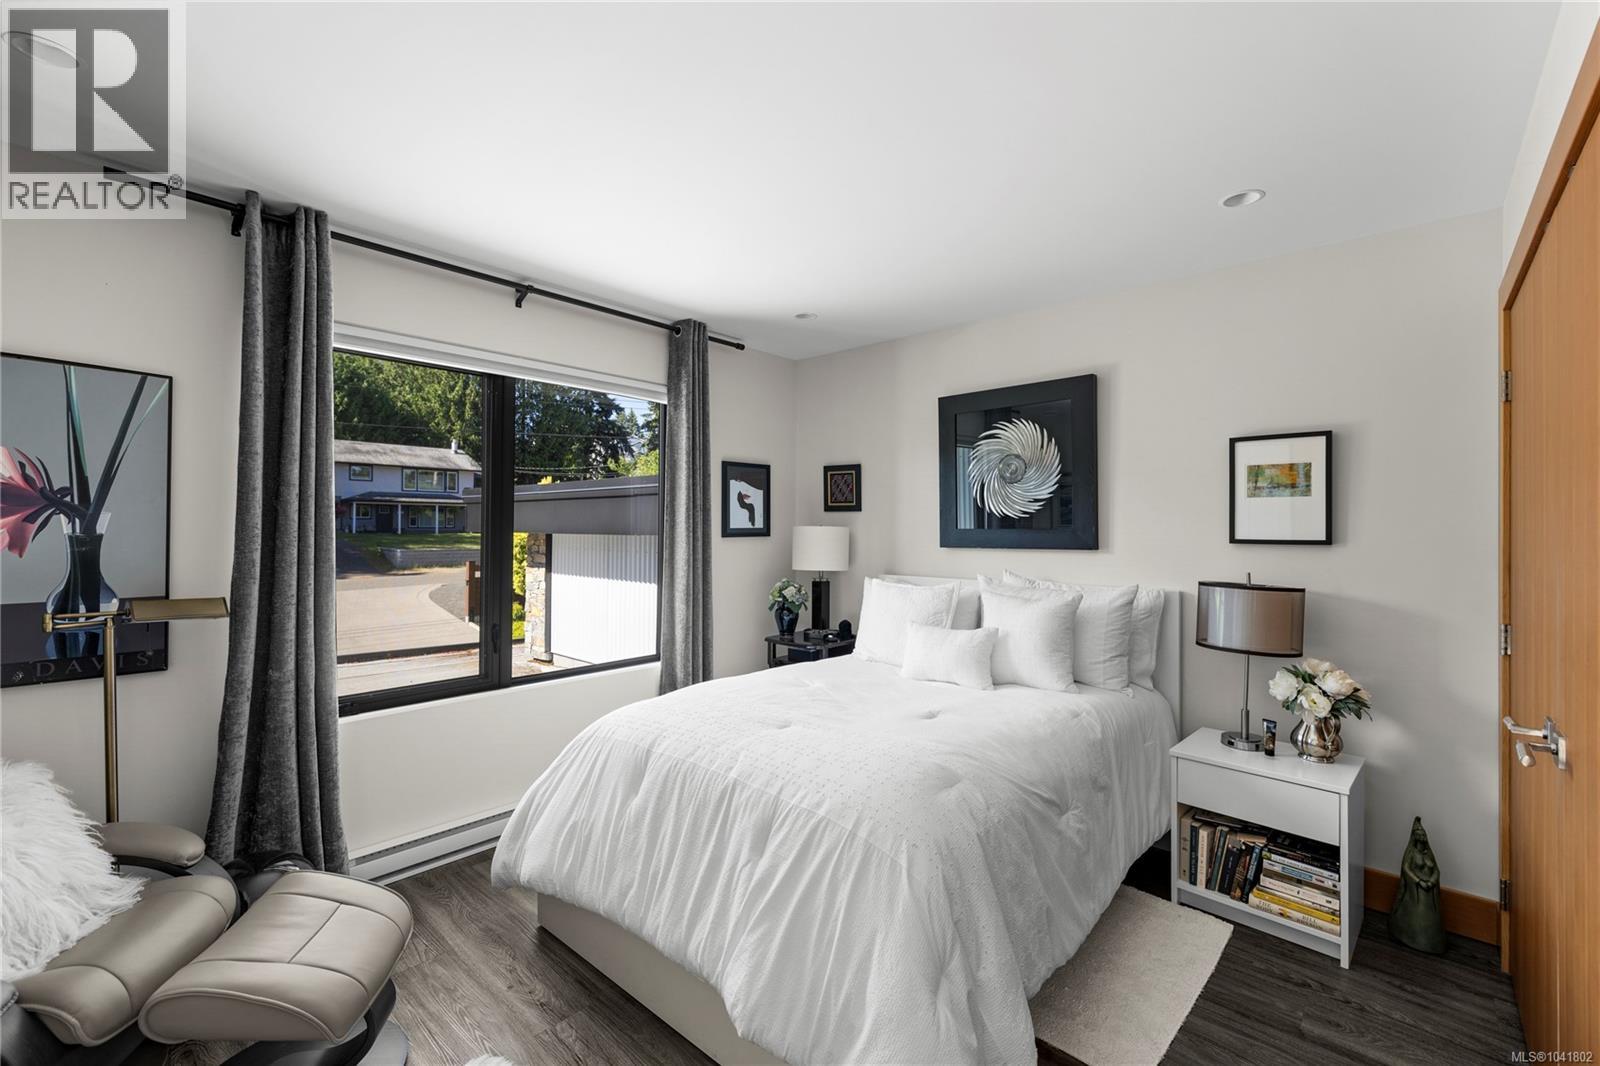
| Second Level | Bedroom | 12'9 x 12'10 | ||
| Second Level | Living Room | 15'2 x 16'9 | ||
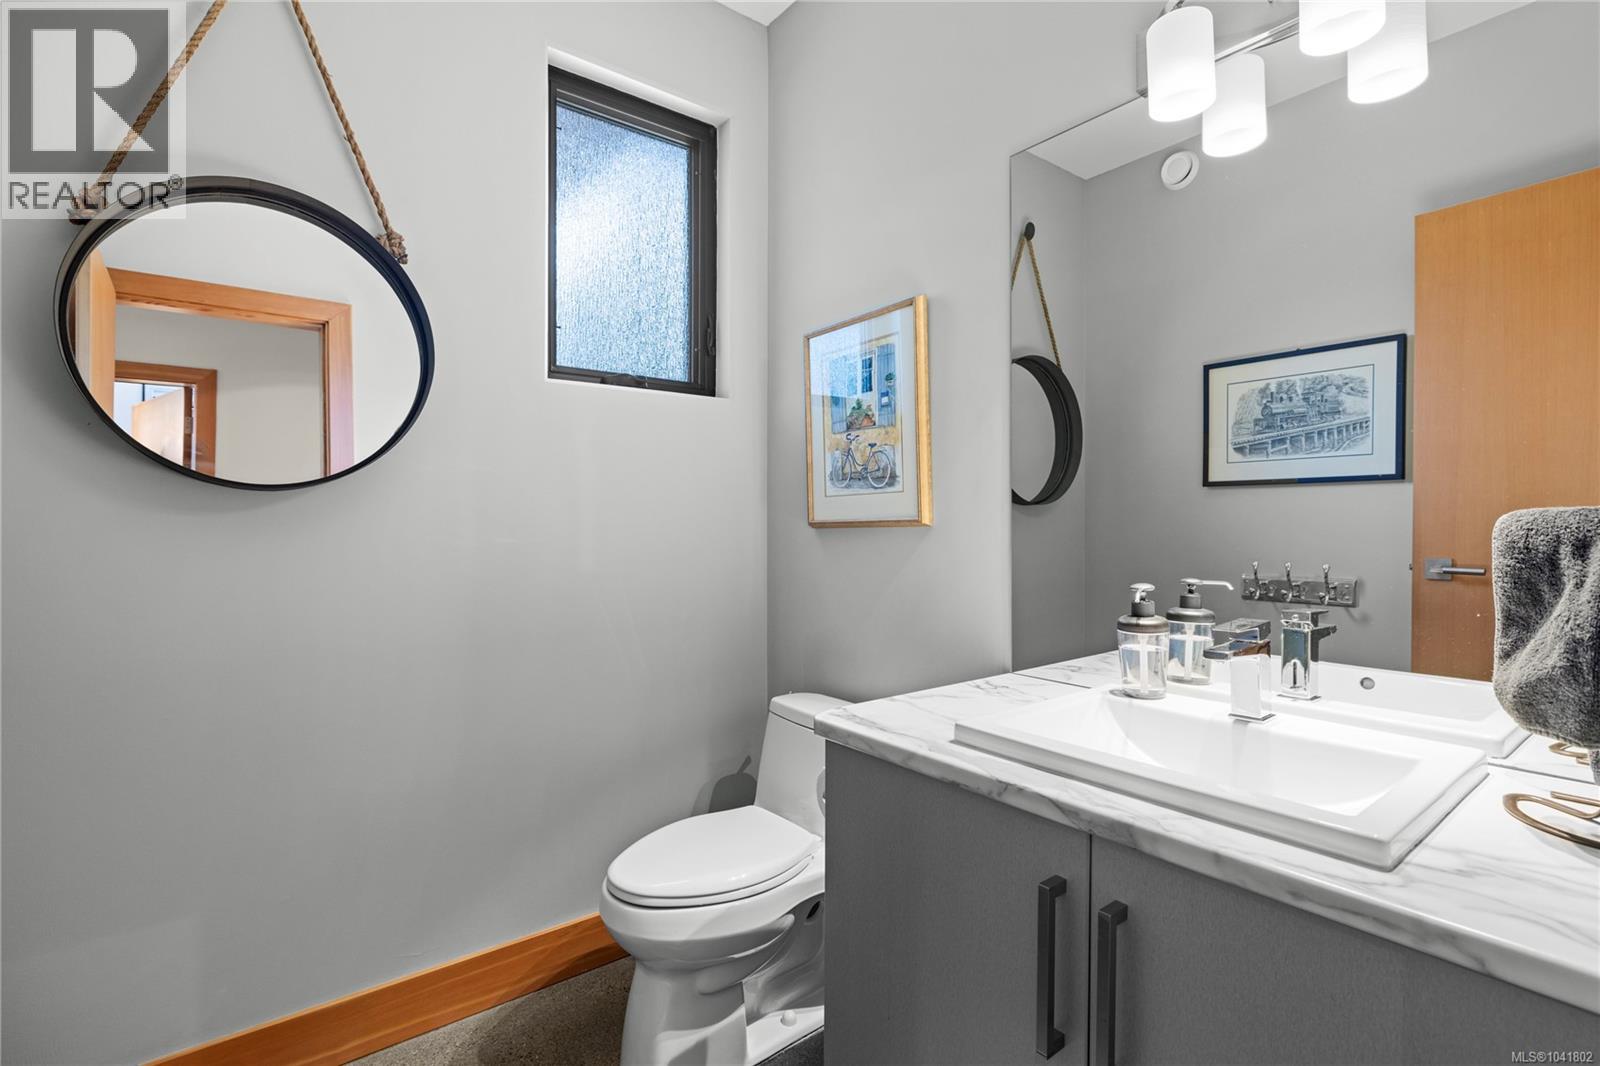
| Main Level | Bathroom | 2-Piece | ||
| Main Level | Patio | 13'7 x 13'9 | ||
| Main Level | Storage | 4'5 x 6'6 | ||
| Main Level | Pantry | 7'2 x 6'6 | ||
| Main Level | Laundry Room | 8'2 x 8'7 | ||
| Main Level | Porch | 11'9 x 7'6 | ||
| Main Level | Entrance | 12 ft | 12 ft x Measurements not available | |
| Main Level | Great Room | 29'7 x 20'6 | ||
| Main Level | Kitchen | 14'7 x 18'4 | ||
| Main Level | Dining Room | 14 ft | 11 ft | 14 ft x 11 ft |
| Main Level | Patio | 29'1 x 19'6 | ||
| Main Level | Primary Bedroom | 15'4 x 16'10 | ||
| Main Level | Ensuite | 4-Piece | ||
| Main Level | Bedroom | 13'2 x 13'2 | ||
| Main Level | Bathroom | 4-Piece |
https://www.realtor.ca/real-estate/30184312/163-sunningdale-rd-e-qualicum-beach-qualicum-beach
Interested?
Contact us for more information

The trademarks REALTOR®, REALTORS®, and the REALTOR® logo are controlled by The Canadian Real Estate Association (CREA) and identify real estate professionals who are members of CREA. The trademarks MLS®, Multiple Listing Service® and the associated logos are owned by The Canadian Real Estate Association (CREA) and identify the quality of services provided by real estate professionals who are members of CREA. The trademark DDF® is owned by The Canadian Real Estate Association (CREA) and identifies CREA's Data Distribution Facility (DDF®)
August 24 2026 06:02:17
Vancouver Island Real Estate Board
Royal LePage Island Living (Qu)