

1618 Richardson St Victoria, British Columbia V8S 1R4

$1,349,900
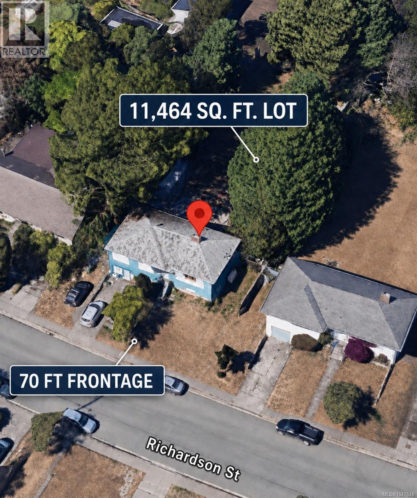
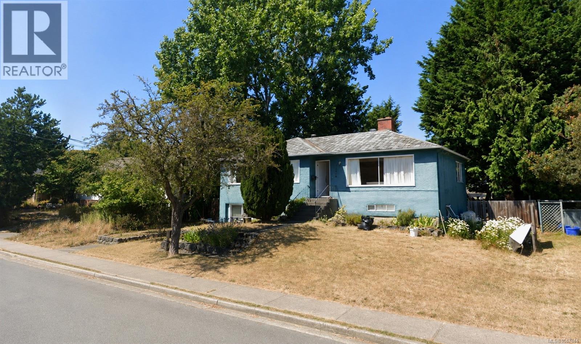
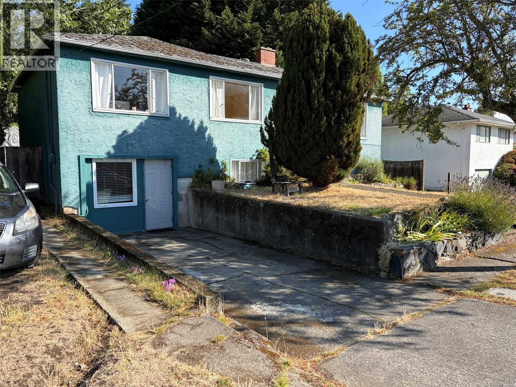
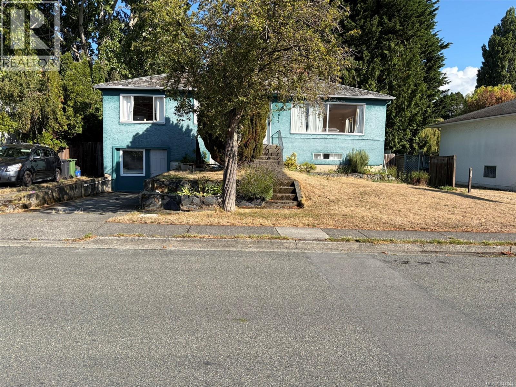
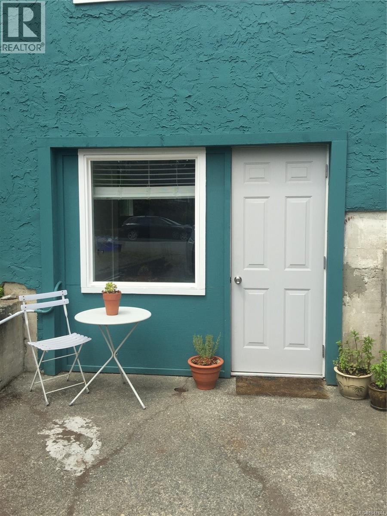
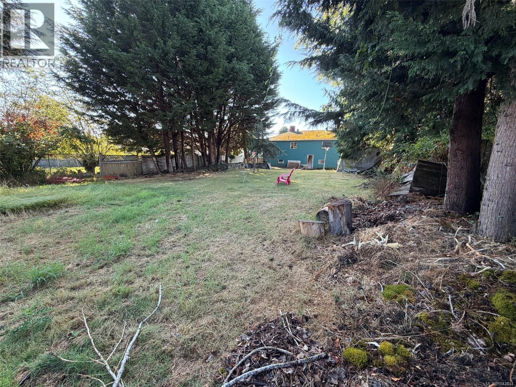
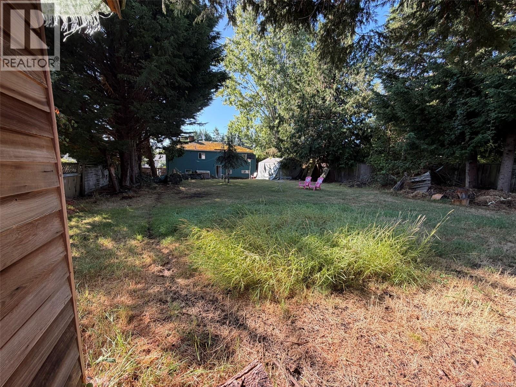
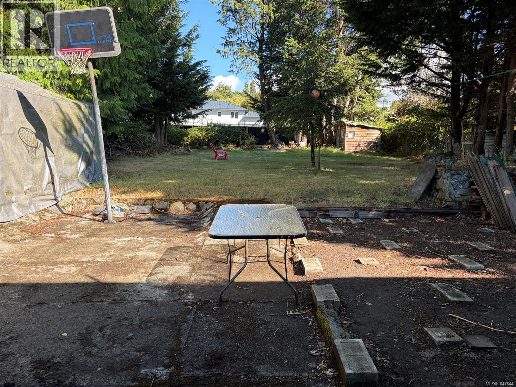
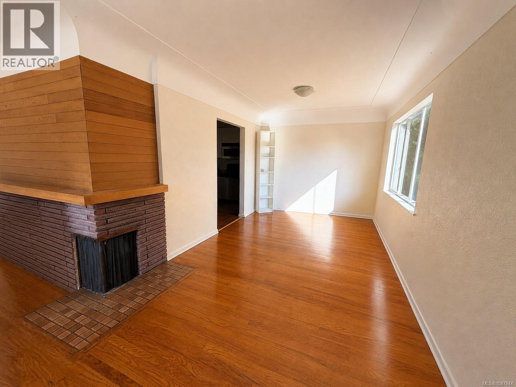
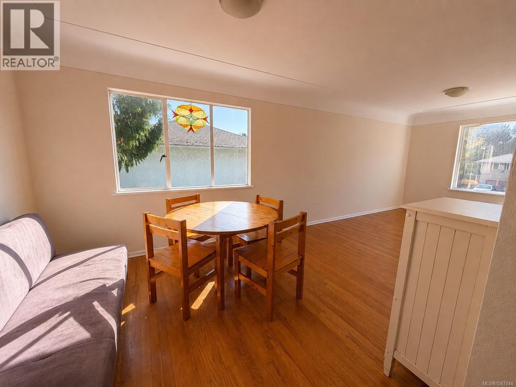
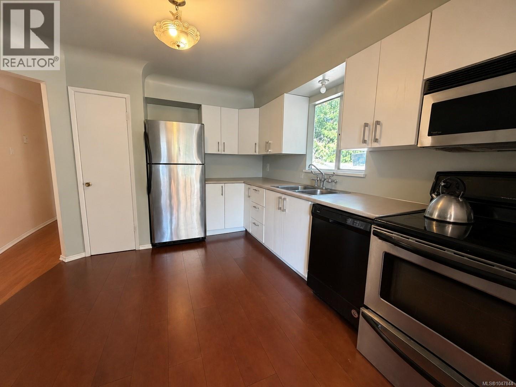
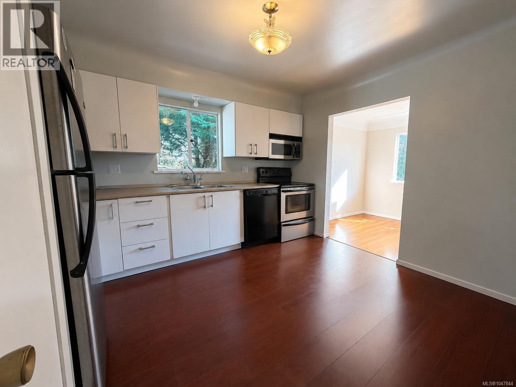
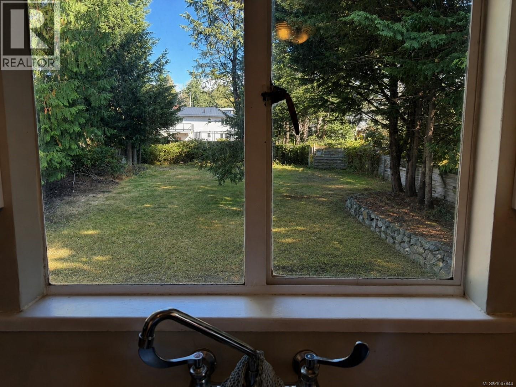
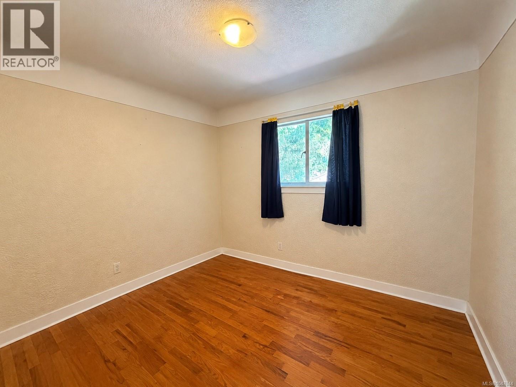
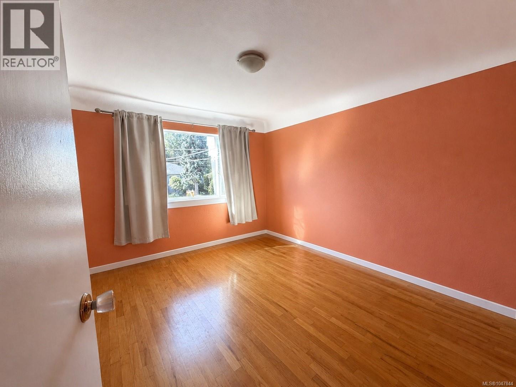
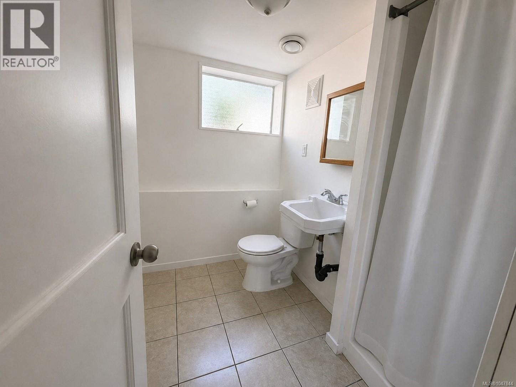
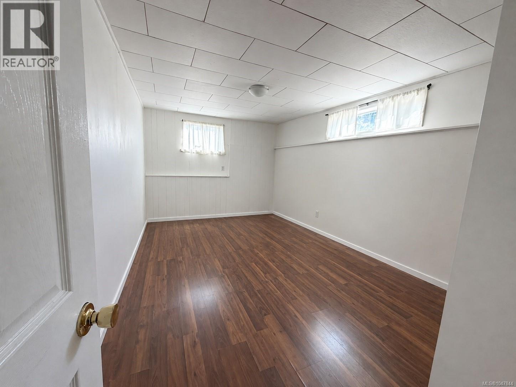
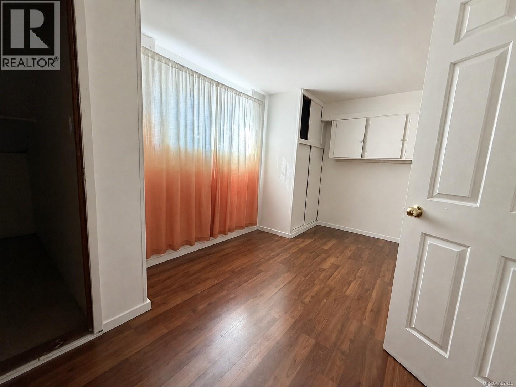
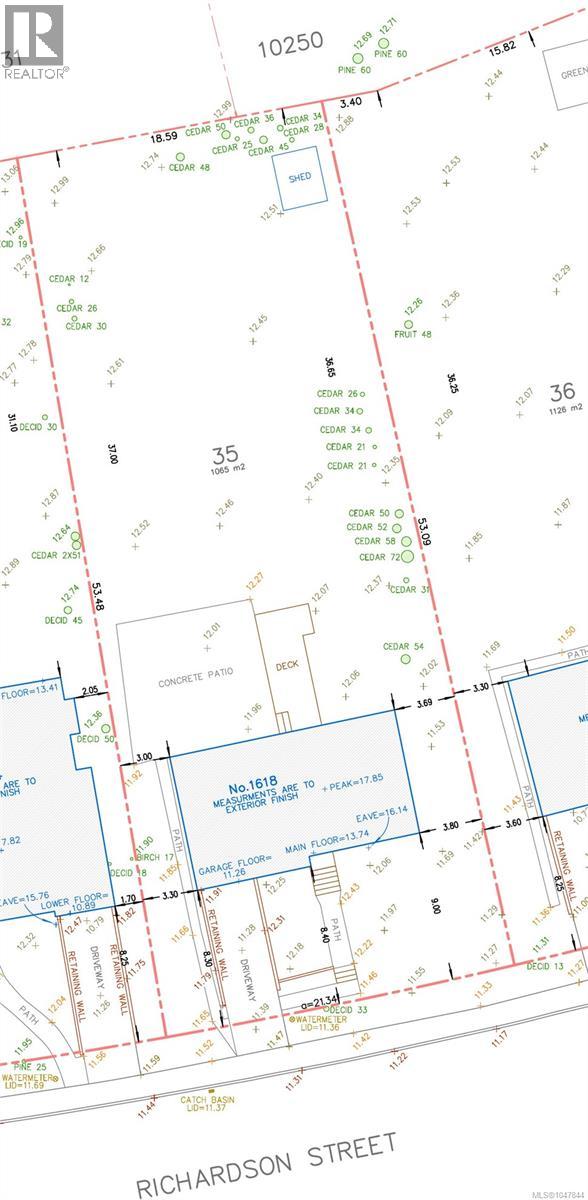
Investors and Developers Alert! Exceptional holding property with immediate revenue or prime development potential under Missing Middle on a rare 70-foot-wide frontage lot on the Rockland/Fairfield border. This versatile 5-bed, 2-bath home is ideal as a high-yield investment or flexible multi-generational property. Live upstairs while using the lower level as a mortgage helper. Enjoy a stunning, park-like backyard offering a peaceful outdoor oasis. Alternatively, take advantage of steady rental income while finalizing development plans for this expansive parcel. Currently tenanted, generating $4,900 per month. The adjacent property at 1622 Richardson is also available. Together, the two properties offer approximately 145 feet of combined frontage and 23,584 sq.ft. of land. Situated in a prime central location minutes from transit, bike corridors, and local amenities, this is an unmatched opportunity for holding, land assembly, or future development. (id:55599)
Property Details
| MLS® Number | 1047844 |
| Property Type | Single Family |
| Neigbourhood | Rockland |
| Features | Level Lot, Partially Cleared, Other |
| Parking Space Total | 2 |
| Plan | Vip10250 |
| View Type | City View |
Building
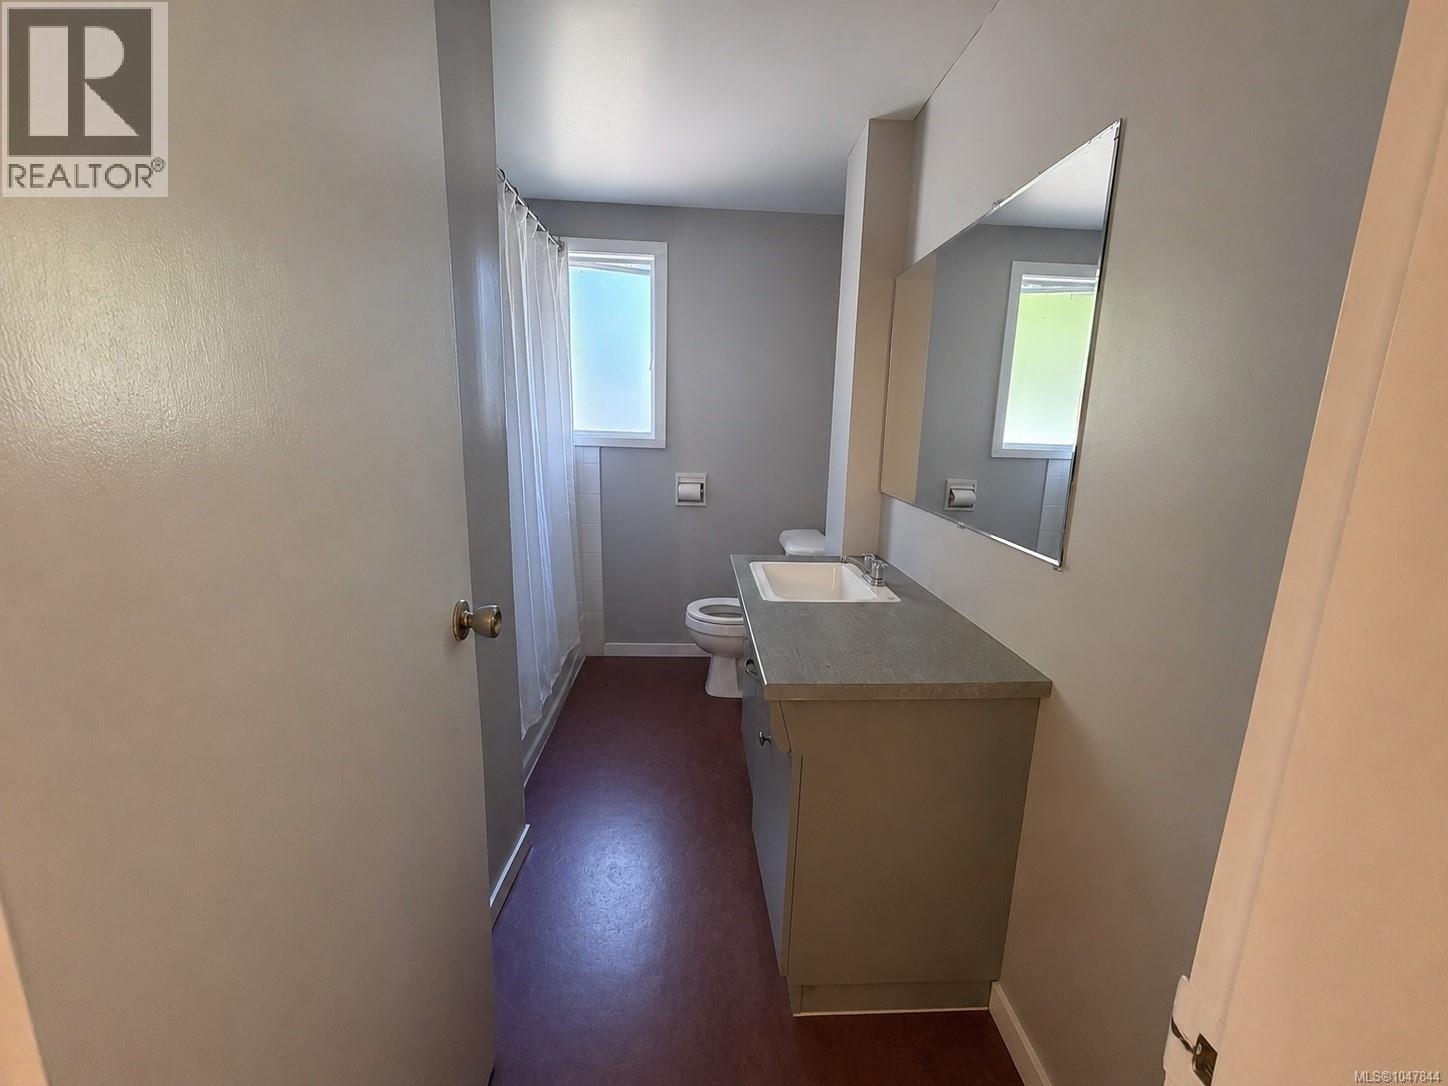
| Bathroom Total | 2 |
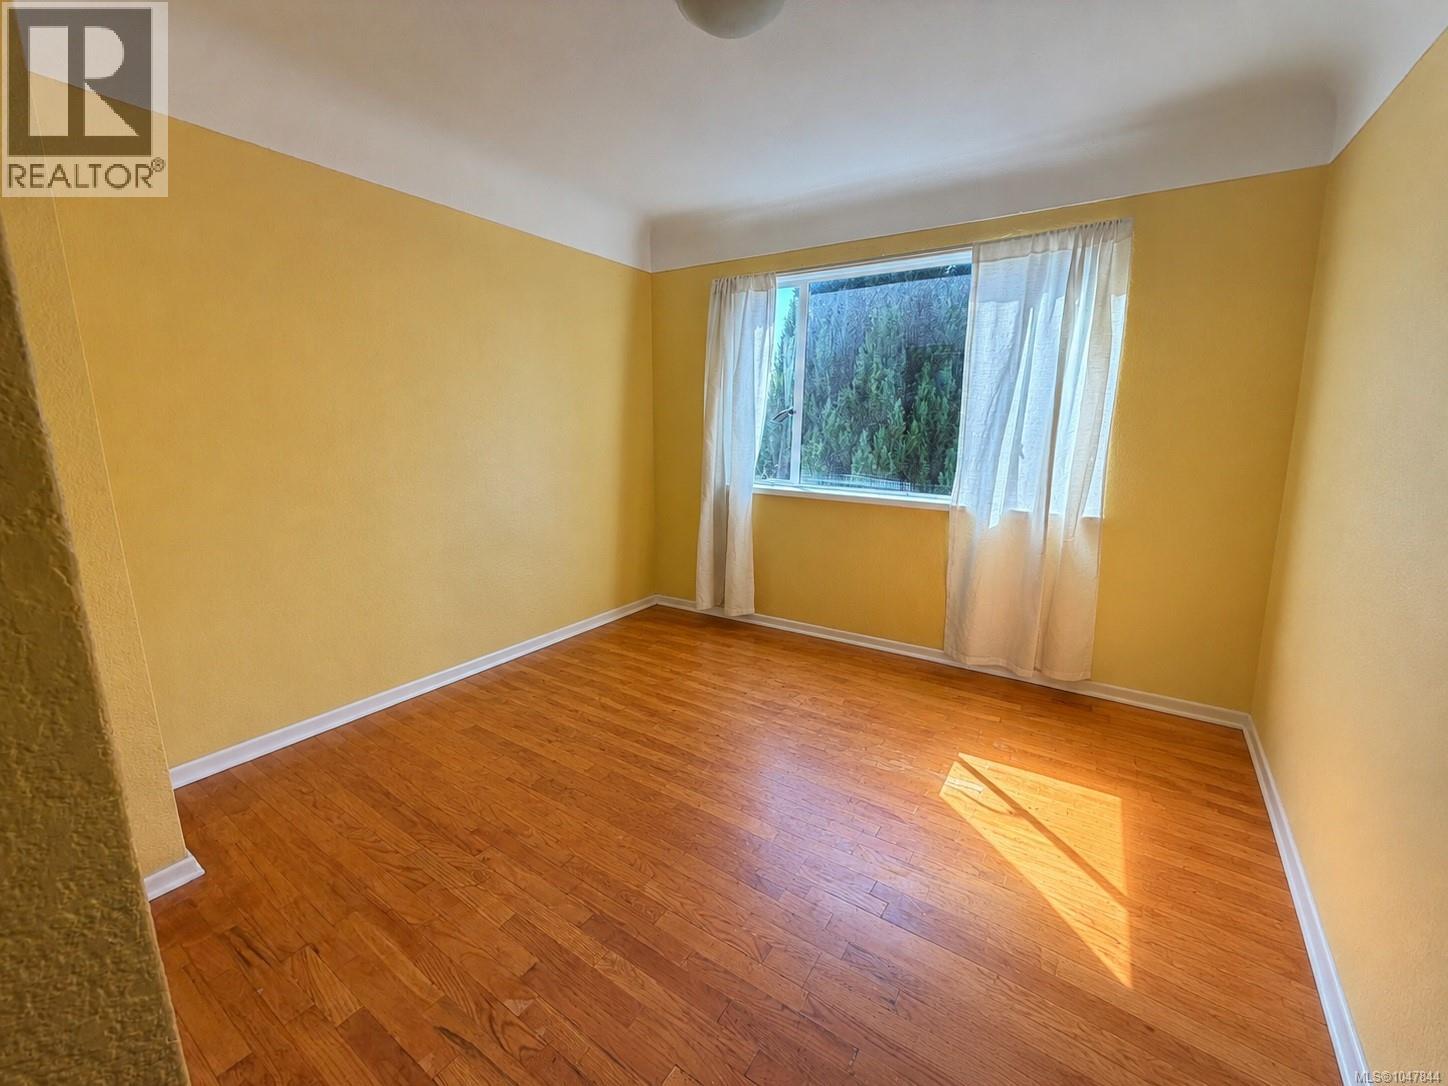
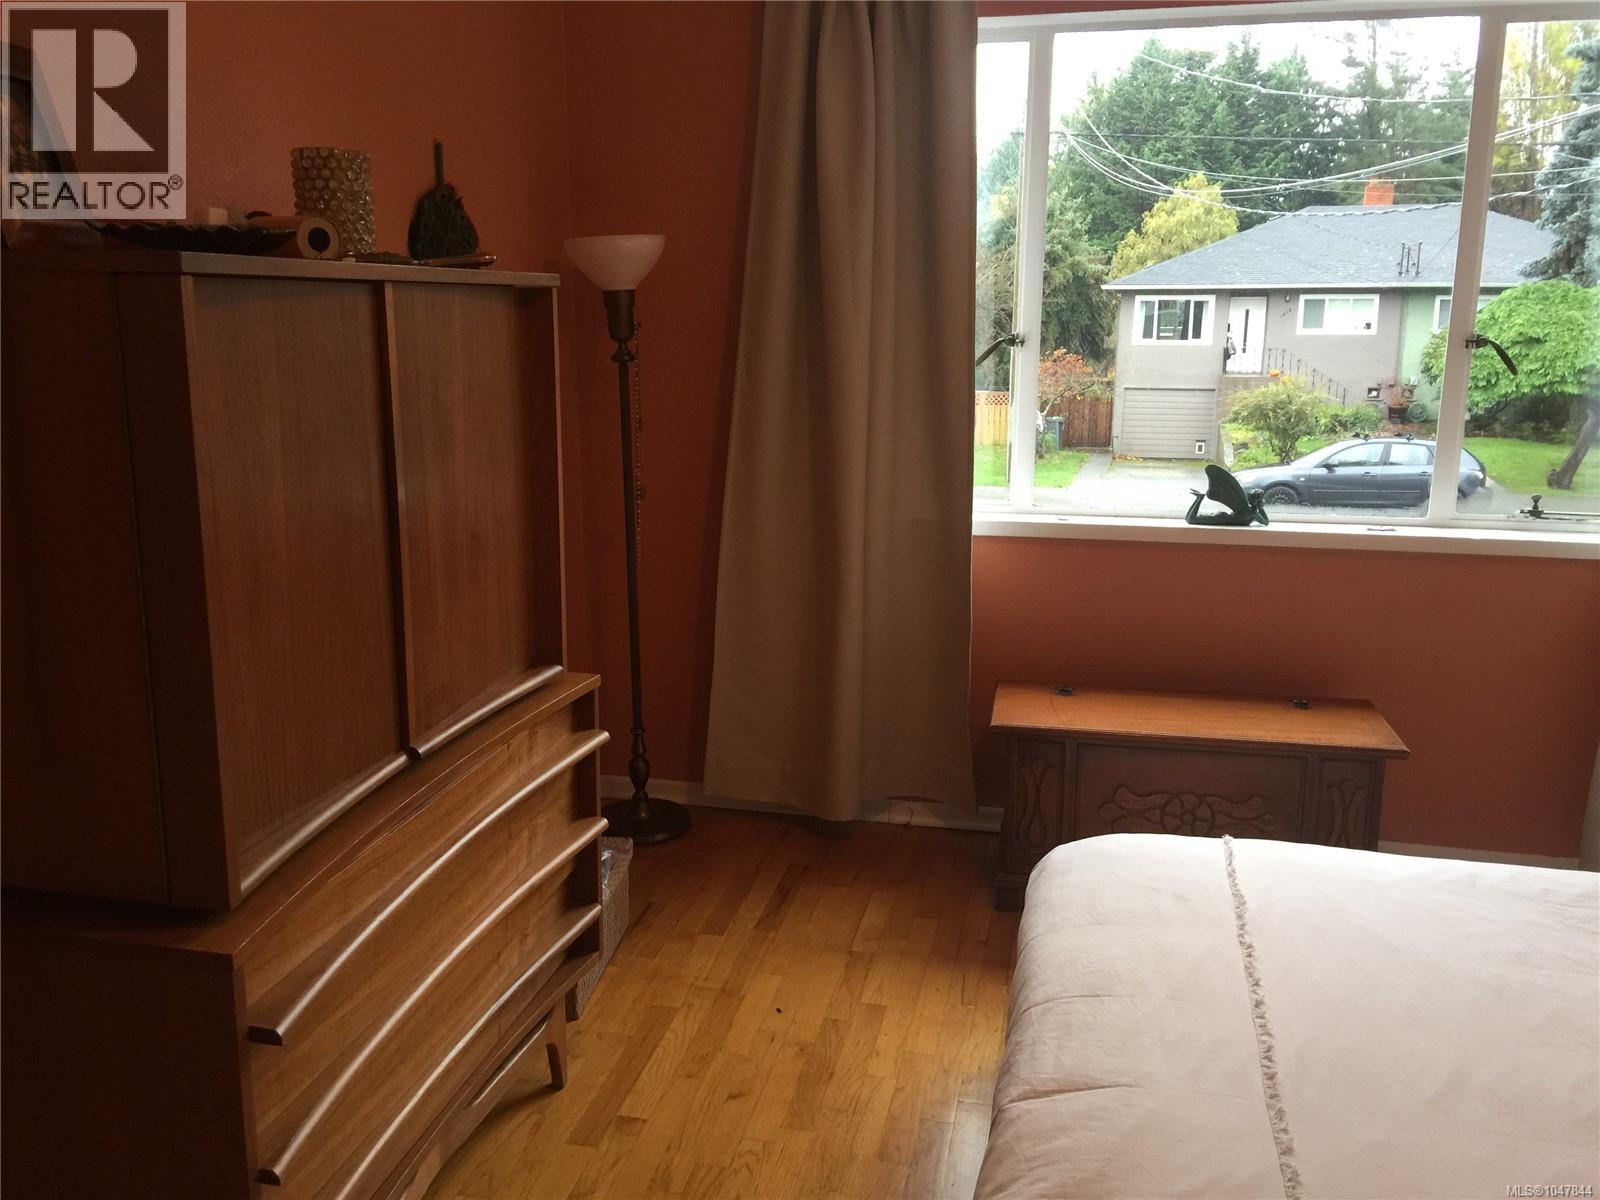
| Bedrooms Total | 5 |
| Appliances | Dryer, Range - Electric, Refrigerator, Washer |
| Architectural Style | Character |
| Constructed Date | 1956 |
| Cooling Type | None |
| Fireplace Present | Yes |
| Fireplace Total | 1 |
| Heating Fuel | Electric, Wood |
| Heating Type | Baseboard Heaters |
| Size Interior | 2296 Sqft |
| Type | House |
Land
| Acreage | No |
| Size Irregular | 11464 |
| Size Total | 11464 Sqft |
| Size Total Text | 11464 Sqft |
| Zoning Type | Residential |
Rooms
| Level | Type | Length | Width | Dimensions |
|---|---|---|---|---|
| Lower Level | Bedroom | 15' x 12' | ||
| Lower Level | Bedroom | 14' x 11' | ||
| Lower Level | Recreation Room | 11' x 11' | ||
| Lower Level | Bathroom | 3-Piece | ||
| Main Level | Bedroom | 11' x 9' | ||
| Main Level | Bedroom | 10' x 10' | ||
| Main Level | Bathroom | 4-Piece | ||
| Main Level | Primary Bedroom | 13' x 11' | ||
| Main Level | Kitchen | 13' x 10' | ||
| Main Level | Dining Room | 13' x 9' | ||
| Main Level | Living Room | 18' x 11' | ||
| Main Level | Entrance | 7' x 5' | ||
| Additional Accommodation | Kitchen | 10 ft | 10 ft | 10 ft x 10 ft |
https://www.realtor.ca/real-estate/30200721/1618-richardson-st-victoria-rockland
Interested?
Contact us for more information

The trademarks REALTOR®, REALTORS®, and the REALTOR® logo are controlled by The Canadian Real Estate Association (CREA) and identify real estate professionals who are members of CREA. The trademarks MLS®, Multiple Listing Service® and the associated logos are owned by The Canadian Real Estate Association (CREA) and identify the quality of services provided by real estate professionals who are members of CREA. The trademark DDF® is owned by The Canadian Real Estate Association (CREA) and identifies CREA's Data Distribution Facility (DDF®)
September 29 2026 09:24:39
Victoria Real Estate Board
Fair Realty