

1614 Richardson St Victoria, British Columbia V8S 1R4

$1,299,000
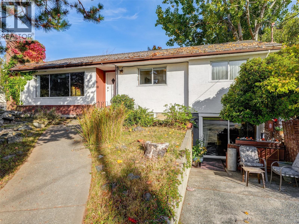
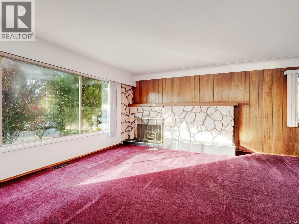
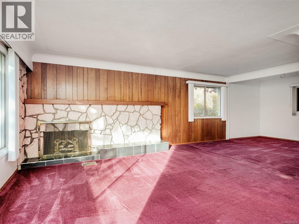
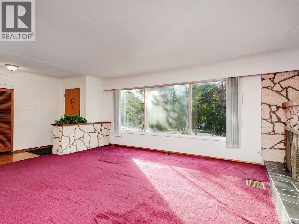
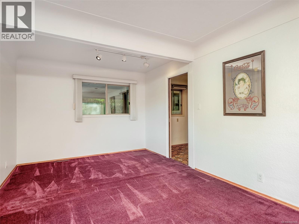
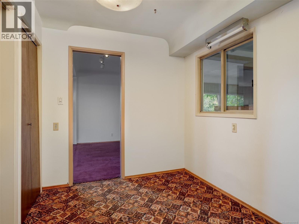
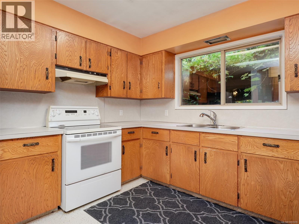
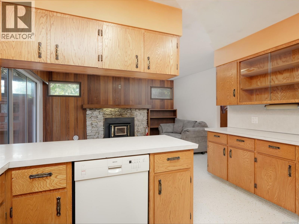
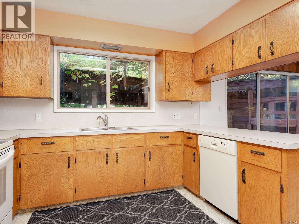
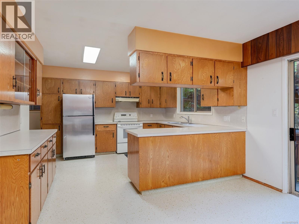
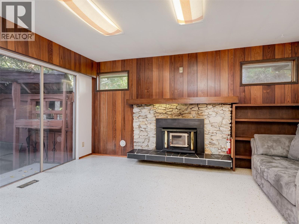
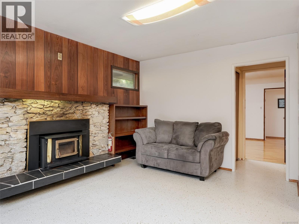
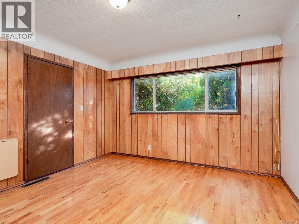
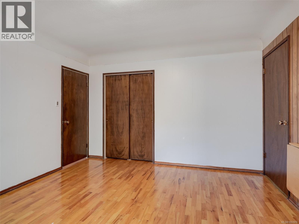
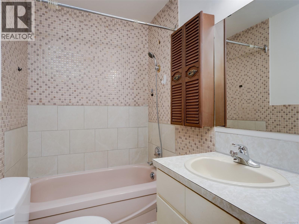
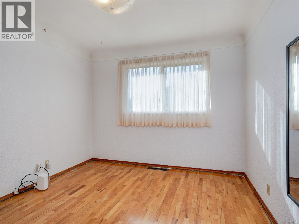
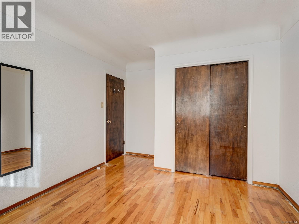
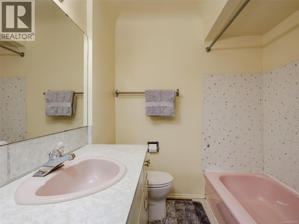
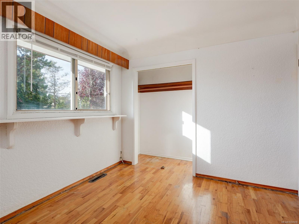
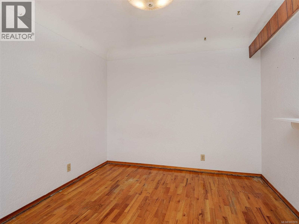
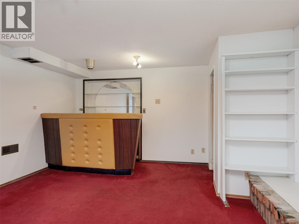
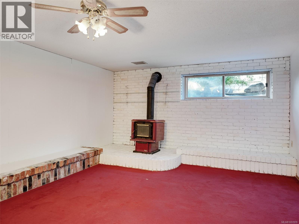
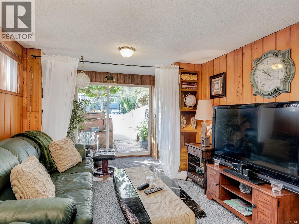
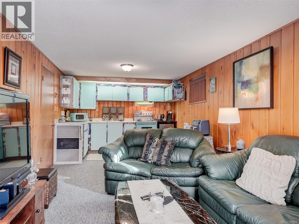
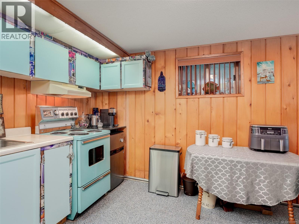
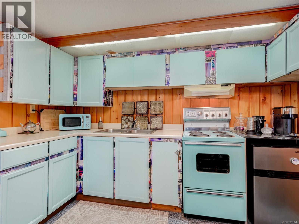
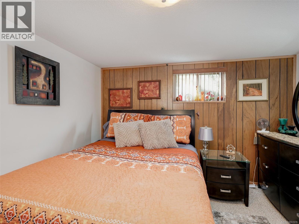
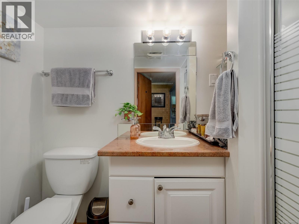
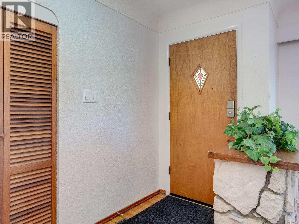
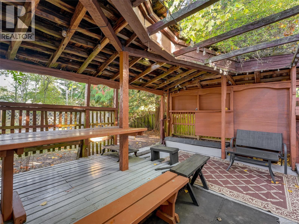
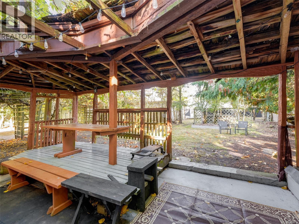
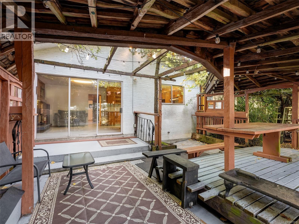
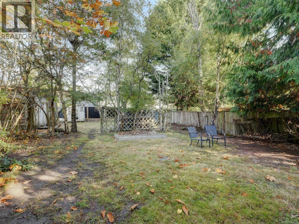
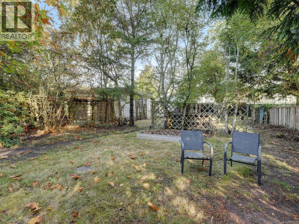
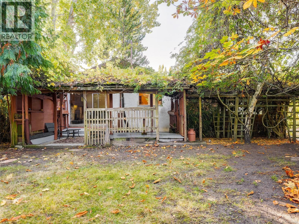
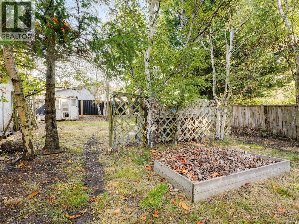
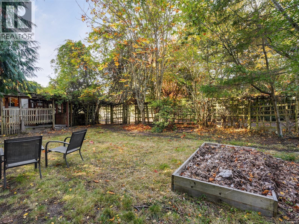
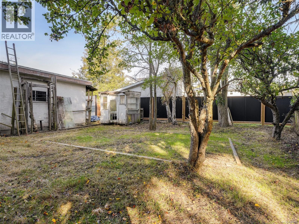
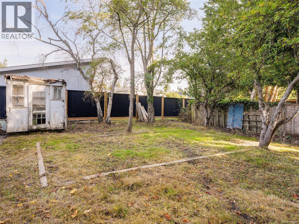
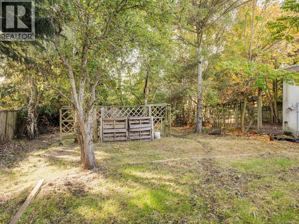
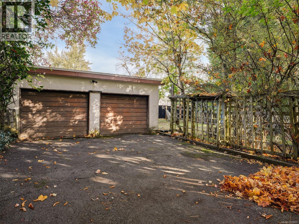
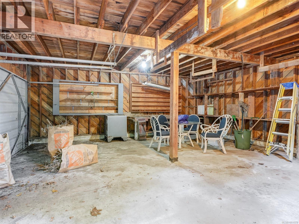
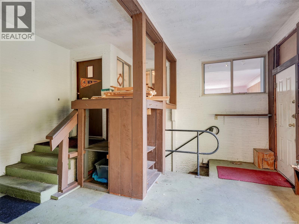
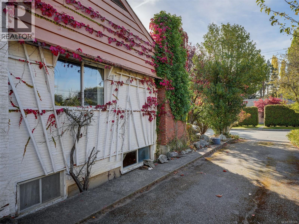
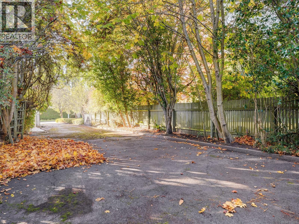
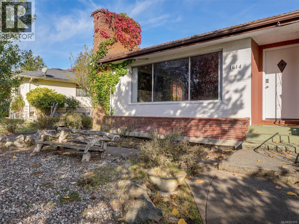
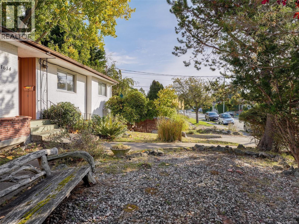
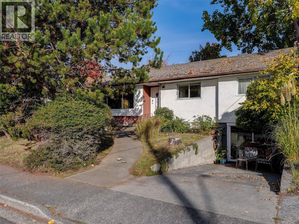
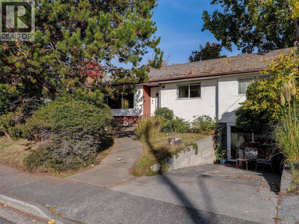
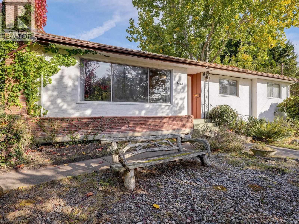
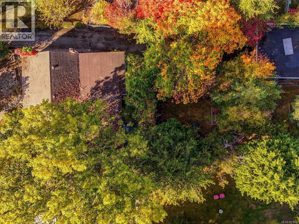
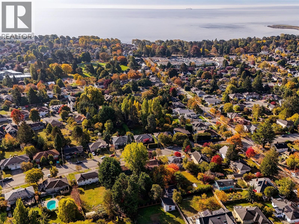
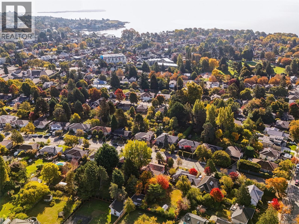
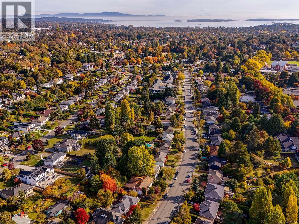
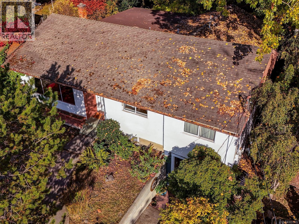
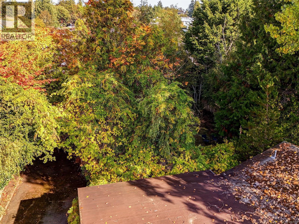
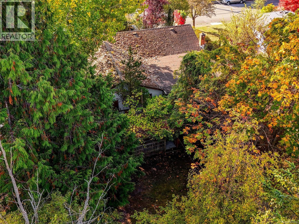
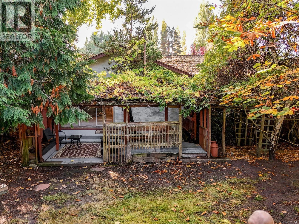
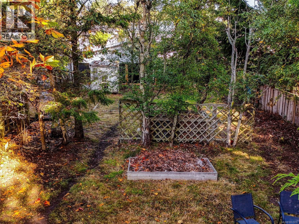
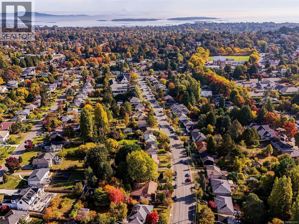
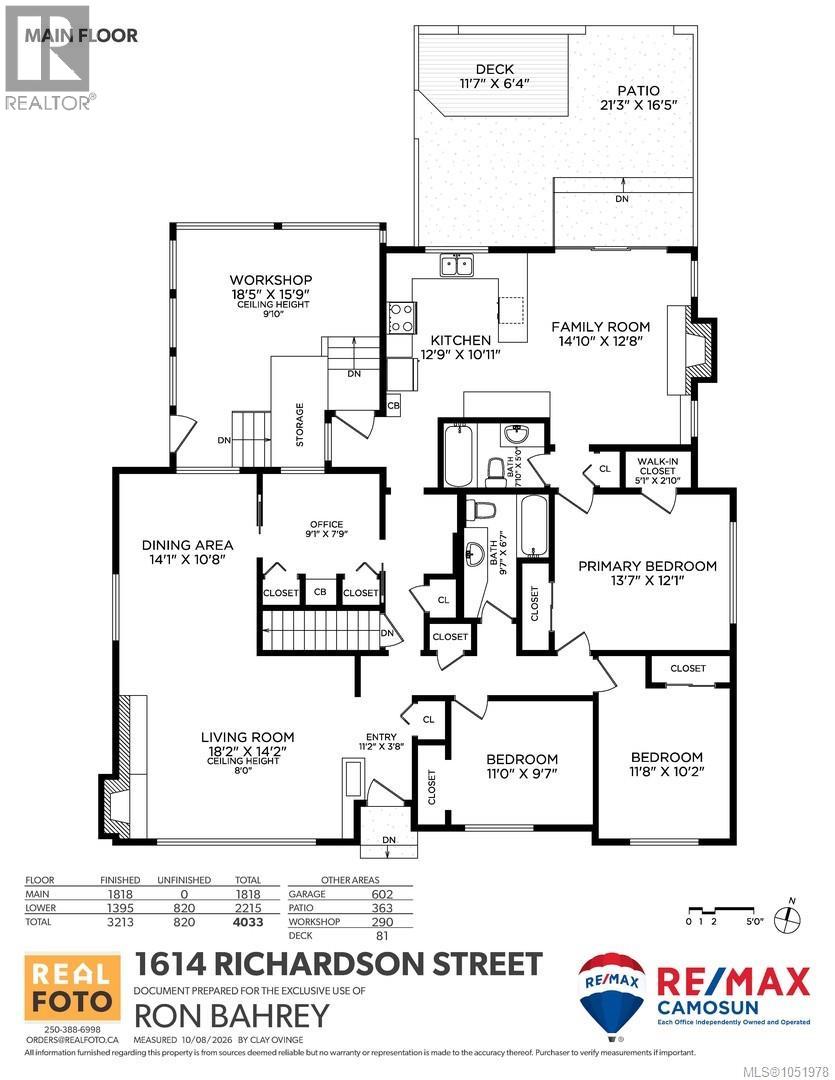
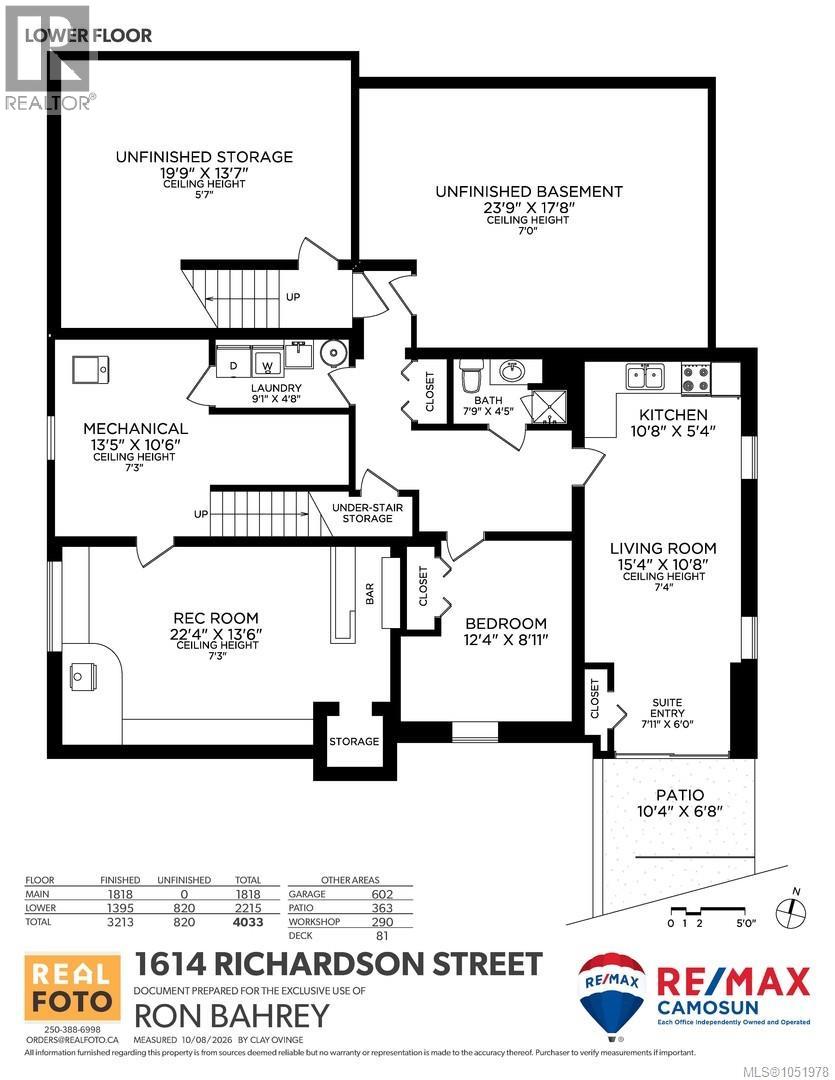
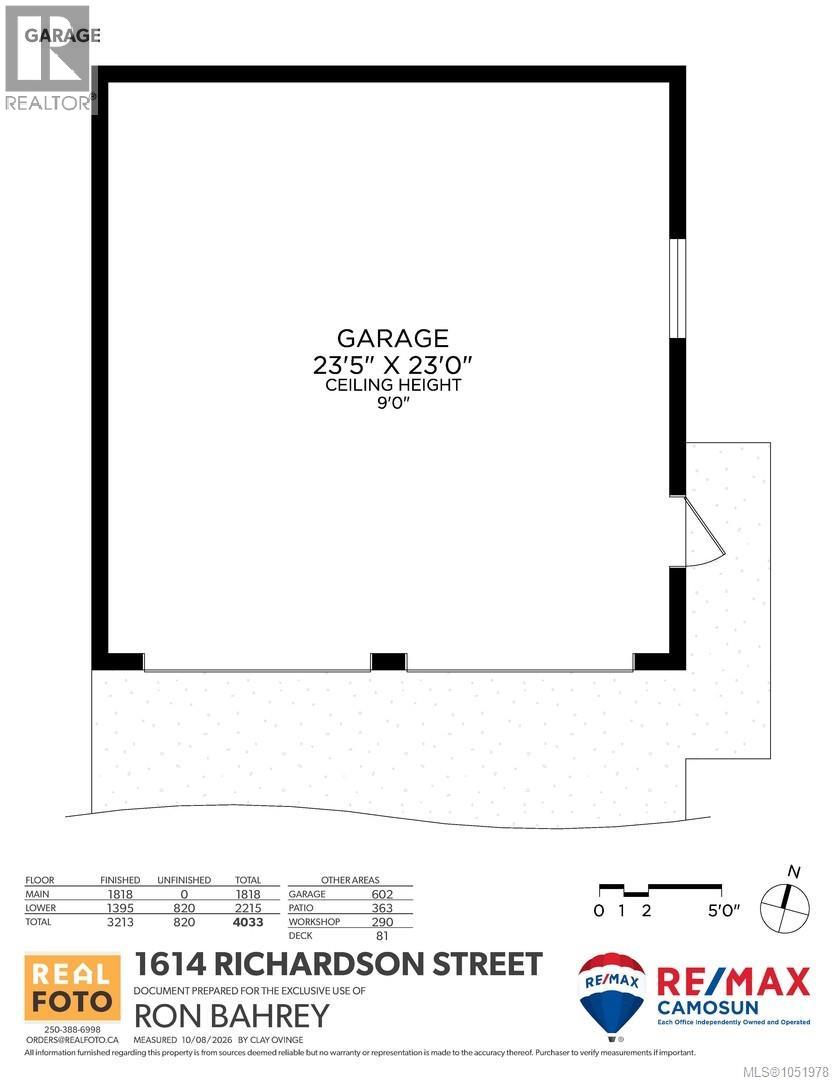
1614 Richardson St (between St Charles + Richmond Rd) $1,299,000 Awesome Fairfield/Rockland Location 5 Bedroom Family home with suite- Multi Generational lifestyle in a sunny quiet, tranquil area. Quick Possession Possible. Priced $178,000 below BC Assessment Value to affect an immediate sale.Rancher style with full basement 3200 sq ft finished. 4 piece bath off kitchen on main. Huge Kitchen with fridge, stove and dishwasher. Kitchen walks out to a large sundeck deck. Downstairs with 1 bedroom suite South facing. Newer electric hot water tank. Detached Double Car Garage. Large 70 X 174 lot. Potential Missing Middle Development Opportunity for SSMUH in Fairfield/Rockland area. No Legal Notations on Title Search. Stunning, park-like backyard offering a peaceful outdoor Garden area. Situated in a beautiful location minutes from transit, bike corridors, bike rentals, Fairfield Plaza, Cook Street Village, Gonzales Bay, Dallas Road and walking trails. Quiet lifestyle you will love! See you there! (id:55599)
Property Details
| MLS® Number | 1051978 |
| Property Type | Single Family |
| Neigbourhood | Fairfield East |
| Features | Central Location, Other |
| Parking Space Total | 4 |
| Structure | Patio(s) |
Building
| Bathroom Total | 3 |
| Bedrooms Total | 3 |
| Appliances | Dishwasher, Dryer, Refrigerator, Washer |
| Constructed Date | 1956 |
| Cooling Type | None |
| Fireplace Present | Yes |
| Fireplace Total | 1 |
| Heating Fuel | Electric |
| Heating Type | Baseboard Heaters, Forced Air |
| Size Interior | 3213 Sqft |
| Type | House |
Parking
| Garage | |
| Street | |
| R V |
Land
| Acreage | No |
| Size Irregular | 12180 |
| Size Total | 12180 Sqft |
| Size Total Text | 12180 Sqft |
| Zoning Type | Residential |
Rooms
| Level | Type | Length | Width | Dimensions |
|---|---|---|---|---|
| Lower Level | Bathroom | 3-Piece | ||
| Lower Level | Patio | 10 ft | 6 ft | 10 ft x 6 ft |
| Lower Level | Living Room | 15 ft | 10 ft | 15 ft x 10 ft |
| Lower Level | Kitchen | 10 ft | 5 ft | 10 ft x 5 ft |
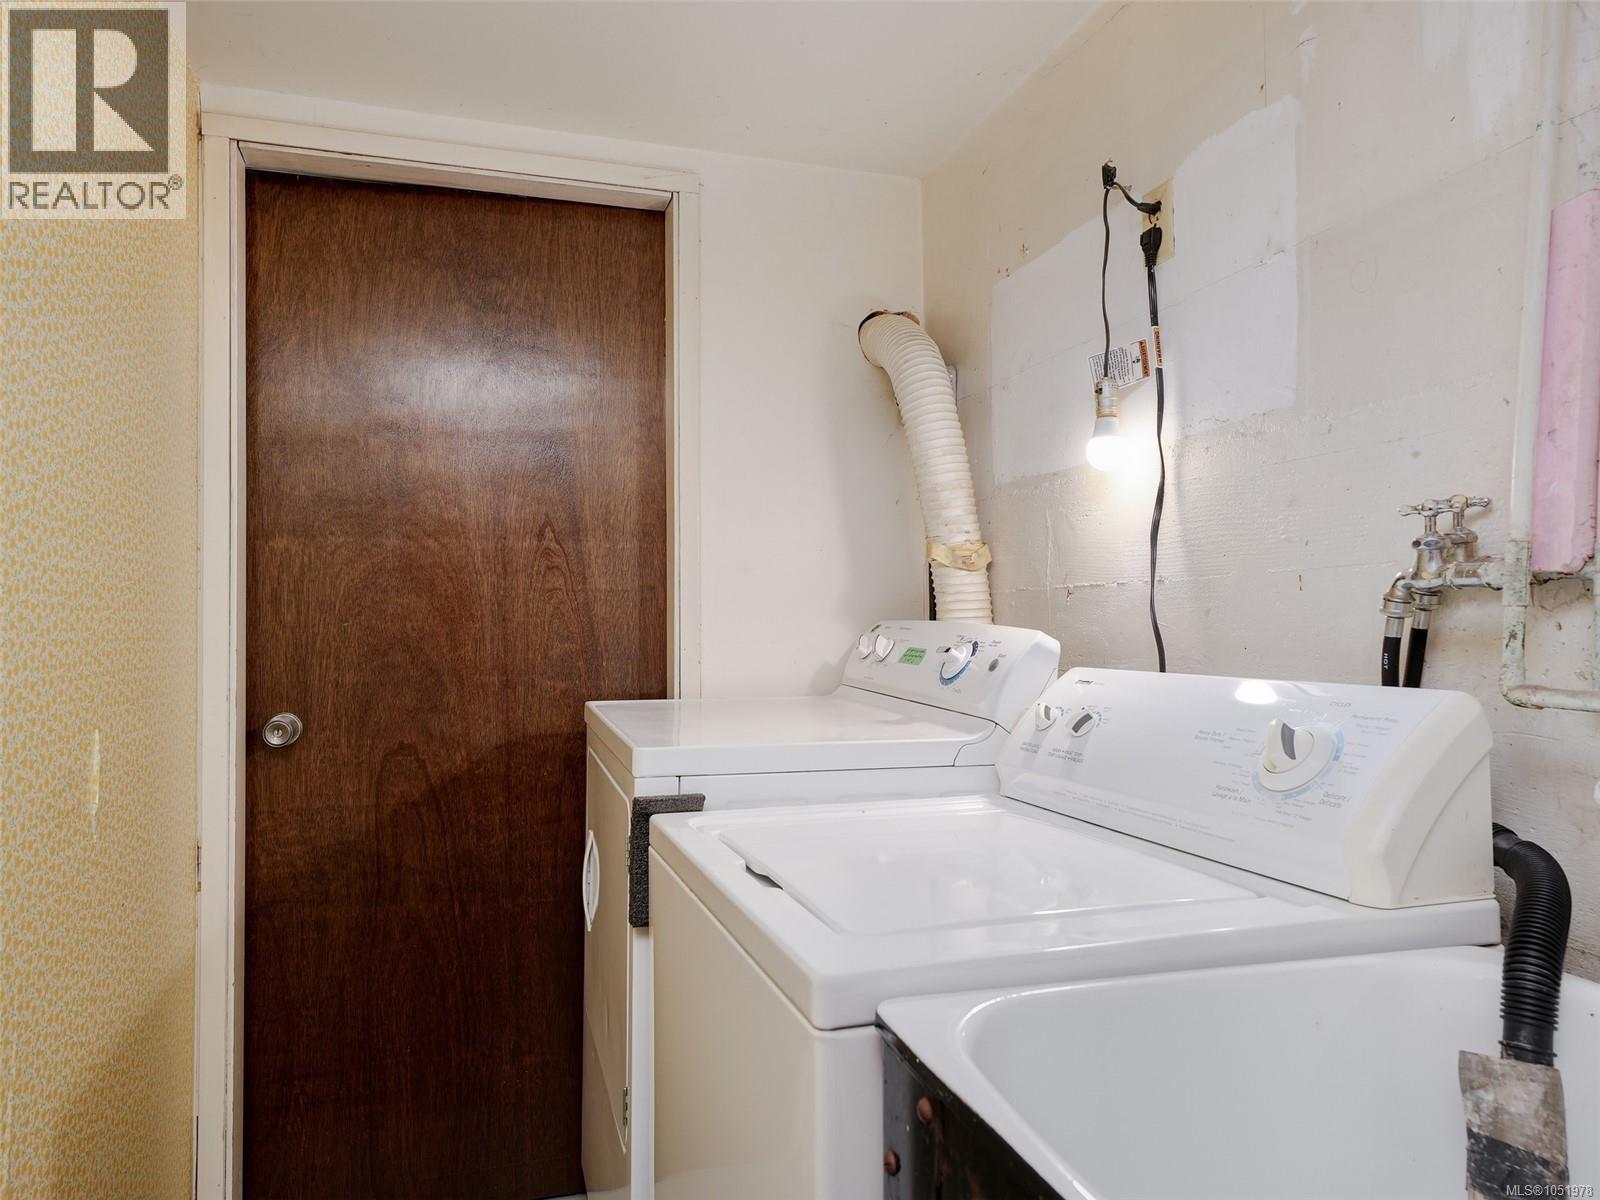
| Lower Level | Laundry Room | 9 ft | 4 ft | 9 ft x 4 ft |
| Lower Level | Recreation Room | 22 ft | 13 ft | 22 ft x 13 ft |
| Lower Level | Other | 13 ft | 10 ft | 13 ft x 10 ft |
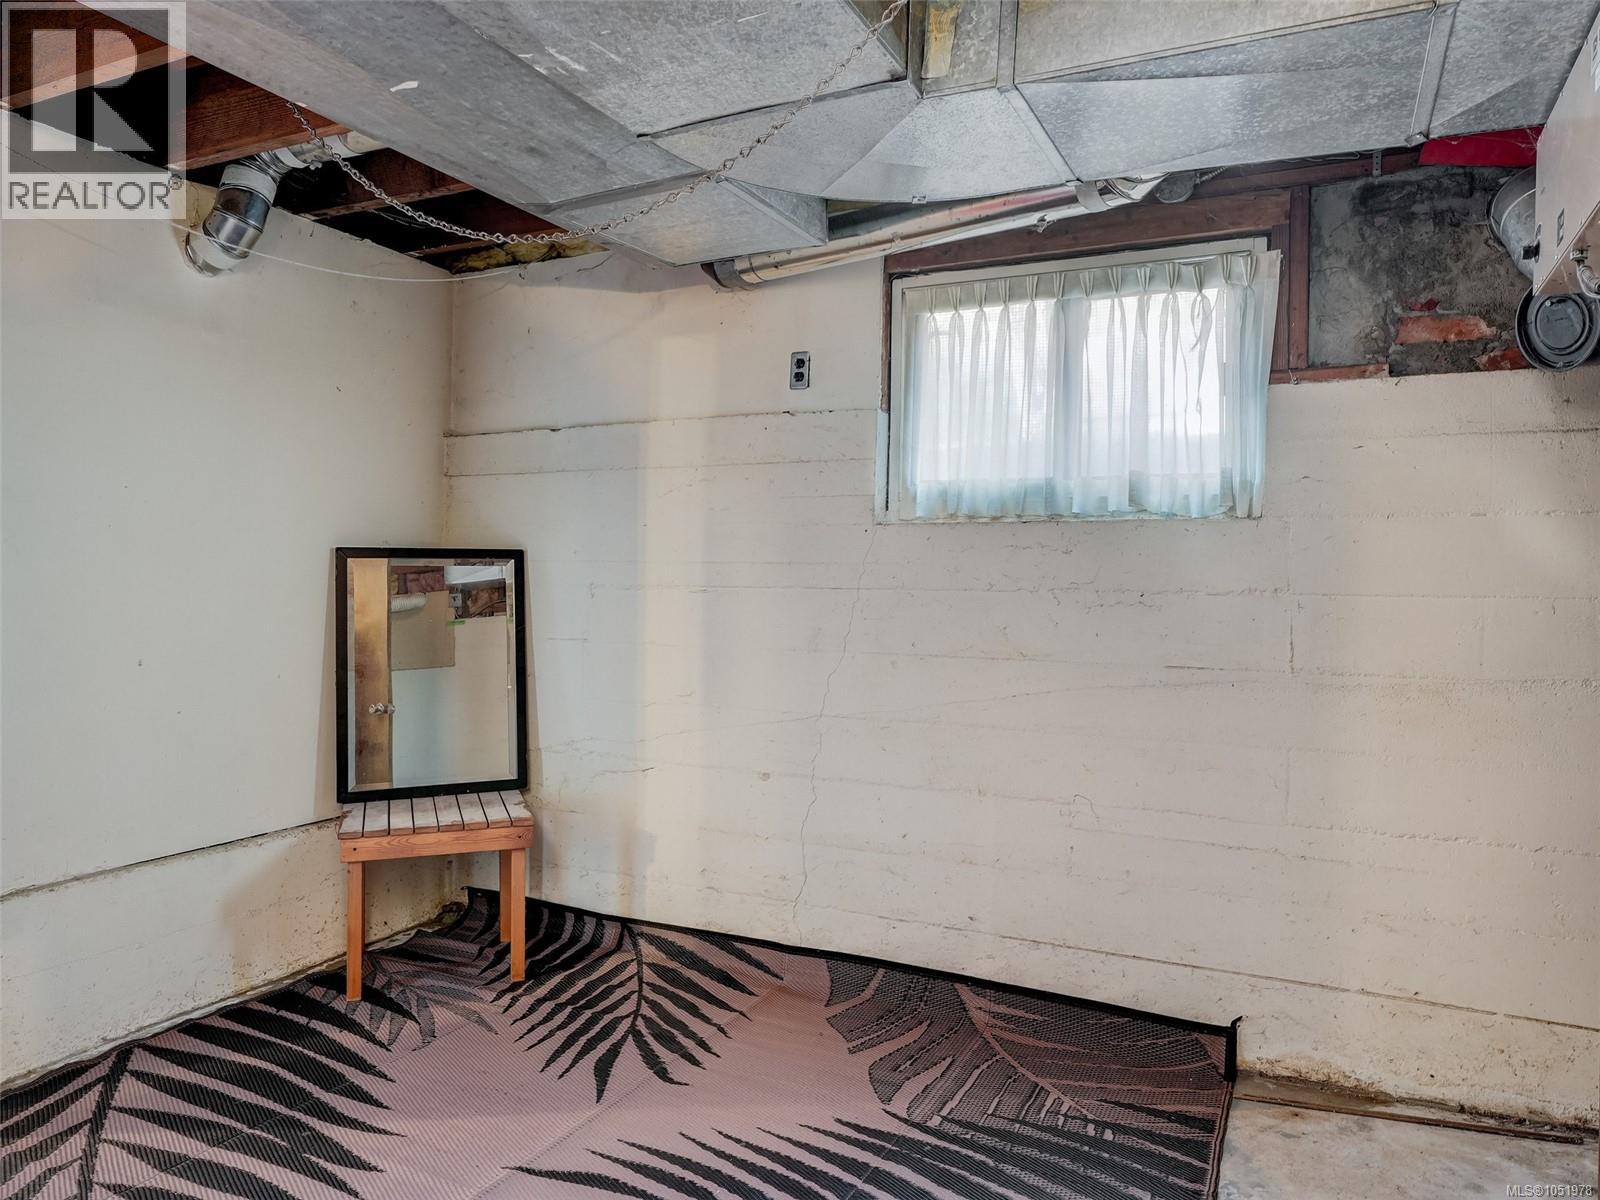
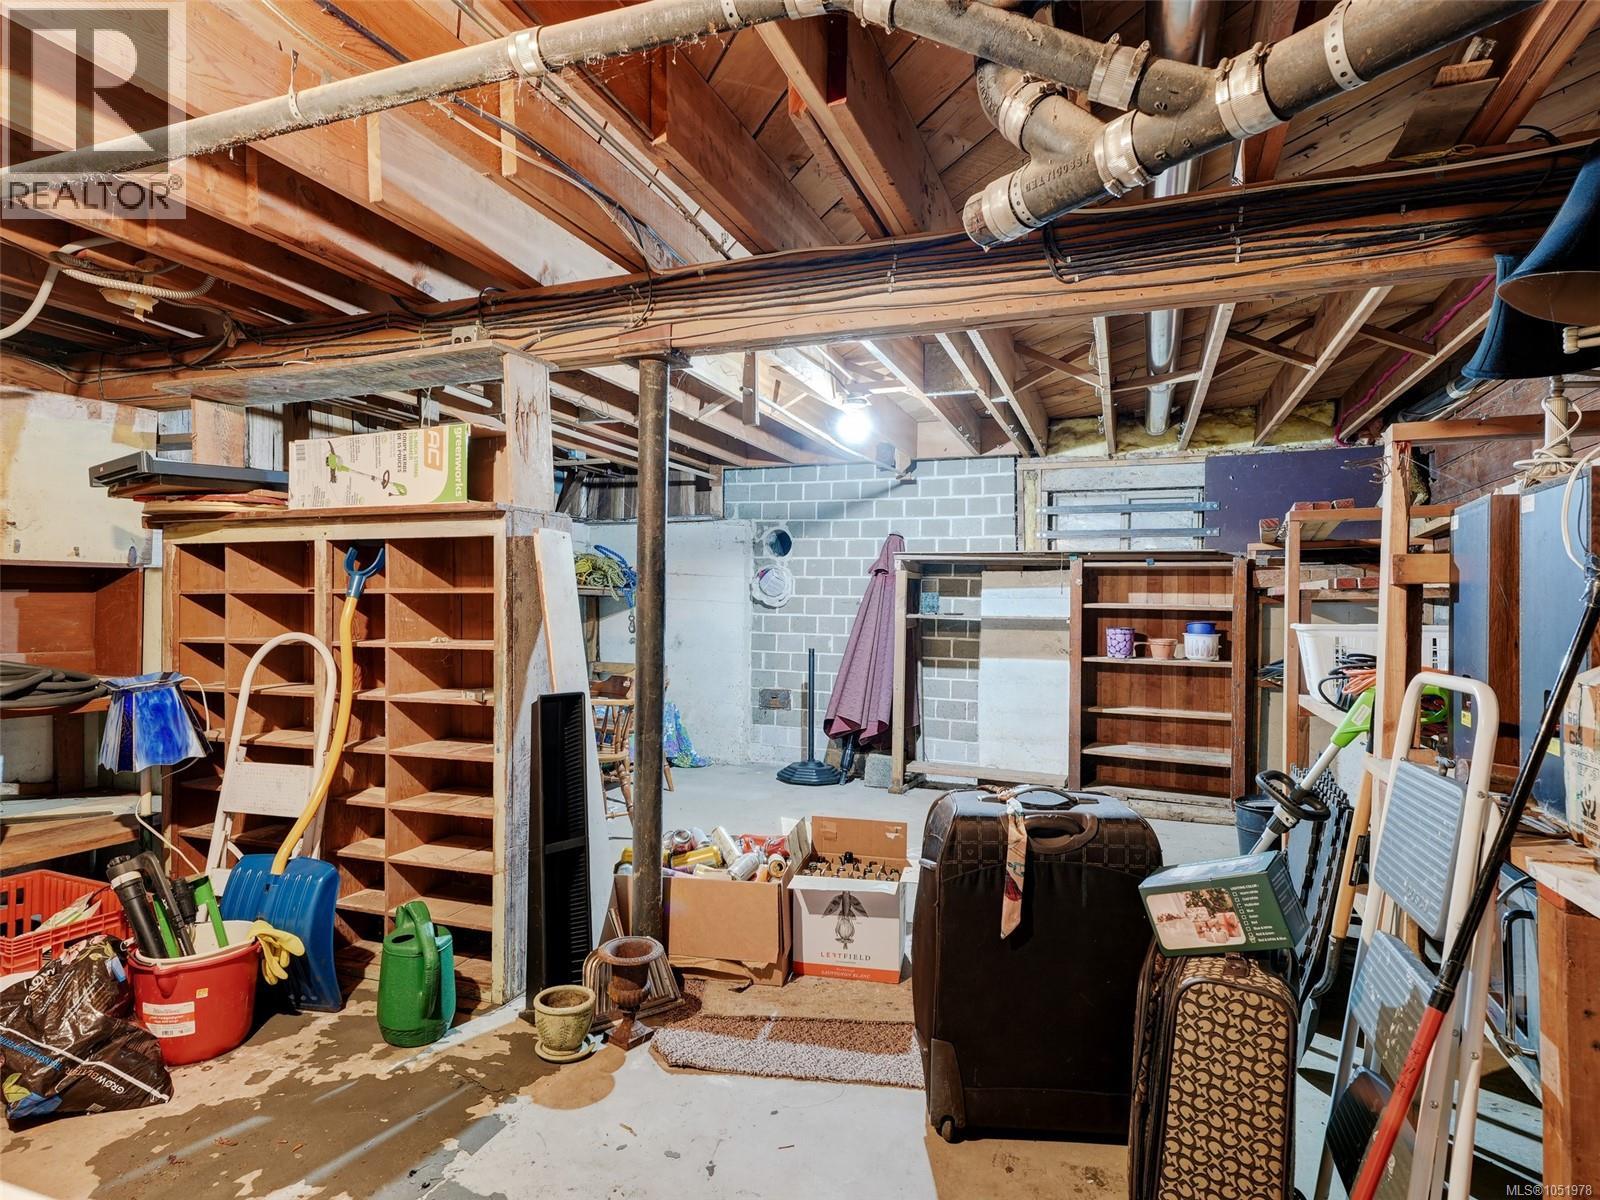
| Lower Level | Unfinished Room | 23 ft | 17 ft | 23 ft x 17 ft |
| Lower Level | Unfinished Room | 19 ft | 13 ft | 19 ft x 13 ft |
| Main Level | Patio | 21 ft | 16 ft | 21 ft x 16 ft |
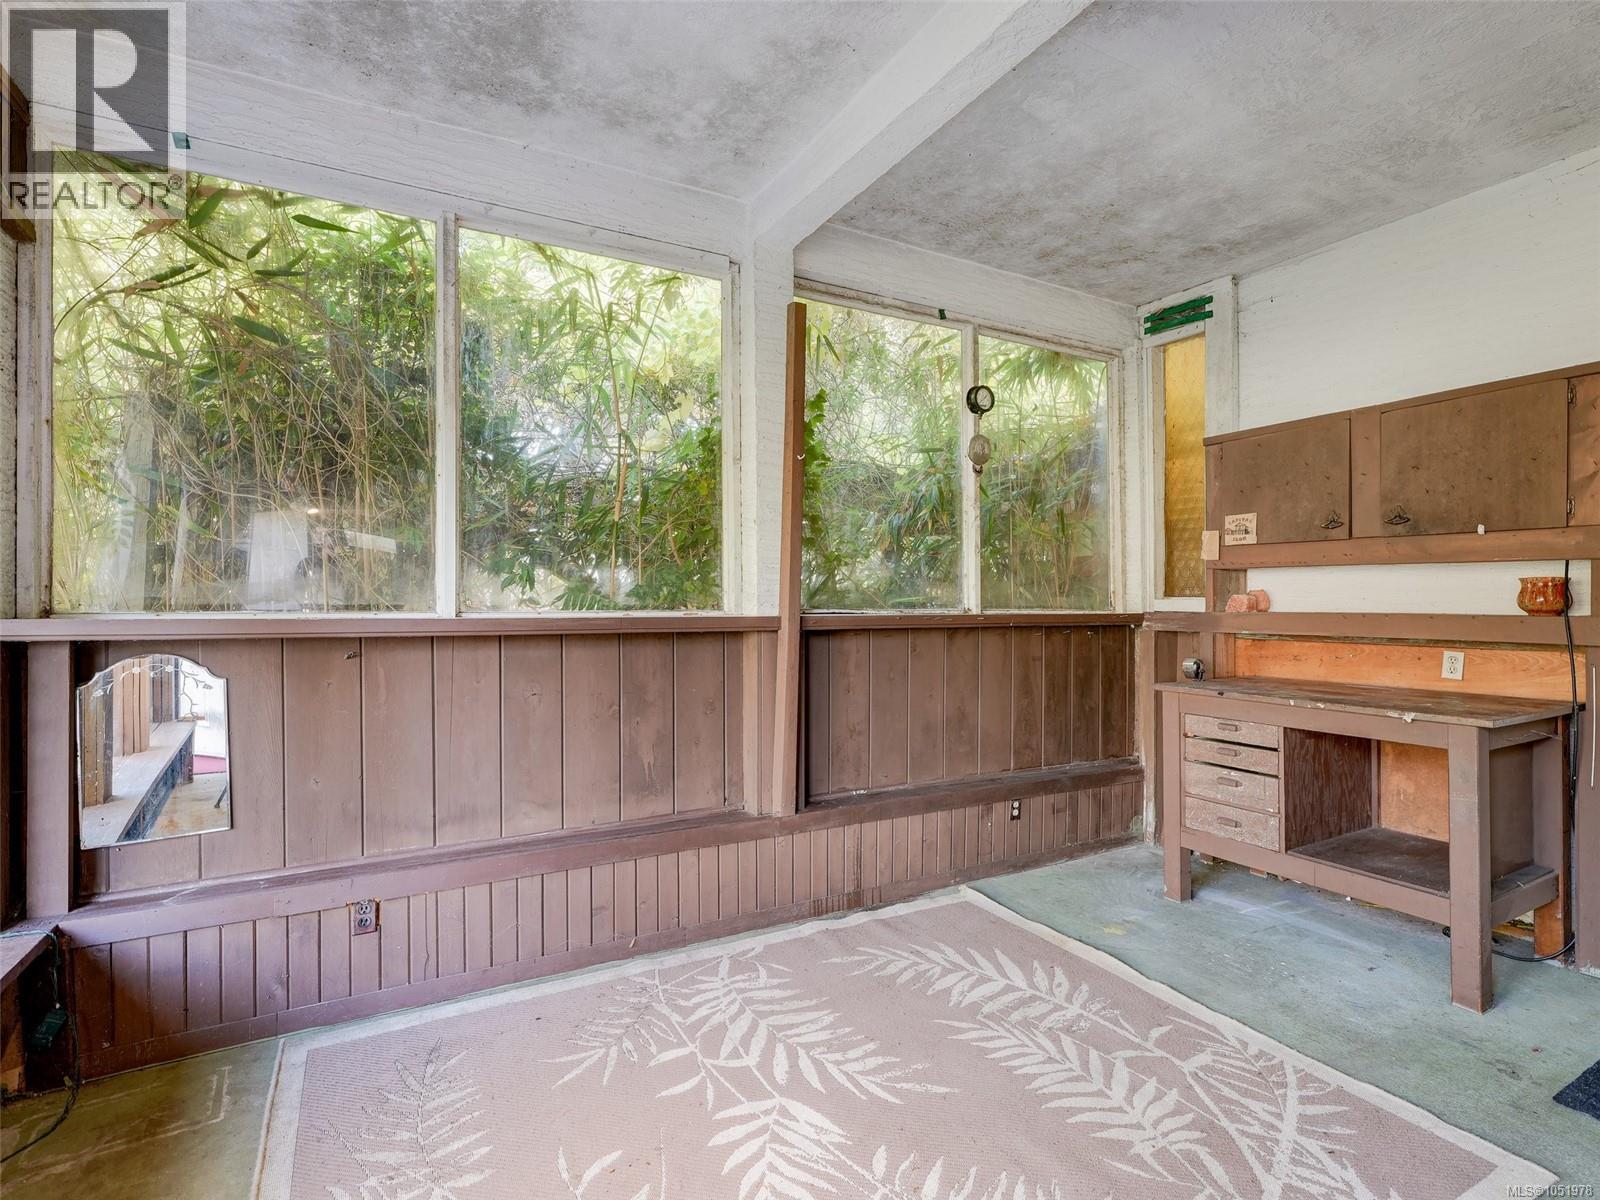
| Main Level | Workshop | 18 ft | 15 ft | 18 ft x 15 ft |
| Main Level | Bathroom | 4-Piece | ||
| Main Level | Bathroom | 4-Piece | ||
| Main Level | Bedroom | 11 ft | 10 ft | 11 ft x 10 ft |
| Main Level | Bedroom | 12 ft | 9 ft | 12 ft x 9 ft |
| Main Level | Primary Bedroom | 13 ft | 12 ft | 13 ft x 12 ft |
| Main Level | Family Room | 14 ft | 12 ft | 14 ft x 12 ft |
| Main Level | Kitchen | 12 ft | 11 ft | 12 ft x 11 ft |
| Main Level | Office | 9 ft | 7 ft | 9 ft x 7 ft |
| Main Level | Dining Room | 14 ft | 10 ft | 14 ft x 10 ft |
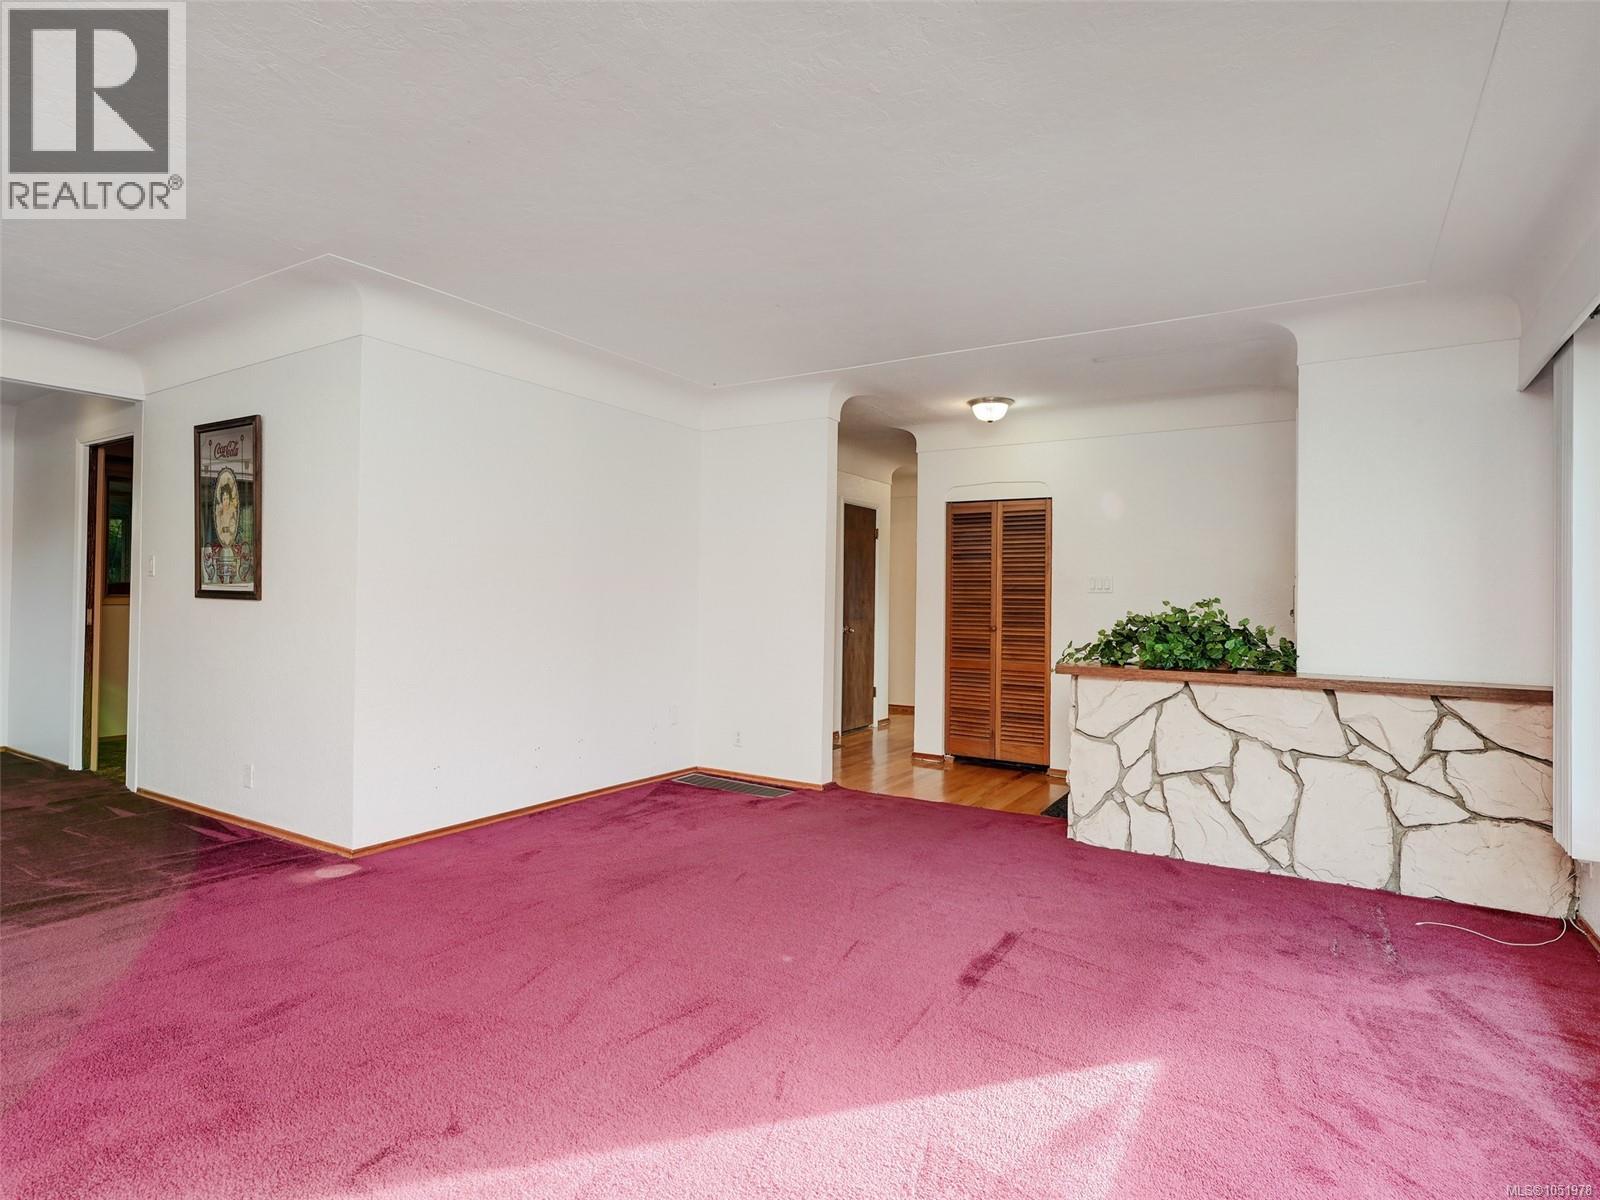
| Main Level | Living Room | 18 ft | 14 ft | 18 ft x 14 ft |
https://www.realtor.ca/real-estate/30386911/1614-richardson-st-victoria-fairfield-east
Interested?
Contact us for more information

The trademarks REALTOR®, REALTORS®, and the REALTOR® logo are controlled by The Canadian Real Estate Association (CREA) and identify real estate professionals who are members of CREA. The trademarks MLS®, Multiple Listing Service® and the associated logos are owned by The Canadian Real Estate Association (CREA) and identify the quality of services provided by real estate professionals who are members of CREA. The trademark DDF® is owned by The Canadian Real Estate Association (CREA) and identifies CREA's Data Distribution Facility (DDF®)
October 25 2026 07:26:37
Victoria Real Estate Board
RE/MAX Camosun