

1607 Chandler Ave Victoria, British Columbia V8S 1N7

$1,100,000Maintenance,
$150 Monthly
Maintenance,
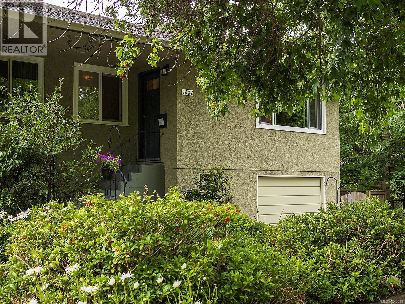
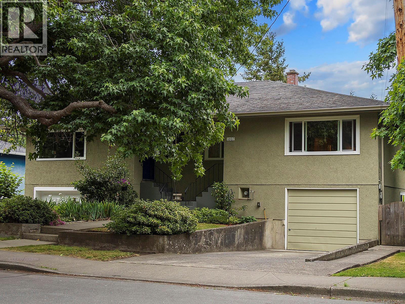
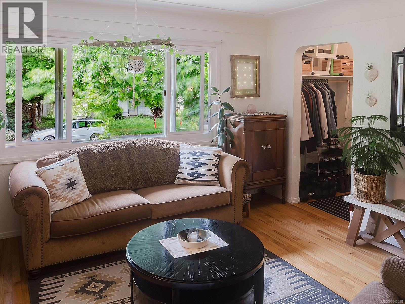
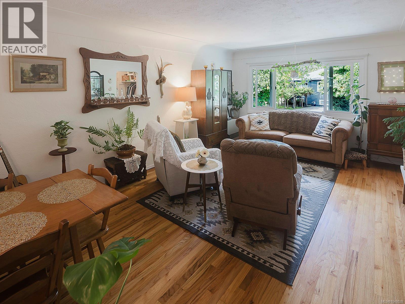
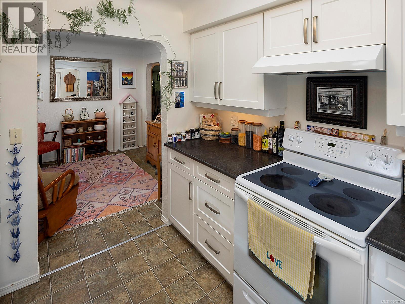
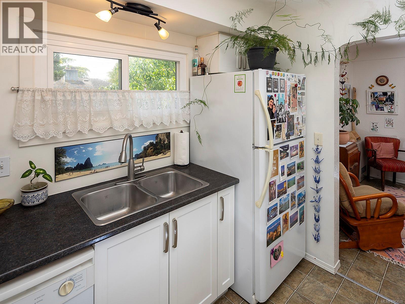
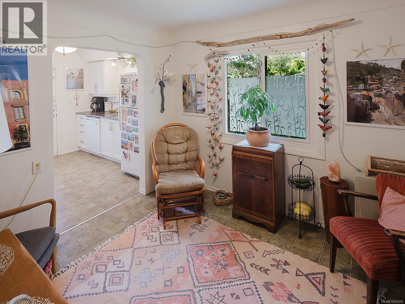
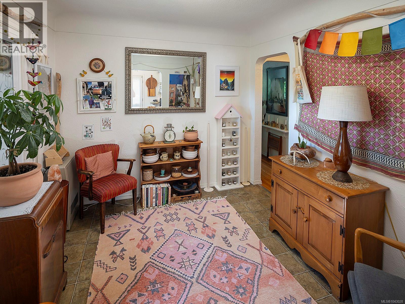
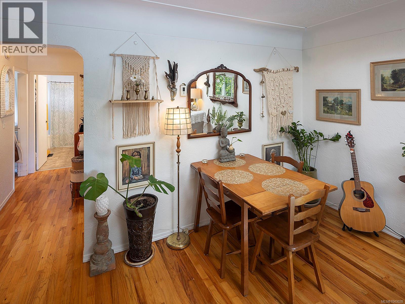
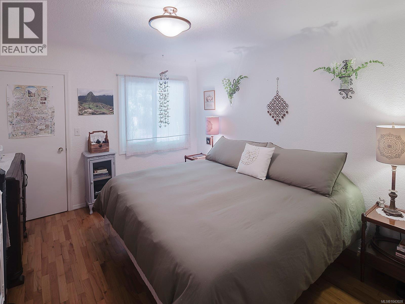
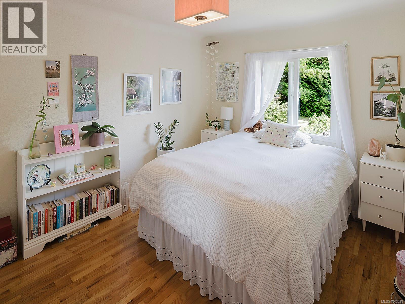
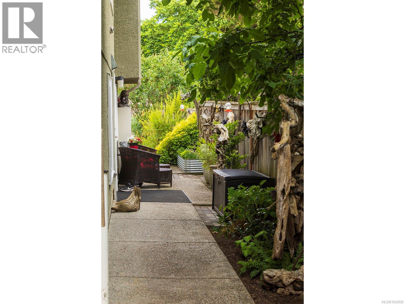
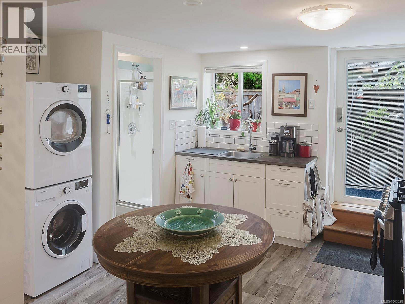
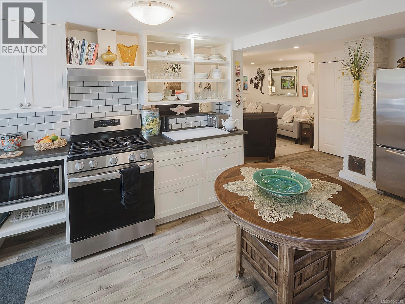
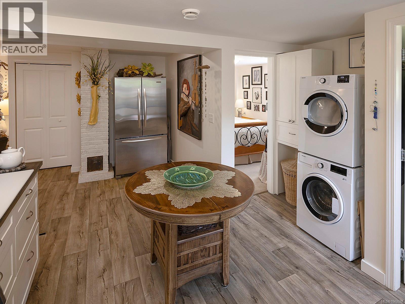
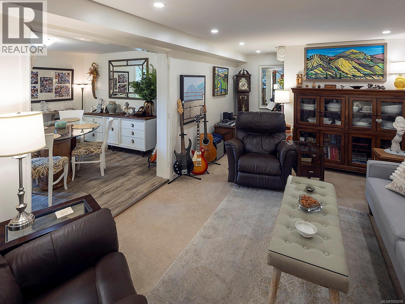
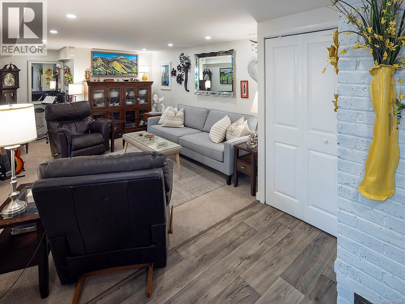
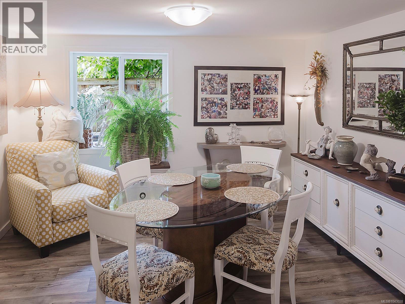
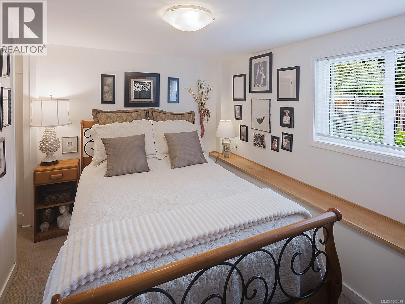
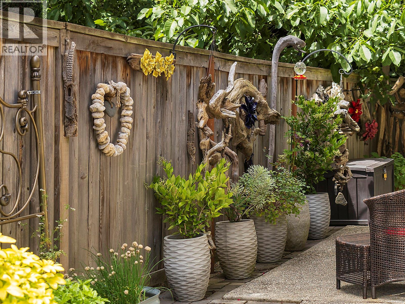
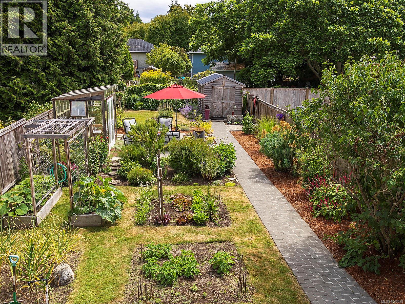
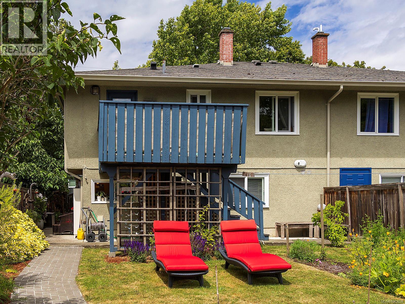
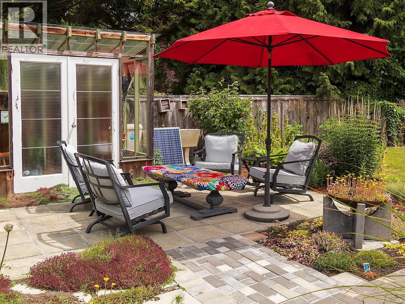
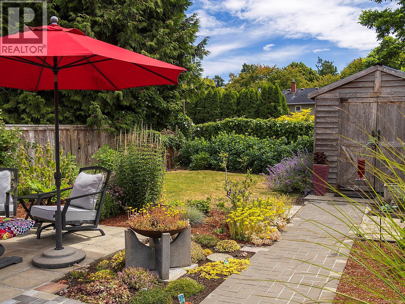
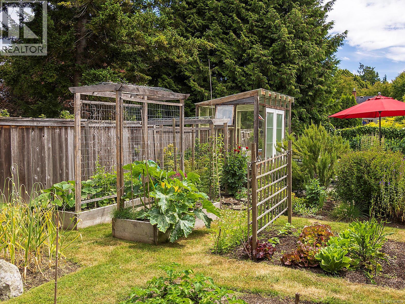
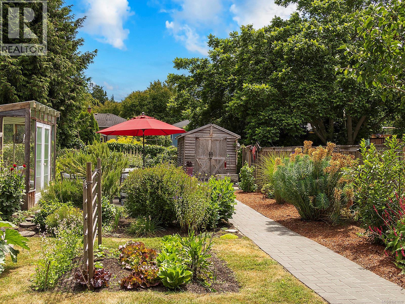
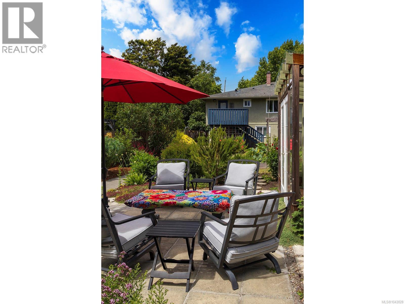
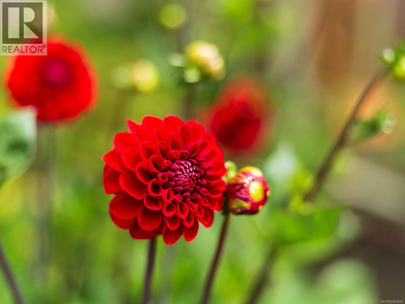
$150 MonthlyWelcome to 1607 Chandler Avenue, a versatile property combining character, income potential, and an unbeatable location. The upper level features a bright 2-bedroom home, while the ground floor offers a separate 1-bedroom suite—perfect as a mortgage helper or for multi-generational living. Maximizing convenience, each unit boasts its own dedicated washer and dryer. Step outside to find your private oasis: a beautiful, sun-drenched, south-facing garden featuring beautifully laid paver patio that is ideal for outdoor dining and relaxing. Green thumbs will appreciate the dedicated cultivation area complete with greenhouse, 4 raised vegetable beds with arbors and surrounding perennial beds. Nestled in a highly desirable, tree-lined enclave, this home scores off the charts for lifestyle and walkability. Leave your car at home and walk to everything you need, including local artisan cafes, boutique shopping, grocery markets, parks, and frequent transit routes. (id:55599)
Property Details
| MLS® Number | 1043028 |
| Property Type | Single Family |
| Neigbourhood | Fairfield East |
| Community Features | Pets Allowed, Family Oriented |
| Parking Space Total | 1 |
| Plan | Vis6732 |
Building
| Bathroom Total | 2 |
| Bedrooms Total | 3 |
| Constructed Date | 1955 |
| Cooling Type | None |
| Heating Fuel | Electric |
| Heating Type | Baseboard Heaters |
| Size Interior | 1771 Sqft |
| Type | Duplex |
Parking
| Stall |
Land
| Acreage | No |
| Size Irregular | 5295 |
| Size Total | 5295 Sqft |
| Size Total Text | 5295 Sqft |
| Zoning Type | Other |
Rooms
| Level | Type | Length | Width | Dimensions |
|---|---|---|---|---|
| Lower Level | Storage | 12'2 x 7'10 | ||
| Lower Level | Bathroom | 3-Piece | ||
| Lower Level | Bedroom | 11'3 x 9'0 | ||
| Lower Level | Den | 11'1 x 10'6 | ||
| Lower Level | Family Room | 11'4 x 11'6 | ||
| Lower Level | Kitchen | 18'3 x 10'5 | ||
| Lower Level | Storage | 11'1 x 8'6 | ||
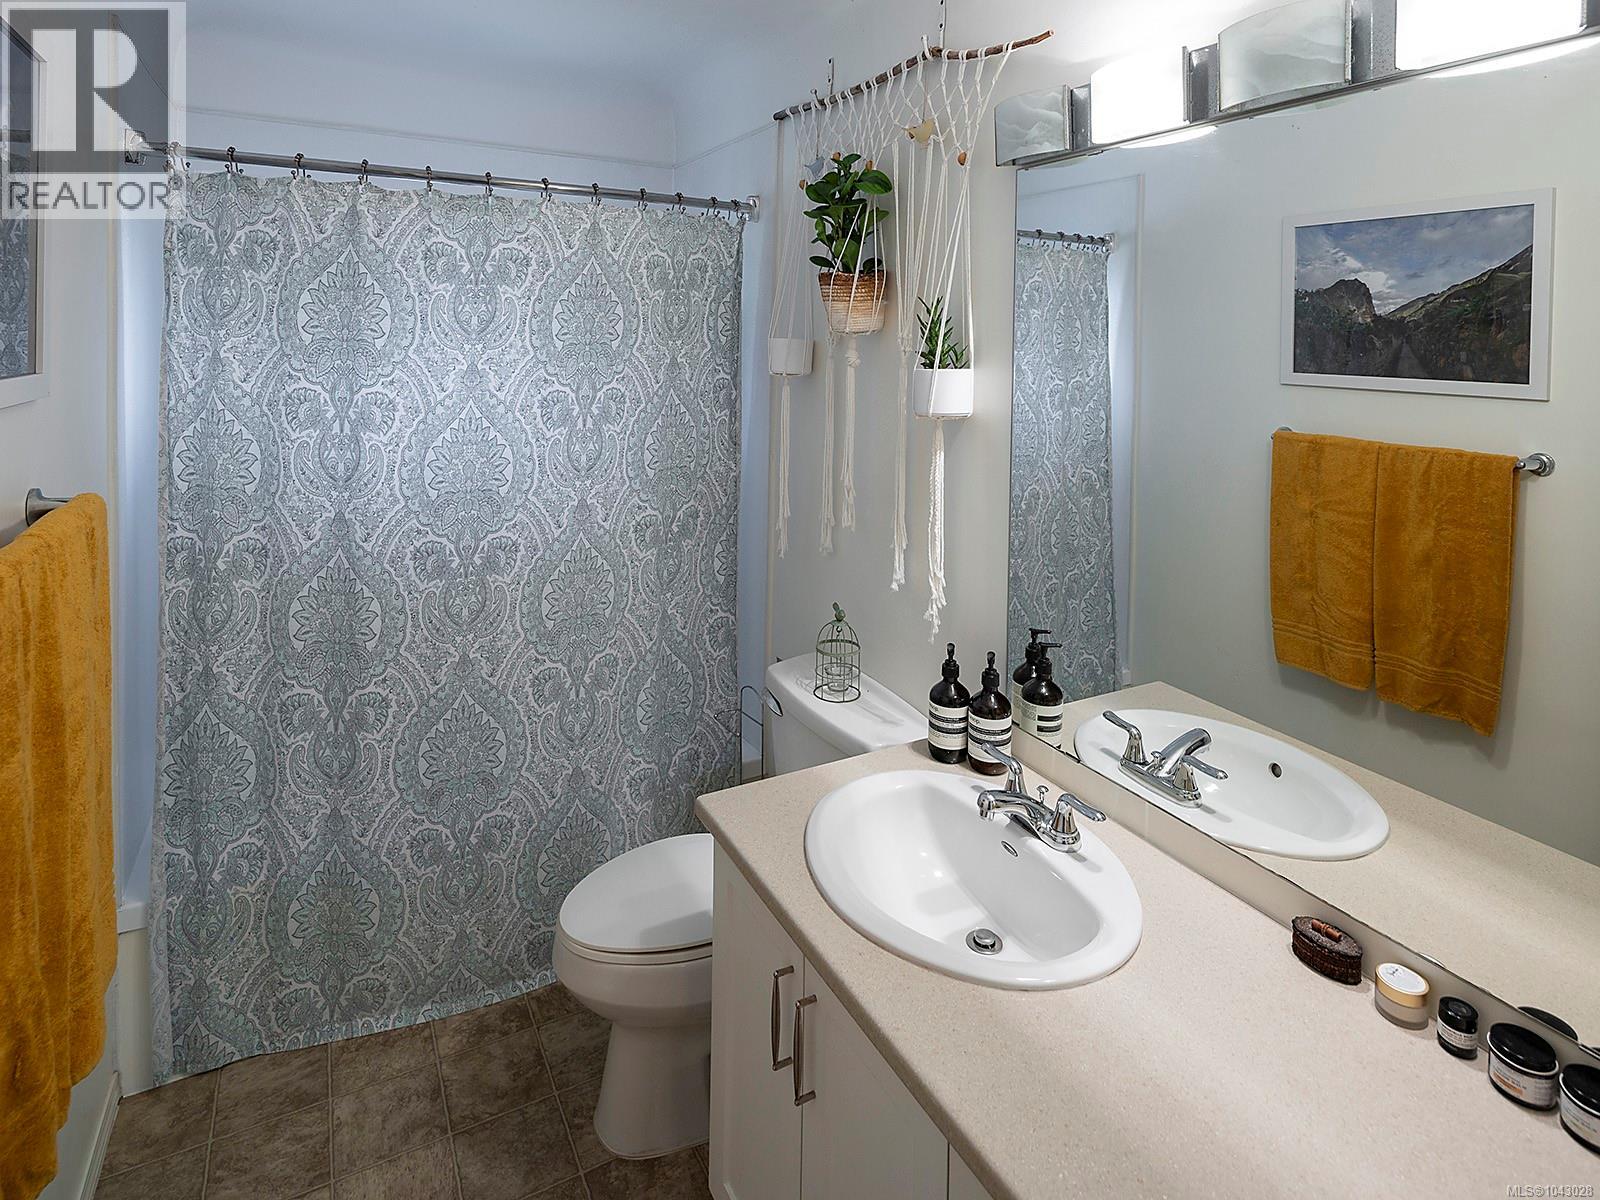
| Main Level | Bathroom | 4-Piece | ||
| Main Level | Bedroom | 12'6 x 9'11 | ||
| Main Level | Laundry Room | 6'3 x 3'0 | ||
| Main Level | Primary Bedroom | 12'7 x 10'8 | ||
| Main Level | Kitchen | 15'4 x 13'11 | ||
| Main Level | Dining Room | 9'10 x 12'7 | ||
| Main Level | Living Room | 19'0 x 12'7 | ||
| Main Level | Entrance | 4'11 x 4'2 |
https://www.realtor.ca/real-estate/30035769/1607-chandler-ave-victoria-fairfield-east
Interested?
Contact us for more information

The trademarks REALTOR®, REALTORS®, and the REALTOR® logo are controlled by The Canadian Real Estate Association (CREA) and identify real estate professionals who are members of CREA. The trademarks MLS®, Multiple Listing Service® and the associated logos are owned by The Canadian Real Estate Association (CREA) and identify the quality of services provided by real estate professionals who are members of CREA. The trademark DDF® is owned by The Canadian Real Estate Association (CREA) and identifies CREA's Data Distribution Facility (DDF®)
July 15 2026 03:31:45
Victoria Real Estate Board
Newport Realty Ltd.