

160 Moilliet St S Parksville, British Columbia V9P 1K8

$529,900
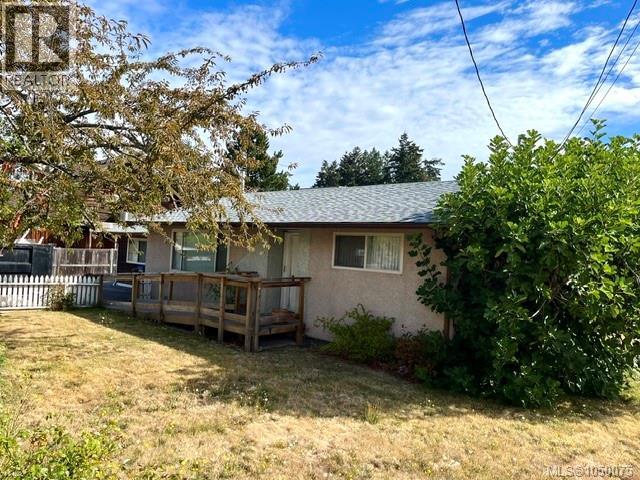
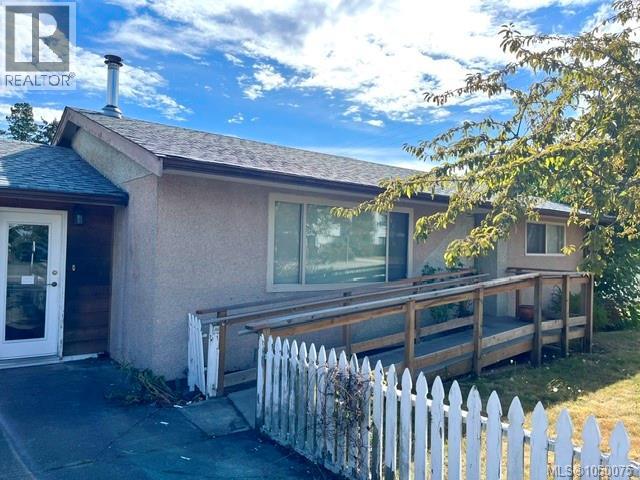
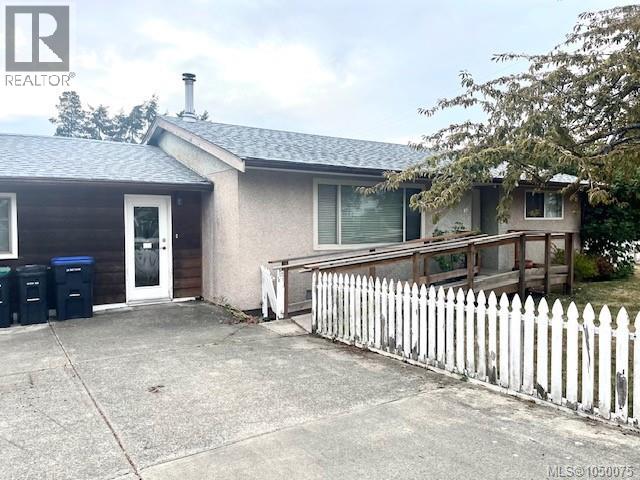
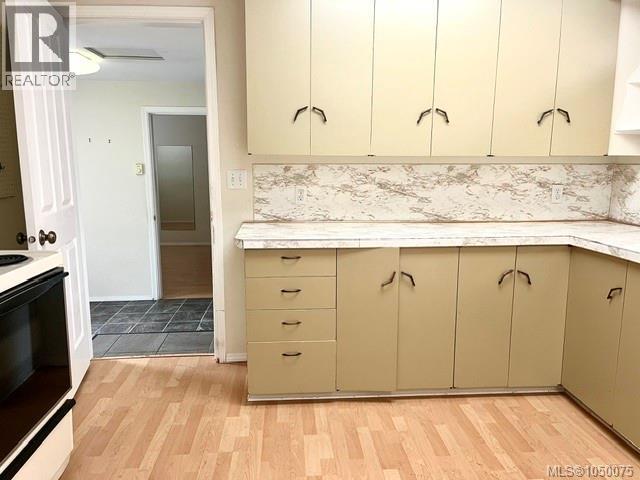
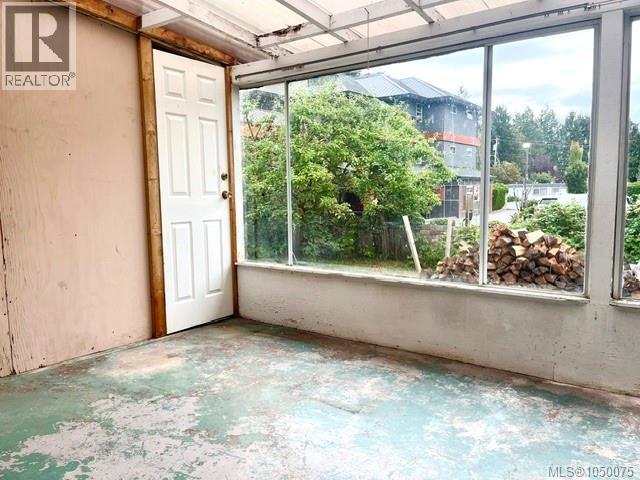
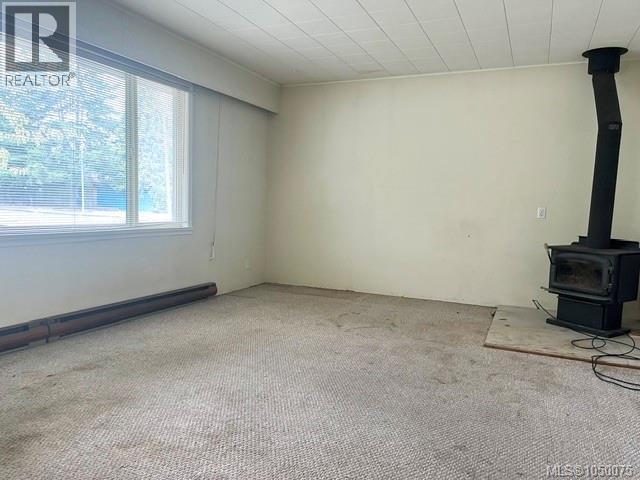
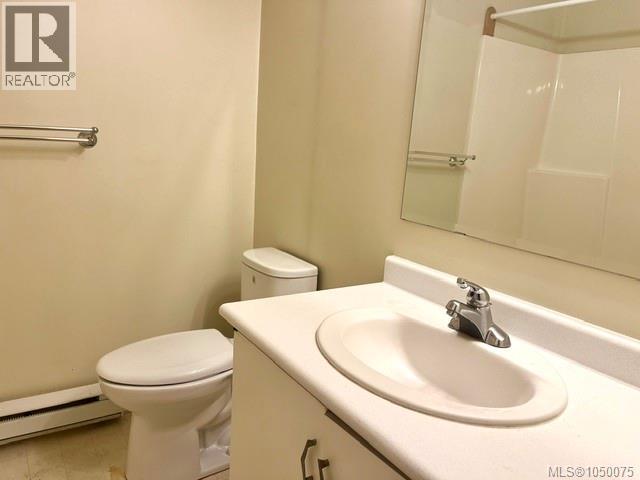
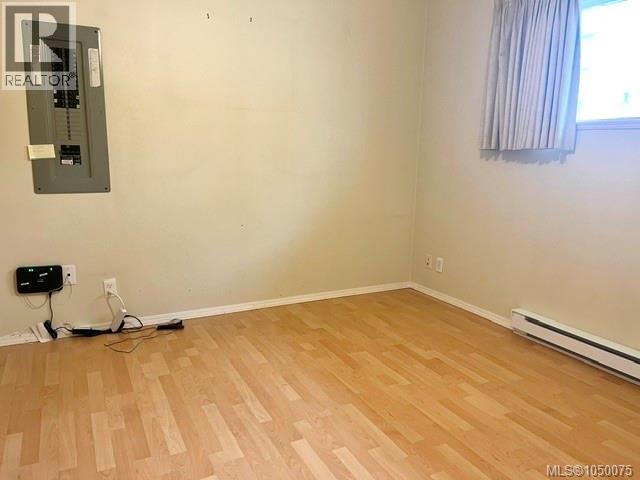
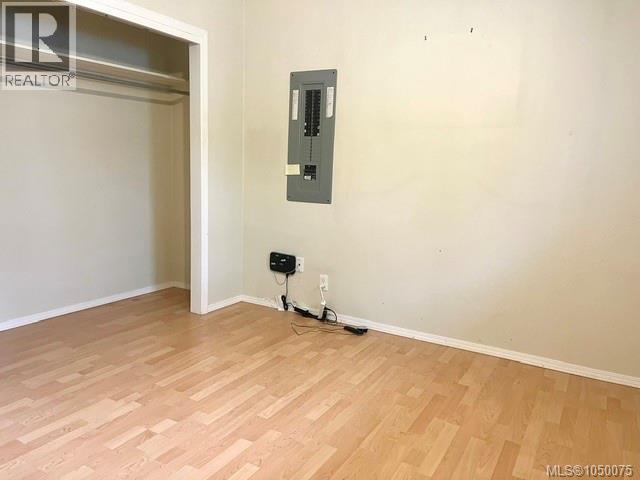
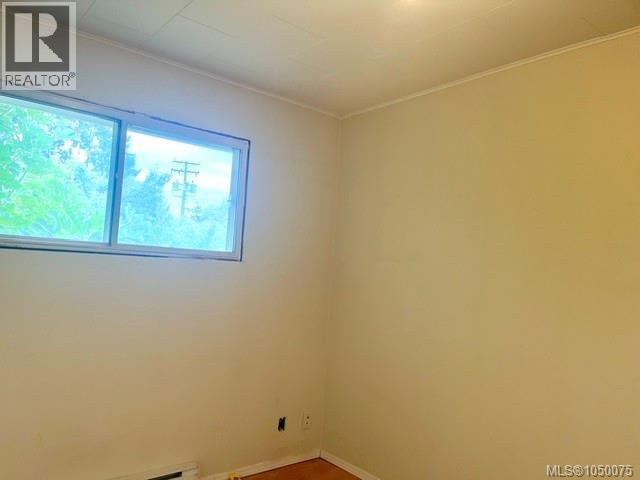
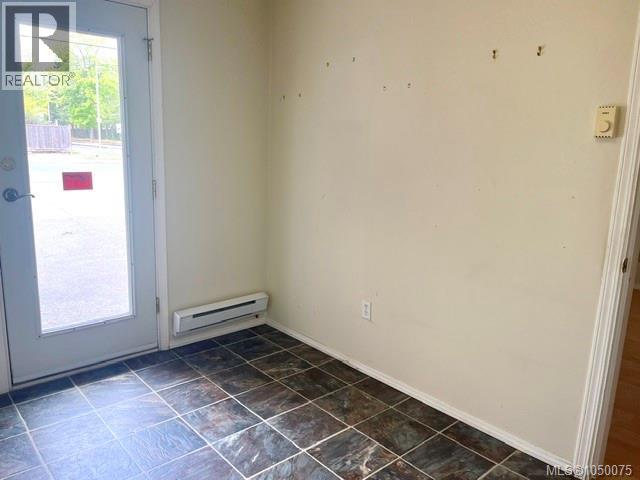
Zoned tourist commercial CS-2 this holding property is adjacent to Kalvas restaurant. 2 bedroom 1 bath, 1885 sq ft rancher on .21 acre. Right in the heart of downtown Parksville, this corner lot has so much potential for your business or development. (id:55599)
Property Details
| MLS® Number | 1050075 |
| Property Type | Single Family |
| Neigbourhood | Parksville |
| Features | Central Location, Level Lot, Other |
| Parking Space Total | 4 |
| Plan | Vip14061 |
Building
| Bathroom Total | 2 |
| Bedrooms Total | 2 |
| Constructed Date | 1966 |
| Cooling Type | None |
| Fireplace Present | Yes |
| Fireplace Total | 1 |
| Heating Type | Baseboard Heaters |
| Size Interior | 1885 Sqft |
| Type | House |
Parking
| R V |
Land
| Access Type | Road Access |
| Acreage | No |
| Size Irregular | 9148 |
| Size Total | 9148 Sqft |
| Size Total Text | 9148 Sqft |
| Zoning Description | Cs2 |
| Zoning Type | Commercial |
Rooms
| Level | Type | Length | Width | Dimensions |
|---|---|---|---|---|
| Main Level | Bathroom | 2-Piece | ||
| Main Level | Bathroom | 4-Piece | ||
| Main Level | Sunroom | 18 ft | 10 ft | 18 ft x 10 ft |
| Main Level | Storage | 7 ft | 6 ft | 7 ft x 6 ft |
| Main Level | Den | 15 ft | 7 ft | 15 ft x 7 ft |
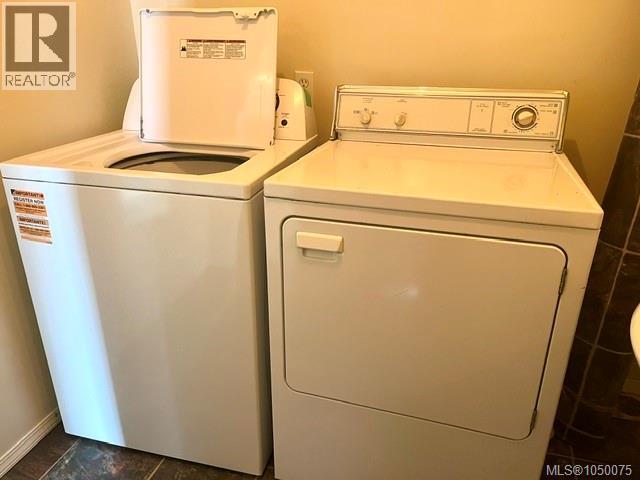
| Main Level | Laundry Room | 7 ft | 6 ft | 7 ft x 6 ft |
| Main Level | Family Room | 19 ft | 13 ft | 19 ft x 13 ft |
| Main Level | Entrance | 11 ft | 8 ft | 11 ft x 8 ft |
| Main Level | Bedroom | 11 ft | 9 ft | 11 ft x 9 ft |
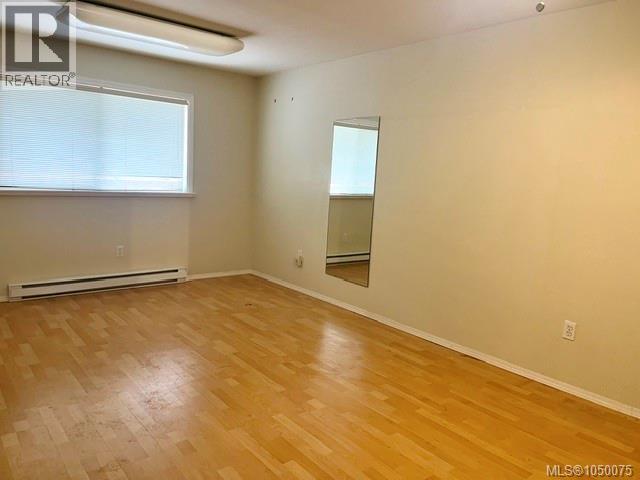
| Main Level | Primary Bedroom | 13 ft | 10 ft | 13 ft x 10 ft |
| Main Level | Dining Room | 12 ft | 9 ft | 12 ft x 9 ft |
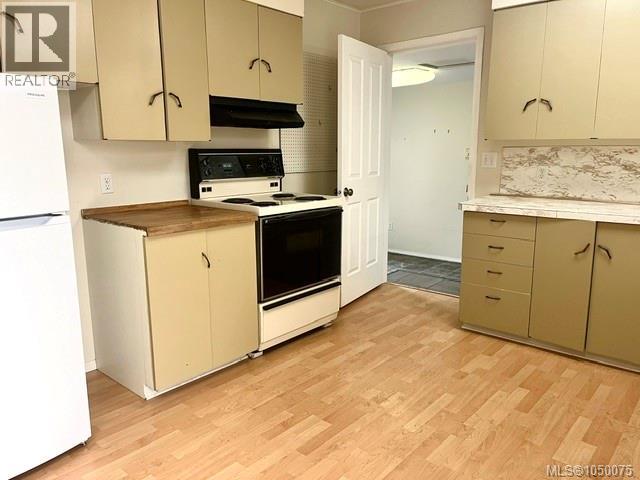
| Main Level | Kitchen | 12 ft | 10 ft | 12 ft x 10 ft |
| Main Level | Living Room | 20 ft | 13 ft | 20 ft x 13 ft |
https://www.realtor.ca/real-estate/30293962/160-moilliet-st-s-parksville-parksville
Interested?
Contact us for more information

The trademarks REALTOR®, REALTORS®, and the REALTOR® logo are controlled by The Canadian Real Estate Association (CREA) and identify real estate professionals who are members of CREA. The trademarks MLS®, Multiple Listing Service® and the associated logos are owned by The Canadian Real Estate Association (CREA) and identify the quality of services provided by real estate professionals who are members of CREA. The trademark DDF® is owned by The Canadian Real Estate Association (CREA) and identifies CREA's Data Distribution Facility (DDF®)
September 29 2026 09:12:11
Vancouver Island Real Estate Board
Royal LePage-Comox Valley (Cv)