

1591 Sharon Pl Parksville, British Columbia V9P 1Y7

$719,900
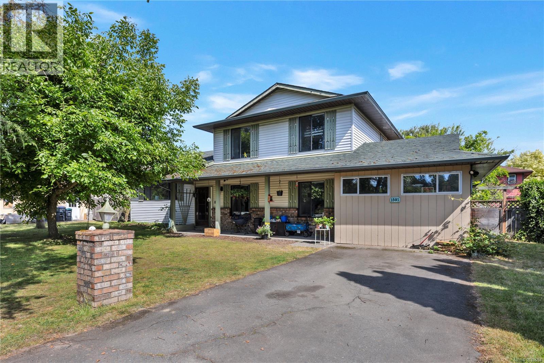
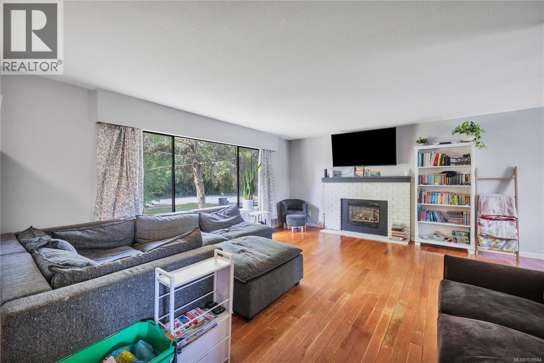
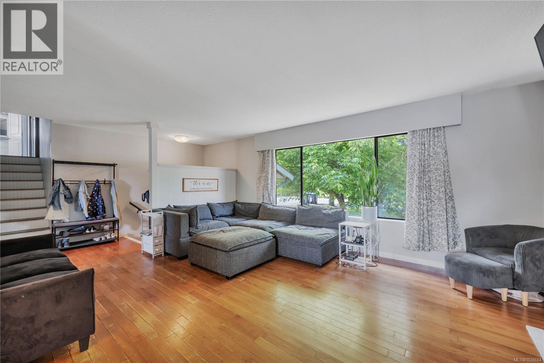
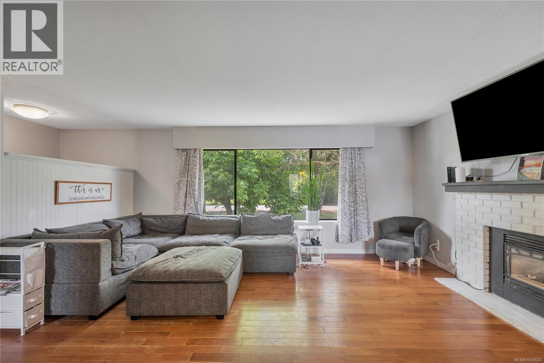
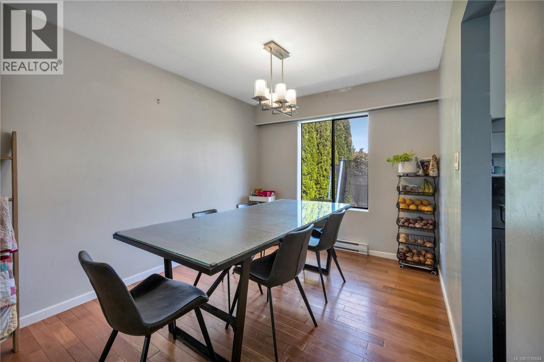
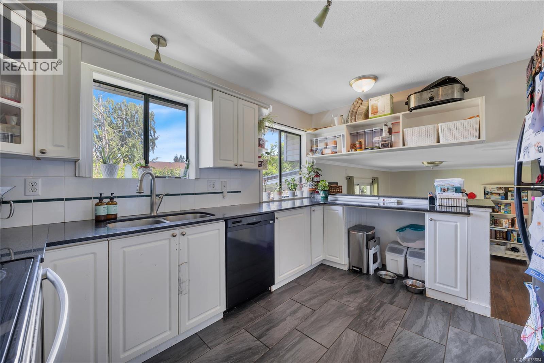
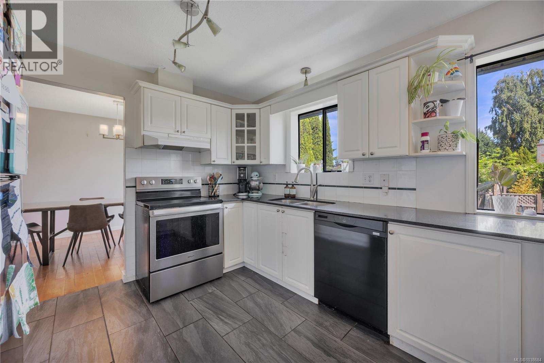
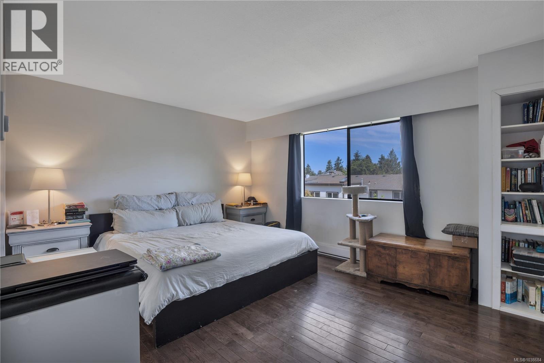
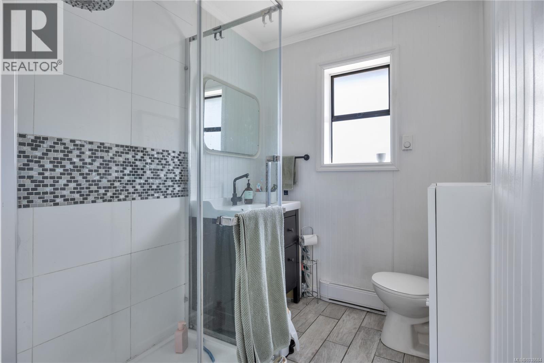
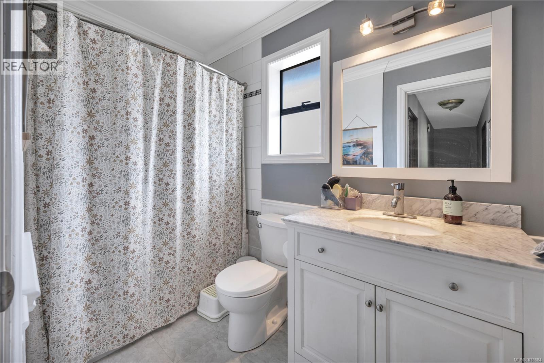
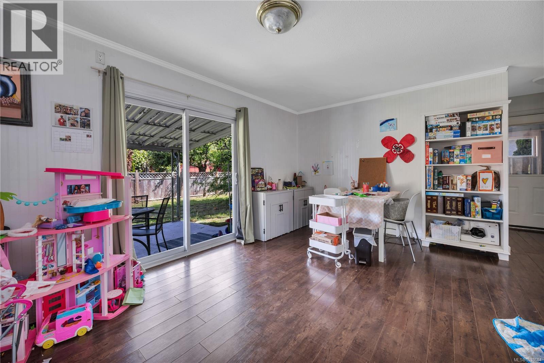
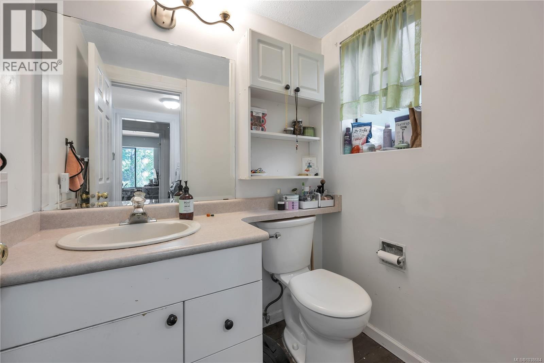
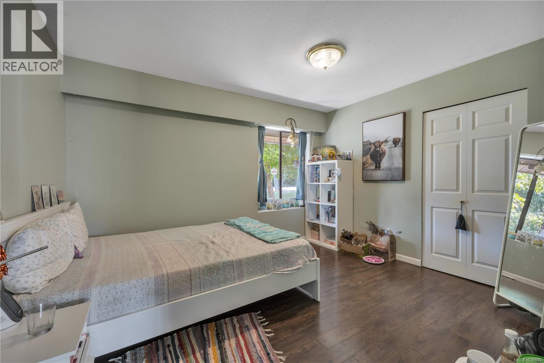
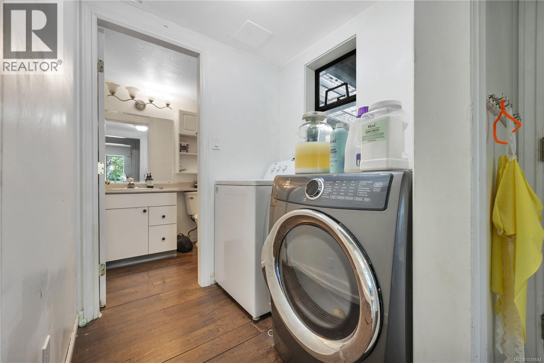
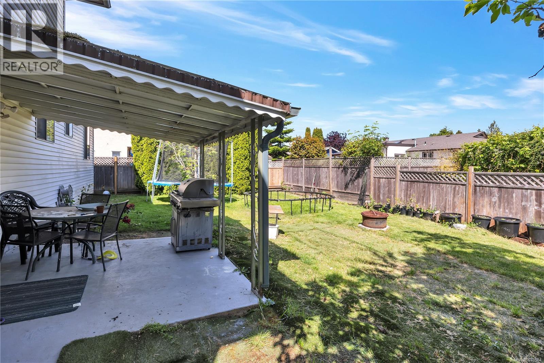
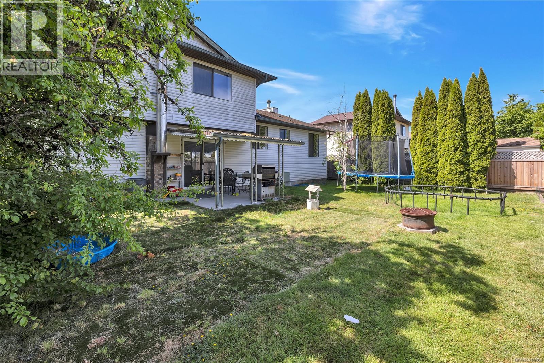
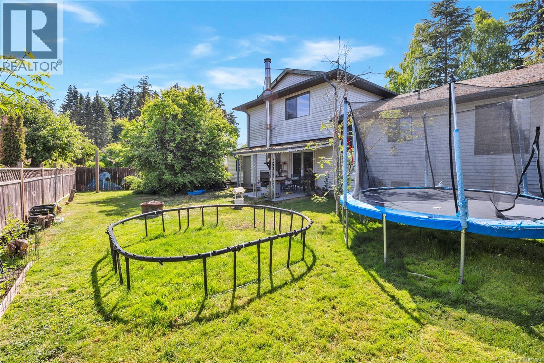
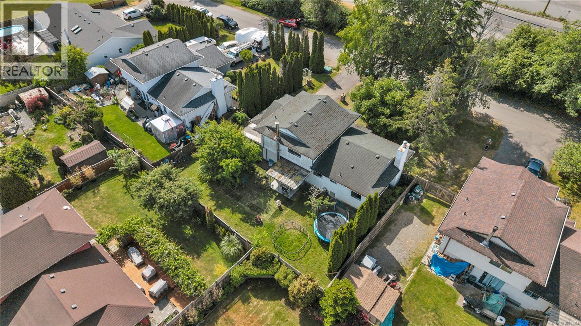
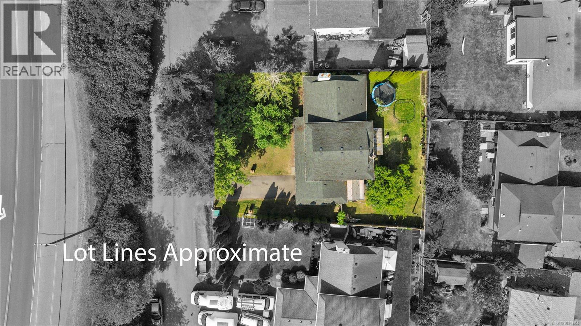
Beautiful bright family home in desirable Columbia Beach, located on the ocean side of the highway and just three blocks from the beach. Offering 4 bedrooms plus a den (or small 5th bedroom) and 3 bathrooms, this home is ideally situated close to schools, shopping, groceries, and other amenities. The updated kitchen features granite countertops, extended cabinetry, and additional counter space, while the open-concept living and dining area offers hardwood floors and a cozy gas fireplace. Sliding doors from the family room lead to a covered patio and a large fenced, landscaped backyard with room for RV parking, fruit trees, grape vines, and berries. Upstairs includes the primary bedroom with ensuite, two additional bedrooms, and a full bath. The lower level offers a family room, 4th bedroom, and den, providing flexible space for family living or retirement enjoyment. (id:55599)
Property Details
| MLS® Number | 1038684 |
| Property Type | Single Family |
| Neigbourhood | French Creek |
| Parking Space Total | 4 |
Building
| Bathroom Total | 3 |
| Bedrooms Total | 4 |
| Constructed Date | 1980 |
| Cooling Type | None |
| Fireplace Present | Yes |
| Fireplace Total | 1 |
| Heating Fuel | Electric |
| Heating Type | Baseboard Heaters |
| Size Interior | 1729 Sqft |
| Type | House |
Land
| Acreage | No |
| Zoning Type | Residential |
Rooms
| Level | Type | Length | Width | Dimensions |
|---|---|---|---|---|
| Second Level | Bedroom | 10'9 x 10'8 | ||
| Second Level | Bedroom | 9'3 x 10'8 | ||
| Second Level | Bathroom | 5'7 x 8'8 | ||
| Second Level | Ensuite | 7'10 x 6'2 | ||
| Second Level | Primary Bedroom | 14'6 x 11'7 | ||
| Main Level | Entrance | 4'6 x 3'11 | ||
| Main Level | Office | 7'1 x 10'8 | ||
| Main Level | Bedroom | 12'6 x 10'8 | ||
| Main Level | Bathroom | 5'7 x 4'9 | ||
| Main Level | Laundry Room | 5'7 x 5'4 | ||
| Main Level | Family Room | 15'11 x 14'0 | ||
| Main Level | Kitchen | 14'1 x 10'6 | ||
| Main Level | Living Room | 29'9 x 14'3 | ||
| Main Level | Dining Room | 9'3 x 10'9 |
https://www.realtor.ca/real-estate/29825985/1591-sharon-pl-parksville-french-creek
Interested?
Contact us for more information

The trademarks REALTOR®, REALTORS®, and the REALTOR® logo are controlled by The Canadian Real Estate Association (CREA) and identify real estate professionals who are members of CREA. The trademarks MLS®, Multiple Listing Service® and the associated logos are owned by The Canadian Real Estate Association (CREA) and identify the quality of services provided by real estate professionals who are members of CREA. The trademark DDF® is owned by The Canadian Real Estate Association (CREA) and identifies CREA's Data Distribution Facility (DDF®)
July 15 2026 11:11:53
Vancouver Island Real Estate Board
RE/MAX Professionals (Na)