

1571 Meadowood Way Qualicum Beach, British Columbia V9K 1K1

$1,299,000
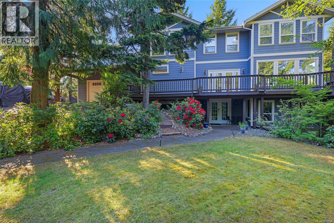
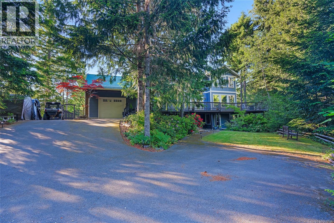
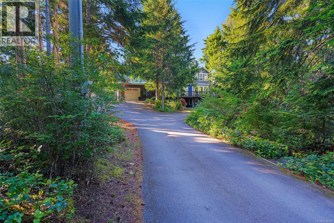
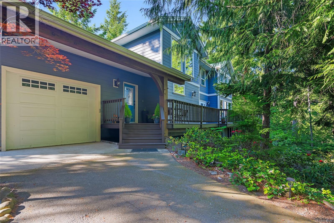
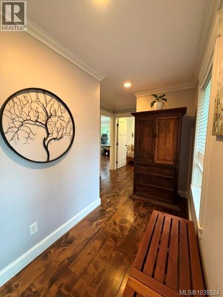
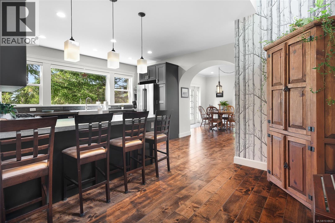
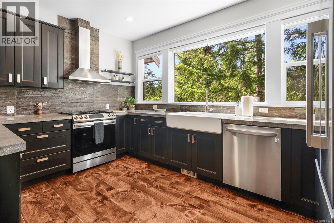
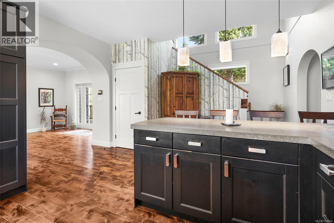
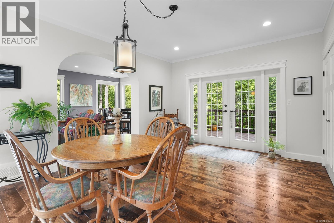
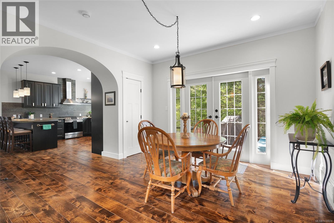
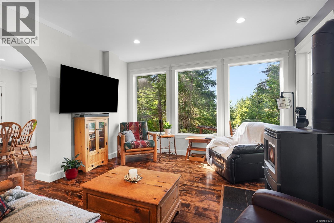
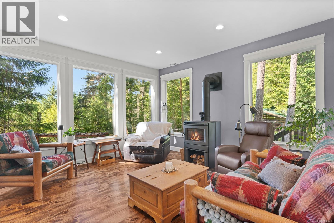
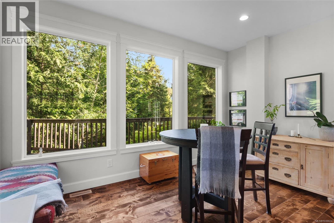
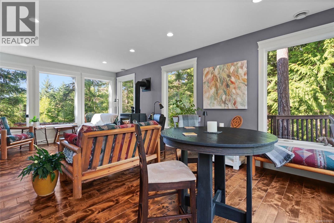
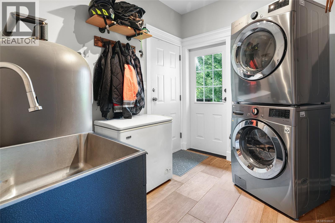
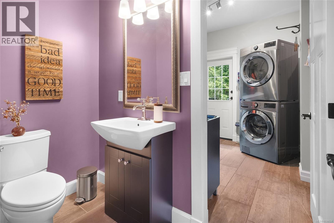
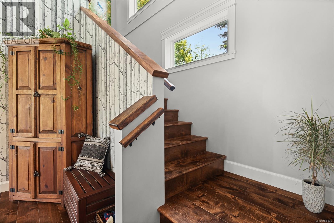
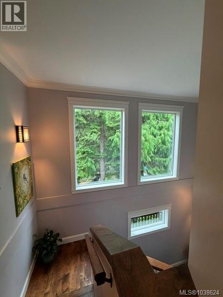
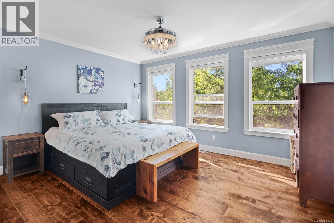
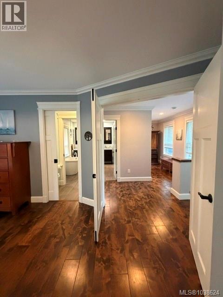
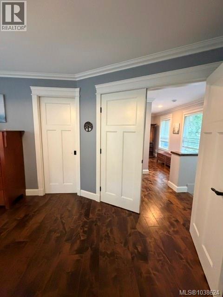
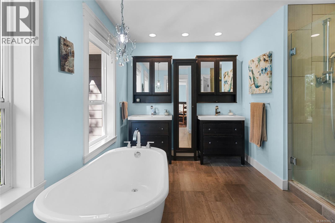
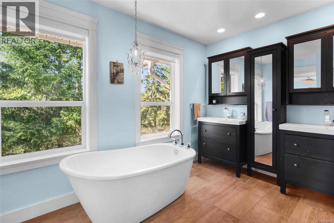
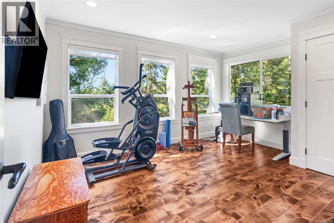
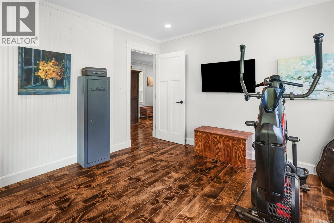
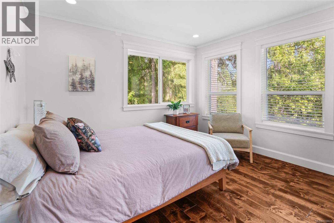
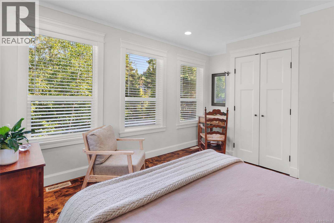
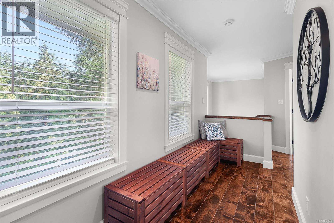
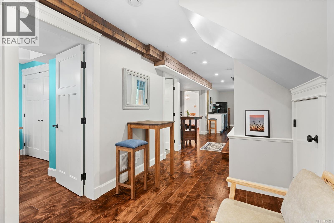
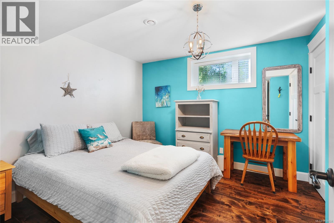
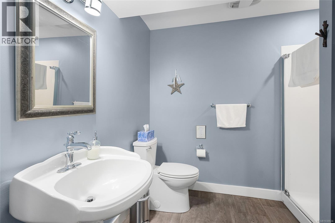
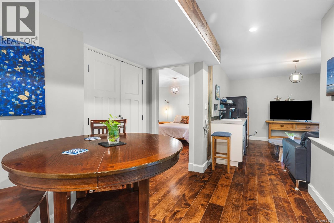
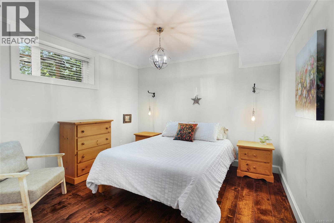
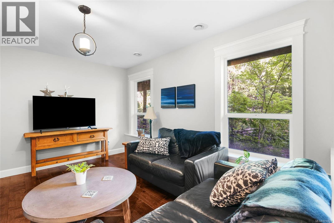
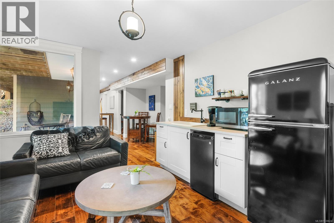
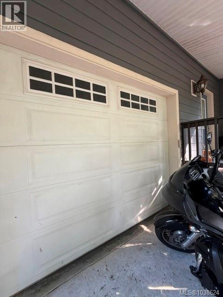
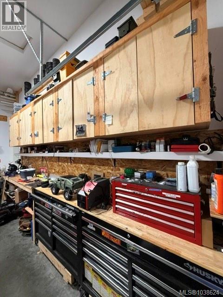
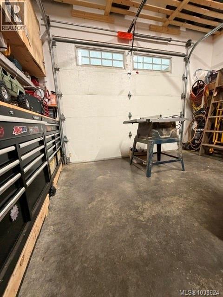
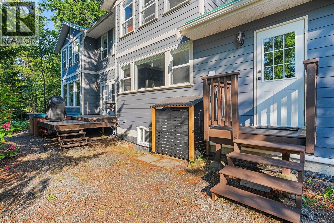
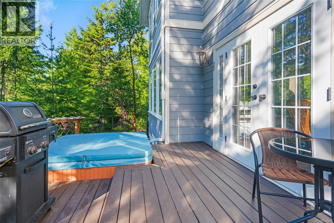
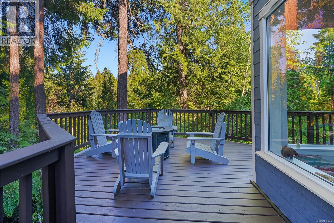
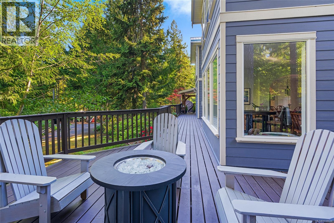
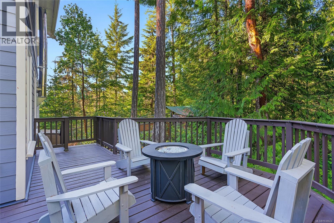
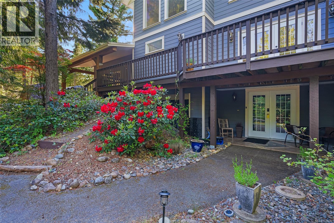
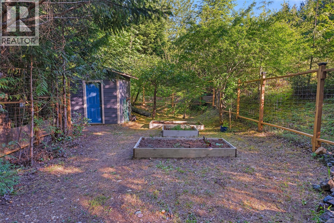
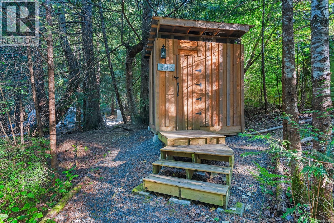
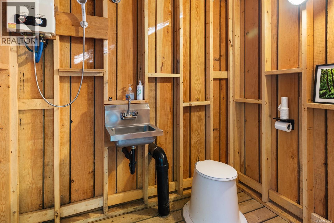
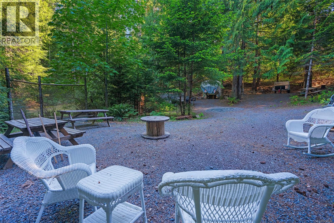
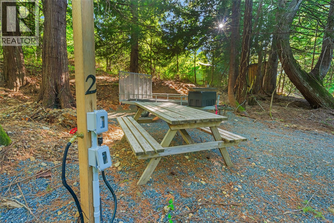
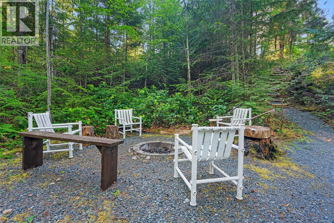
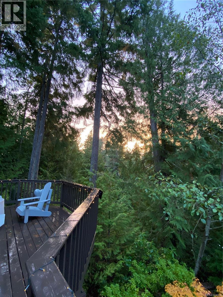
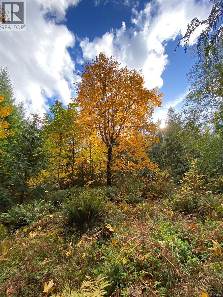
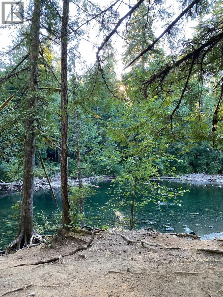
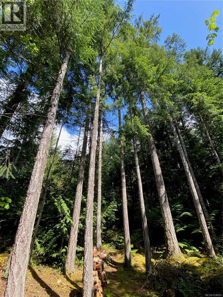
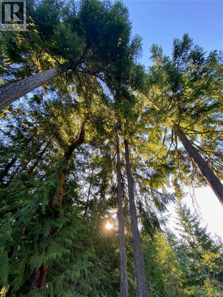
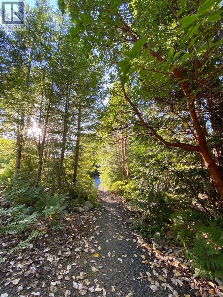
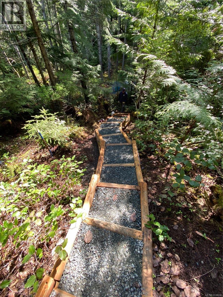
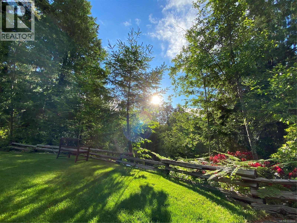
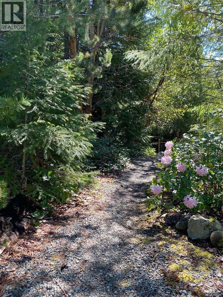
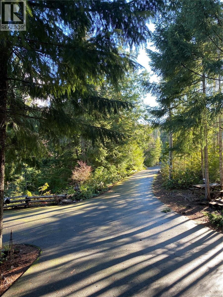
This beautiful 2.5acre property backs onto the Little Qualicum Falls and is a mix of forest and land that offers potential to build a shop or have a large garden. With a nearby school bus stop and 15min from Qualicum Beach, this is a perfect location close to amenities. This 5 bdrm, 2.5 bath home has everything, with a high efficiency heat pump/AC, wood stove, generator, newer appliances, 1 car over height shop, refurbished decks, recent roof/gable/gutter maintenance, fenced garden, well with pump house and septic. The main floor is the heart with kitchen, living & dining room,2pc bath & laundry. Upstairs is the primary bedroom, w/5pce semi- ensuite and 2 large bedrooms. Downstairs is a 2 bdrm walkout suite with 3pce bath, kitchenette, & private entrance, a great place for family, guests or rental income. Outside are two 15 amp RV spots,w/water hook up, 2 fire pits, and an outdoor bathroom w/heated shower. Located outside the village gates this property is a stunning forest sanctuary. (id:55599)
Property Details
| MLS® Number | 1038624 |
| Property Type | Single Family |
| Neigbourhood | Qualicum North |
| Features | Acreage, Park Setting, Private Setting, Wooded Area, Other |
| Parking Space Total | 6 |
Building
| Bathroom Total | 3 |
| Bedrooms Total | 5 |
| Appliances | Dishwasher, Dryer, Range - Gas, Refrigerator, Washer |
| Constructed Date | 2003 |
| Cooling Type | Air Conditioned, Fully Air Conditioned |
| Fireplace Present | Yes |
| Fireplace Total | 1 |
| Heating Fuel | Electric |
| Heating Type | Heat Pump |
| Size Interior | 2972 Sqft |
| Type | House |
Parking
| Additional Parking | |
| Attached Garage | |
| Garage | |
| R V |
Land
| Access Type | Road Access |
| Acreage | Yes |
| Size Irregular | 2.5 |
| Size Total | 2.5 Ac |
| Size Total Text | 2.5 Ac |
| Zoning Description | Rs2 |
| Zoning Type | Residential |
Rooms
| Level | Type | Length | Width | Dimensions |
|---|---|---|---|---|
| Second Level | Primary Bedroom | 11'7 x 14'0 | ||
| Second Level | Ensuite | 5-Piece | ||
| Second Level | Bedroom | 11'7 x 11'8 | ||
| Second Level | Bedroom | 11'0 x 14'0 | ||
| Lower Level | Storage | 2'8 x 10'10 | ||
| Lower Level | Family Room | 11'2 x 13'5 | ||
| Lower Level | Bedroom | 9'9 x 10'10 | ||
| Lower Level | Bedroom | 10'8 x 13'0 | ||
| Lower Level | Bathroom | 3-Piece | ||
| Main Level | Living Room | 14'0 x 23'0 | ||
| Main Level | Laundry Room | 7'5 x 9'2 | ||
| Main Level | Kitchen | 14'0 x 12'0 | ||
| Main Level | Entrance | 7'5 x 5'0 | ||
| Main Level | Dining Room | 12'4 x 16'5 | ||
| Main Level | Bathroom | 2-Piece |
https://www.realtor.ca/real-estate/29829599/1571-meadowood-way-qualicum-beach-qualicum-north
Interested?
Contact us for more information

The trademarks REALTOR®, REALTORS®, and the REALTOR® logo are controlled by The Canadian Real Estate Association (CREA) and identify real estate professionals who are members of CREA. The trademarks MLS®, Multiple Listing Service® and the associated logos are owned by The Canadian Real Estate Association (CREA) and identify the quality of services provided by real estate professionals who are members of CREA. The trademark DDF® is owned by The Canadian Real Estate Association (CREA) and identifies CREA's Data Distribution Facility (DDF®)
October 01 2026 06:41:59
Vancouver Island Real Estate Board
Royal LePage-Comox Valley (Cv)