

156 Moss Ave Parksville, British Columbia V9P 1L7

$739,900
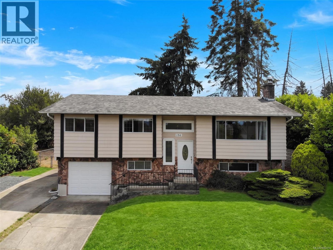
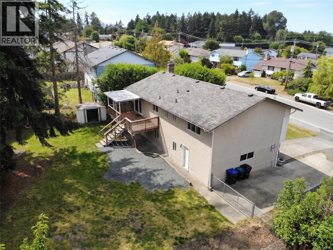
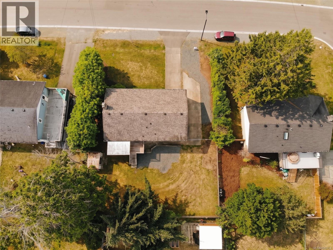
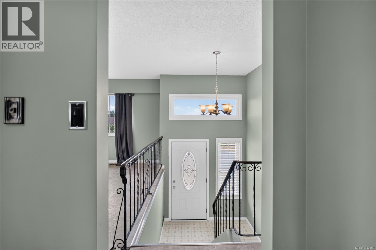
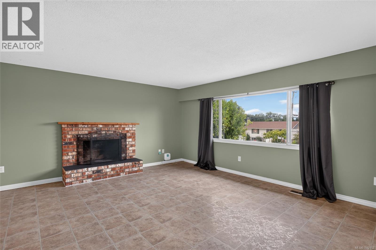
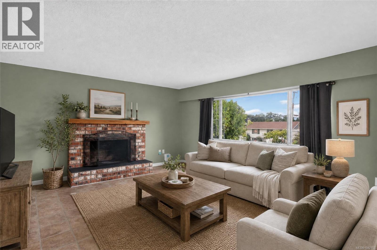
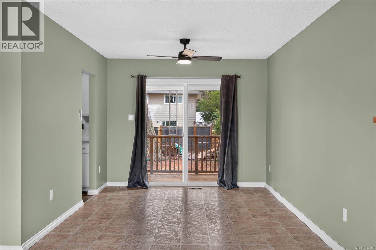
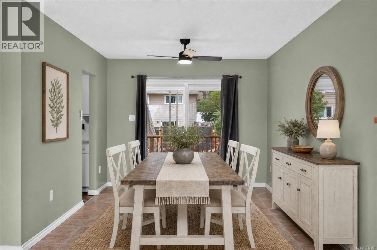
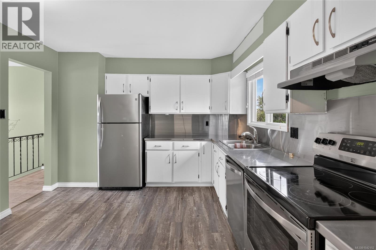
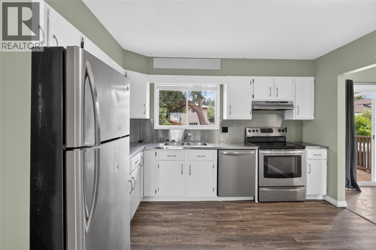
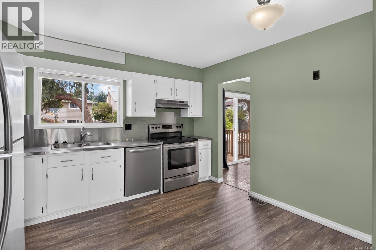
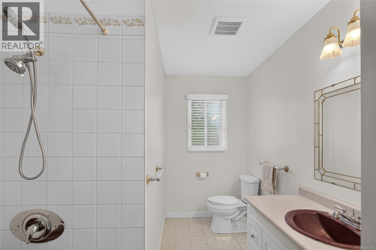
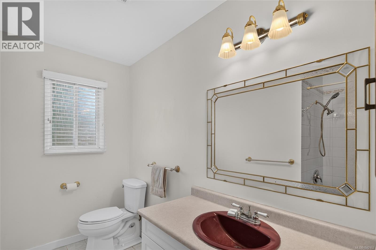
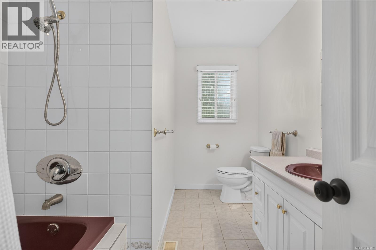
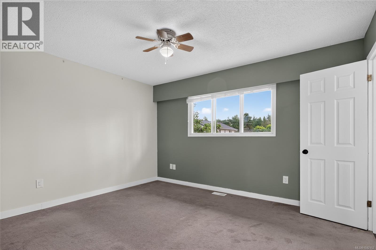
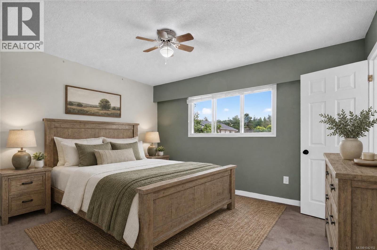
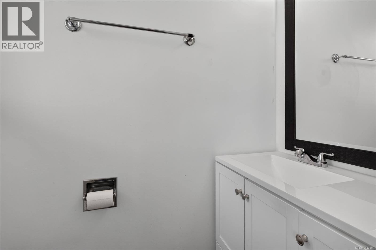
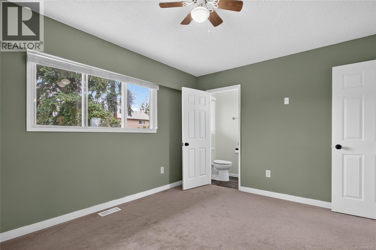
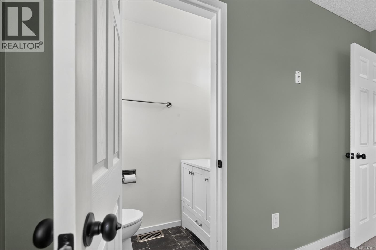
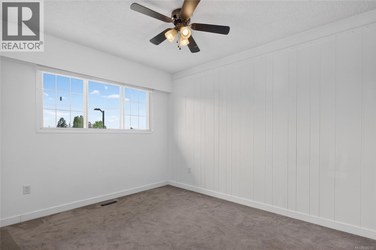
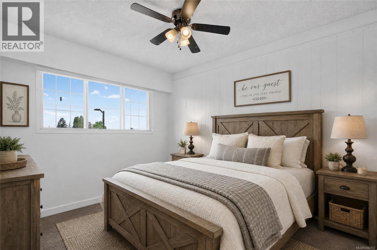
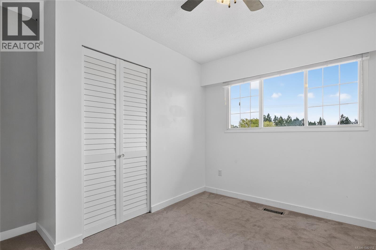
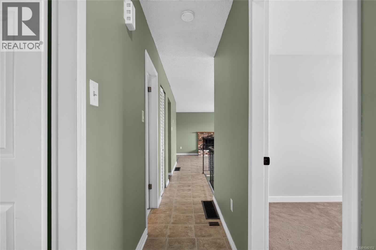
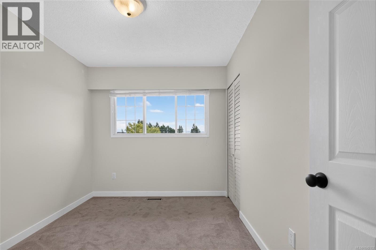
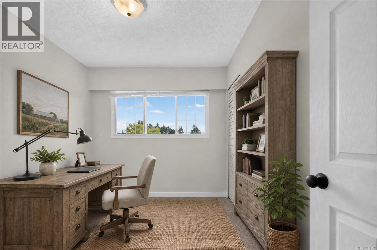
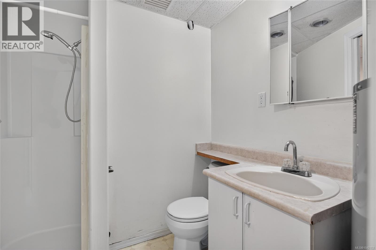
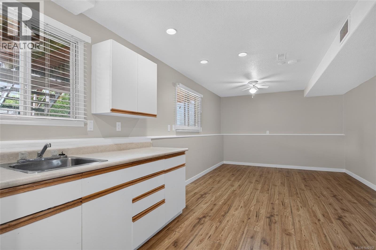
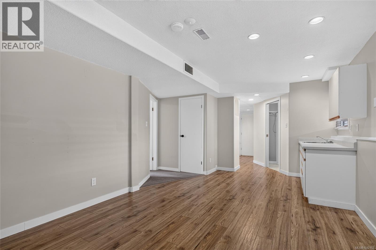
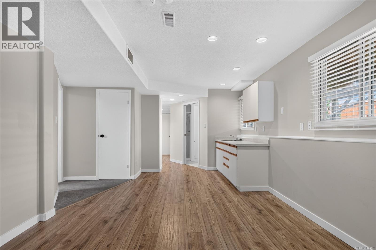
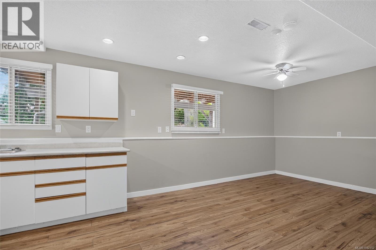
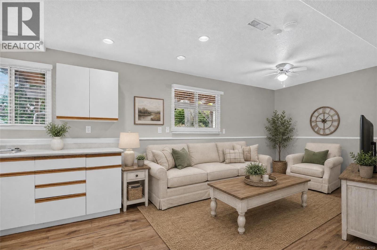
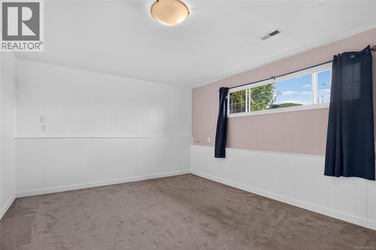
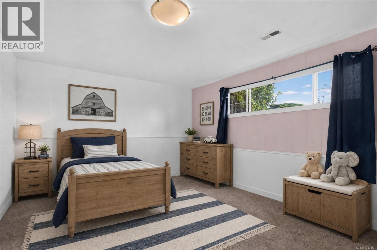
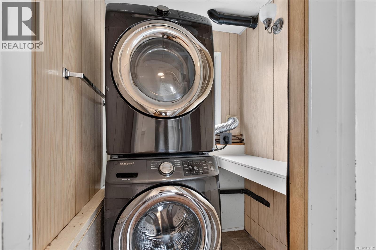
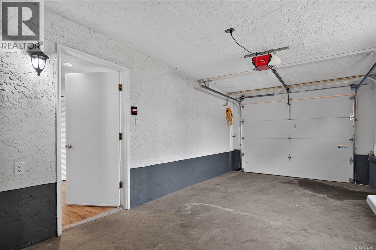
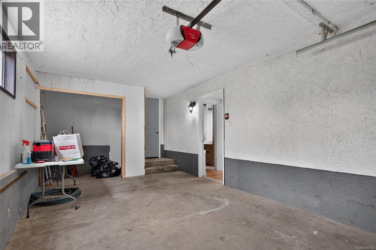
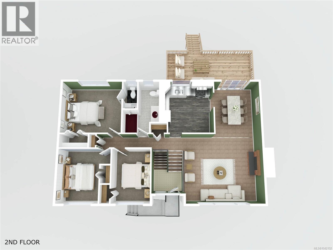
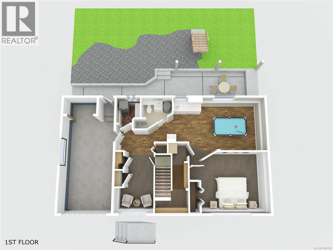
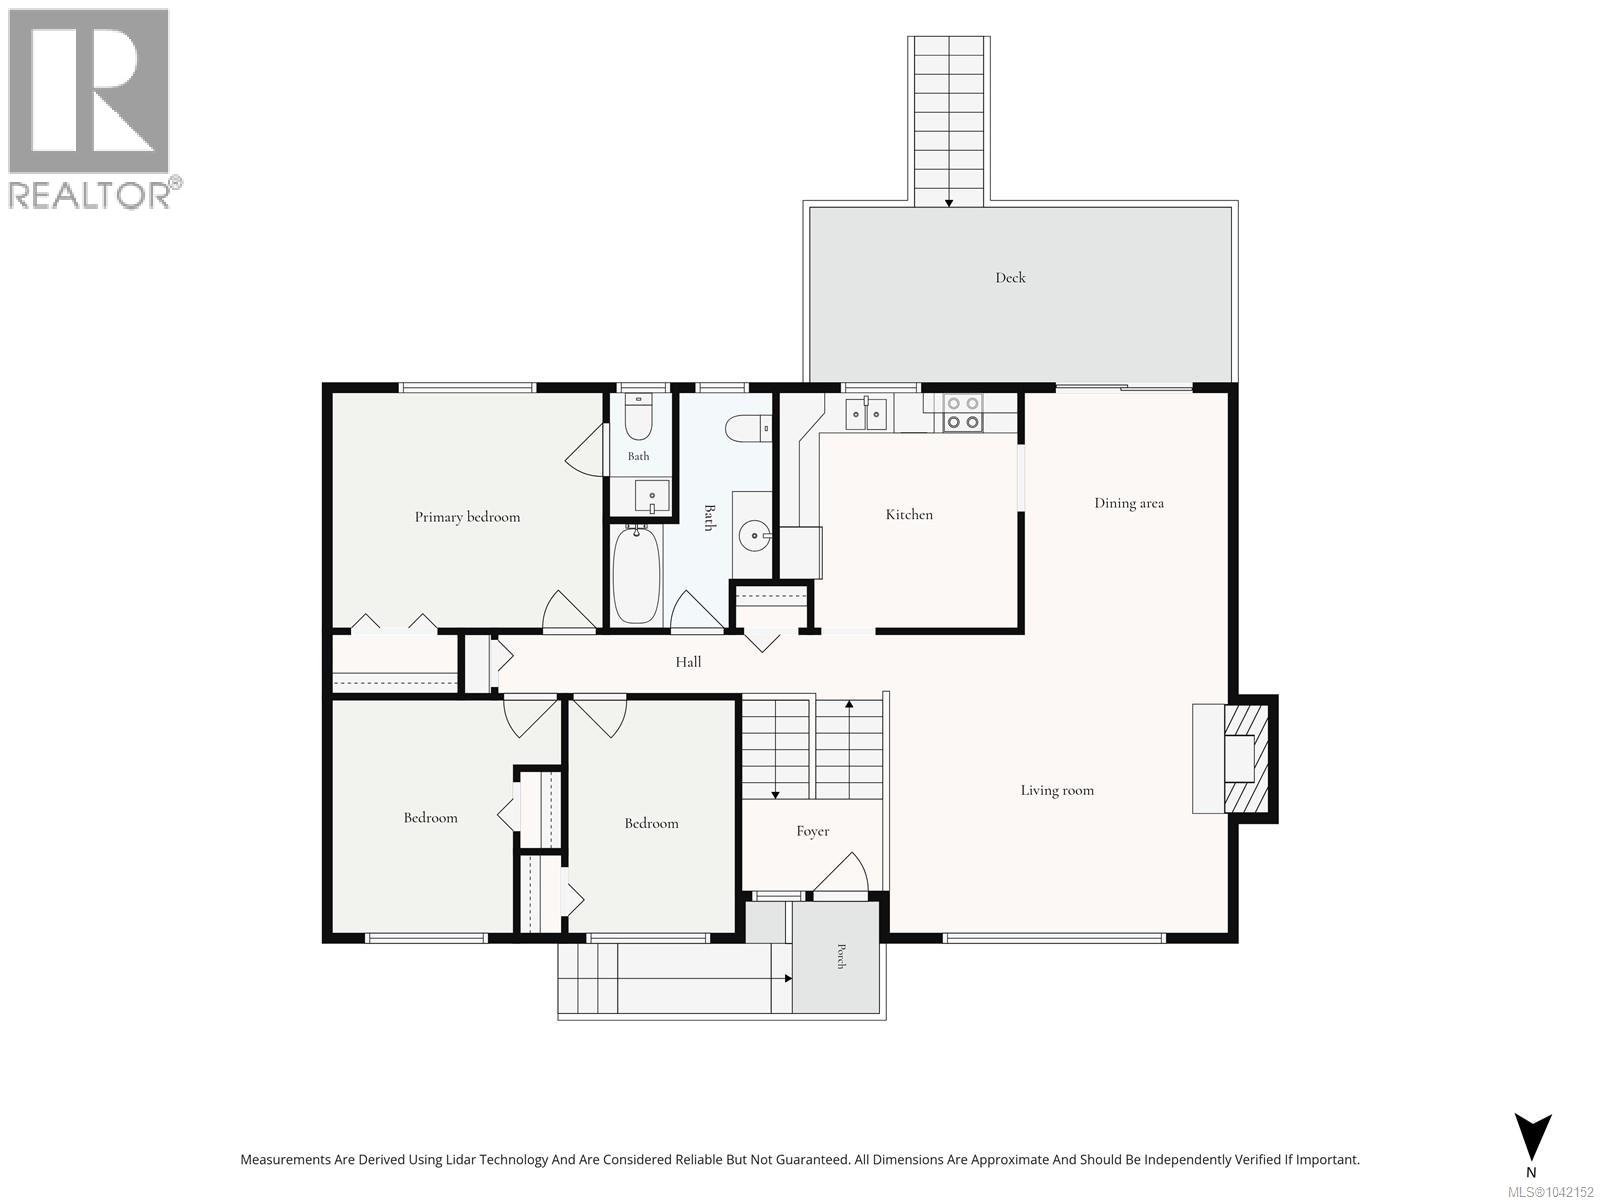
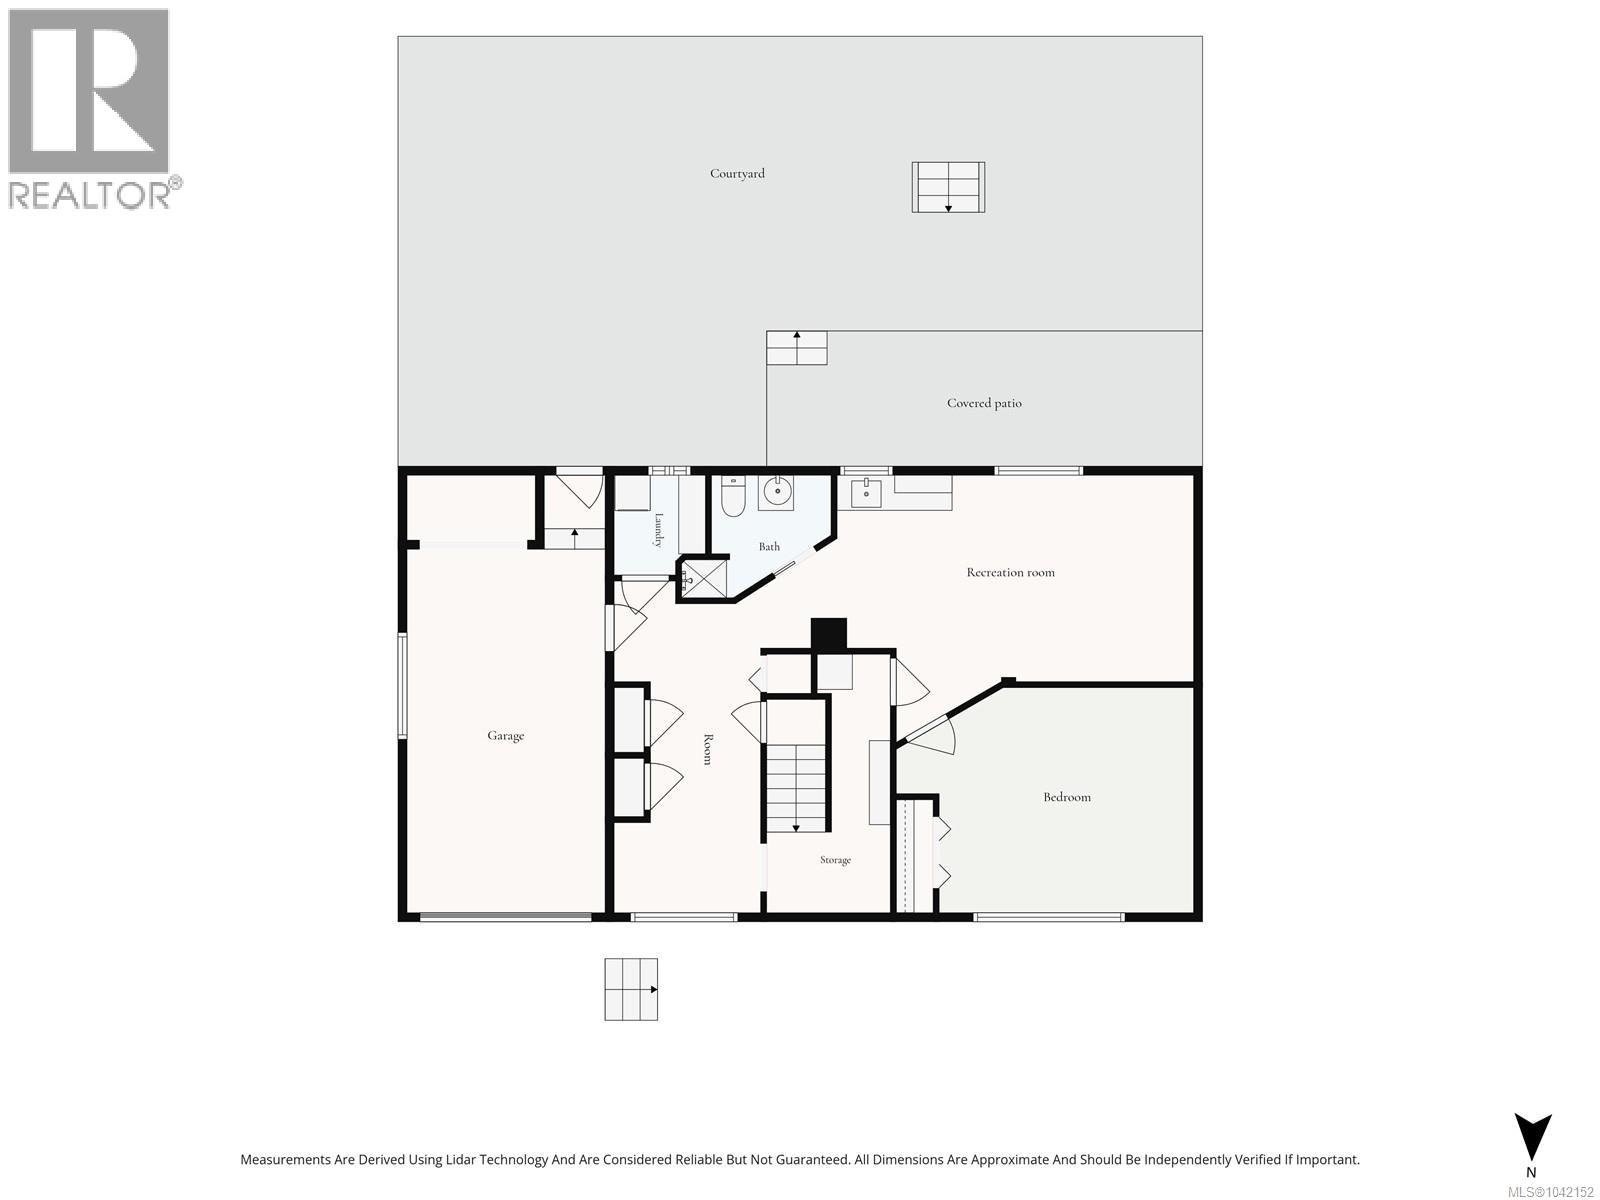
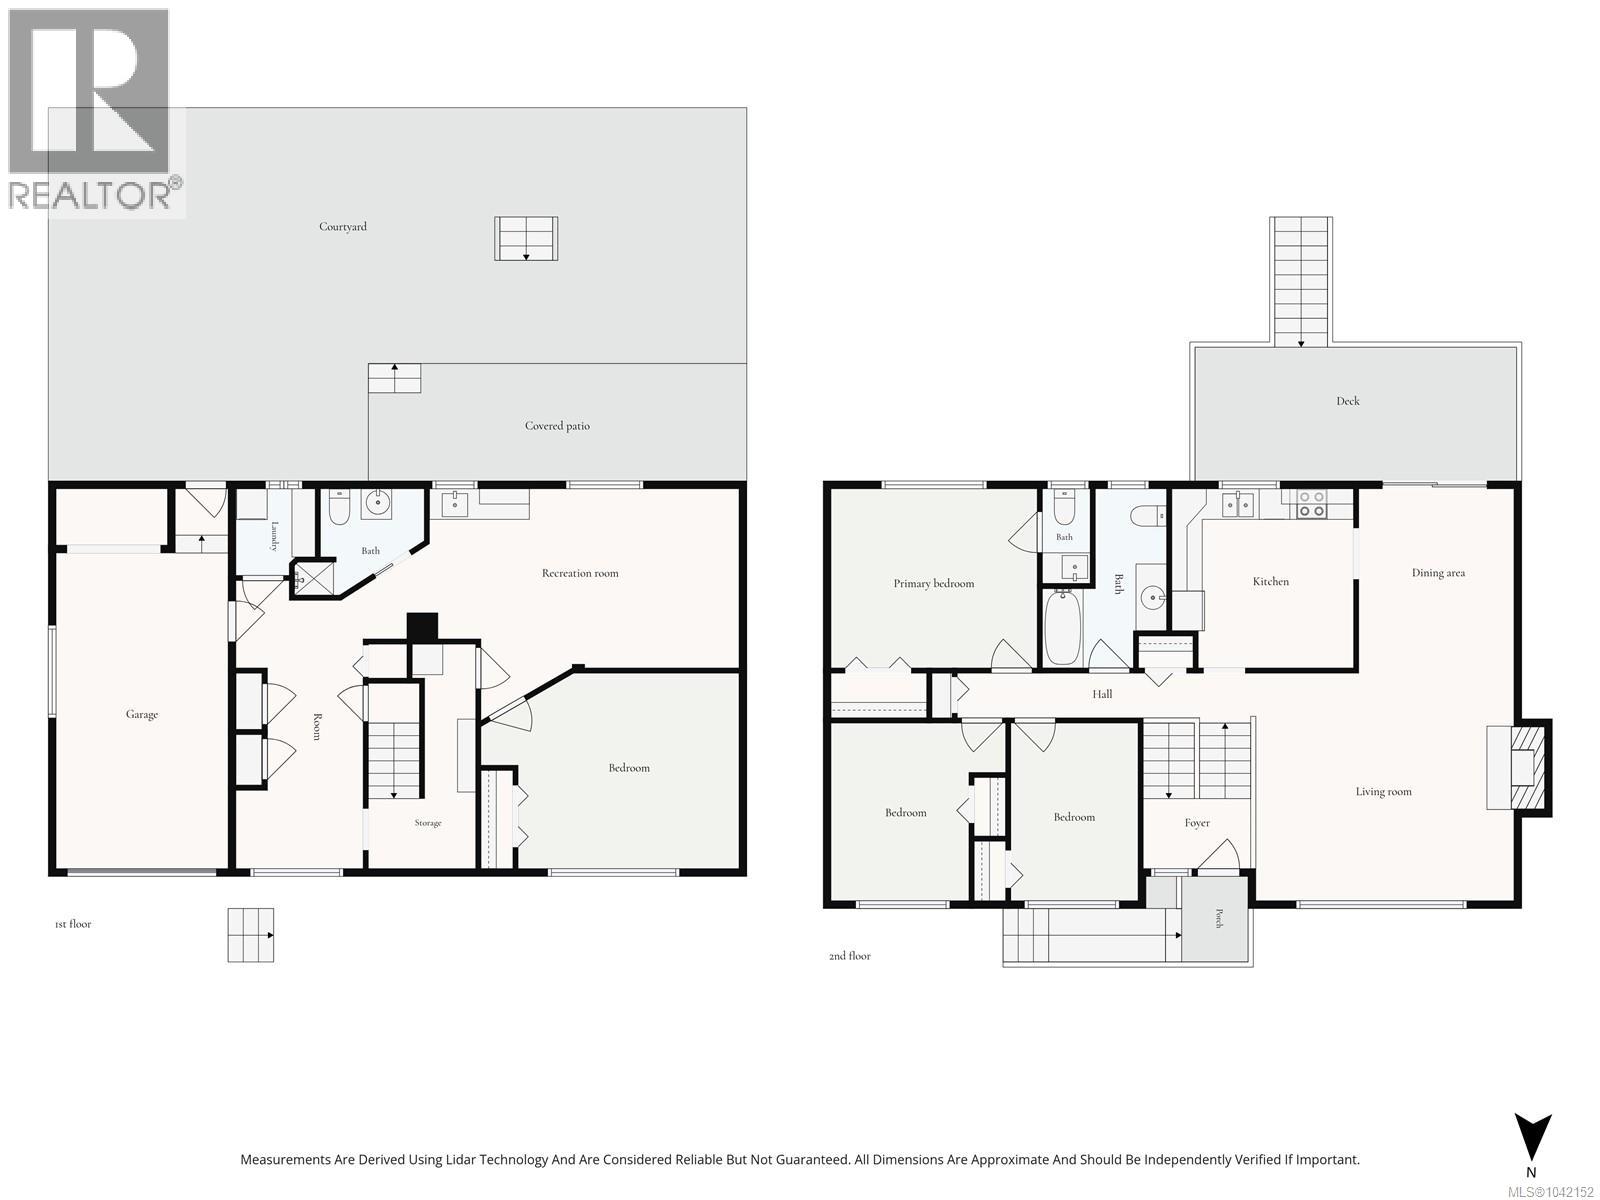
Spacious 2,218 sq ft split-entry home on a 7,251 sq ft lot in a prime Parksville location! Vacant with immediate possession available. Main floor features 3 beds, 2 baths, bright living areas, beautiful mountain views, and access to the rear deck & fenced yard. Lower level offers flexible space/in-law potential via separate entrance through the garage, featuring a 4th bed, full bath, and kitchenette with sink, counter & 220V outlet ready for a future stove. Capital updates include freshly painted stucco, new hot water tank, new washer/dryer, updated doors, hardware, switches, outlets & light fixtures. Single garage & RV parking. Unbeatable location: 5-min walk to Quality Foods, 10-min walk to downtown, 15-min walk to the beach! (Virtually staged photos). (id:55599)
Property Details
| MLS® Number | 1042152 |
| Property Type | Single Family |
| Neigbourhood | Parksville |
| Parking Space Total | 1 |
| Plan | Vip28118 |
Building
| Bathroom Total | 3 |
| Bedrooms Total | 4 |
| Constructed Date | 1976 |
| Cooling Type | None |
| Fireplace Present | Yes |
| Fireplace Total | 1 |
| Heating Fuel | Electric |
| Heating Type | Forced Air |
| Size Interior | 1979 Sqft |
| Type | House |
Land
| Acreage | No |
| Size Irregular | 7251 |
| Size Total | 7251 Sqft |
| Size Total Text | 7251 Sqft |
| Zoning Description | Rs1 |
| Zoning Type | Residential |
Rooms
| Level | Type | Length | Width | Dimensions |
|---|---|---|---|---|
| Lower Level | Laundry Room | 5'1 x 5'7 | ||
| Lower Level | Recreation Room | 24'3 x 14'10 | ||
| Lower Level | Family Room | 11 ft | 11 ft | 11 ft x 11 ft |
| Lower Level | Den | 8'2 x 18'7 | ||
| Lower Level | Bedroom | 11'3 x 11'5 | ||
| Lower Level | Bathroom | 3-Piece | ||
| Main Level | Bedroom | 11'3 x 11'5 | ||
| Main Level | Living Room | 17'0 x 14'8 | ||
| Main Level | Kitchen | 11'8 x 11'7 | ||
| Main Level | Ensuite | 2-Piece | ||
| Main Level | Dining Room | 10'0 x 11'11 | ||
| Main Level | Bedroom | 8'2 x 11'5 | ||
| Main Level | Primary Bedroom | 13'3 x 11'7 | ||
| Main Level | Bathroom | 4-Piece |
https://www.realtor.ca/real-estate/29989774/156-moss-ave-parksville-parksville
Interested?
Contact us for more information

The trademarks REALTOR®, REALTORS®, and the REALTOR® logo are controlled by The Canadian Real Estate Association (CREA) and identify real estate professionals who are members of CREA. The trademarks MLS®, Multiple Listing Service® and the associated logos are owned by The Canadian Real Estate Association (CREA) and identify the quality of services provided by real estate professionals who are members of CREA. The trademark DDF® is owned by The Canadian Real Estate Association (CREA) and identifies CREA's Data Distribution Facility (DDF®)
July 25 2026 05:41:52
Vancouver Island Real Estate Board
One Percent Realty Ltd.