

1518 Dallas Rd Victoria, British Columbia V8S 1A3

$2,095,800
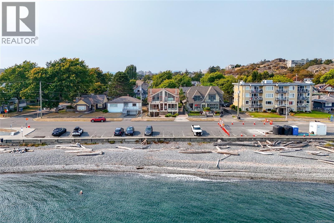
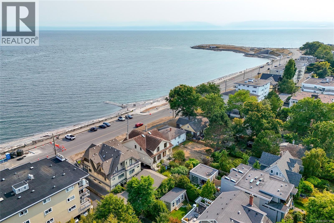
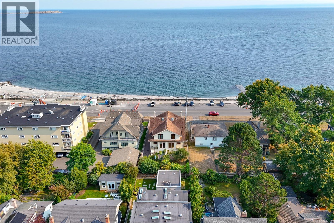
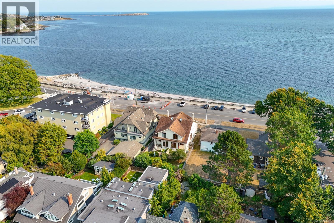
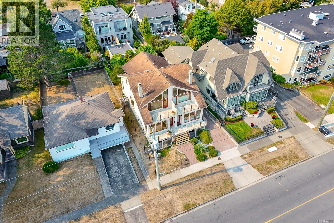
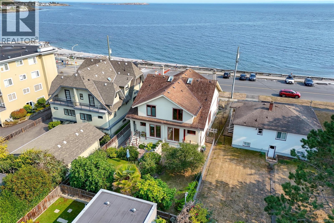
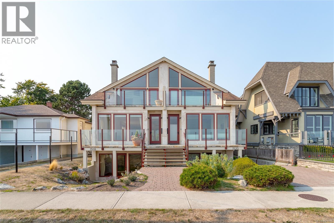
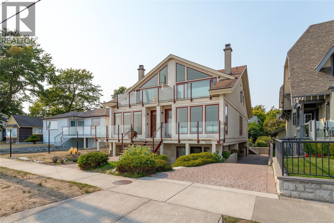
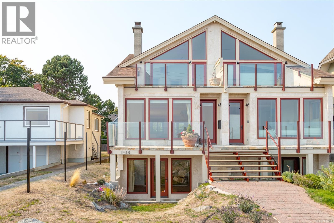
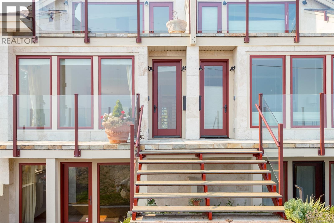
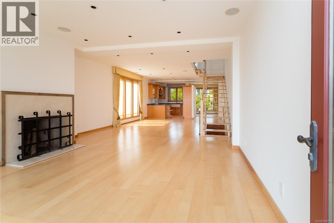
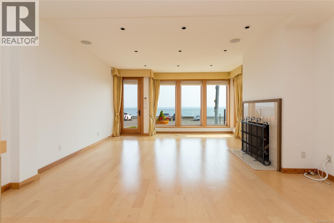
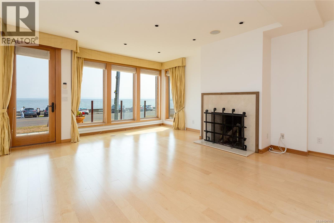
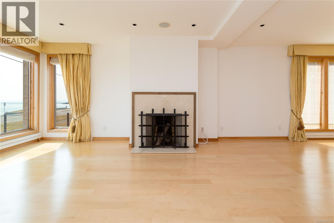
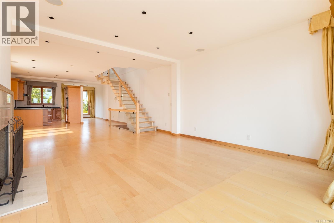
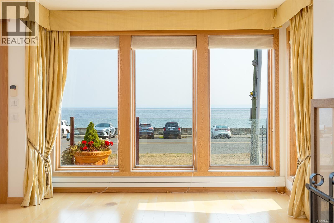
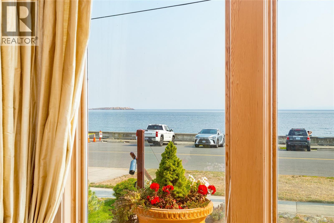
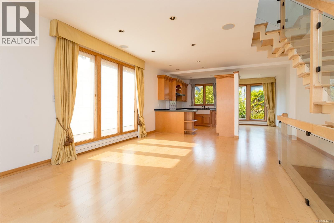
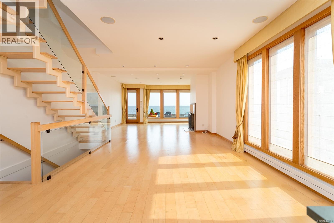
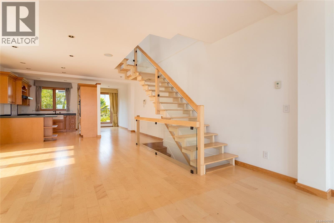
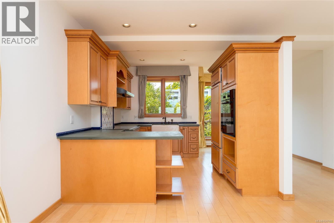
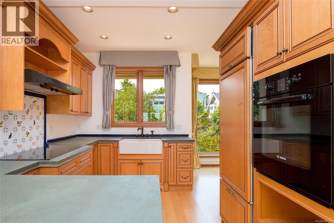
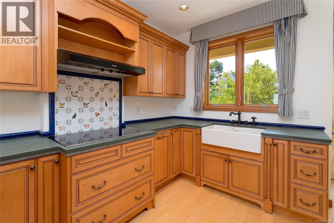
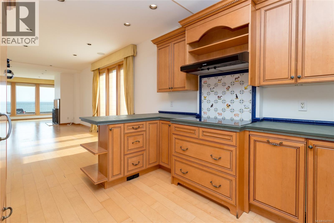
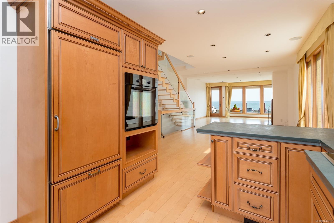
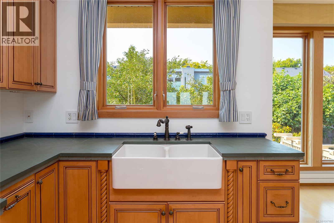
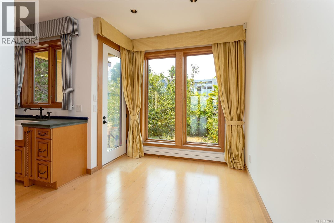
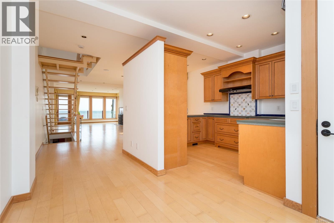
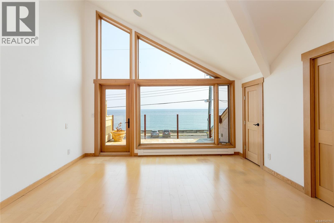
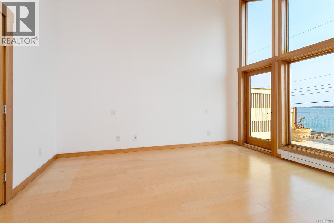
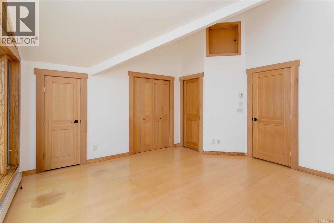
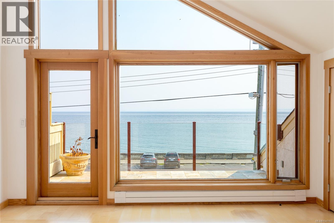
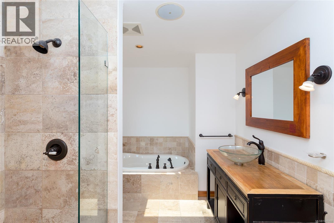
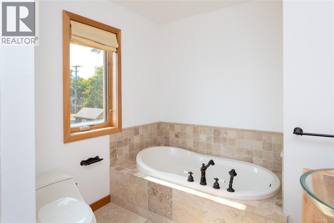
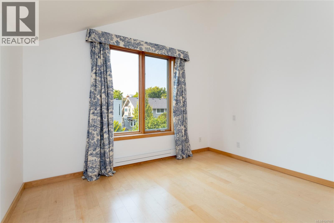
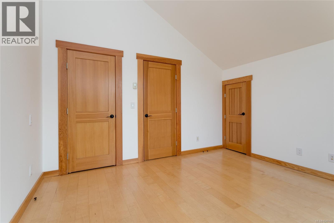
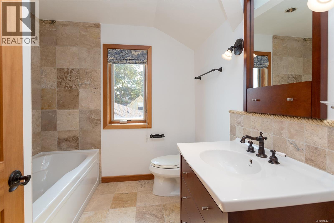
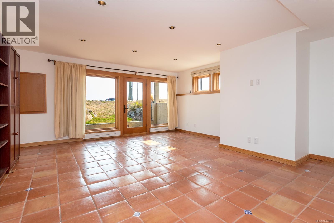
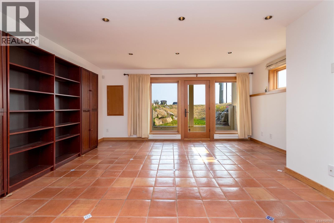
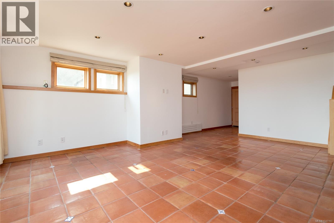
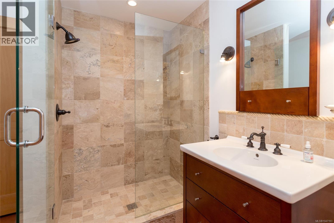
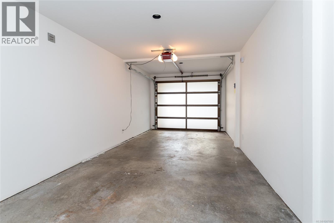
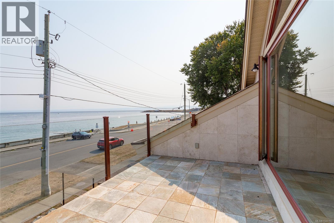
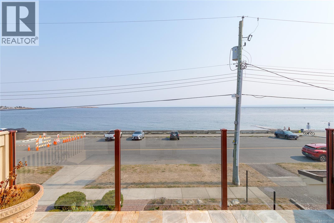
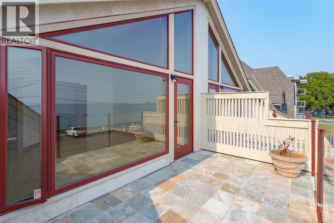
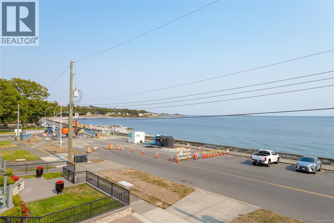
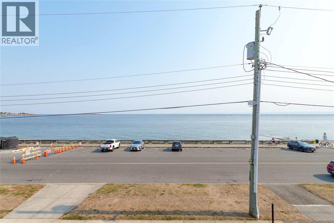
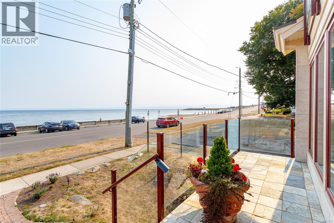
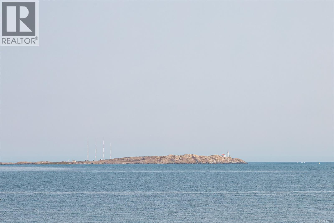
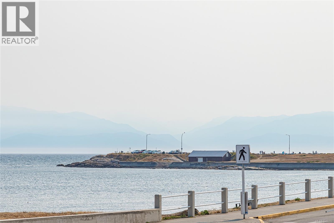
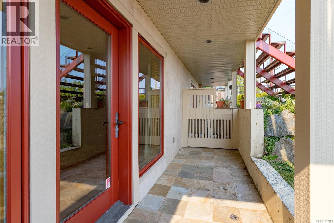
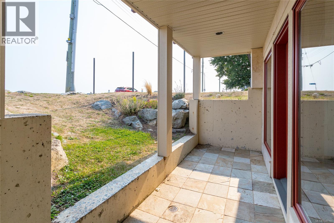
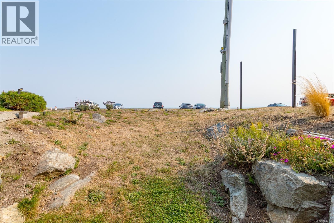
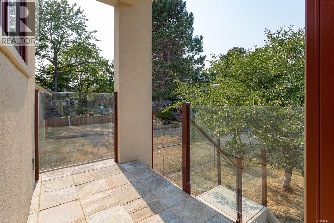
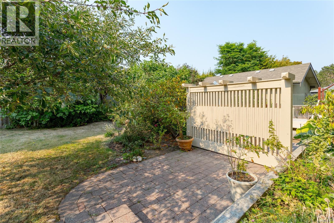
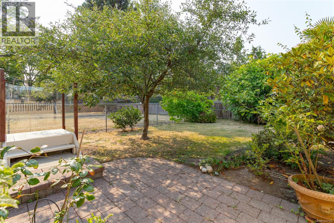
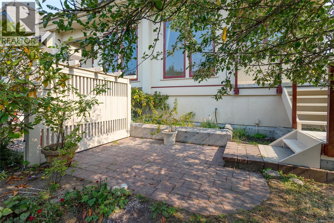
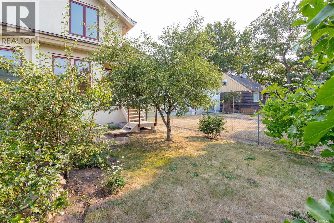
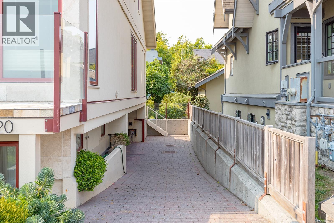
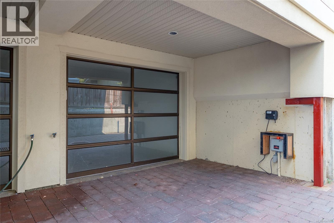
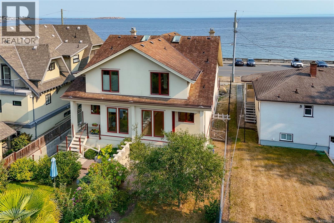
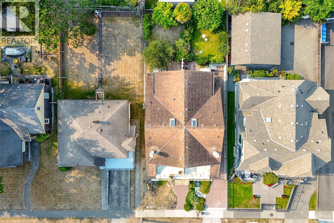
Sought after Dallas Rd location in Fairfield. Almost waterfront with beautiful sweeping ocean views from this quality built 1/2 duplex built in 2009. Perfectly positioned directly across from the seawall and famous waterfront walkway. This sunny south-east-facing home has a nice front porch and features large windows enhancing the expansive views of the Juan de Fuca Strait and stunning Olympic Mountains. Highlights include a single-car garage, two spacious upstairs bedrooms with vaulted ceilings, large ensuite and view balcony in primary bedroom. Spacious walk-out basement with 3-piece bathroom and a large family room which could be a 3rd bedroom area. Features include Pella windows, fir doors, radiant floor heating, and a Rumford wood-burning fireplace. Enjoy outdoor living in the private northwest-facing backyard with relaxing patio and mature fruit trees. Large single garage. Located in highly desirable Fairfield close to Cook Street Village—an exceptional location and lifestyle! (id:55599)
Property Details
| MLS® Number | 1047193 |
| Property Type | Single Family |
| Neigbourhood | Fairfield West |
| Community Features | Pets Allowed, Family Oriented |
| Features | Central Location, Private Setting, Southern Exposure, Other |
| Parking Space Total | 1 |
| Plan | Vis6516 |
| Structure | Patio(s) |
| View Type | Mountain View, Ocean View |
Building
| Bathroom Total | 3 |
| Bedrooms Total | 2 |
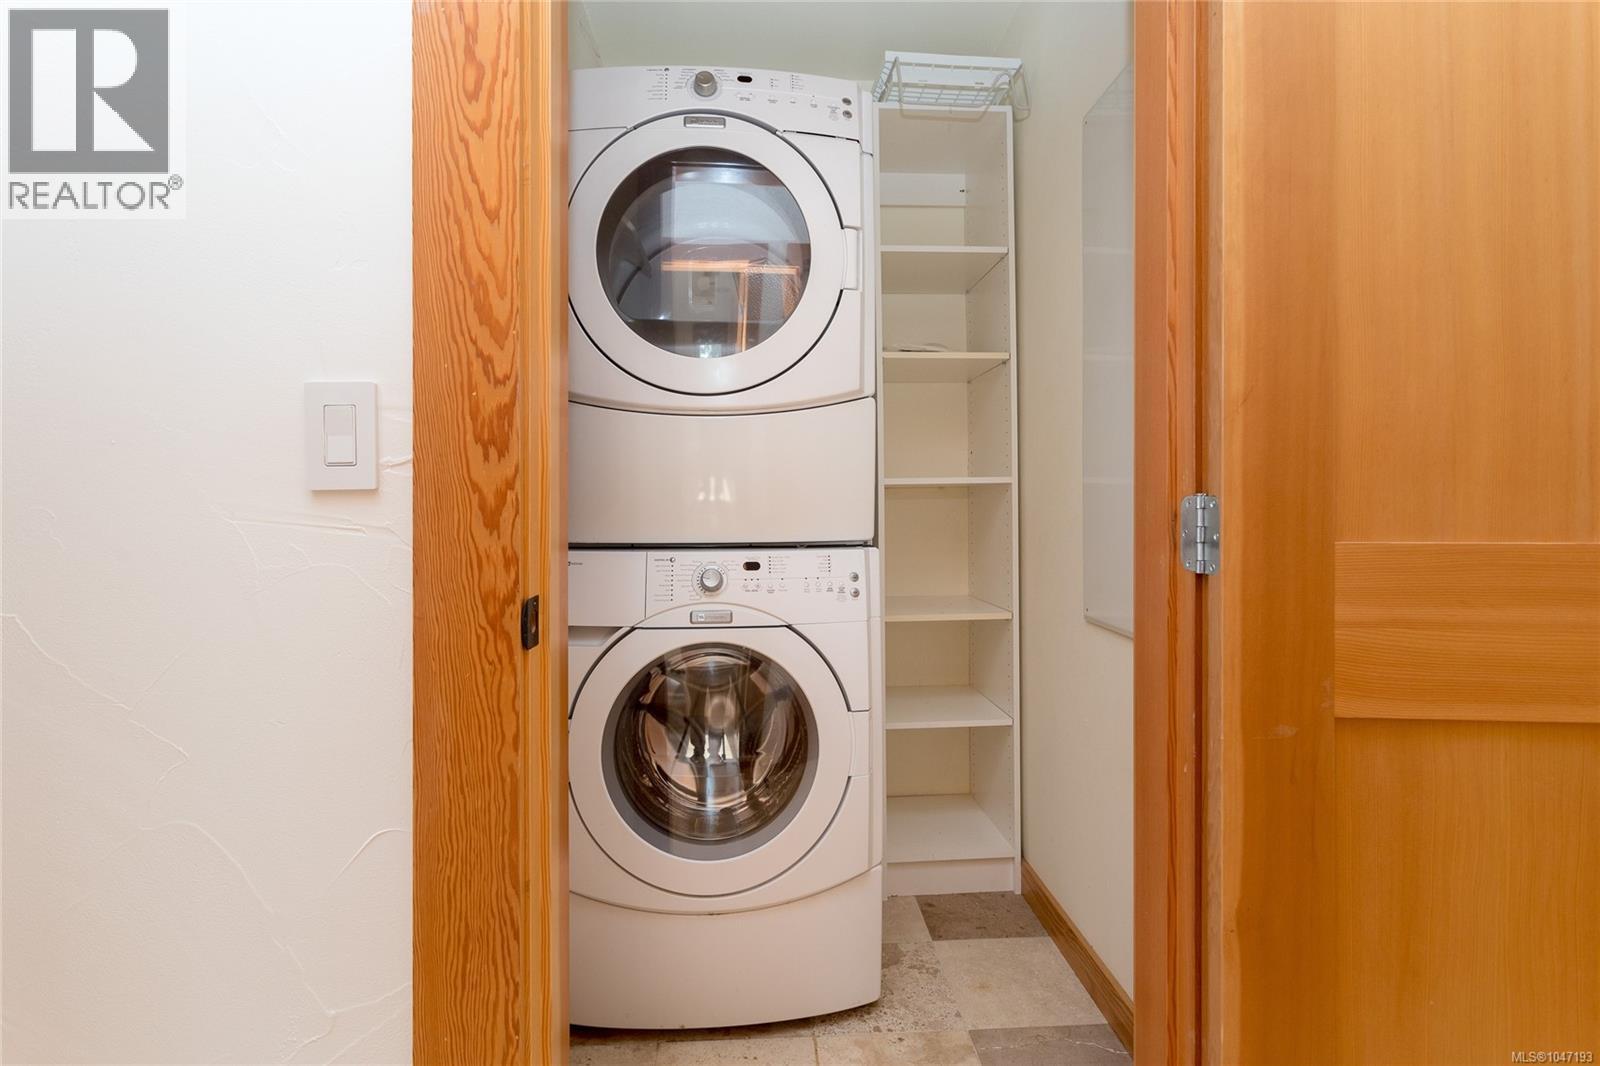
| Appliances | Dishwasher, Dryer, Range - Electric, Refrigerator, Washer |
| Architectural Style | Westcoast |
| Constructed Date | 2009 |
| Cooling Type | None |
| Fireplace Present | Yes |
| Fireplace Total | 1 |
| Heating Fuel | Electric, Other |
| Size Interior | 2045 Sqft |
| Type | Duplex |
Land
| Acreage | No |
| Size Irregular | 2763 |
| Size Total | 2763 Sqft |
| Size Total Text | 2763 Sqft |
| Zoning Type | Residential |
Rooms
| Level | Type | Length | Width | Dimensions |
|---|---|---|---|---|
| Second Level | Balcony | 14'10 x 8'4 | ||
| Second Level | Bedroom | 12'8 x 11'6 | ||
| Second Level | Laundry Room | 5'0 x 5'0 | ||
| Second Level | Bathroom | 4-Piece | ||
| Second Level | Ensuite | 4-Piece | ||
| Second Level | Primary Bedroom | 14'7 x 14'3 | ||
| Lower Level | Patio | 17'0 x 4'11 | ||
| Lower Level | Family Room | 20'11 x 16'5 | ||
| Lower Level | Bathroom | 3-Piece | ||
| Lower Level | Patio | 11'4 x 7'11 | ||
| Main Level | Eating Area | 10'0 x 8'7 | ||
| Main Level | Kitchen | 11'7 x 10'4 | ||
| Main Level | Dining Room | 16'0 x 13'6 | ||
| Main Level | Living Room | 19'9 x 16'7 | ||
| Main Level | Entrance | 13'4 x 4'7 | ||
| Main Level | Porch | 18'1 x 5'6 |
https://www.realtor.ca/real-estate/30202621/1518-dallas-rd-victoria-fairfield-west
Interested?
Contact us for more information

The trademarks REALTOR®, REALTORS®, and the REALTOR® logo are controlled by The Canadian Real Estate Association (CREA) and identify real estate professionals who are members of CREA. The trademarks MLS®, Multiple Listing Service® and the associated logos are owned by The Canadian Real Estate Association (CREA) and identify the quality of services provided by real estate professionals who are members of CREA. The trademark DDF® is owned by The Canadian Real Estate Association (CREA) and identifies CREA's Data Distribution Facility (DDF®)
August 27 2026 06:45:33
Victoria Real Estate Board
RE/MAX Camosun