

151 Cooper Pl Parksville, British Columbia V9P 1M4

$725,000
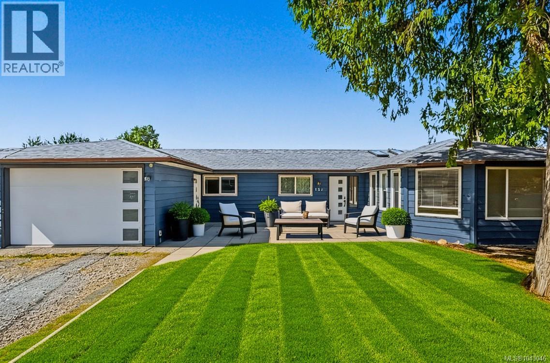
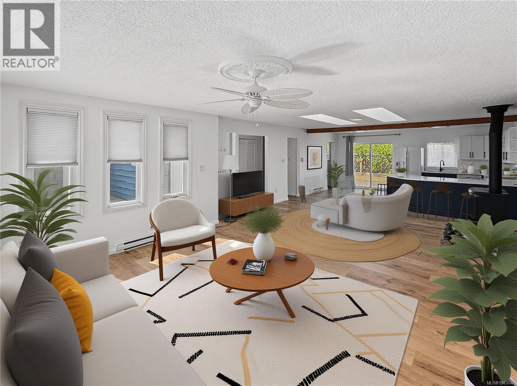
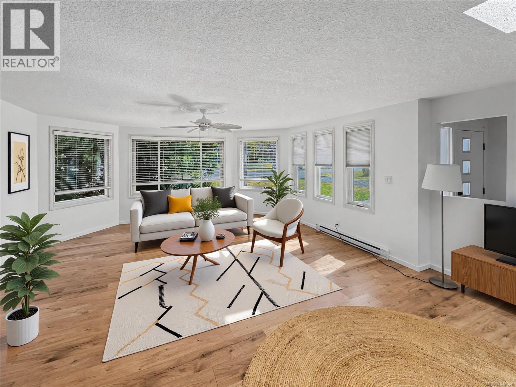
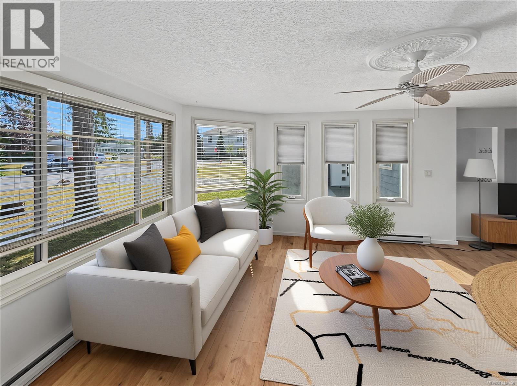
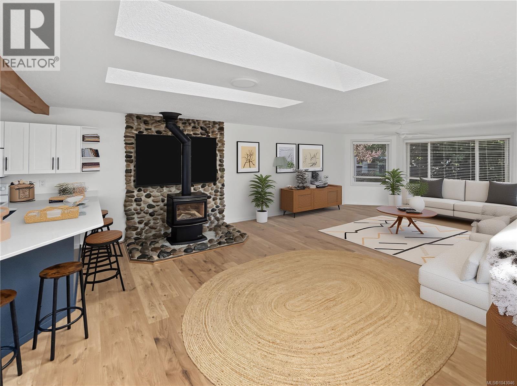
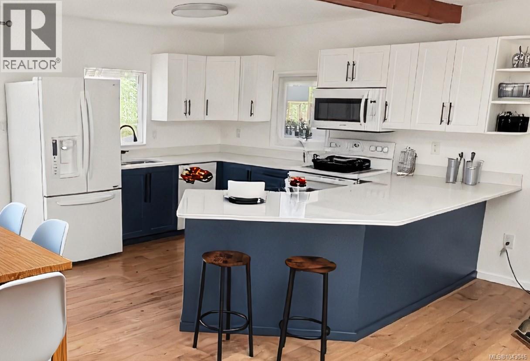
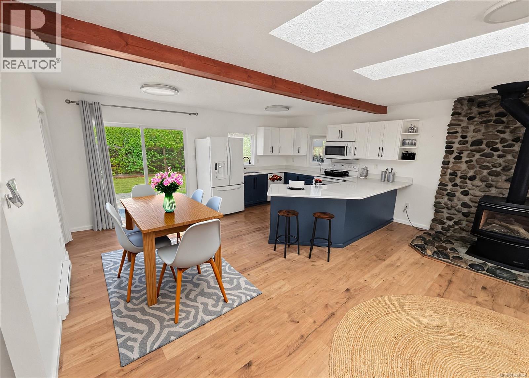
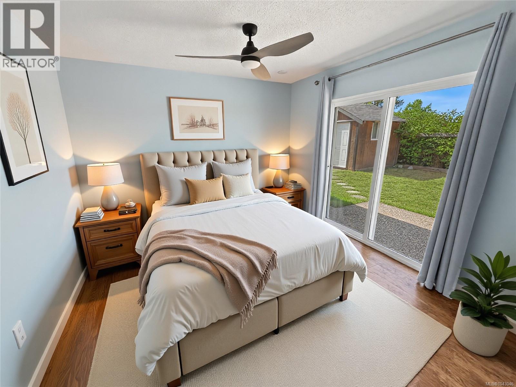
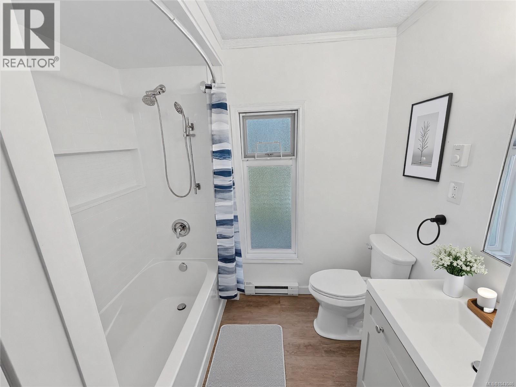
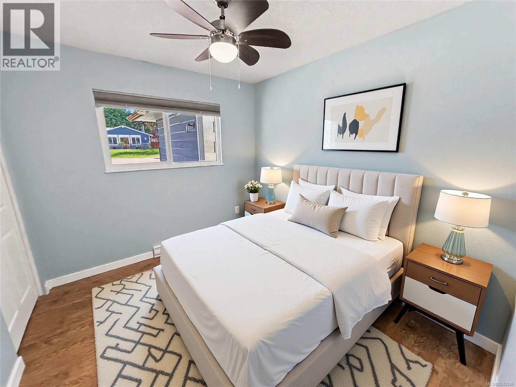
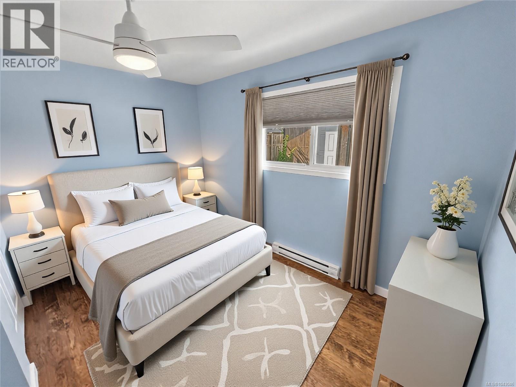
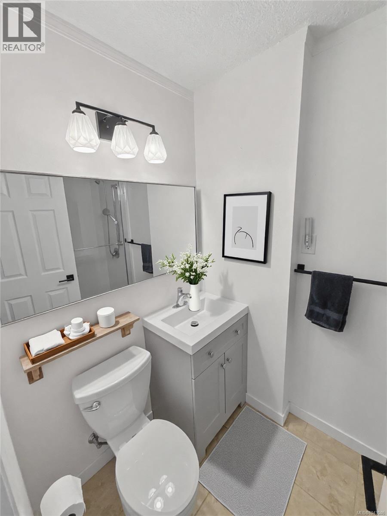
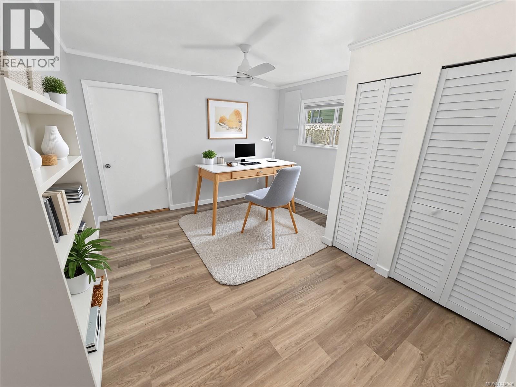
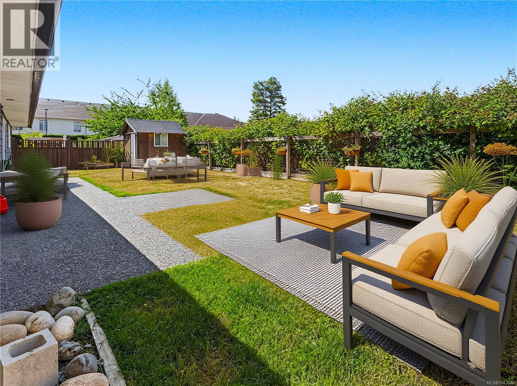
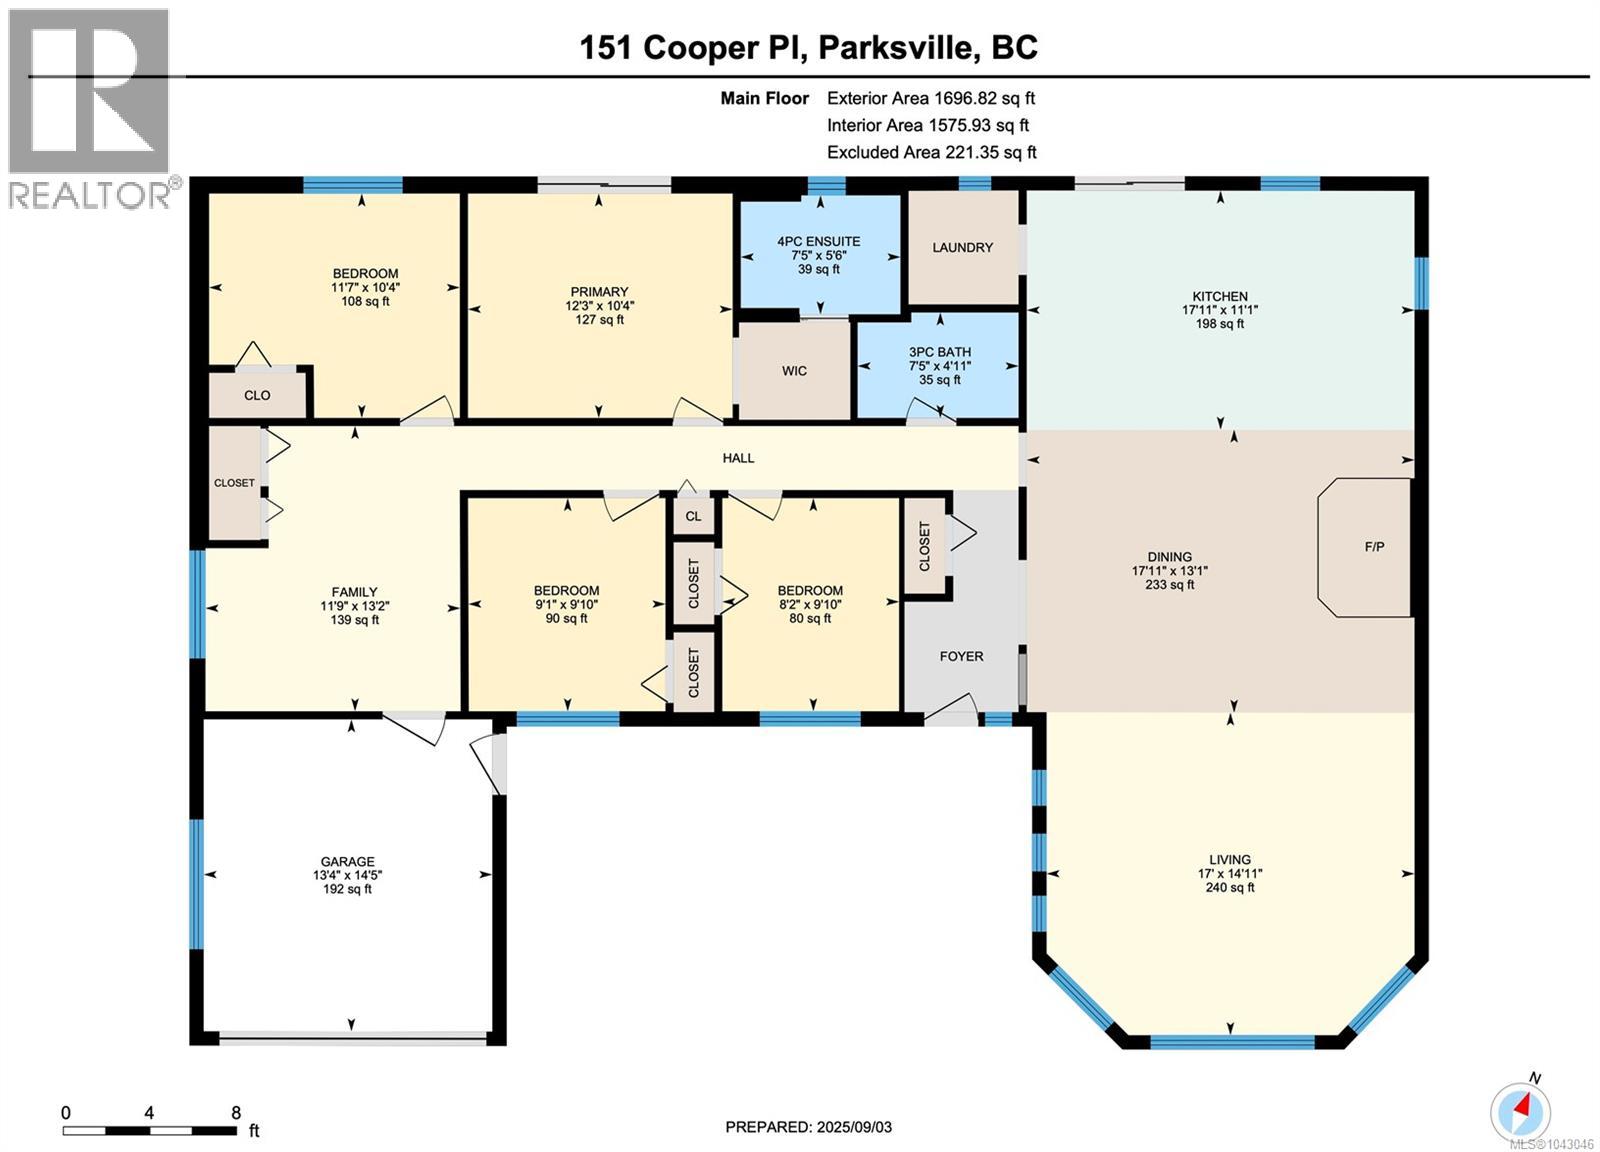
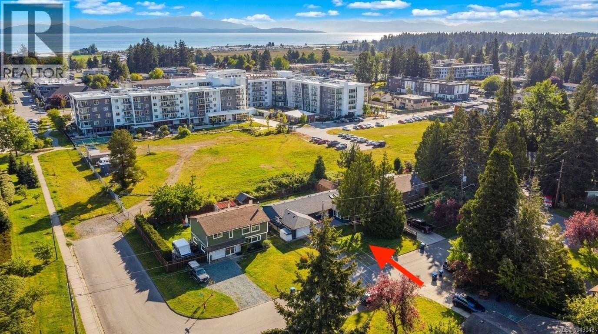
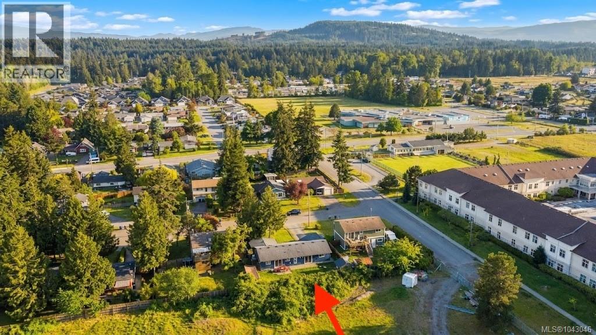
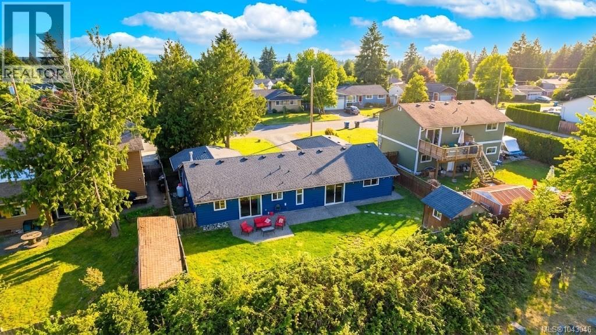
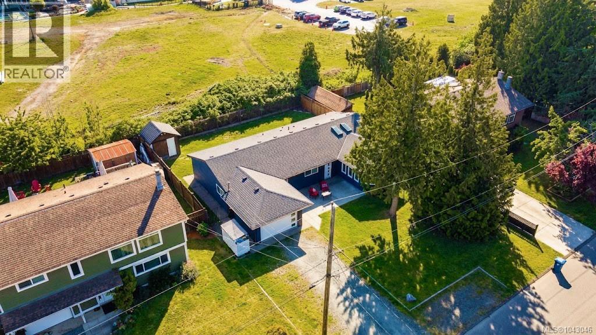
*** Priced to move! Reduced by $75k!! *** Immediate possession possible. Whether you are looking for a quiet oasis or a vibrant family hub, this 4-bedroom, 2-bathroom home delivers. Located on a quiet cut-de-sac - this bright, open layout features a refreshed kitchen with newer quartz counters, cabinetry, and appliances. The master bedroom boasts a renovated ensuite. Other upgrades include new windows, flooring, and a feature gas fireplace. Families and professionals will appreciate the versatile bonus family room/den. Outside, the level fully fenced private yard includes a large patio and a shed with a workbench - perfect for hobbies or storage. The front yard features a bonus patio. There is a new Electric car charger in garage. Located in the heart of Parksville, you are an easy walk to the beach, schools, city facilities, and local shops/restaurants. Comfort, accessibility, and a prime central location await. Make an appointment to view today! (id:55599)
Property Details
| MLS® Number | 1043046 |
| Property Type | Single Family |
| Neigbourhood | Parksville |
| Features | See Remarks |
| Parking Space Total | 5 |
| Structure | Shed |
Building
| Bathroom Total | 2 |
| Bedrooms Total | 4 |
| Constructed Date | 1979 |
| Cooling Type | None |
| Fireplace Present | Yes |
| Fireplace Total | 1 |
| Heating Fuel | Other |
| Heating Type | Baseboard Heaters |
| Size Interior | 1707 Sqft |
| Type | House |
Land
| Access Type | Road Access |
| Acreage | No |
| Size Irregular | 7073 |
| Size Total | 7073 Sqft |
| Size Total Text | 7073 Sqft |
| Zoning Type | Residential |
Rooms
| Level | Type | Length | Width | Dimensions |
|---|---|---|---|---|
| Main Level | Family Room | 13 ft | 12 ft | 13 ft x 12 ft |
| Main Level | Bedroom | 10 ft | 8 ft | 10 ft x 8 ft |
| Main Level | Bathroom | 4-Piece | ||
| Main Level | Bedroom | 10 ft | 9 ft | 10 ft x 9 ft |
| Main Level | Bedroom | 12 ft | 10 ft | 12 ft x 10 ft |
| Main Level | Ensuite | 4-Piece | ||
| Main Level | Primary Bedroom | 12 ft | 10 ft | 12 ft x 10 ft |
| Main Level | Laundry Room | 6 ft | 4 ft | 6 ft x 4 ft |
| Main Level | Kitchen | 18 ft | 11 ft | 18 ft x 11 ft |
| Main Level | Dining Room | 18 ft | 13 ft | 18 ft x 13 ft |
| Main Level | Living Room | 17 ft | 14 ft | 17 ft x 14 ft |
https://www.realtor.ca/real-estate/30023356/151-cooper-pl-parksville-parksville
Interested?
Contact us for more information

The trademarks REALTOR®, REALTORS®, and the REALTOR® logo are controlled by The Canadian Real Estate Association (CREA) and identify real estate professionals who are members of CREA. The trademarks MLS®, Multiple Listing Service® and the associated logos are owned by The Canadian Real Estate Association (CREA) and identify the quality of services provided by real estate professionals who are members of CREA. The trademark DDF® is owned by The Canadian Real Estate Association (CREA) and identifies CREA's Data Distribution Facility (DDF®)
August 25 2026 12:11:52
Vancouver Island Real Estate Board
RE/MAX Generation (Ch)