

15 3101 Cliffs Rd Duncan, British Columbia V9L 0C6

$599,900Maintenance,
$252.10 Monthly
Maintenance,
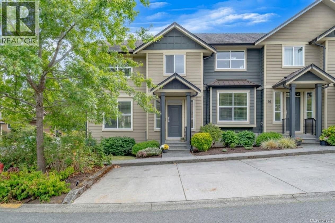
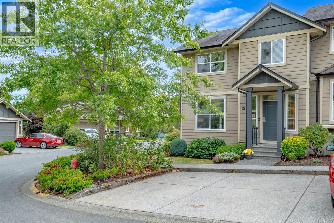
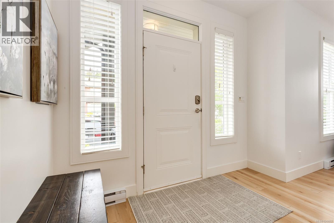
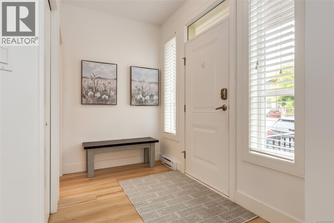
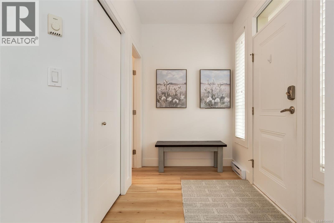
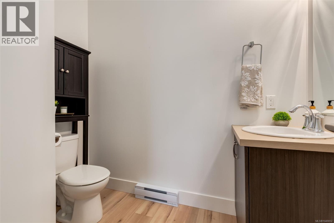
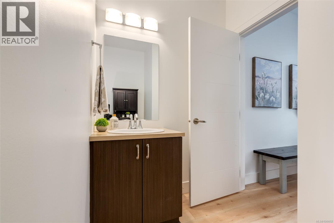
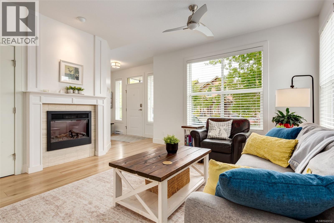
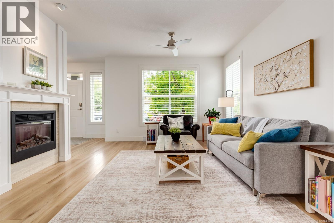
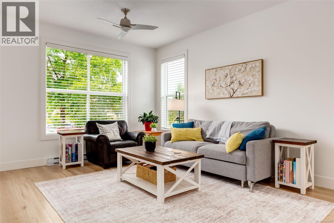
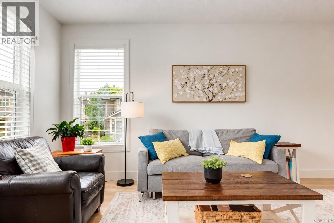
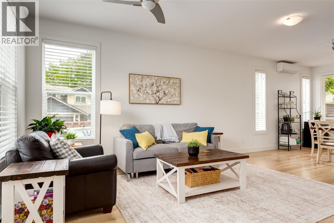
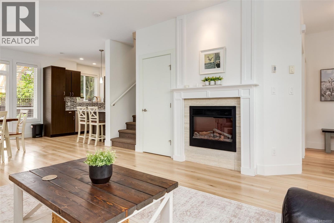
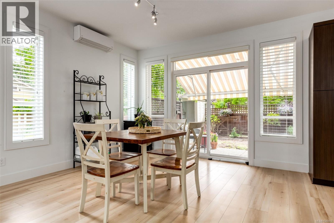
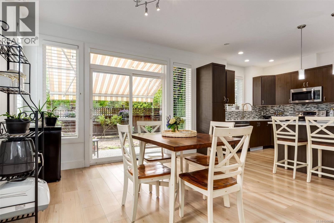
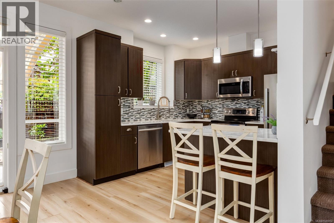
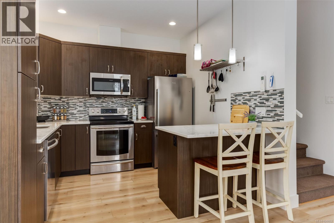
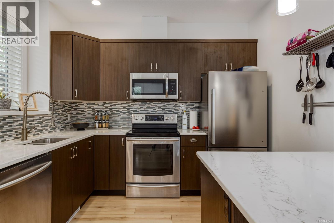
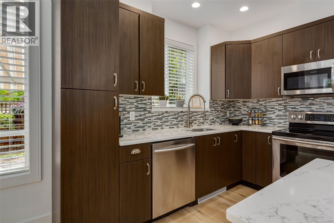
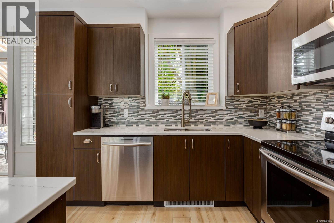
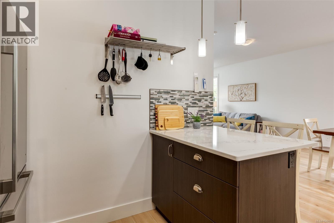
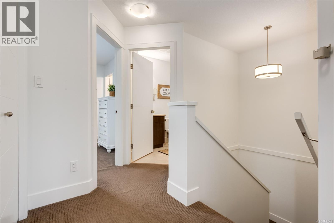
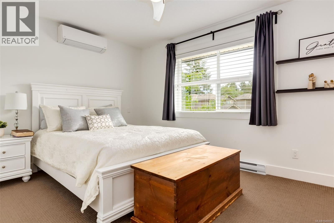
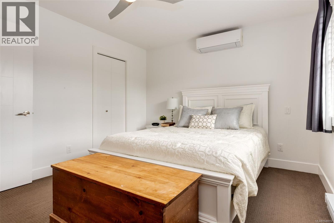
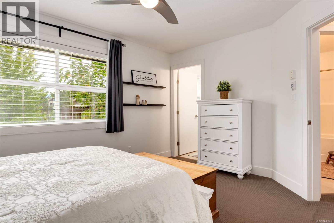
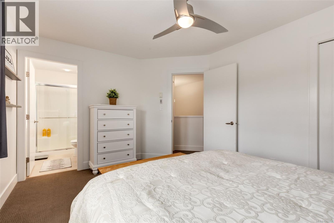
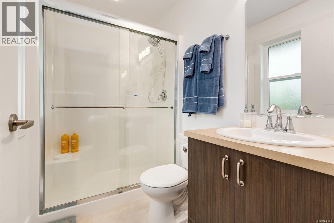
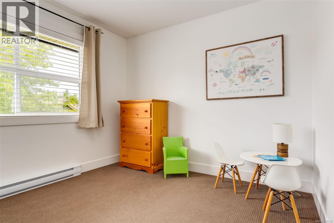
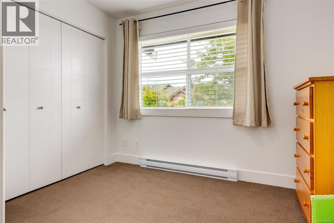
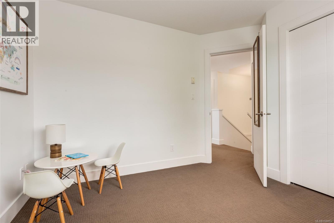
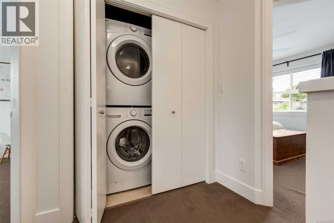
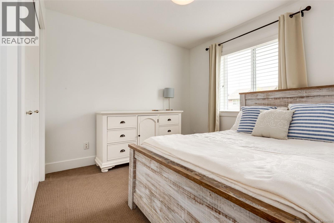
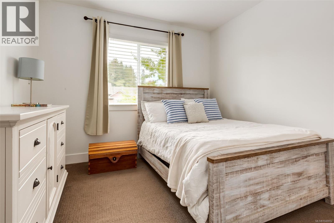
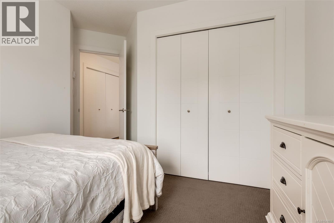
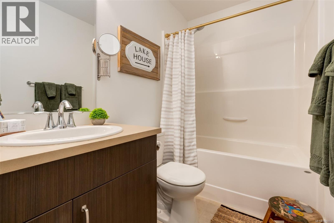
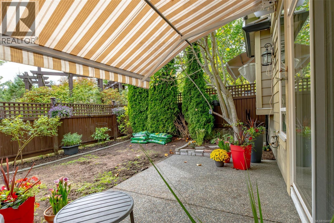
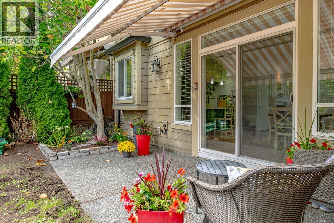
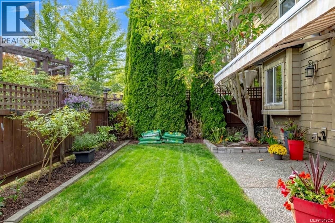
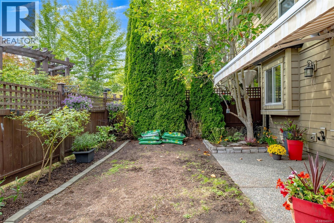
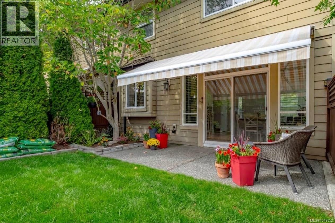
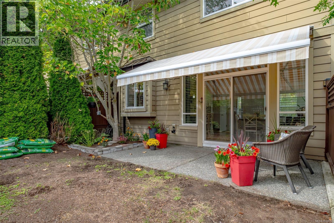
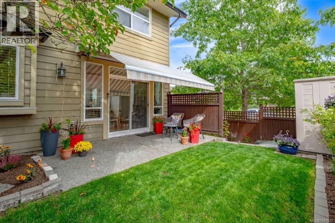
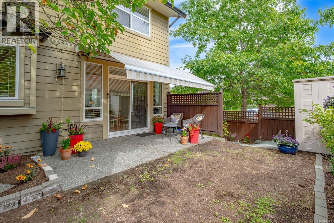
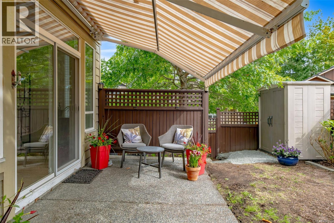
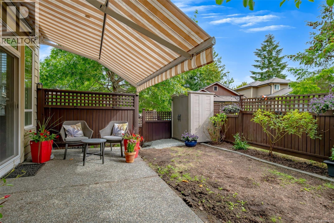
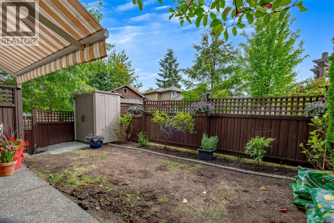
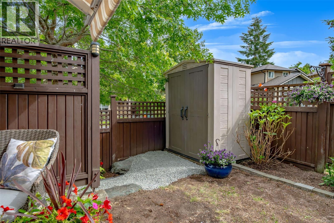
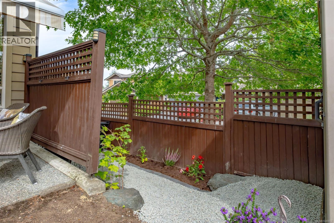
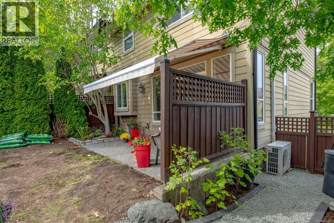
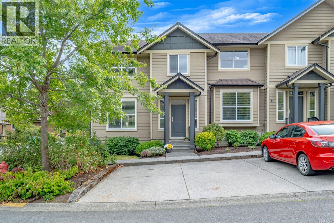
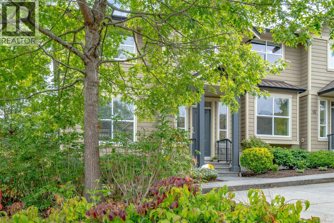
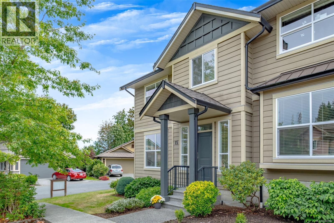
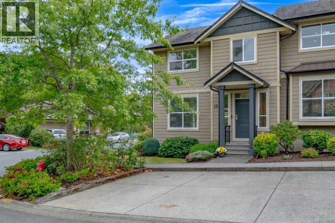
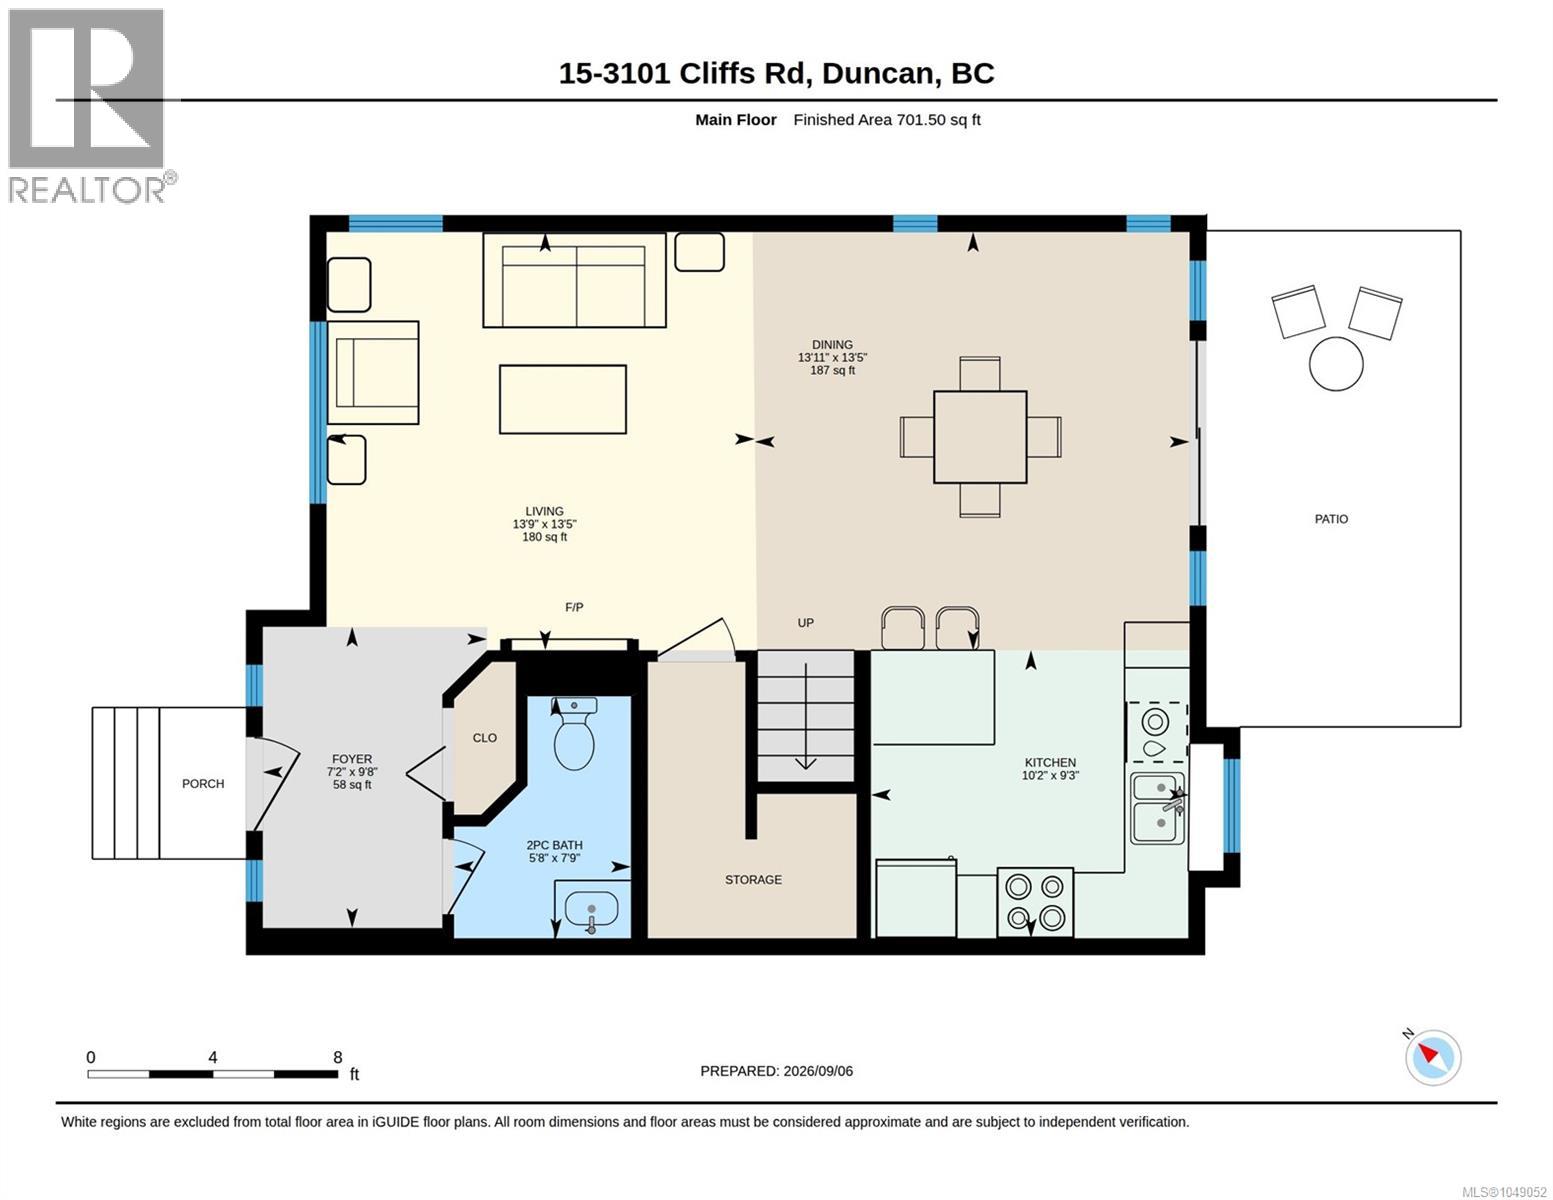
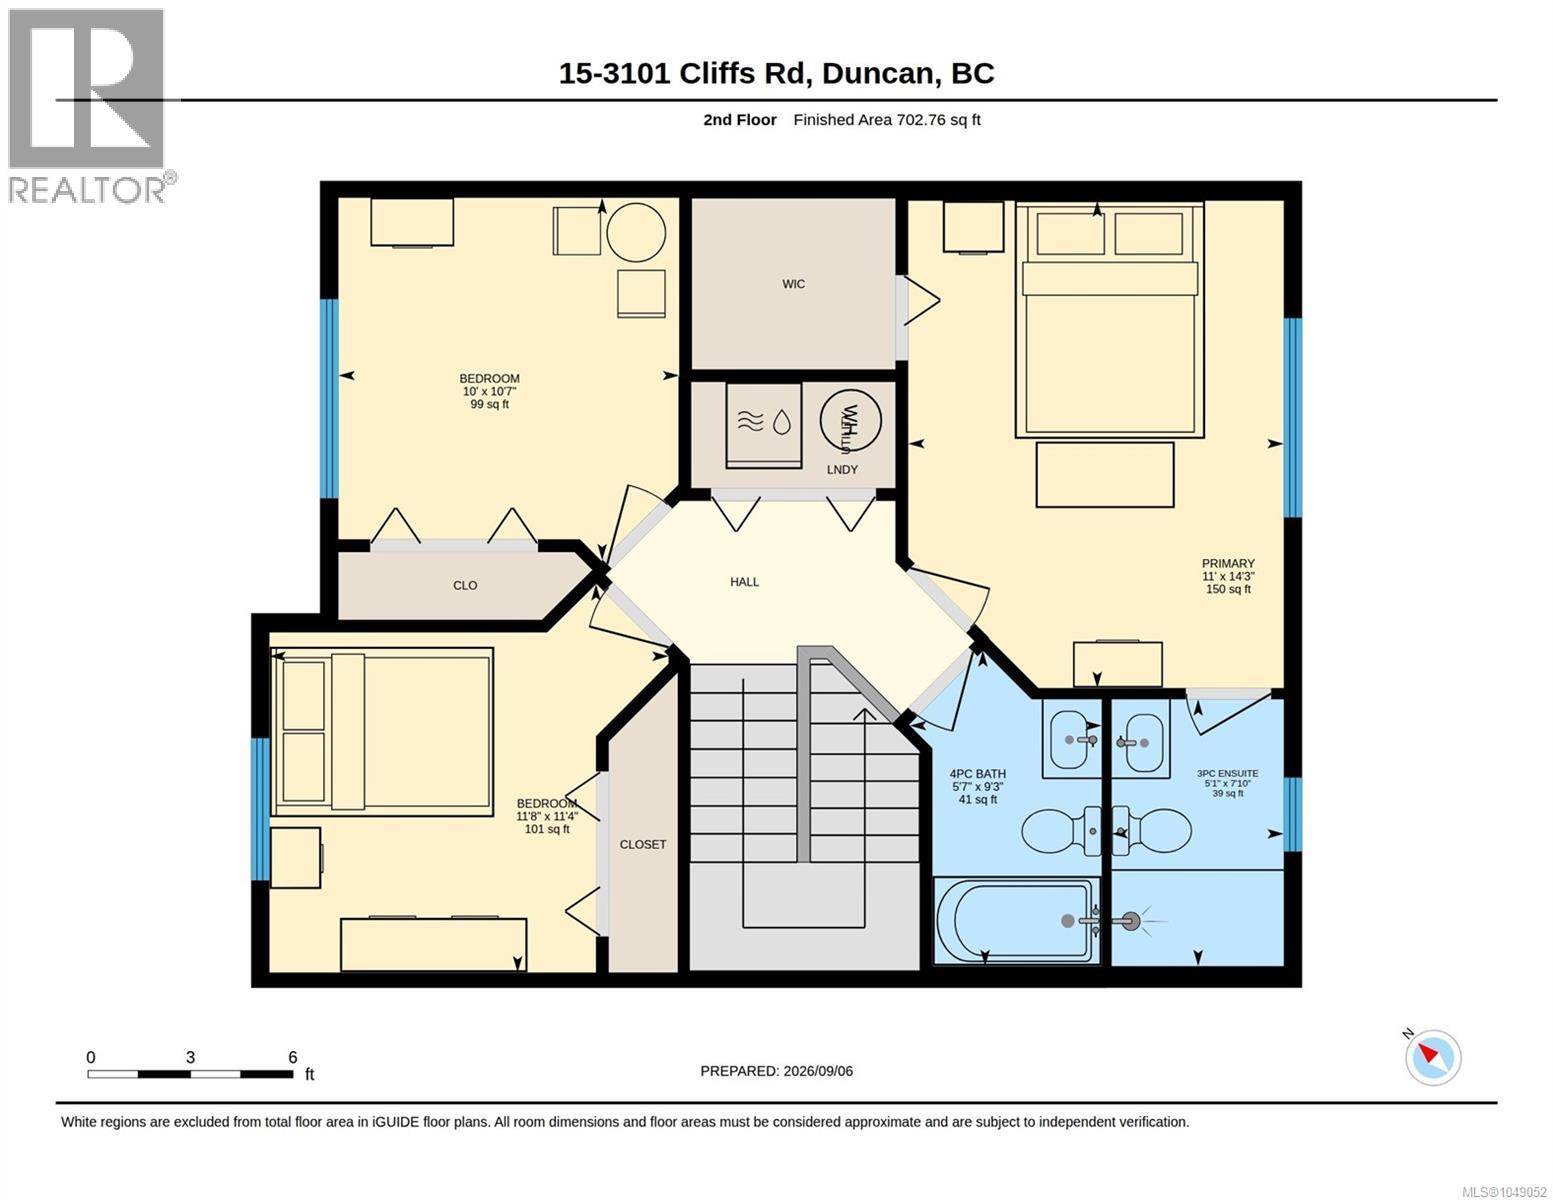
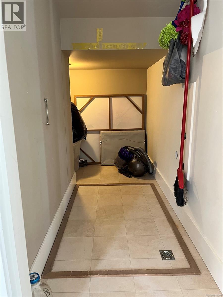
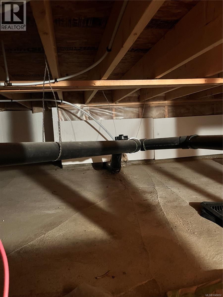
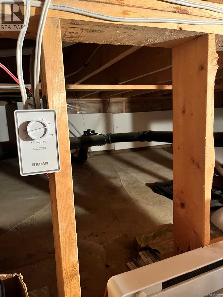
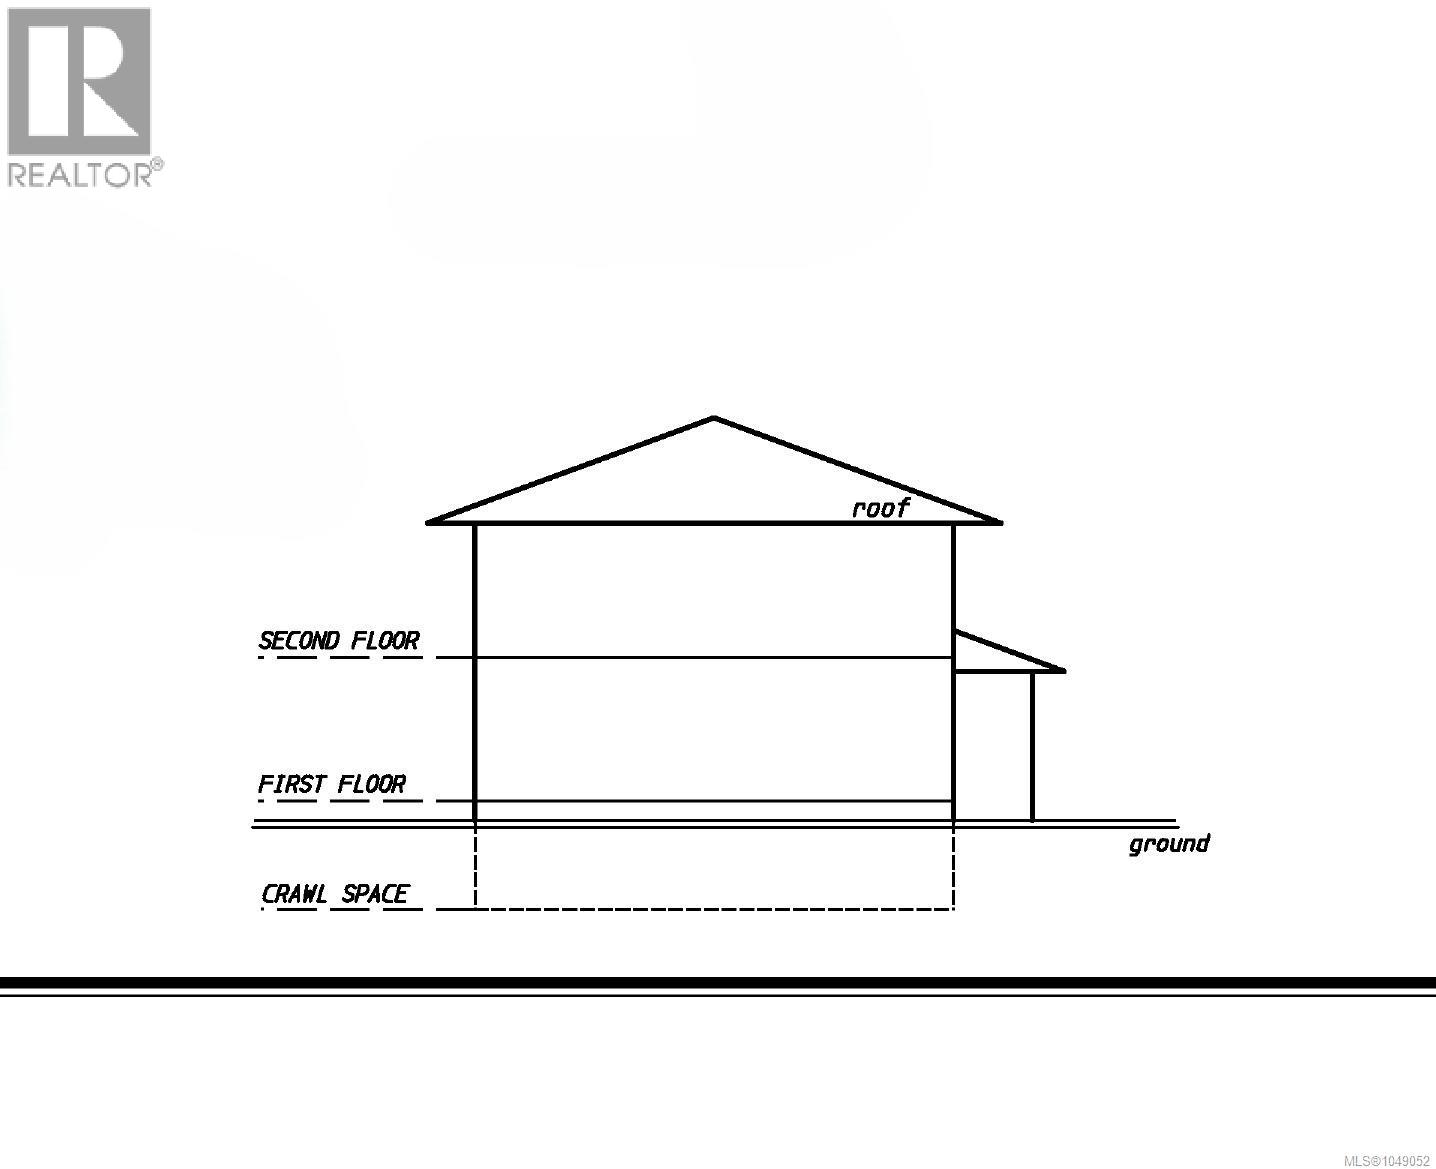
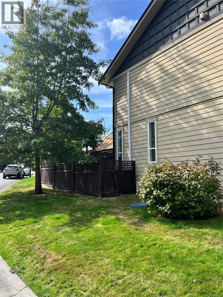
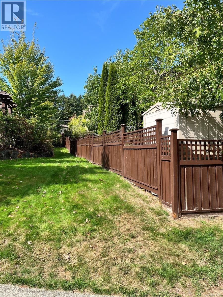
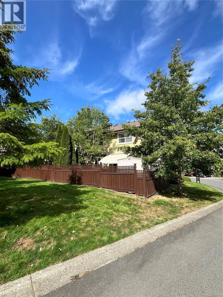
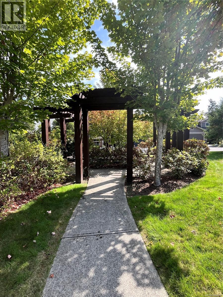
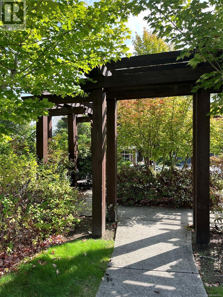
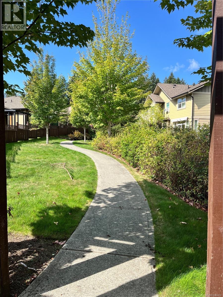
$252.10 MonthlyBright & inviting end-unit townhome in Artisan Park! This beautifully maintained home has privacy, abundant natural light & a functional open layout with 9' ceilings. The main floor offers a spacious living/dining area with electric fireplace, plus a beautiful kitchen with quartz countertops, tile backsplash, & upgraded stainless steel appliances. The dining area opens to a south-facing patio & fenced backyard, complete with an electric awning. 2pc bath completes main floor plus ample under-stair storage & expansive crawlspace for added room. Upstairs you will find 3 bedrooms, including a generous primary suite with walk-in closet, ensuite & heat pump with A/C. A second heat pump downstairs provides efficient heating & cooling. Also Laundry, 2 parking stalls & your own storage shed. Quiet neighbourhood, yet close to schools, shopping, medical services, recreation and trails. No age restrictions; some pets & rentals permitted. All data and measurements approx, please verify. (id:55599)
Property Details
| MLS® Number | 1049052 |
| Property Type | Single Family |
| Neigbourhood | West Duncan |
| Community Features | Pets Allowed With Restrictions, Family Oriented |
| Features | Central Location, Cul-de-sac, Curb & Gutter, Other |
Building
| Bathroom Total | 3 |
| Bedrooms Total | 3 |
| Constructed Date | 2012 |
| Cooling Type | Air Conditioned |
| Fireplace Present | Yes |
| Fireplace Total | 1 |
| Heating Fuel | Electric |
| Heating Type | Heat Pump |
| Size Interior | 1404 Sqft |
| Type | Row / Townhouse |
Parking
| Visitor Parking | |
| Street | |
| Open |
Land
| Access Type | Road Access |
| Acreage | No |
| Zoning Description | R6 |
| Zoning Type | Multi-family |
Rooms
| Level | Type | Length | Width | Dimensions |
|---|---|---|---|---|
| Second Level | Ensuite | 3-Piece | ||
| Second Level | Primary Bedroom | 11 ft | 11 ft x Measurements not available | |
| Second Level | Bathroom | 4-Piece | ||
| Second Level | Bedroom | 11'8 x 11'4 | ||
| Second Level | Bedroom | 10 ft | 10 ft x Measurements not available | |
| Main Level | Entrance | 7'2 x 9'8 | ||
| Main Level | Kitchen | 10'2 x 9'3 | ||
| Main Level | Living Room | 13'9 x 13'5 | ||
| Main Level | Dining Room | 13'11 x 13'5 | ||
| Main Level | Bathroom | 2-Piece |
https://www.realtor.ca/real-estate/30266108/15-3101-cliffs-rd-duncan-west-duncan
Interested?
Contact us for more information

The trademarks REALTOR®, REALTORS®, and the REALTOR® logo are controlled by The Canadian Real Estate Association (CREA) and identify real estate professionals who are members of CREA. The trademarks MLS®, Multiple Listing Service® and the associated logos are owned by The Canadian Real Estate Association (CREA) and identify the quality of services provided by real estate professionals who are members of CREA. The trademark DDF® is owned by The Canadian Real Estate Association (CREA) and identifies CREA's Data Distribution Facility (DDF®)
October 18 2026 08:32:04
Vancouver Island Real Estate Board
Royal LePage Nanaimo Realty (Nanishwyn)