

1495 Coats Dr Gabriola Island, British Columbia V0R 1X6



$2,000,000
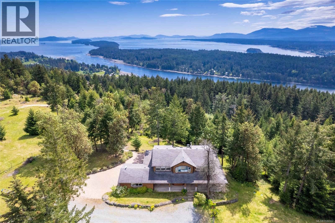
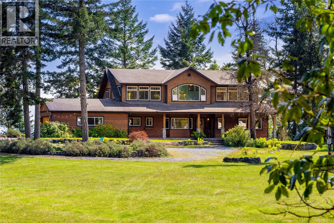
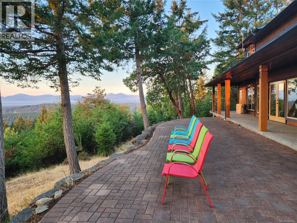
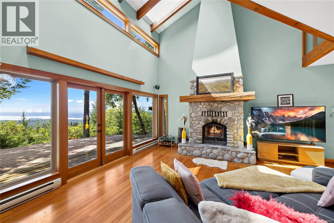
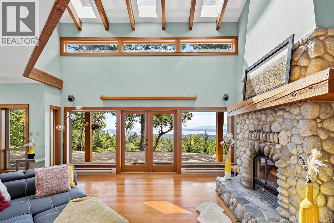
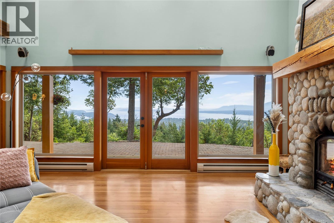
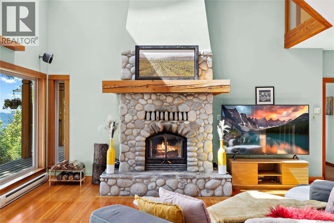
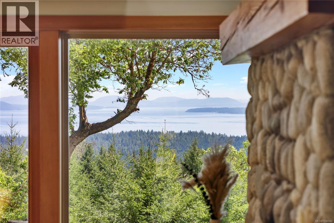
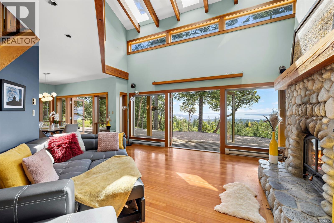
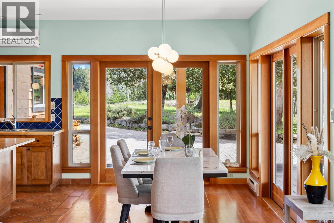
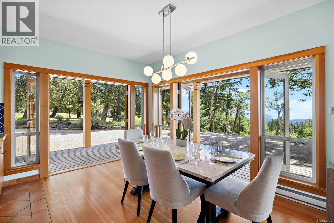
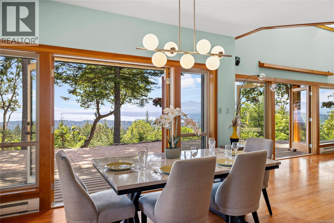
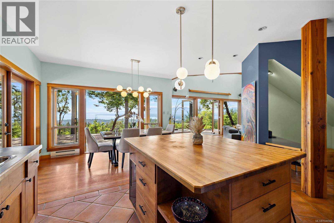
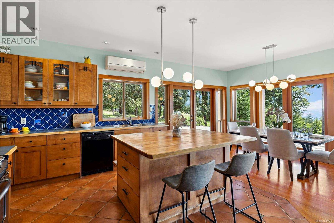
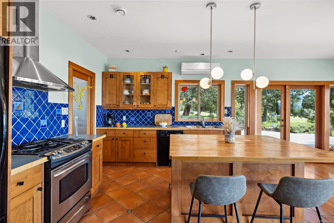
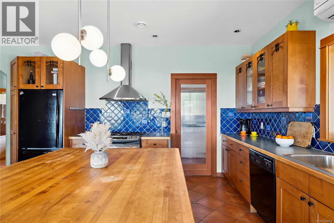
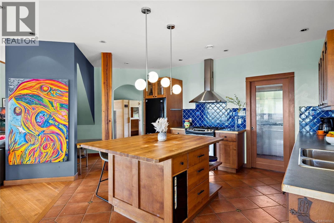
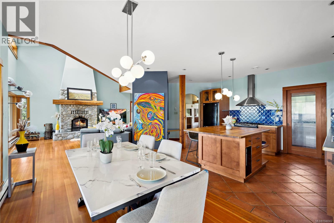
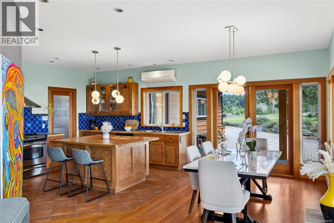
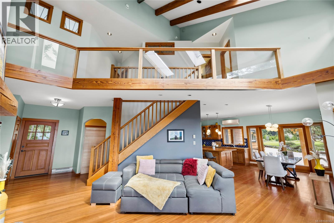
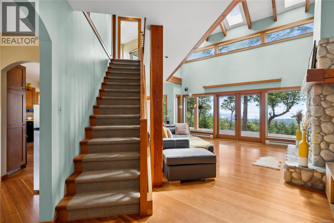
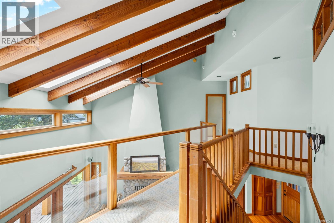
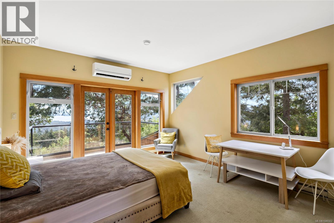
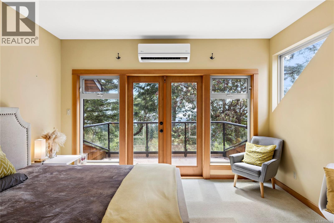
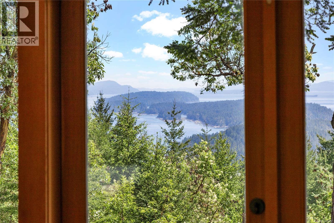
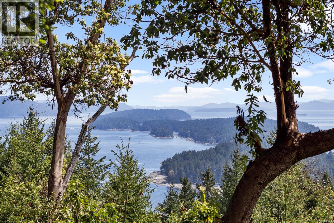
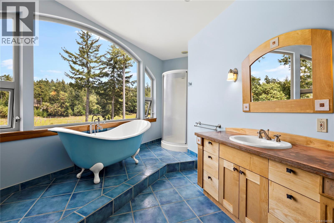
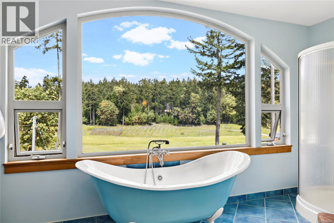
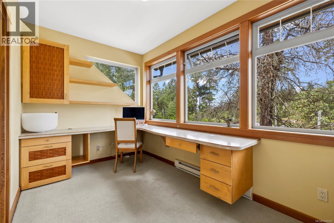
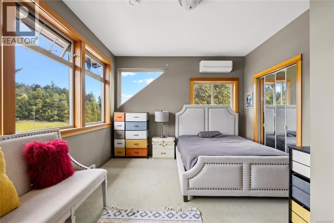
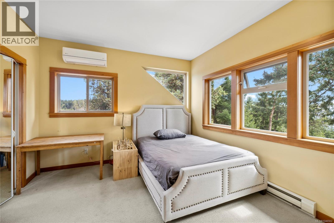
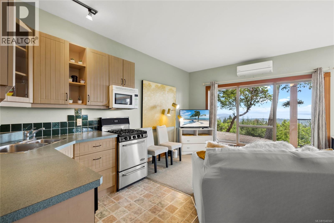
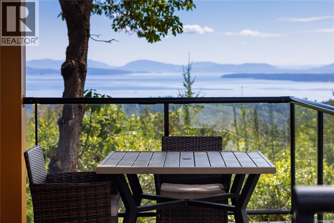
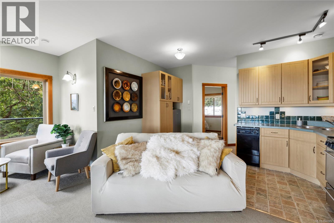
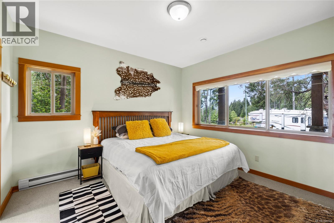
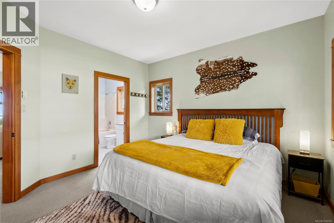
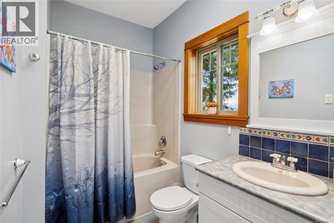
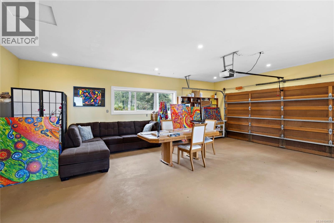
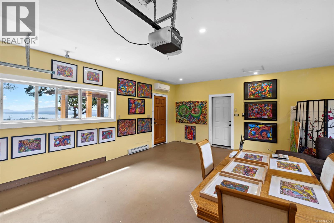
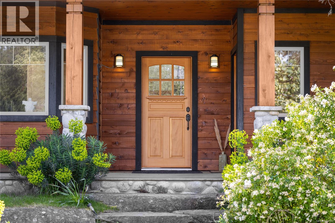
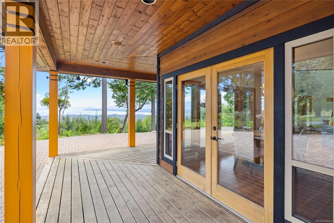
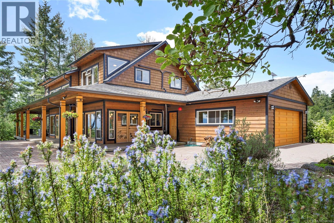
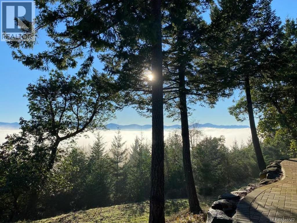
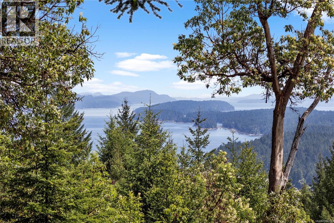
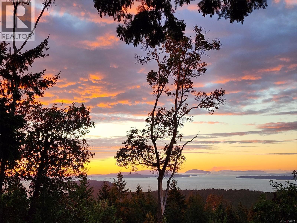
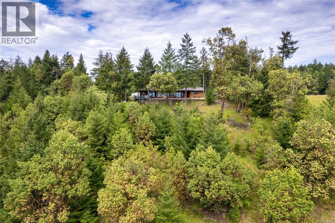
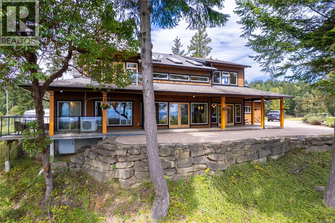
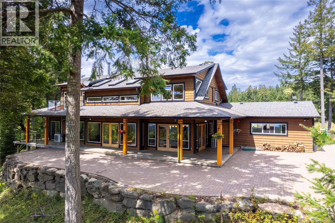
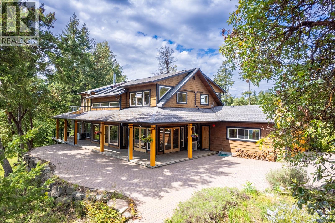
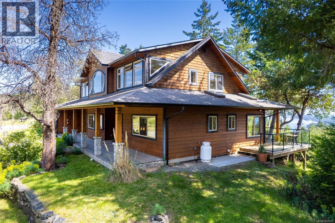
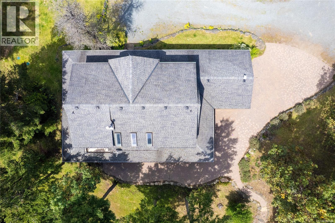
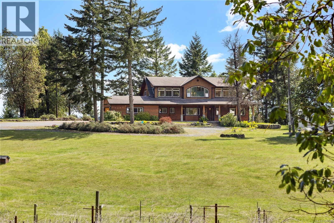

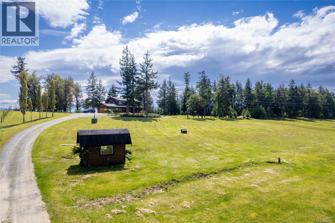
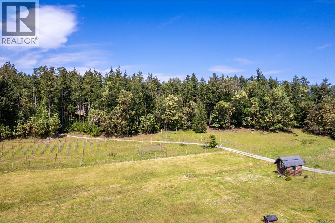
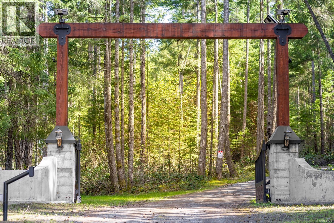
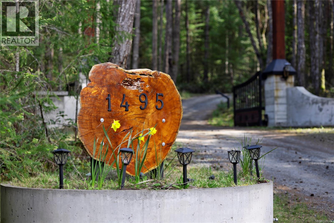
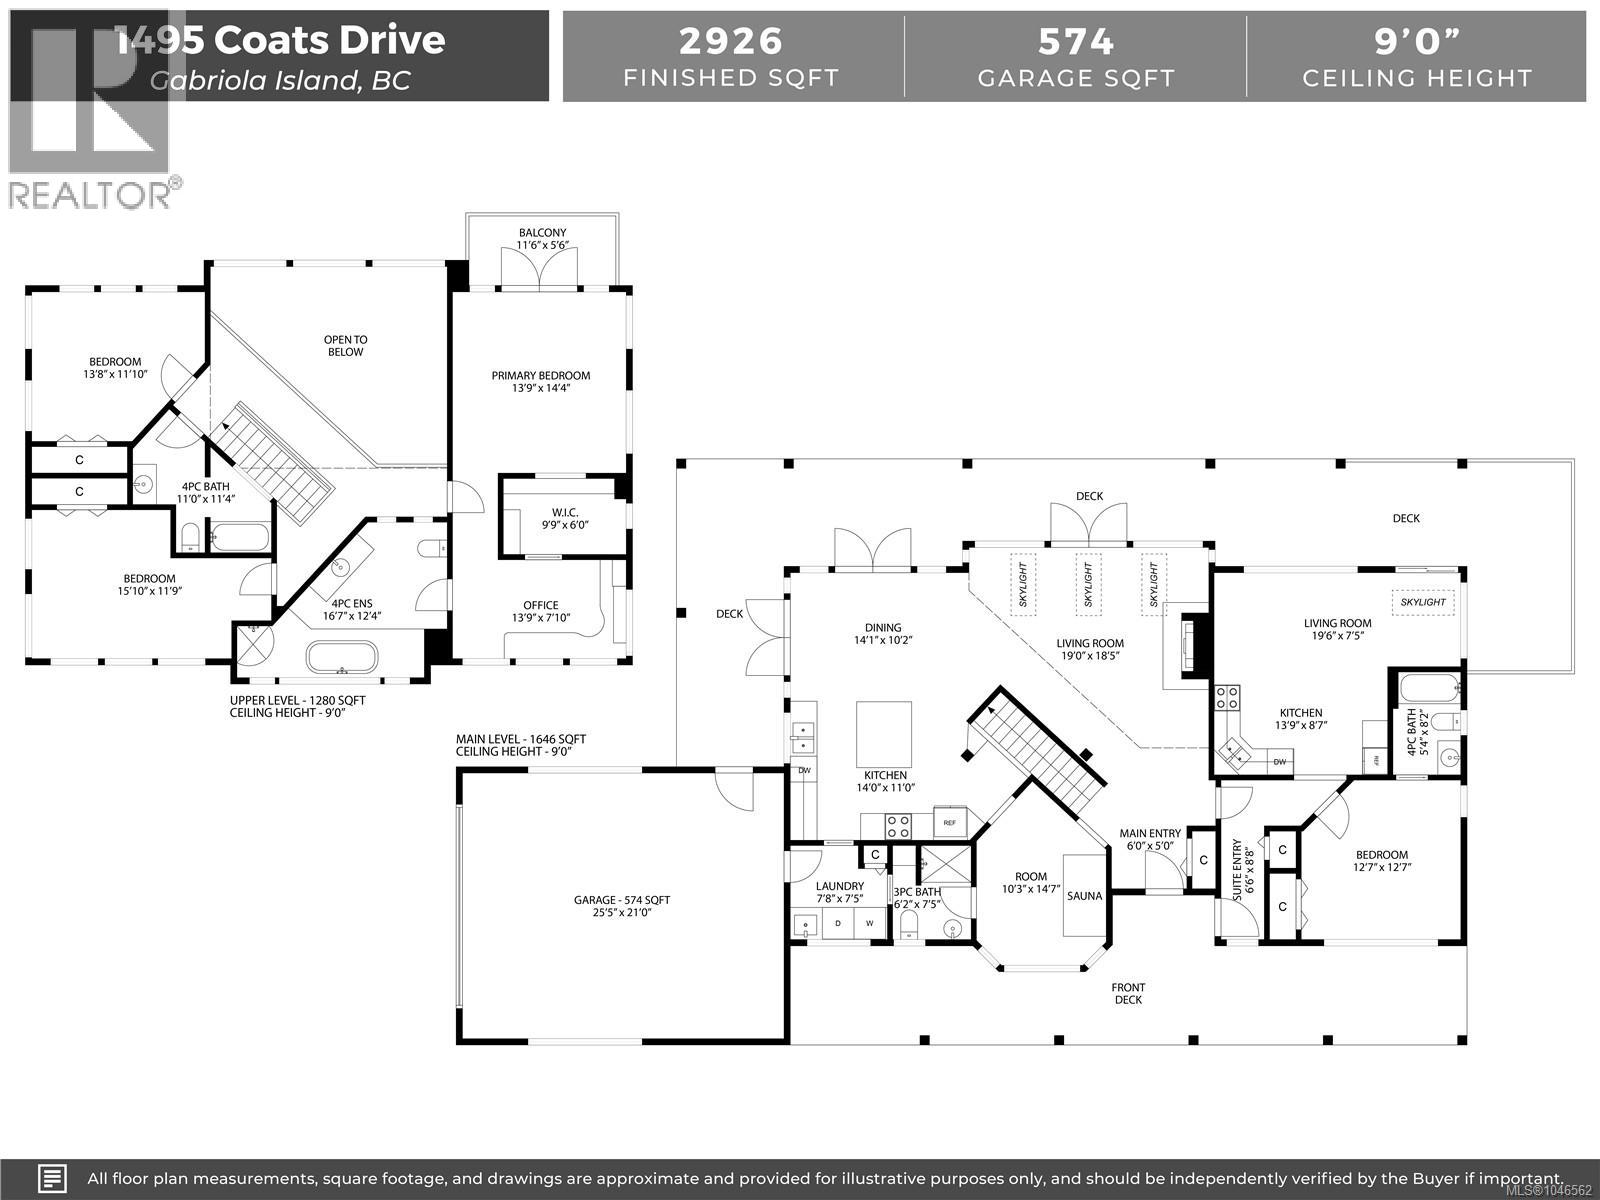
Set high on Gabriola Island, this private 10-acre West Coast retreat is defined by expansive southern ocean, Gulf Island and mountain views. A winding forested driveway leads to the elevated residence and its remarkable outlook. Vaulted ceilings and walls of glass frame the scenery, while light-filled living areas open to generous decks. The approx. 2,926 sq.ft. home offers 4 beds & 4 baths, with 3 beds upstairs and a private 1-bed in-law accommodation with a 2nd kitchen - ideal for extended family, guests, caregiver, housekeeper or on-site support. The land features mature woodland, a former berry orchard and substantial cleared area with potential for gardens, small-scale farming, equestrian use or future shop/barn, subject to zoning, servicing, permits & buyer verification. Attached double garage offers workshop, studio or hobby potential. A private, versatile acreage offering exceptional views, space and connection to the land. (id:55599)
Property Details
| MLS® Number | 1046562 |
| Property Type | Single Family |
| Neigbourhood | Gabriola Island |
| Features | Acreage, Hillside, Park Setting, Private Setting, Southern Exposure, Wooded Area, Other, Marine Oriented |
| Parking Space Total | 15 |
| Plan | Vip69975 |
| Structure | Shed |
| View Type | Mountain View, Ocean View |
Building
| Bathroom Total | 4 |
| Bedrooms Total | 4 |
| Appliances | Dishwasher, Dryer, Microwave, Range - Gas, Refrigerator, Washer |
| Architectural Style | Westcoast |
| Constructed Date | 2003 |
| Cooling Type | Air Conditioned, None |
| Fireplace Present | Yes |
| Fireplace Total | 1 |
| Heating Fuel | Electric, Wood |
| Heating Type | Heat Pump |
| Size Interior | 2926 Sqft |
| Type | House |
Parking
| Attached Garage | |
| Garage | |
| Visitor Parking | |
| Open | |
| R V |
Land
| Acreage | Yes |
| Size Irregular | 10 |
| Size Total | 10 Ac |
| Size Total Text | 10 Ac |
| Zoning Description | R |
| Zoning Type | Other |
Rooms
| Level | Type | Length | Width | Dimensions |
|---|---|---|---|---|
| Second Level | Primary Bedroom | 13'9 x 14'4 | ||
| Second Level | Bathroom | 11'0 x 11'4 | ||
| Second Level | Bedroom | 13'8 x 11'10 | ||
| Second Level | Bedroom | 15'10 x 11'9 | ||
| Second Level | Office | 13'9 x 7'10 | ||
| Second Level | Ensuite | 16'7 x 12'4 | ||
| Second Level | Balcony | 11'6 x 5'6 | ||
| Main Level | Bathroom | 5'4 x 8'2 | ||
| Main Level | Kitchen | 13'9 x 8'7 | ||
| Main Level | Living Room | 19'6 x 7'5 | ||
| Main Level | Bedroom | 12'7 x 12'7 | ||
| Main Level | Entrance | 6'6 x 8'8 | ||
| Main Level | Den | 10'3 x 14'7 | ||
| Main Level | Bathroom | 6'2 x 7'5 | ||
| Main Level | Laundry Room | 7'8 x 7'5 | ||
| Main Level | Kitchen | 14'0 x 11'0 | ||
| Main Level | Living Room/dining Room | 14'1 x 10'2 | ||
| Main Level | Living Room | 19'0 x 18'5 | ||
| Main Level | Entrance | 6'0 x 5'0 |
https://www.realtor.ca/real-estate/30157386/1495-coats-dr-gabriola-island-gabriola-island
Interested?
Contact us for more information

The trademarks REALTOR®, REALTORS®, and the REALTOR® logo are controlled by The Canadian Real Estate Association (CREA) and identify real estate professionals who are members of CREA. The trademarks MLS®, Multiple Listing Service® and the associated logos are owned by The Canadian Real Estate Association (CREA) and identify the quality of services provided by real estate professionals who are members of CREA. The trademark DDF® is owned by The Canadian Real Estate Association (CREA) and identifies CREA's Data Distribution Facility (DDF®)
September 29 2026 09:14:15
Vancouver Island Real Estate Board
Exp Realty (Na), Exp Realty