

1476 Leed Rd Campbell River, British Columbia V9W 5M8
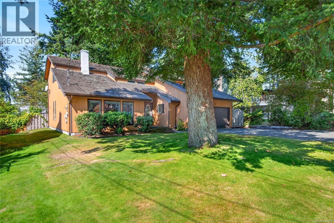
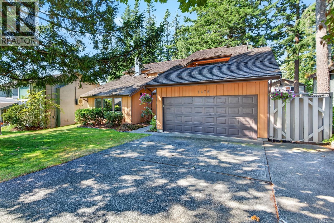
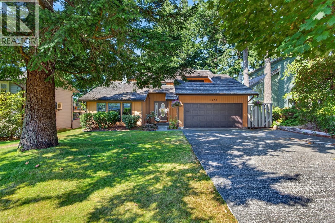
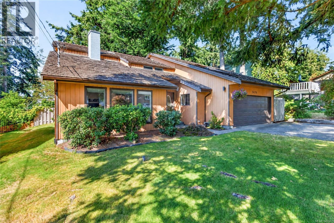
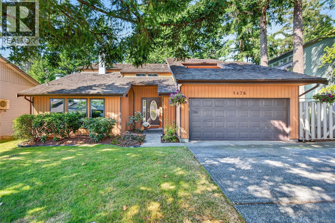
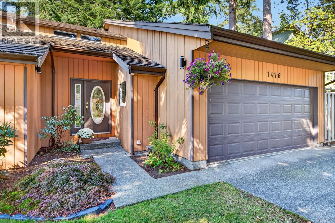
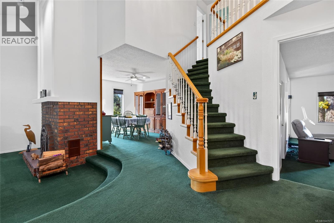
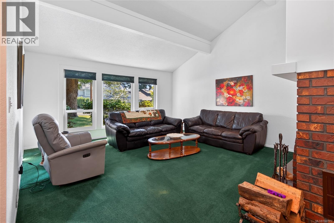
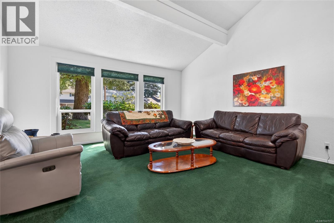
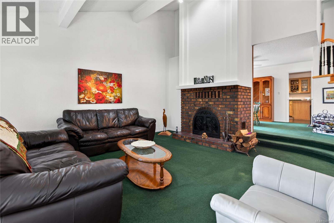
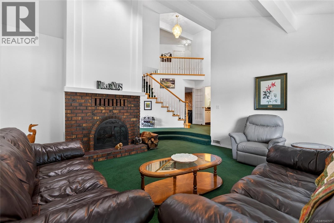
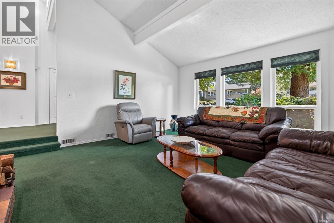
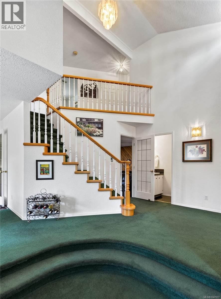
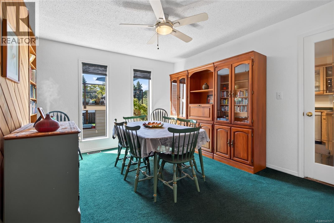
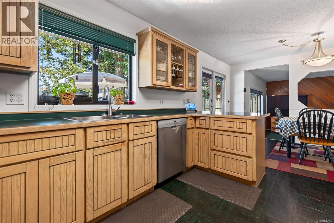
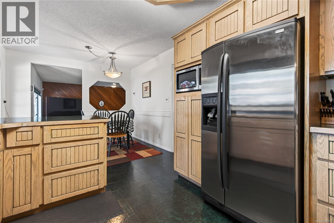
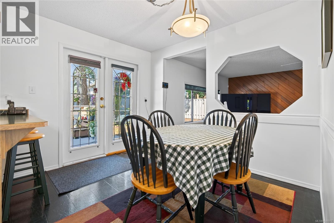
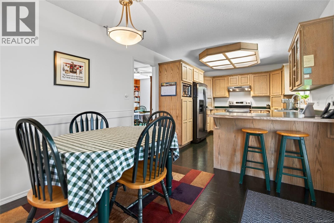
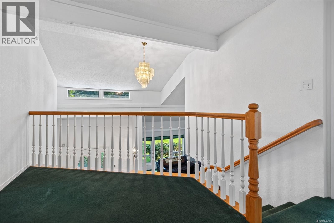
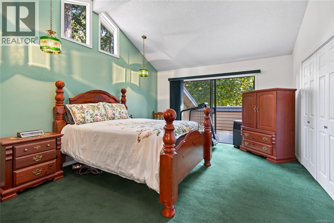
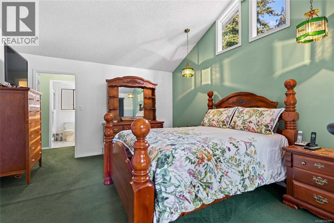
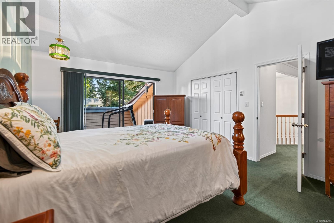
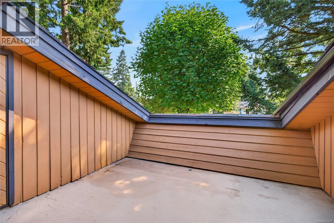
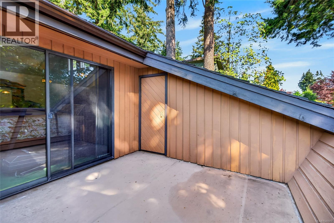
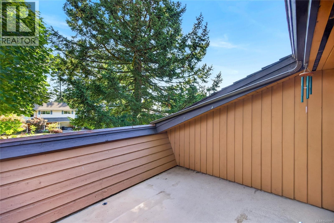
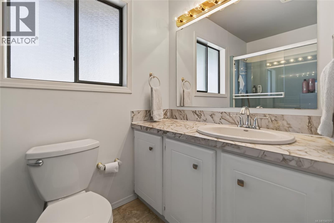
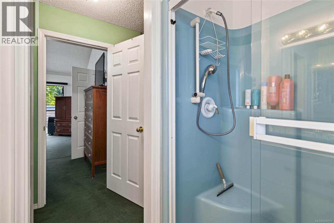
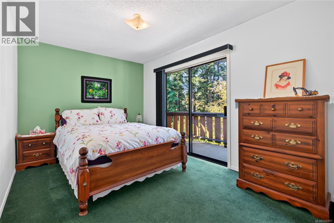
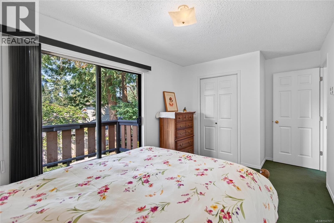
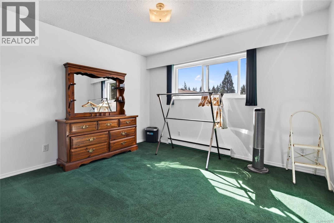
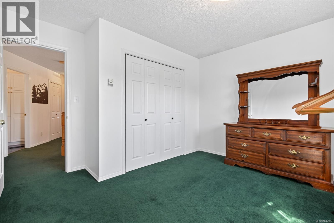
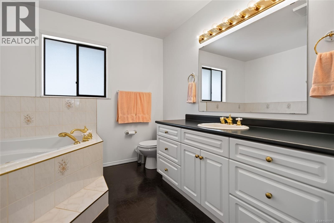
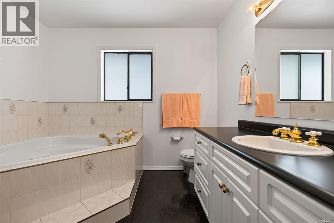
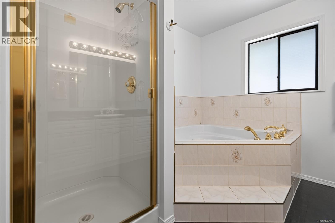
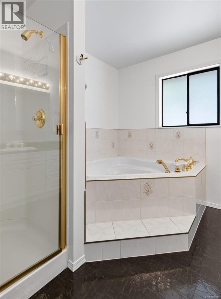
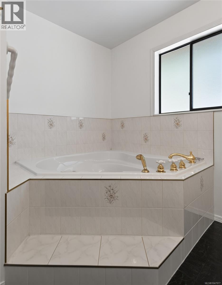
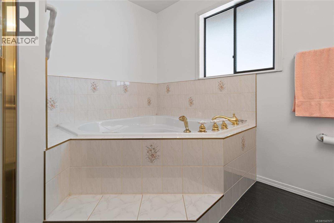
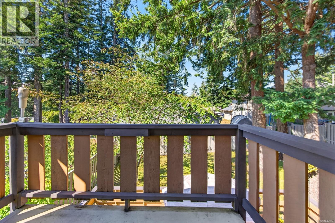
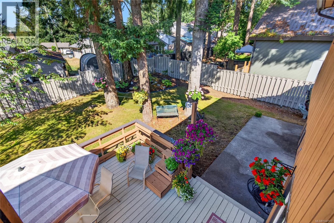
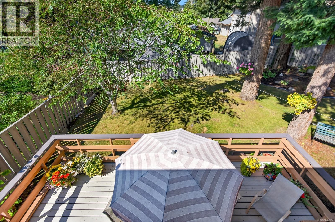
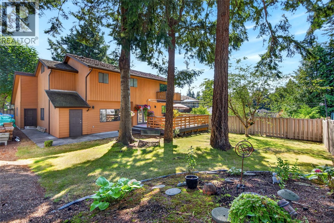
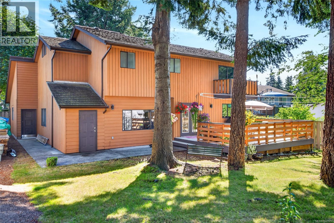
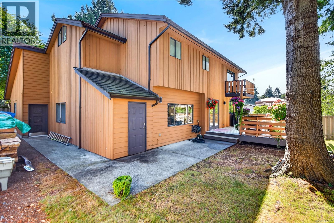
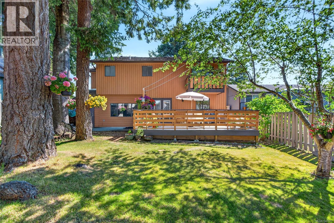
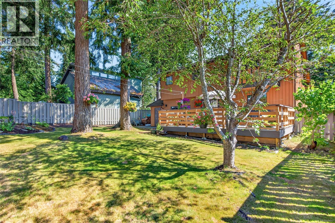
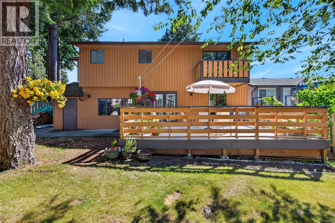
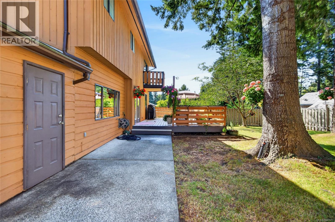
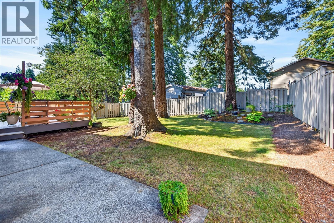
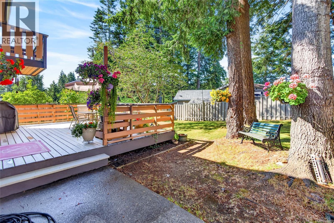
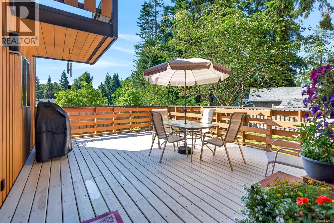
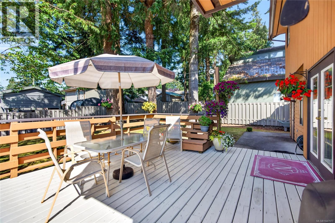
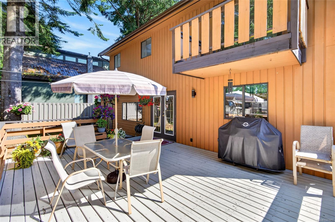
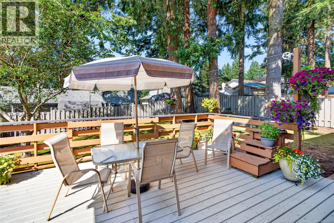
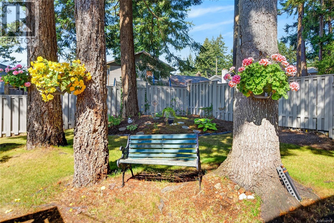

3 Bedroom
3 Bathroom
2228 sqft
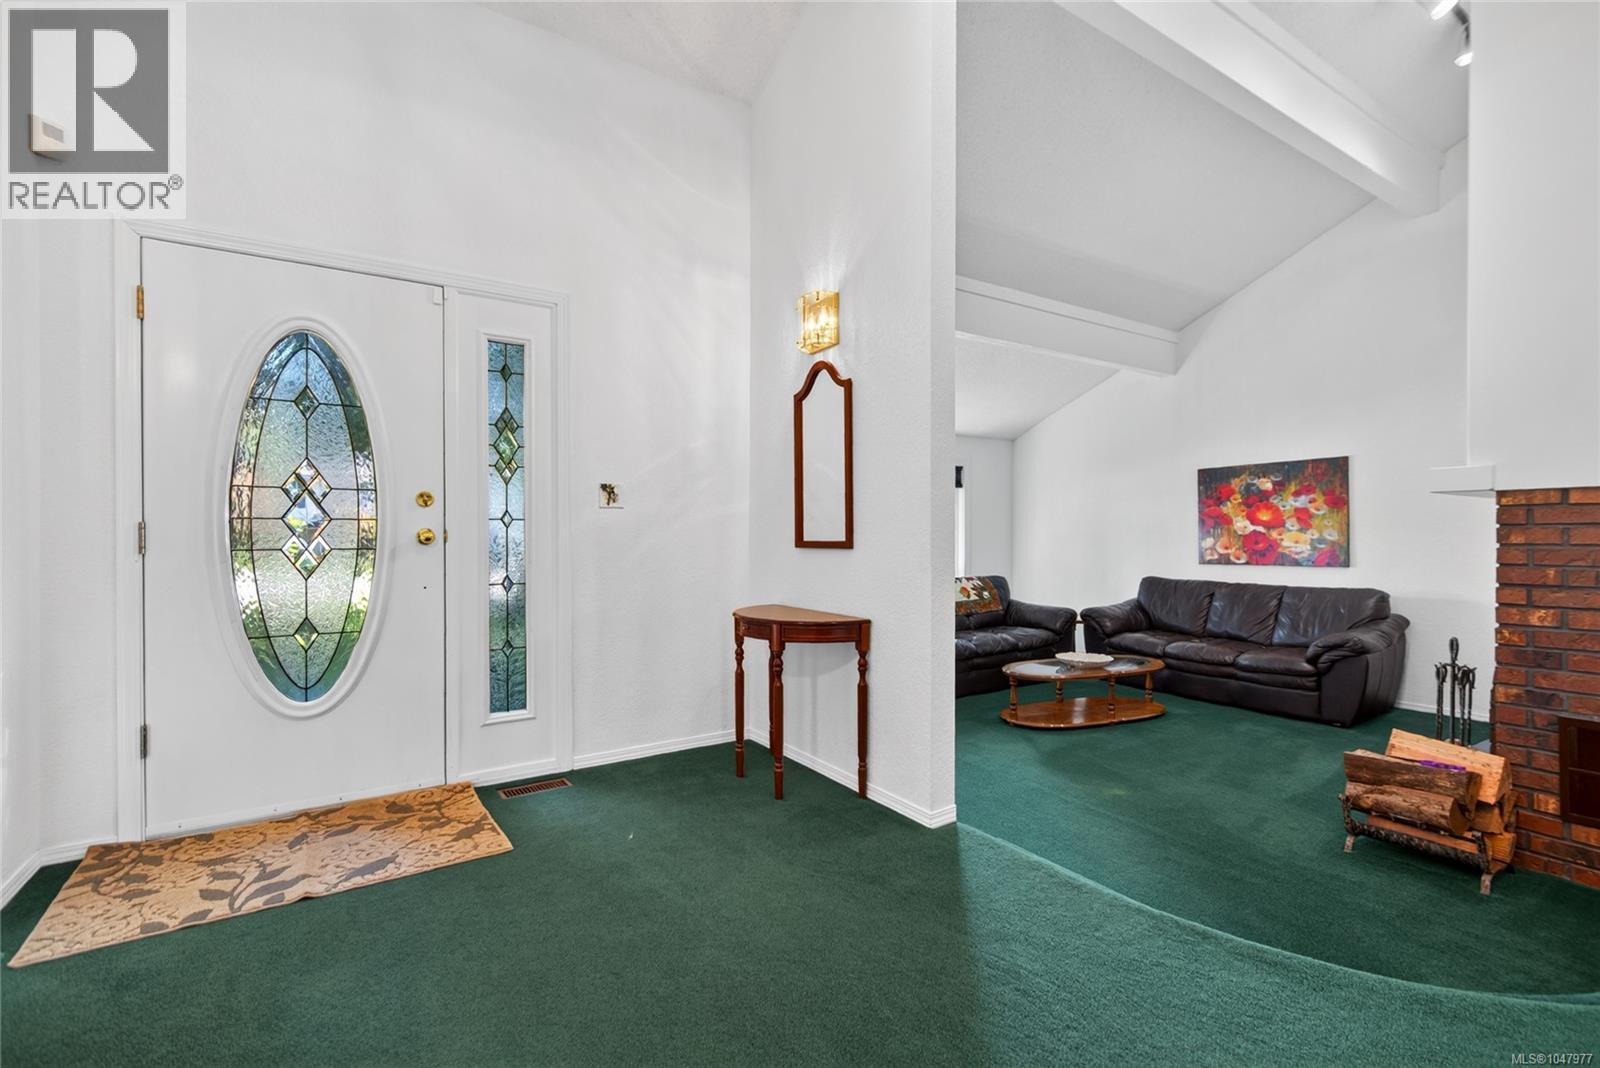
Fireplace
None
Baseboard Heaters, Forced Air
$800,000
verify measurements if important , no short notice showings (id:55599)
Property Details
| MLS® Number | 1047977 |
| Property Type | Single Family |
| Neigbourhood | Willow Point |
| Features | Level Lot, Other |
| Parking Space Total | 4 |
Building
| Bathroom Total | 3 |
| Bedrooms Total | 3 |
| Appliances | Garburator |
| Constructed Date | 1978 |
| Cooling Type | None |
| Fireplace Present | Yes |
| Fireplace Total | 1 |
| Heating Fuel | Electric |
| Heating Type | Baseboard Heaters, Forced Air |
| Size Interior | 2228 Sqft |
| Type | House |
Parking
| Garage |
Land
| Acreage | No |
| Size Irregular | 7405 |
| Size Total | 7405 Sqft |
| Size Total Text | 7405 Sqft |
| Zoning Type | Residential |
Rooms
| Level | Type | Length | Width | Dimensions |
|---|---|---|---|---|
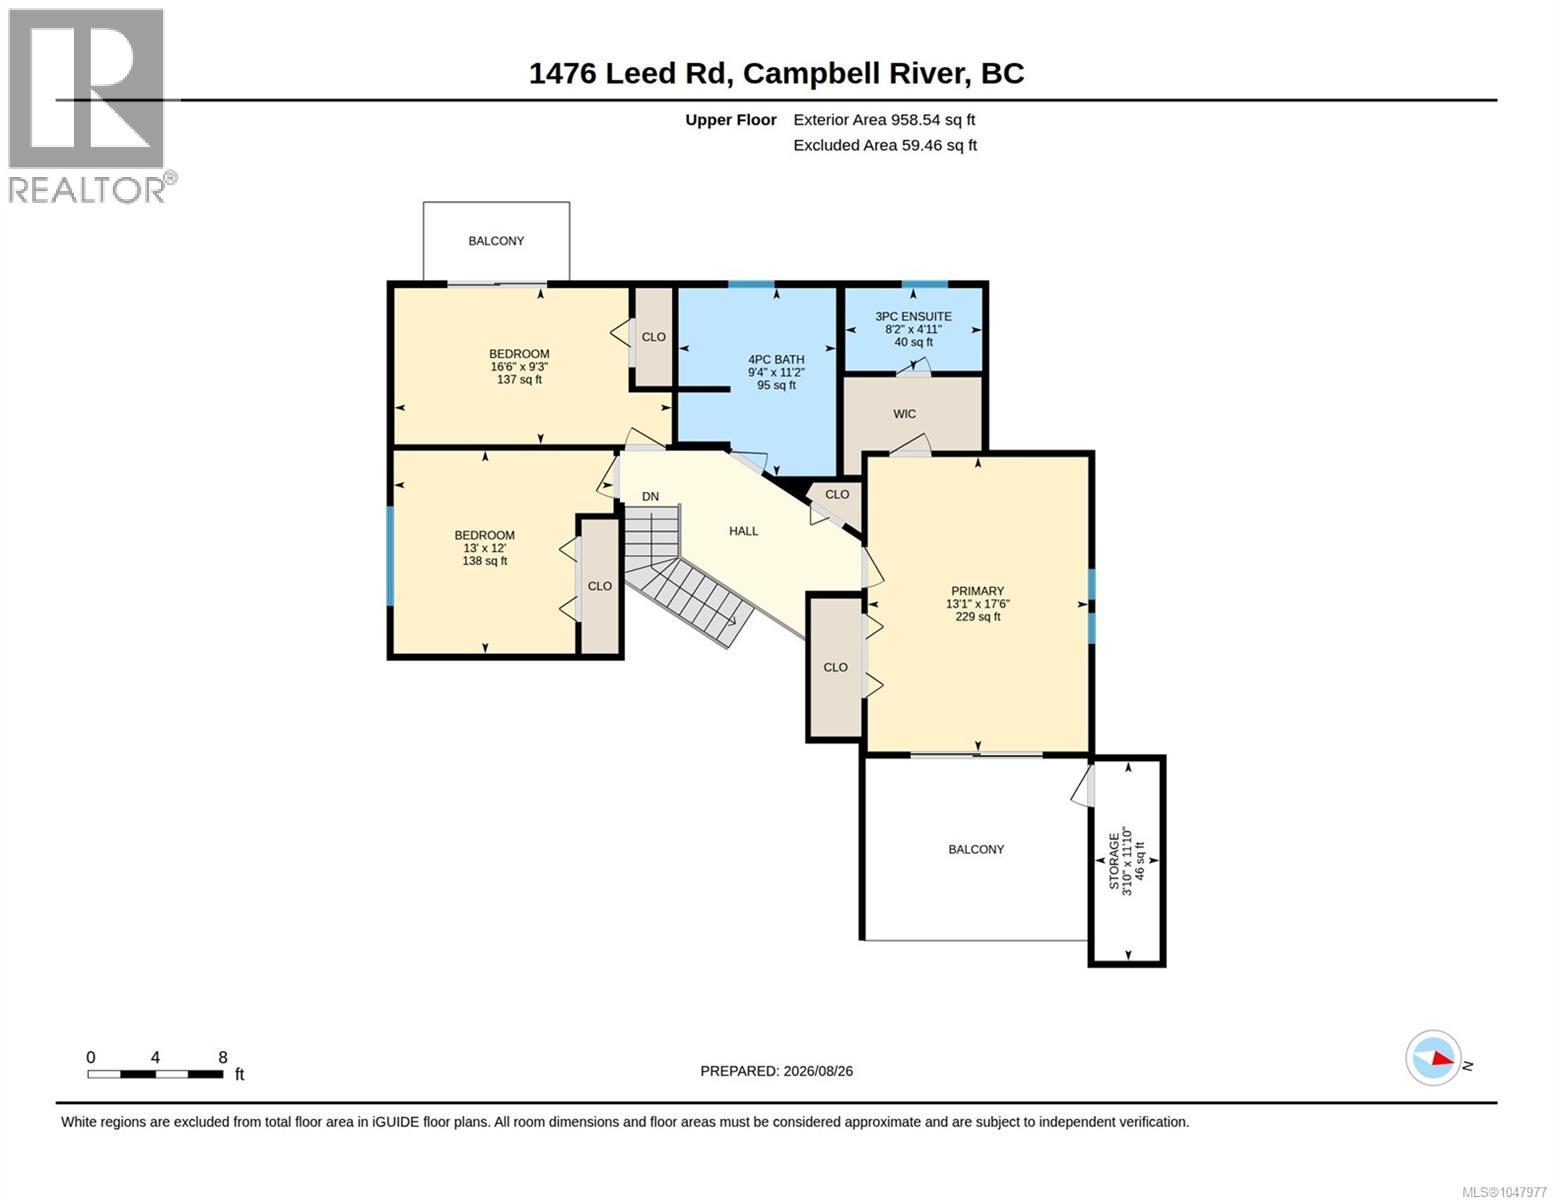
| Second Level | Bathroom | 9'4 x 11'2 | ||
| Second Level | Bedroom | 16'6 x 9'3 | ||
| Second Level | Bedroom | 13 ft | 12 ft | 13 ft x 12 ft |
| Second Level | Storage | 3'10 x 11'10 | ||
| Second Level | Ensuite | 8'2 x 4'11 | ||
| Second Level | Primary Bedroom | 13'1 x 17'6 | ||
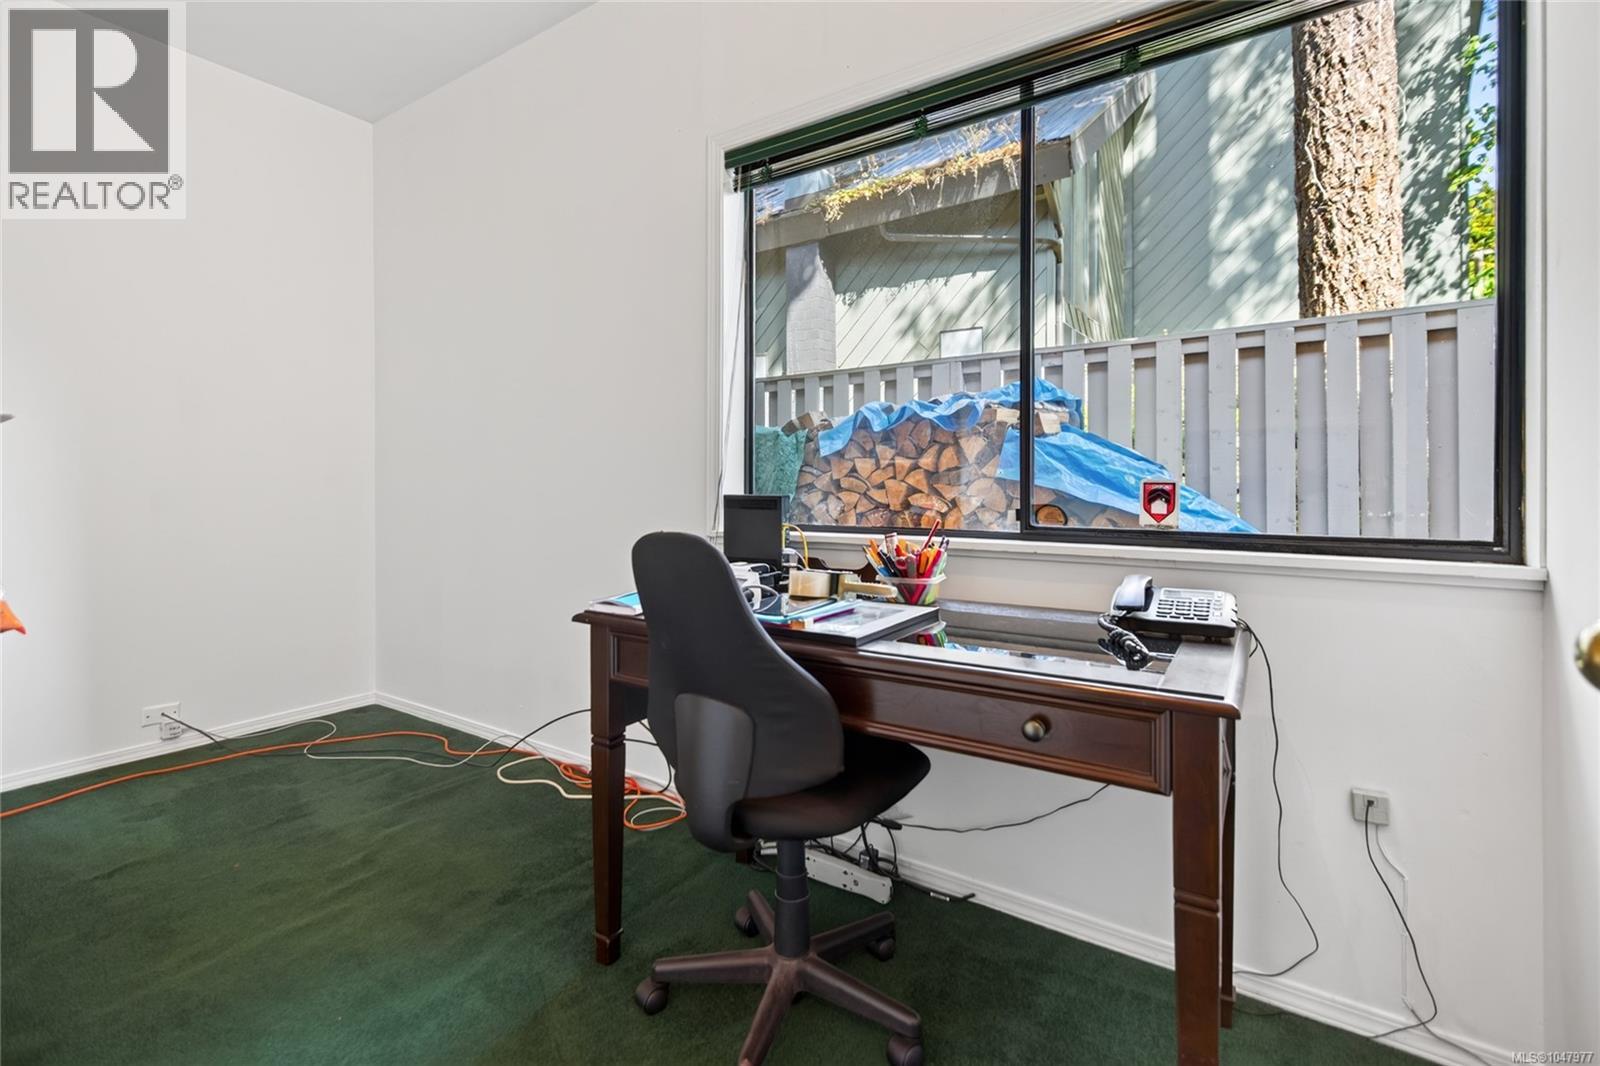
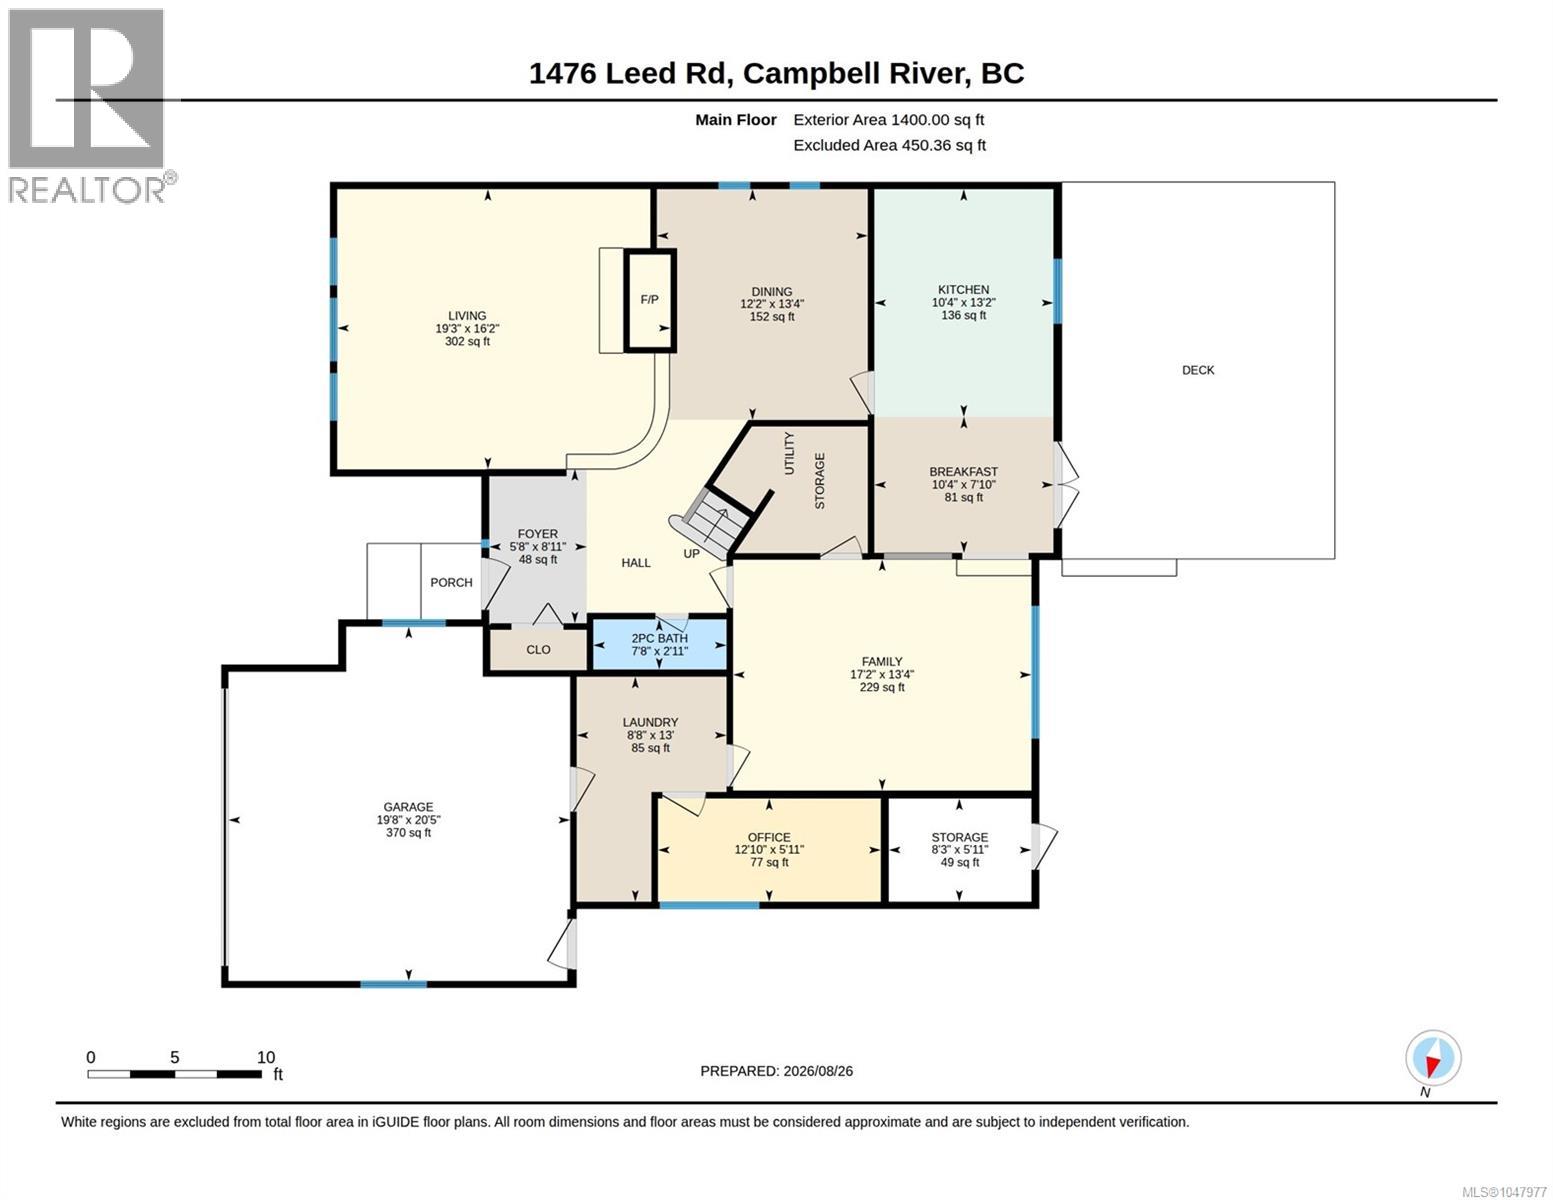
| Main Level | Office | 5'11 x 12'10 | ||
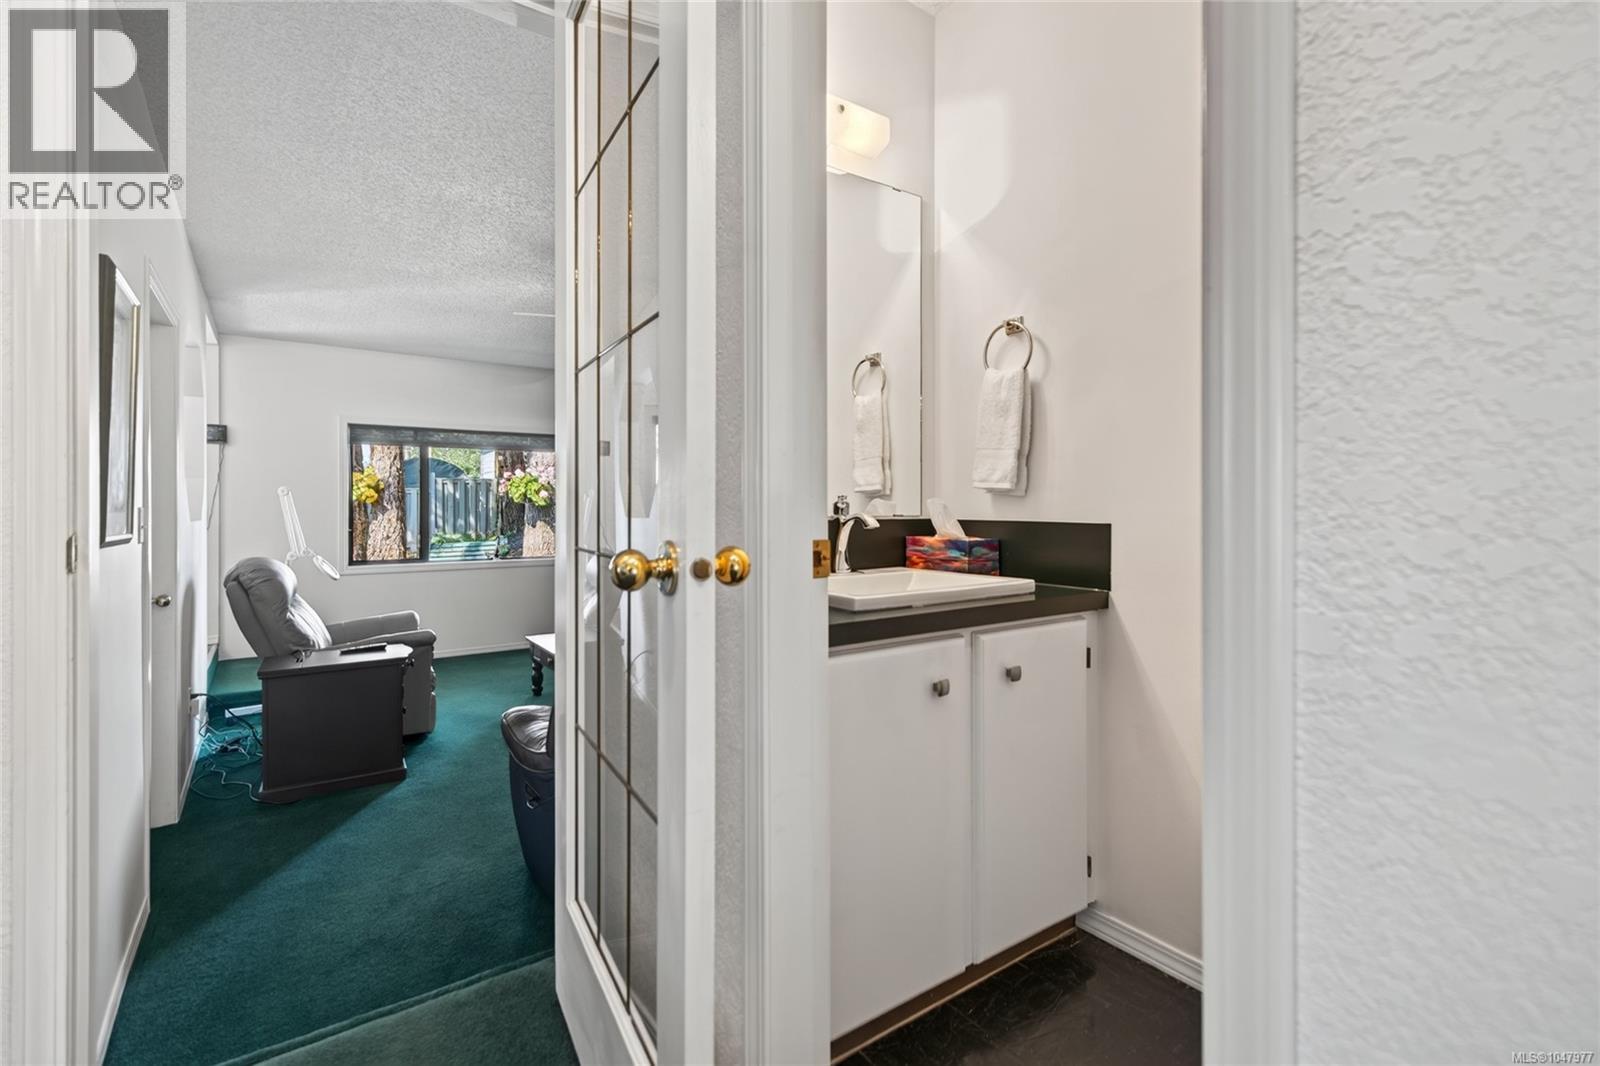
| Main Level | Bathroom | 2'11 x 7'8 | ||
| Main Level | Storage | 5'11 x 8'3 | ||
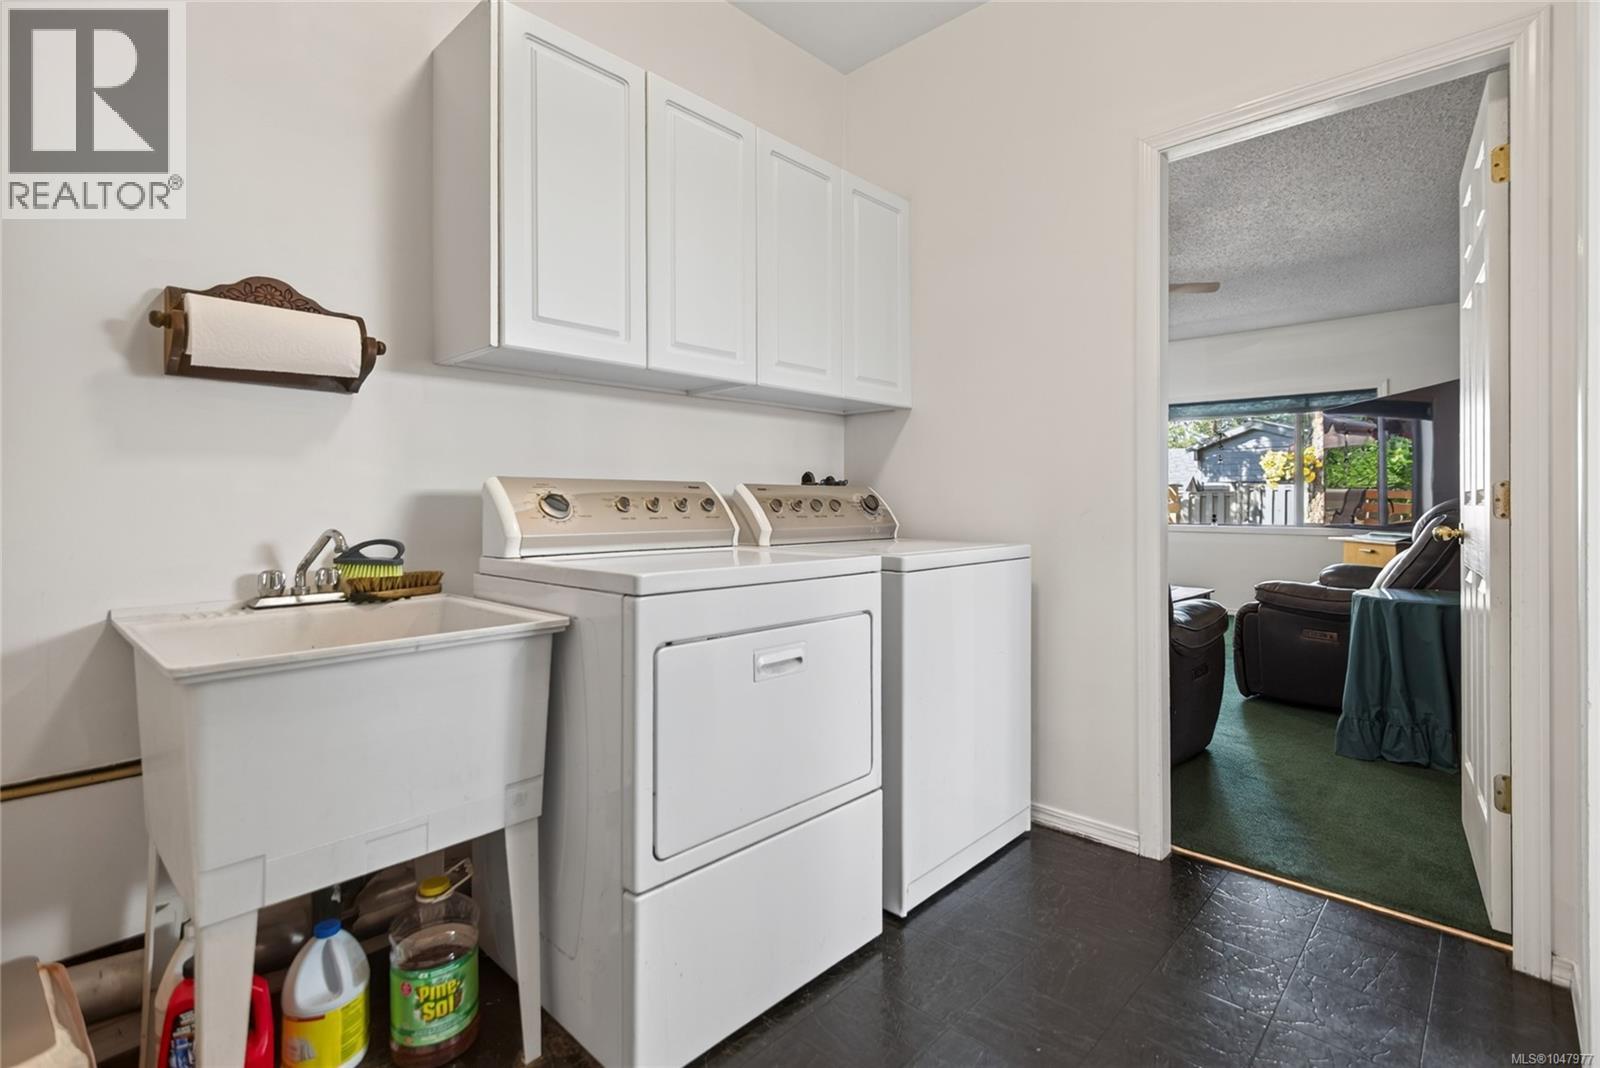
| Main Level | Laundry Room | 13 ft | 13 ft x Measurements not available | |
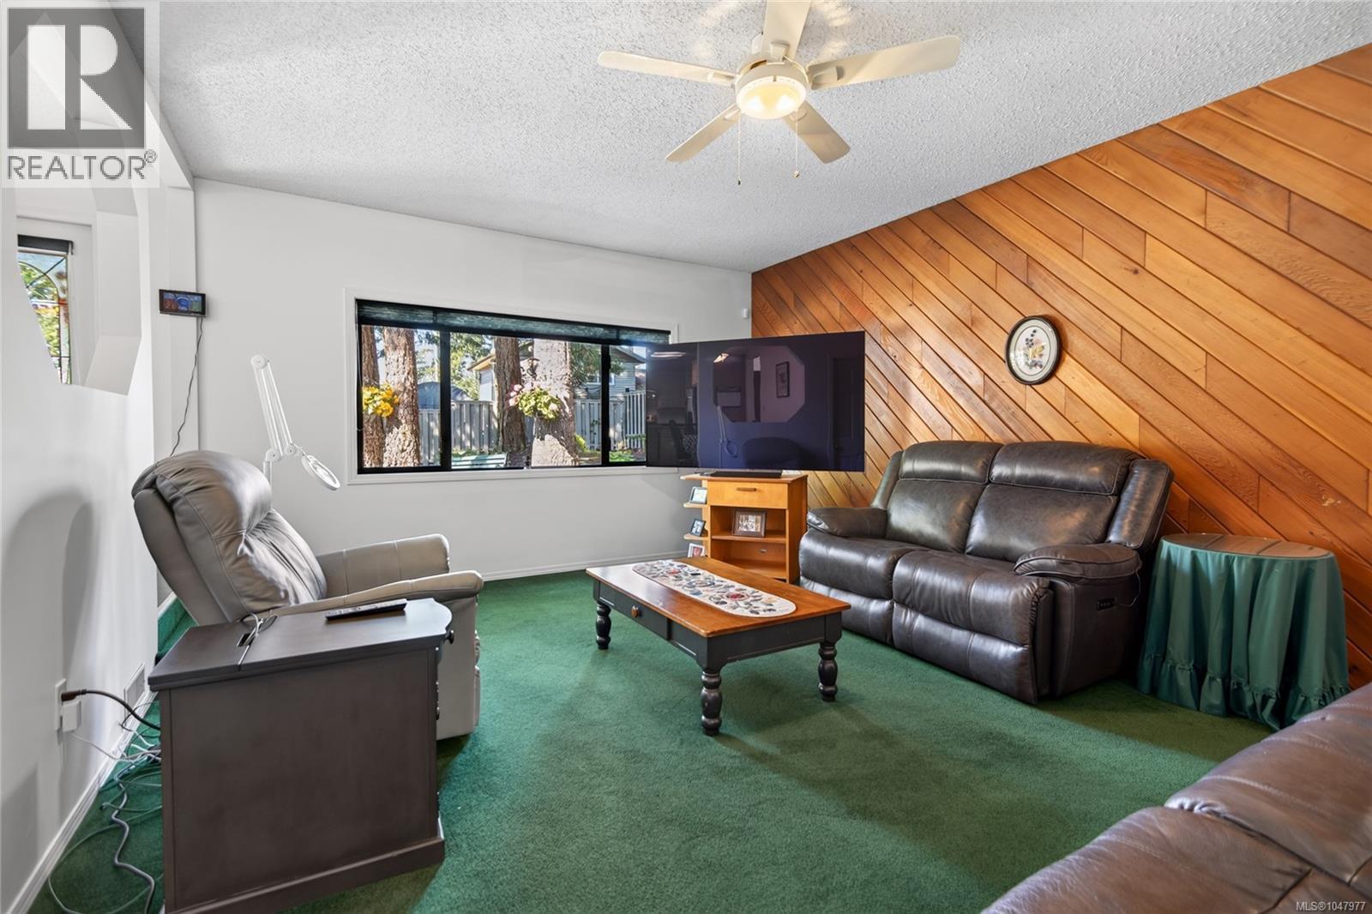
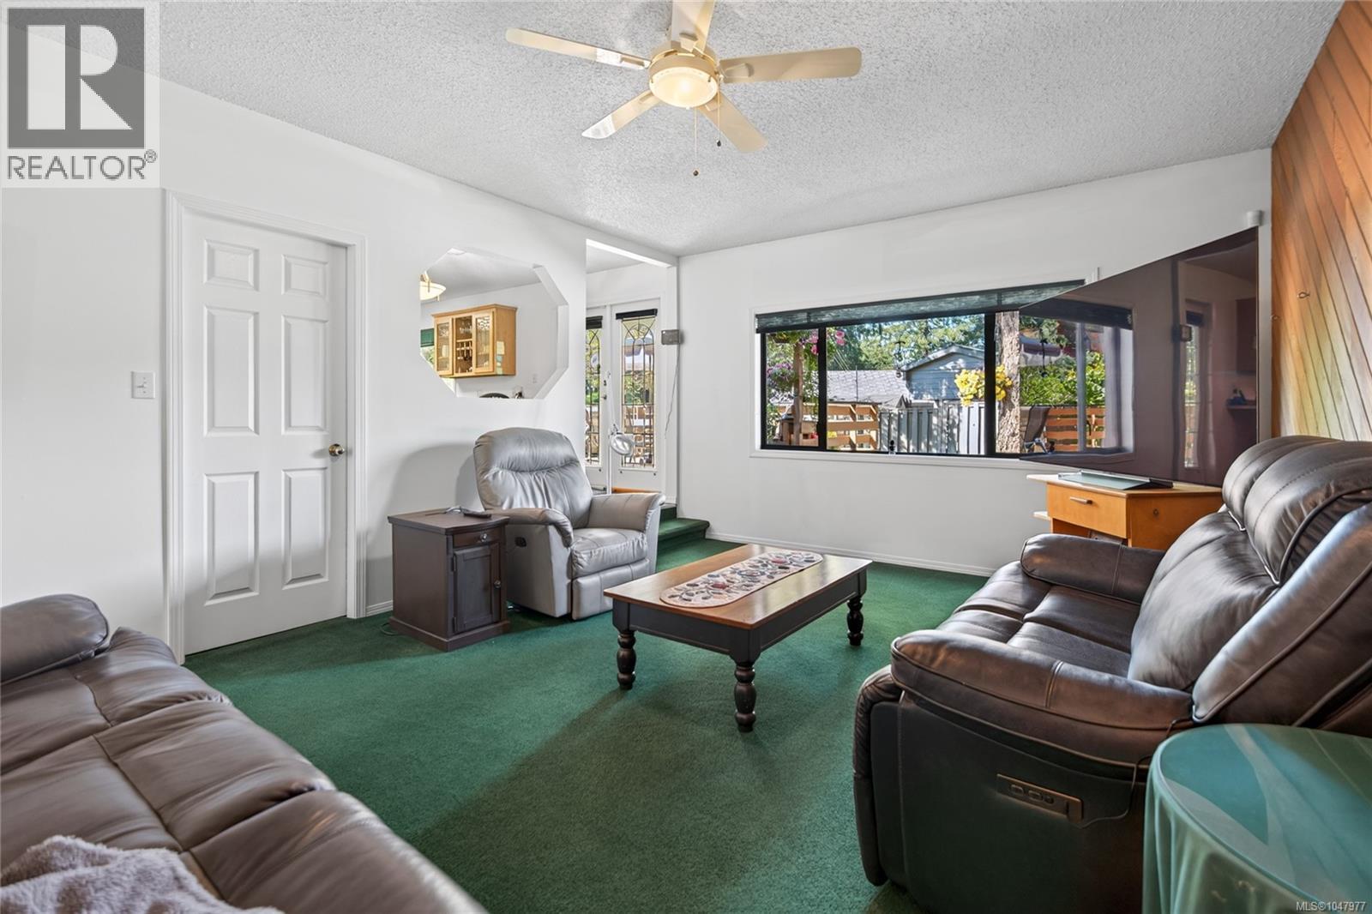
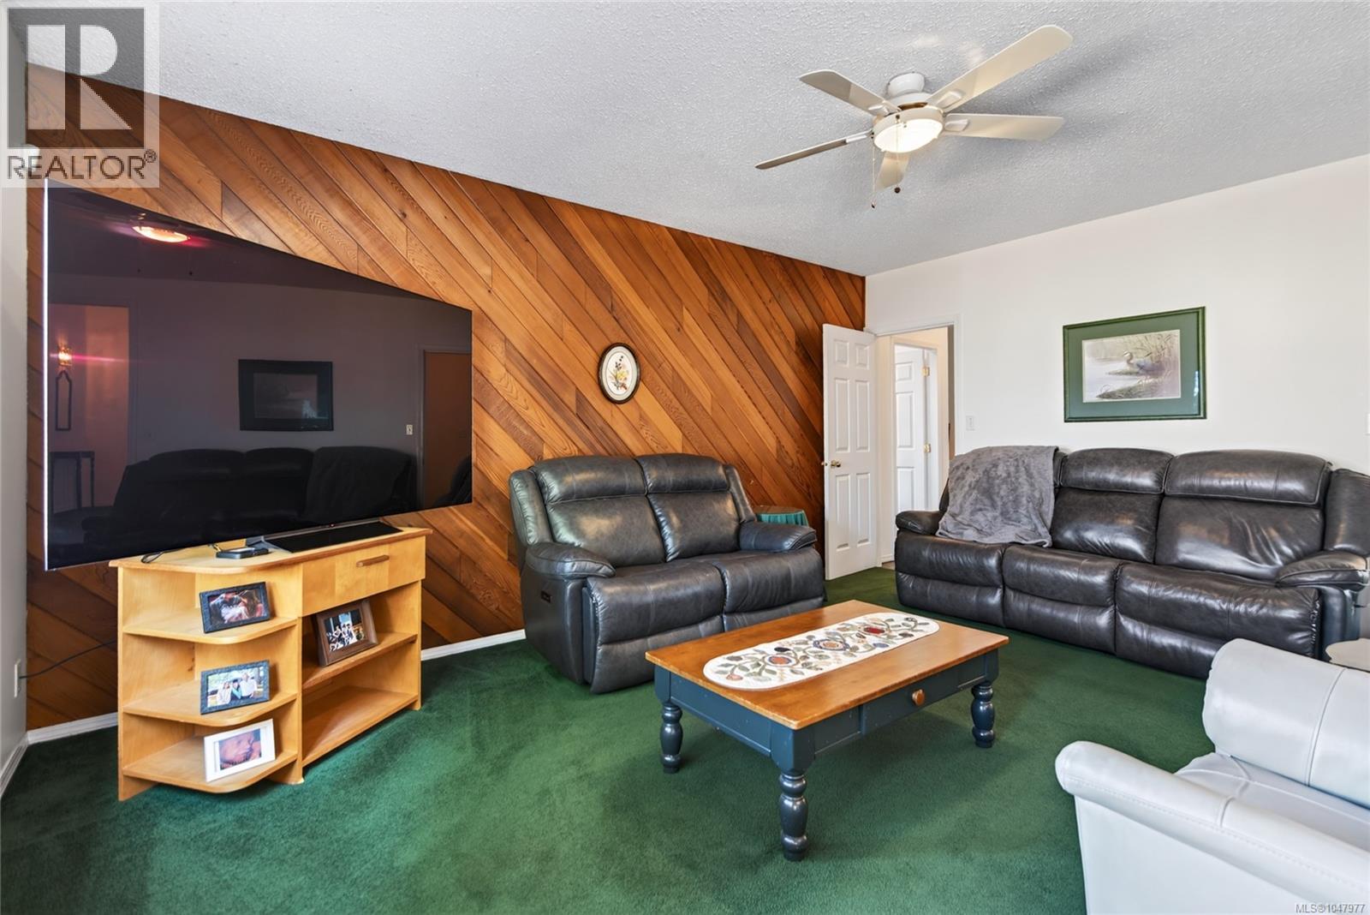
| Main Level | Family Room | 13'4 x 17'2 | ||
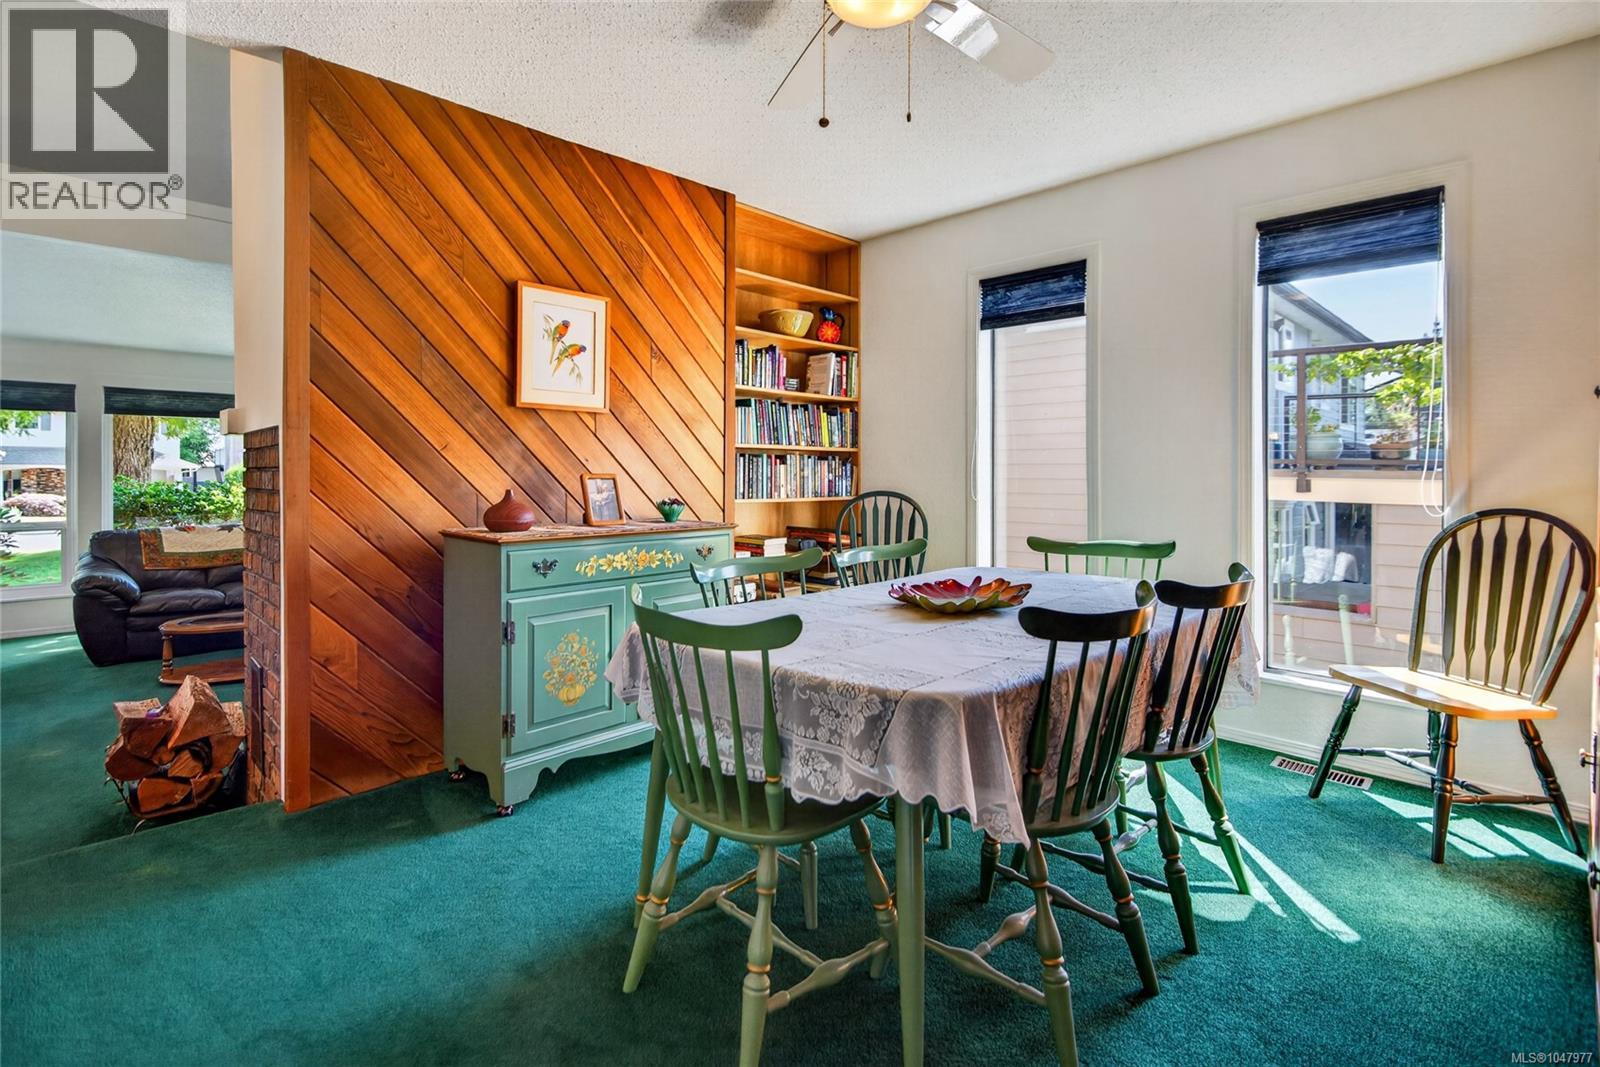
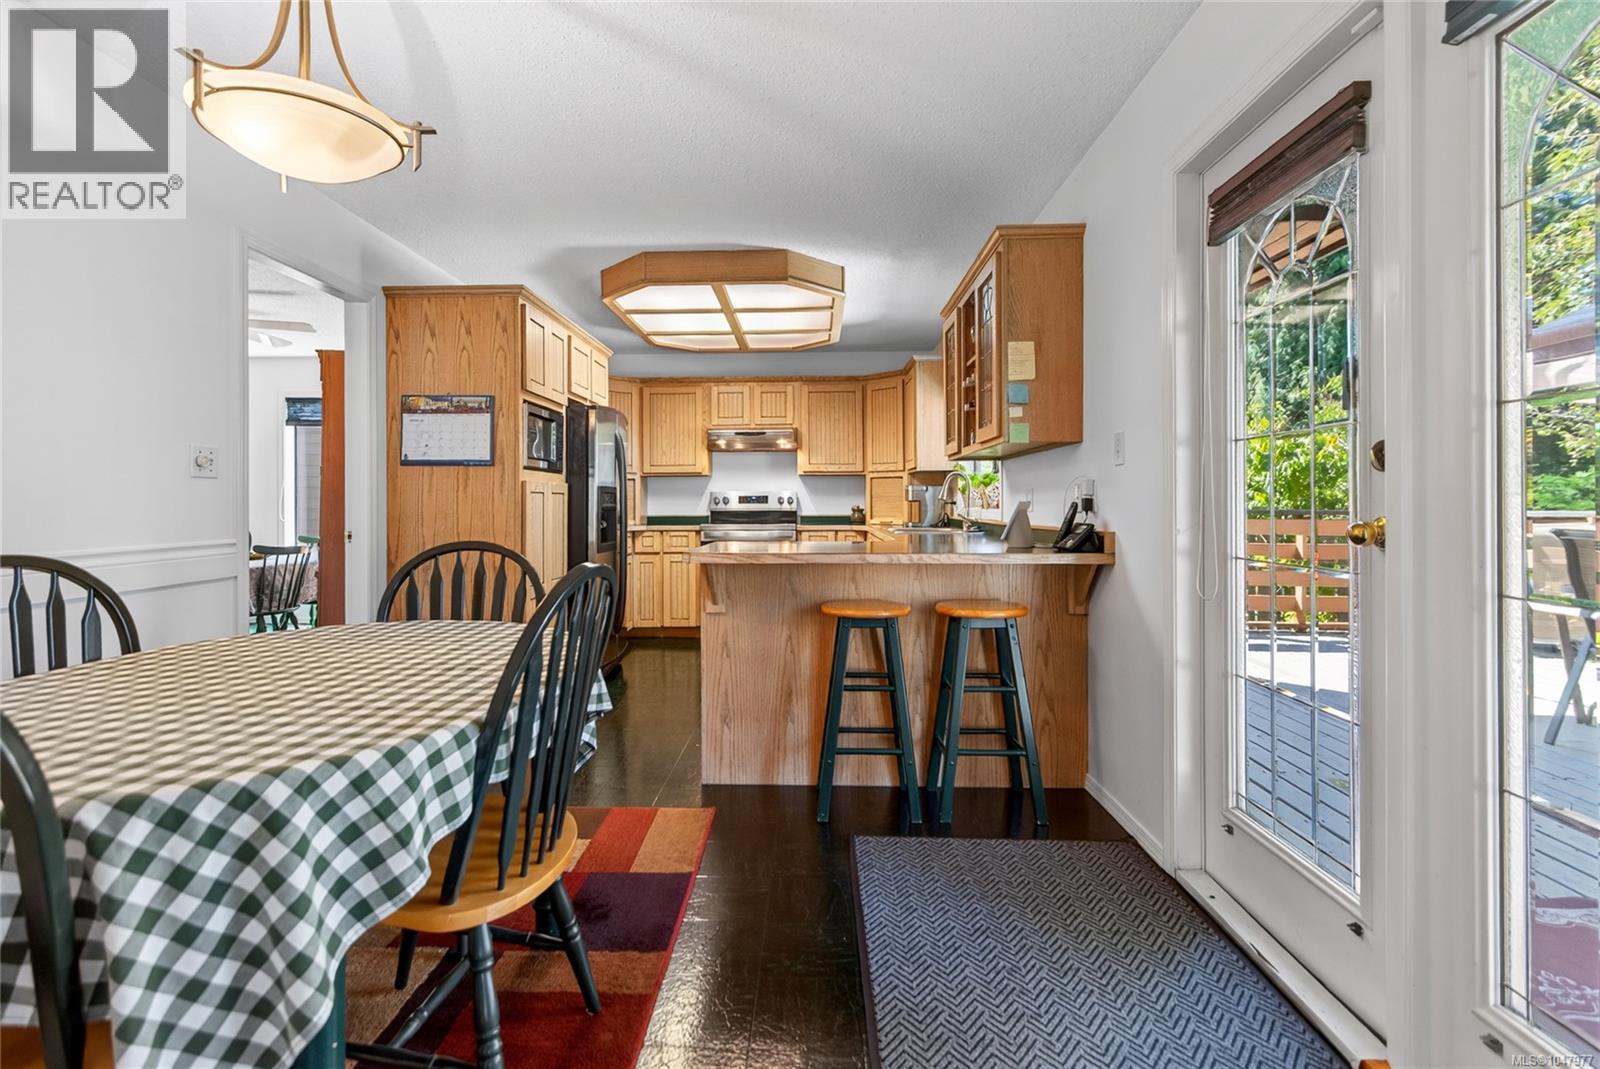
| Main Level | Dining Nook | 7'10 x 10'4 | ||
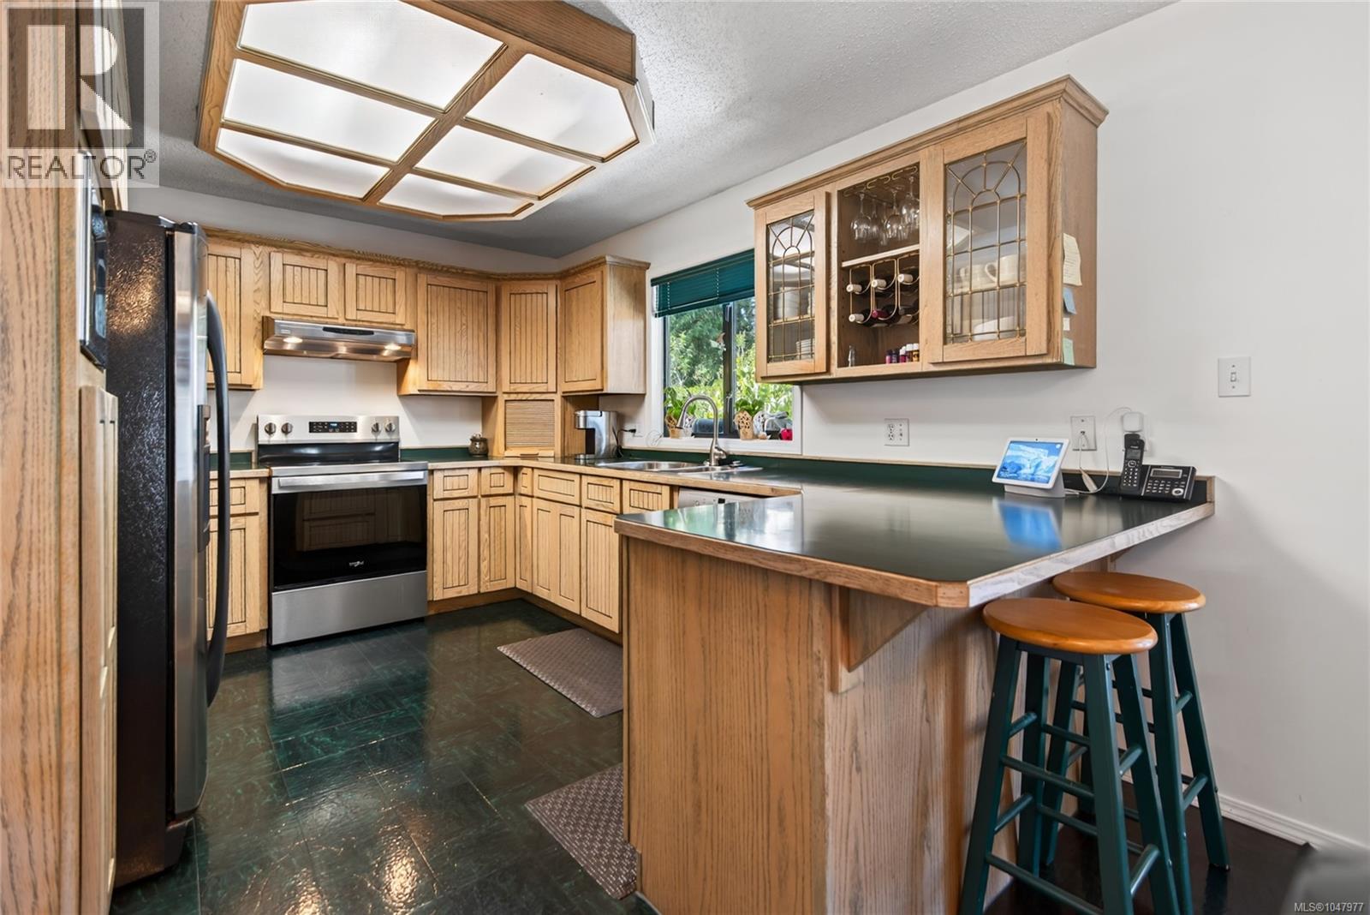
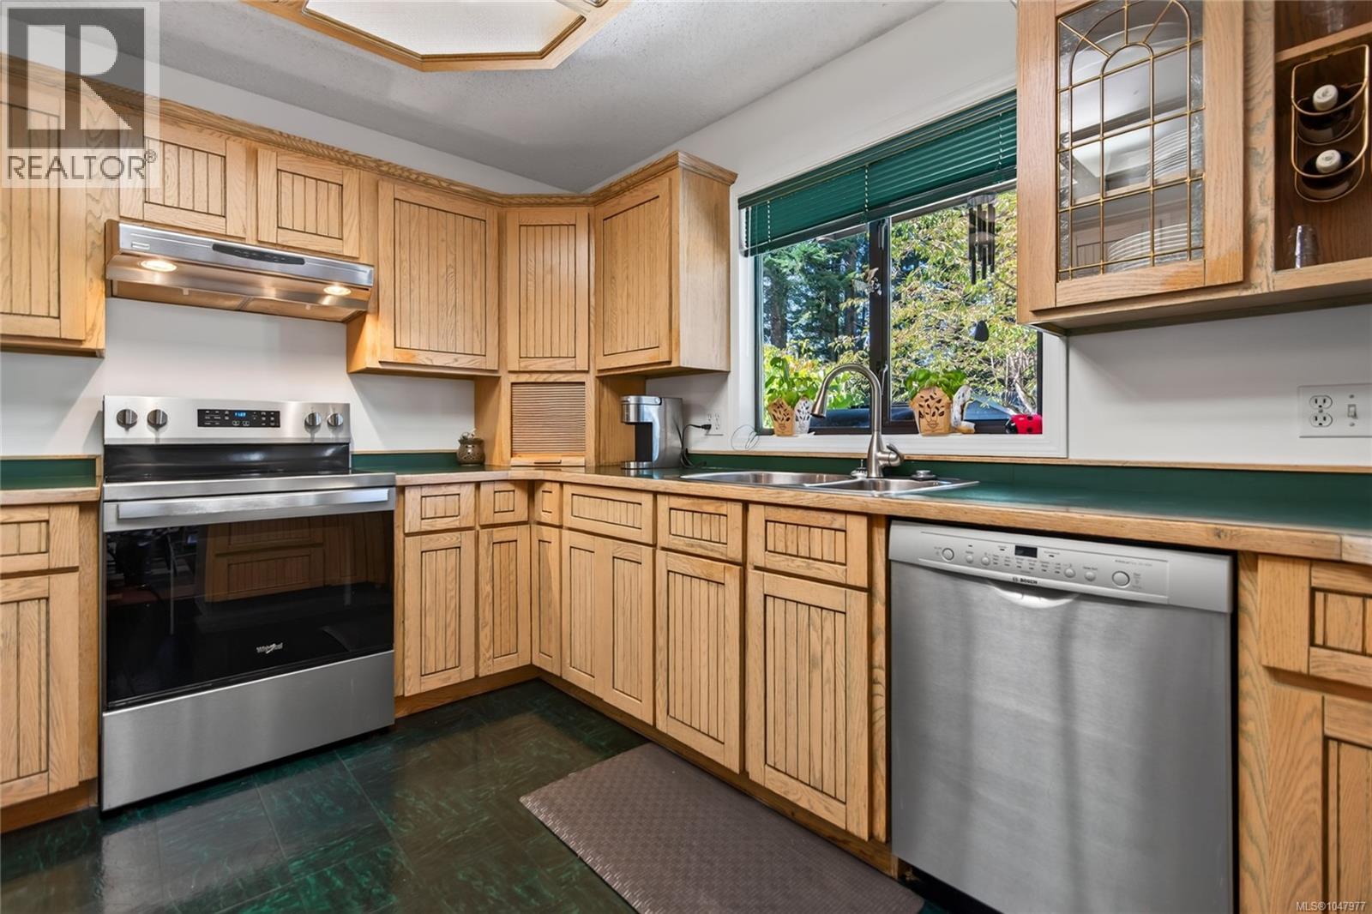
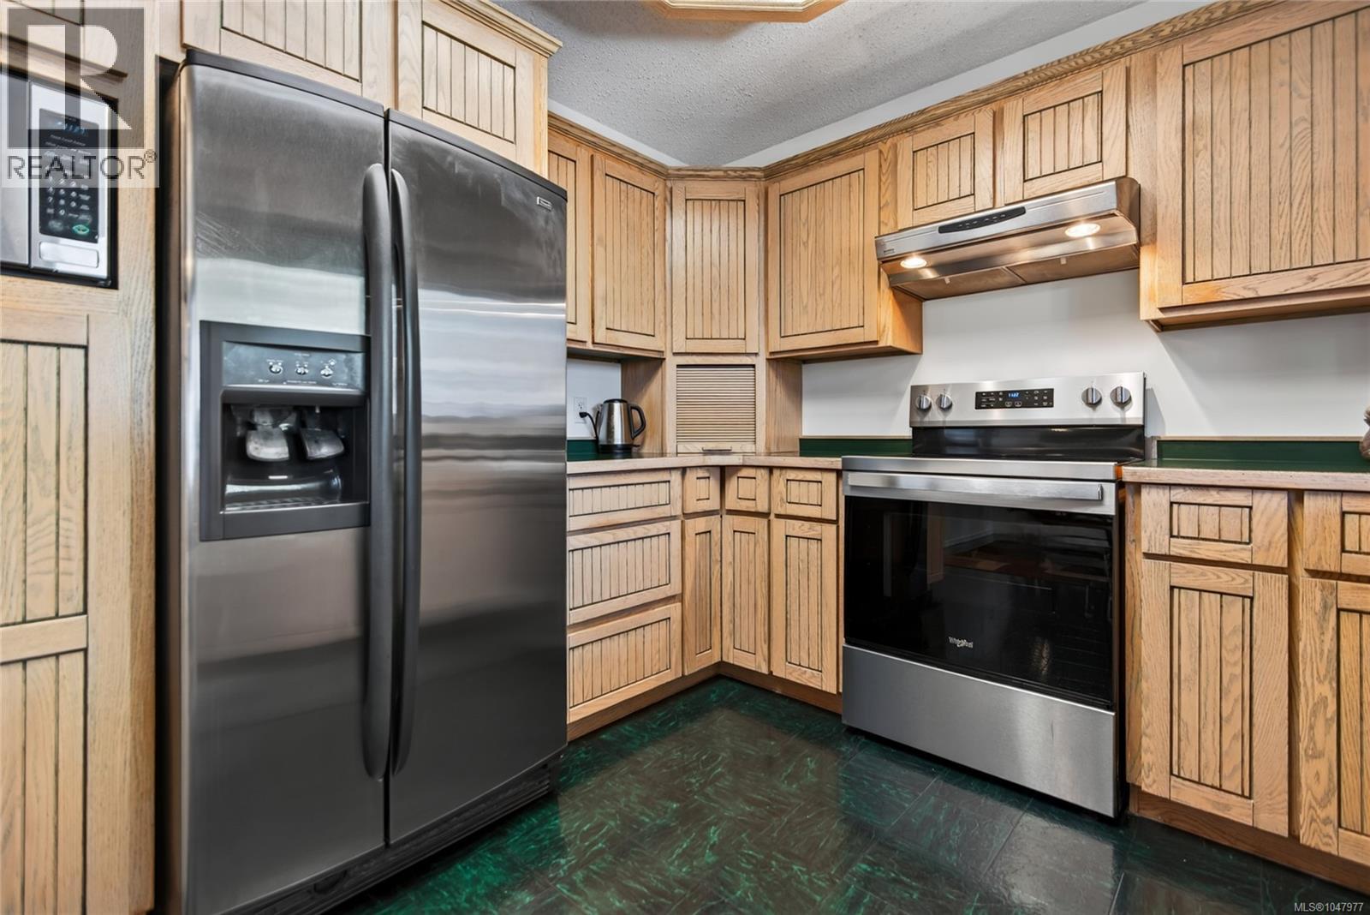
| Main Level | Kitchen | 13'2 x 10'4 | ||
| Main Level | Dining Room | 13'4 x 12'2 | ||
| Main Level | Living Room | 16'2 x 19'3 | ||
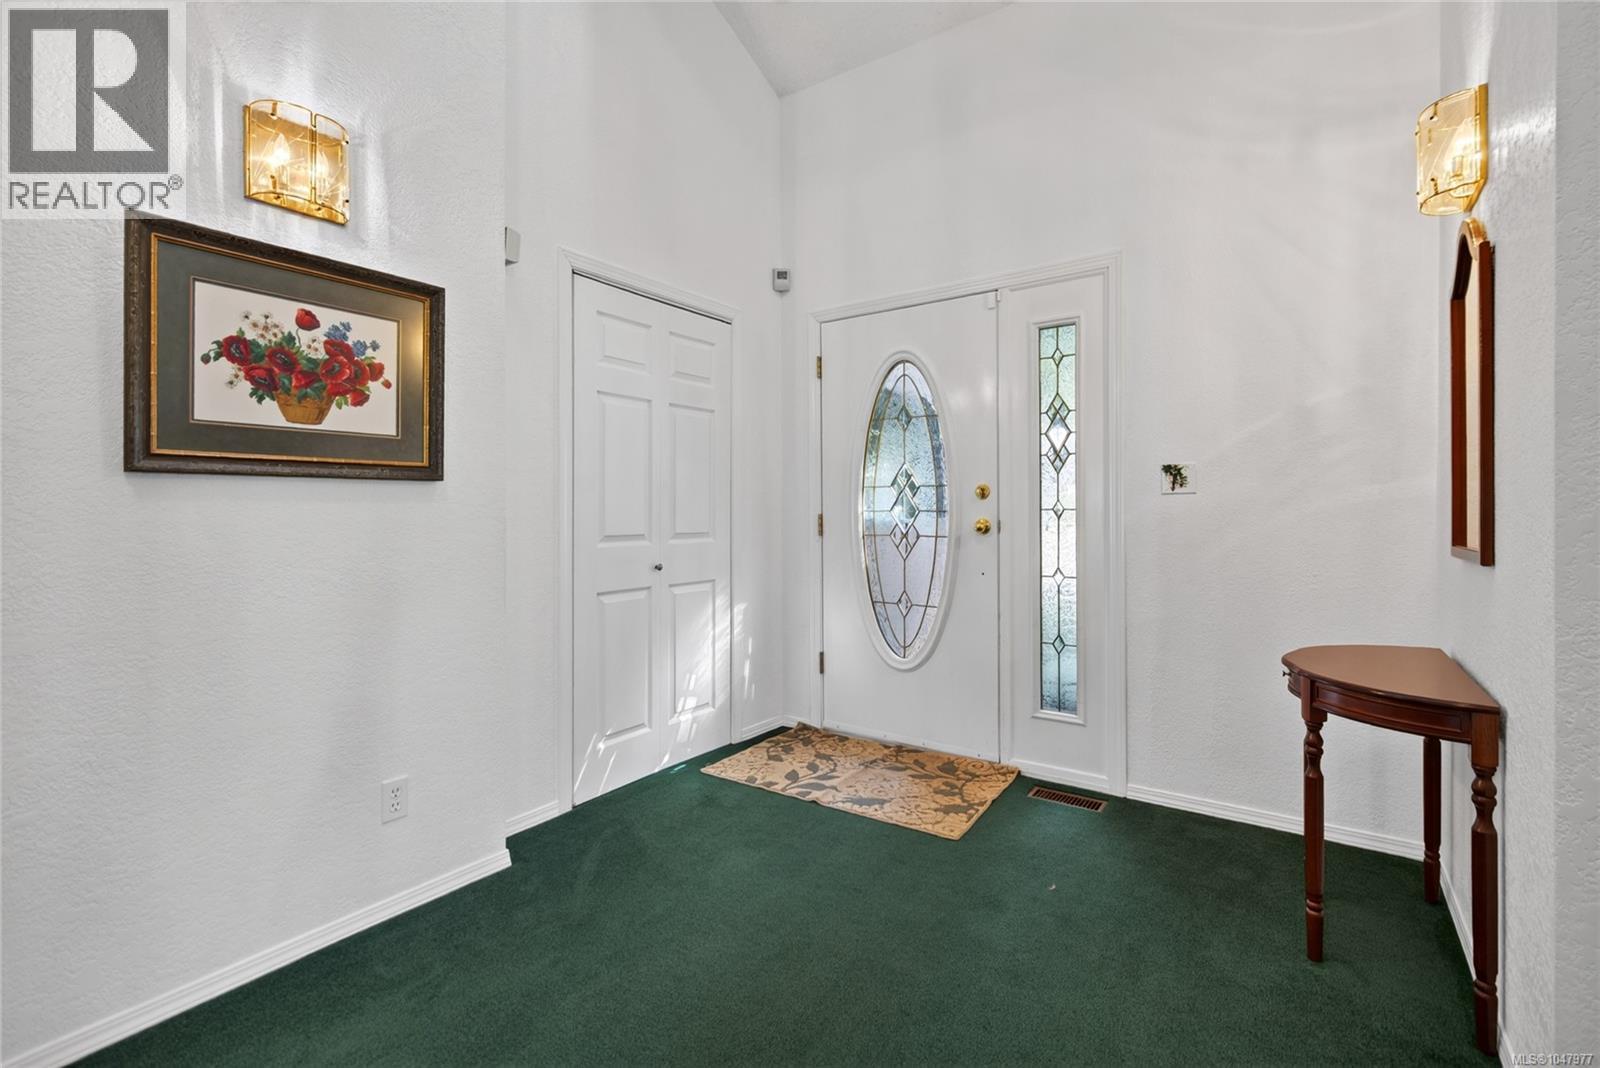
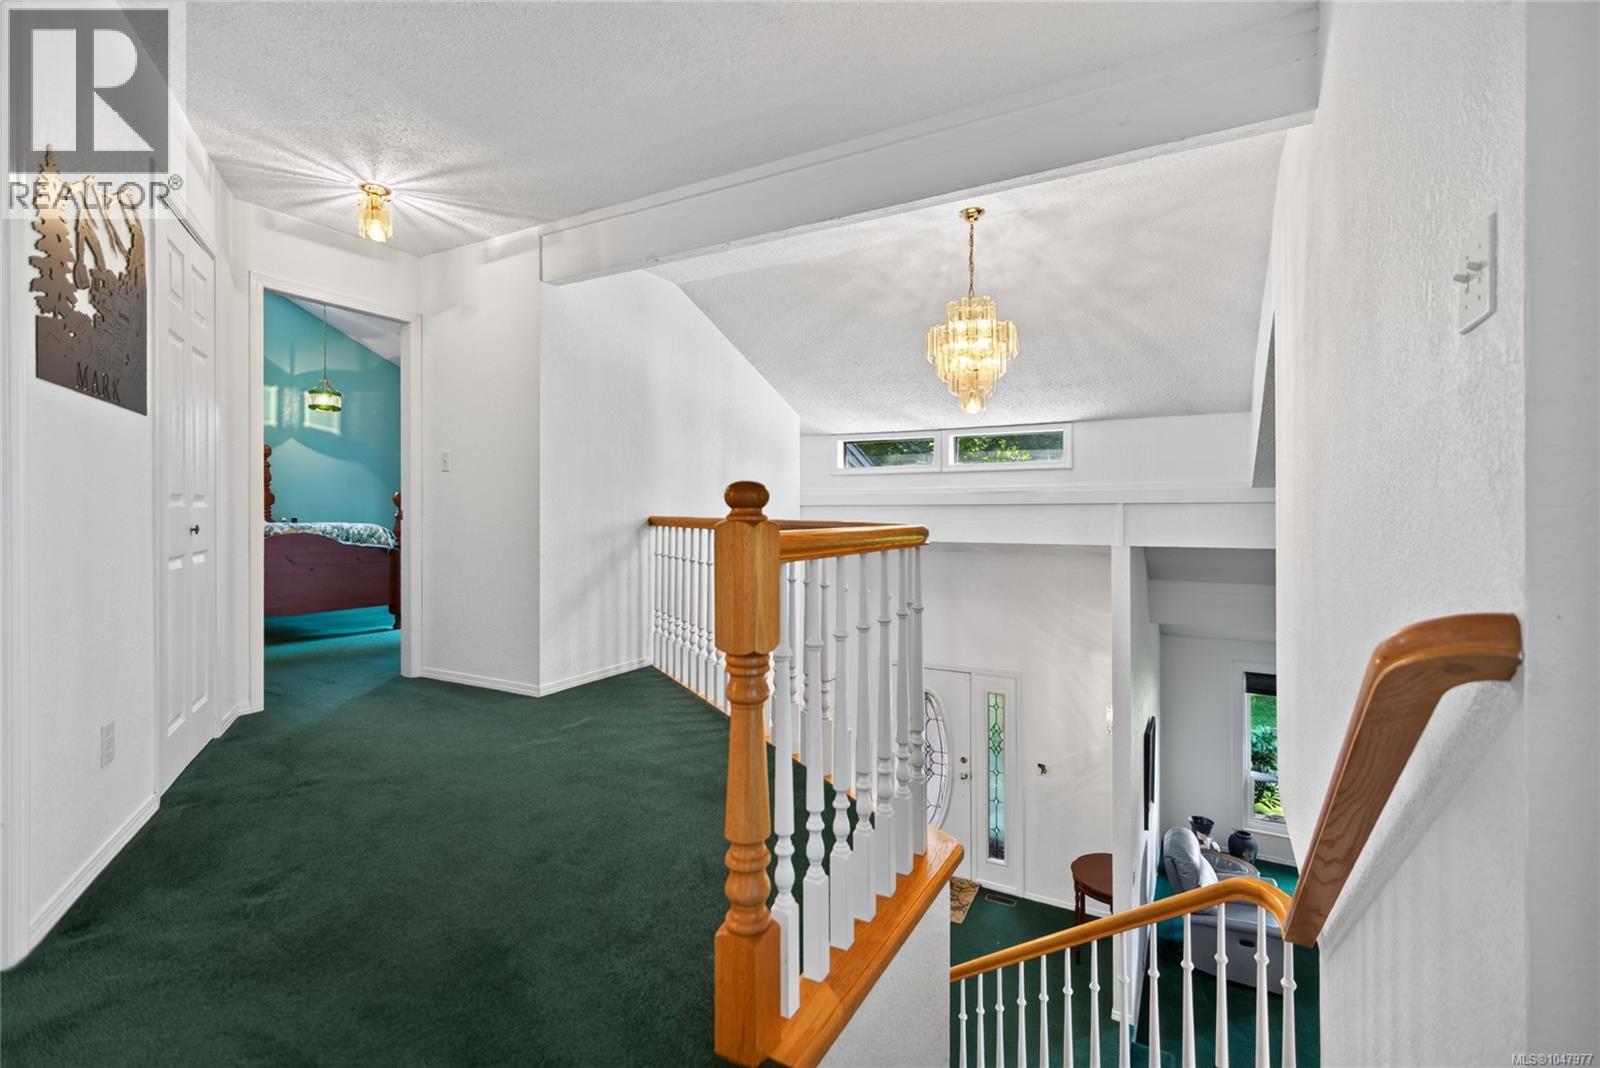
| Main Level | Entrance | 8'11 x 5'8 |
https://www.realtor.ca/real-estate/30208124/1476-leed-rd-campbell-river-willow-point
Interested?
Contact us for more information

This REALTOR.ca listing content is owned and licensed by REALTOR® members of The Canadian Real Estate Association
The trademarks REALTOR®, REALTORS®, and the REALTOR® logo are controlled by The Canadian Real Estate Association (CREA) and identify real estate professionals who are members of CREA. The trademarks MLS®, Multiple Listing Service® and the associated logos are owned by The Canadian Real Estate Association (CREA) and identify the quality of services provided by real estate professionals who are members of CREA. The trademark DDF® is owned by The Canadian Real Estate Association (CREA) and identifies CREA's Data Distribution Facility (DDF®)
October 02 2026 04:41:49
Vancouver Island Real Estate Board
Royal LePage Advance Realty