

1464 Patricia Pl Crofton, British Columbia V0R 1R0






$899,900
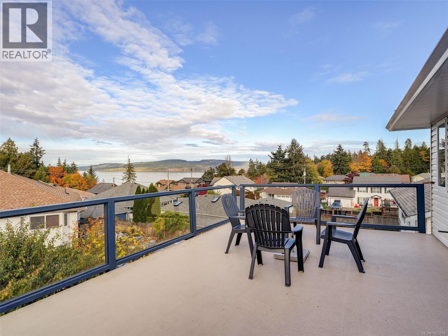
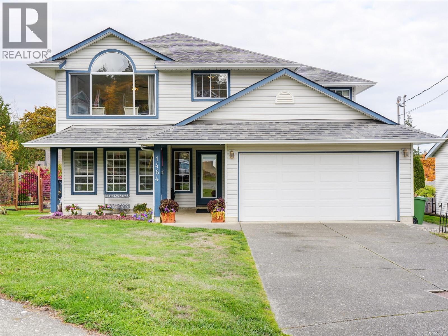
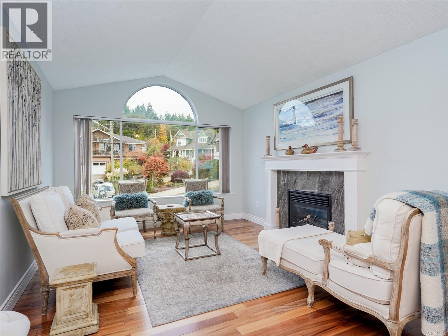
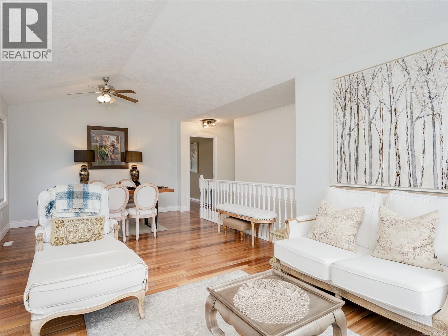
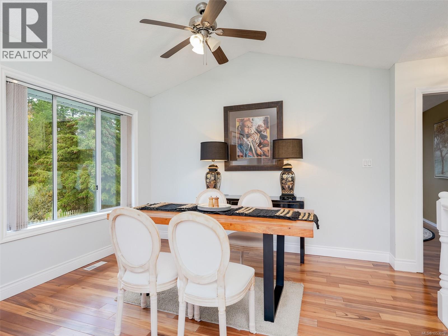
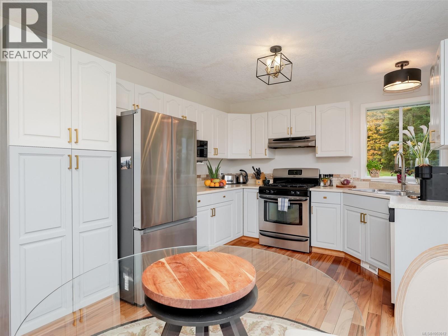
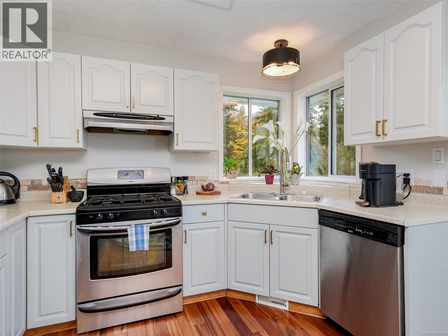
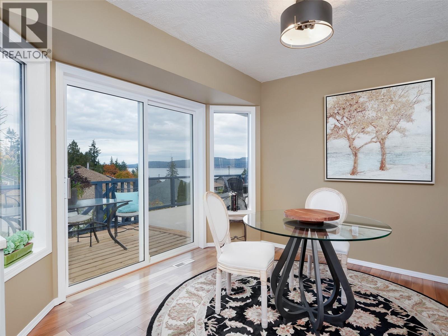
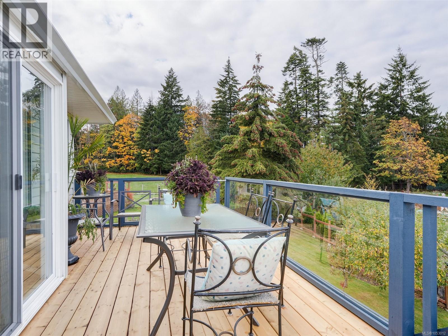
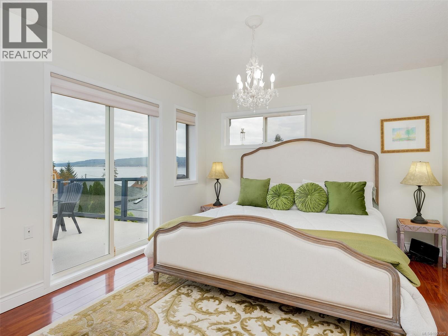
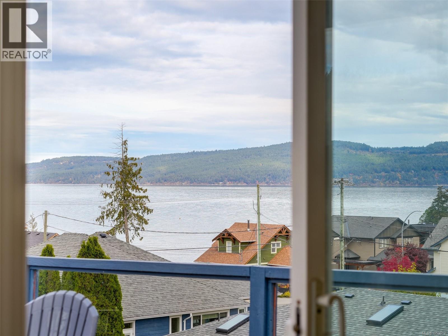
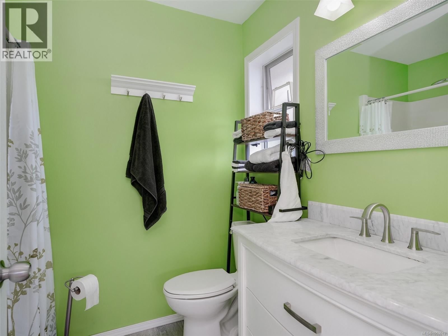
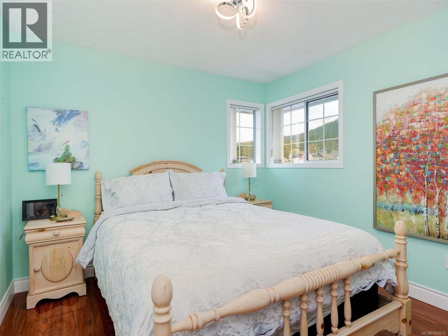
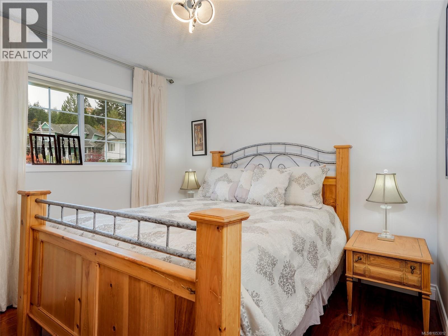
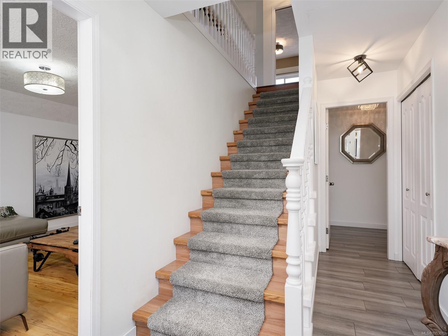
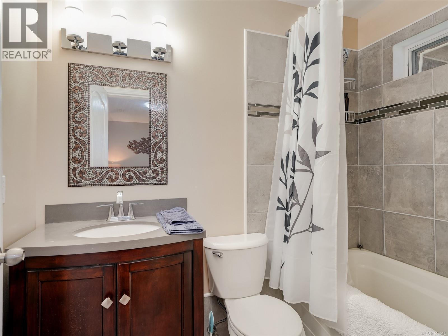
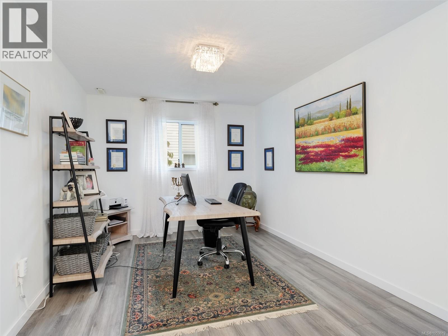
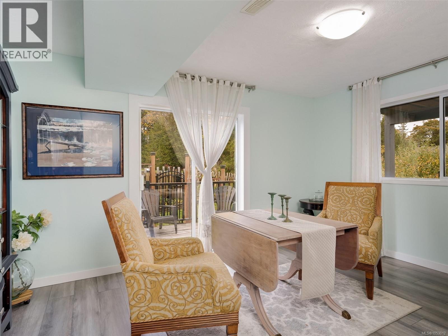
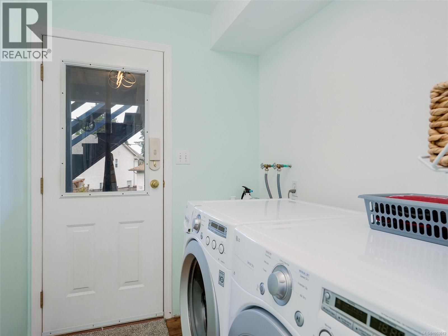
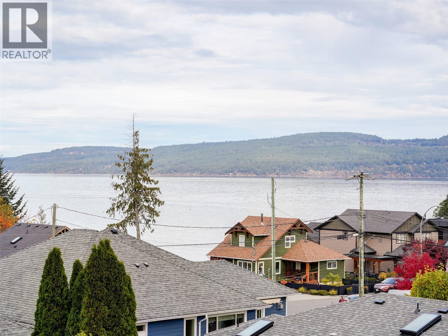
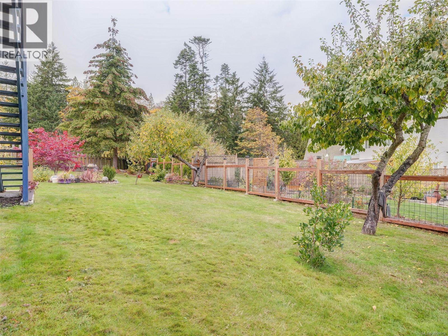
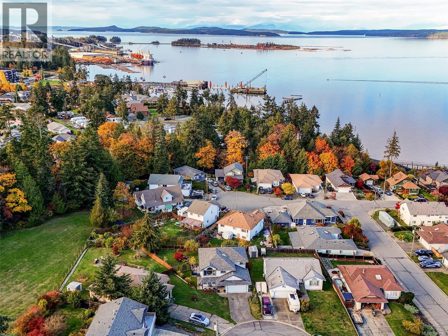
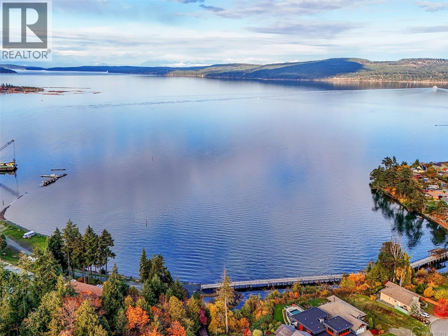
OCEAN VIEWS IN SUNNY CROFTON BY THE SEA! In a quiet Cul De Sac,this Custom Built 2348 sq.ft. home,is minutes from the Ocean Beach front and Boardwalk and has a flexible floor plan that maximizes the Fantastic Views from the Upper Level .The At grade Full Height Main level has additional family space or due to its R3 Zoning has great potential for secondary accommodation. The Upper Level features a lovely sunny living room with vaulted ceilings, a gas fireplace and an adjacent dining room. There will be a jaw dropping moment when you step out from the updated kitchen on to the HUGE 477 sq.ft. balcony.The VIEWS of the Ocean and Saltspring Island are absolutely Stunning!. Imagine having a BBQ ,wine or morning coffee on this updated balcony with glass railings.The Primary Bedroom with its ensuite and walk in closet also has access to the balcony and its views.Two more bedrooms and a full 4pce bathroom w/skylight completes this level. The No Step entry to the house leads to a cozy family room which has 2 doors for privacy, a lovely bedroom w/a full 4pce bathroom, an office, laundry and a den with sliding doors to a private deck.The large lot abounds with fruit trees; Apple, Fig, Peach, Blackberry and Plum. The newer fence protects numerous garden and planting areas. This home has been beautifully updated in the last few years and is one of the nicest in the area. View, Love and Buy! (id:55599)
Property Details
| MLS® Number | 1053012 |
| Property Type | Single Family |
| Neigbourhood | Crofton |
| Features | Cul-de-sac, Curb & Gutter, Southern Exposure, See Remarks, Other, Pie, Marine Oriented |
| Parking Space Total | 3 |
| Plan | Vip56160 |
| Structure | Shed |
| View Type | Mountain View, Ocean View |
Building
| Bathroom Total | 3 |
| Bedrooms Total | 4 |
| Appliances | Dishwasher, Dryer, Range - Gas, Refrigerator, Washer |
| Architectural Style | Contemporary |
| Constructed Date | 1993 |
| Cooling Type | None |
| Fireplace Present | Yes |
| Fireplace Total | 1 |
| Heating Fuel | Natural Gas |
| Heating Type | Forced Air |
| Size Interior | 2348 Sqft |
| Type | House |
Parking
| Attached Garage | |
| Garage |
Land
| Access Type | Road Access |
| Acreage | No |
| Size Irregular | 7730 |
| Size Total | 7730 Sqft |
| Size Total Text | 7730 Sqft |
| Zoning Description | R3 |
| Zoning Type | Residential |
Rooms
| Level | Type | Length | Width | Dimensions |
|---|---|---|---|---|
| Second Level | Balcony | 21'1 x 14'5 | ||
| Second Level | Balcony | 17'2 x 8'2 | ||
| Second Level | Bedroom | 10'1 x 9'10 | ||
| Second Level | Bedroom | 9'11 x 9'10 | ||
| Second Level | Ensuite | 7'11 x 6'1 | ||
| Second Level | Bathroom | 9'5 x 4'11 | ||
| Second Level | Primary Bedroom | 13'10 x 11'6 | ||
| Second Level | Eating Area | 12'6 x 10'4 | ||
| Second Level | Kitchen | 12'0 x 10'8 | ||
| Second Level | Dining Room | 97 ft | Measurements not available x 97 ft | |
| Second Level | Living Room | 14'5 x 11'9 | ||
| Main Level | Laundry Room | 7'2 x 5'9 | ||
| Main Level | Family Room | 17'10 x 11'8 | ||
| Main Level | Bedroom | 13'1 x 8'9 | ||
| Main Level | Ensuite | 7'7 x 4'11 | ||
| Main Level | Den | 14'9 x 12'0 | ||
| Main Level | Office | 15'0 x 10'2 |
https://www.realtor.ca/real-estate/30459142/1464-patricia-pl-crofton-crofton
Interested?
Contact us for more information

The trademarks REALTOR®, REALTORS®, and the REALTOR® logo are controlled by The Canadian Real Estate Association (CREA) and identify real estate professionals who are members of CREA. The trademarks MLS®, Multiple Listing Service® and the associated logos are owned by The Canadian Real Estate Association (CREA) and identify the quality of services provided by real estate professionals who are members of CREA. The trademark DDF® is owned by The Canadian Real Estate Association (CREA) and identifies CREA's Data Distribution Facility (DDF®)
November 18 2026 11:33:37
Victoria Real Estate Board
RE/MAX Camosun