

1451 Lang St Victoria, British Columbia V8T 2S6

$1,049,000
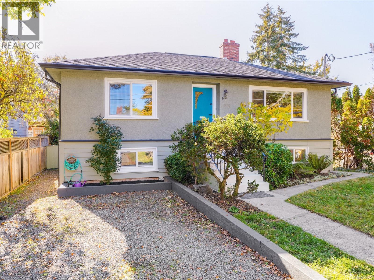
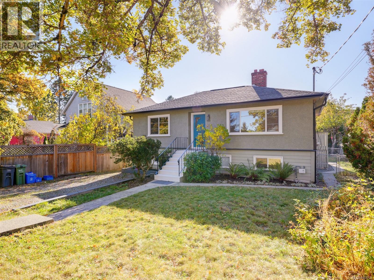
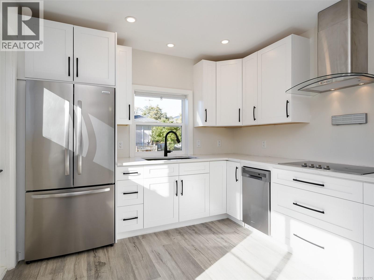
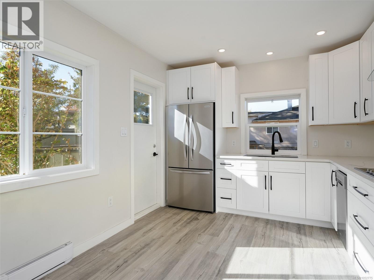
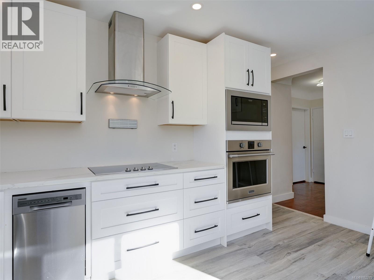
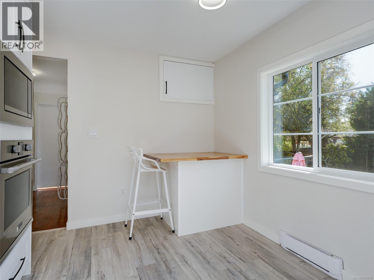
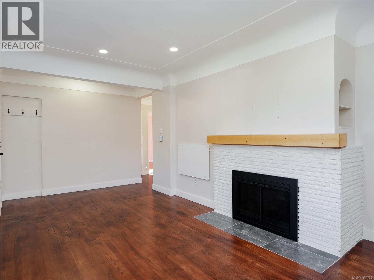
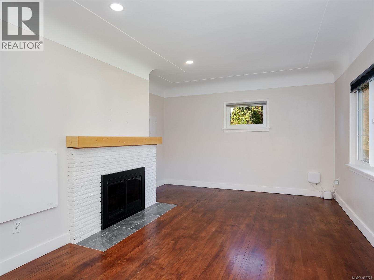
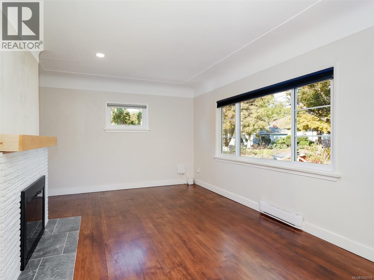
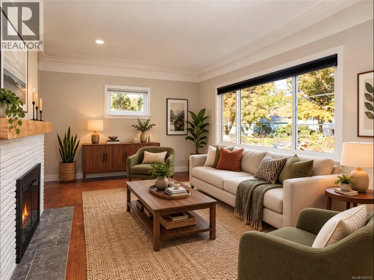
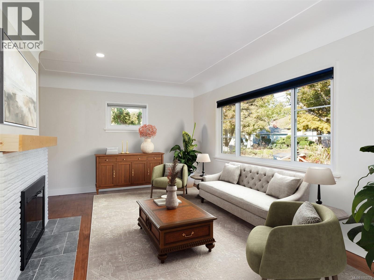
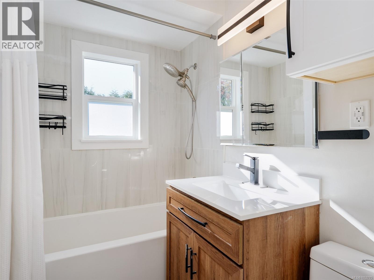
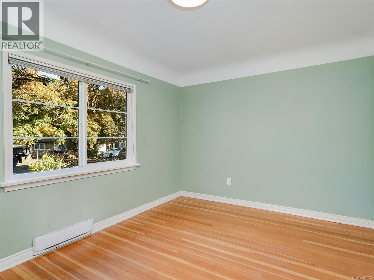
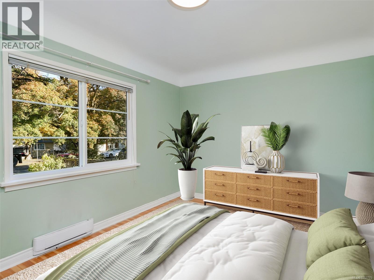
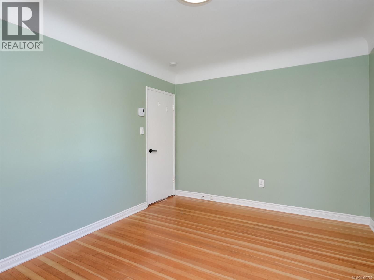
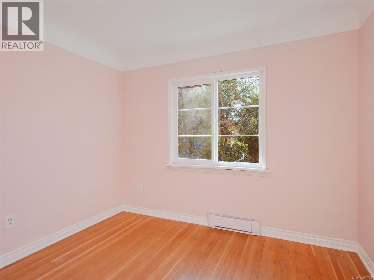
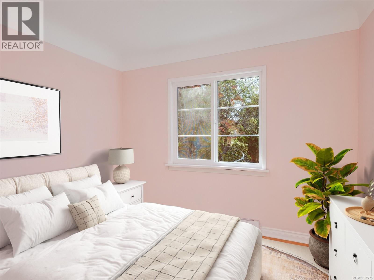
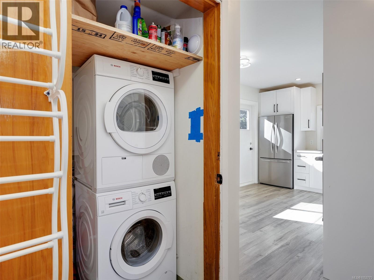
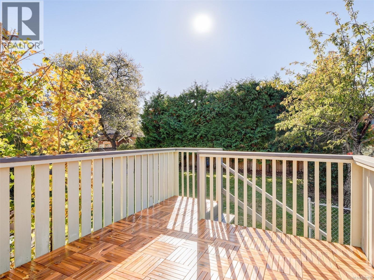
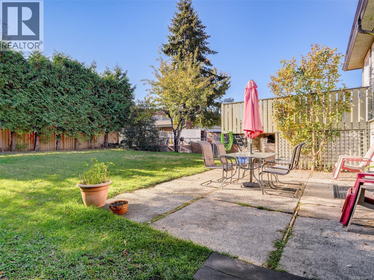
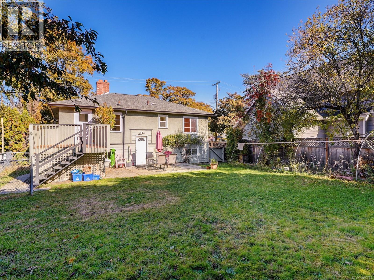
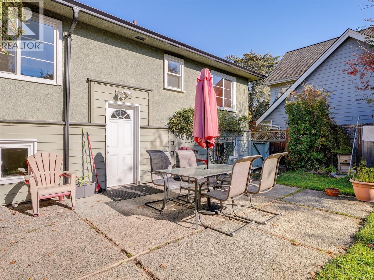
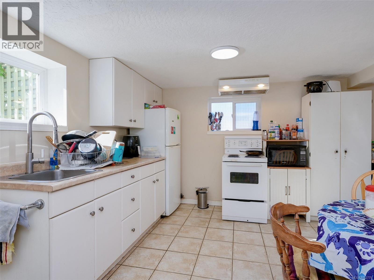
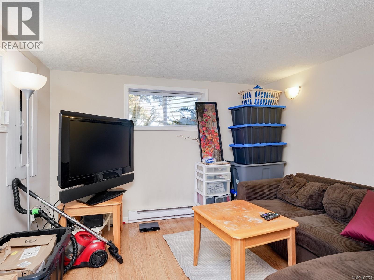
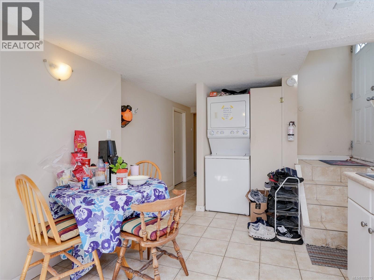
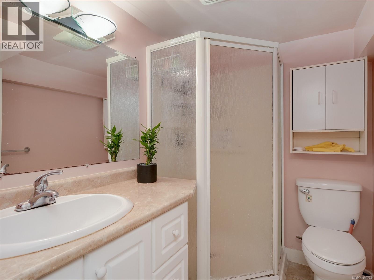
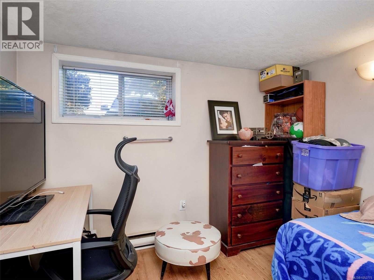
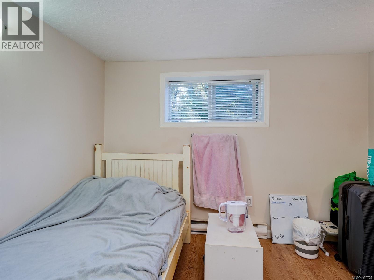
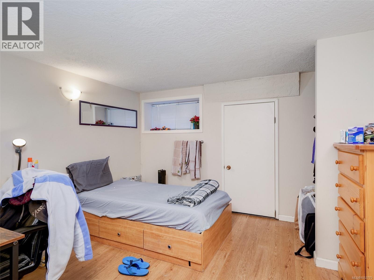
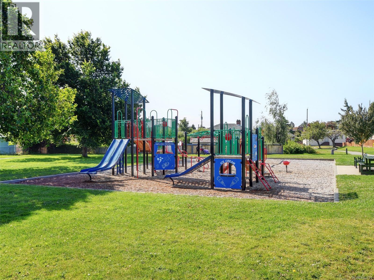
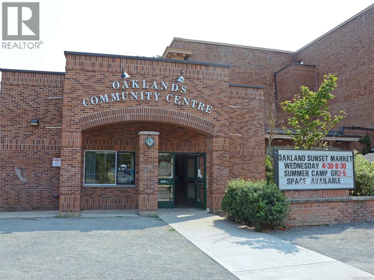
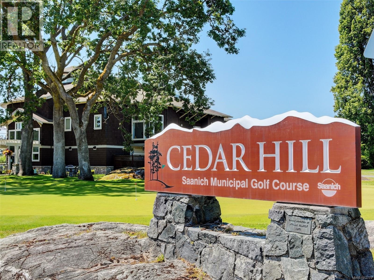
Open Saturday 1-3pm! Charming 1950s character meets outstanding flexibility at 1451 Lang Street! Offering 1,739 finished sq ft, this well-maintained home features classic coved ceilings, oak floors and a large, sunny backyard. The bright upper suite is vacant and ready for its new owner, with 2 bedrooms, a 4-piece bath and a fully renovated kitchen. Enjoy the welcoming living and dining areas, with access to a generous sun-soaked deck and backyard—perfect for relaxing or entertaining. Downstairs, 3 separately rented rooms provide excellent income potential, sharing a common kitchen, living area and 3-piece bath. Both levels have their own laundry. Ideally located within walking distance of Hillside Mall, Cedar Hill Recreation Centre and everyday amenities, this versatile property is an excellent opportunity for investors or buyers looking to offset their mortgage while enjoying a home of their own. Move in, invest, or do both! (id:55599)
Property Details
| MLS® Number | 1052775 |
| Property Type | Single Family |
| Neigbourhood | Mayfair |
| Features | Rectangular |
| Parking Space Total | 2 |
| Plan | Vip987 |
| Structure | Patio(s) |
Building
| Bathroom Total | 2 |
| Bedrooms Total | 5 |
| Appliances | Dishwasher, Dryer, Microwave, Refrigerator, Washer |
| Architectural Style | Character |
| Constructed Date | 1951 |
| Cooling Type | None |
| Fireplace Present | Yes |
| Fireplace Total | 1 |
| Heating Fuel | Electric, Wood |
| Heating Type | Baseboard Heaters |
| Size Interior | 1739 Sqft |
| Type | House |
Parking
| Street |
Land
| Acreage | No |
| Size Irregular | 5400 |
| Size Total | 5400 Sqft |
| Size Total Text | 5400 Sqft |
| Zoning Description | R1 - B |
| Zoning Type | Residential |
Rooms
| Level | Type | Length | Width | Dimensions |
|---|---|---|---|---|
| Lower Level | Bedroom | 10' x 10' | ||
| Lower Level | Bedroom | 10' x 10' | ||
| Lower Level | Bathroom | 3-Piece | ||
| Lower Level | Primary Bedroom | 12' x 11' | ||
| Lower Level | Kitchen | 14' x 10' | ||
| Lower Level | Living Room | 11' x 10' | ||
| Lower Level | Patio | 21' x 15' | ||
| Main Level | Bedroom | 10' x 11' | ||
| Main Level | Bathroom | 4-Piece | ||
| Main Level | Primary Bedroom | 14' x 10' | ||
| Main Level | Kitchen | 15' x 11' | ||
| Main Level | Living Room | 16' x 10' | ||
| Main Level | Entrance | 9' x 4' |
https://www.realtor.ca/real-estate/30429591/1451-lang-st-victoria-mayfair
Interested?
Contact us for more information

The trademarks REALTOR®, REALTORS®, and the REALTOR® logo are controlled by The Canadian Real Estate Association (CREA) and identify real estate professionals who are members of CREA. The trademarks MLS®, Multiple Listing Service® and the associated logos are owned by The Canadian Real Estate Association (CREA) and identify the quality of services provided by real estate professionals who are members of CREA. The trademark DDF® is owned by The Canadian Real Estate Association (CREA) and identifies CREA's Data Distribution Facility (DDF®)
November 21 2026 10:27:04
Victoria Real Estate Board
Macdonald Realty Victoria