

1435 Cherry Point Rd Cowichan Bay, British Columbia V0R 1N2

$1,149,900
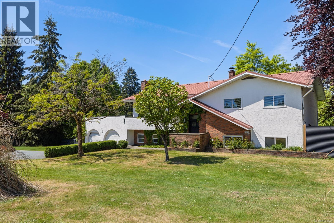
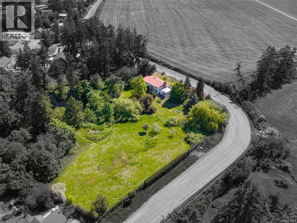
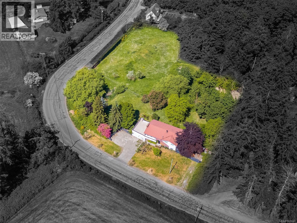
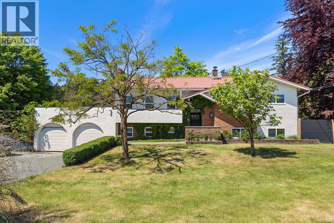
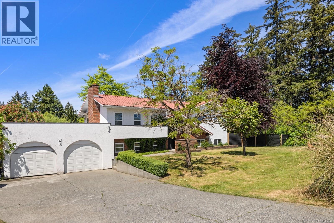
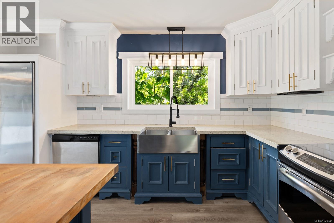
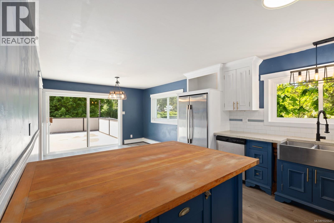
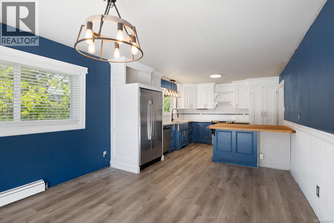
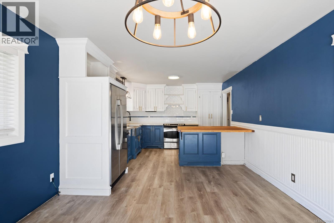
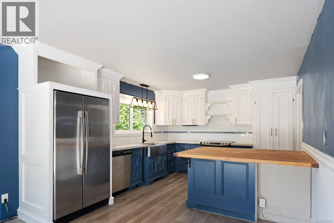
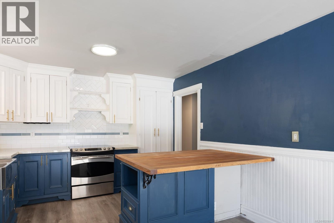
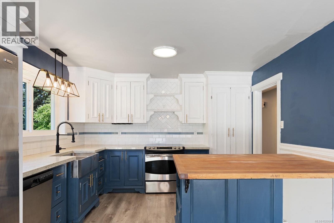
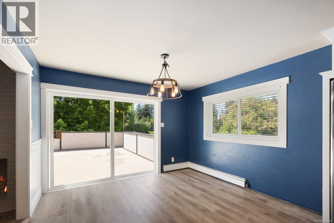
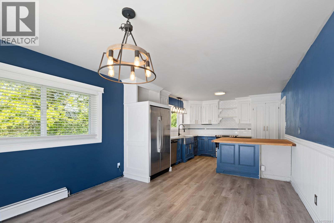
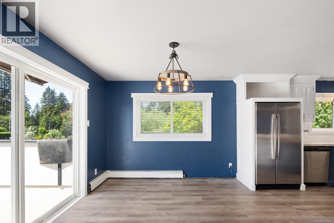
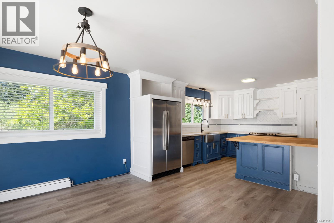
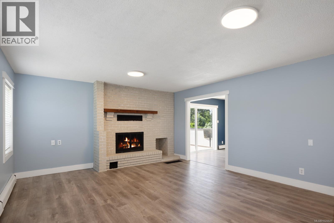
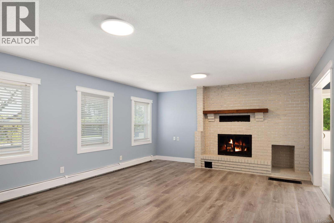
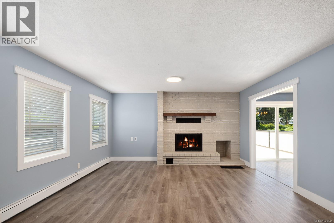
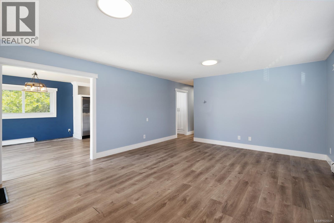
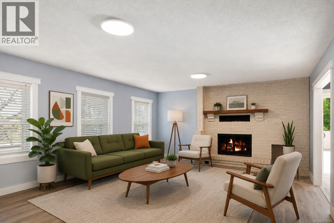
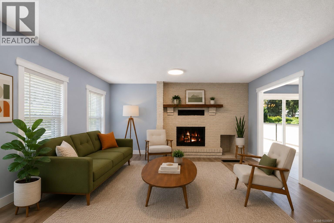
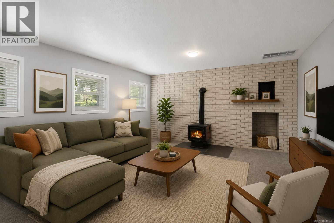
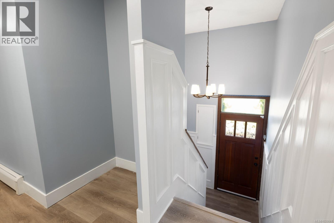
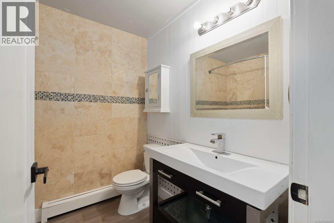
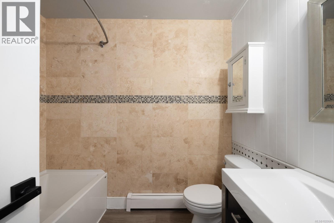
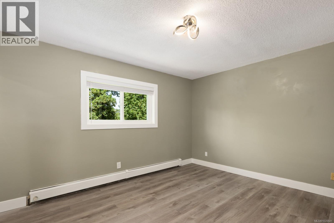
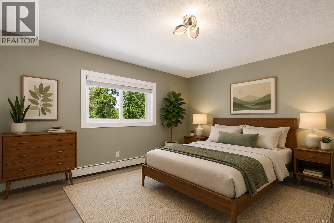
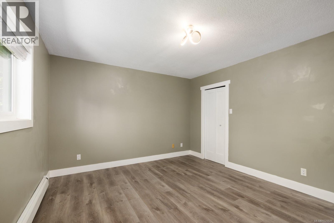
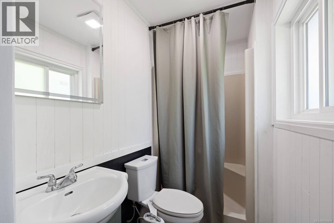
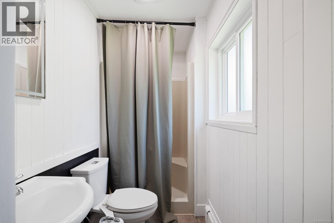
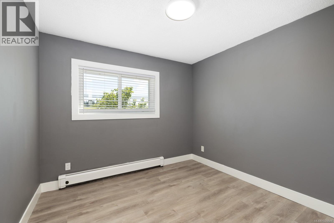
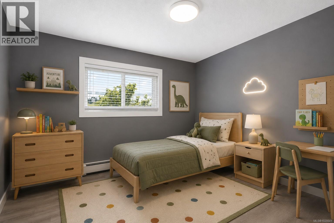
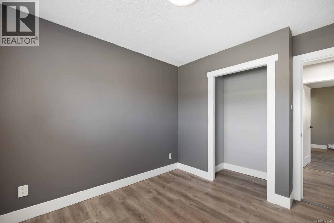
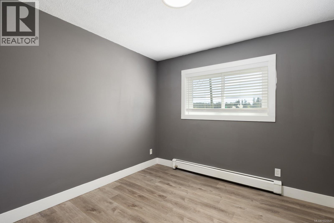
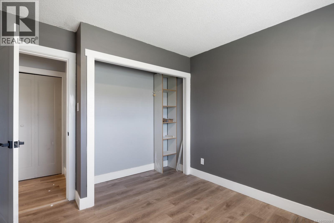
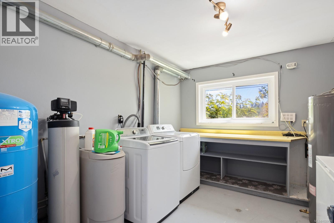
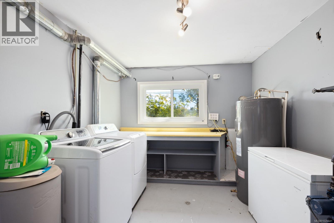
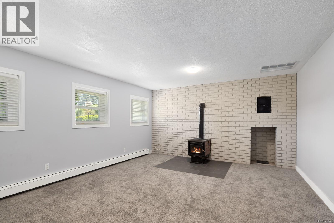
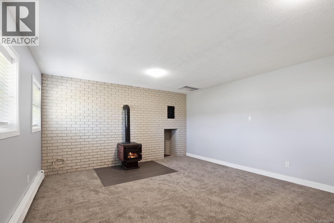
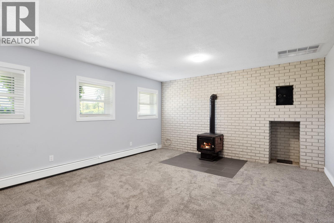
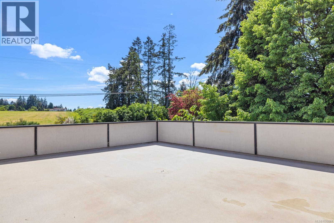
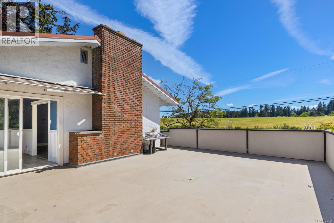
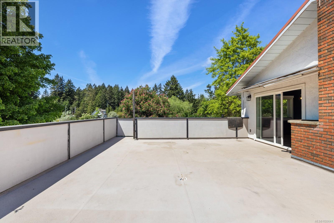
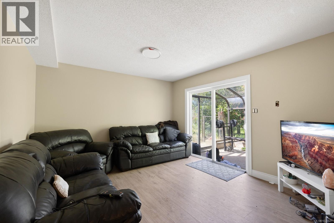
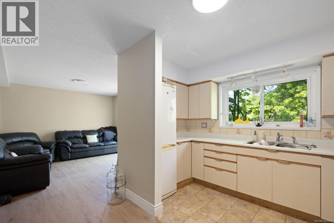
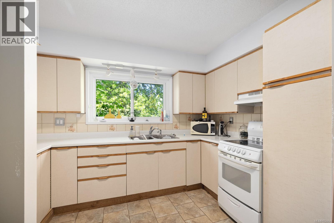
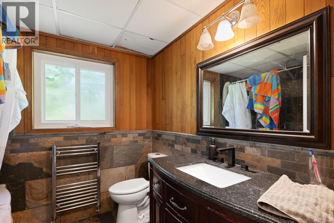
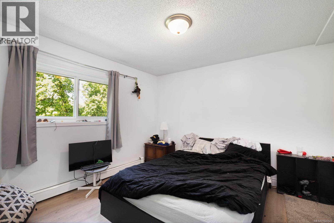
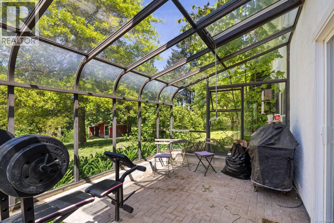
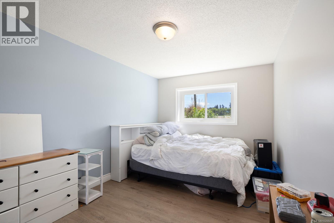
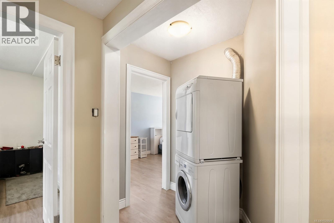
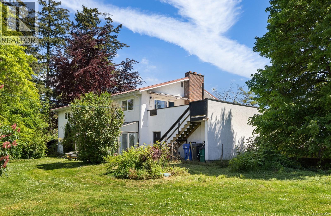
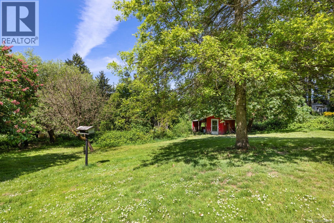
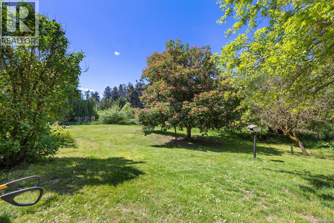
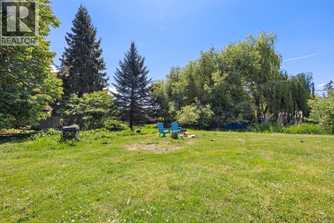
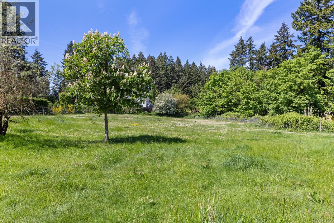
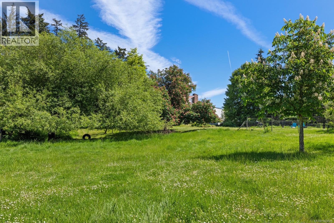
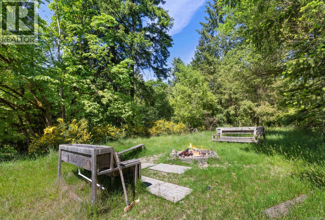
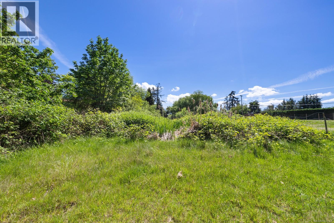
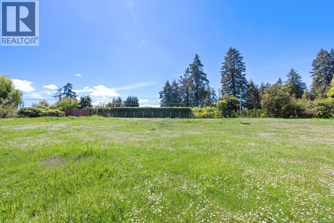
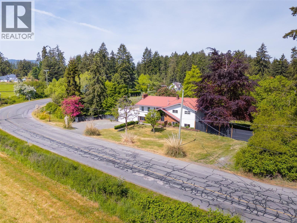
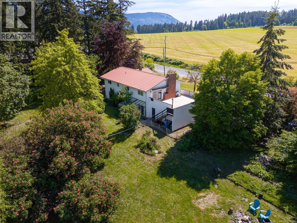
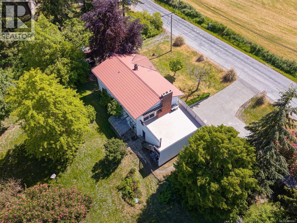
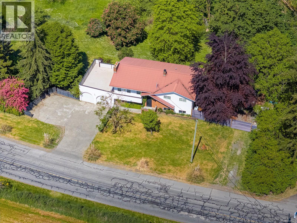
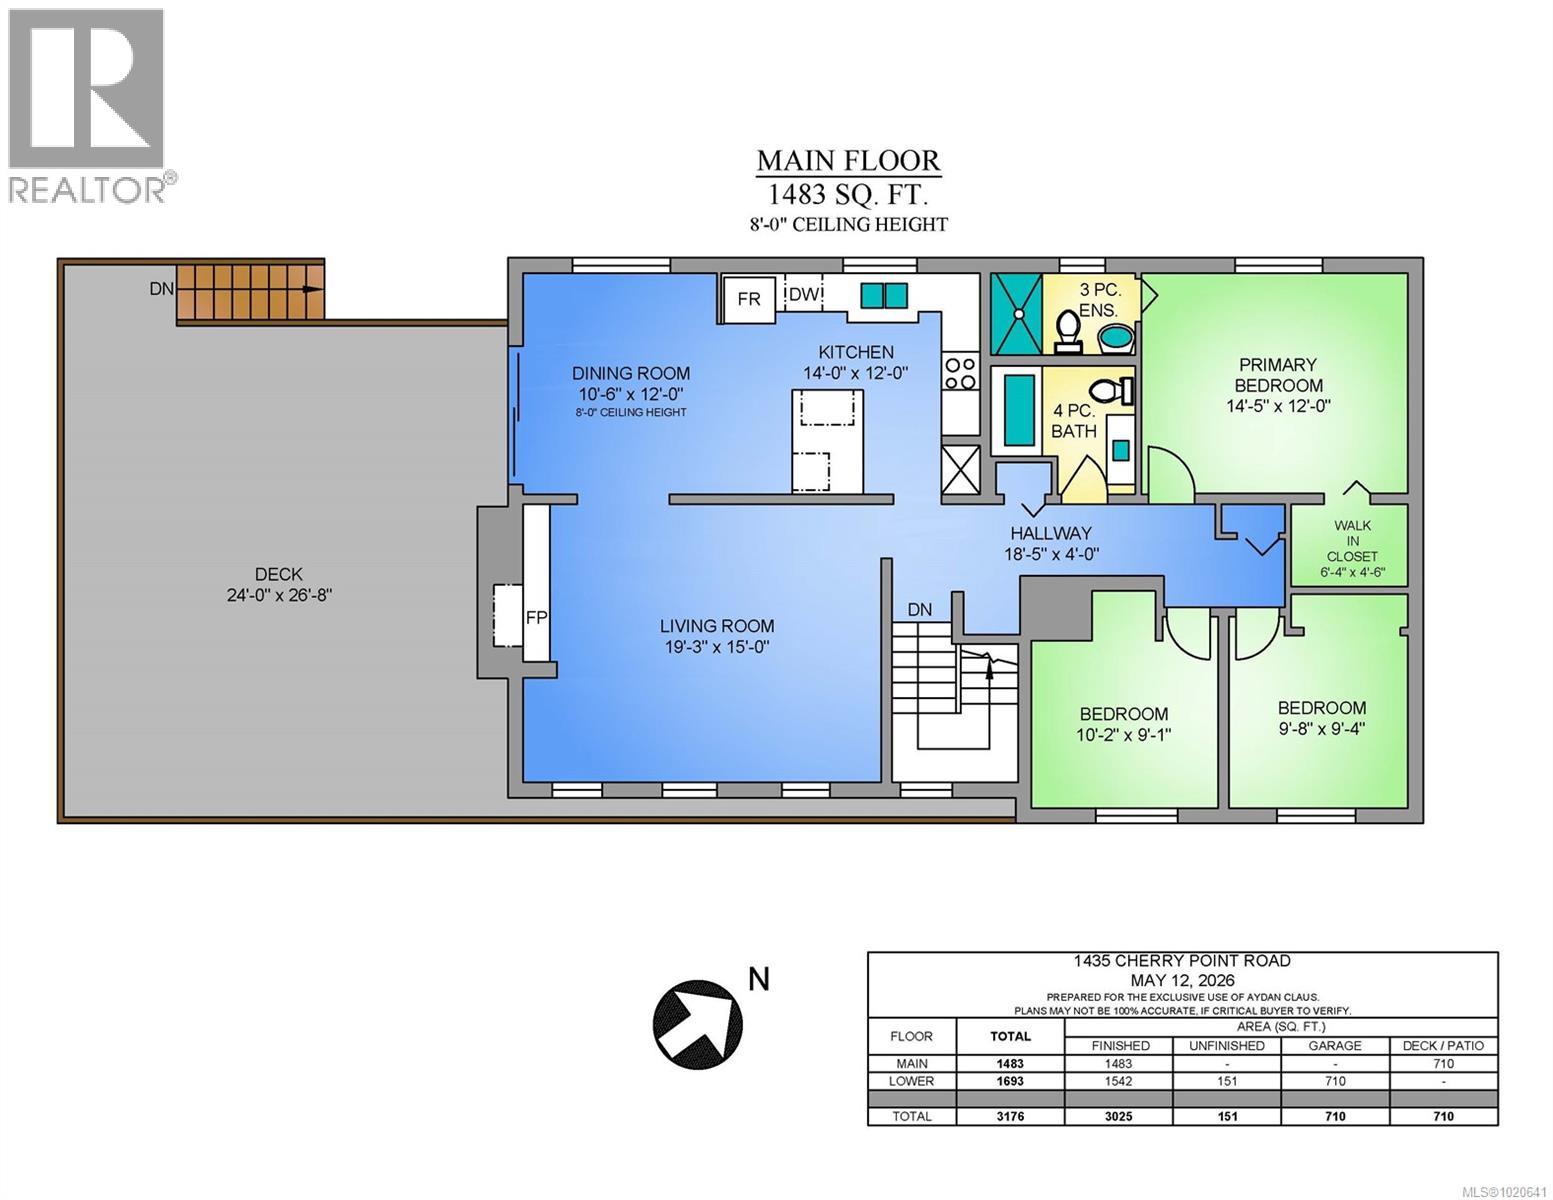
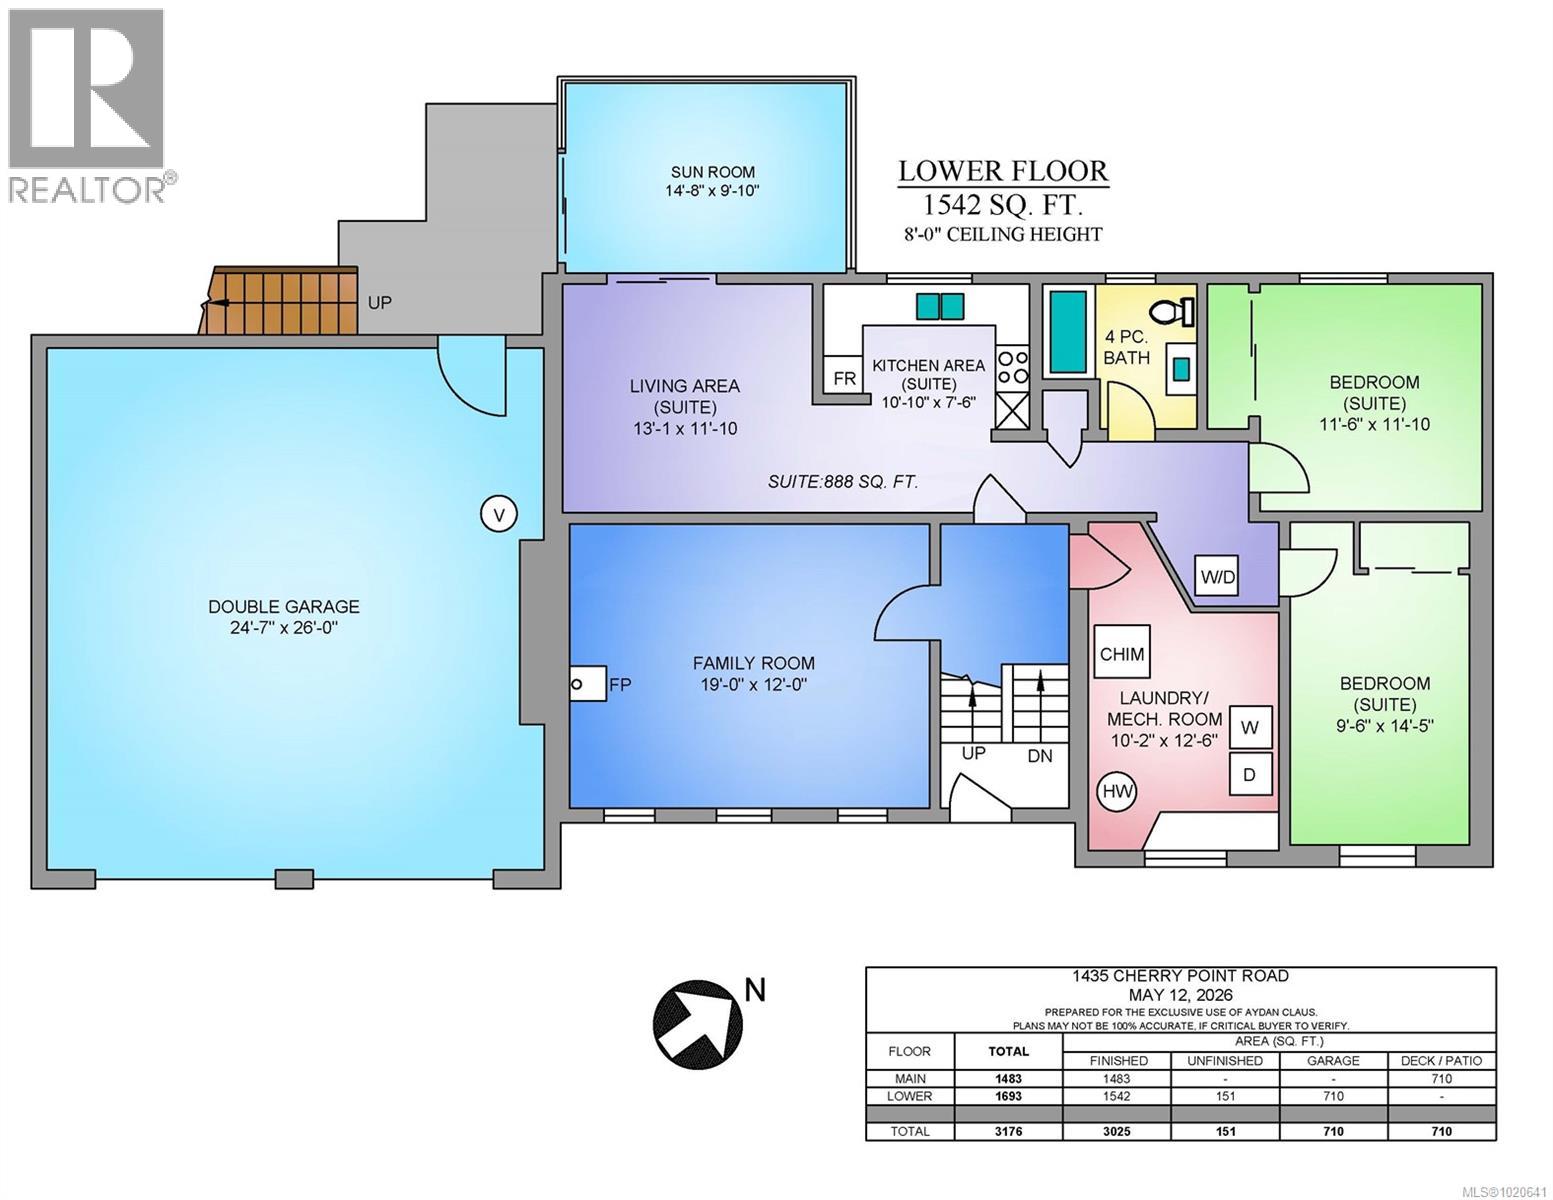
Discover an exceptional opportunity with this versatile 2+ acre property—perfect for a hobby farm, multi-generational living, or future development. Located just minutes from the ocean, Cowichan Bay Village, and Cherry Point Marina, this sunny, peaceful acreage is surrounded by farms and small holdings for an authentic rural feel. The spacious home offers 5 bedrooms, 3 bathrooms, a family room with a wood stove, and an in-law suite with its own laundry—ideal for extended family or rental income. Features include a metal roof, Low-E thermopane windows, upgraded well and pump, a premium sewer treatment system, and a generous sundeck for outdoor living. A double garage adds convenience and storage. With CR-1 zoning and exciting cluster development potential, plus parkland at the rear ensuring lasting privacy, this property delivers flexibility rarely found. Whether you're dreaming of a farm stand, home-based business, or future subdivision, this is a must-see opportunity. (id:55599)
Open House
This property has open houses!
1:00 pm
Ends at:3:00 pm
OPEN HOUSE, SUNDAY SEPTEMBER 6TH, 1PM-3PM
Property Details
| MLS® Number | 1020641 |
| Property Type | Single Family |
| Neigbourhood | Cowichan Bay |
| Features | Acreage, Other, Marine Oriented |
| Parking Space Total | 8 |
| Structure | Shed, Patio(s) |
Building
| Bathroom Total | 3 |
| Bedrooms Total | 5 |
| Appliances | Dishwasher, Dryer, Range - Induction, Refrigerator, Washer |
| Constructed Date | 1982 |
| Cooling Type | None |
| Fireplace Present | Yes |
| Fireplace Total | 2 |
| Heating Fuel | Oil |
| Heating Type | Baseboard Heaters, Hot Water |
| Size Interior | 3025 Sqft |
| Type | House |
Land
| Access Type | Road Access |
| Acreage | Yes |
| Size Irregular | 2.12 |
| Size Total | 2.12 Ac |
| Size Total Text | 2.12 Ac |
| Zoning Description | Cr-1 |
| Zoning Type | Unknown |
Rooms
| Level | Type | Length | Width | Dimensions |
|---|---|---|---|---|
| Lower Level | Sunroom | 15' x 10' | ||
| Lower Level | Laundry Room | 10' x 13' | ||
| Lower Level | Family Room | 19' x 12' | ||
| Main Level | Patio | 24' x 27' | ||
| Main Level | Bedroom | 10' x 9' | ||
| Main Level | Bedroom | 10' x 9' | ||
| Main Level | Ensuite | 3-Piece | ||
| Main Level | Primary Bedroom | 14' x 12' | ||
| Main Level | Bathroom | 4-Piece | ||
| Main Level | Kitchen | 14' x 12' | ||
| Main Level | Dining Room | 10' x 12' | ||
| Main Level | Living Room | 19' x 15' | ||
| Additional Accommodation | Bedroom | 9' x 14' | ||
| Additional Accommodation | Bedroom | 12' x 12' | ||
| Additional Accommodation | Bathroom | X | ||
| Additional Accommodation | Kitchen | 11' x 8' | ||
| Additional Accommodation | Living Room | 13' x 12' |
https://www.realtor.ca/real-estate/29751647/1435-cherry-point-rd-cowichan-bay-cowichan-bay
Interested?
Contact us for more information

The trademarks REALTOR®, REALTORS®, and the REALTOR® logo are controlled by The Canadian Real Estate Association (CREA) and identify real estate professionals who are members of CREA. The trademarks MLS®, Multiple Listing Service® and the associated logos are owned by The Canadian Real Estate Association (CREA) and identify the quality of services provided by real estate professionals who are members of CREA. The trademark DDF® is owned by The Canadian Real Estate Association (CREA) and identifies CREA's Data Distribution Facility (DDF®)
September 03 2026 06:04:45
Victoria Real Estate Board
Exp Realty