

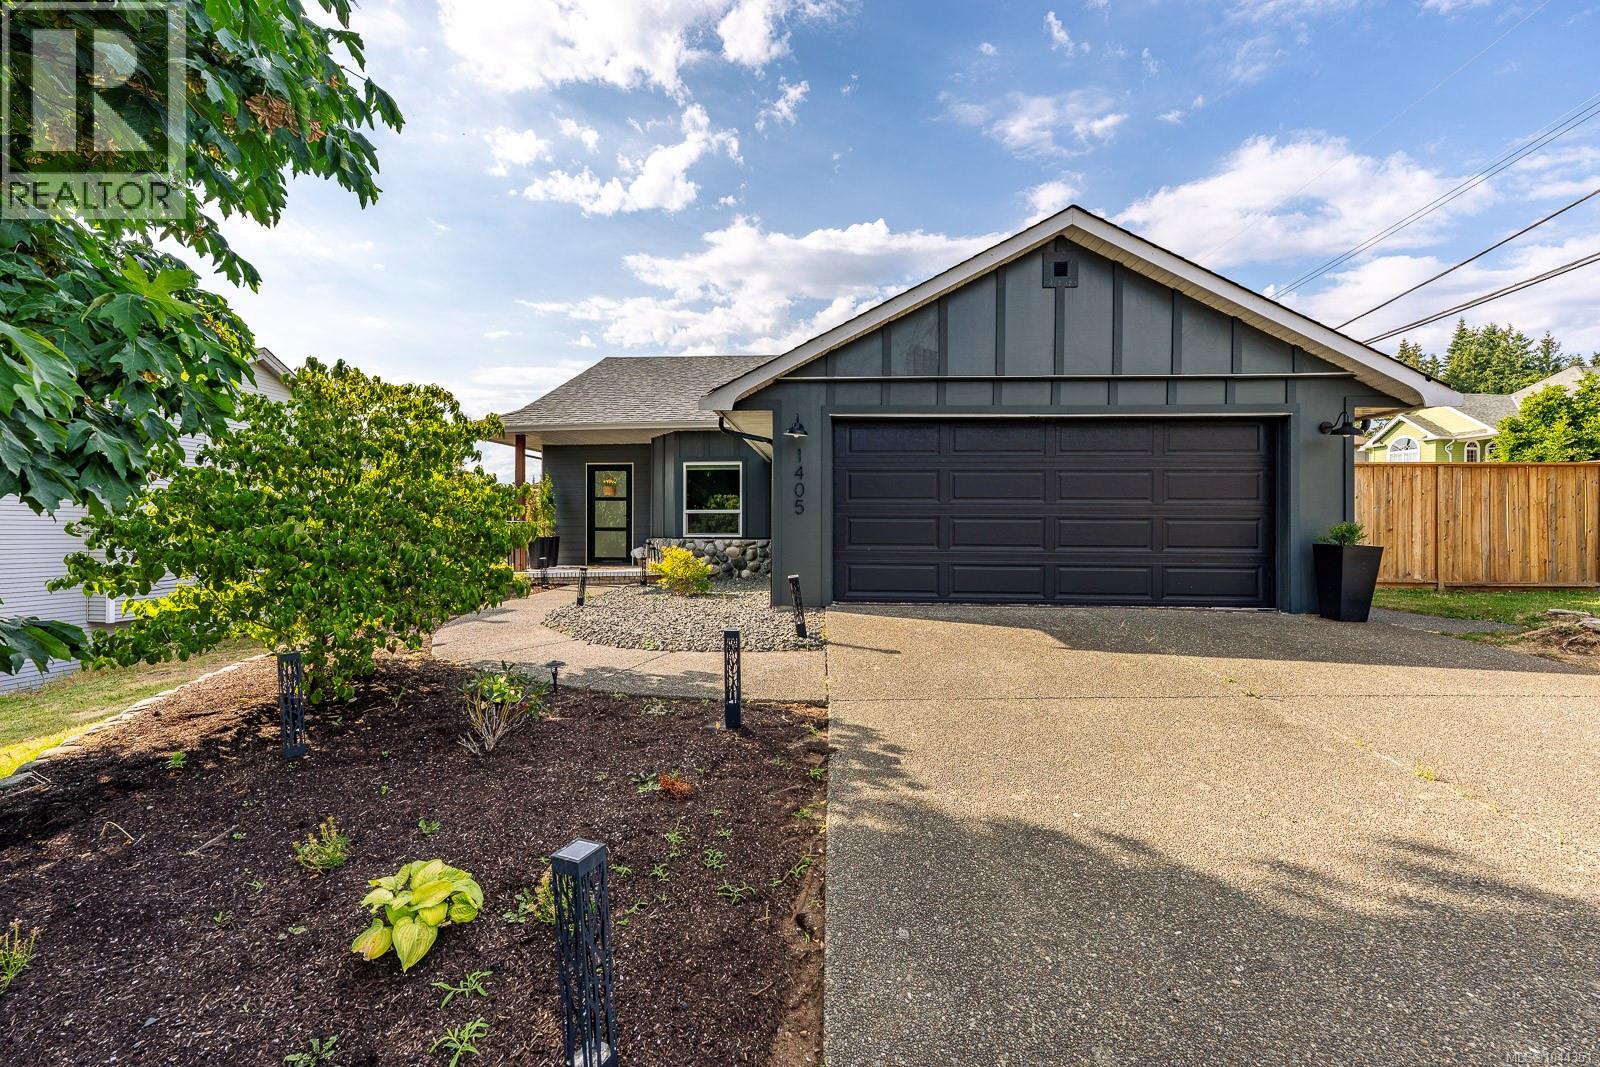
1405 Malahat Dr Courtenay, British Columbia V9N 8H3

$839,900
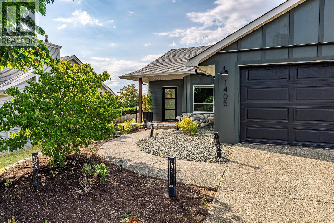
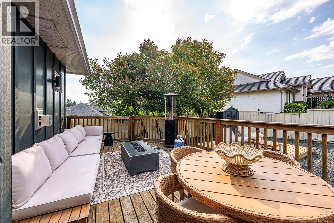
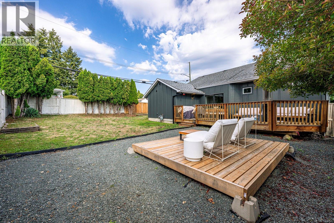
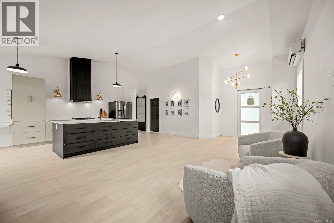
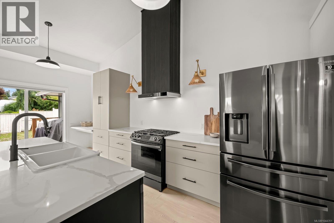
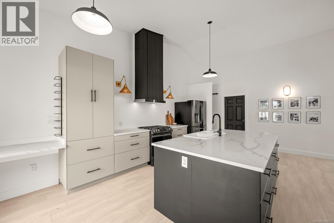
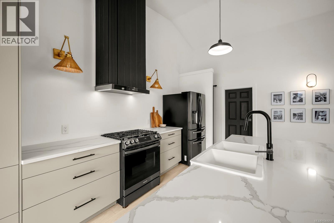
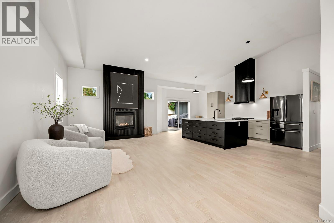
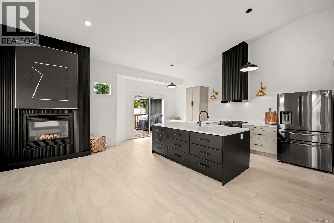
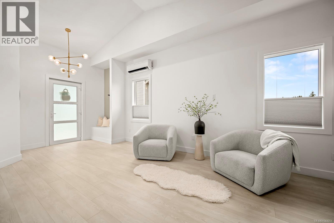
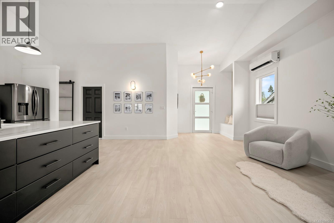
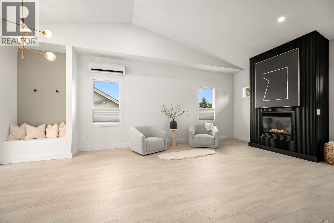
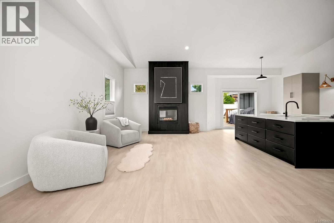
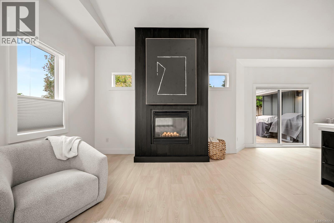
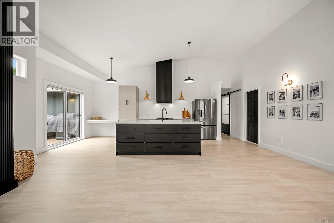
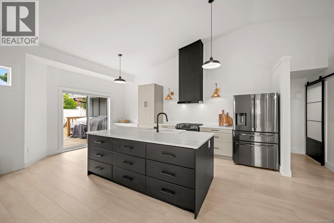
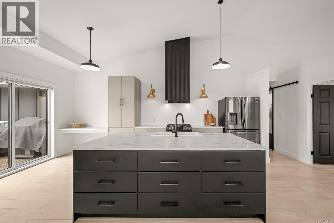
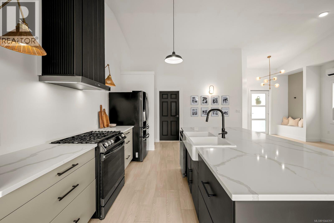
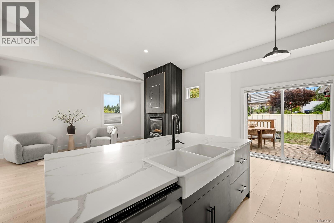
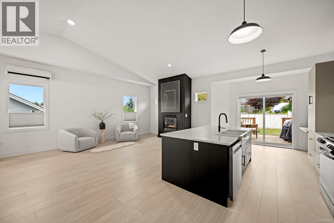
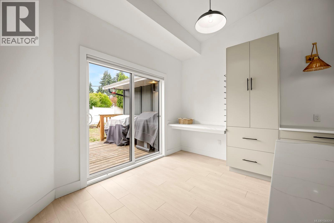
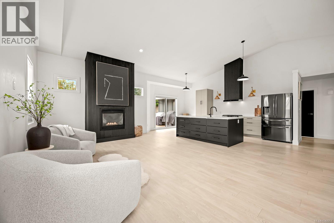
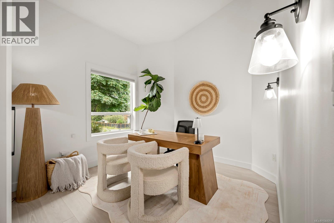
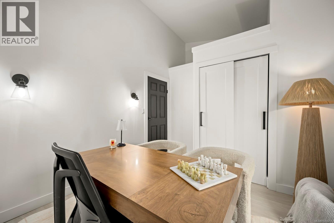
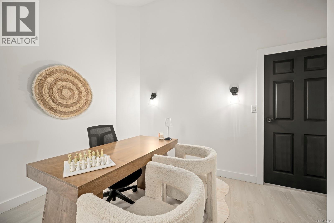
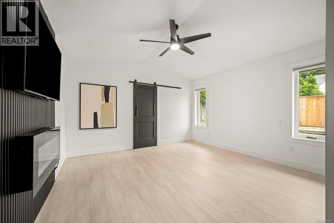
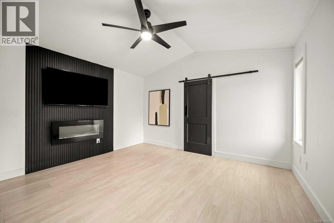
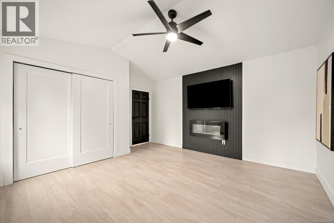
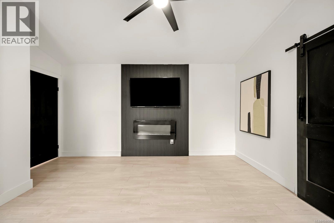
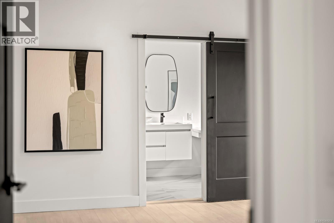
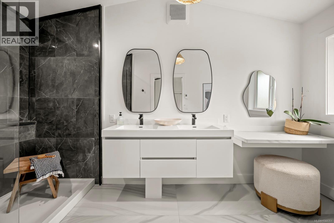
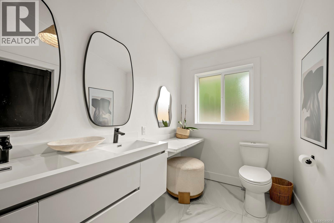
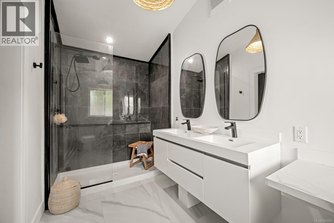
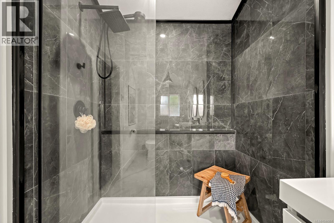
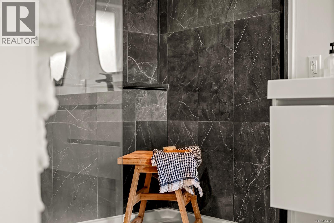
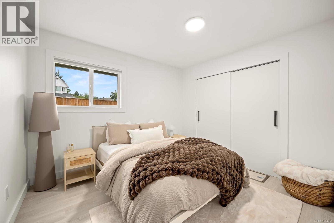
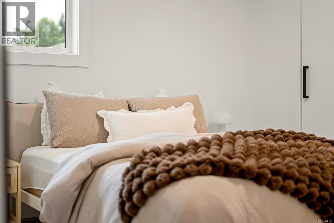
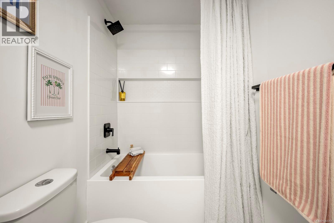
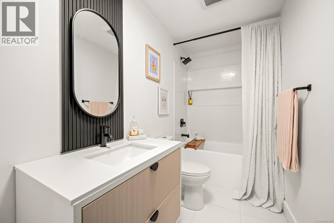
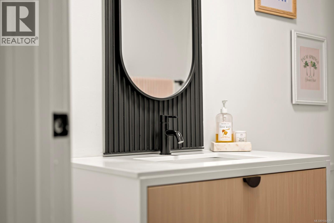
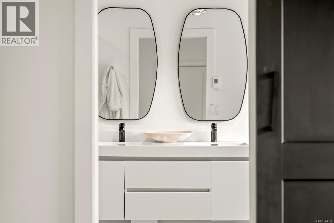
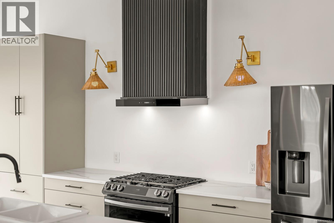
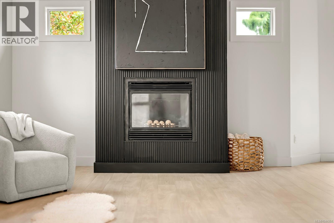
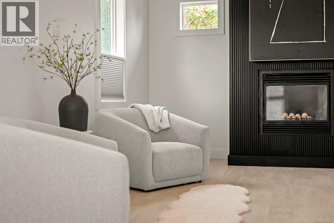
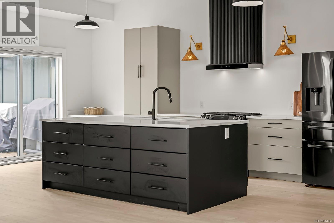
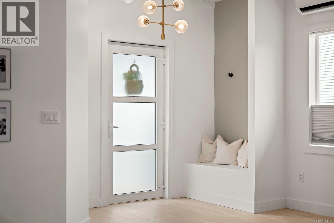
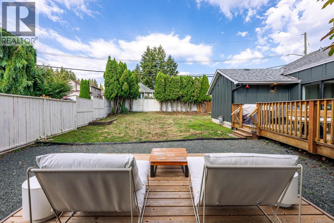
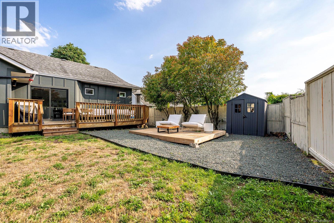
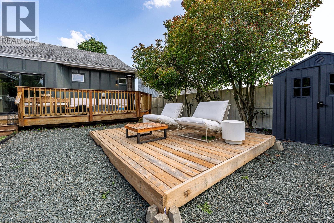
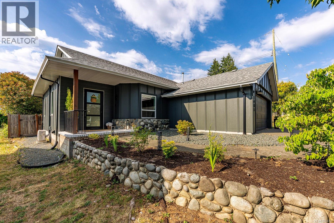
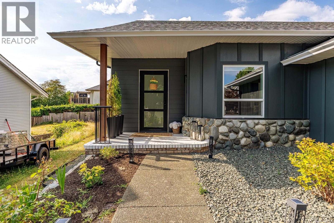
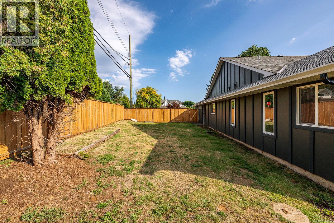
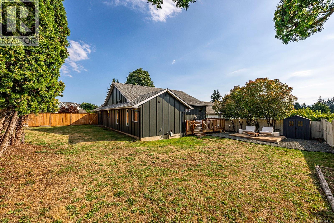
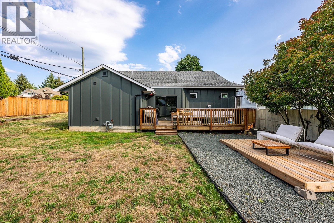
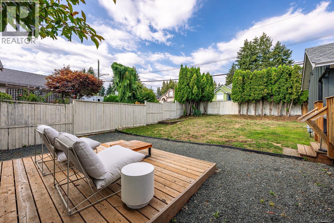
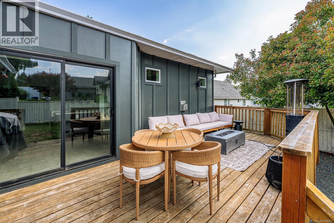
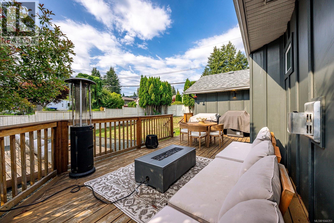
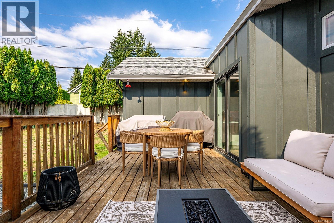
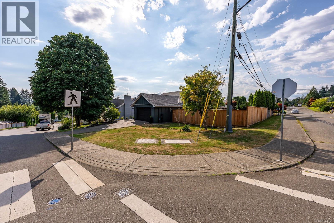
Beautifully updated 3 bedroom, 2 bath rancher is desirable East Courtenay, offering mountain views and walking distance to all levels of schools! The bright open concept living and dining area features soaring 13ft vaulted ceilings, a cozy gas fireplace and easy access to the fully fenced backyard - perfect for year round BBQ's, kids, pets, and gardening. The modern kitchen impresses with quartz countertops, a large island, and stylish cabinetry and fixtures. Retreat to the spacious primary bedroom with vaulted ceilings, an electric fireplace, and a spa inspired ensuite featuring heated floors and a gorgeus walk in tile shower. Major 2025 updates include new windows, Hardie plank siding, 200 amp service, plumbing and a ductless heat pump. Gas BBQ hookup included. This home has been completely redone, just move in and enjoy! (id:55599)
Property Details
| MLS® Number | 1044351 |
| Property Type | Single Family |
| Neigbourhood | Courtenay East |
| Features | Central Location, Southern Exposure, Other, Marine Oriented |
| Parking Space Total | 4 |
| Plan | Vip49428 |
| View Type | Mountain View |
Building
| Bathroom Total | 2 |
| Bedrooms Total | 3 |
| Architectural Style | Contemporary |
| Constructed Date | 1991 |
| Cooling Type | Air Conditioned |
| Fireplace Present | Yes |
| Fireplace Total | 2 |
| Heating Fuel | Electric |
| Heating Type | Heat Pump |
| Size Interior | 1394 Sqft |
| Type | House |
Land
| Acreage | No |
| Size Irregular | 7841 |
| Size Total | 7841 Sqft |
| Size Total Text | 7841 Sqft |
| Zoning Description | R-ssmuh |
| Zoning Type | Residential |
Rooms
| Level | Type | Length | Width | Dimensions |
|---|---|---|---|---|
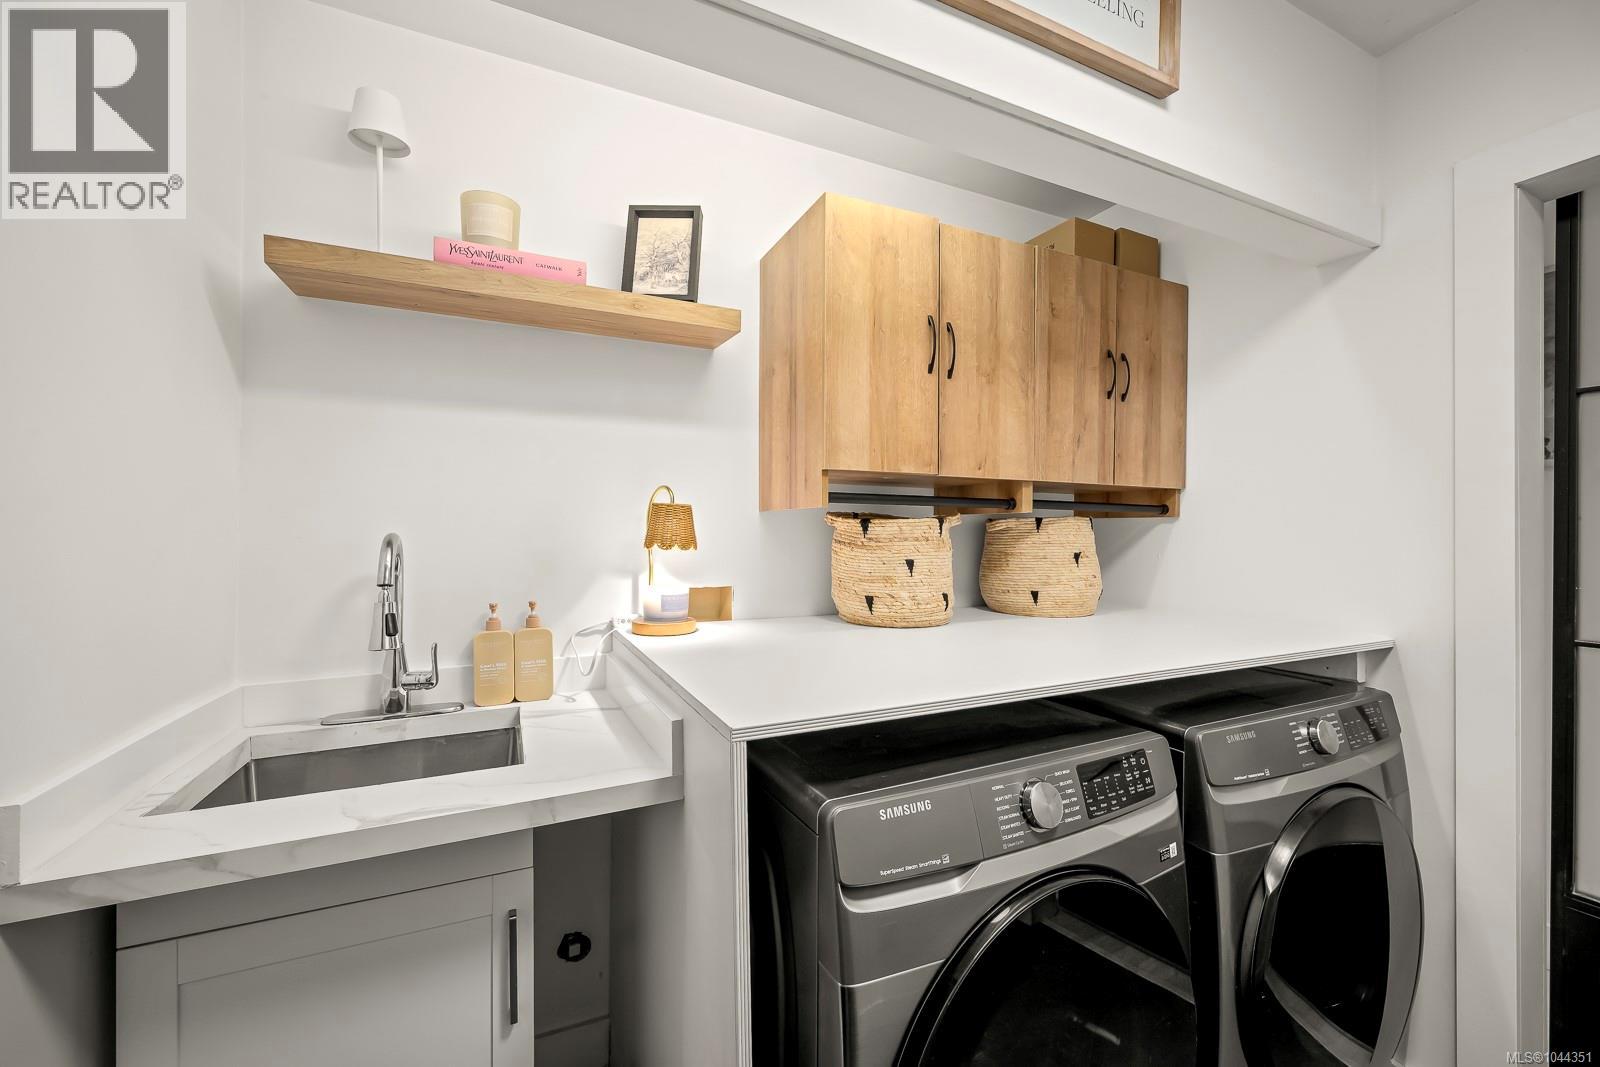
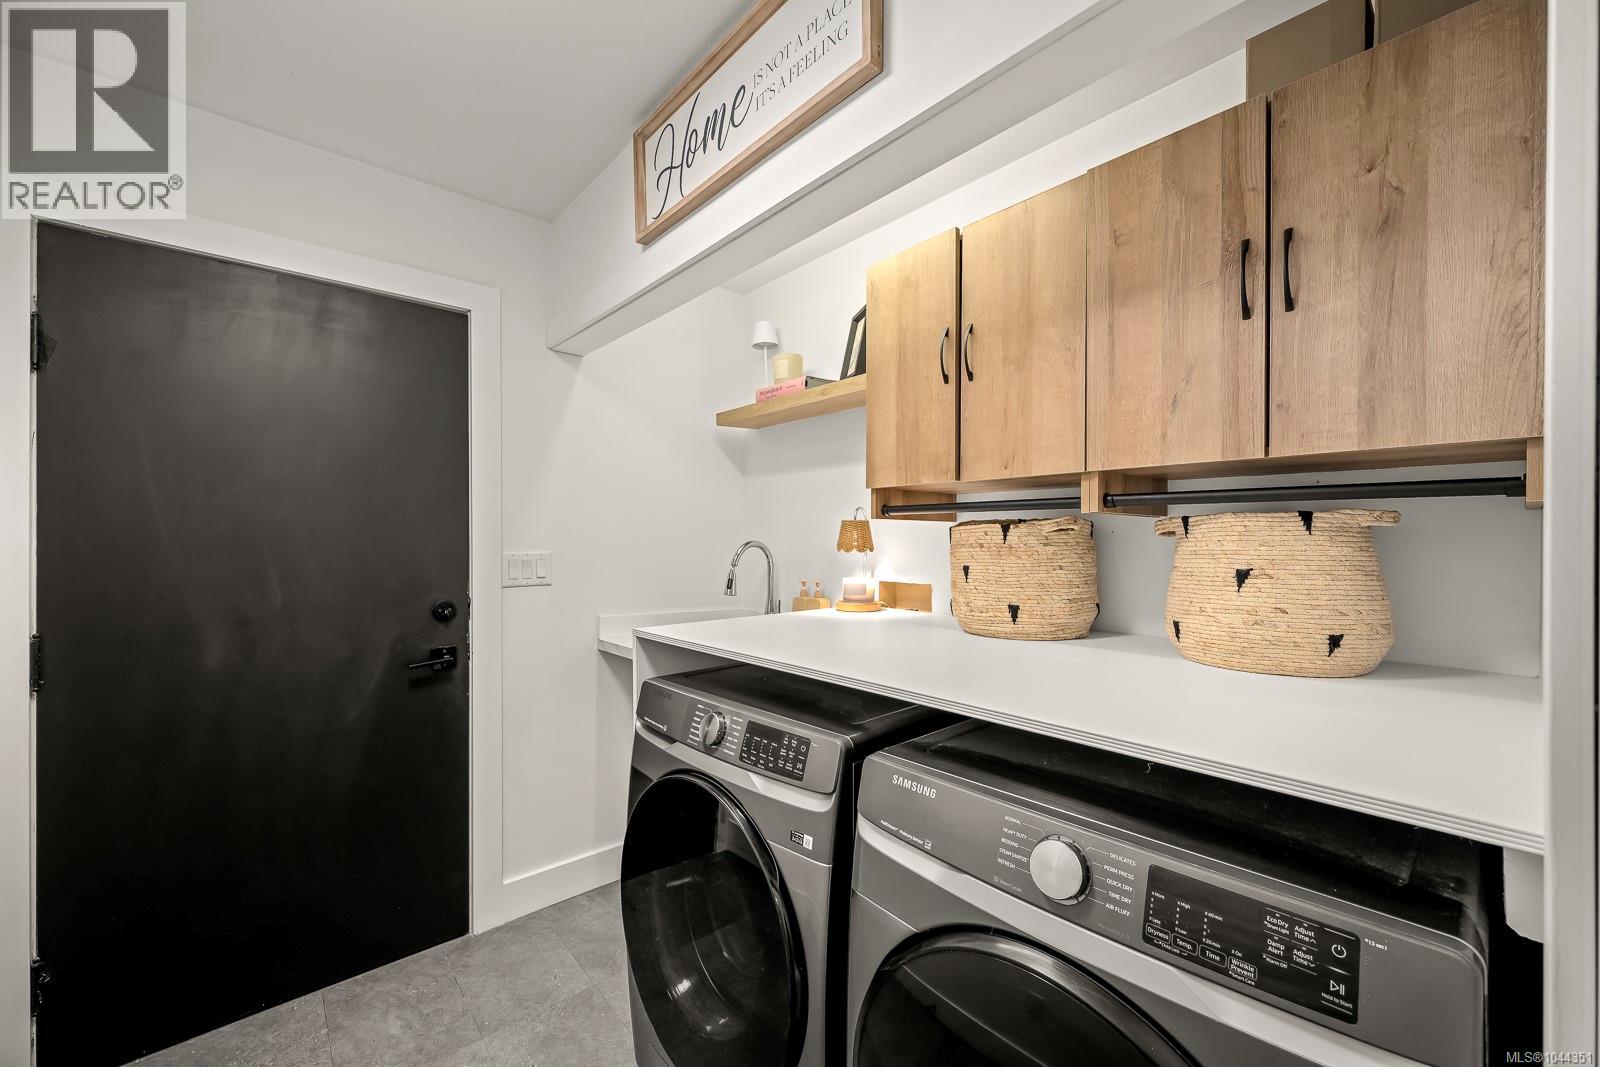
| Main Level | Laundry Room | 7'7 x 6'11 | ||
| Main Level | Ensuite | 13'5 x 5'11 | ||
| Main Level | Bathroom | 9'10 x 4'10 | ||
| Main Level | Bedroom | 12'4 x 10'10 | ||
| Main Level | Bedroom | 10'10 x 9'10 | ||
| Main Level | Primary Bedroom | 13'0 x 13'7 | ||
| Main Level | Kitchen | 11'10 x 10'1 | ||
| Main Level | Dining Room | 10'1 x 7'4 | ||
| Main Level | Living Room | 20'10 x 14'11 |
https://www.realtor.ca/real-estate/30083953/1405-malahat-dr-courtenay-courtenay-east
Interested?
Contact us for more information

The trademarks REALTOR®, REALTORS®, and the REALTOR® logo are controlled by The Canadian Real Estate Association (CREA) and identify real estate professionals who are members of CREA. The trademarks MLS®, Multiple Listing Service® and the associated logos are owned by The Canadian Real Estate Association (CREA) and identify the quality of services provided by real estate professionals who are members of CREA. The trademark DDF® is owned by The Canadian Real Estate Association (CREA) and identifies CREA's Data Distribution Facility (DDF®)
August 09 2026 06:41:52
Vancouver Island Real Estate Board
Royal LePage-Comox Valley (Cv)