

1401 Pilot Way Nanoose Bay, British Columbia V9P 9B8

$999,900
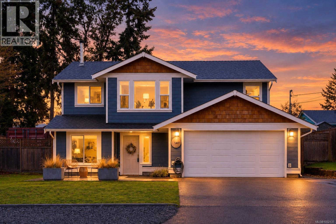
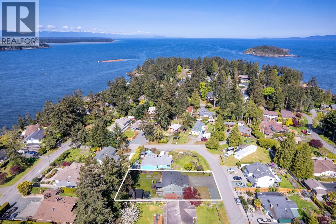
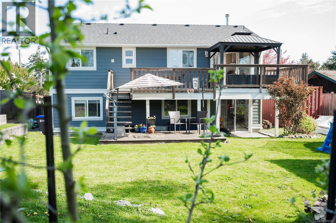
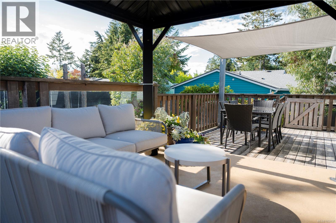
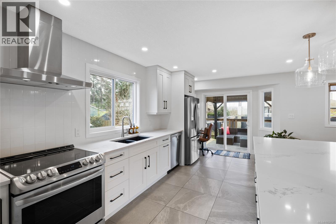
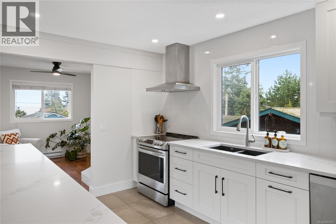
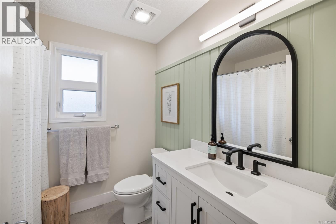
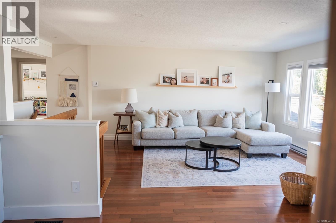
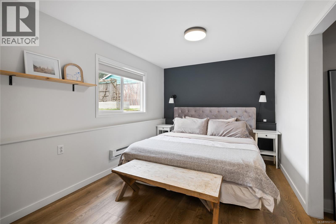
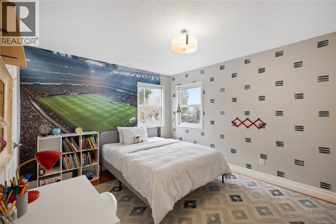
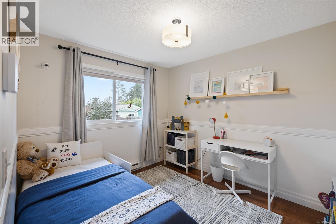
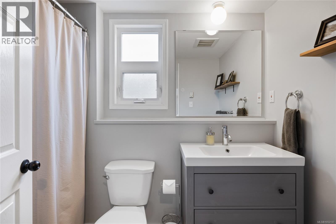
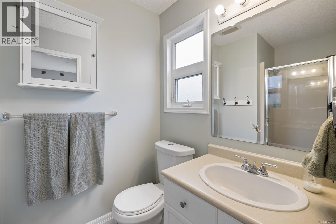
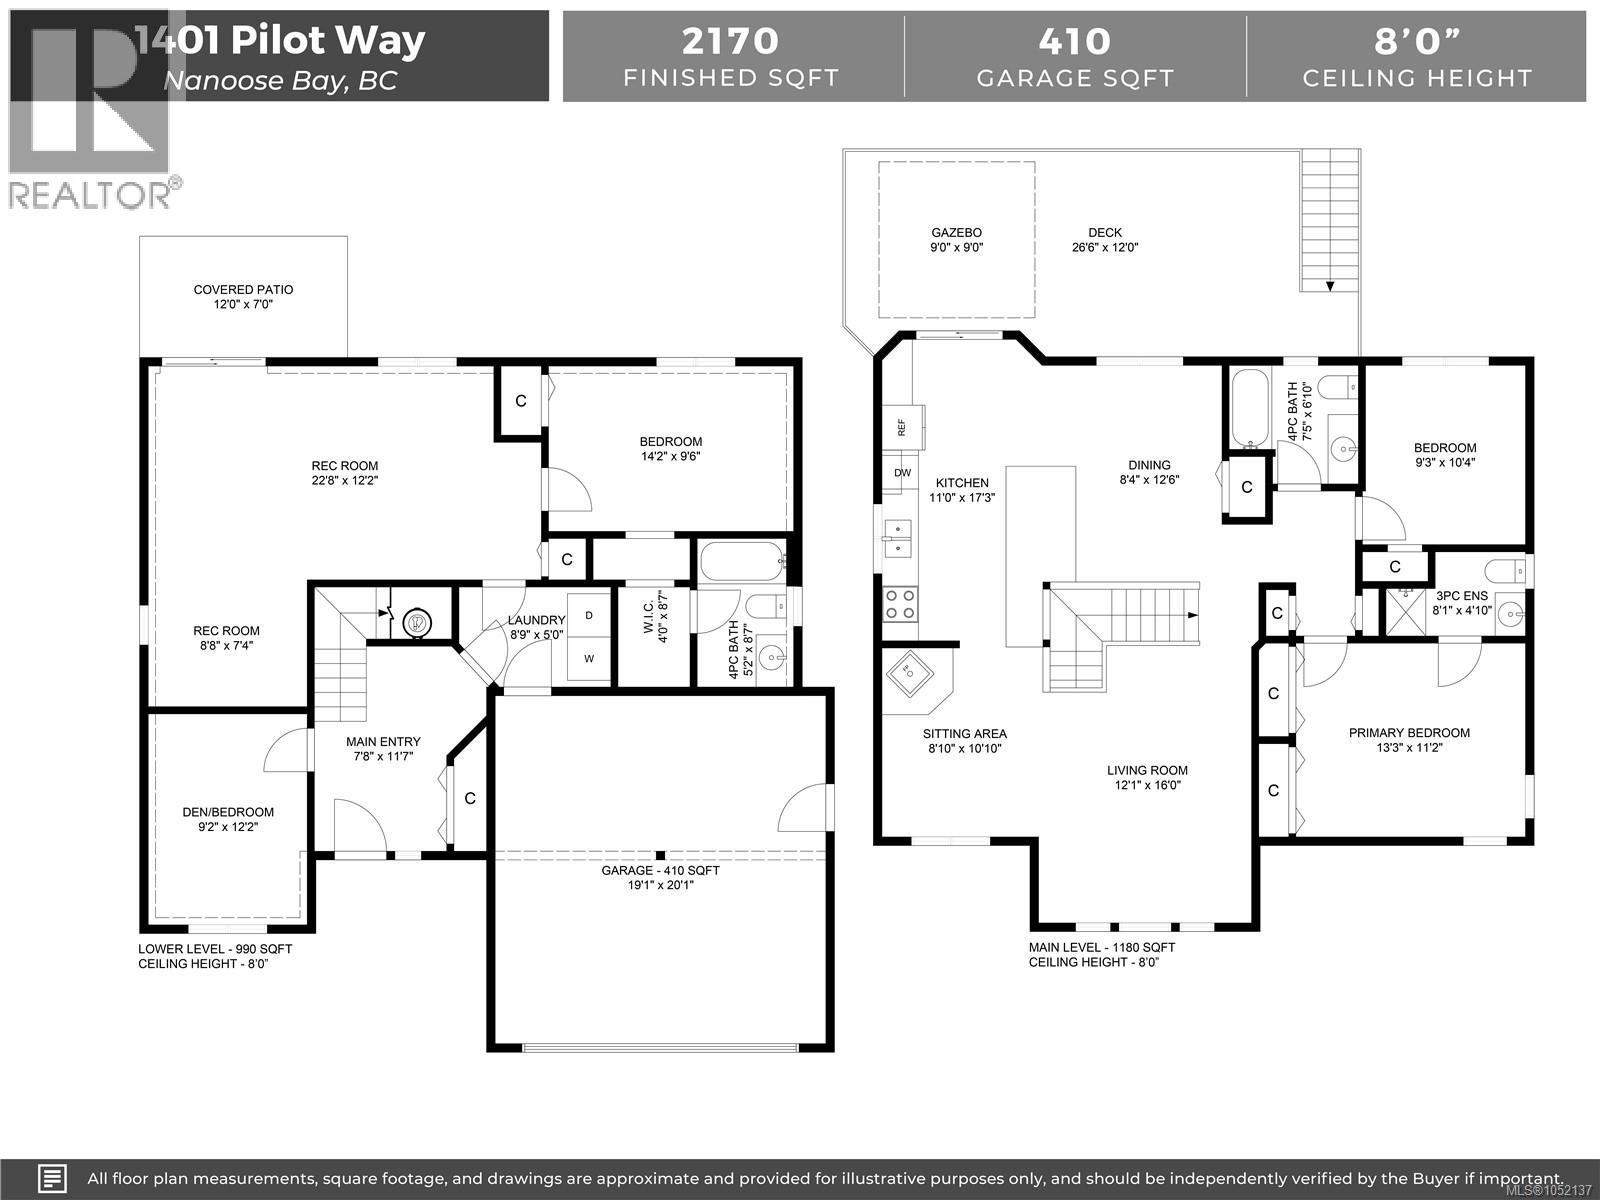
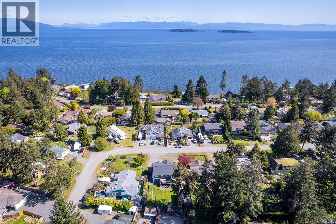
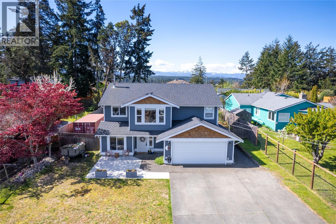
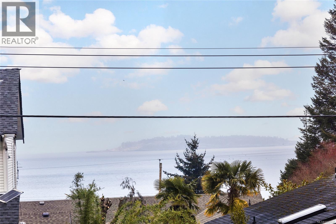
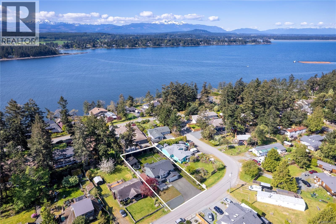
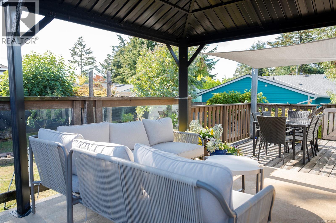
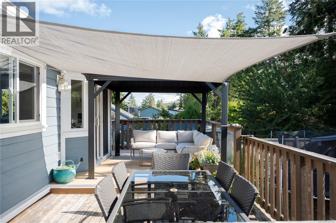
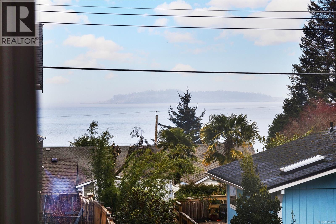
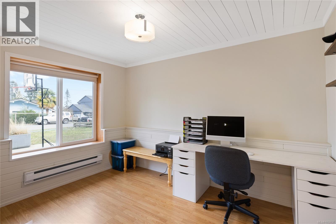
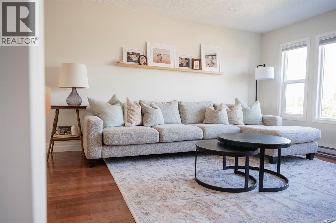
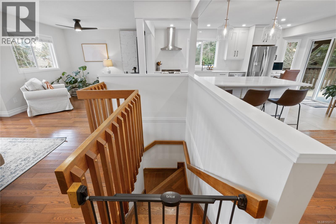
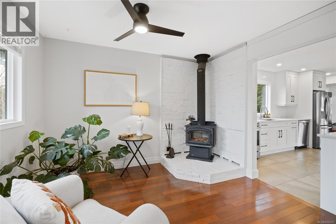
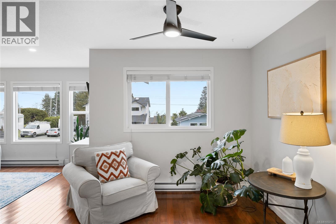
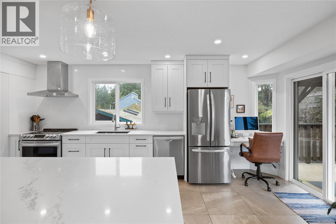
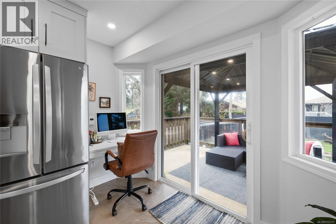
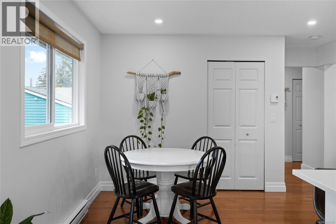
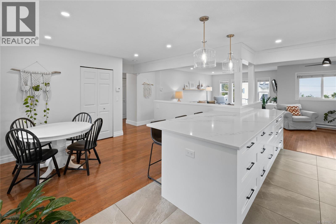
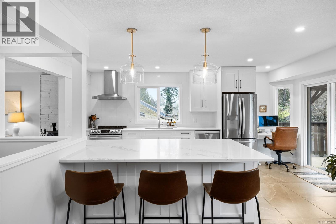
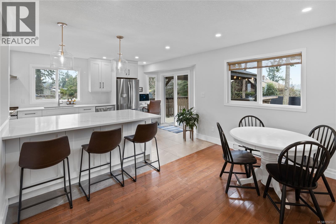
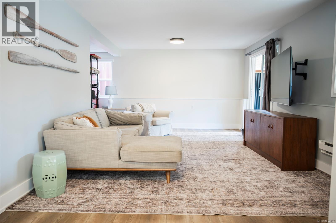
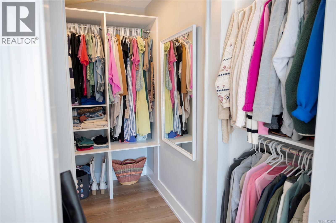
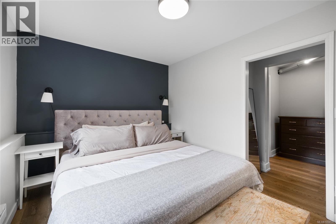
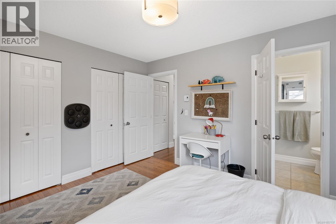
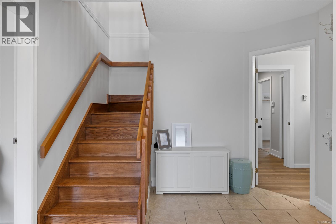
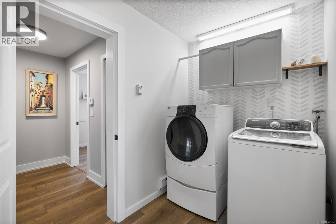
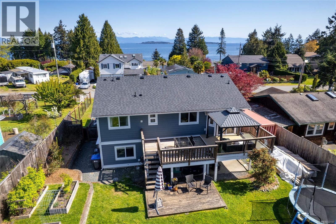
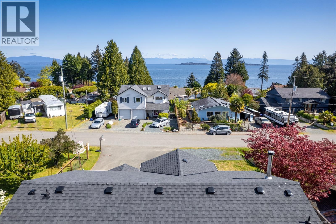
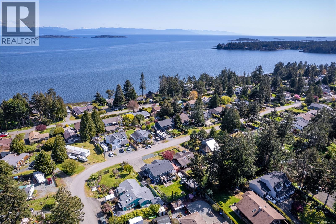
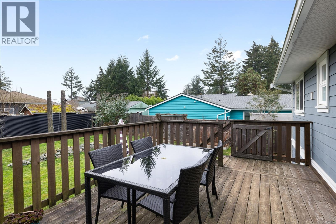
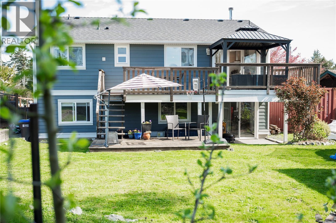
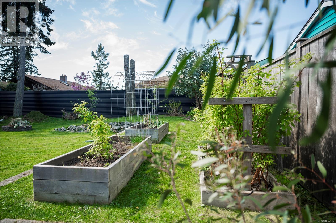
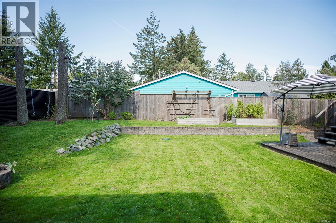
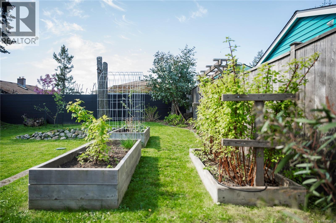
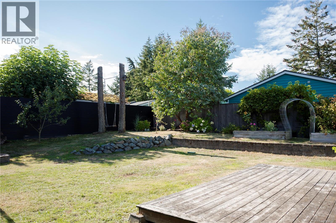
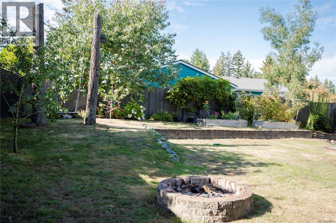
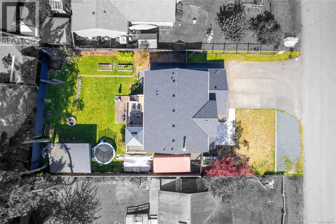
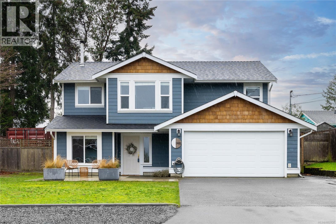
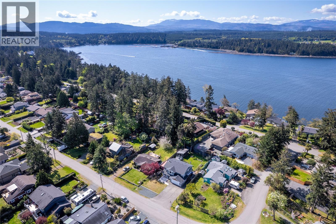
Fully updated ocean and mountain view Beachcomber home! This beautifully renovated 3-bed + den (or 4-bed), 3-bath home sits on a ¼ acre, offering the perfect blend of comfort and coastal charm. Two primary bedrooms, (one up, one down) offer flexible living, with the lower level ideal as a rec room or an optional 1-bed/1-bath in-law suite (kitchen plumbing roughed in). Thoughtfully updated with a brand-new roof, modern kitchen and bathrooms with heated tile, SS appliances, new windows, hardy plank siding, gutters, soffits, hardwood flooring, fresh fencing, and a stunning multi level back deck. Sunlight pours into the open floor plan, where you can enjoy breathtaking ocean or mountain views from the chef’s kitchen, or cozied up in front of the wood stove! A double garage, ample RV parking, and extra storage complete this incredible home. Just minutes from parks, beaches, the marina, and town, this is a rare opportunity to own a tranquil coastal retreat. (id:55599)
Property Details
| MLS® Number | 1052137 |
| Property Type | Single Family |
| Neigbourhood | Nanoose |
| Features | Level Lot, Southern Exposure, Other, Marine Oriented |
| Parking Space Total | 4 |
| Structure | Shed, Patio(s) |
| View Type | Mountain View, Ocean View |
Building
| Bathroom Total | 3 |
| Bedrooms Total | 4 |
| Appliances | Dishwasher, Dryer, Stove, Refrigerator, Washer |
| Constructed Date | 1992 |
| Cooling Type | None |
| Fireplace Present | Yes |
| Fireplace Total | 1 |
| Heating Fuel | Electric, Wood |
| Heating Type | Baseboard Heaters |
| Size Interior | 2170 Sqft |
| Type | House |
Parking
| Garage | |
| R V |
Land
| Access Type | Road Access |
| Acreage | No |
| Size Irregular | 9365 |
| Size Total | 9365 Sqft |
| Size Total Text | 9365 Sqft |
| Zoning Description | Rs1 |
| Zoning Type | Residential |
Rooms
| Level | Type | Length | Width | Dimensions |
|---|---|---|---|---|
| Second Level | Kitchen | 11'0 x 17'3 | ||
| Second Level | Ensuite | 8'1 x 4'10 | ||
| Second Level | Living Room | 12'1 x 16'0 | ||
| Second Level | Dining Room | 8'4 x 12'6 | ||
| Second Level | Sitting Room | 8'10 x 10'10 | ||
| Second Level | Primary Bedroom | 13'3 x 11'2 | ||
| Second Level | Bedroom | 9'3 x 10'4 | ||
| Second Level | Bathroom | 7'5 x 6'10 | ||
| Main Level | Patio | 12'0 x 7'0 | ||
| Main Level | Primary Bedroom | 14'2 x 9'6 | ||
| Main Level | Recreation Room | 22'8 x 12'2 | ||
| Main Level | Recreation Room | 8'8 x 7'4 | ||
| Main Level | Laundry Room | 8'9 x 5'0 | ||
| Main Level | Bedroom | 9'2 x 12'2 | ||
| Main Level | Entrance | 7'8 x 11'7 | ||
| Main Level | Ensuite | 5'2 x 8'7 |
https://www.realtor.ca/real-estate/30400315/1401-pilot-way-nanoose-bay-nanoose
Interested?
Contact us for more information

The trademarks REALTOR®, REALTORS®, and the REALTOR® logo are controlled by The Canadian Real Estate Association (CREA) and identify real estate professionals who are members of CREA. The trademarks MLS®, Multiple Listing Service® and the associated logos are owned by The Canadian Real Estate Association (CREA) and identify the quality of services provided by real estate professionals who are members of CREA. The trademark DDF® is owned by The Canadian Real Estate Association (CREA) and identifies CREA's Data Distribution Facility (DDF®)
October 19 2026 05:22:13
Vancouver Island Real Estate Board
Royal LePage Island Living (Qu)