

1387 Clun Pl Sooke, British Columbia V9Z 1B1

$749,000
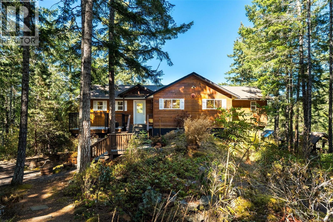
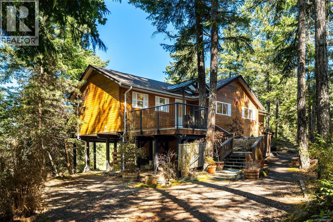
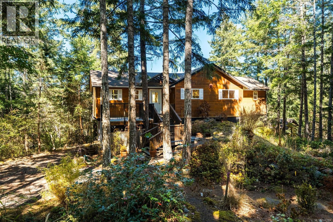
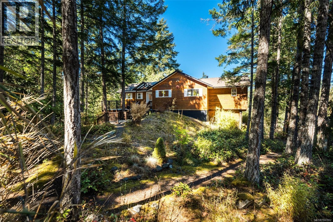
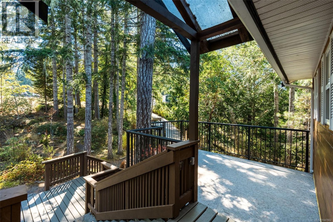
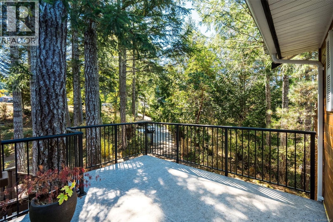
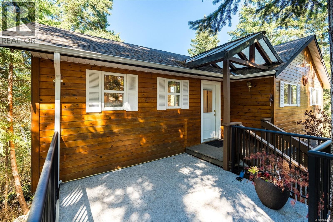
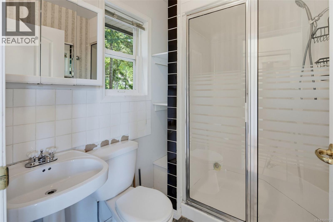
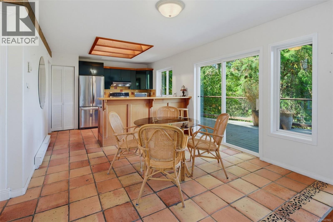
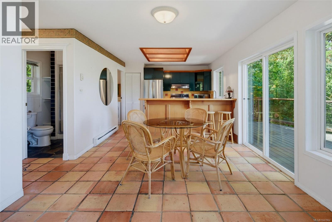
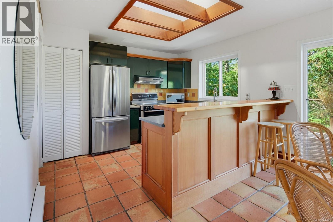
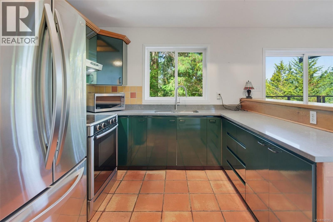
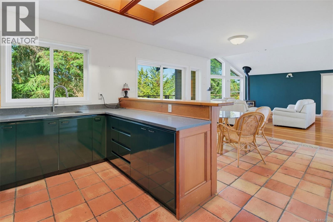
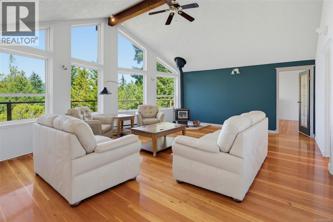
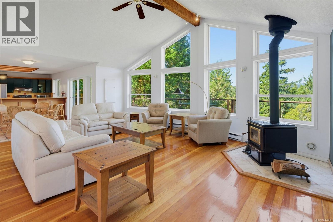
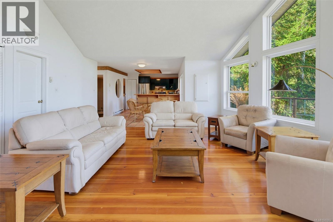
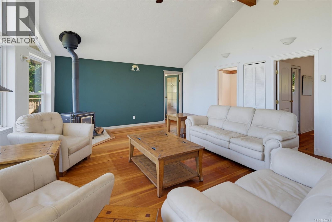
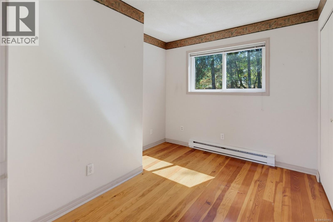

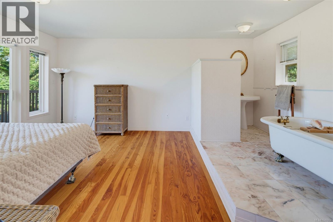
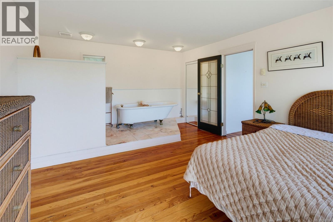
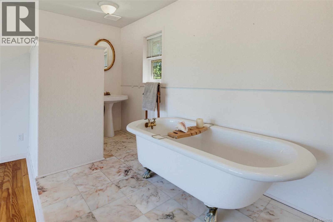
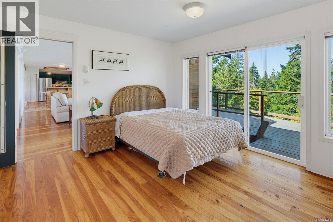
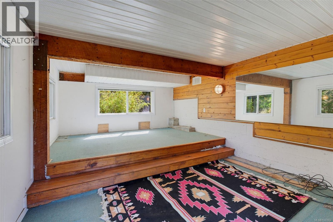
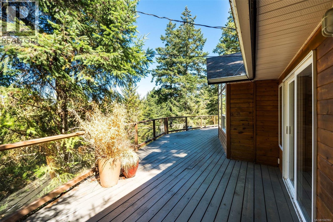
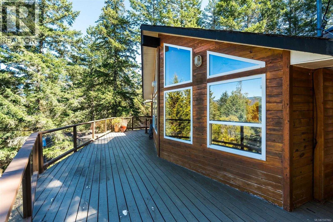
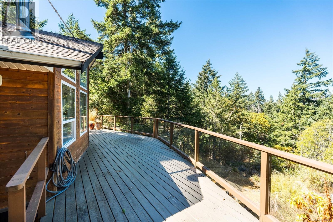
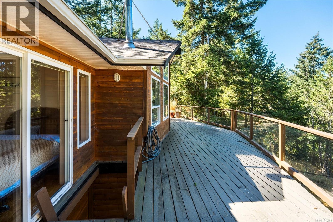
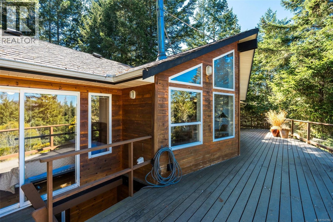
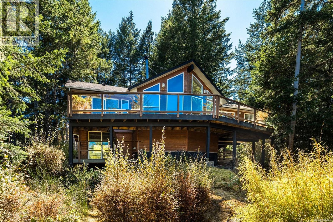
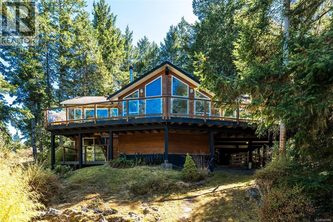
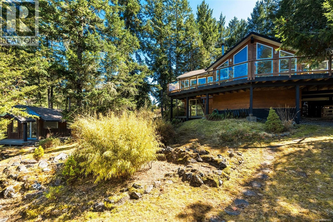
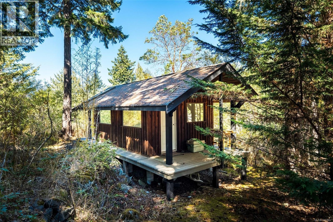
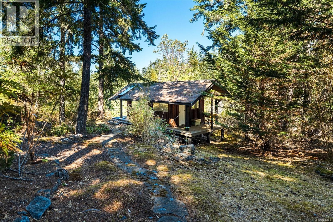
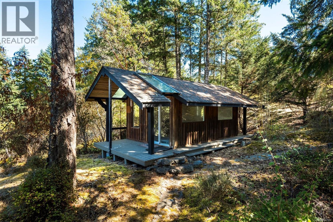
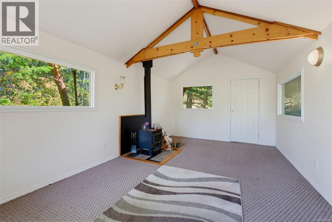
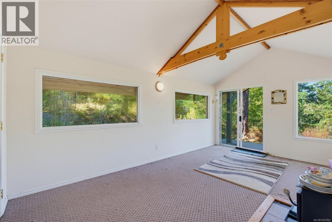
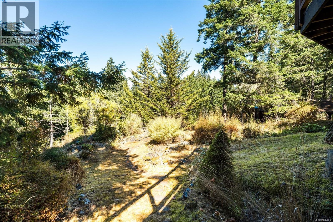
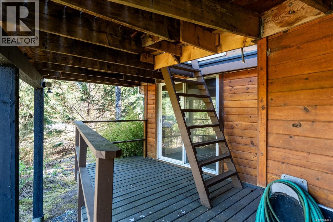
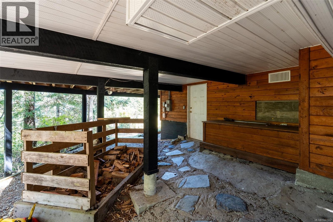
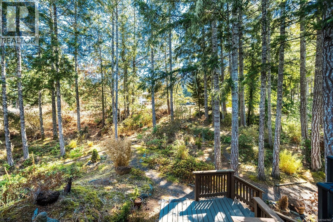
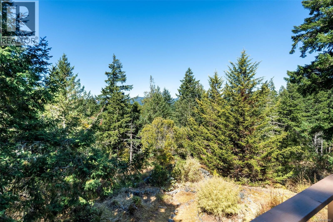
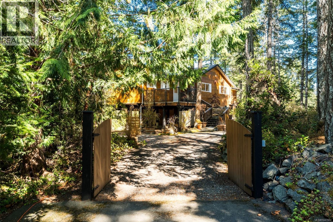
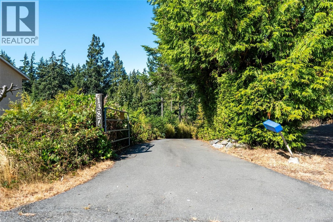
Escape to the peace and privacy of this charming West Coast retreat, nestled on a beautifully treed one-acre property with picturesque mountain views. Thoughtfully designed to embrace its natural surroundings, the home is filled with natural light from expansive windows and skylights, creating a warm and inviting atmosphere. The functional floor plan offers comfortable everyday living, plus a versatile bonus room and lower-level workshop/storage area perfect for hobbies, projects, or extra storage. A detached heated studio provides endless possibilities as an art studio, home office, fitness space, or creative retreat. Surrounded by nature in an exceptionally quiet and peaceful setting, yet just 30 minutes from the Westshore, this property offers the perfect balance of privacy and convenience. Ideal for retirees, downsizers, or young couples looking to embrace West Coast living. (id:55599)
Property Details
| MLS® Number | 1047862 |
| Property Type | Single Family |
| Neigbourhood | East Sooke |
| Features | Acreage, Cul-de-sac, Private Setting, Other |
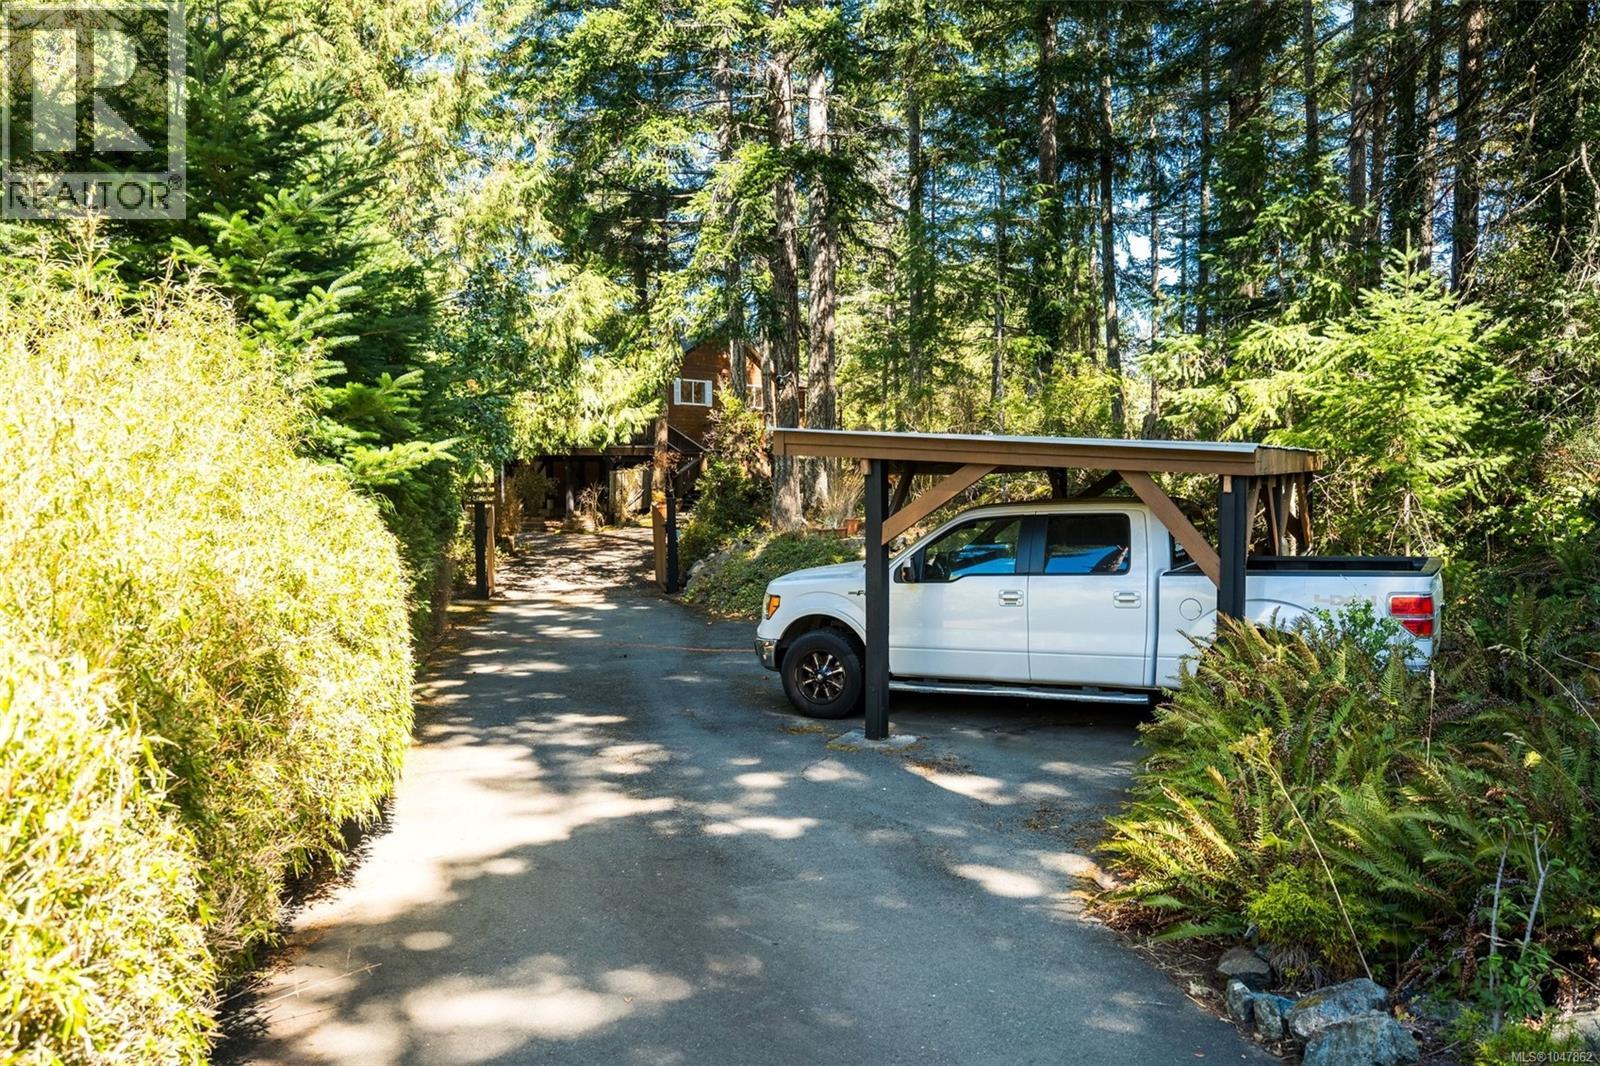
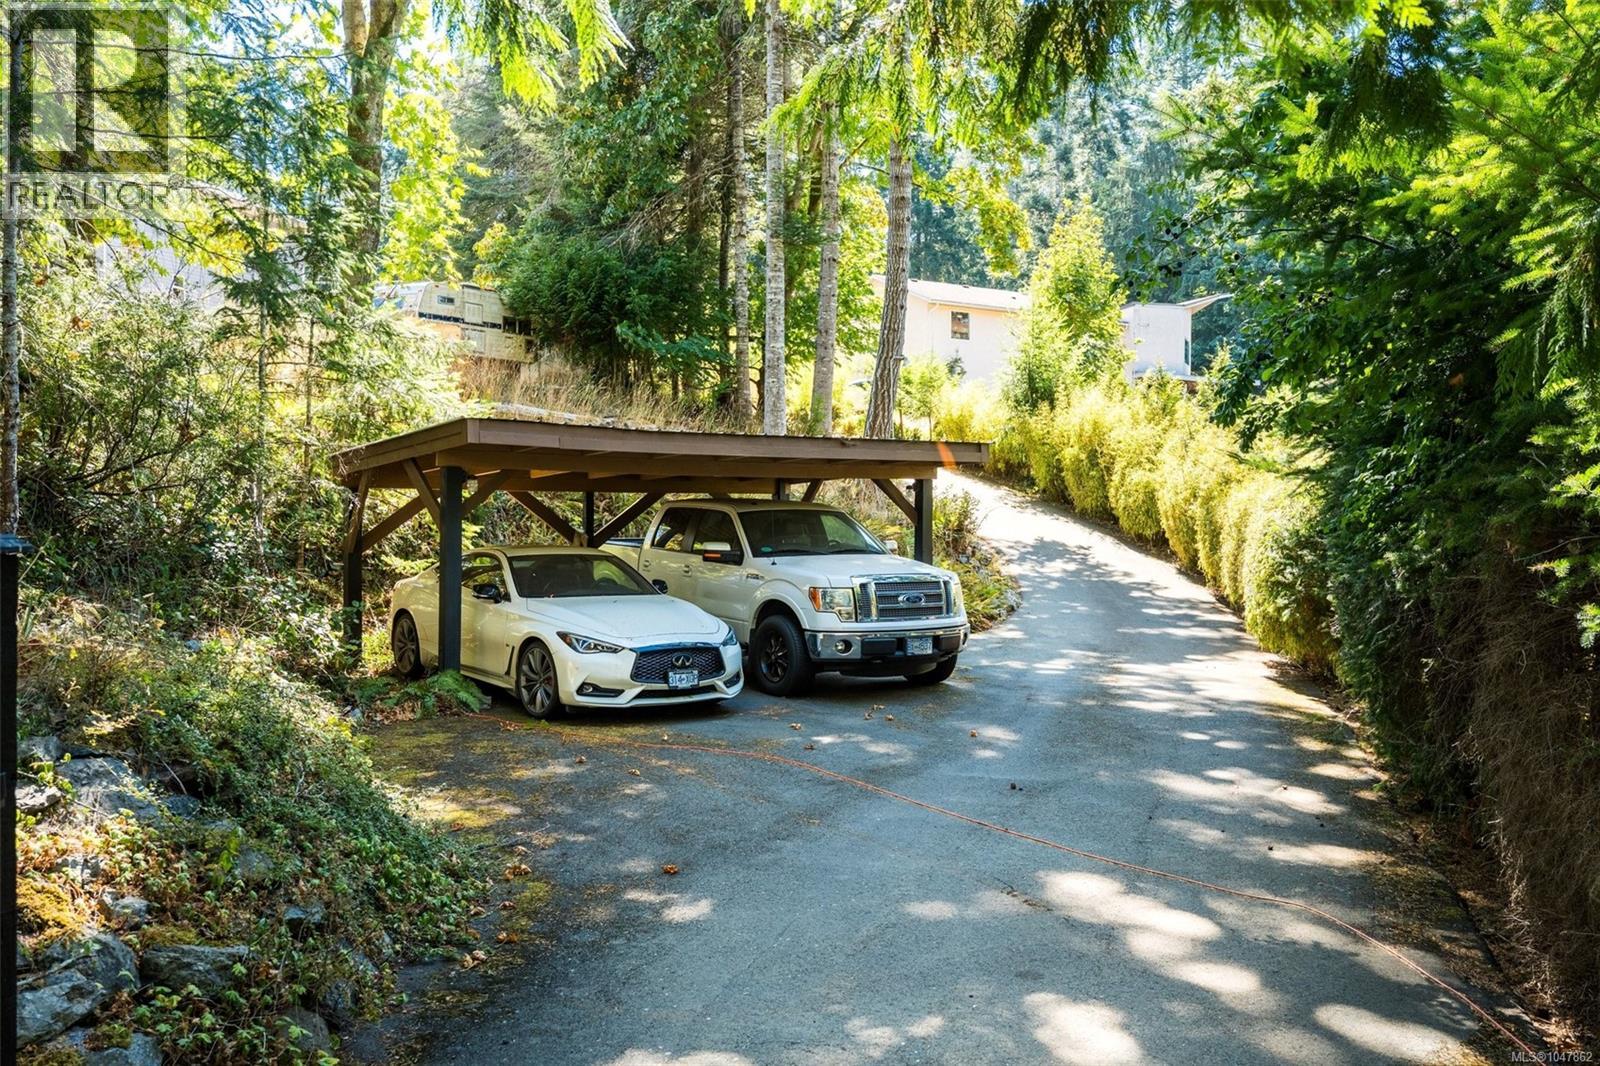
| Parking Space Total | 4 |
| Plan | Vip33263 |
| Structure | Workshop |
| View Type | Mountain View |
Building
| Bathroom Total | 2 |
| Bedrooms Total | 3 |
| Appliances | Dishwasher, Microwave |
| Architectural Style | Westcoast |
| Constructed Date | 1993 |
| Cooling Type | None |
| Fireplace Present | Yes |
| Fireplace Total | 2 |
| Heating Fuel | Electric |
| Heating Type | Baseboard Heaters |
| Size Interior | 1468 Sqft |
| Type | House |
Parking
| Carport |
Land
| Access Type | Road Access |
| Acreage | Yes |
| Size Irregular | 1 |
| Size Total | 1 Ac |
| Size Total Text | 1 Ac |
| Zoning Type | Unknown |
Rooms
| Level | Type | Length | Width | Dimensions |
|---|---|---|---|---|
| Lower Level | Other | 15'9 x 11'7 | ||
| Main Level | Bathroom | 3-Piece | ||
| Main Level | Bathroom | 3-Piece | ||
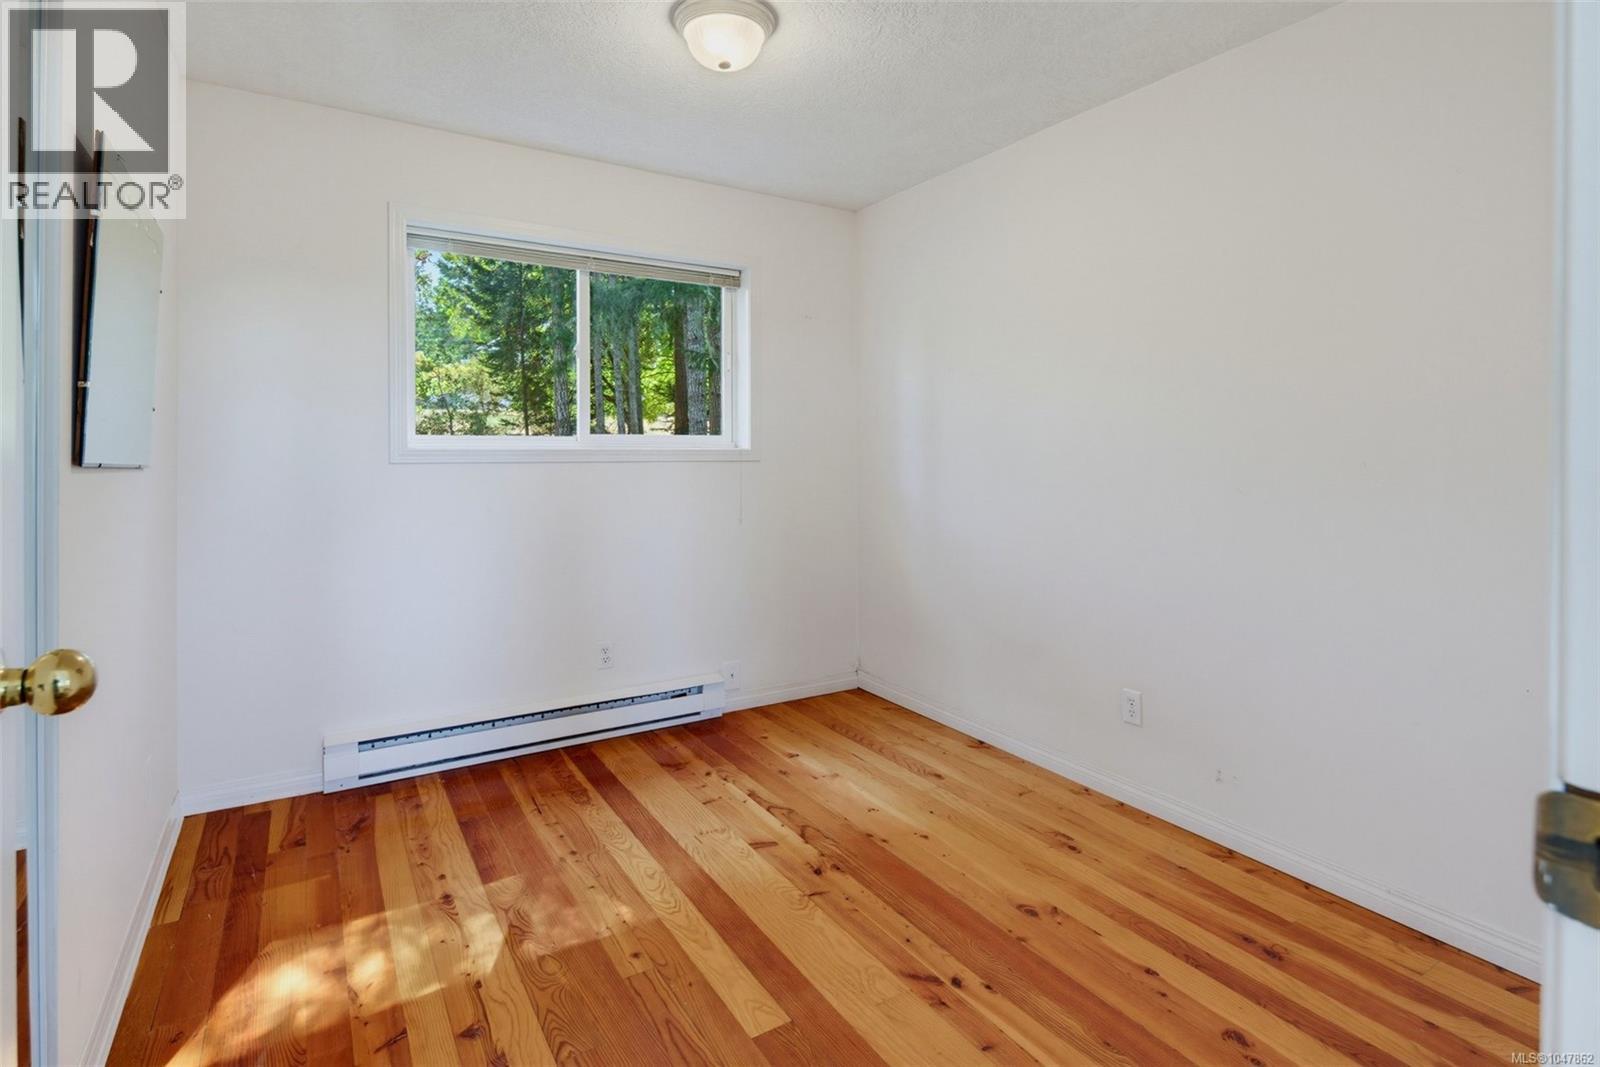
| Main Level | Bedroom | 9 ft | Measurements not available x 9 ft | |
| Main Level | Bedroom | 9 ft | Measurements not available x 9 ft | |
| Main Level | Primary Bedroom | 17 ft | 17 ft x Measurements not available | |
| Main Level | Kitchen | 11'3 x 10'3 | ||
| Main Level | Dining Room | 11'3 x 9'10 | ||
| Main Level | Living Room | 18'0 x 20'10 | ||
| Other | Studio | 17'4 x 11'3 |
https://www.realtor.ca/real-estate/30204816/1387-clun-pl-sooke-east-sooke
Interested?
Contact us for more information

The trademarks REALTOR®, REALTORS®, and the REALTOR® logo are controlled by The Canadian Real Estate Association (CREA) and identify real estate professionals who are members of CREA. The trademarks MLS®, Multiple Listing Service® and the associated logos are owned by The Canadian Real Estate Association (CREA) and identify the quality of services provided by real estate professionals who are members of CREA. The trademark DDF® is owned by The Canadian Real Estate Association (CREA) and identifies CREA's Data Distribution Facility (DDF®)
October 03 2026 09:33:58
Victoria Real Estate Board
Coldwell Banker Oceanside Real Estate