

13545 Cedar Rd Nanaimo, British Columbia V9G 1H5

$1,100,000
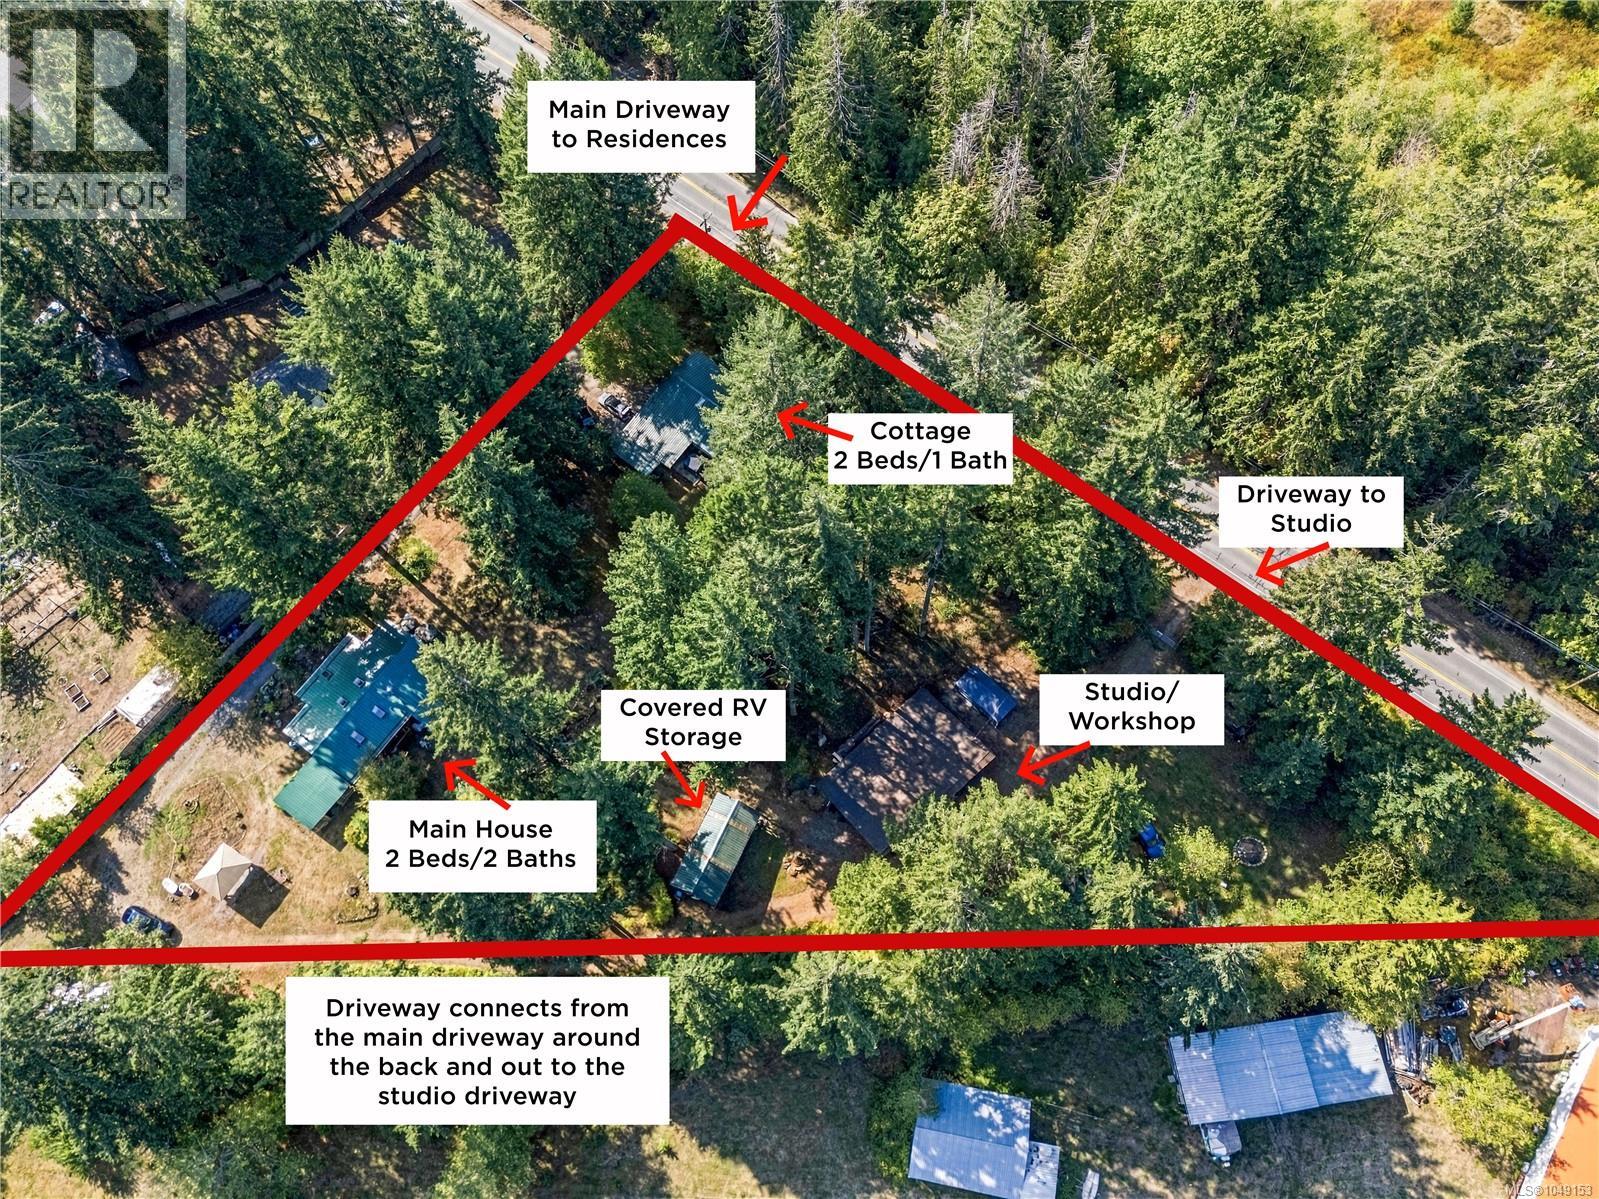
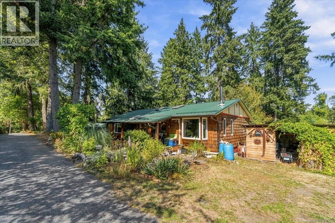
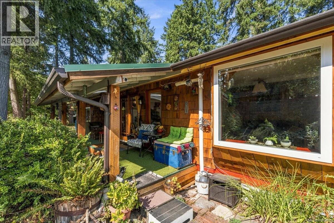
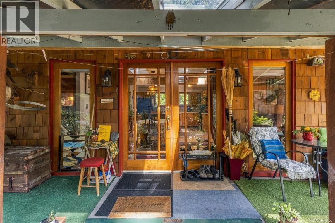
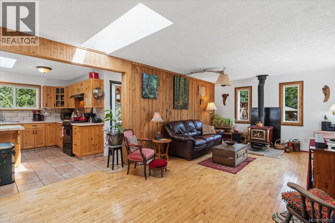
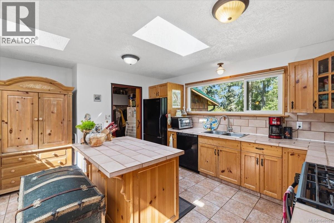
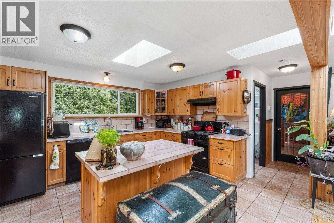
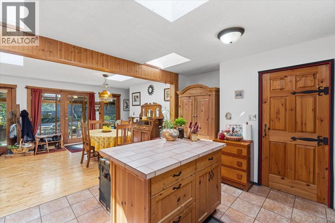
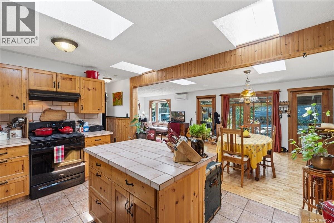
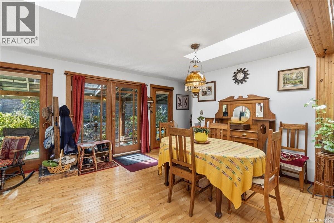
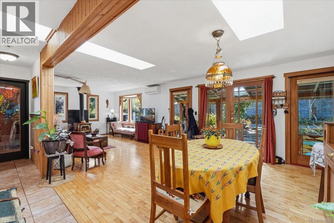
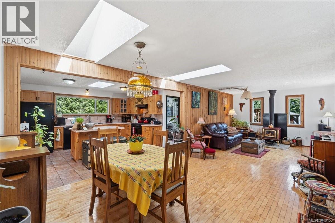
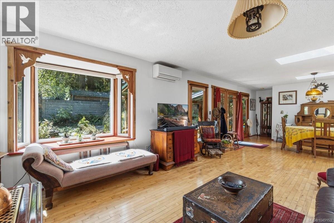
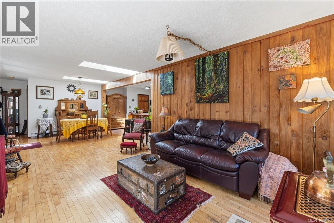
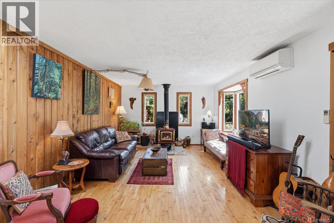
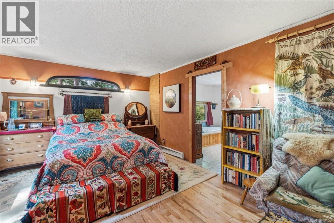
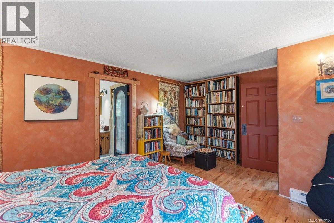
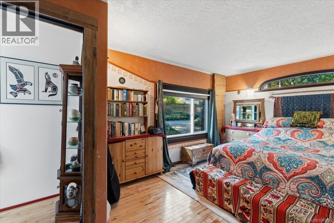
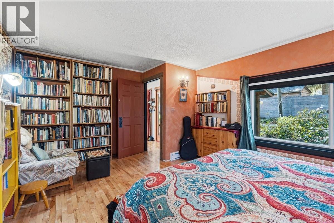
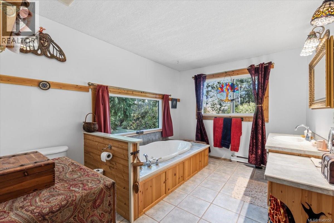
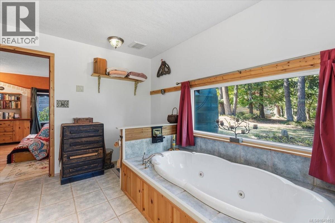
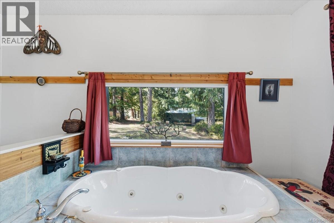
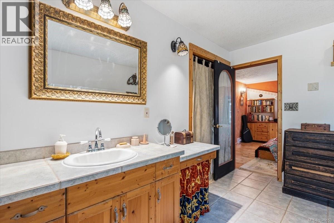
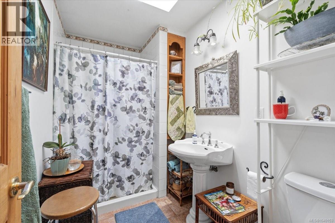
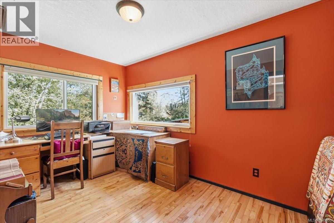
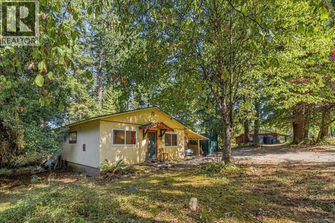
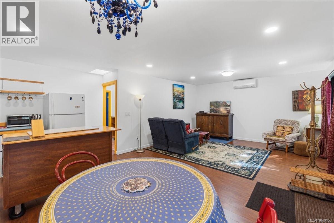
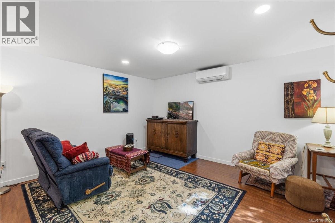
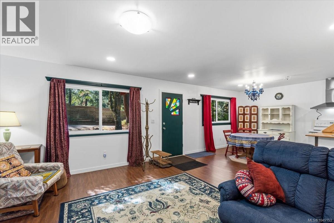
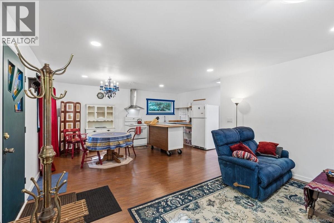
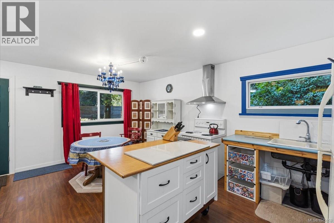
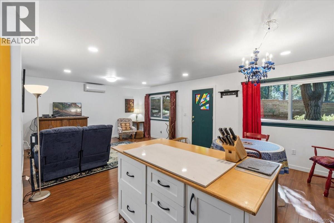
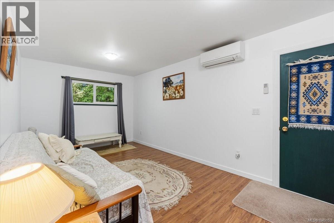
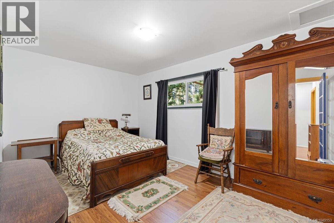
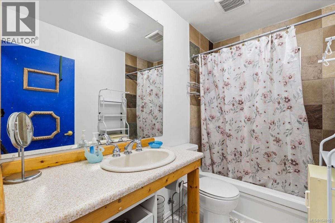
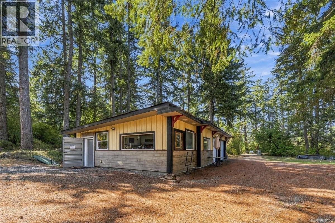
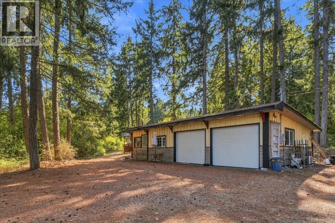
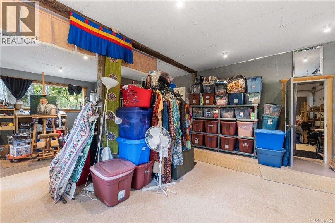
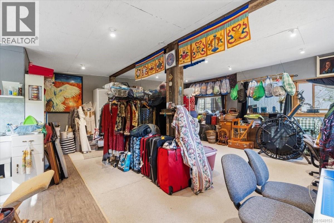
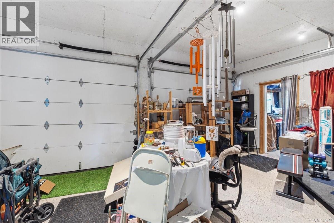
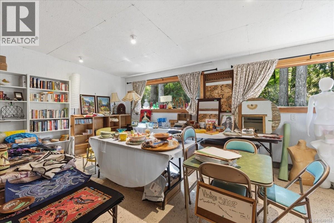
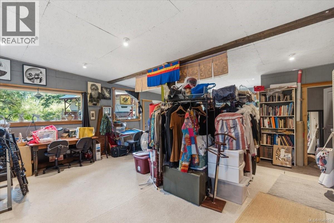
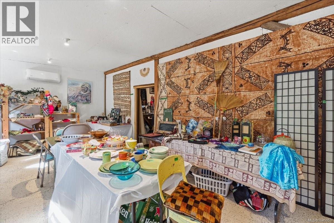
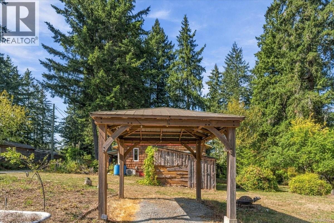
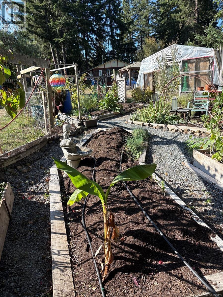
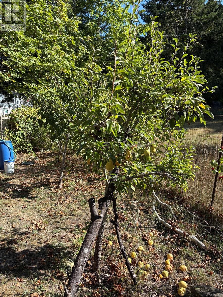
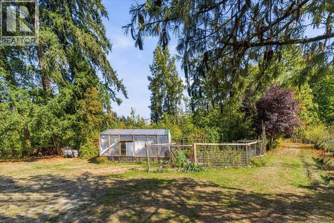
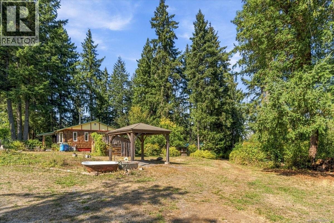
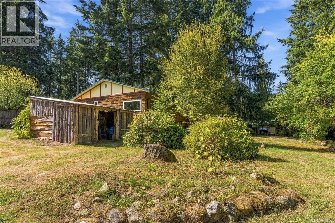
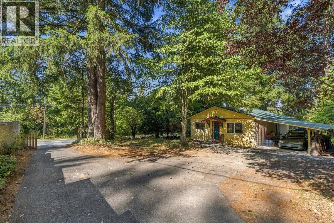
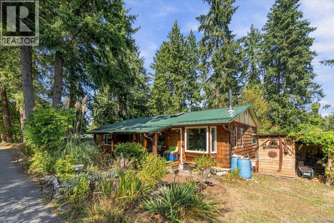
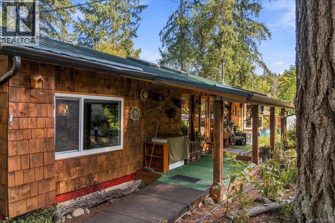
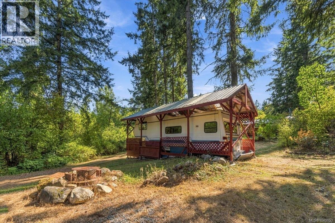
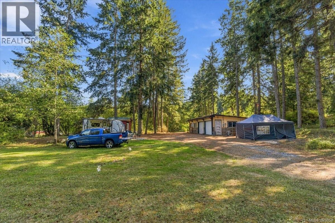
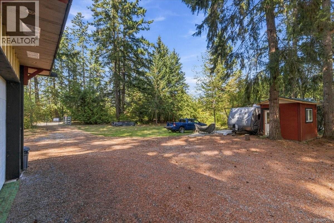
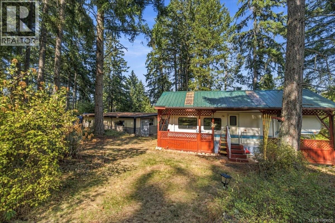
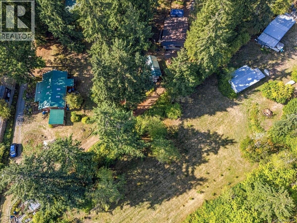
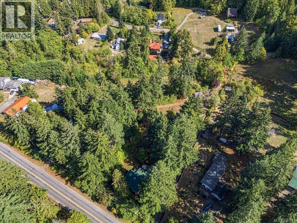
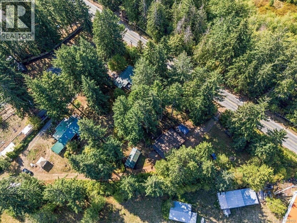
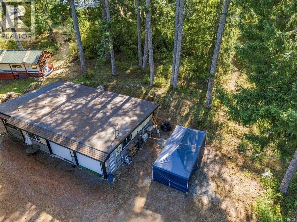
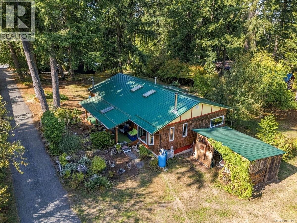
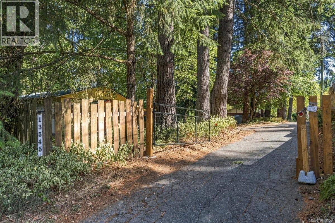
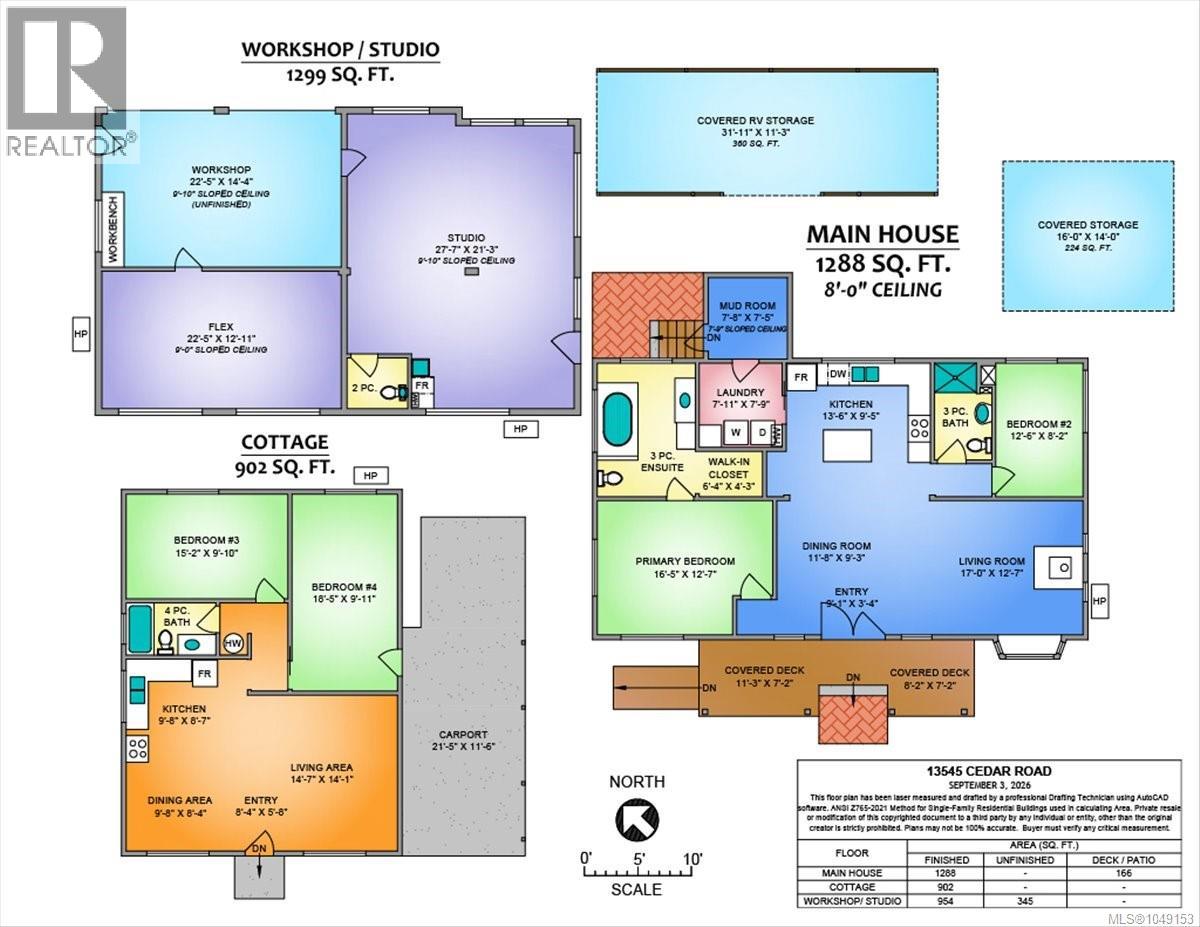
A PRIVATE ARTIST’S HAVEN nestled on 1.4 acres, offering comfortable country living, creative space and endless possibilities. The 1,300 sq ft, 2 bedroom, 2 bathroom rancher, features rustic maple hardwood floors, custom Knotty Pine kitchen cabinetry, a Pacific Energy wood stove and metal roof. Enjoy the best of indoor and outdoor living with all the modern comforts. Perfect for multigenerational living, a separate 2-bedroom home, built without a permit, provides additional space. A large artist’s studio offers an inspiring space for creativity, work or hobbies with potential to become a workshop. The property has two wells and two septic systems. Majestic fir trees create a private, park-like setting. The well-drained acreage includes a greenhouse and gardens. Walking trails are just around the corner, with Yellow Point Park nearby. A truly special property for those seeking privacy, nature and a lifestyle uniquely their own. (id:55599)
Property Details
| MLS® Number | 1049153 |
| Property Type | Single Family |
| Neigbourhood | Cedar |
| Features | Acreage, Level Lot, Private Setting, Southern Exposure, Other |
| Parking Space Total | 8 |
| Plan | Vip13603 |
Building
| Bathroom Total | 3 |
| Bedrooms Total | 4 |
| Constructed Date | 1968 |
| Cooling Type | Air Conditioned |
| Fireplace Present | Yes |
| Fireplace Total | 1 |
| Heating Type | Heat Pump |
| Size Interior | 1305 Sqft |
| Type | House |
Land
| Access Type | Road Access |
| Acreage | Yes |
| Size Irregular | 1.41 |
| Size Total | 1.41 Ac |
| Size Total Text | 1.41 Ac |
| Zoning Description | A-1 |
| Zoning Type | Residential |
Rooms
| Level | Type | Length | Width | Dimensions |
|---|---|---|---|---|
| Main Level | Mud Room | 7'8 x 7'5 | ||
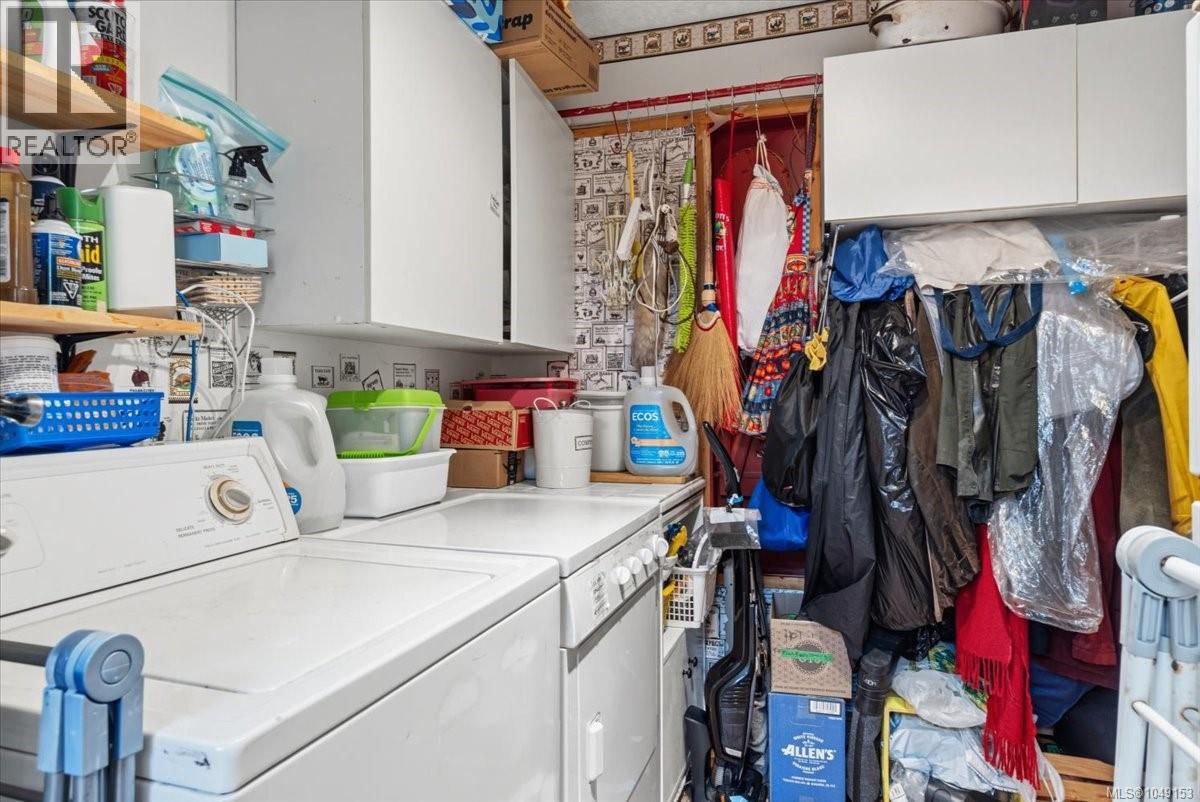
| Main Level | Laundry Room | 7'11 x 7'9 | ||
| Main Level | Ensuite | 3-Piece | ||
| Main Level | Primary Bedroom | 16'5 x 12'7 | ||
| Main Level | Bathroom | 3-Piece | ||
| Main Level | Bedroom | 12'6 x 8'2 | ||
| Main Level | Kitchen | 13'6 x 9'5 | ||
| Main Level | Living Room | 17 ft | 17 ft x Measurements not available | |
| Main Level | Dining Room | 11'8 x 9'3 | ||
| Main Level | Entrance | 9'1 x 3'4 | ||
| Other | Entrance | 8'4 x 5'8 | ||
| Other | Bonus Room | 22'5 x 12'11 | ||
| Other | Studio | 27'7 x 21'3 | ||
| Other | Workshop | 22'5 x 14'4 | ||
| Auxiliary Building | Bedroom | 15'5 x 9'11 | ||
| Auxiliary Building | Bedroom | 15'2 x 9'10 | ||
| Auxiliary Building | Bathroom | 4-Piece | ||
| Auxiliary Building | Kitchen | 9'8 x 8'7 | ||
| Auxiliary Building | Dining Room | 9'8 x 8'4 | ||
| Auxiliary Building | Living Room | 14'7 x 14'1 |
https://www.realtor.ca/real-estate/30280370/13545-cedar-rd-nanaimo-cedar
Interested?
Contact us for more information

The trademarks REALTOR®, REALTORS®, and the REALTOR® logo are controlled by The Canadian Real Estate Association (CREA) and identify real estate professionals who are members of CREA. The trademarks MLS®, Multiple Listing Service® and the associated logos are owned by The Canadian Real Estate Association (CREA) and identify the quality of services provided by real estate professionals who are members of CREA. The trademark DDF® is owned by The Canadian Real Estate Association (CREA) and identifies CREA's Data Distribution Facility (DDF®)
September 20 2026 02:41:32
Vancouver Island Real Estate Board
RE/MAX Professionals (Na)