

133 Arnell Way Salt Spring, British Columbia V8K 2G1

$1,595,000
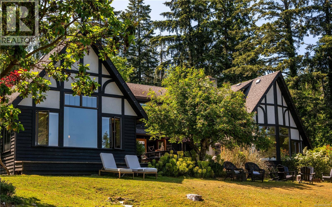
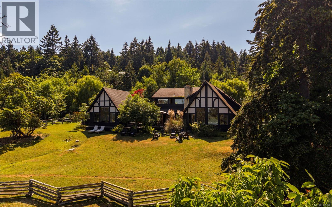
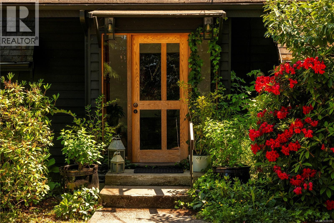
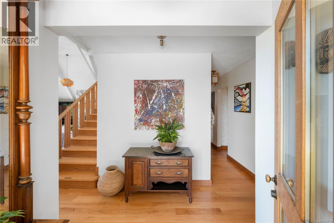
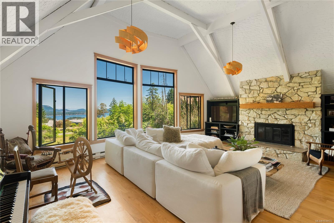
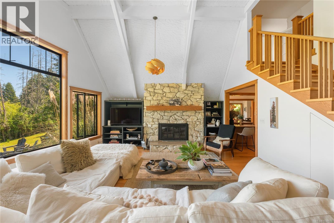
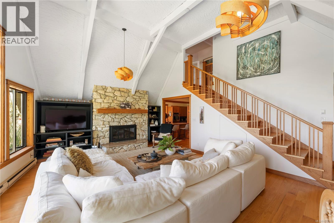
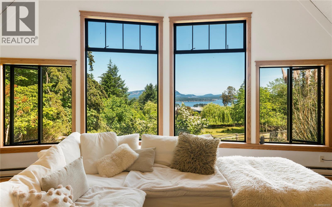
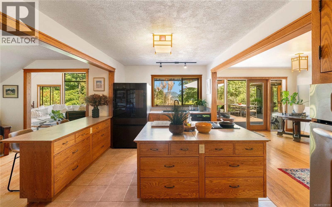
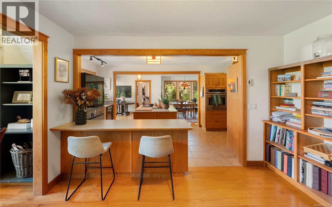
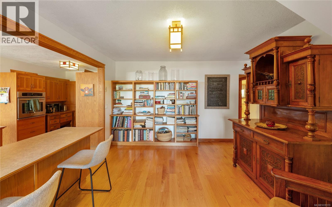
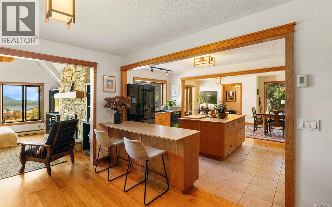
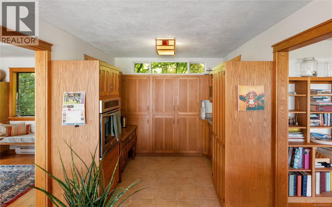
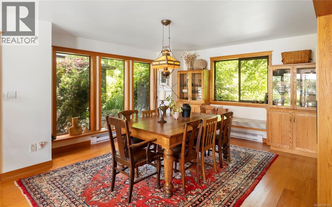
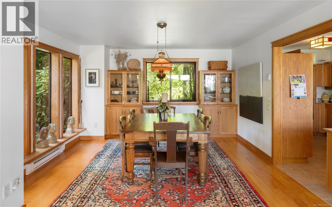
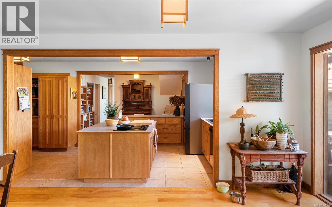
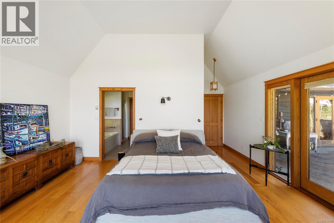
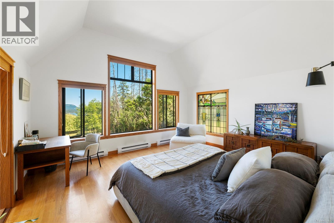
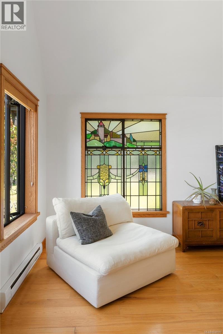
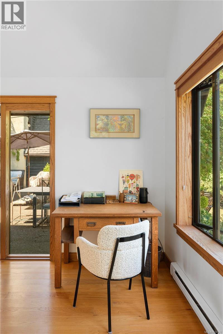
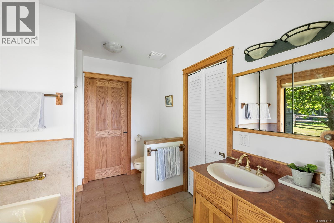
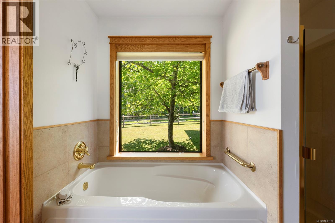
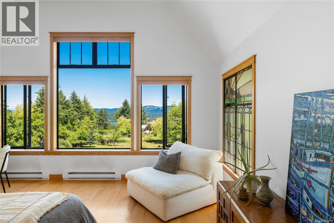
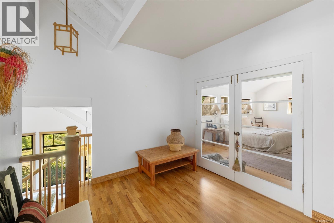
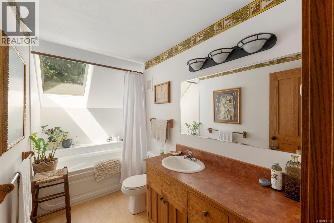
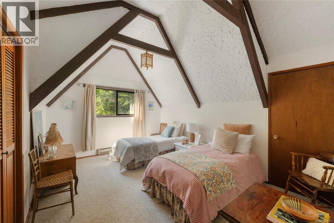
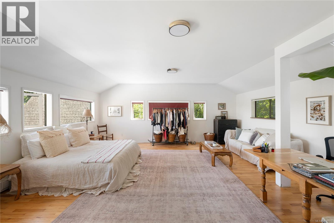
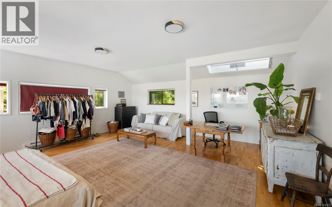
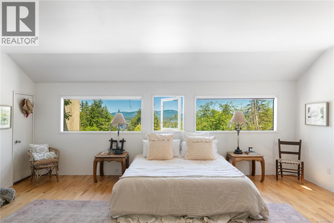
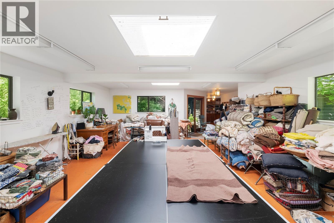
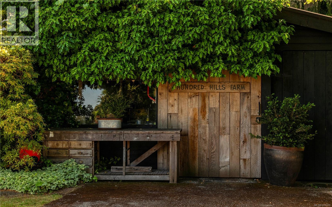
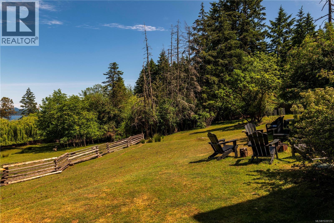
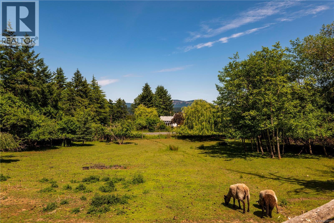
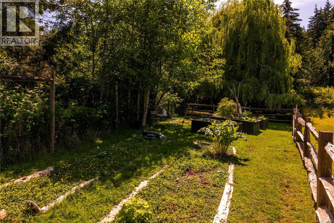
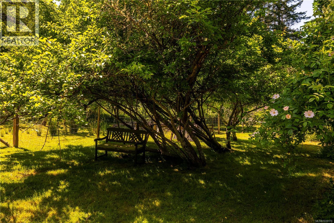
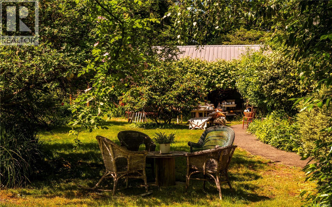
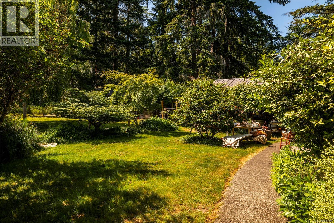
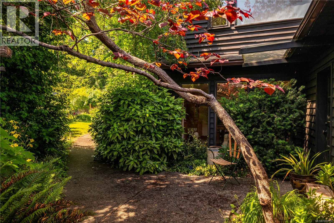
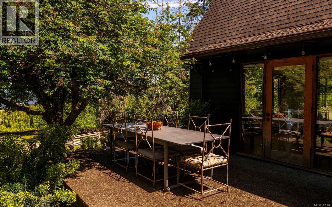
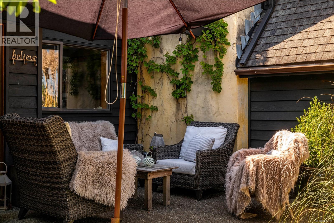
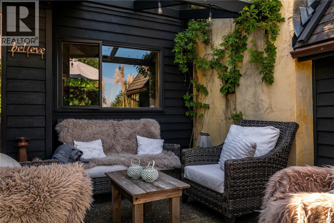
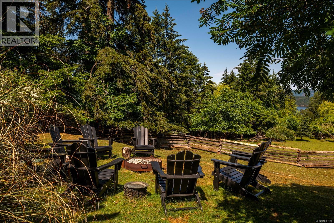
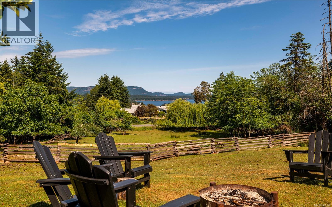
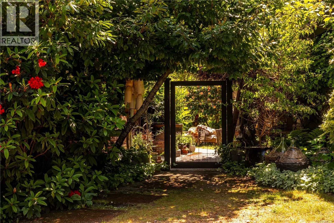
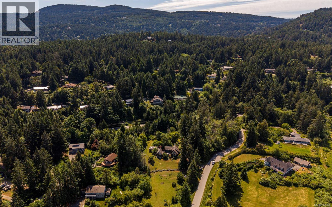
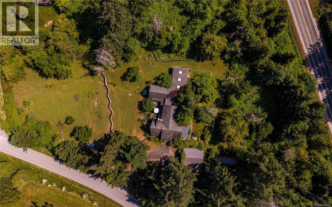
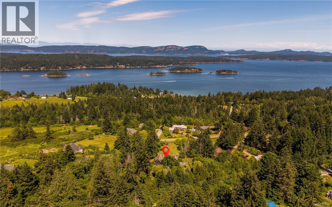
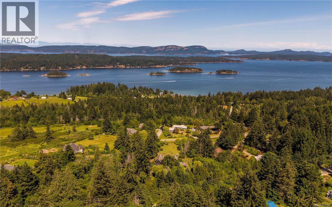
Sunrise views over Ganges Harbour, nearly four acres of usable land and a classic Tudor-style residence combine to create a distinctive island offering. Privately situated on 3.68 acres just minutes from town, the property features mature landscaping, orchard trees, fenced pasture and heritage split-rail fencing. The 3,920 sq.ft. home offers vaulted ceilings, expansive windows, a dramatic stone fireplace and spacious living areas filled with natural light. An attached studio adds flexibility for creative pursuits, home-based business or guest accommodation, while guest cottage zoning, workshops and outbuildings expand the possibilities. A property of substance, character and versatility in a peaceful rural setting. (id:55599)
Property Details
| MLS® Number | 1039170 |
| Property Type | Single Family |
| Neigbourhood | Salt Spring |
| Features | Irregular Lot Size |
| Parking Space Total | 3 |
| Plan | Vip23483 |
| Structure | Workshop |
| View Type | Mountain View |
Building
| Bathroom Total | 3 |
| Bedrooms Total | 4 |
| Architectural Style | Tudor |
| Constructed Date | 1972 |
| Cooling Type | None |
| Fireplace Present | Yes |
| Fireplace Total | 1 |
| Heating Fuel | Electric, Wood |
| Heating Type | Baseboard Heaters |
| Size Interior | 3920 Sqft |
| Type | House |
Parking
| Carport | |
| Detached Garage |
Land
| Acreage | Yes |
| Size Irregular | 3.68 |
| Size Total | 3.68 Ac |
| Size Total Text | 3.68 Ac |
| Zoning Type | Residential |
Rooms
| Level | Type | Length | Width | Dimensions |
|---|---|---|---|---|
| Second Level | Loft | 9' x 9' | ||
| Second Level | Bedroom | 11' x 15' | ||
| Second Level | Bedroom | 20' x 21' | ||
| Second Level | Bathroom | 4-Piece | ||
| Main Level | Studio | 33' x 19' | ||
| Main Level | Utility Room | 13' x 10' | ||
| Main Level | Eating Area | 11' x 11' | ||
| Main Level | Bedroom | 11' x 12' | ||
| Main Level | Ensuite | 4-Piece | ||
| Main Level | Family Room | 11' x 13' | ||
| Main Level | Bathroom | 4-Piece | ||
| Main Level | Primary Bedroom | 17' x 15' | ||
| Main Level | Kitchen | 9' x 21' | ||
| Main Level | Dining Room | 13' x 13' | ||
| Main Level | Storage | 10' x 5' | ||
| Main Level | Living Room | 23' x 17' | ||
| Main Level | Entrance | 7' x 6' | ||
| Main Level | Workshop | 20' x 20' |
https://www.realtor.ca/real-estate/29845221/133-arnell-way-salt-spring-salt-spring
Interested?
Contact us for more information

The trademarks REALTOR®, REALTORS®, and the REALTOR® logo are controlled by The Canadian Real Estate Association (CREA) and identify real estate professionals who are members of CREA. The trademarks MLS®, Multiple Listing Service® and the associated logos are owned by The Canadian Real Estate Association (CREA) and identify the quality of services provided by real estate professionals who are members of CREA. The trademark DDF® is owned by The Canadian Real Estate Association (CREA) and identifies CREA's Data Distribution Facility (DDF®)
September 29 2026 09:27:36
Victoria Real Estate Board
Engel & Volkers Vancouver Island