

1258 Rockland Ave Victoria, British Columbia V8V 3J2

$1,249,000
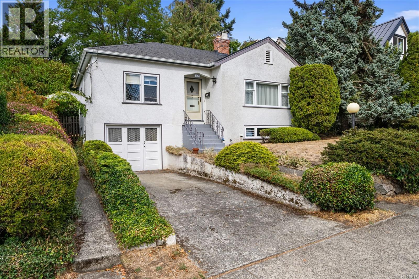
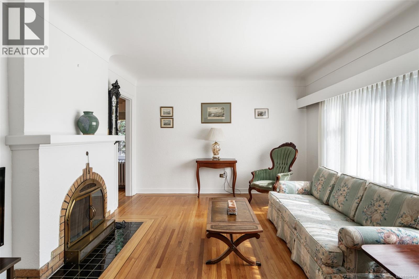
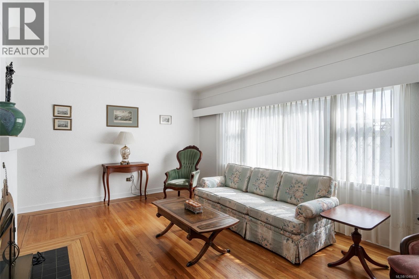
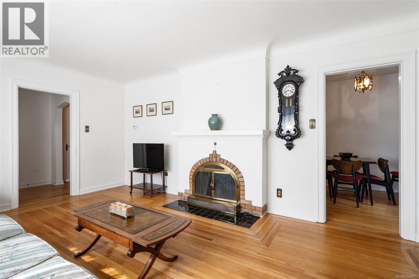
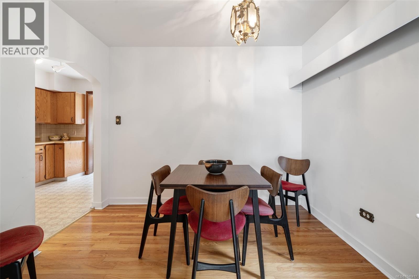
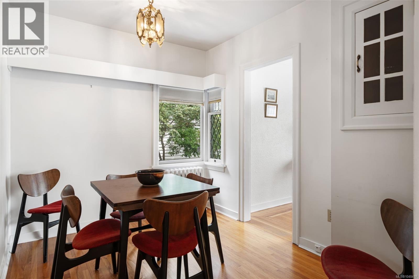
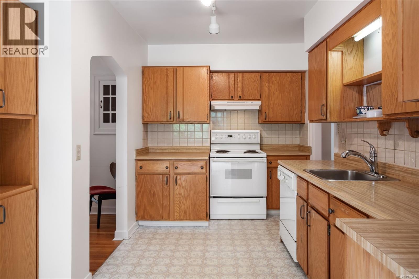
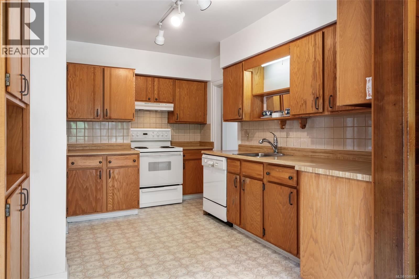
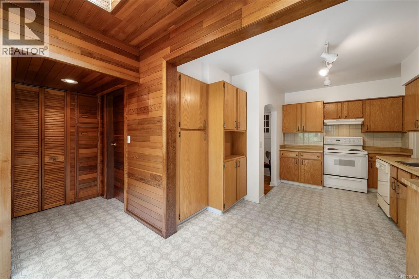
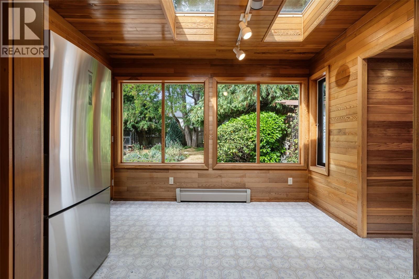
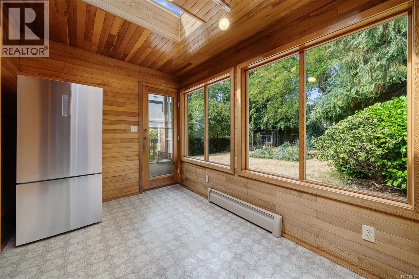
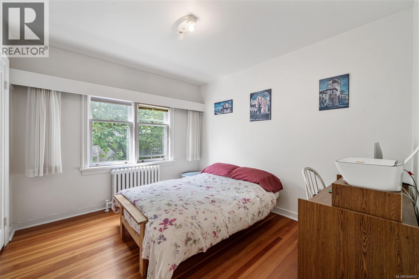
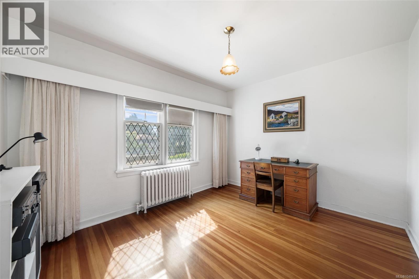
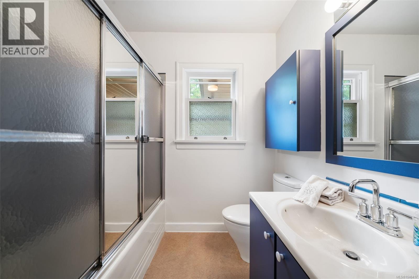
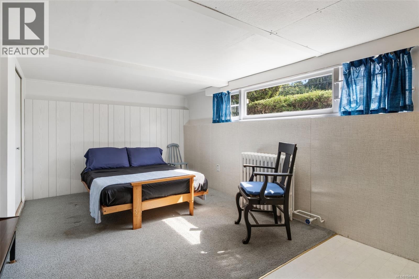
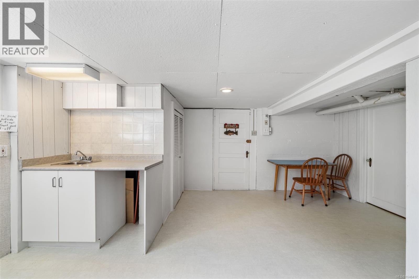
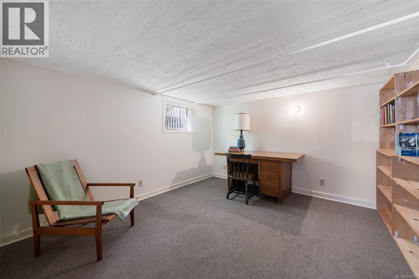
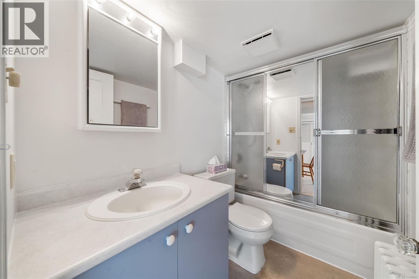
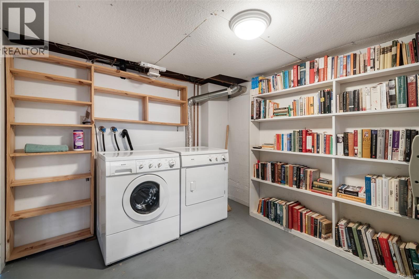
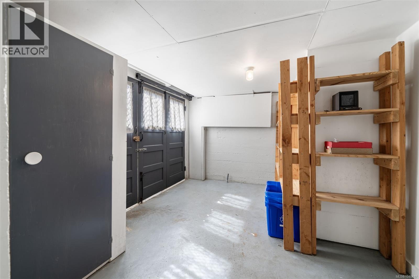
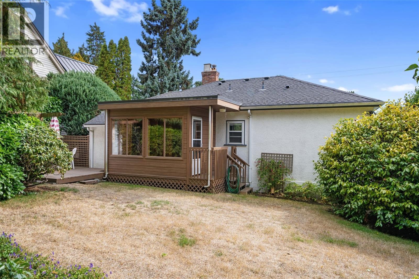
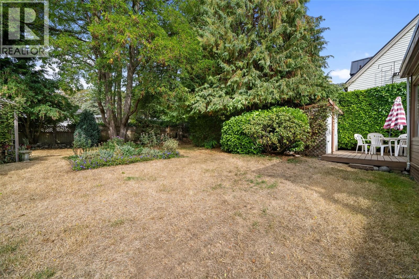
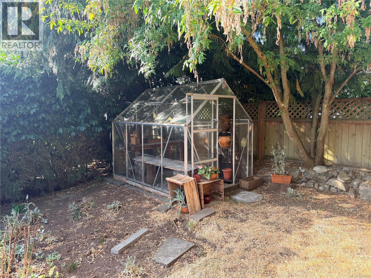
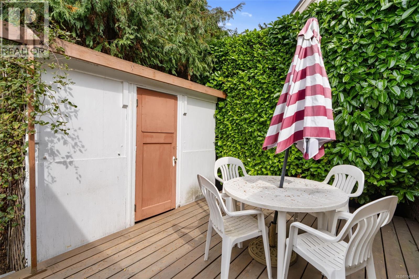
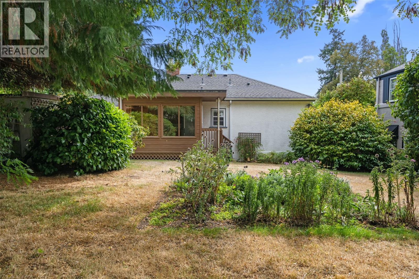
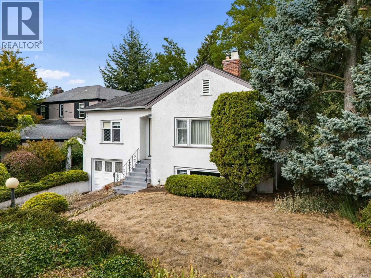
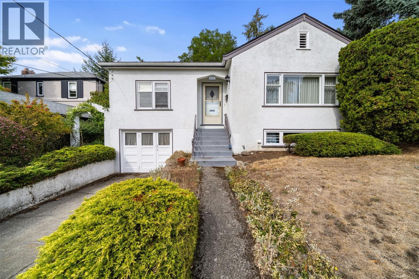
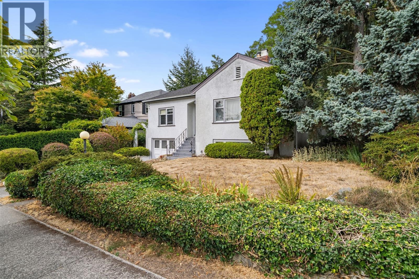
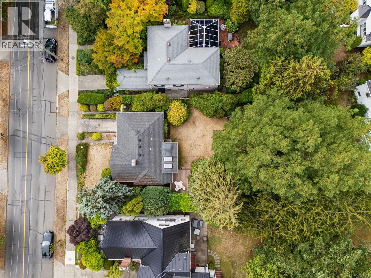
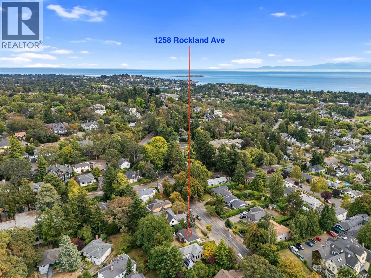
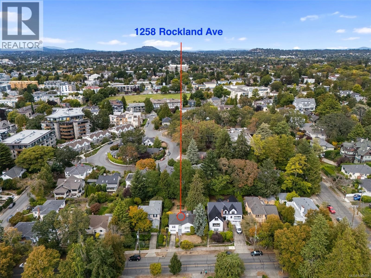
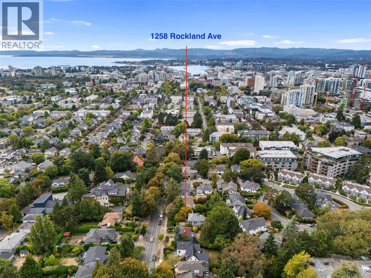
A rare offering in the heart of Rockland, the first time this beloved character home has come to market in 35 years. Built in 1945 and lovingly kept, this 1,619 sq ft home sits on a generous 7,200 sq ft lot along a quiet, tree-lined stretch of Rockland Ave. Step inside and the character is immediate: original hardwood floors, a classic brick fireplace, leaded-glass windows, and era-specific fixtures and hardware throughout tell the story of a home built to last, and loved well. The main floor offers easy, gracious living, a bright living and dining room anchored by the fireplace, a well-laid-out kitchen, and a sun-filled eating area addition with skylights that spills out toward the garden. Two bedrooms and a full bathroom complete this level. Downstairs, flexible space awaits: two more bedrooms (including one expansive room ideal as a primary retreat or media space), a second full bathroom, a kitchenette, and a dedicated laundry/utility room — perfect for extended family, guests, or a home office setup. Outside, the established, tree-lined yard is a private retreat of its own — mature gardens, a rear deck made for summer evenings, and ample storage. And the location is hard to beat: steps to Craigdarroch Castle, Government House, and the Art Gallery of Greater Victoria, a short stroll to the shops and cafés of Cook Street Village, and an easy walk to downtown Victoria and Beacon Hill Park. Homes with this much history, this much character, and this much heart don't come up often in Rockland. Come see what makes this one special. (id:55599)
Property Details
| MLS® Number | 1048417 |
| Property Type | Single Family |
| Neigbourhood | Rockland |
| Features | Private Setting, Other, Rectangular |
| Parking Space Total | 1 |
| Plan | Vip3866 |
| Structure | Greenhouse, Shed |
Building
| Bathroom Total | 2 |
| Bedrooms Total | 4 |
| Appliances | Dishwasher, Dryer, Range - Electric, Refrigerator, Washer |
| Constructed Date | 1945 |
| Cooling Type | None |
| Fireplace Present | Yes |
| Fireplace Total | 1 |
| Heating Fuel | Electric, Natural Gas, Wood |
| Heating Type | Baseboard Heaters, Hot Water |
| Size Interior | 1619 Sqft |
| Type | House |
Parking
| Stall |
Land
| Access Type | Road Access |
| Acreage | No |
| Size Irregular | 7200 |
| Size Total | 7200 Sqft |
| Size Total Text | 7200 Sqft |
| Zoning Type | Residential |
Rooms
| Level | Type | Length | Width | Dimensions |
|---|---|---|---|---|
| Lower Level | Unfinished Room | 10'0 x 10'11 | ||
| Lower Level | Storage | 5'10 x 4'11 | ||
| Lower Level | Utility Room | 13'3 x 18'7 | ||
| Lower Level | Bathroom | 8'5 x 5'3 | ||
| Lower Level | Bedroom | 11'11 x 10'11 | ||
| Lower Level | Bedroom | 16'6 x 21'10 | ||
| Main Level | Storage | 7'10 x 9'11 | ||
| Main Level | Bathroom | 7'7 x 7'0 | ||
| Main Level | Bedroom | 10'1 x 11'2 | ||
| Main Level | Primary Bedroom | 10'0 x 12'0 | ||
| Main Level | Eating Area | 7'8 x 11'1 | ||
| Main Level | Kitchen | 13'6 x 11'2 | ||
| Main Level | Dining Room | 8'2 x 10'1 | ||
| Main Level | Living Room | 12'1 x 17'5 | ||
| Main Level | Entrance | 13'5 x 6'1 |
https://www.realtor.ca/real-estate/30262930/1258-rockland-ave-victoria-rockland
Interested?
Contact us for more information

The trademarks REALTOR®, REALTORS®, and the REALTOR® logo are controlled by The Canadian Real Estate Association (CREA) and identify real estate professionals who are members of CREA. The trademarks MLS®, Multiple Listing Service® and the associated logos are owned by The Canadian Real Estate Association (CREA) and identify the quality of services provided by real estate professionals who are members of CREA. The trademark DDF® is owned by The Canadian Real Estate Association (CREA) and identifies CREA's Data Distribution Facility (DDF®)
September 19 2026 10:27:27
Victoria Real Estate Board
Real Broker B.c. Ltd.