

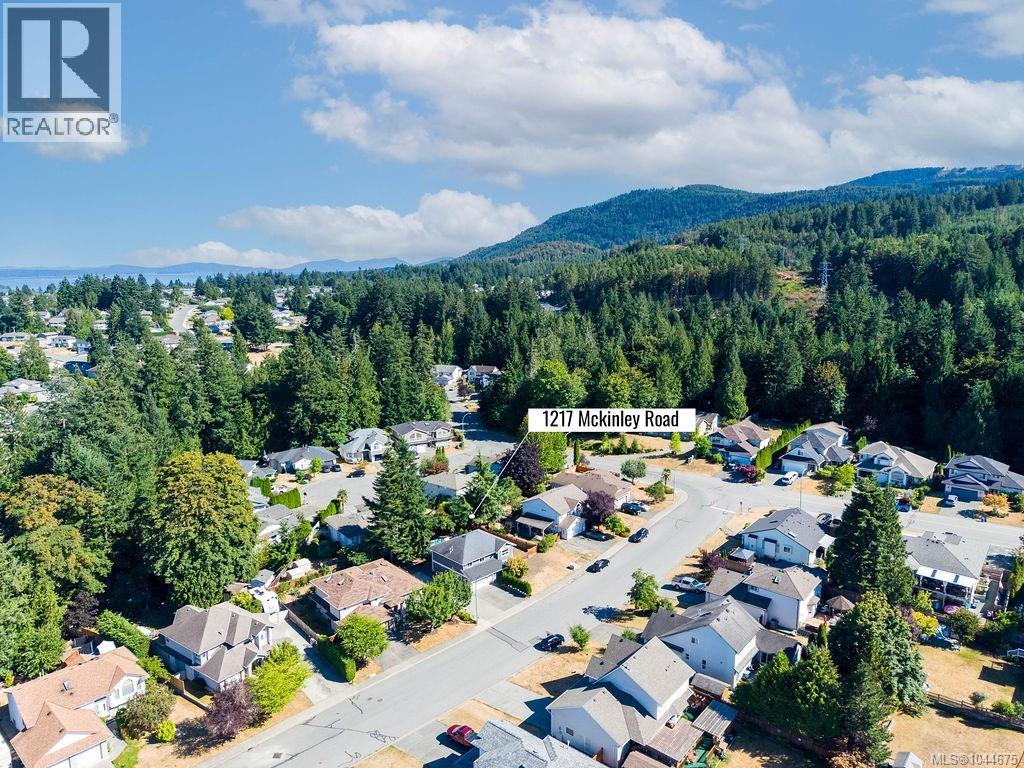
1217 Mckinley Rd Ladysmith, British Columbia V9G 1P9

$827,000
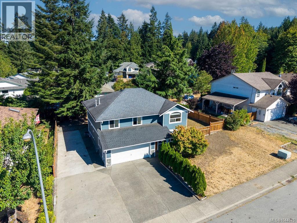
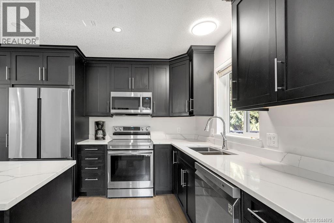
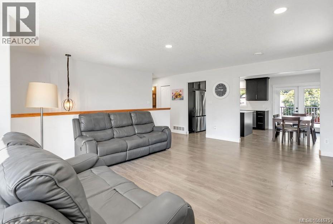
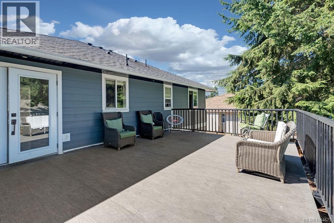
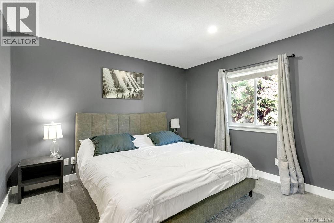
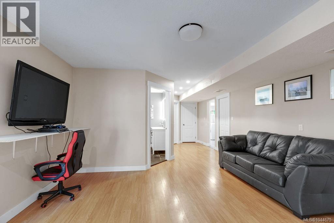
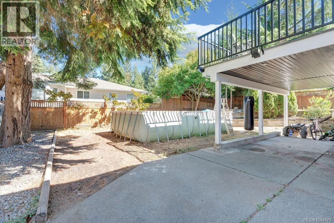
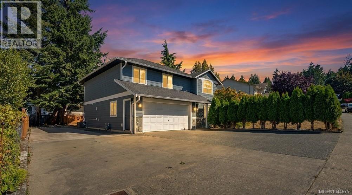
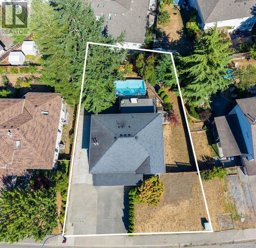
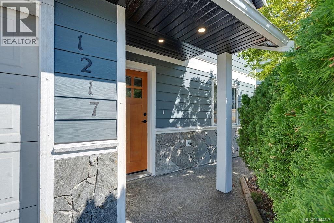
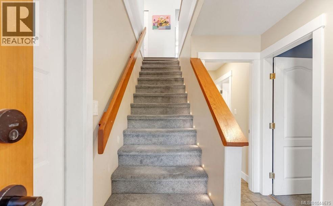
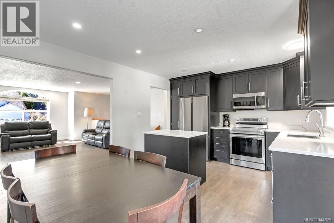
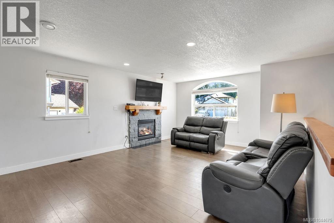
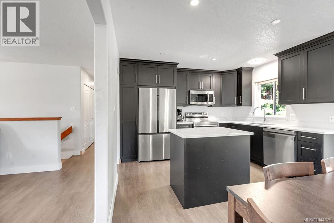
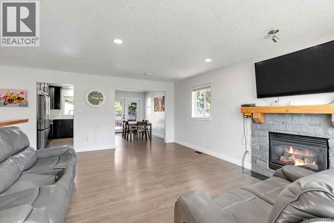
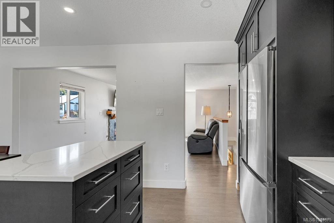
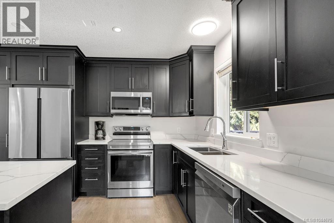
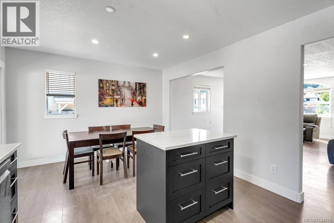
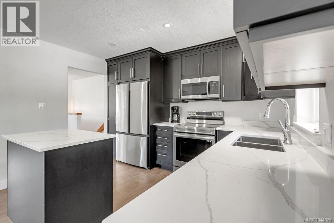
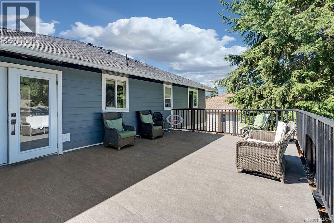
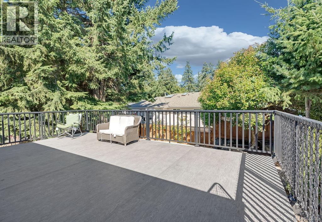
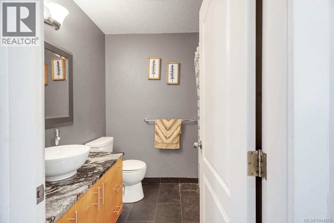
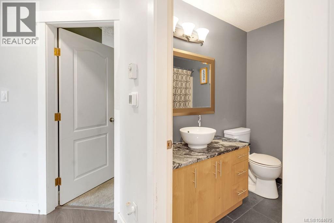
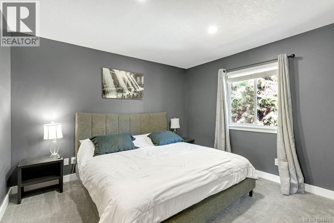
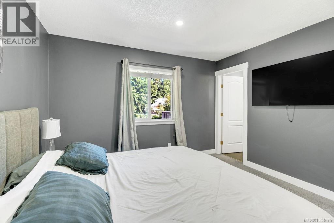
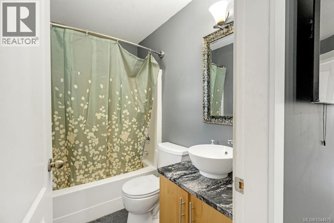
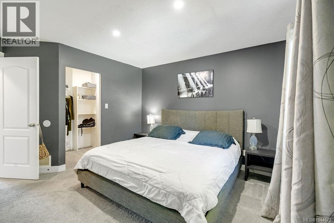
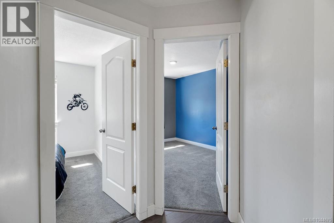
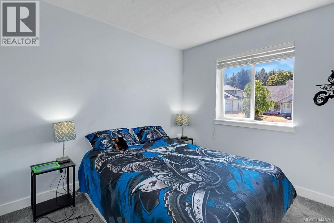
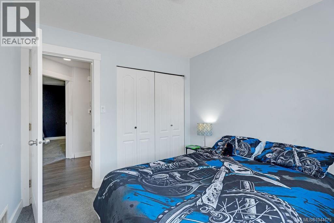
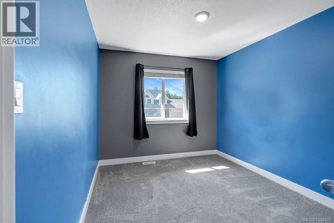
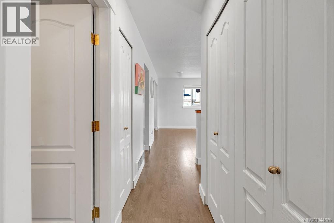
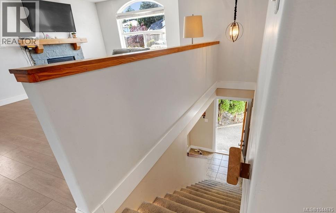
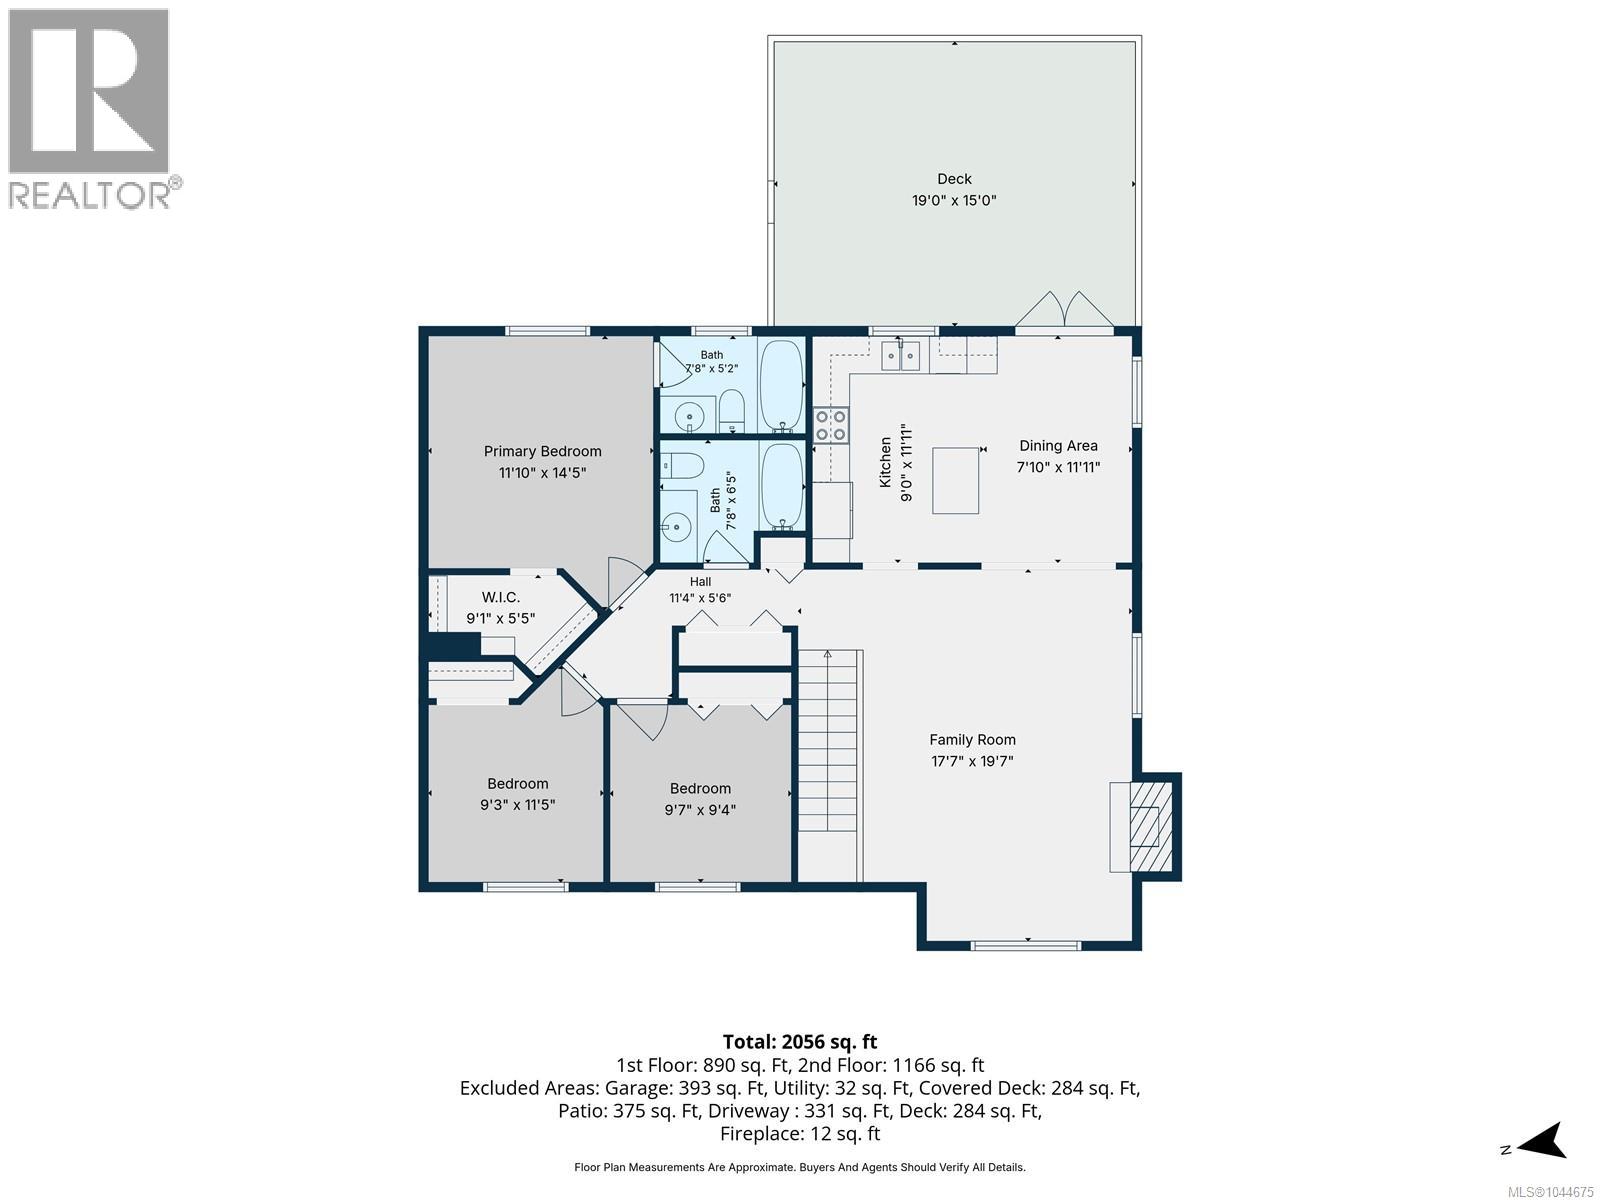
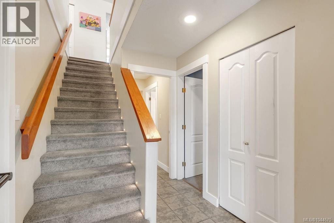
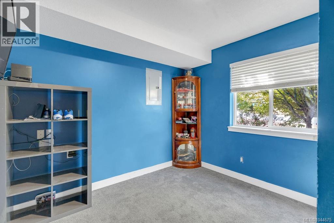
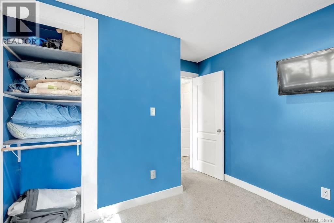
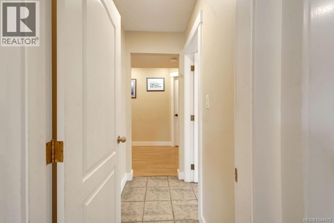
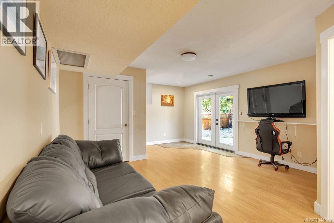
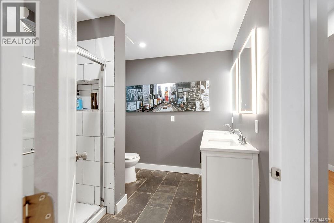
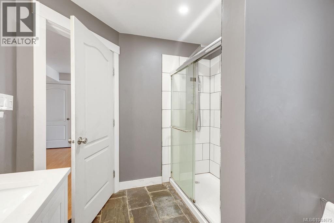
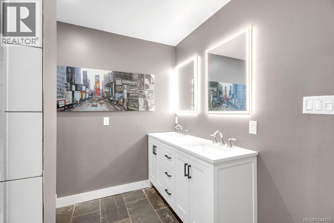
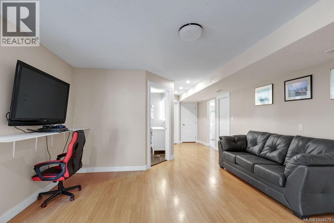
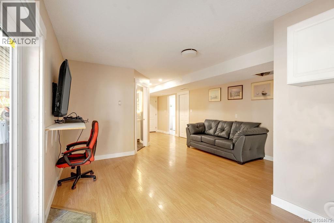
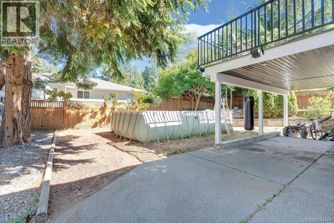
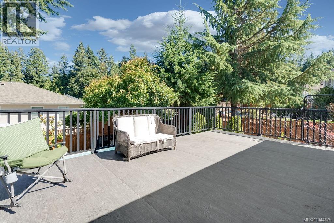
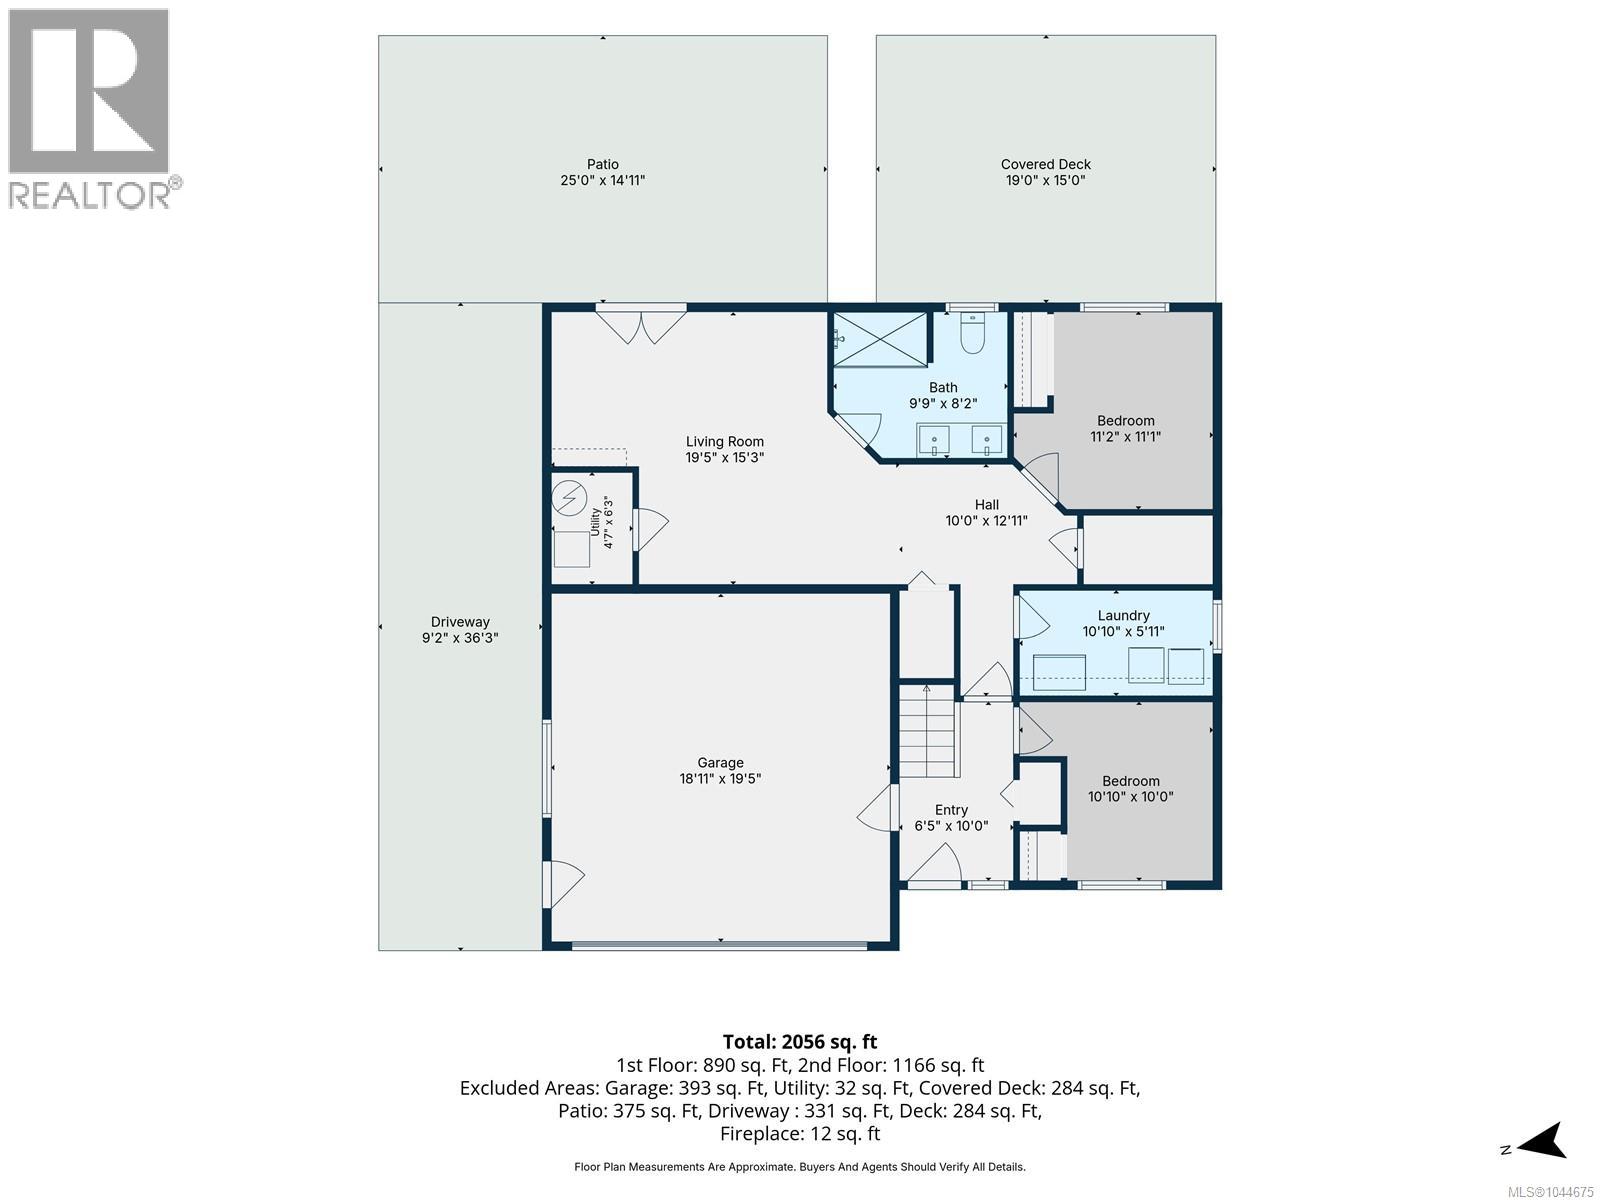
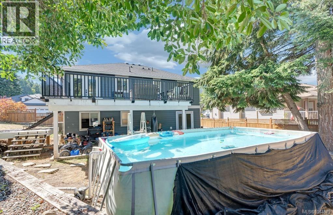
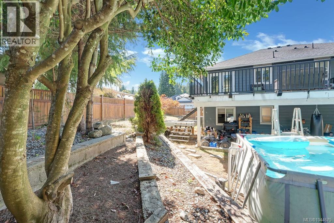
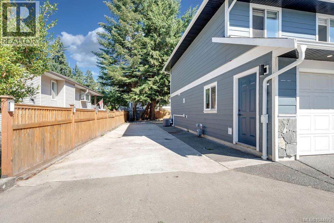
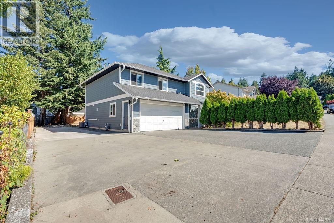
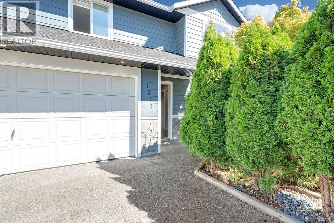
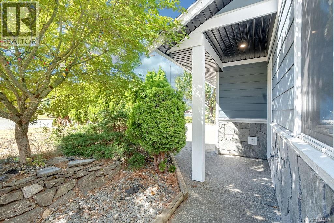
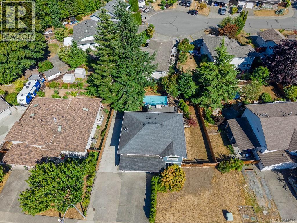
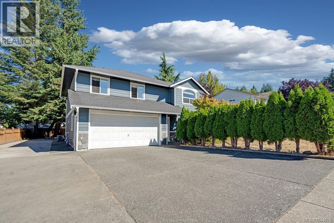
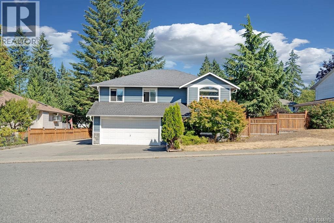
Looking for a remarkable family home? Welcome to this updated & thoughtfully designed home for comfortable everyday living and effortless entertaining. The stylish kitchen features charcoal cabinetry, soft-close drawers, pull-out pantry storage, quartz countertops and a large centre island, with French doors opening to the spacious rear deck. The primary bedroom includes a generous walk-in closet and a well-appointed 4-piece ensuite with a real wood vanity and stone countertop. Two additional modern bathrooms include quartz and stone finishes, with a walk-in tiled shower and dual-sink vanity. The family room offers durable laminate flooring, new pot lighting and direct access to the backyard. Outside, enjoy an entertainment-sized deck, heated above-ground pool, concreted side yard for play and/ or RV parking. Updates completed since 2022 include quality floors, air conditioning, plumbing bathrooms, fir front door, hardi-board siding & expansive deck. A great blend of style, comfort and outdoor living. (id:55599)
Property Details
| MLS® Number | 1044675 |
| Property Type | Single Family |
| Neigbourhood | Ladysmith |
| Features | Central Location, Private Setting, Other, Marine Oriented |
| Parking Space Total | 6 |
| Structure | Patio(s) |
| View Type | Mountain View |
Building
| Bathroom Total | 3 |
| Bedrooms Total | 5 |
| Appliances | Dishwasher, Microwave |
| Constructed Date | 1995 |
| Cooling Type | Air Conditioned |
| Fireplace Present | Yes |
| Fireplace Total | 1 |
| Heating Fuel | Natural Gas |
| Heating Type | Forced Air |
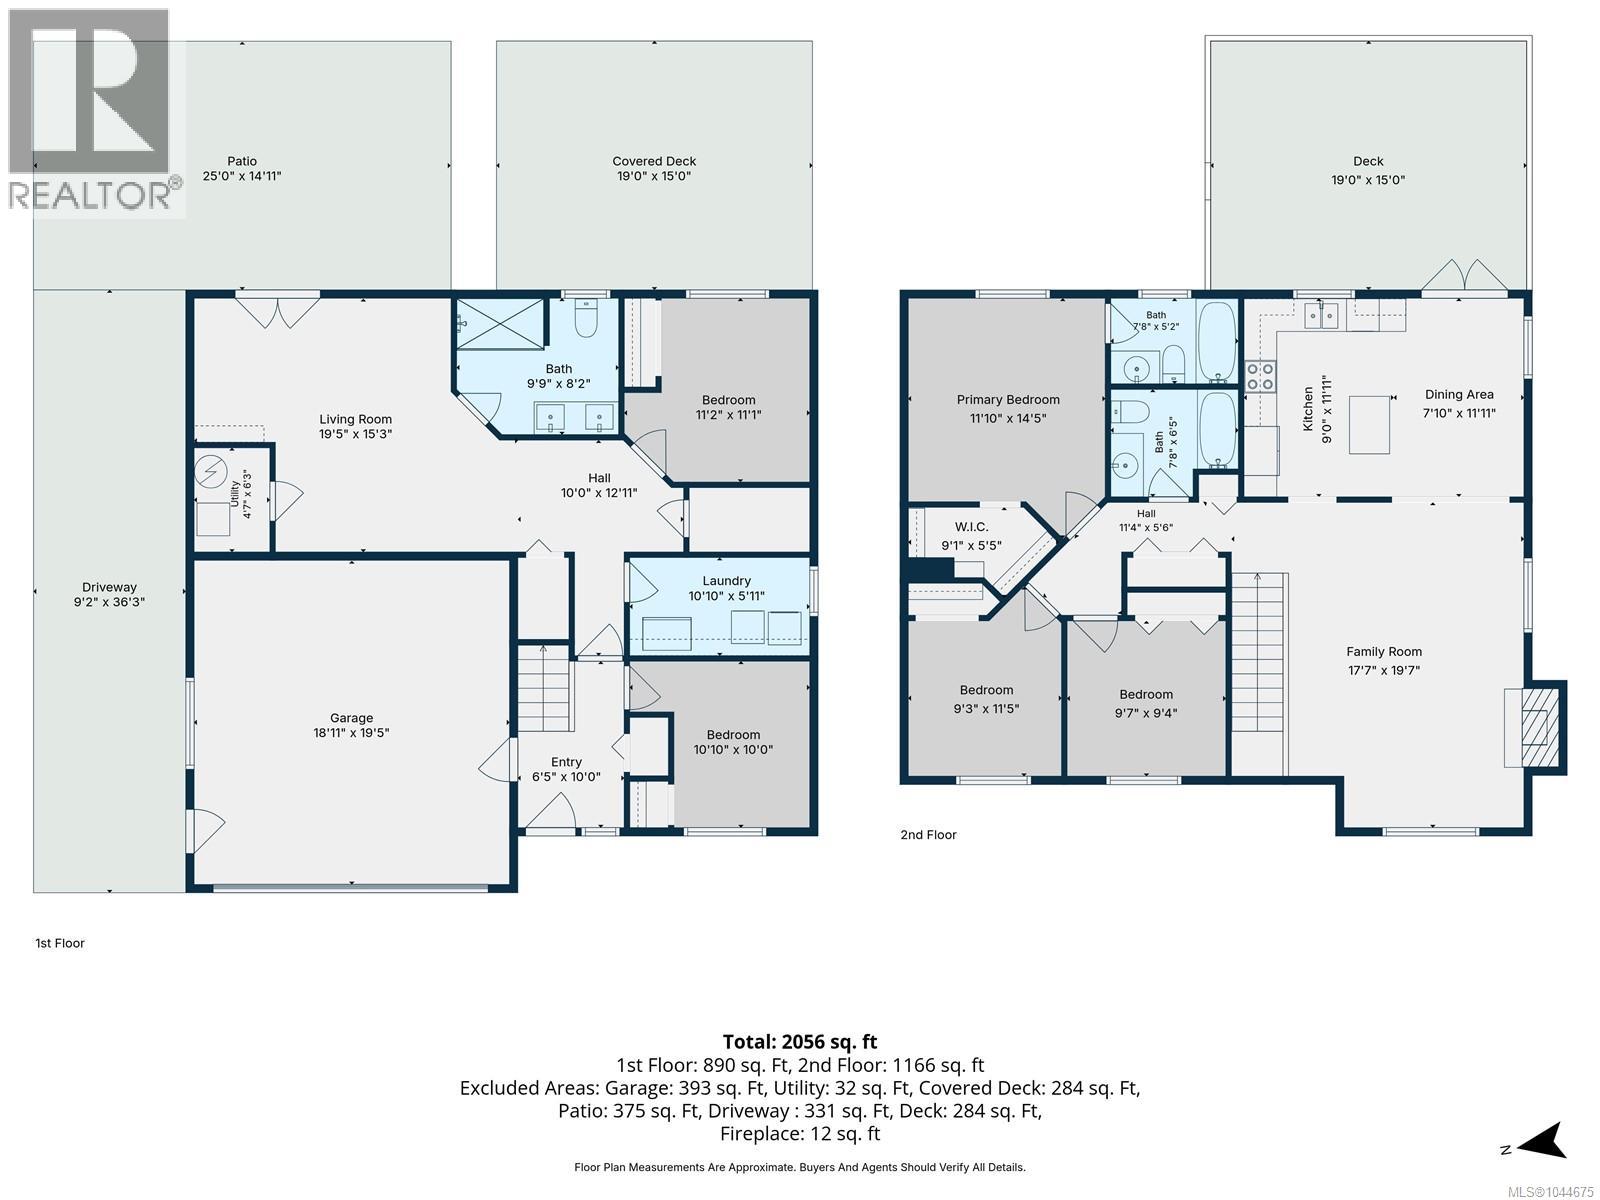
| Size Interior | 2056 Sqft |
| Type | House |
Land
| Access Type | Road Access |
| Acreage | No |
| Size Irregular | 7448 |
| Size Total | 7448 Sqft |
| Size Total Text | 7448 Sqft |
| Zoning Description | R-1 |
| Zoning Type | Residential |
Rooms
| Level | Type | Length | Width | Dimensions |
|---|---|---|---|---|
| Lower Level | Patio | 25 ft | 25 ft x Measurements not available | |
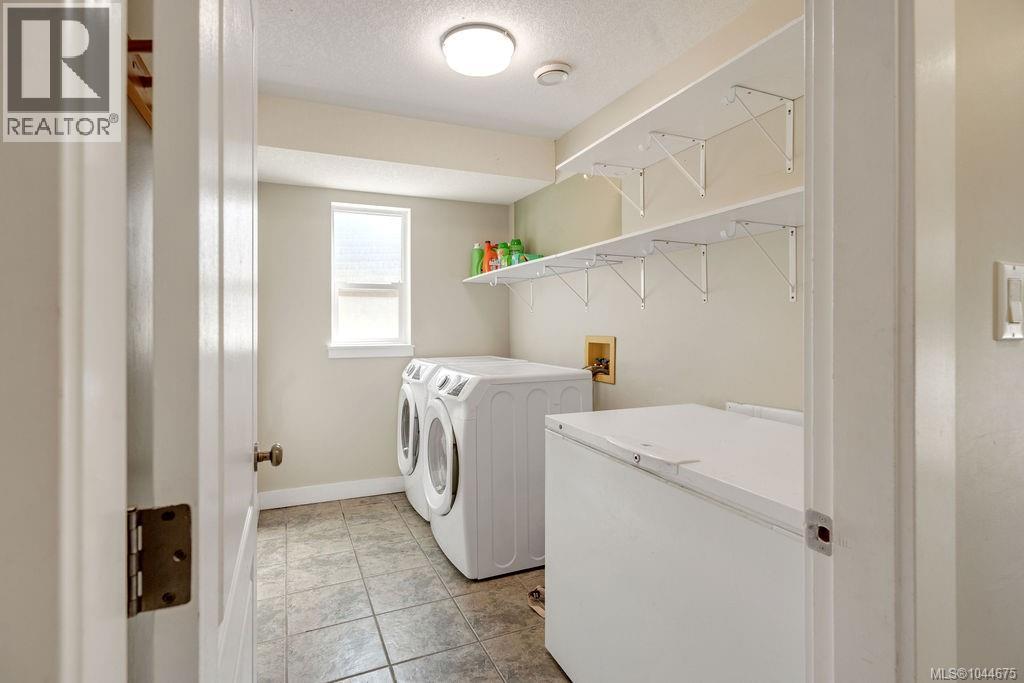
| Lower Level | Laundry Room | 10'10 x 5'11 | ||
| Lower Level | Bedroom | 10 ft | Measurements not available x 10 ft | |
| Lower Level | Entrance | 10 ft | 10 ft x Measurements not available | |
| Lower Level | Entrance | 10 ft | Measurements not available x 10 ft | |
| Lower Level | Bathroom | 9'9 x 8'2 | ||
| Lower Level | Bedroom | 11'2 x 11'1 | ||
| Lower Level | Living Room | 19'5 x 15'3 | ||
| Main Level | Dining Room | 7'10 x 11'11 | ||
| Main Level | Kitchen | 9 ft | 9 ft x Measurements not available | |
| Main Level | Family Room | 17'7 x 19'7 | ||
| Main Level | Bedroom | 9'7 x 9'4 | ||
| Main Level | Bedroom | 9'3 x 11'5 | ||
| Main Level | Bathroom | 7'8 x 6'5 | ||
| Main Level | Bathroom | 7'8 x 5'2 | ||
| Main Level | Primary Bedroom | 11'10 x 14'5 |
https://www.realtor.ca/real-estate/30116112/1217-mckinley-rd-ladysmith-ladysmith
Interested?
Contact us for more information

The trademarks REALTOR®, REALTORS®, and the REALTOR® logo are controlled by The Canadian Real Estate Association (CREA) and identify real estate professionals who are members of CREA. The trademarks MLS®, Multiple Listing Service® and the associated logos are owned by The Canadian Real Estate Association (CREA) and identify the quality of services provided by real estate professionals who are members of CREA. The trademark DDF® is owned by The Canadian Real Estate Association (CREA) and identifies CREA's Data Distribution Facility (DDF®)
August 26 2026 02:11:53
Vancouver Island Real Estate Board
Exp Realty (Na)