

1205 Corcan Rd Qualicum Beach, British Columbia V9K 2R6

$749,900
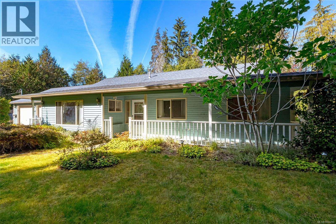
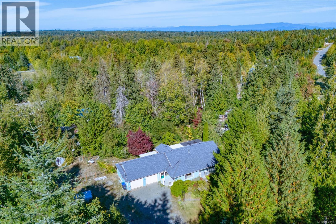
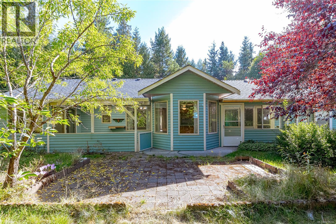
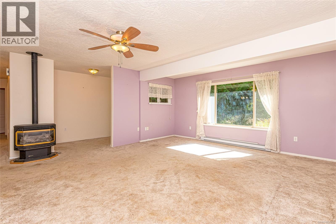
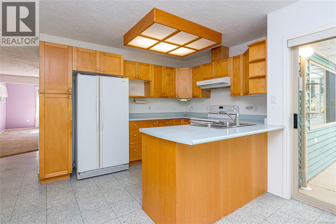
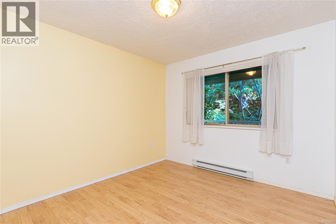
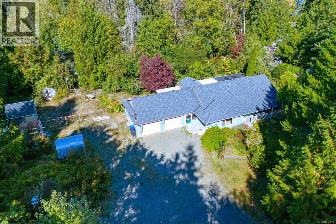
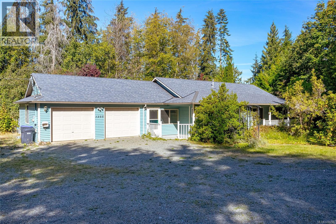
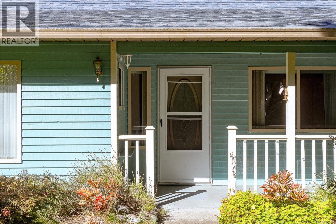
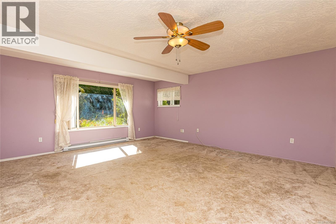
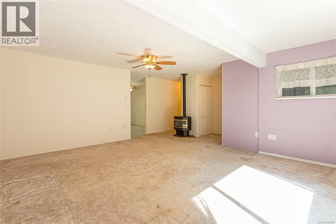
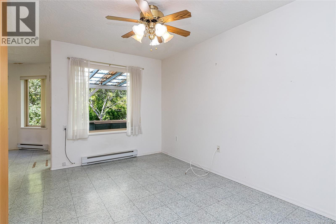
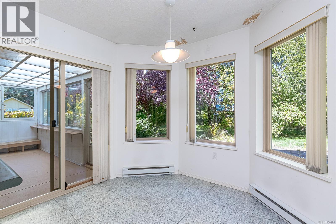
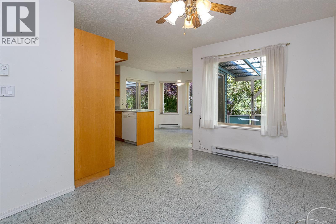
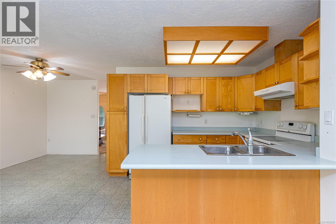
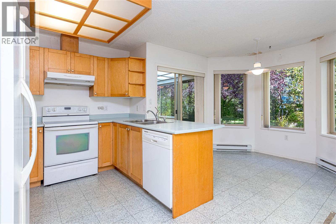
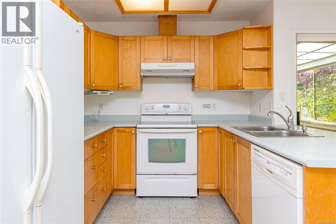
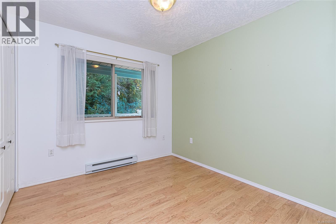
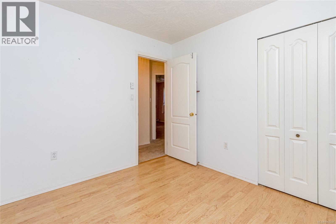
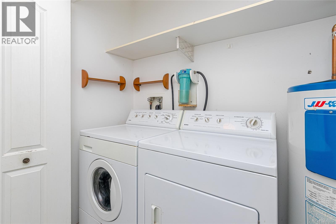
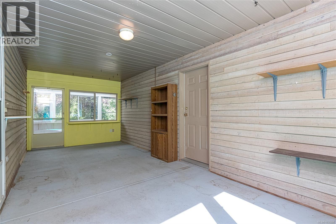
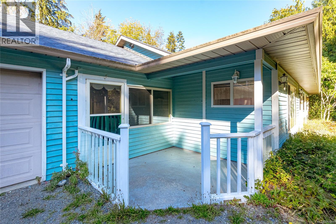
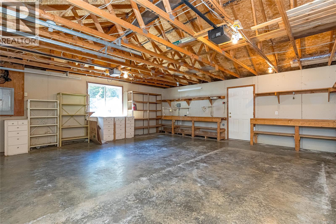
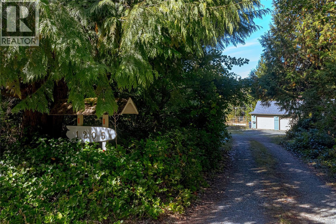
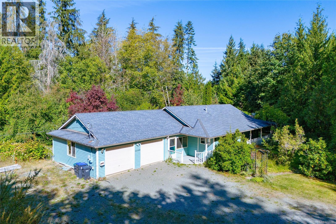
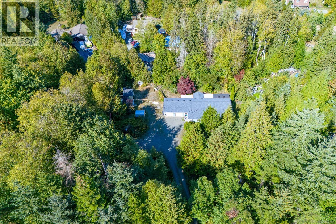
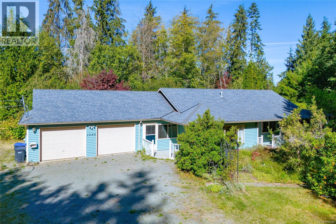
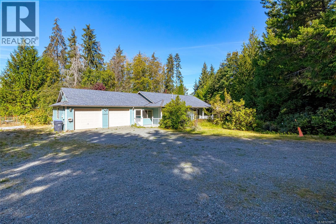
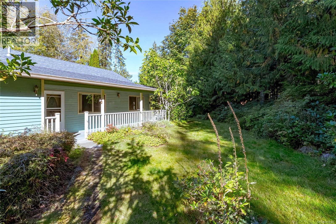
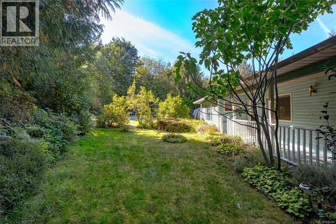
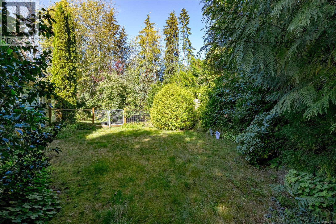
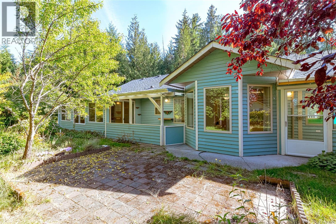
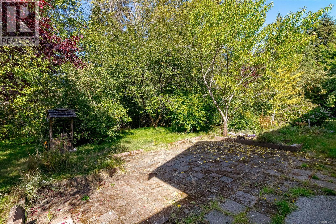
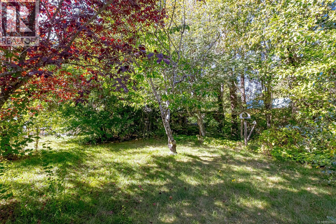
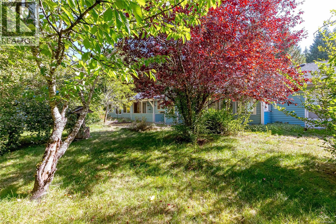
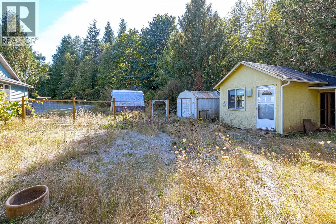
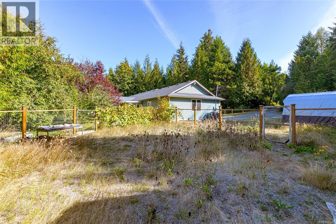
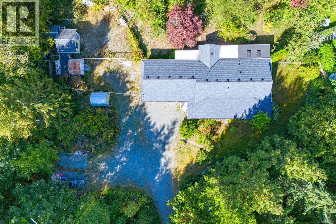
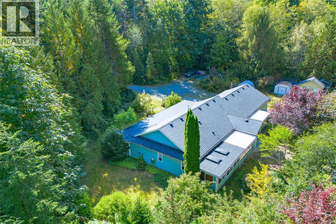
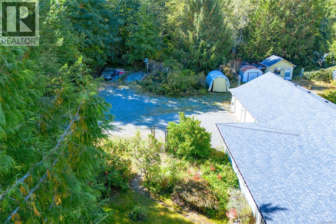
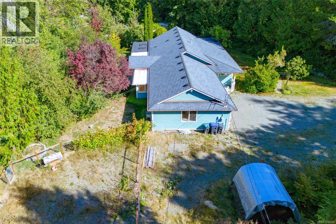
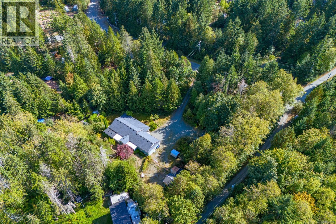
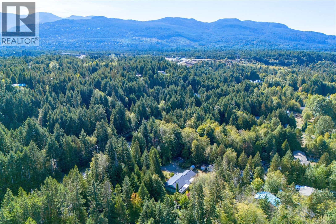
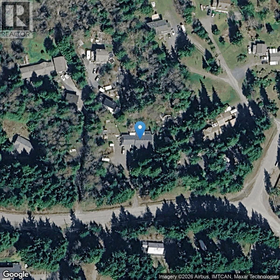
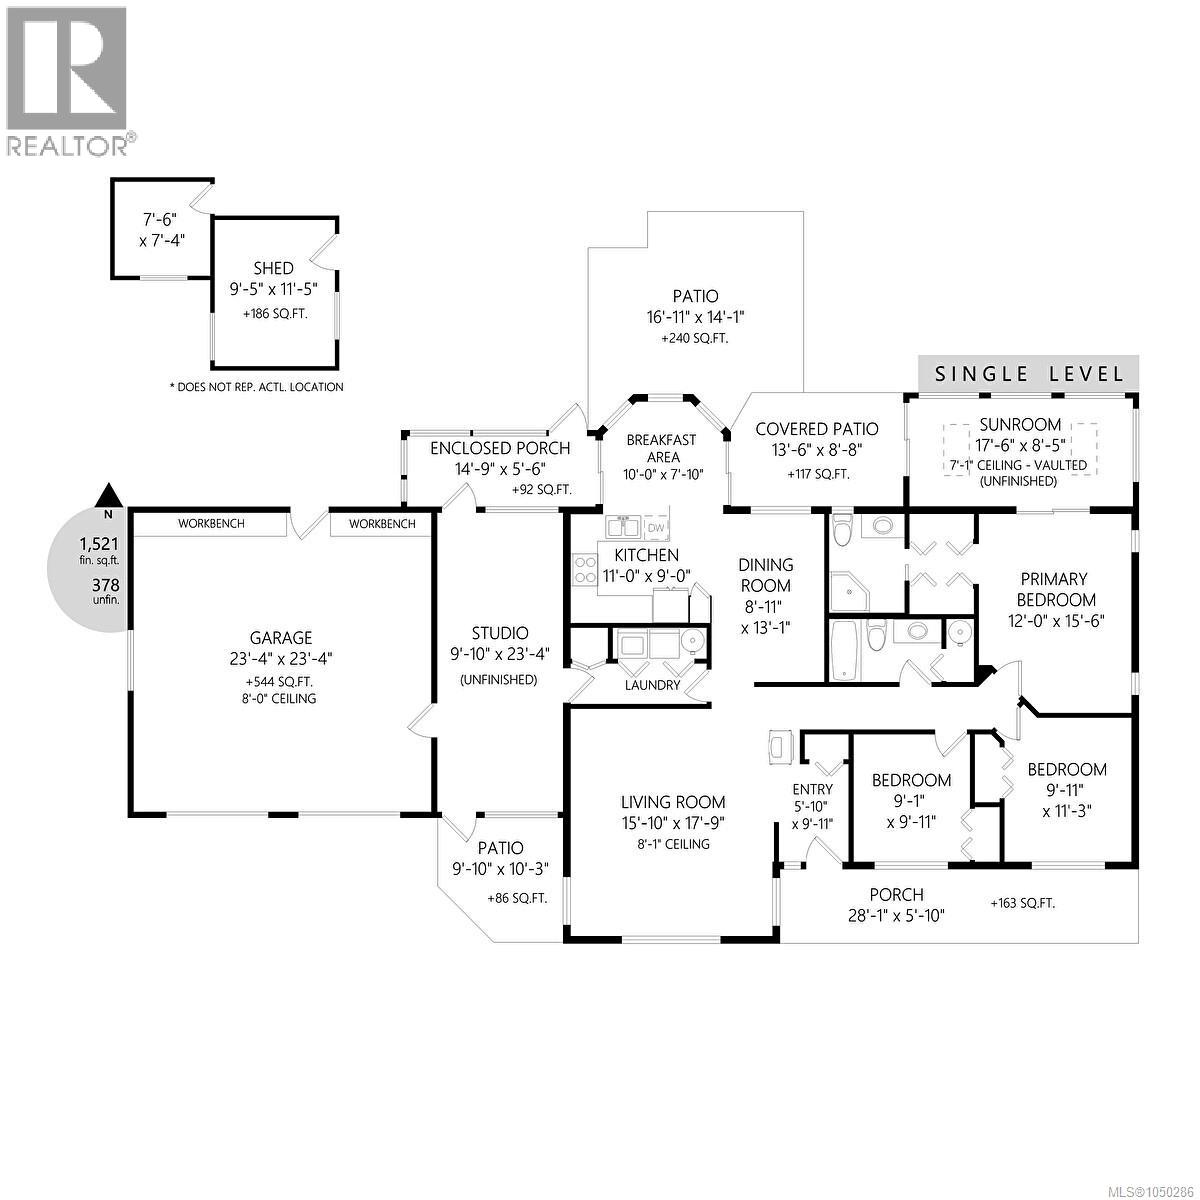
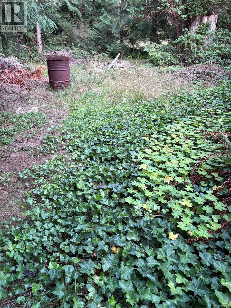
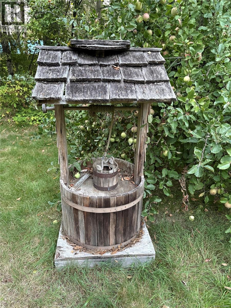
Welcome to 1205 Corcan Rd, a charming 3 bed, 2 bath rancher nestled on a private 1.2 acre property in a peaceful rural setting. The bright kitchen features a sunny eating nook, while the adjoining dining area opens through sliding doors to covered patios overlooking the backyard. The property offers plenty of character & potential, with mature landscaping, plum & apple trees, grapevines, & a garden shed. With some attention & a little love, the gardens could be brought back to life & become a beautiful outdoor retreat. A welcoming front verandah provides the perfect spot to relax with your morning coffee & enjoy the peaceful surroundings. The home offers 1,521 sq. ft. of comfortable one level living, double car garage & plenty of parking for an RV, boat, & additional vehicles. 10 mins walk to the Qualicum River & approximately 15 mins to downtown Qualicum Beach, this is a wonderful opportunity to create your own home in a tranquil rural setting while still within easy reach of town. (id:55599)
Property Details
| MLS® Number | 1050286 |
| Property Type | Single Family |
| Neigbourhood | Qualicum North |
| Community Features | Pets Allowed, Family Oriented |
| Features | Park Setting, Other |
| Parking Space Total | 6 |
| Structure | Patio(s) |
Building
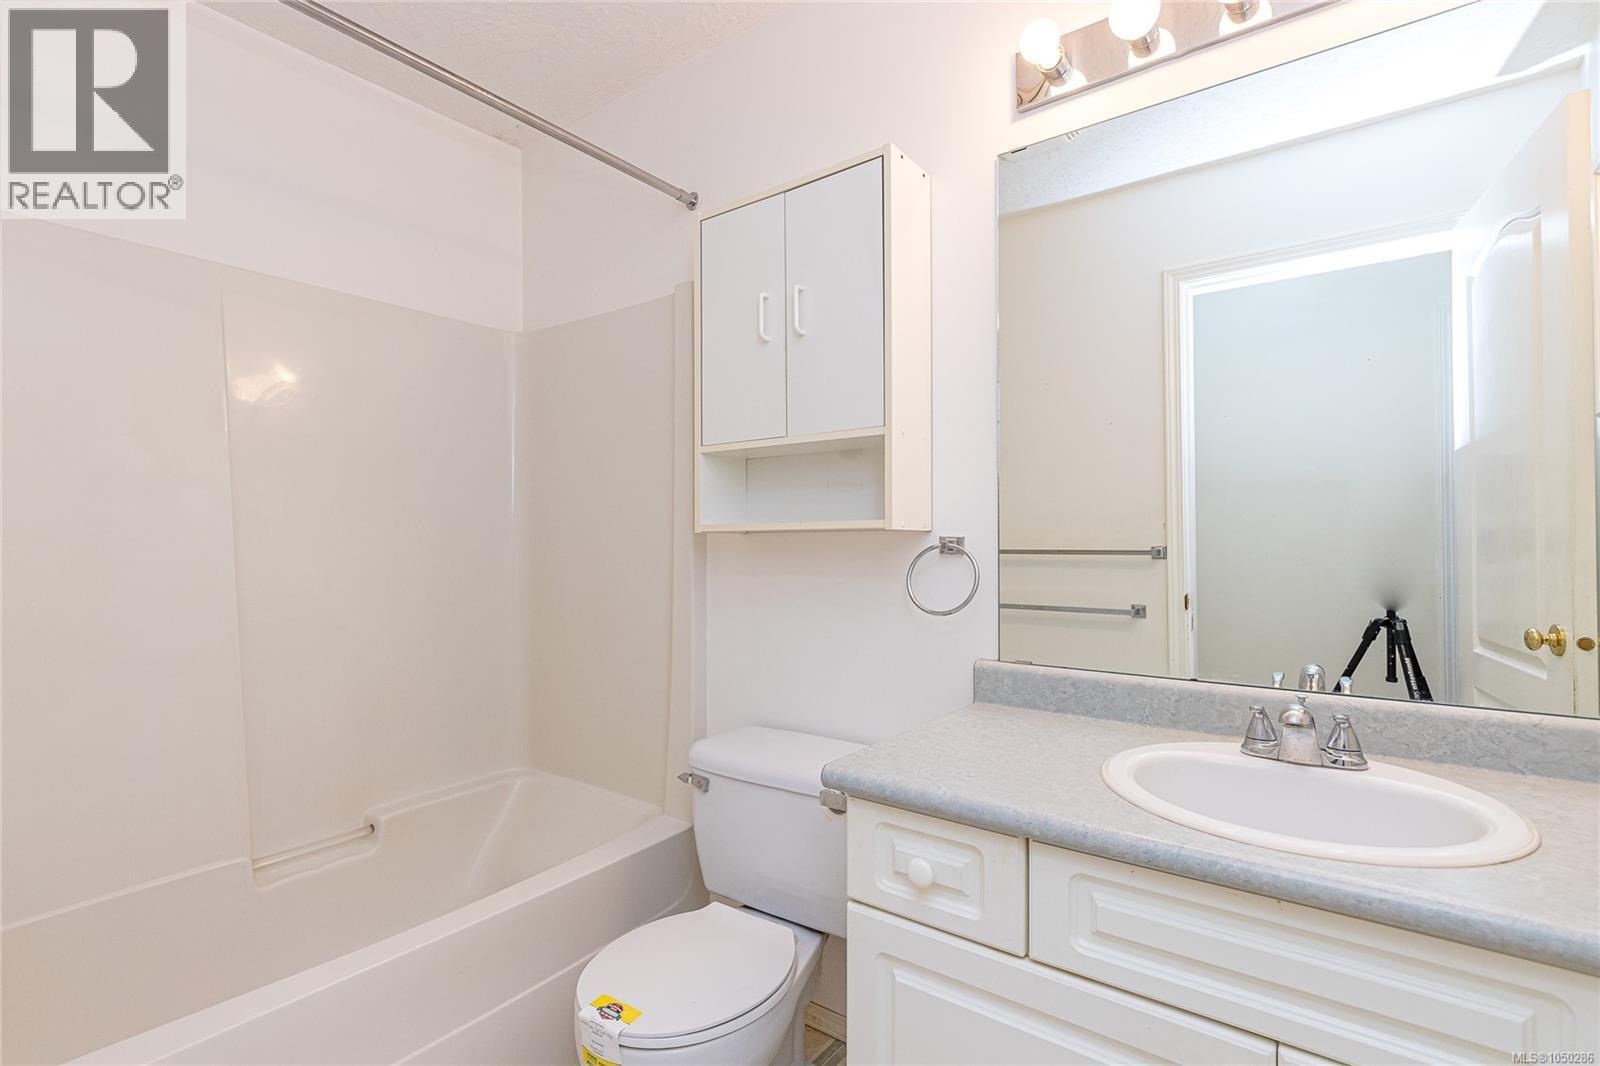
| Bathroom Total | 2 |
| Bedrooms Total | 3 |
| Constructed Date | 1996 |
| Cooling Type | None |
| Fireplace Present | Yes |
| Fireplace Total | 1 |
| Heating Type | Baseboard Heaters |
| Size Interior | 1521 Sqft |
| Type | House |
Parking
| Additional Parking | |
| Garage | |
| R V |
Land
| Acreage | Yes |
| Size Irregular | 1.2 |
| Size Total | 1.2 Ac |
| Size Total Text | 1.2 Ac |
| Zoning Type | Residential |
Rooms
| Level | Type | Length | Width | Dimensions |
|---|---|---|---|---|
| Main Level | Porch | 14'9 x 5'6 | ||
| Main Level | Studio | 9'10 x 23'4 | ||
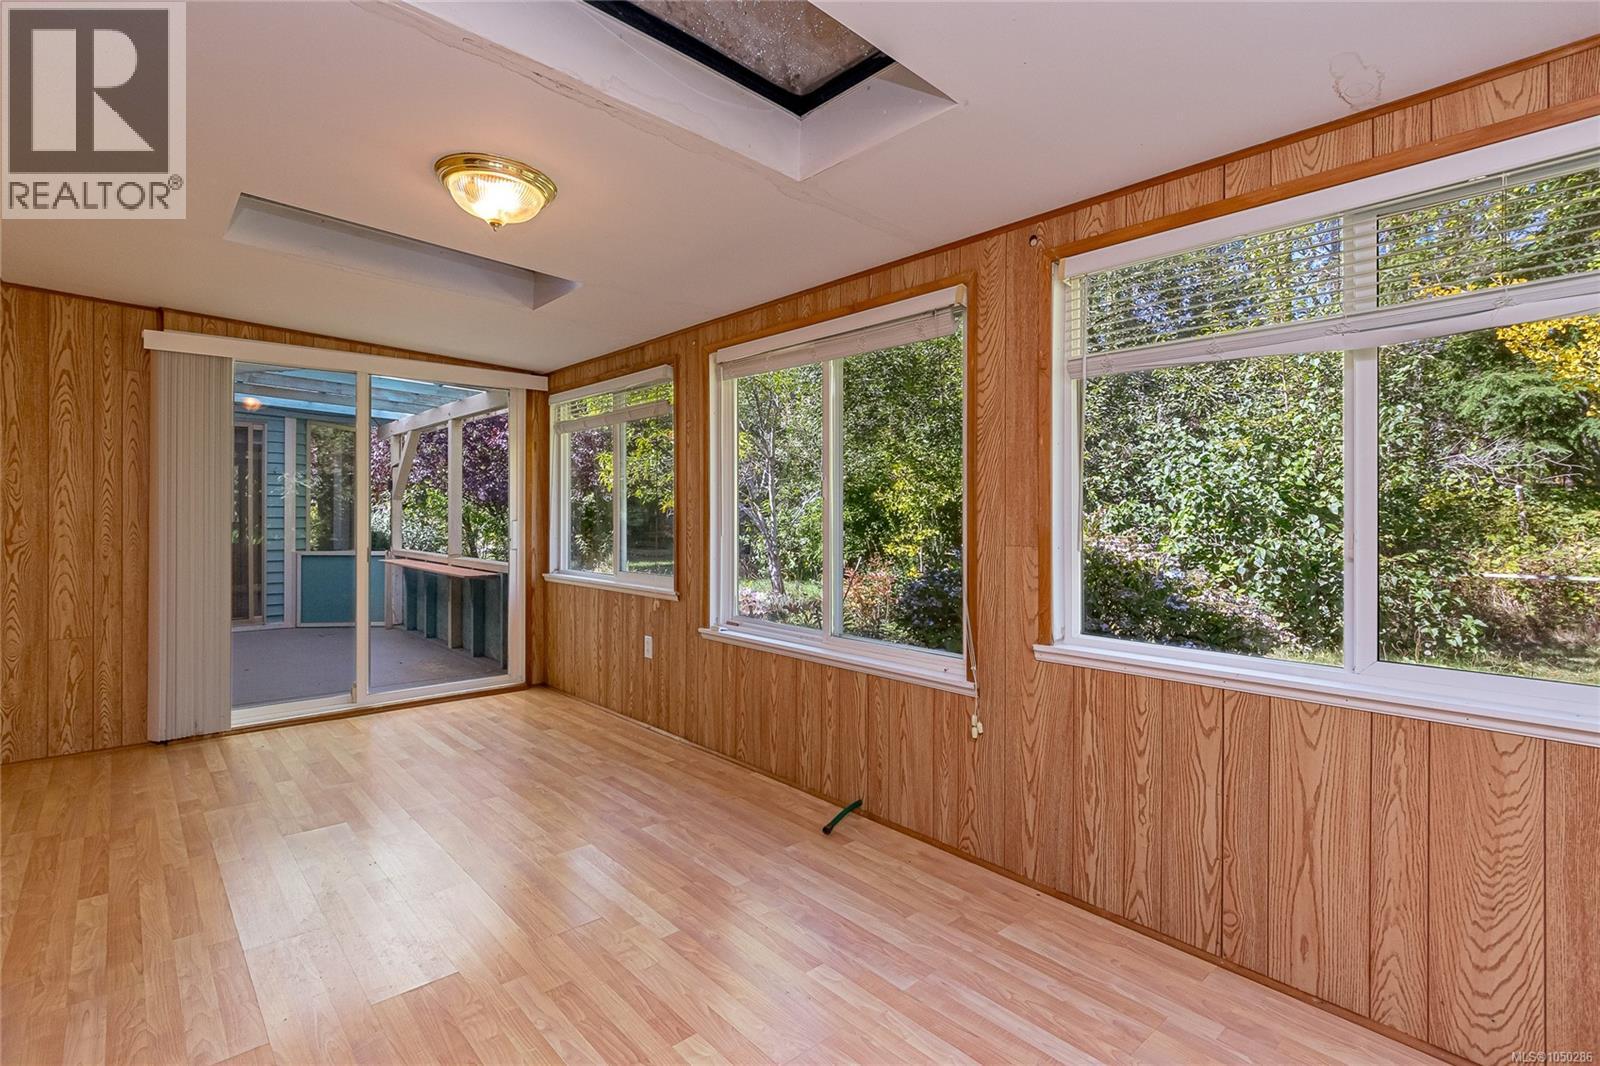
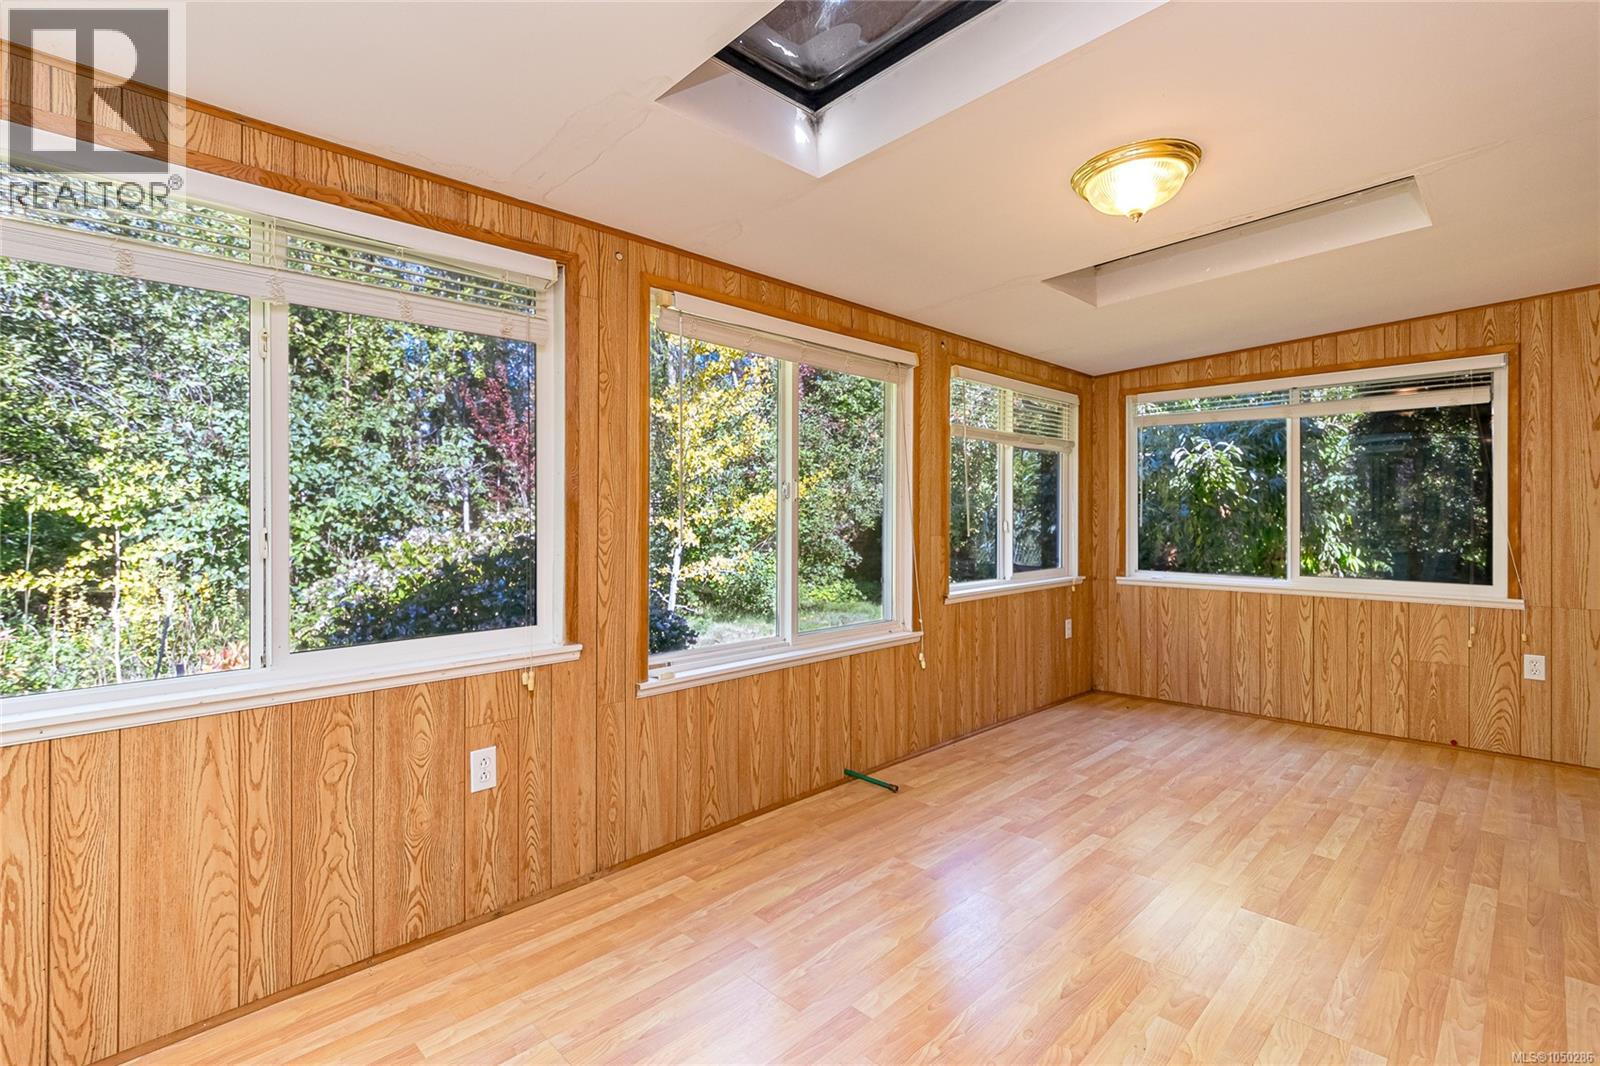
| Main Level | Sunroom | 17'6 x 8'5 | ||
| Main Level | Patio | 13'6 x 8'8 | ||
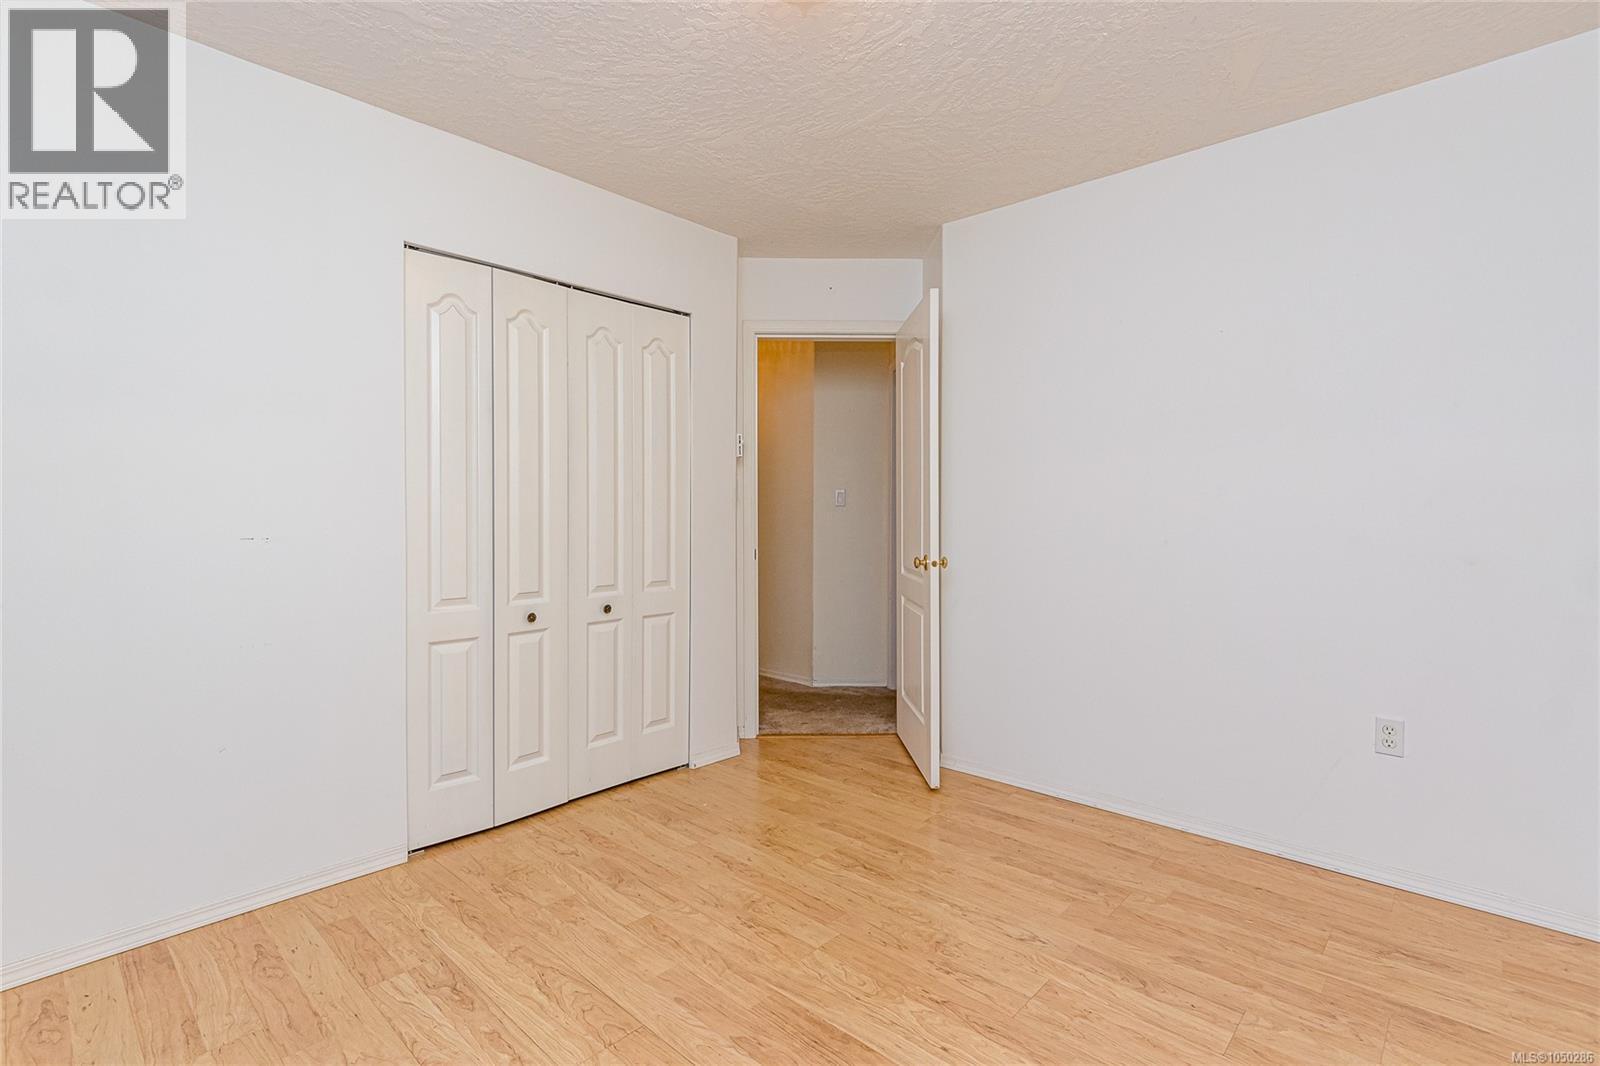
| Main Level | Bedroom | 9'11 x 11'3 | ||
| Main Level | Bathroom | 4-Piece | ||
| Main Level | Bedroom | 9'1 x 9'11 | ||
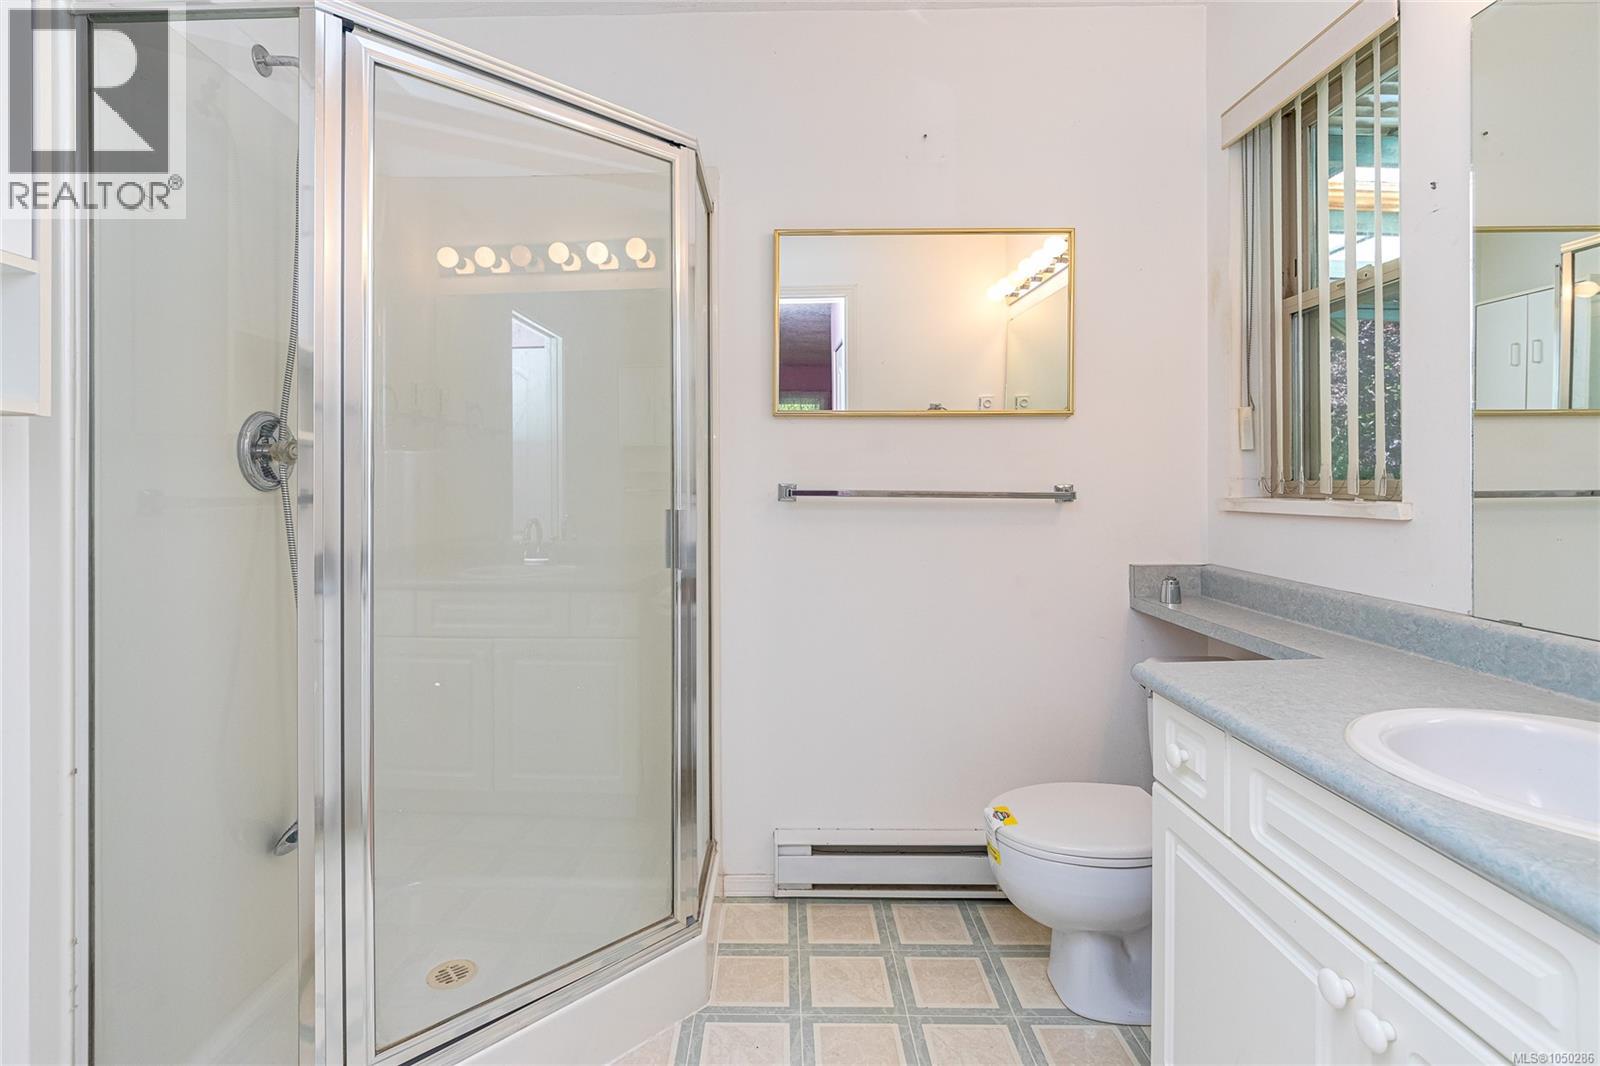
| Main Level | Ensuite | 3-Piece | ||
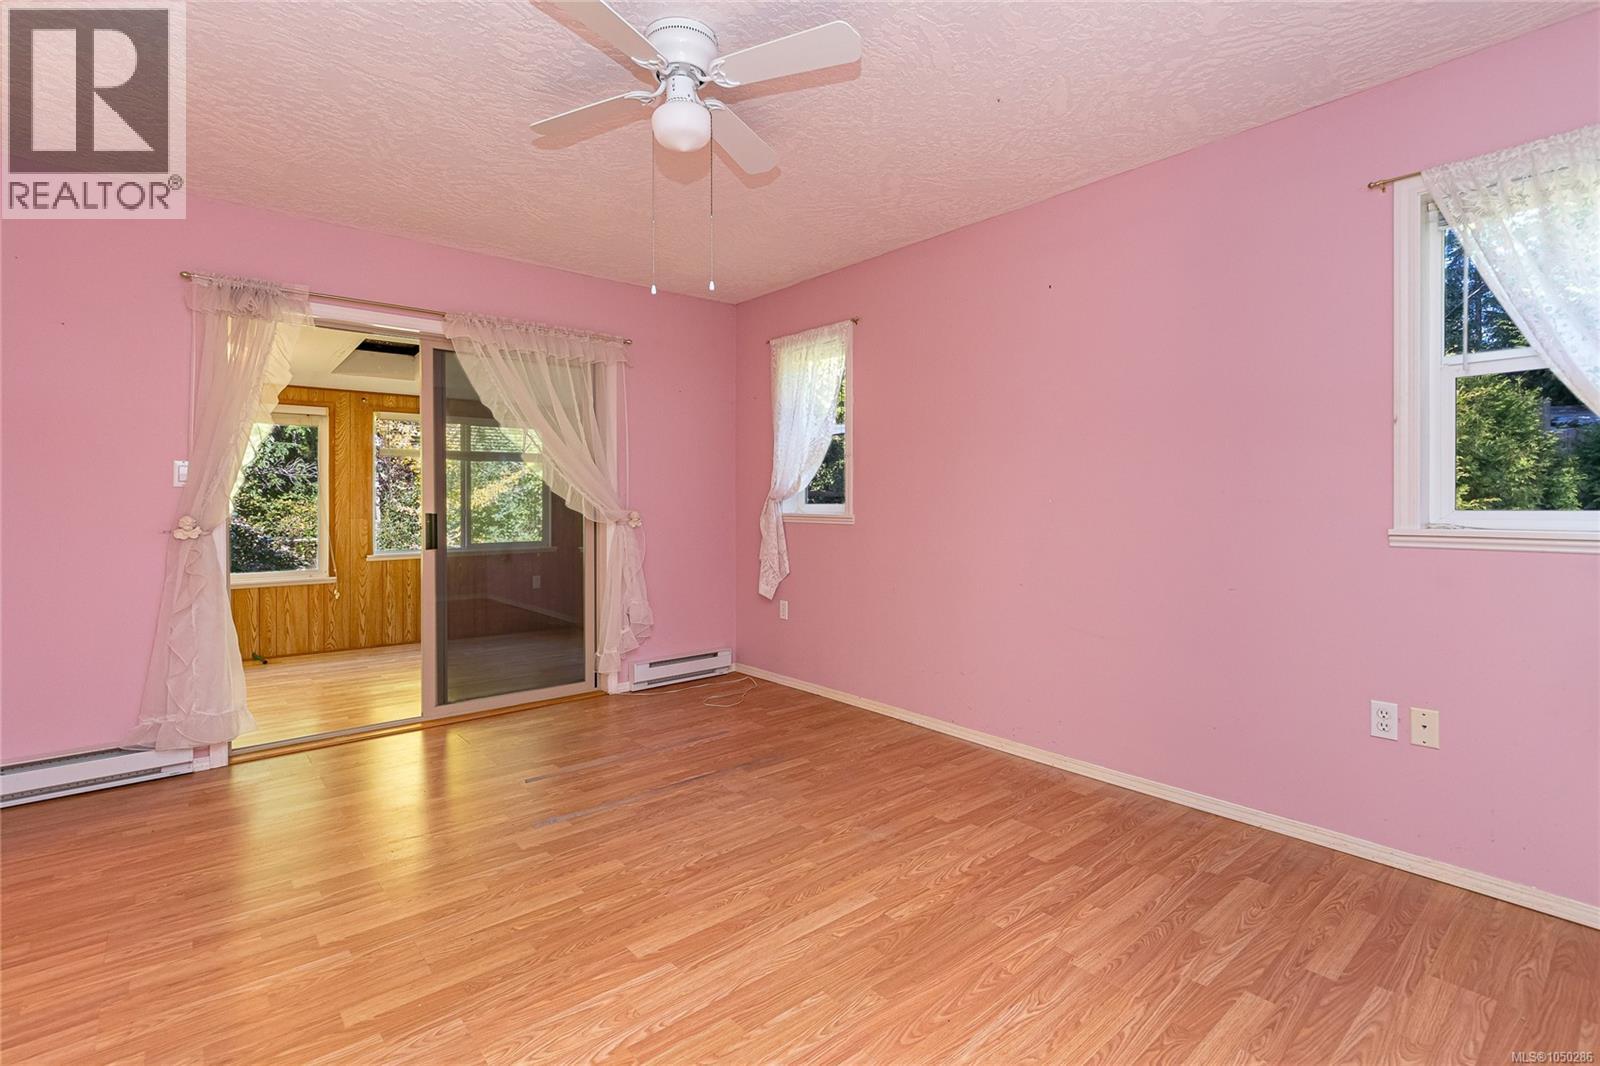
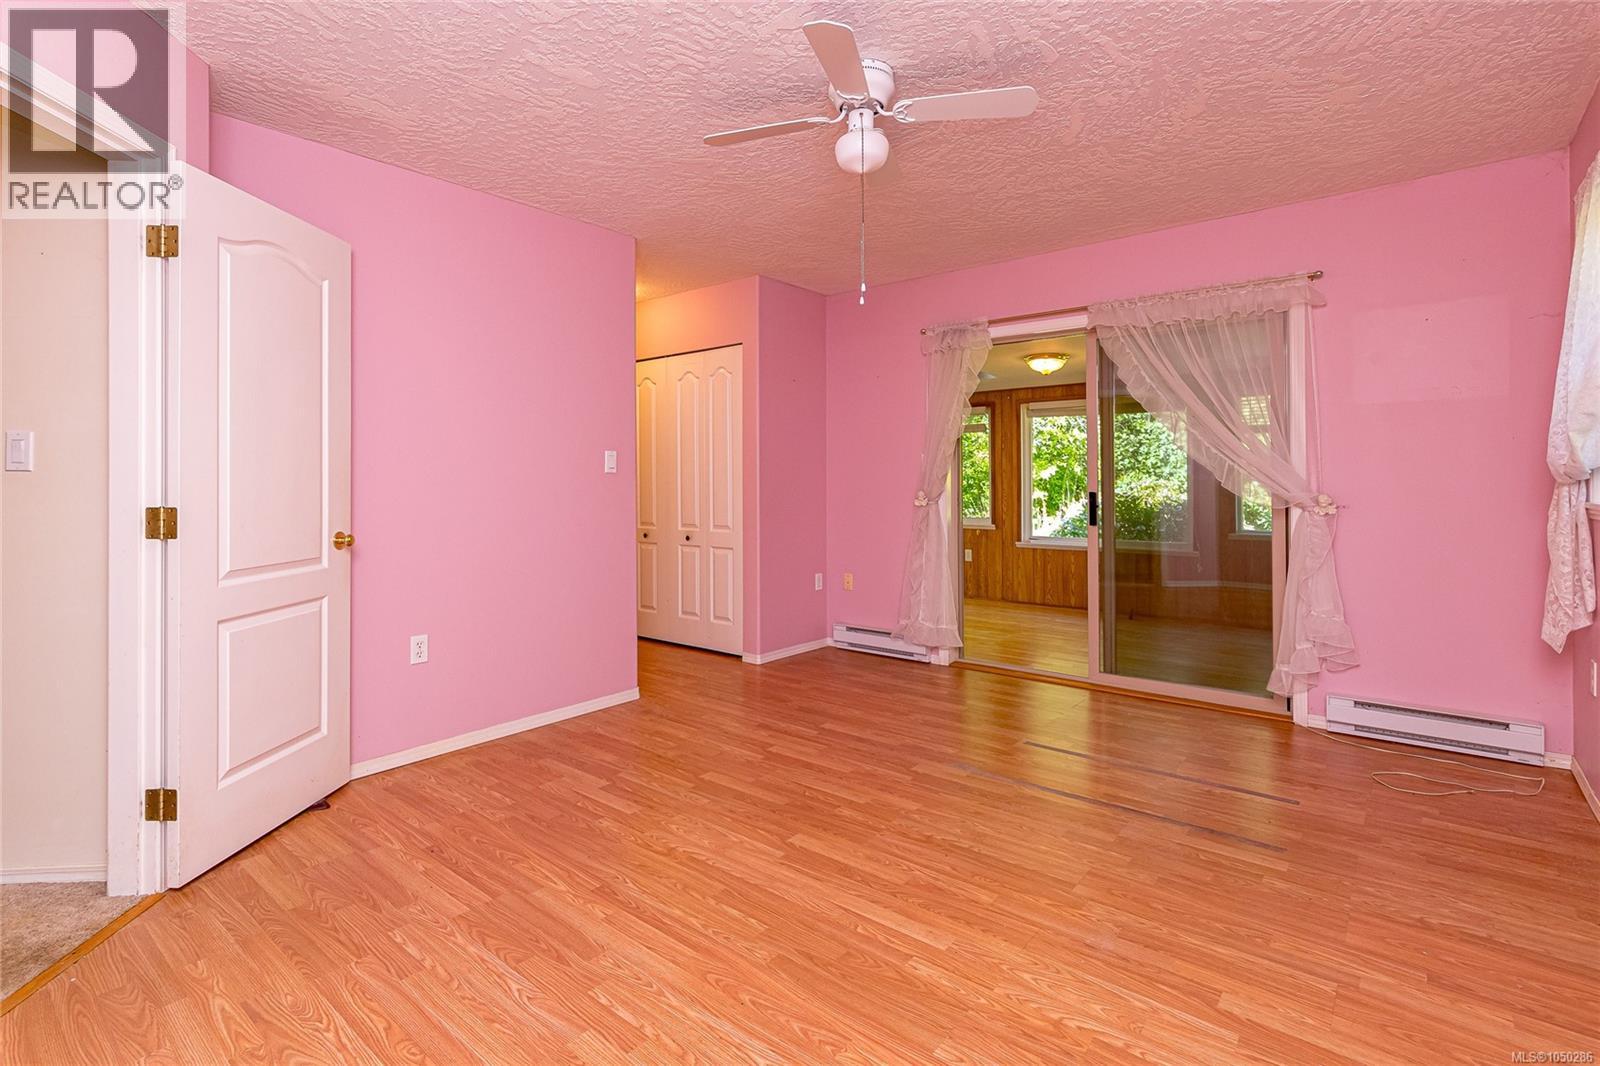
| Main Level | Primary Bedroom | 12 ft | 12 ft x Measurements not available | |
| Main Level | Dining Nook | 10 ft | 10 ft x Measurements not available | |
| Main Level | Kitchen | 11 ft | 9 ft | 11 ft x 9 ft |
| Main Level | Dining Room | 8'11 x 13'1 | ||
| Main Level | Living Room | 15'10 x 17'9 | ||
| Main Level | Entrance | 5'10 x 9'11 |
https://www.realtor.ca/real-estate/30354779/1205-corcan-rd-qualicum-beach-qualicum-north
Interested?
Contact us for more information

The trademarks REALTOR®, REALTORS®, and the REALTOR® logo are controlled by The Canadian Real Estate Association (CREA) and identify real estate professionals who are members of CREA. The trademarks MLS®, Multiple Listing Service® and the associated logos are owned by The Canadian Real Estate Association (CREA) and identify the quality of services provided by real estate professionals who are members of CREA. The trademark DDF® is owned by The Canadian Real Estate Association (CREA) and identifies CREA's Data Distribution Facility (DDF®)
October 02 2026 02:41:37
Vancouver Island Real Estate Board
Royal LePage Island Living (Qu)