

120 Alpine View Tahsis, British Columbia V0P 1X0

$530,000
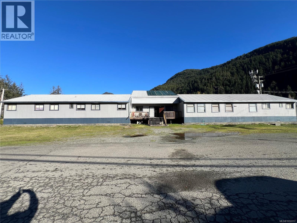
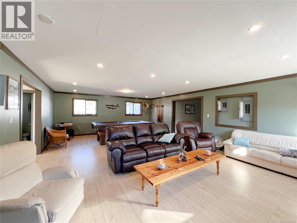
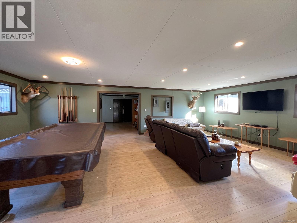
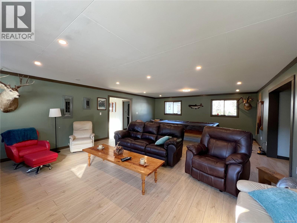
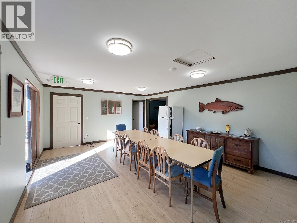
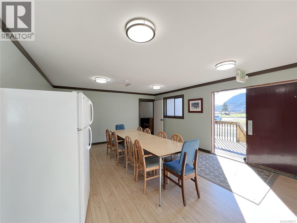
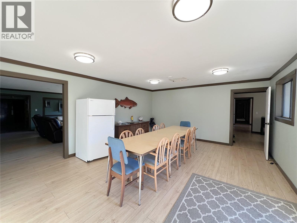
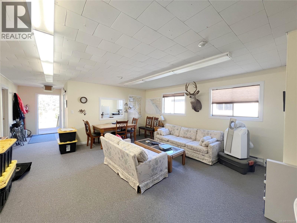
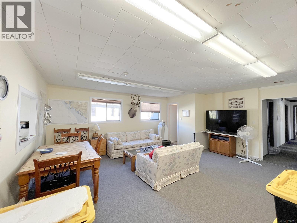
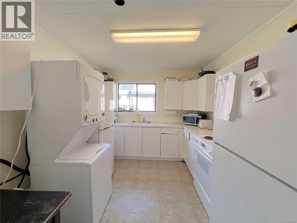
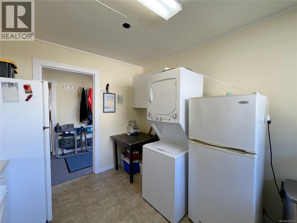
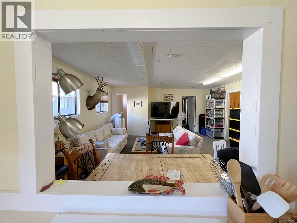
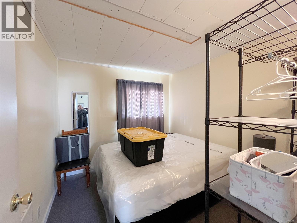
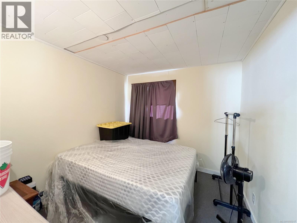
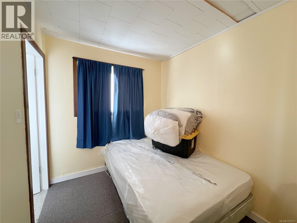
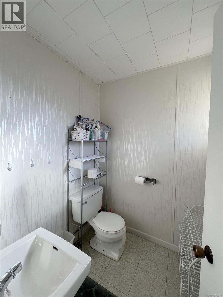
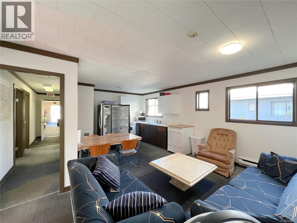
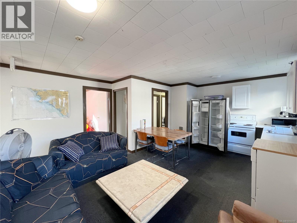
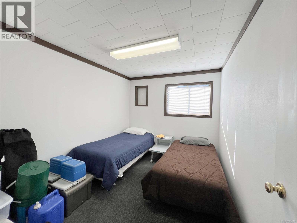
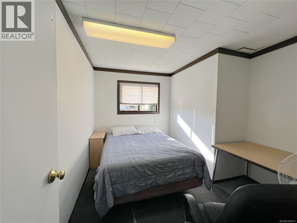
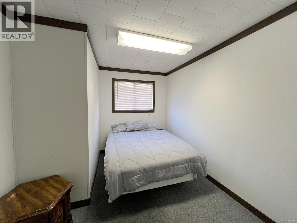
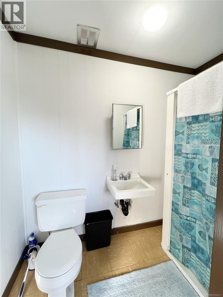
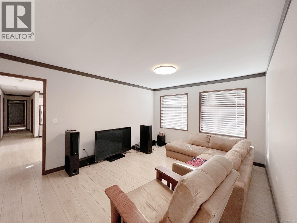
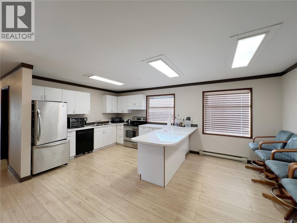
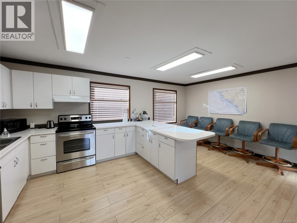
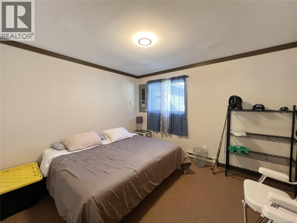
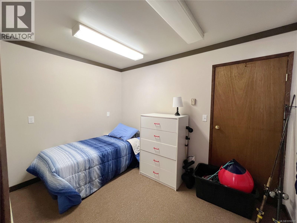
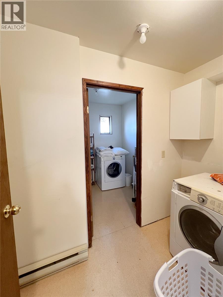
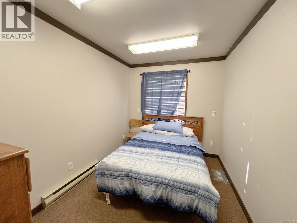
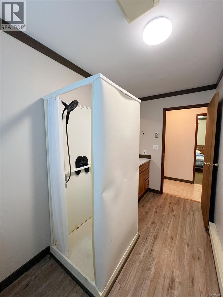
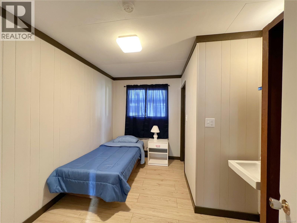
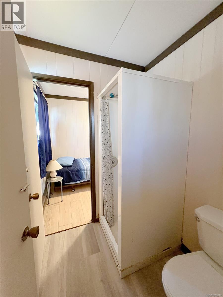
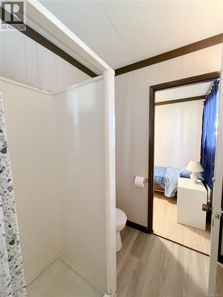
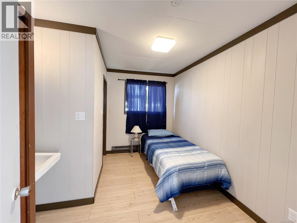
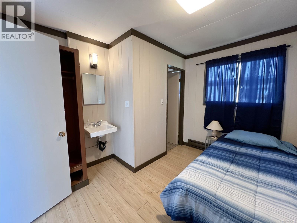
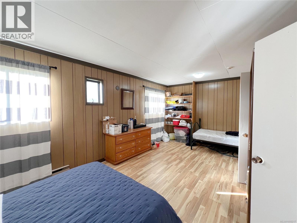
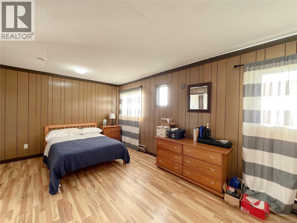
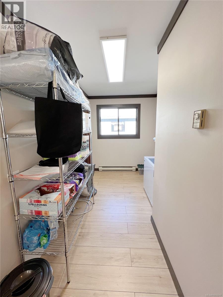
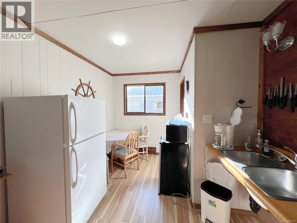
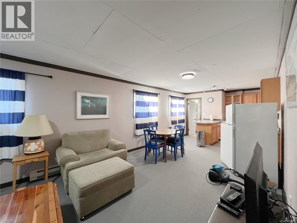
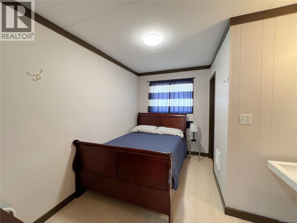
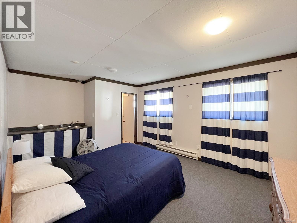
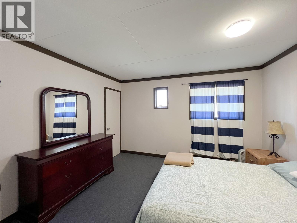
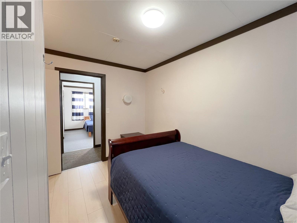
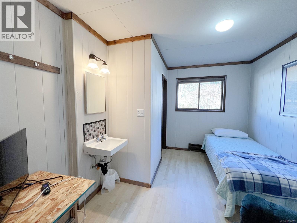
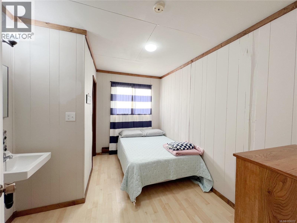
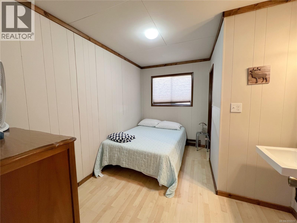
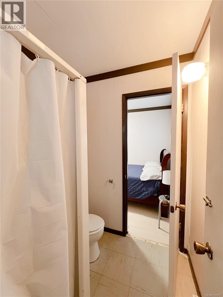
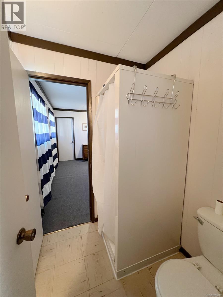
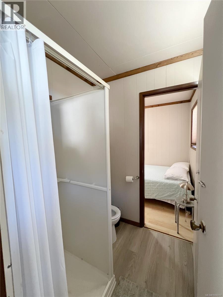
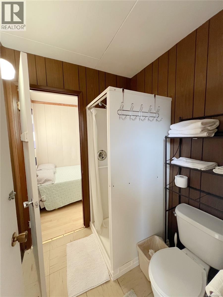
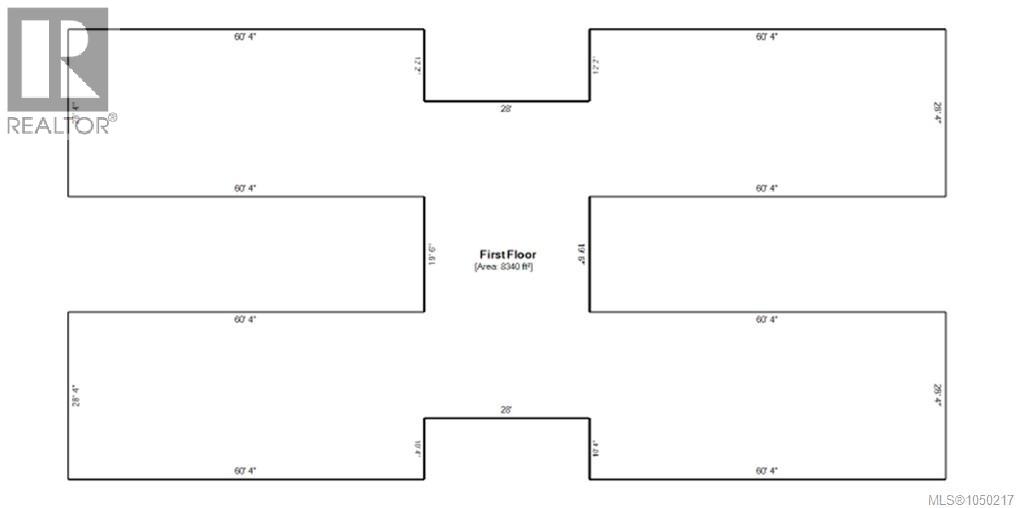
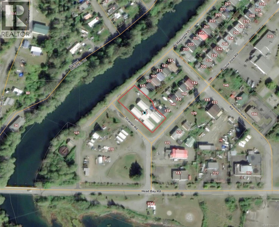
Rare investment opportunity in the coastal village of Tahsis, BC. This unique commercial property, locally known as the H-HUT for its distinctive layout—offers beautiful ocean, river, and mountain views from all sides. The building is divided into four wings connected by a central communal corridor. Three of the wings are fully developed and feature: 4 full kitchens + 1 kitchenette, 19 bedrooms, 10 bathrooms, and 2 laundry rooms The fourth wing is an open, flexible area currently used for storage, offering exceptional potential for future development, customization, or expansion. This property is perfectly suited for a variety of uses, as it sits within C1 zoning, allowing for multiple income-generating opportunities. With its diverse suite layouts, strong rental potential, and breathtaking natural surroundings, this property is ideal for investors seeking a commercial asset in a beautiful West Coast location Cross Listing MLS#1020530 (id:55599)
Property Details
| MLS® Number | 1050217 |
| Property Type | Single Family |
| Neigbourhood | Tahsis/Zeballos |
| Parking Space Total | 5 |
| Plan | Vip35185 |
Building
| Bathroom Total | 10 |
| Bedrooms Total | 19 |
| Constructed Date | 1974 |
| Cooling Type | None |
| Heating Fuel | Electric |
| Heating Type | Baseboard Heaters |
| Size Interior | 7000 Sqft |
| Type | House |
Parking
| Open |
Land
| Acreage | No |
| Size Irregular | 0.66 |
| Size Total | 0.66 Ac |
| Size Total Text | 0.66 Ac |
| Zoning Description | C1 |
| Zoning Type | Residential/commercial |
Rooms
| Level | Type | Length | Width | Dimensions |
|---|---|---|---|---|
| Main Level | Bedroom | 11'5 x 19'5 | ||
| Main Level | Bedroom | 9'8 x 11'8 | ||
| Main Level | Bedroom | 11'8 x 9'1 | ||
| Main Level | Bedroom | 6'9 x 11'9 | ||
| Main Level | Bedroom | 6'9 x 11'9 | ||
| Main Level | Storage | 5'5 x 5'5 | ||
| Main Level | Laundry Room | 11'8 x 9'6 | ||
| Main Level | Storage | 5'5 x 5'5 | ||
| Main Level | Storage | 11'7 x 9'4 | ||
| Main Level | Storage | 49 ft | 49 ft x Measurements not available | |
| Main Level | Storage | 8'11 x 8'5 | ||
| Main Level | Bathroom | 5'6 x 5'5 | ||
| Main Level | Bathroom | 5'6 x 5'3 | ||
| Main Level | Bathroom | 5'5 x 5'6 | ||
| Main Level | Kitchen | 11'8 x 9'4 | ||
| Main Level | Kitchen | 26'8 x 11'7 | ||
| Main Level | Bedroom | 11'8 x 12'4 | ||
| Main Level | Bedroom | 11'7 x 9'7 | ||
| Main Level | Bedroom | 11'8 x 9'1 | ||
| Main Level | Storage | 15'1 x 20'5 | ||
| Main Level | Bathroom | 7'11 x 4'6 | ||
| Main Level | Great Room | 19'3 x 27'10 | ||
| Main Level | Entrance | 15 ft | Measurements not available x 15 ft | |
| Main Level | Storage | 11'11 x 6'10 | ||
| Main Level | Laundry Room | 8 ft | Measurements not available x 8 ft | |
| Main Level | Living Room | 11'10 x 16'4 | ||
| Main Level | Bathroom | 11'6 x 5'9 | ||
| Main Level | Bathroom | 5'6 x 4'6 | ||
| Main Level | Kitchen | 18'9 x 11'3 | ||
| Main Level | Bathroom | 11'10 x 9'2 | ||
| Main Level | Bedroom | 10'8 x 11'11 | ||
| Main Level | Bedroom | 7'7 x 10'11 | ||
| Main Level | Bedroom | 6'9 x 11'9 | ||
| Main Level | Bedroom | 6'9 x 11'9 | ||
| Main Level | Living Room | 17'2 x 19'8 | ||
| Main Level | Living Room/dining Room | 11'7 x 19'7 | ||
| Main Level | Kitchen | 11'6 x 9'6 | ||
| Main Level | Ensuite | 5'5 x 5'6 | ||
| Main Level | Ensuite | 5'5 x 5'6 | ||
| Main Level | Bathroom | 8 ft | Measurements not available x 8 ft | |
| Main Level | Bedroom | 11'4 x 9'5 | ||
| Main Level | Bedroom | 11'4 x 8'11 | ||
| Main Level | Bedroom | 11'4 x 9'11 | ||
| Main Level | Bedroom | 11'7 x 9'7 | ||
| Main Level | Bedroom | 9'7 x 11'9 | ||
| Main Level | Bedroom | 9'8 x 9'2 | ||
| Main Level | Bedroom | 9'7 x 9'2 |
https://www.realtor.ca/real-estate/30325284/120-alpine-view-tahsis-tahsiszeballos
Interested?
Contact us for more information

The trademarks REALTOR®, REALTORS®, and the REALTOR® logo are controlled by The Canadian Real Estate Association (CREA) and identify real estate professionals who are members of CREA. The trademarks MLS®, Multiple Listing Service® and the associated logos are owned by The Canadian Real Estate Association (CREA) and identify the quality of services provided by real estate professionals who are members of CREA. The trademark DDF® is owned by The Canadian Real Estate Association (CREA) and identifies CREA's Data Distribution Facility (DDF®)
September 28 2026 06:41:37
Vancouver Island Real Estate Board
Exp Realty (Cr), Royal LePage Advance Realty