

12 368 Tradewinds Ave Colwood, British Columbia V9C 0S5

$764,900Maintenance,
$403.46 Monthly
Maintenance,
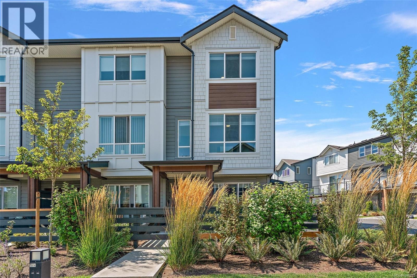
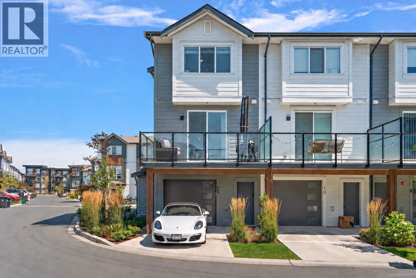
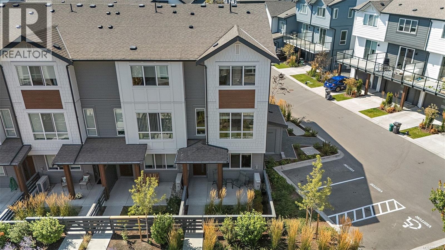
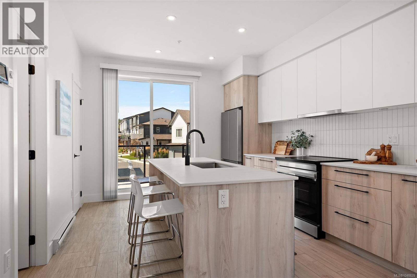
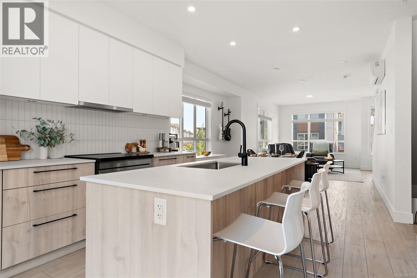
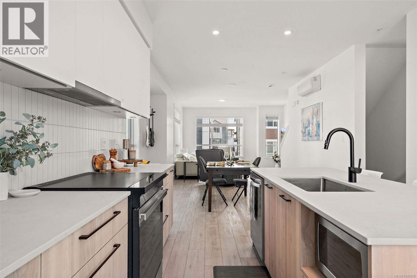
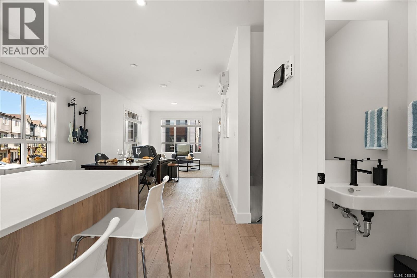
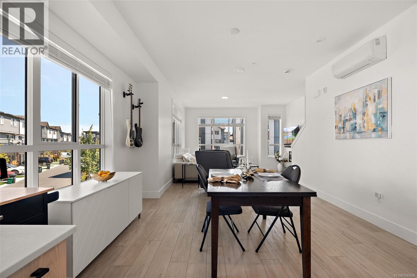
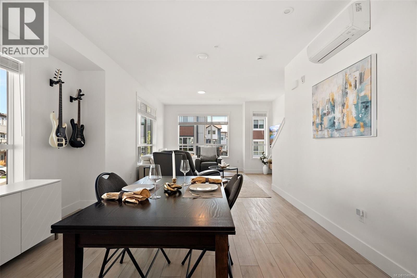
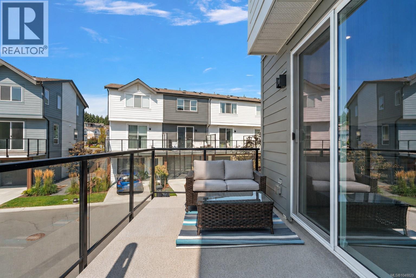
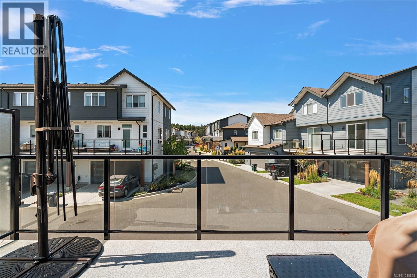
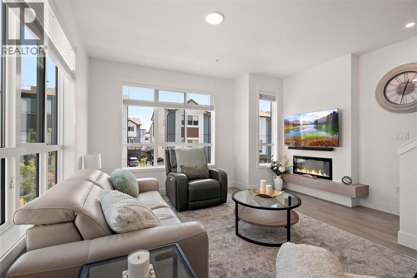
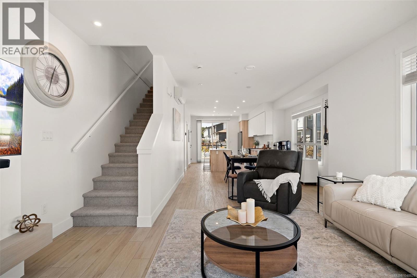
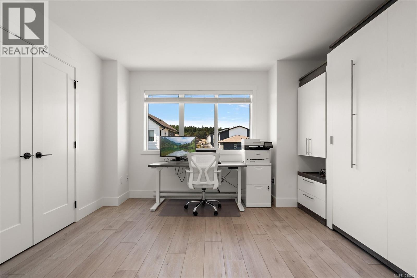
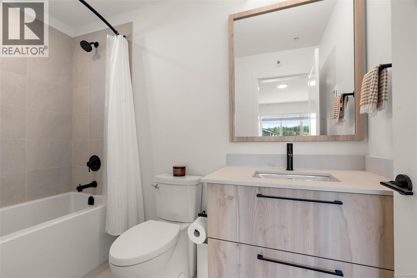
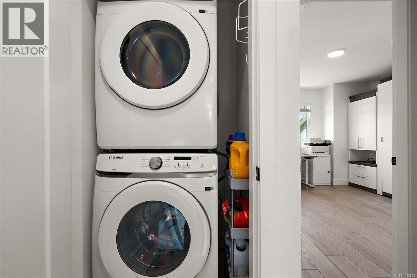
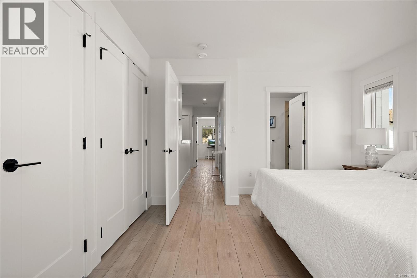
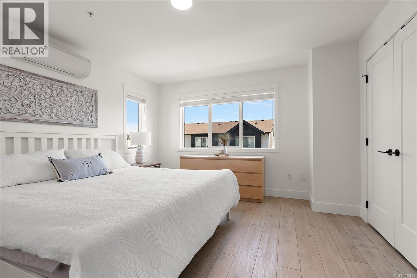
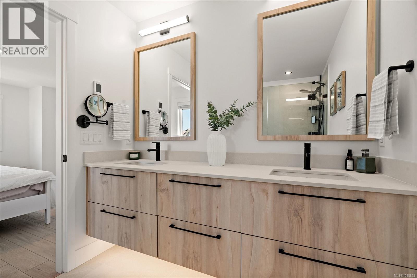
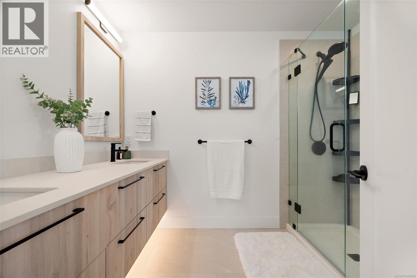
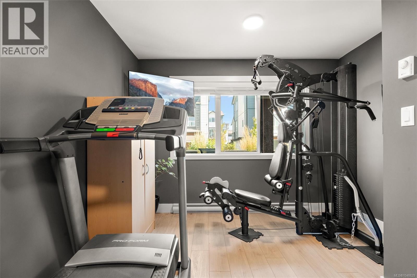
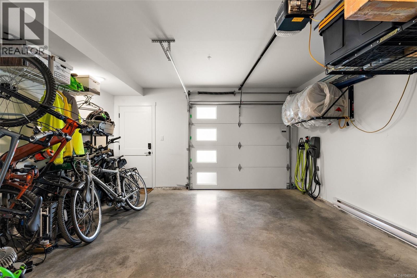
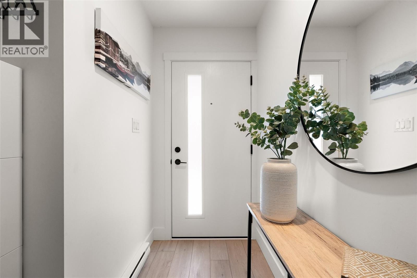
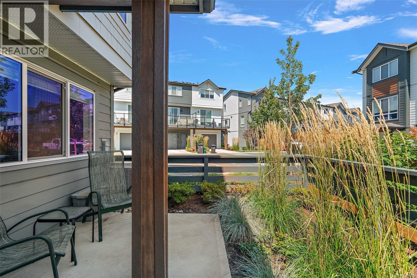
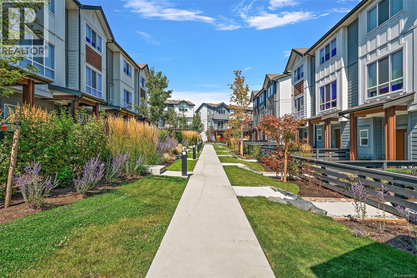
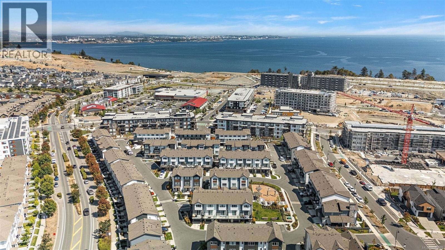
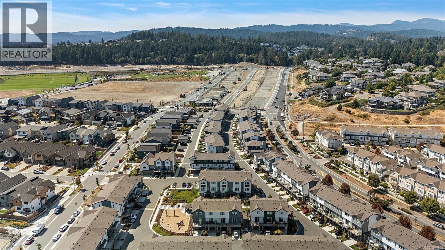
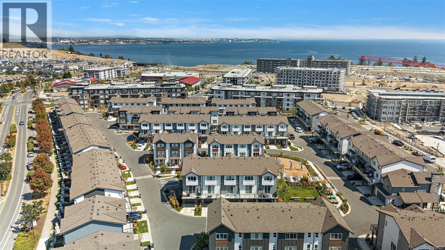
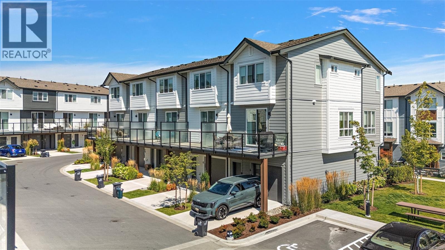
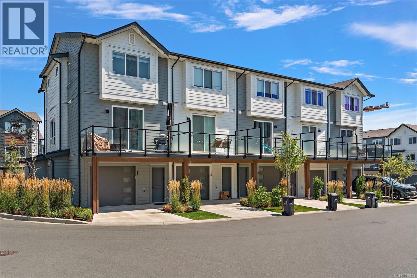
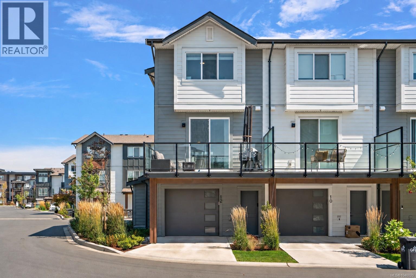
$403.46 MonthlyWelcome to this upgraded 2-bed + den, 3-bath end-unit townhome in the family-friendly waterfront community of Royal Bay. Built in 2024, this beautifully designed home offers the remaining new home warranty while saving you the GST! The entry level features a versatile den, perfect for a home office or flex space, along with an oversized garage offering ample room for parking, storage and included EV charger. The bright main level is designed for modern living with an open concept layout, quartz countertops, stainless appliances, eat-in island, premium blind package, and an inviting fireplace in the living room. Upstairs, you’ll find two spacious beds, each complete with 4 piece ensuites with heated flooring in the primary, and hard-surfaced floors throughout. With a heat pump for year-round comfort and a fantastic location just steps from the waterfront, shops, parks, and everything Royal Bay has to offer, this is an excellent opportunity to enjoy stylish, low-maintenance living in one of the Westshore’s most sought-after communities. (id:55599)
Property Details
| MLS® Number | 1048829 |
| Property Type | Single Family |
| Neigbourhood | Royal Bay |
| Community Features | Pets Allowed, Family Oriented |
| Features | Cul-de-sac, Other |
| Parking Space Total | 2 |
| Plan | Eps9709 |
| Structure | Patio(s) |
Building
| Bathroom Total | 3 |
| Bedrooms Total | 2 |
| Appliances | Dishwasher, Dryer, Microwave, Range - Electric, Refrigerator, Washer |
| Architectural Style | Westcoast |
| Constructed Date | 2024 |
| Cooling Type | Air Conditioned |
| Fireplace Present | Yes |
| Fireplace Total | 1 |
| Heating Fuel | Electric |
| Heating Type | Baseboard Heaters, Heat Pump |
| Size Interior | 1533 Sqft |
| Type | Row / Townhouse |
Land
| Acreage | No |
| Size Irregular | 1860 |
| Size Total | 1860 Sqft |
| Size Total Text | 1860 Sqft |
| Zoning Type | Residential |
Rooms
| Level | Type | Length | Width | Dimensions |
|---|---|---|---|---|
| Second Level | Balcony | 16 ft | 8 ft | 16 ft x 8 ft |
| Second Level | Bathroom | 2-Piece | ||
| Second Level | Kitchen | 12 ft | 13 ft | 12 ft x 13 ft |
| Second Level | Dining Room | 13 ft | 11 ft | 13 ft x 11 ft |
| Second Level | Living Room | 14 ft | 15 ft | 14 ft x 15 ft |
| Third Level | Ensuite | 4-Piece | ||
| Third Level | Primary Bedroom | 13 ft | 15 ft | 13 ft x 15 ft |
| Third Level | Bathroom | 4-Piece | ||
| Third Level | Bedroom | 13 ft | 13 ft | 13 ft x 13 ft |
| Main Level | Den | 11 ft | 14 ft | 11 ft x 14 ft |
| Main Level | Entrance | 7 ft | 9 ft | 7 ft x 9 ft |
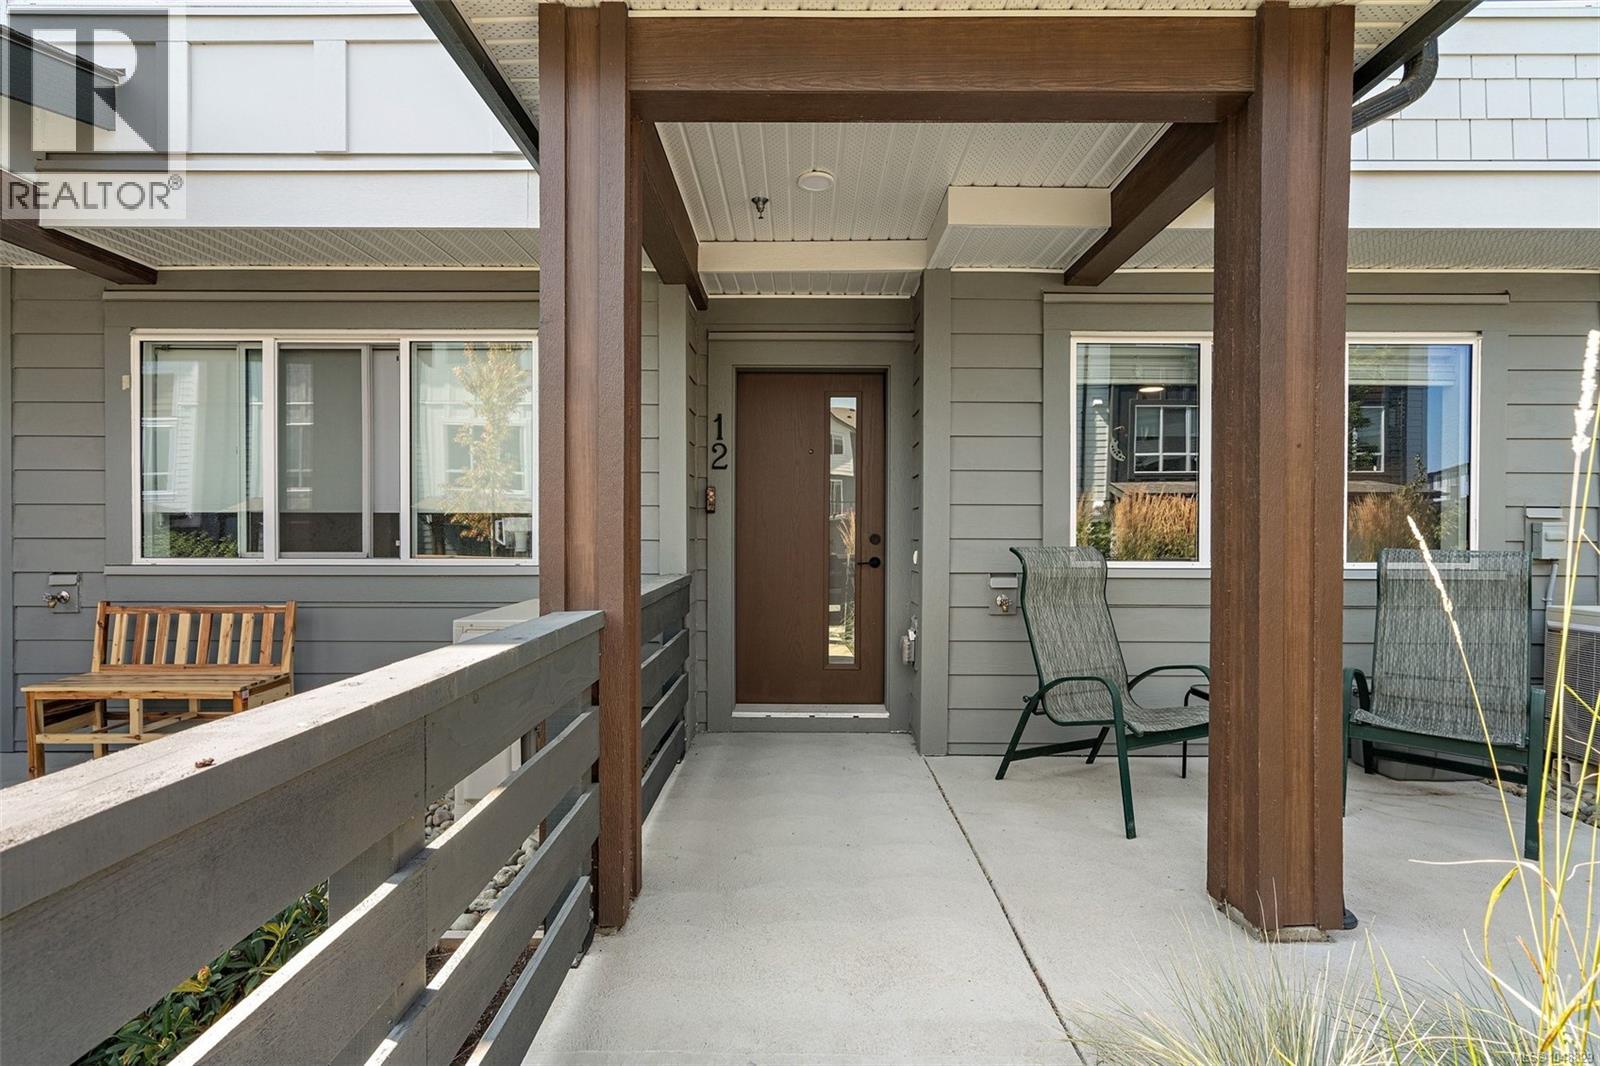
| Main Level | Patio | 13 ft | 8 ft | 13 ft x 8 ft |
https://www.realtor.ca/real-estate/30289024/12-368-tradewinds-ave-colwood-royal-bay
Interested?
Contact us for more information

The trademarks REALTOR®, REALTORS®, and the REALTOR® logo are controlled by The Canadian Real Estate Association (CREA) and identify real estate professionals who are members of CREA. The trademarks MLS®, Multiple Listing Service® and the associated logos are owned by The Canadian Real Estate Association (CREA) and identify the quality of services provided by real estate professionals who are members of CREA. The trademark DDF® is owned by The Canadian Real Estate Association (CREA) and identifies CREA's Data Distribution Facility (DDF®)
September 20 2026 08:33:51
Victoria Real Estate Board
Coldwell Banker Oceanside Real Estate