

12 240 Burnside Rd E Saanich, British Columbia V9A 1A3

$725,000Maintenance,
$572.15 Monthly
Maintenance,
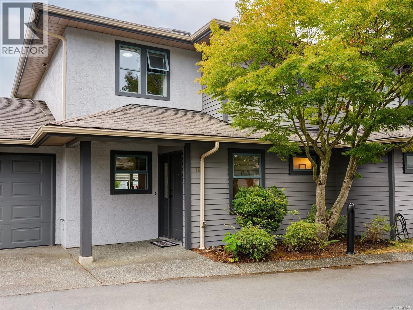
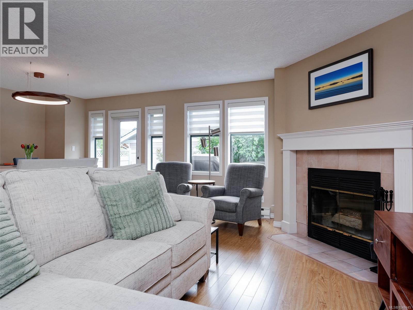
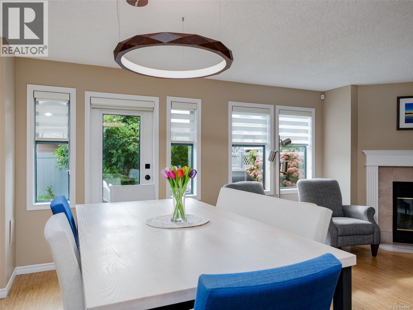
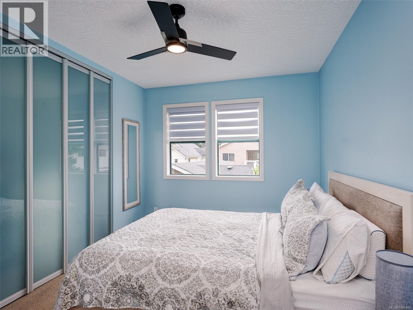
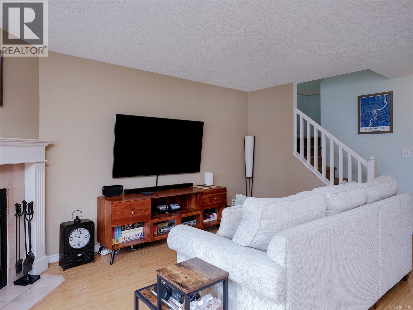
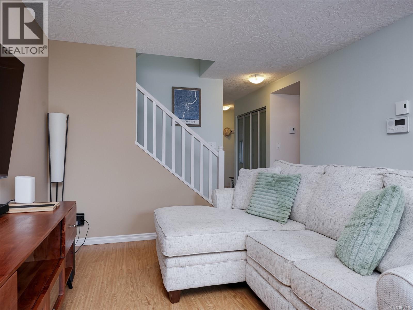
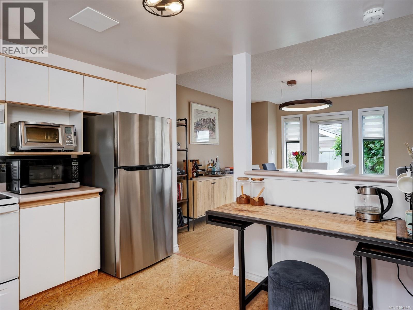
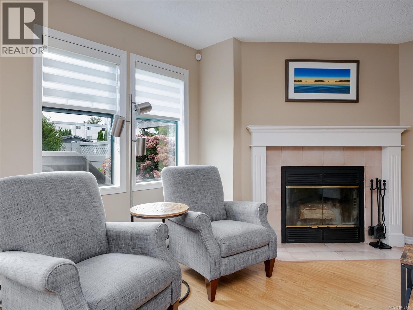
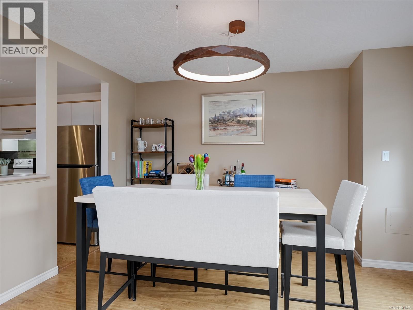
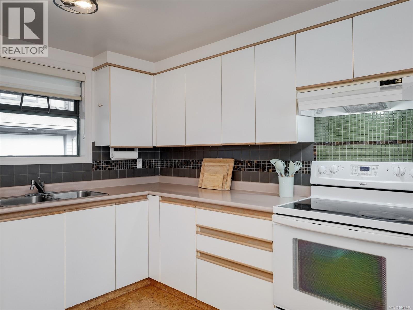
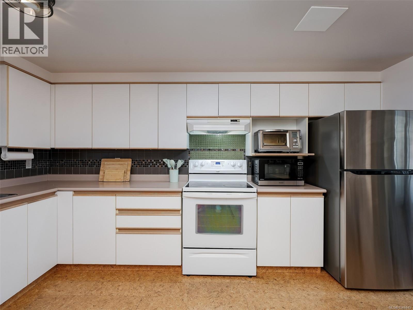
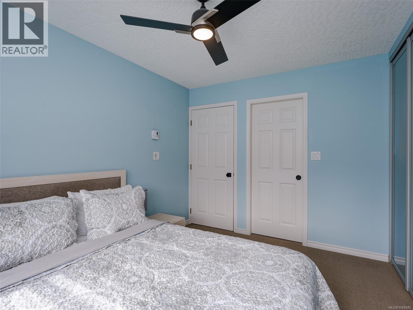
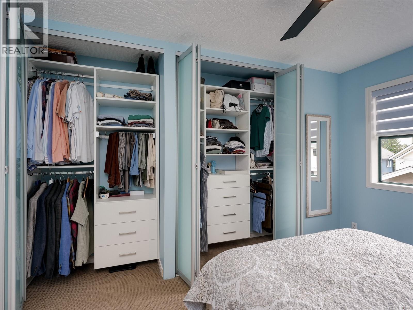
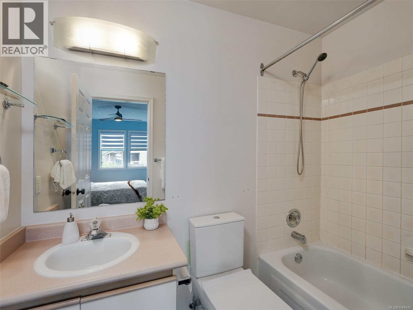
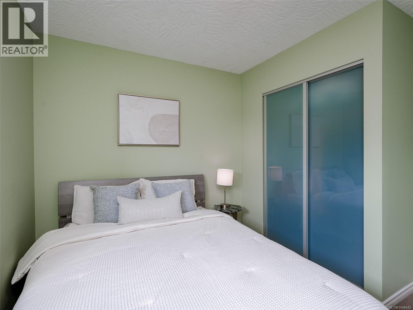
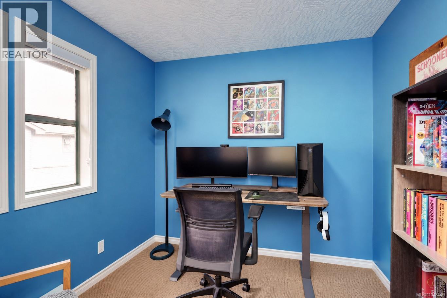
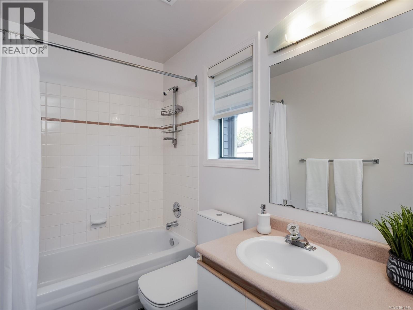
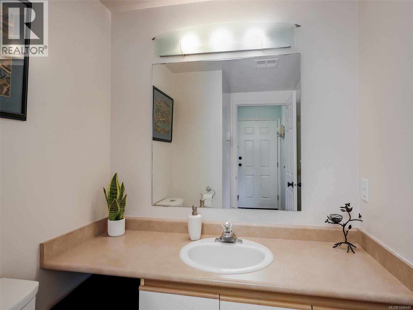
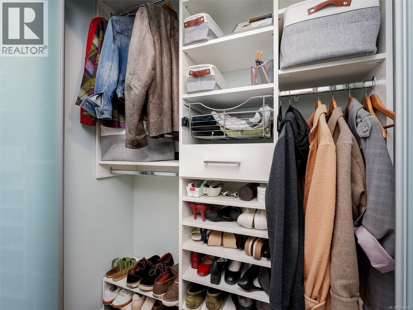
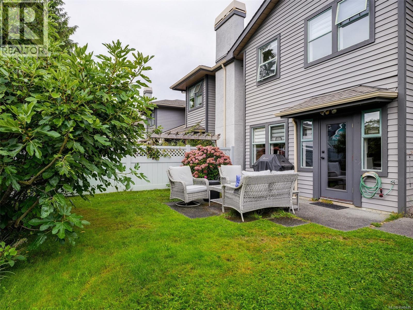
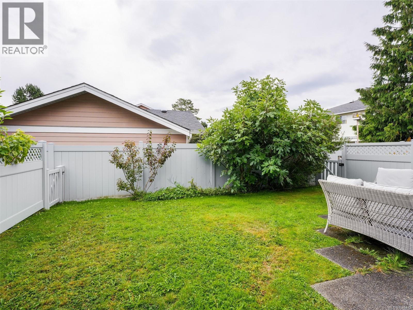
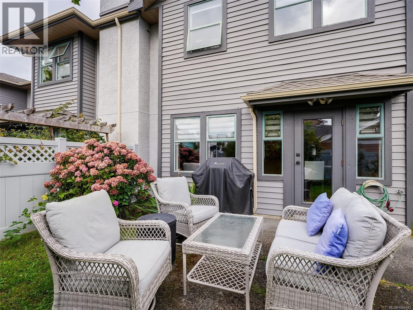
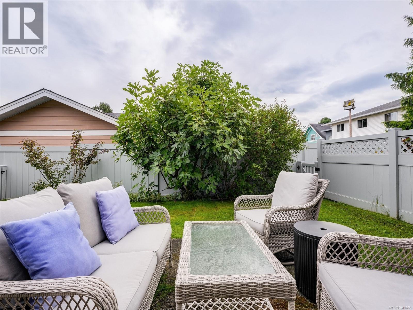
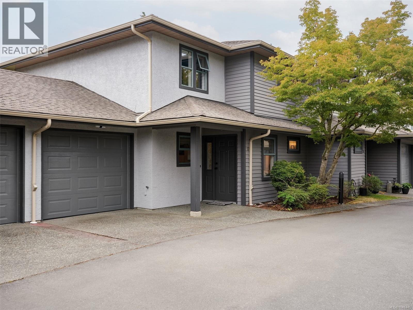
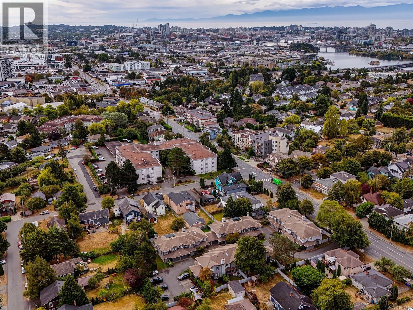
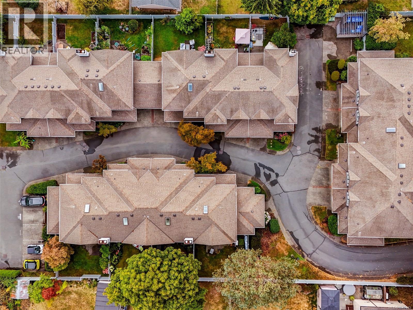
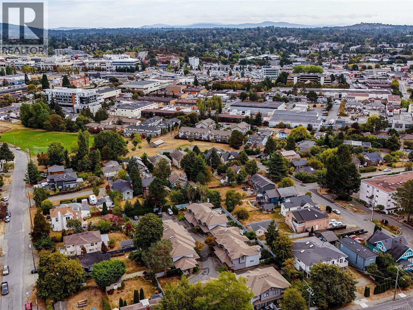
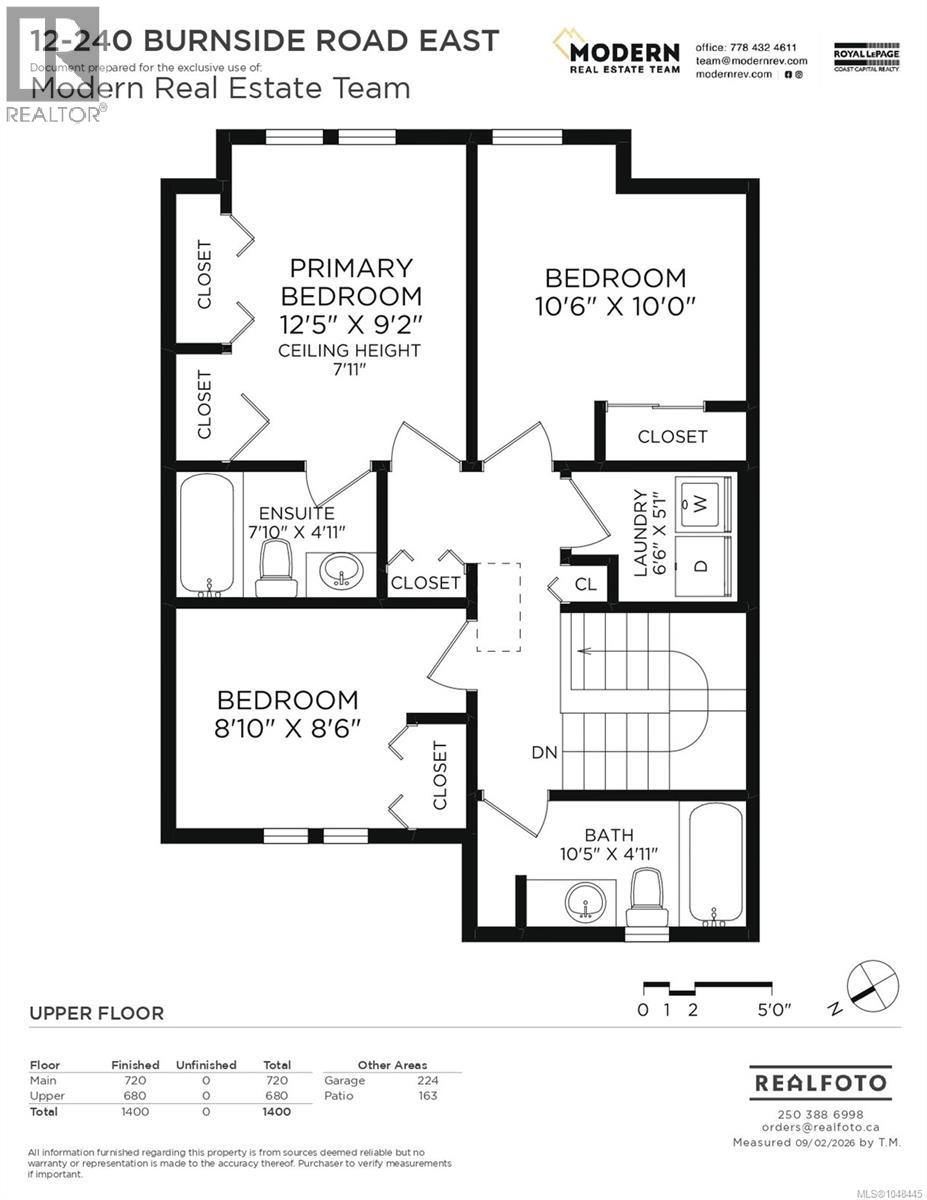
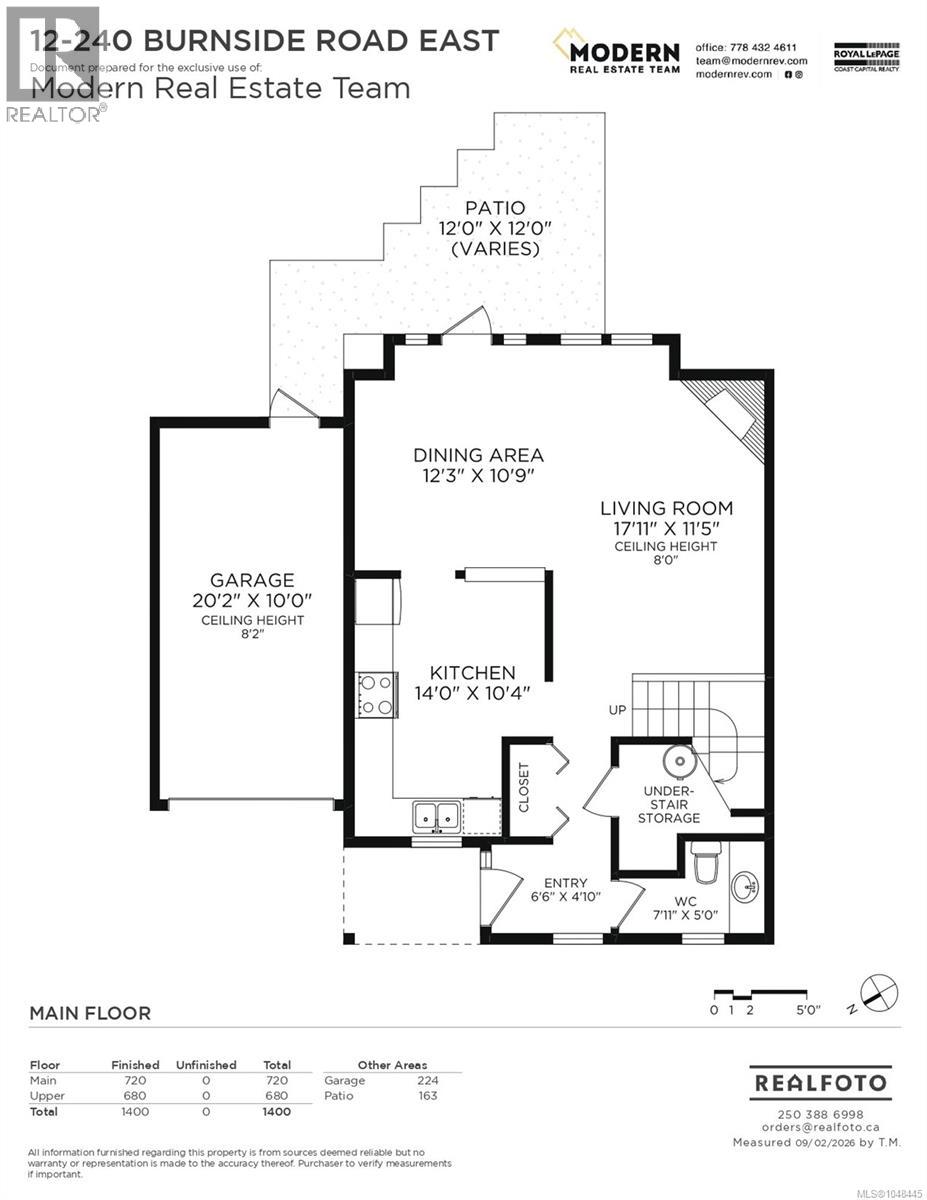
$572.15 MonthlyWelcome to English Oaks, a well run 14 unit complex in a great central location! . The smart layout, private outdoor space make this 3 bed, 3 bath townhouse an easy place to call home. The bright main level is designed for everyday living, with an open-concept kitchen, dining/living area anchored by a wood-burning fireplace. Large windows look out to the fenced backyard/patio area perfect for morning coffee and entertaining. Upstairs are 3 bedrooms and 2 bathrooms, with upgraded Incredible Closets systems adding thoughtful, functional storage. A large garage provides plenty of room for parking, bikes and all the extras. This is a family and pet-friendly strata, and the complex has been recently repainted. The location is minutes from downtown, Mayfair, Uptown and Tillicum, with the Galloping Goose Trail nearby and easy access to the Trans-Canada and Pat Bay Highway. A fantastic option for families, first-time buyers or downsizers looking for more space without giving up convenience. (id:55599)
Open House
This property has open houses!
2:00 pm
Ends at:3:30 pm
Property Details
| MLS® Number | 1048445 |
| Property Type | Single Family |
| Neigbourhood | Rudd Park |
| Community Name | English Oaks |
| Community Features | Pets Allowed With Restrictions, Family Oriented |
| Features | Level Lot, Private Setting, Other, Rectangular |
| Parking Space Total | 1 |
| Plan | Vis2429 |
| Structure | Patio(s) |
| View Type | Valley View |
Building
| Bathroom Total | 3 |
| Bedrooms Total | 3 |
| Architectural Style | Other |
| Constructed Date | 1992 |
| Cooling Type | None |
| Fireplace Present | Yes |
| Fireplace Total | 1 |
| Heating Fuel | Electric, Wood |
| Heating Type | Baseboard Heaters |
| Size Interior | 1400 Sqft |
| Type | Row / Townhouse |
Land
| Acreage | No |
| Size Irregular | 1571 |
| Size Total | 1571 Sqft |
| Size Total Text | 1571 Sqft |
| Zoning Type | Multi-family |
Rooms
| Level | Type | Length | Width | Dimensions |
|---|---|---|---|---|
| Second Level | Bedroom | 10' x 10' | ||
| Second Level | Primary Bedroom | 12' x 9' | ||
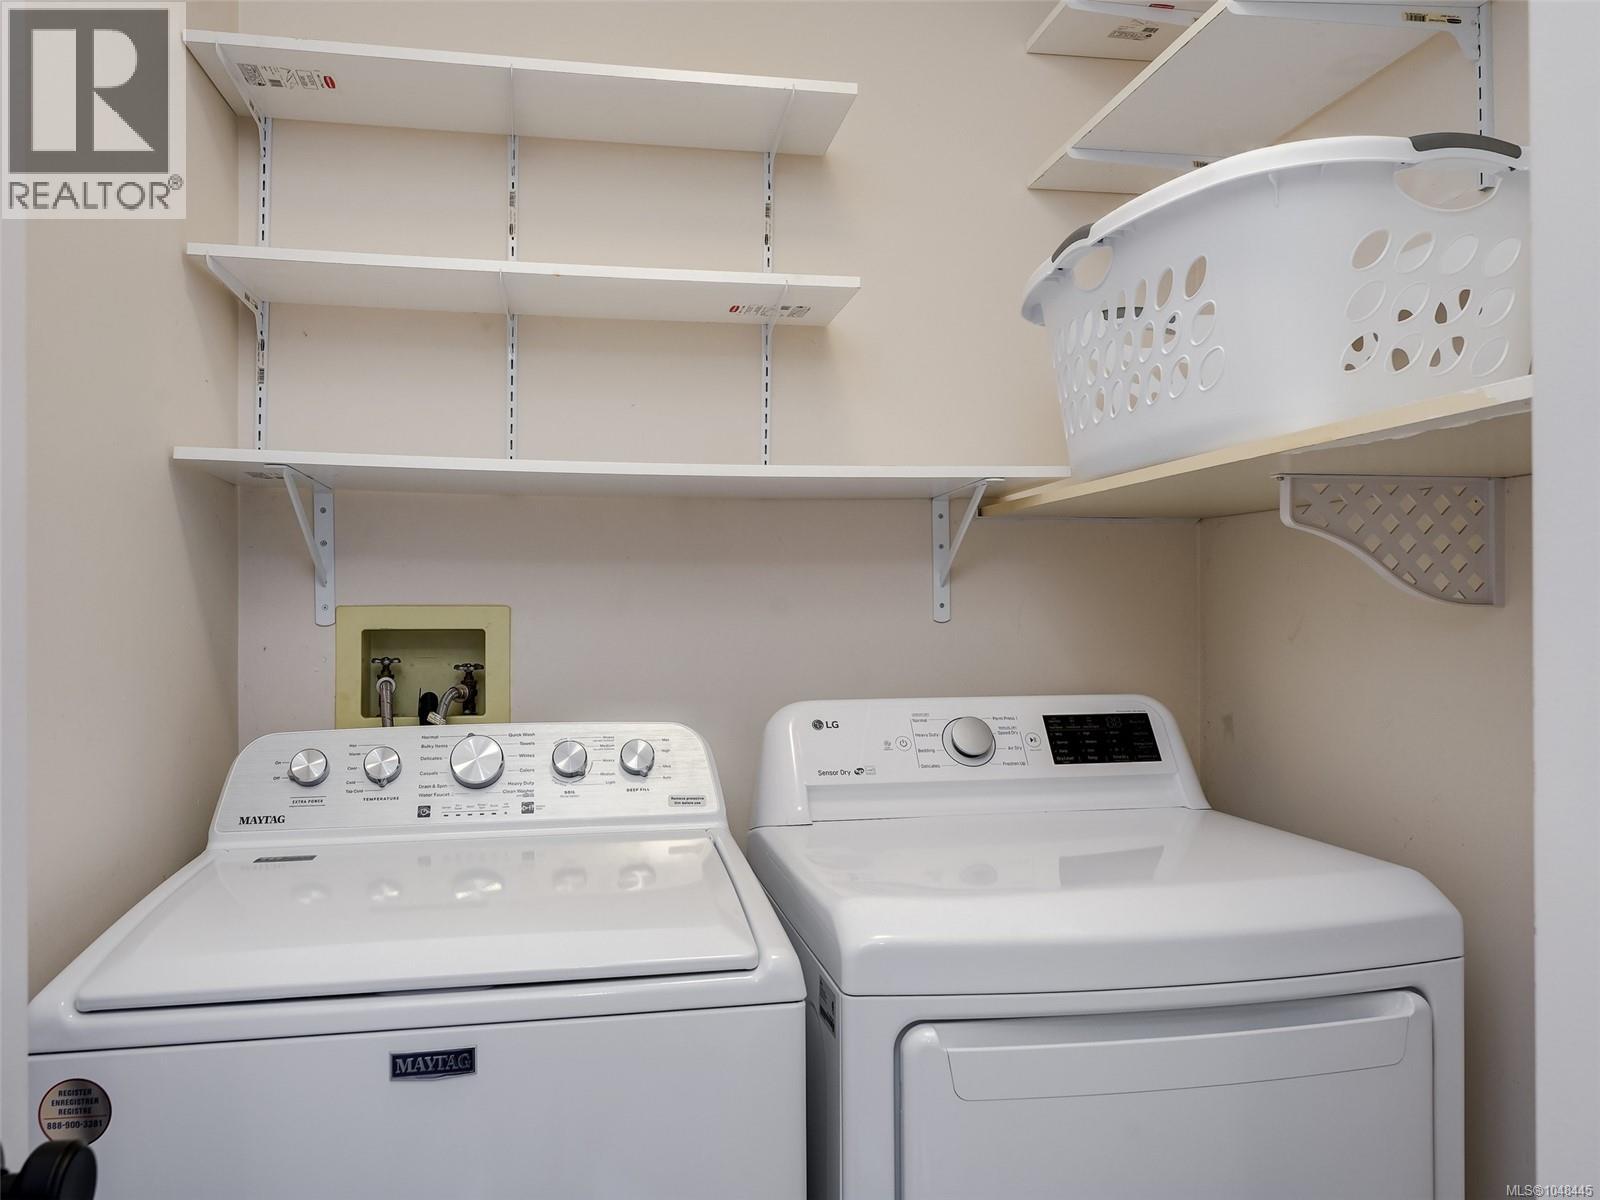
| Second Level | Laundry Room | 6' x 5' | ||
| Second Level | Ensuite | 8' x 5' | ||
| Second Level | Bedroom | 9' x 8' | ||
| Second Level | Bathroom | 10' x 5' | ||
| Main Level | Bathroom | 8' x 5' | ||
| Main Level | Patio | 12' x 12' | ||
| Main Level | Living Room | 18' x 11' | ||
| Main Level | Dining Room | 12' x 11' | ||
| Main Level | Kitchen | 14' x 10' | ||
| Main Level | Entrance | 6' x 5' |
https://www.realtor.ca/real-estate/30254114/12-240-burnside-rd-e-saanich-rudd-park
Interested?
Contact us for more information

The trademarks REALTOR®, REALTORS®, and the REALTOR® logo are controlled by The Canadian Real Estate Association (CREA) and identify real estate professionals who are members of CREA. The trademarks MLS®, Multiple Listing Service® and the associated logos are owned by The Canadian Real Estate Association (CREA) and identify the quality of services provided by real estate professionals who are members of CREA. The trademark DDF® is owned by The Canadian Real Estate Association (CREA) and identifies CREA's Data Distribution Facility (DDF®)
September 17 2026 08:27:56
Victoria Real Estate Board
Royal LePage Coast Capital - Oak Bay, Royal LePage Coast Capital - Chatterton