

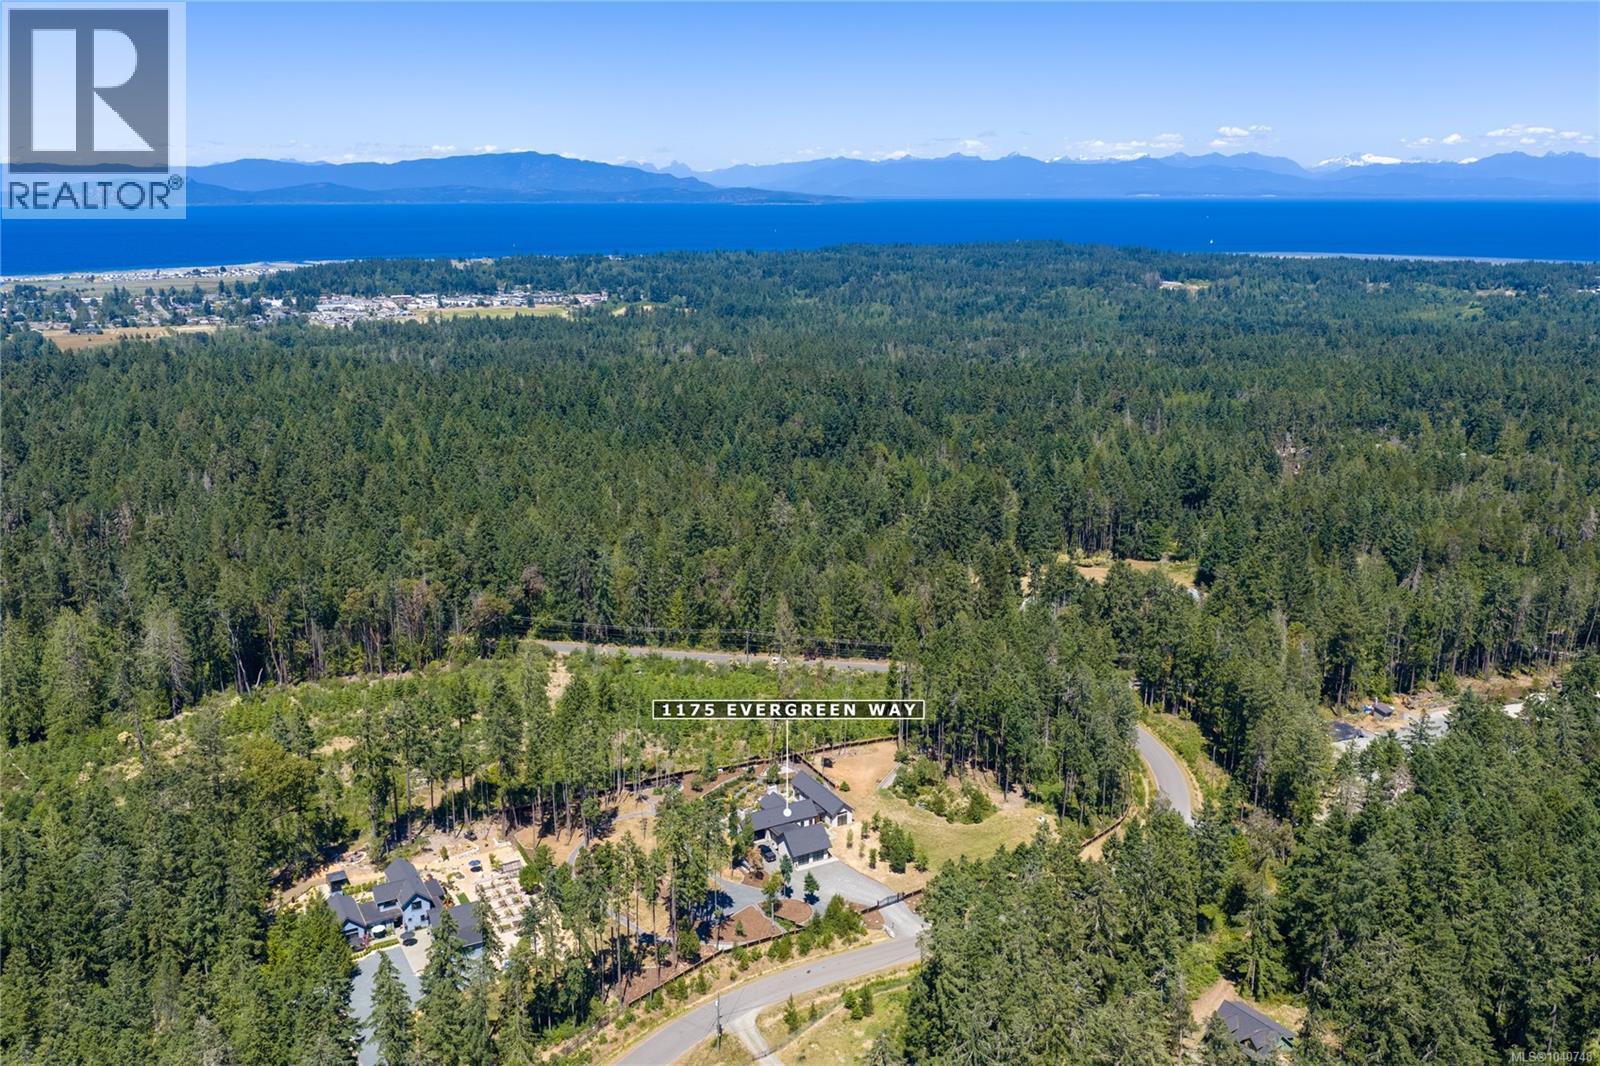
1175 Evergreen Way Errington, British Columbia V9P 2B1

$1,999,900
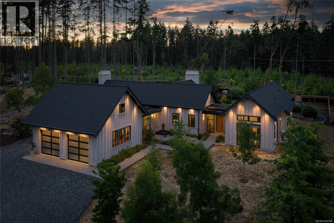
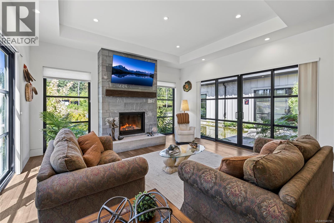
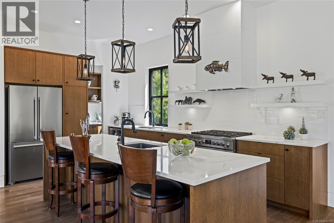
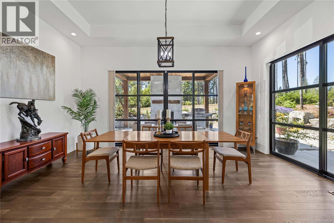
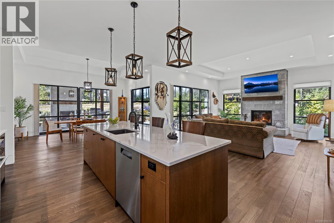
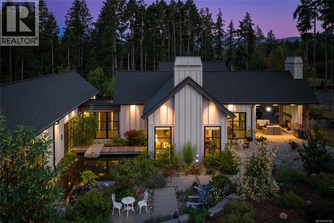
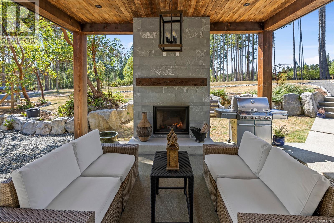
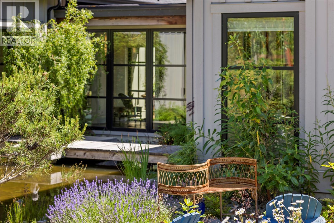
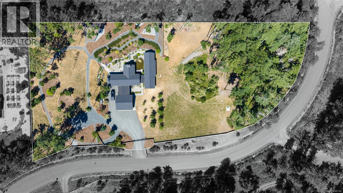
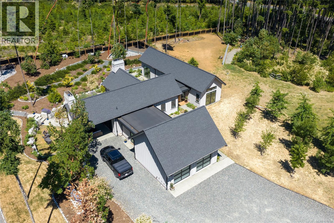
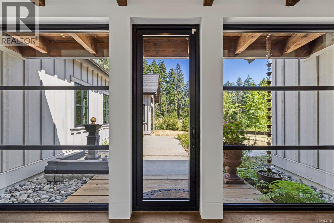
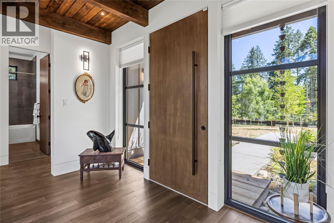
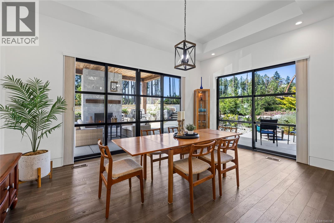
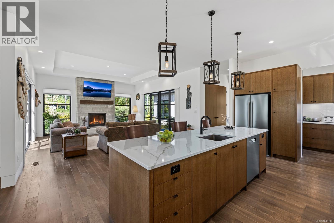
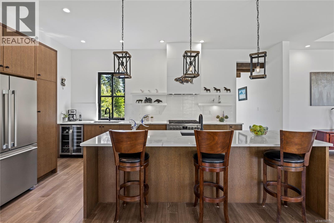
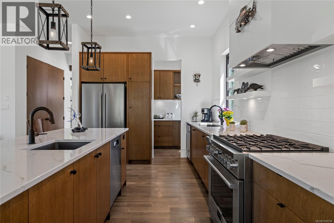
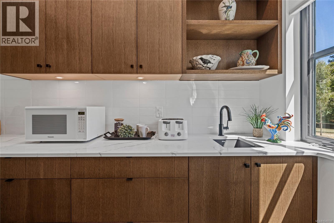
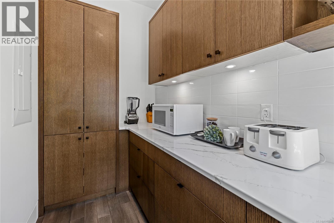
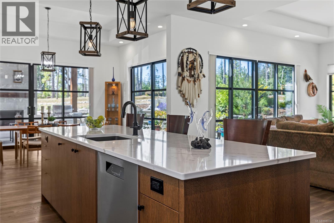
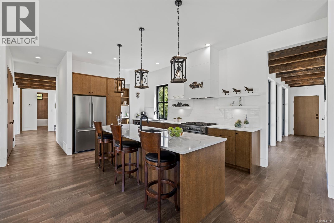
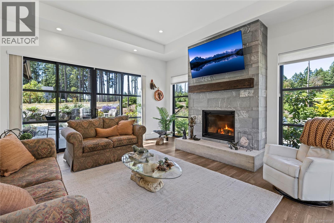
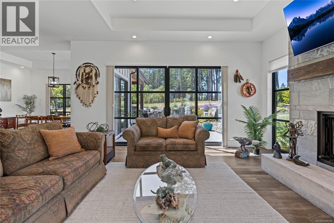
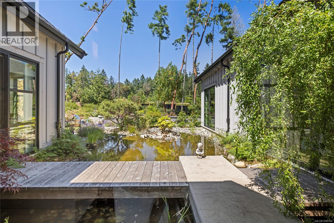
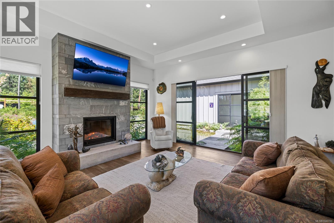
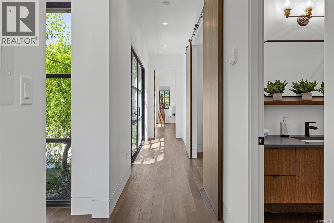
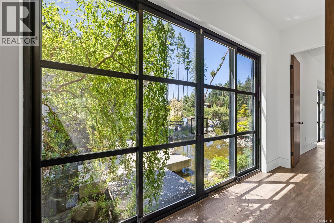
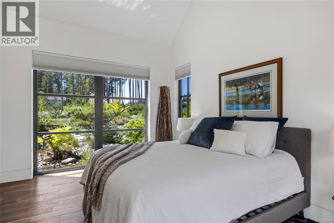
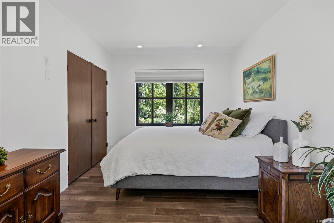
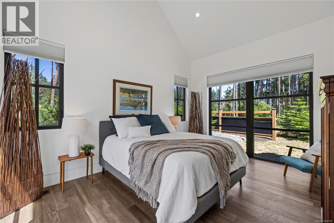
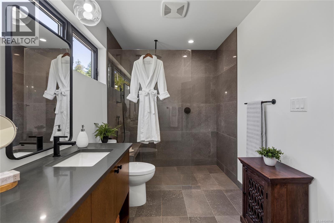
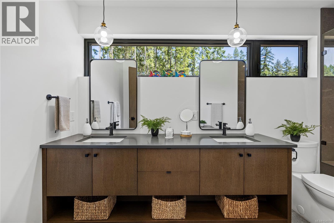
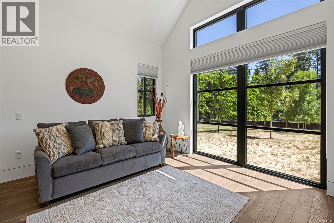
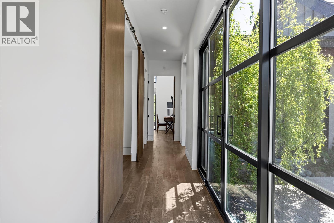
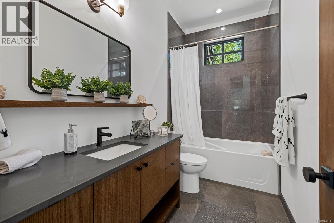
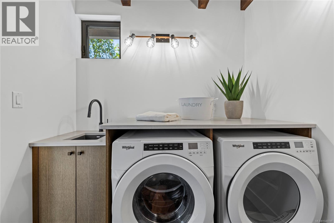
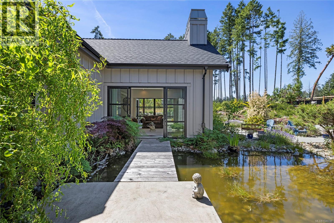
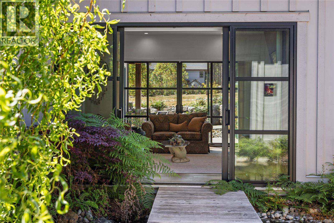
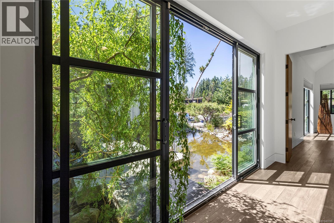
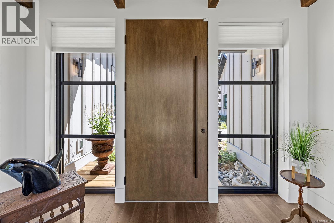
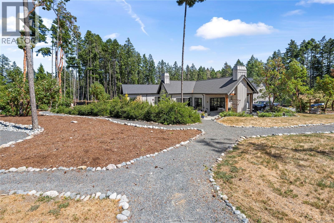
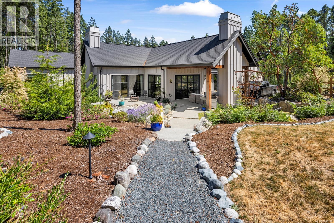
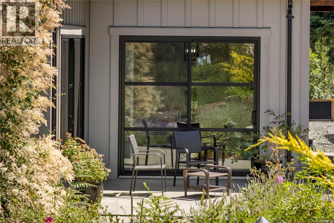
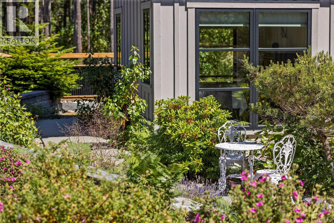
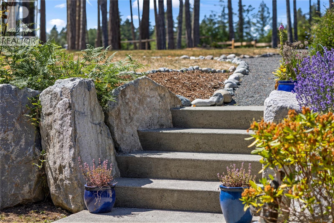
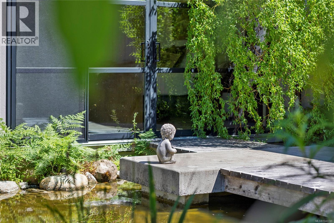
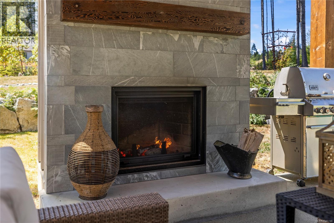
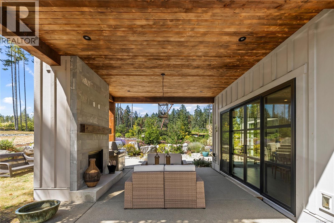
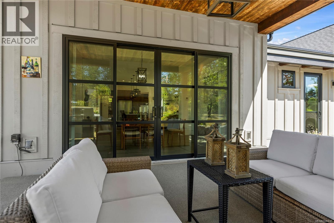
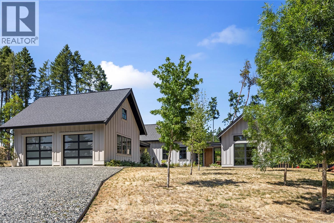
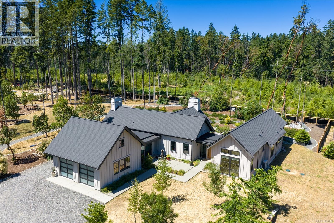
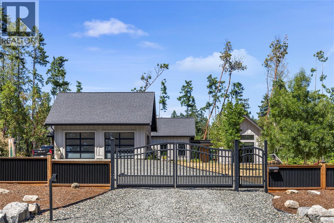
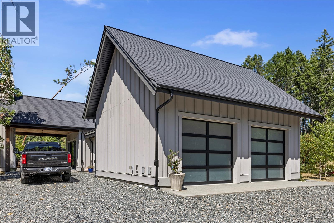
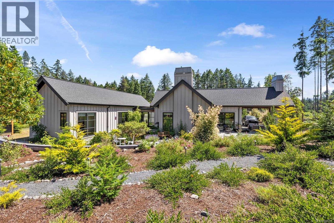
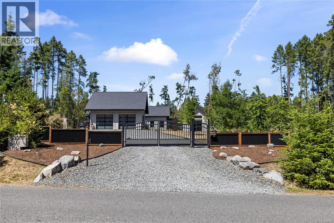
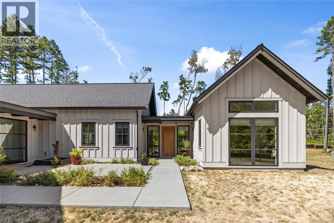
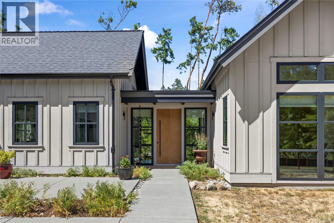
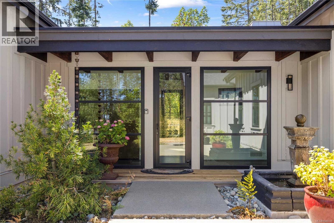
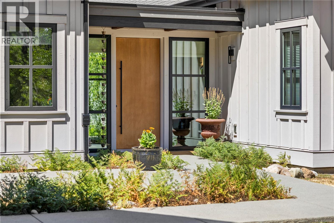
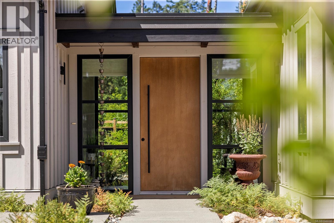
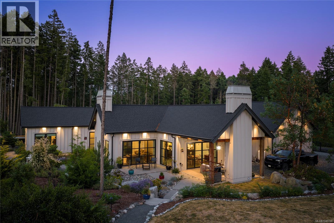
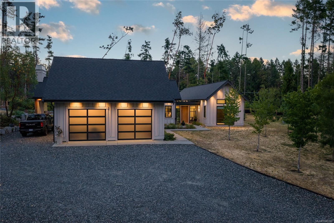
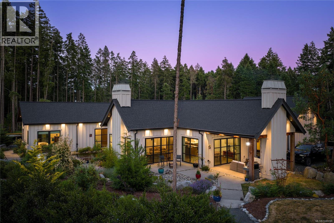
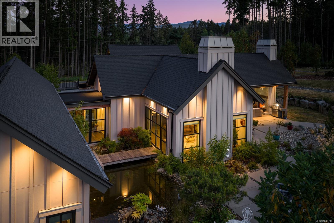
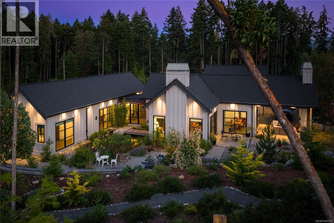
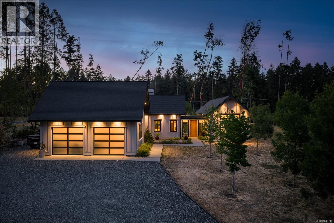
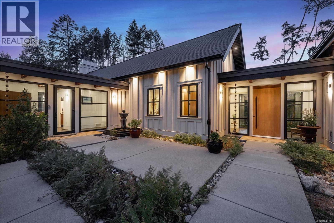
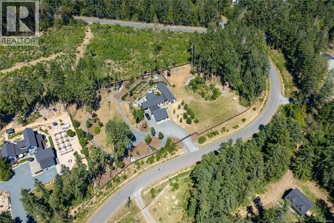
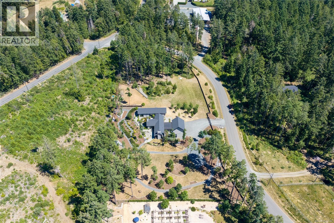
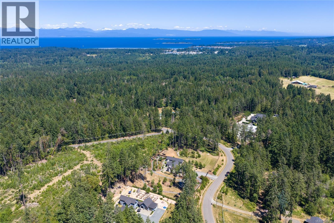
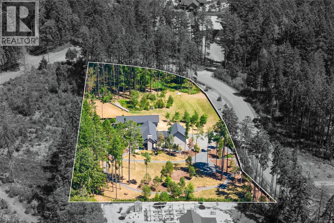
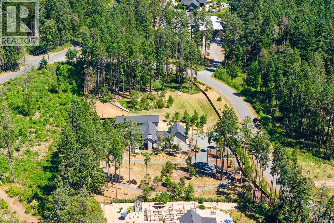
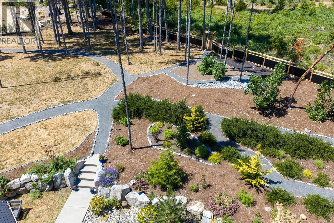
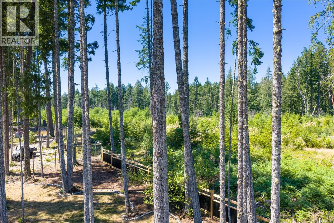
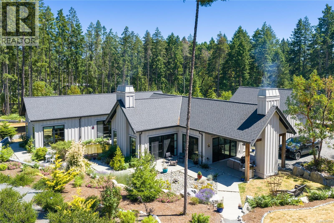
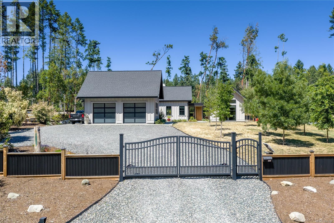
A true showcase of contemporary West Coast luxury, this exceptional residence combines award-worthy design, superior craftsmanship, and spectacular outdoor living. Beautifully designed by renowned CA Design of Qualicum Beach and expertly built by Hanna Construction, this stunning custom home offers over 2,400 sq. ft. of thoughtfully curated single-level living. Privately set behind a gated entrance, the professionally landscaped grounds create an unforgettable arrival experience. Meandering pathways, lush gardens, and a tranquil Zen-inspired water feature provide a resort-like setting that perfectly complements the home's striking architecture. Inside, soaring ceilings, expansive floor-to-ceiling windows, and an abundance of natural light create a seamless connection between the interior and surrounding landscape. The open-concept design flows effortlessly from space to space, with the chef's kitchen serving as the heart of the home. Designed for both everyday living and entertaining, it opens to a stunning great room where walls of glass frame the beautiful outdoor surroundings. Indoor-outdoor living reaches new heights with massive sliding glass doors leading to an impressive covered entertaining area complete with a stone-surround wood-burning fireplace—an inviting extension of the home's living space and the perfect setting for year-round gatherings. The luxurious primary suite offers a private retreat with a spa-inspired ensuite, walk-in closet, and convenient second laundry hookup. Two additional bedrooms and a beautifully appointed guest bathroom provide comfortable accommodation for family and visitors. A rare offering where exceptional design, quality workmanship, and custom landscaping come together to create a truly remarkable living experience. (id:55599)
Property Details
| MLS® Number | 1040748 |
| Property Type | Single Family |
| Neigbourhood | Errington/Coombs/Hilliers |
| Community Features | Pets Allowed, Family Oriented |
| Features | Southern Exposure, Other |
| Parking Space Total | 6 |
| Plan | Eps6863 |
Building
| Bathroom Total | 2 |
| Bedrooms Total | 3 |
| Constructed Date | 2021 |
| Cooling Type | Air Conditioned |
| Fireplace Present | Yes |
| Fireplace Total | 2 |
| Heating Type | Forced Air, Heat Pump |
| Size Interior | 2414 Sqft |
| Type | House |
Land
| Acreage | Yes |
| Size Irregular | 2.52 |
| Size Total | 2.52 Ac |
| Size Total Text | 2.52 Ac |
| Zoning Description | R-4 |
| Zoning Type | Residential |
Rooms
| Level | Type | Length | Width | Dimensions |
|---|---|---|---|---|
| Main Level | Laundry Room | 8'10 x 7'2 | ||
| Main Level | Dining Room | 11'8 x 16'6 | ||
| Main Level | Kitchen | 18'8 x 10'0 | ||
| Main Level | Great Room | 16'6 x 17'5 | ||
| Main Level | Pantry | 5'4 x 10'0 | ||
| Main Level | Bedroom | 14'7 x 11'8 | ||
| Main Level | Bathroom | 4-Piece | ||
| Main Level | Bedroom | 12'4 x 9'9 | ||
| Main Level | Primary Bedroom | 14'7 x 11'8 | ||
| Main Level | Ensuite | 4-Piece | ||
| Main Level | Laundry Room | 5'5 x 5'9 | ||
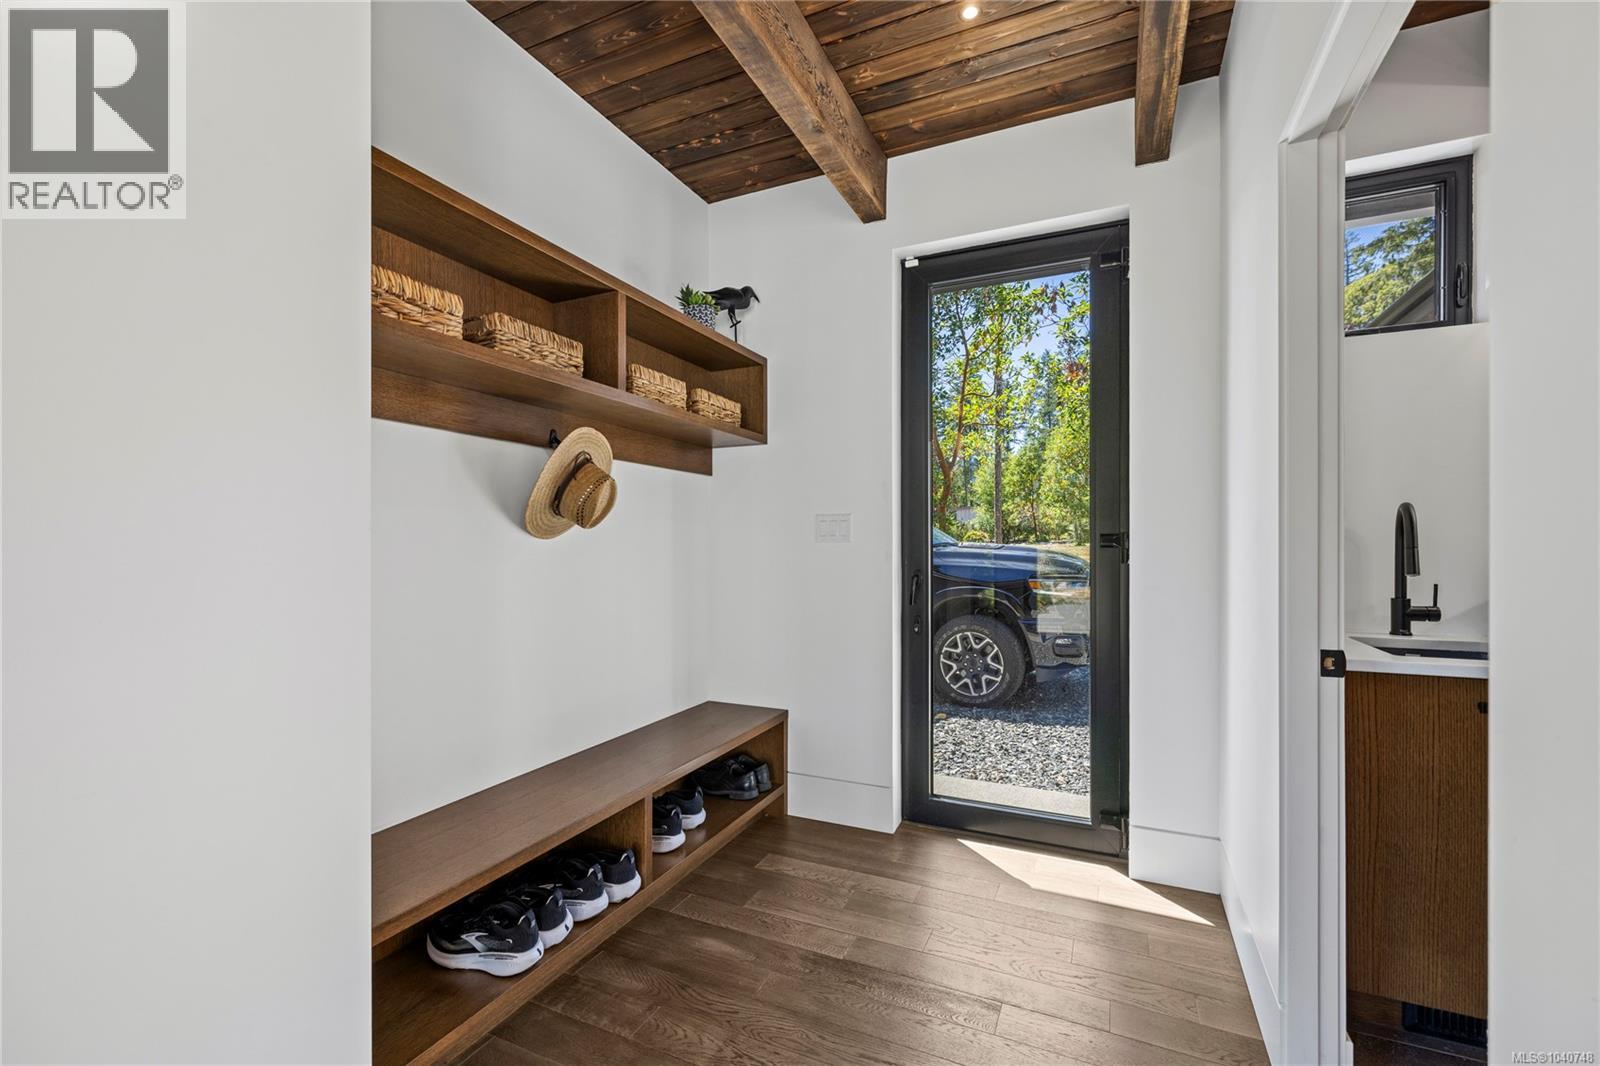
| Main Level | Mud Room | 9'2 x 6'6 |
https://www.realtor.ca/real-estate/29943629/1175-evergreen-way-errington-erringtoncoombshilliers
Interested?
Contact us for more information

The trademarks REALTOR®, REALTORS®, and the REALTOR® logo are controlled by The Canadian Real Estate Association (CREA) and identify real estate professionals who are members of CREA. The trademarks MLS®, Multiple Listing Service® and the associated logos are owned by The Canadian Real Estate Association (CREA) and identify the quality of services provided by real estate professionals who are members of CREA. The trademark DDF® is owned by The Canadian Real Estate Association (CREA) and identifies CREA's Data Distribution Facility (DDF®)
July 13 2026 08:11:44
Vancouver Island Real Estate Board
Royal LePage Island Living (Qu)