

1170 Woodley Ghyll Dr Metchosin, British Columbia V9C 4H9

$1,449,000
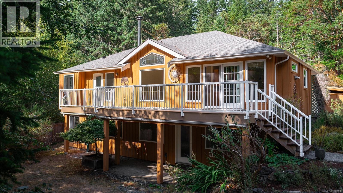
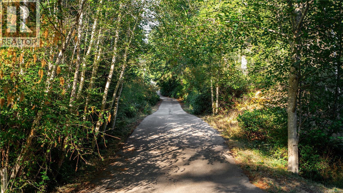
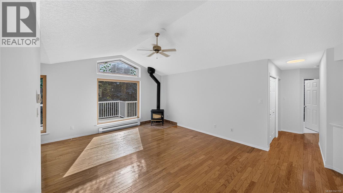
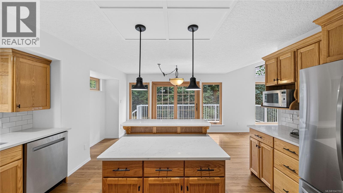
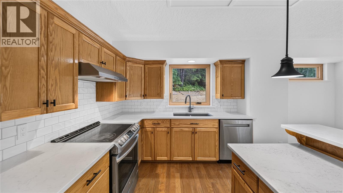
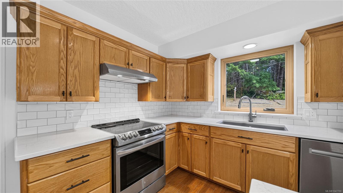
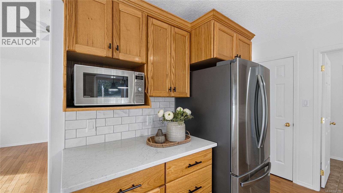
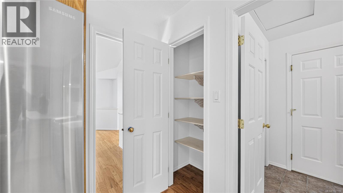
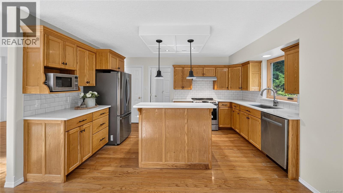
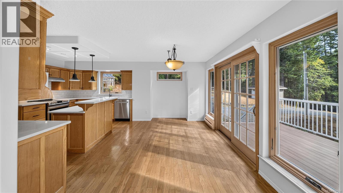
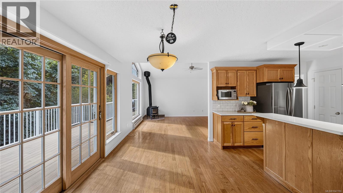
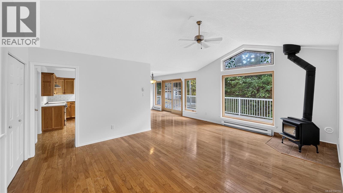
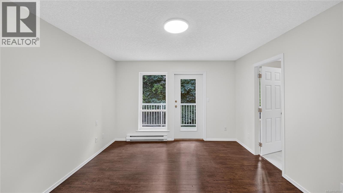
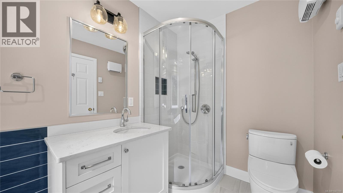
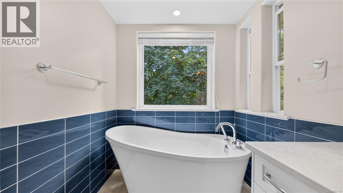
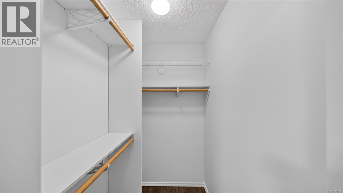
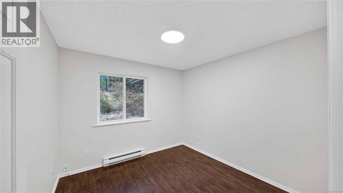
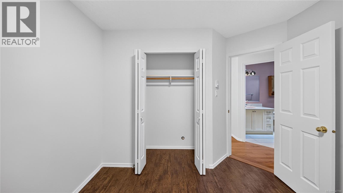
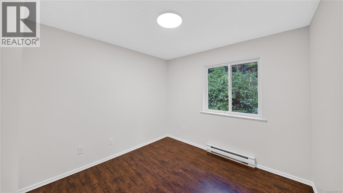
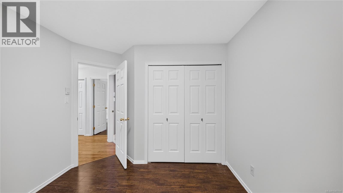
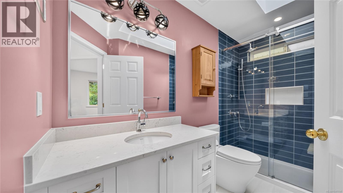
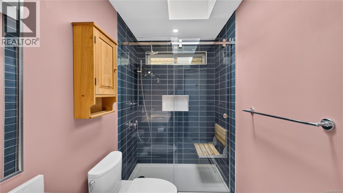
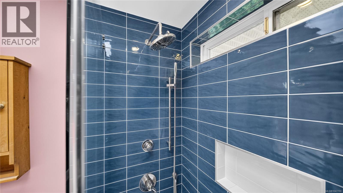
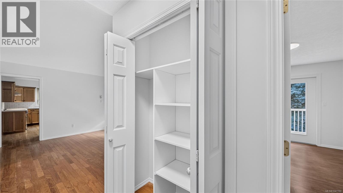
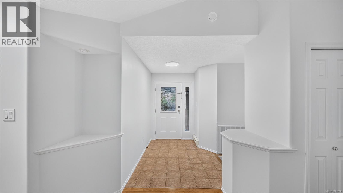
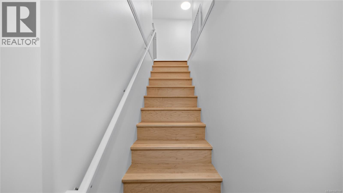
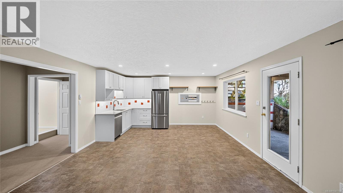
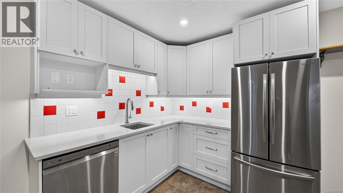
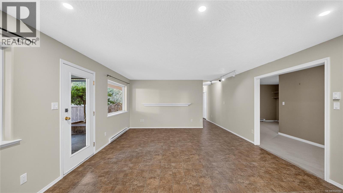
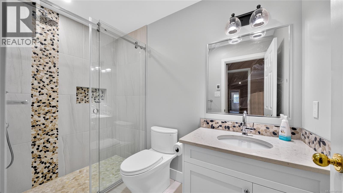
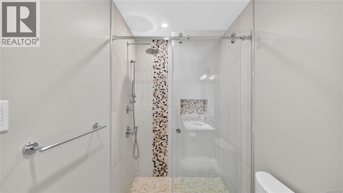
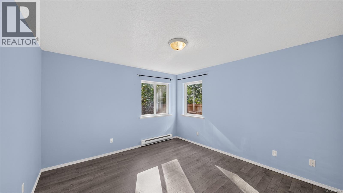
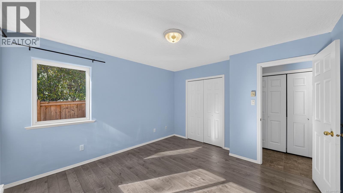
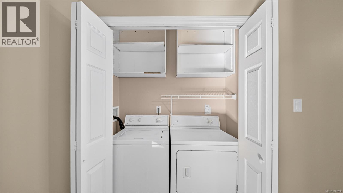
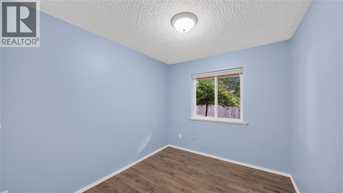
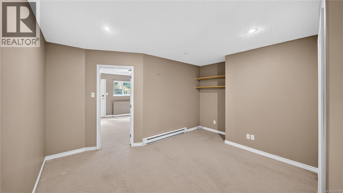
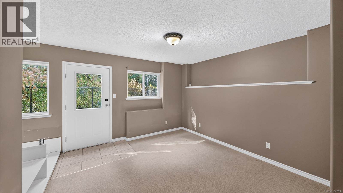
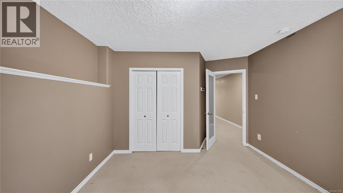
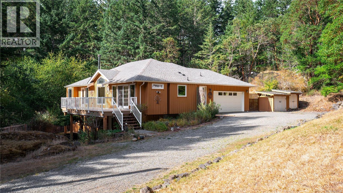
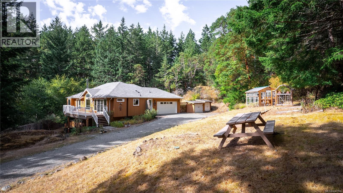
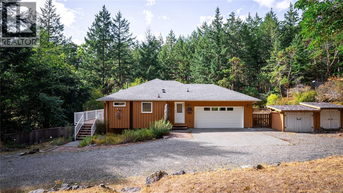
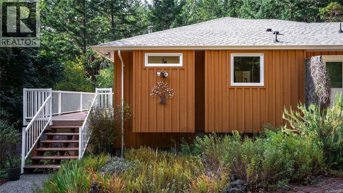
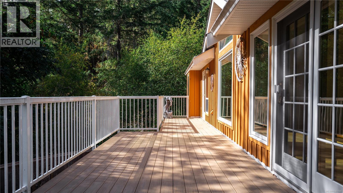
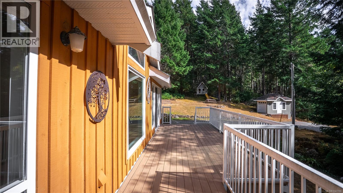
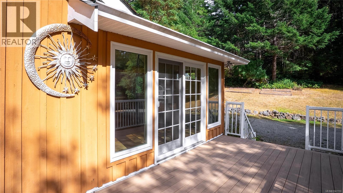
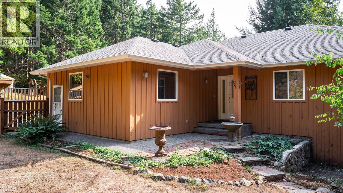
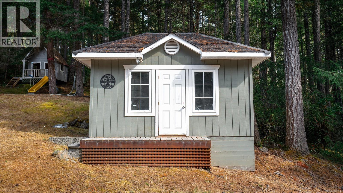
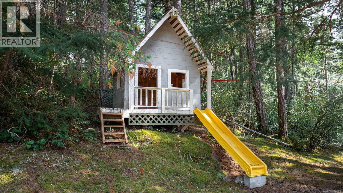
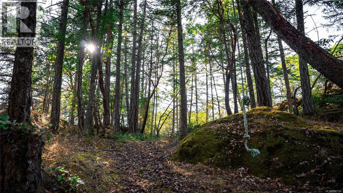
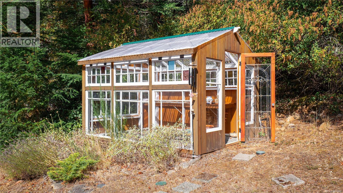
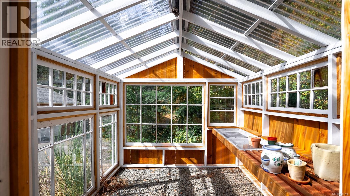
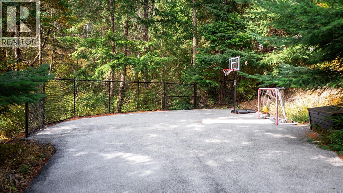
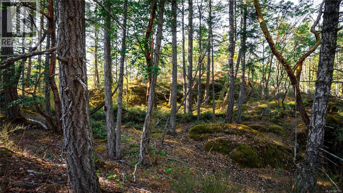
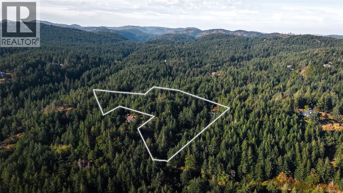
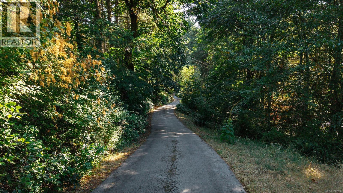
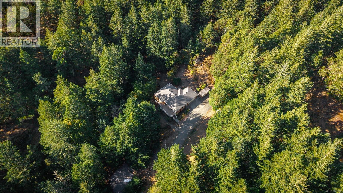
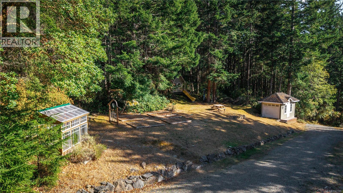
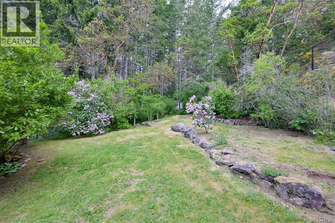
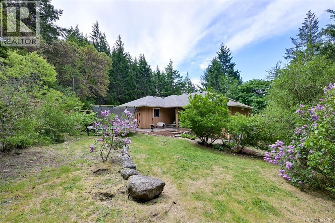
Welcome to 1170 Woodley Ghyll, located on a prestigious lot surrounded by forested nature with all the amenities of modern living. Boasting 9.89 acres of complete privacy with a fully fenced backyard, greenhouse, playhouse and sport court! The exceptional layout and quality workmanship is evident throughout the house featuring hardwood floors, hardwood cabinetry, custom tile and quartz countertops. Natural light gleams through the beautiful windows with south facing views from the main living space. The primary bedroom includes an ensuite with soaker tub, a generous walk-in closet and deck access. In-law or income potential! Easily separate the 2 bed walkout with its own kitchen, laundry, heated bathroom floor and private outdoor space. Nature lovers will enjoy the designated path to the Galloping Goose and Matheson lake located across the street! Enjoy the convenience of modern services with fibre internet, municipal water and the highly regarded Hans Helgensen school zone. (id:55599)
Open House
This property has open houses!
1:00 pm
Ends at:2:00 pm
10 Acre lots don't last long in Metchosin. Come explore this amazing property before it disappears!
Property Details
| MLS® Number | 1047790 |
| Property Type | Single Family |
| Neigbourhood | Rocky Point |
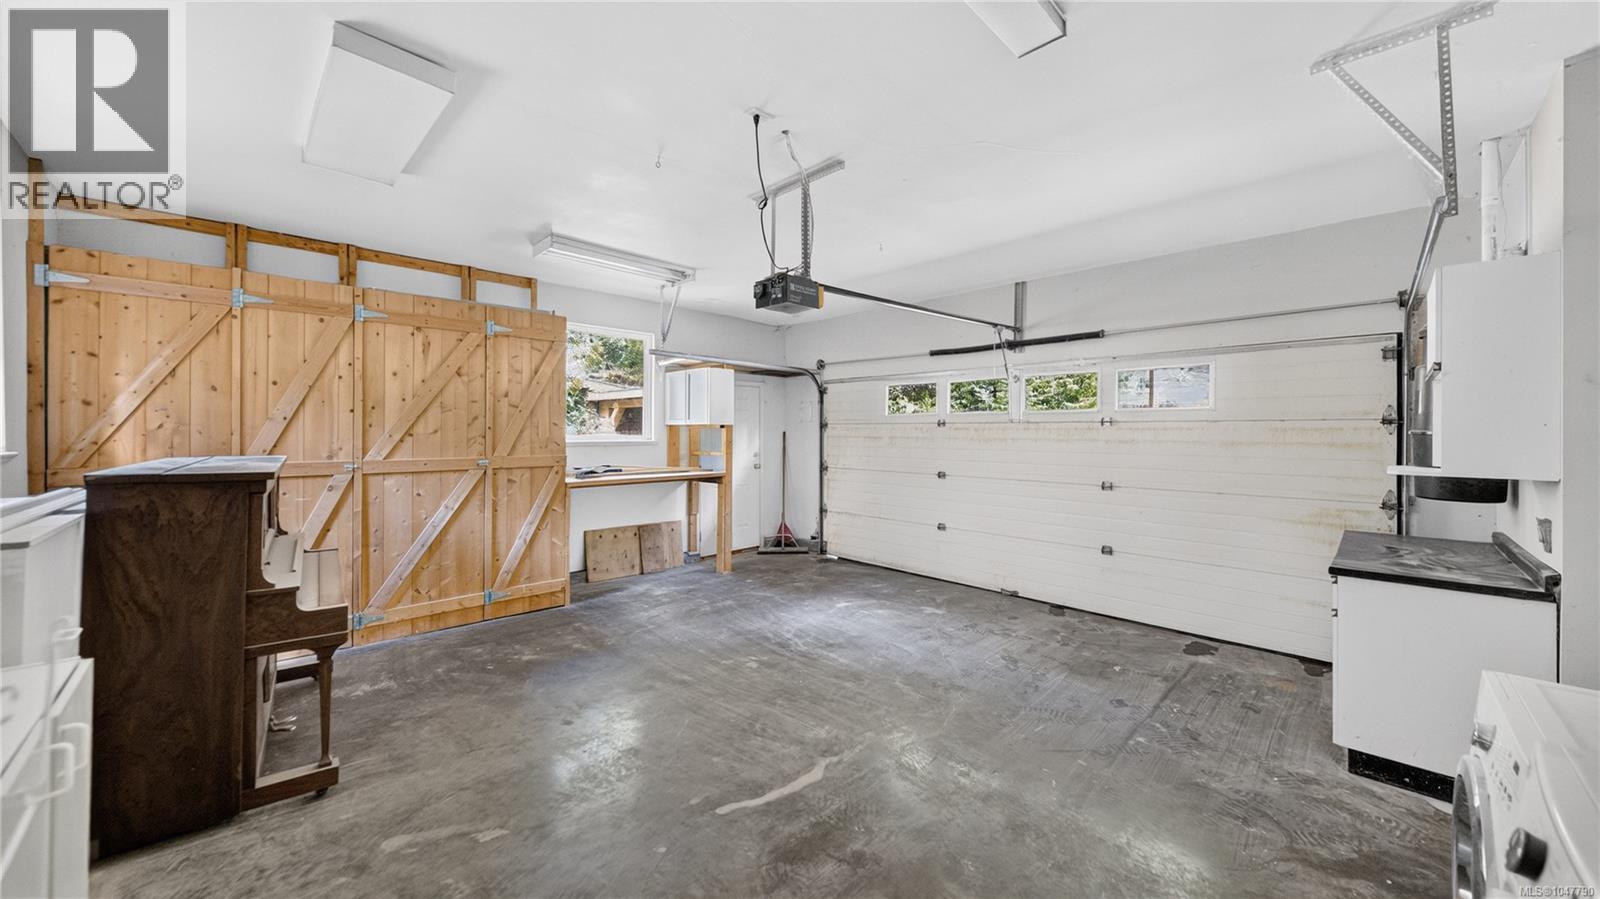
| Parking Space Total | 8 |
Building
| Bathroom Total | 3 |
| Bedrooms Total | 6 |
| Constructed Date | 1999 |
| Cooling Type | None |
| Fireplace Present | Yes |
| Fireplace Total | 1 |
| Heating Fuel | Electric, Other |
| Heating Type | Baseboard Heaters |
| Size Interior | 2805 Sqft |
| Type | House |
Land
| Acreage | Yes |
| Size Irregular | 9.89 |
| Size Total | 9.89 Ac |
| Size Total Text | 9.89 Ac |
| Zoning Type | Residential |
Rooms
| Level | Type | Length | Width | Dimensions |
|---|---|---|---|---|
| Lower Level | Bedroom | 13'8 x 14'3 | ||
| Lower Level | Other | 26'3 x 14'7 | ||
| Lower Level | Bedroom | 8'7 x 9'10 | ||
| Lower Level | Bedroom | 11'8 x 12'7 | ||
| Lower Level | Bathroom | 3-Piece | ||
| Main Level | Entrance | 6'6 x 10'0 | ||
| Main Level | Mud Room | 9'4 x 7'3 | ||
| Main Level | Dining Room | 14'4 x 9'11 | ||
| Main Level | Kitchen | 14'4 x 8'10 | ||
| Main Level | Living Room | 18'9 x 13'8 | ||
| Main Level | Bedroom | 9'9 x 10'2 | ||
| Main Level | Bedroom | 9'9 x 9'10 | ||
| Main Level | Primary Bedroom | 14'6 x 11'10 | ||
| Main Level | Bathroom | 4-Piece | ||
| Main Level | Bathroom | 4-Piece | ||
| Additional Accommodation | Kitchen | 8' x 8' | ||
| Additional Accommodation | Living Room | 23'6 x 15'9 |
https://www.realtor.ca/real-estate/30196285/1170-woodley-ghyll-dr-metchosin-rocky-point
Interested?
Contact us for more information

The trademarks REALTOR®, REALTORS®, and the REALTOR® logo are controlled by The Canadian Real Estate Association (CREA) and identify real estate professionals who are members of CREA. The trademarks MLS®, Multiple Listing Service® and the associated logos are owned by The Canadian Real Estate Association (CREA) and identify the quality of services provided by real estate professionals who are members of CREA. The trademark DDF® is owned by The Canadian Real Estate Association (CREA) and identifies CREA's Data Distribution Facility (DDF®)
August 27 2026 06:27:24
Victoria Real Estate Board
Exp Realty