

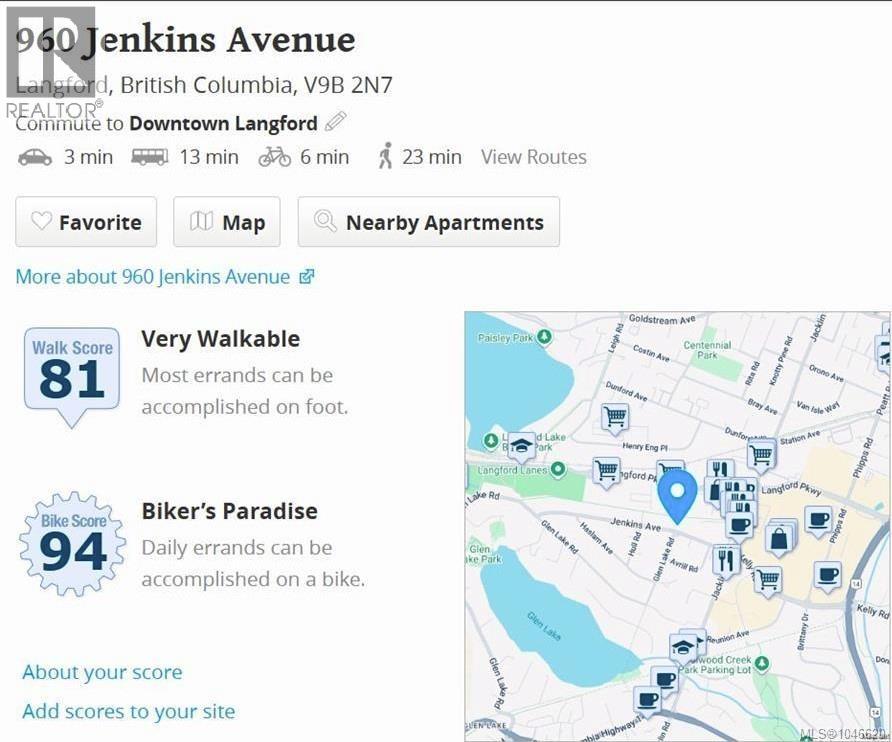
117 960 Jenkins Ave Langford, British Columbia V9B 7H4

$729,900Maintenance,
$287 Monthly
Maintenance,
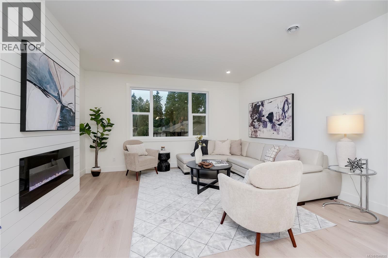
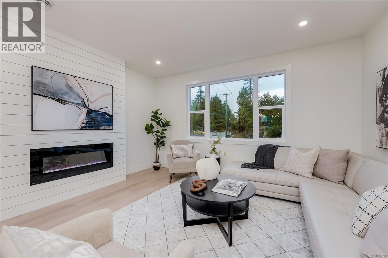
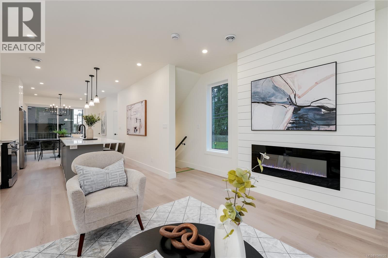
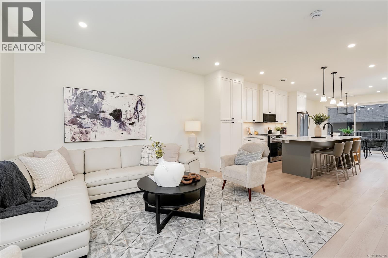
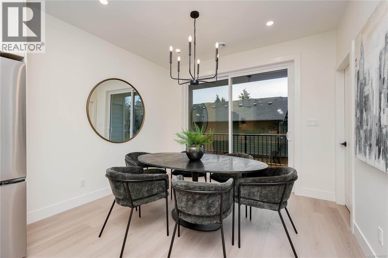
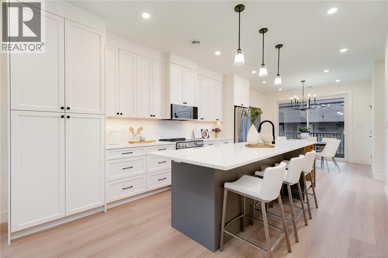
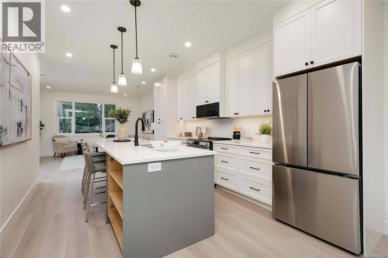
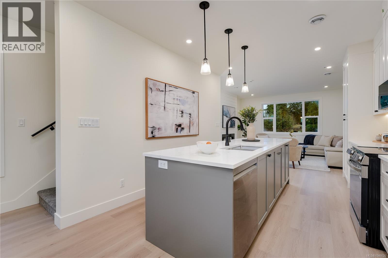
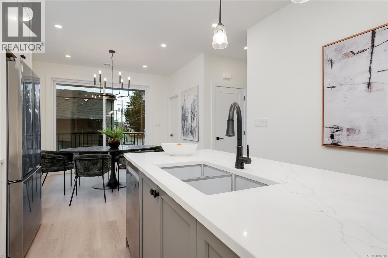
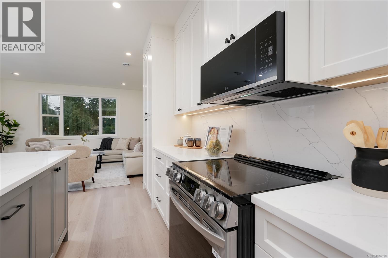
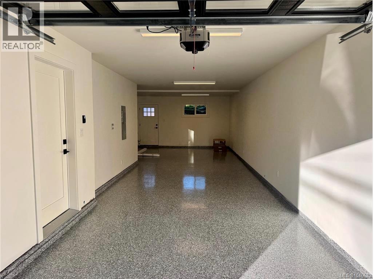
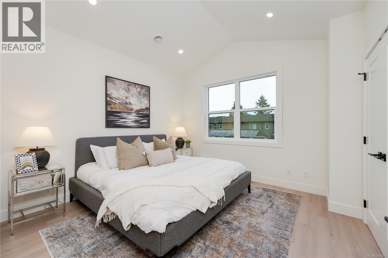
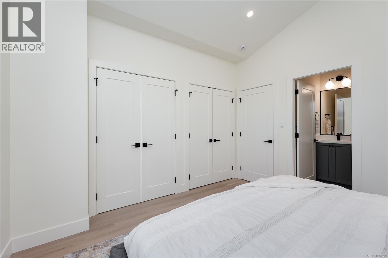
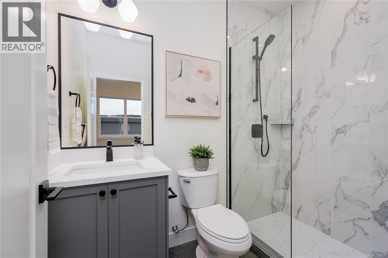
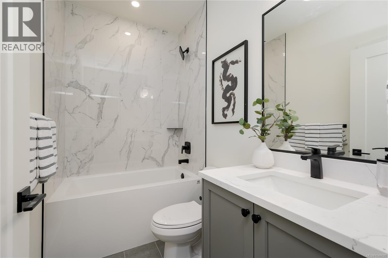
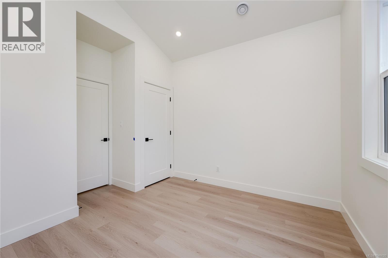
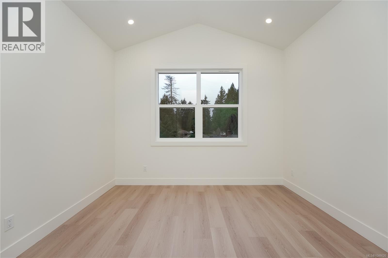
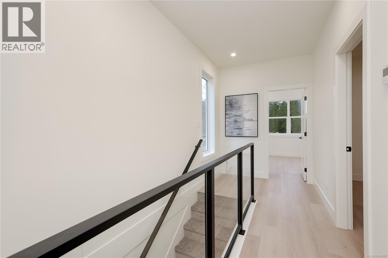
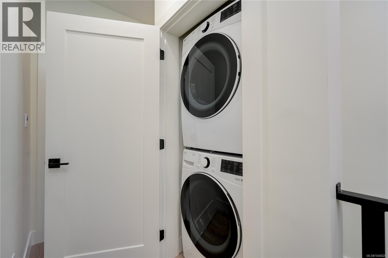
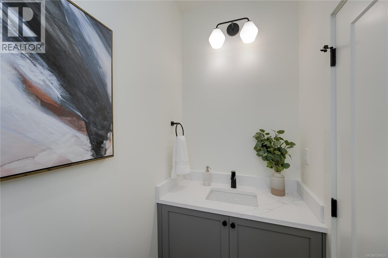
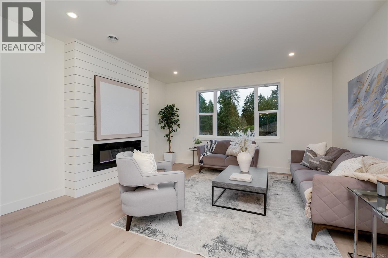
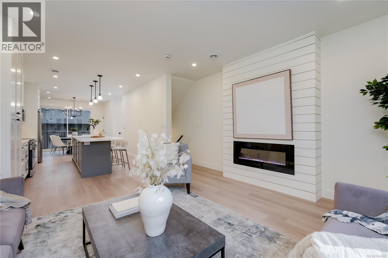
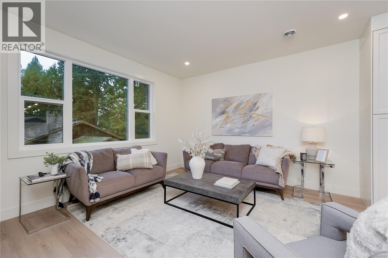
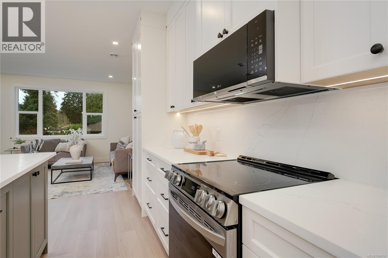
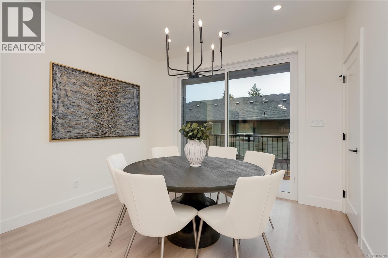
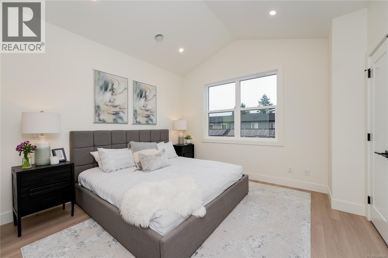
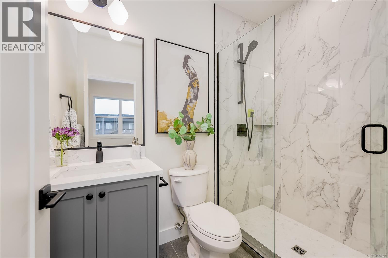
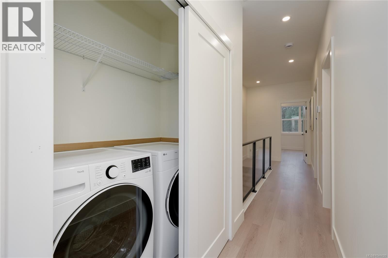
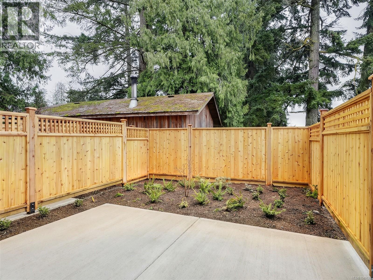
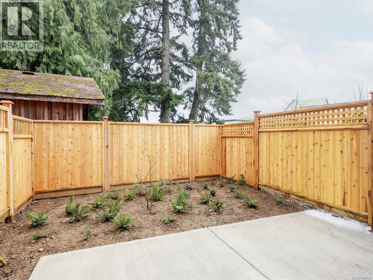
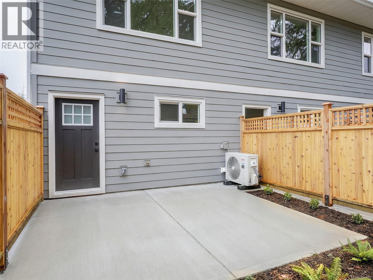
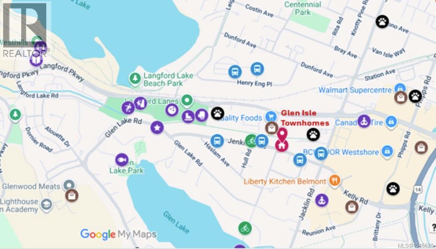
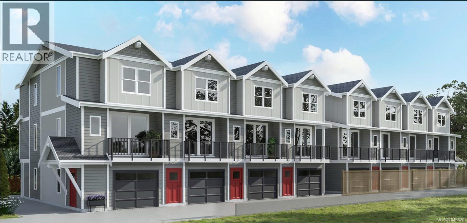
$287 MonthlyONLY 3 LEFT-END UNIT w/ EXTRA WINDOWS & EXTRA LARGE PATIO. Glen Isle Townhomes. Thoughtfully crafted Townhomes that seamlessly blend everyday functionality with refined design. Situated steps from Belmont Market offering a peaceful retreat with all the conveniences of urban living at your doorstep. The main level boasts a bright, open-concept living space with oversized windows & electric fireplace. Upstairs a well appointed 3 bed sleeping level, including laundry & generous primary with 2 closets & ensuite w/ heated floor. Comfort & quality abound w/ Premium Upgrades Included like 9 ft Vaulted ceilings, Ducted Heat Pump system, and hardwood flooring ~43ft tandem garage w/ Epoxy coating, quartz counters & high end laminate floors. With modern design and walkable/bikeable location this home is an exceptional opportunity to live in one of Langford’s most connected neighbourhoods. Photos may not be of the exact unit. Move In Ready!Price+GST.Ask your Real Estate professional if GST & PPTT rebates may apply to you. (id:55599)
Property Details
| MLS® Number | 1046620 |
| Property Type | Single Family |
| Neigbourhood | Glen Lake |
| Community Features | Pets Allowed, Family Oriented |
| Features | Central Location, Curb & Gutter, Other, Rectangular |
| Parking Space Total | 2 |
| Plan | Eps12180 |
| Structure | Patio(s) |
Building
| Bathroom Total | 3 |
| Bedrooms Total | 3 |
| Appliances | Dishwasher, Dryer, Microwave, Refrigerator, Washer |
| Architectural Style | Other |
| Constructed Date | 2025 |
| Cooling Type | Air Conditioned, Fully Air Conditioned |
| Fireplace Present | Yes |
| Fireplace Total | 1 |
| Heating Fuel | Electric, Other |
| Heating Type | Heat Pump |
| Size Interior | 1486 Sqft |
| Type | Row / Townhouse |
Parking
| Garage |
Land
| Access Type | Road Access |
| Acreage | No |
| Size Irregular | 2067 |
| Size Total | 2067 Sqft |
| Size Total Text | 2067 Sqft |
| Zoning Type | Residential |
Rooms
| Level | Type | Length | Width | Dimensions |
|---|---|---|---|---|
| Second Level | Dining Room | 11' x 10' | ||
| Second Level | Bathroom | 2-Piece | ||
| Second Level | Kitchen | 12' x 17' | ||
| Second Level | Living Room | 15' x 13' | ||
| Third Level | Ensuite | 3-Piece | ||
| Third Level | Bathroom | 4-Piece | ||
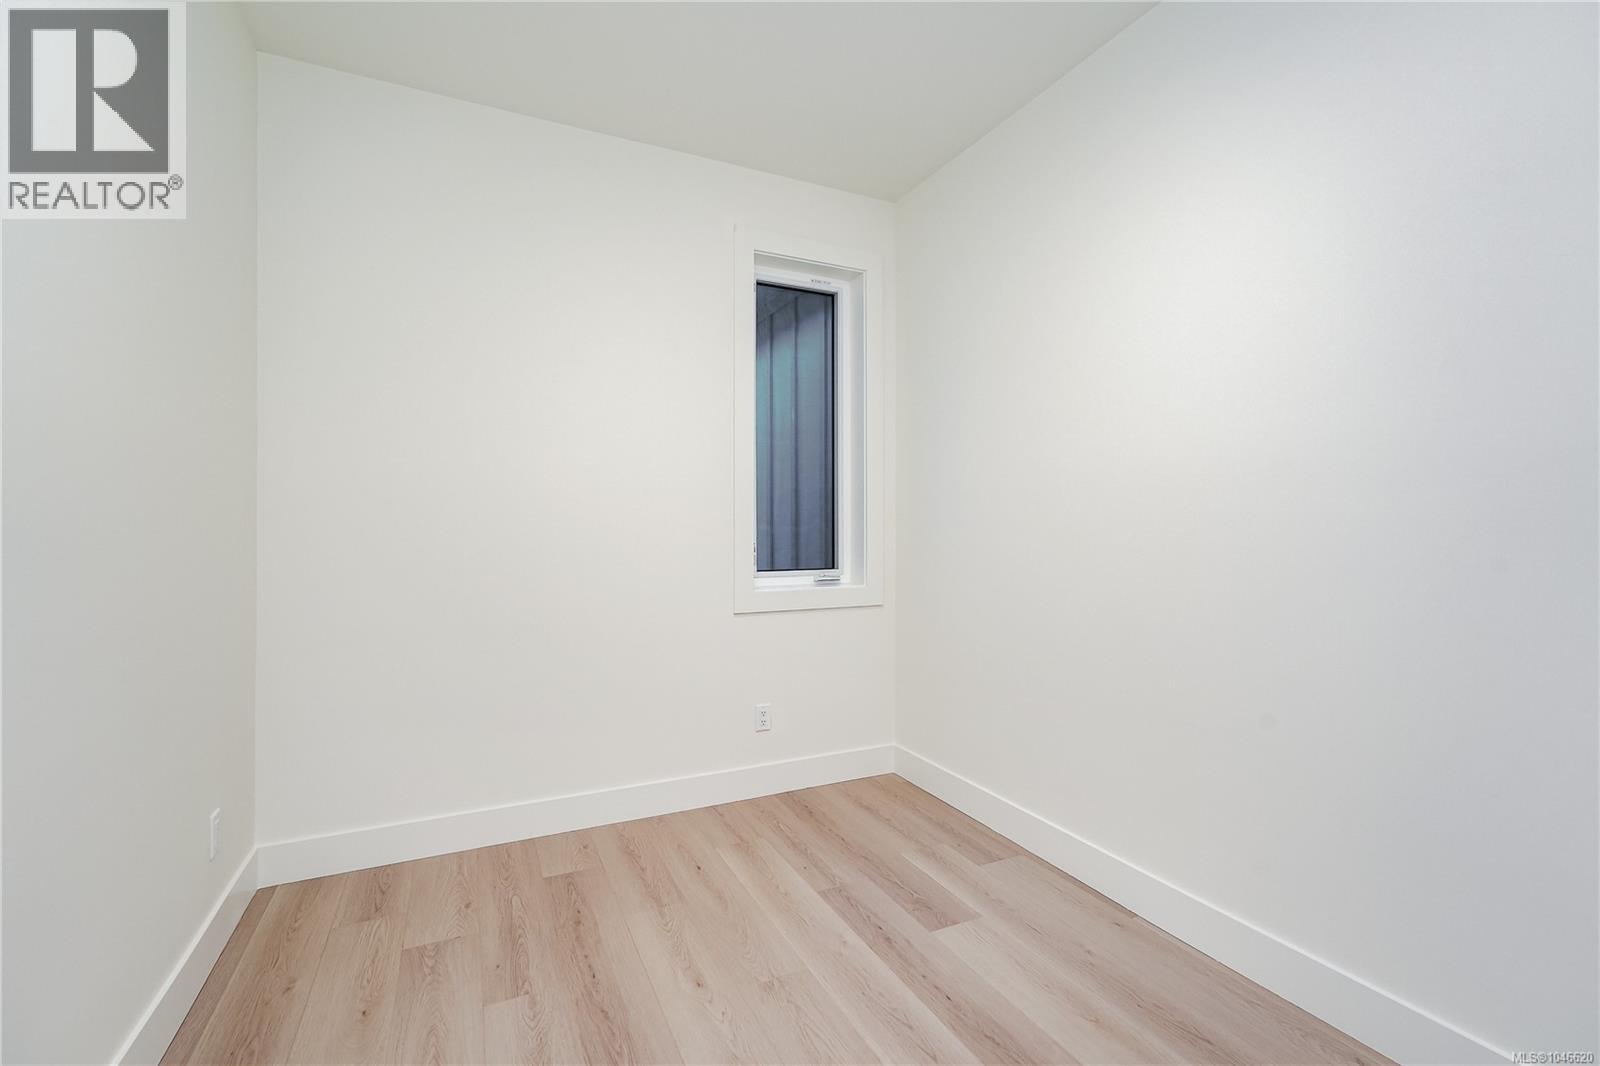
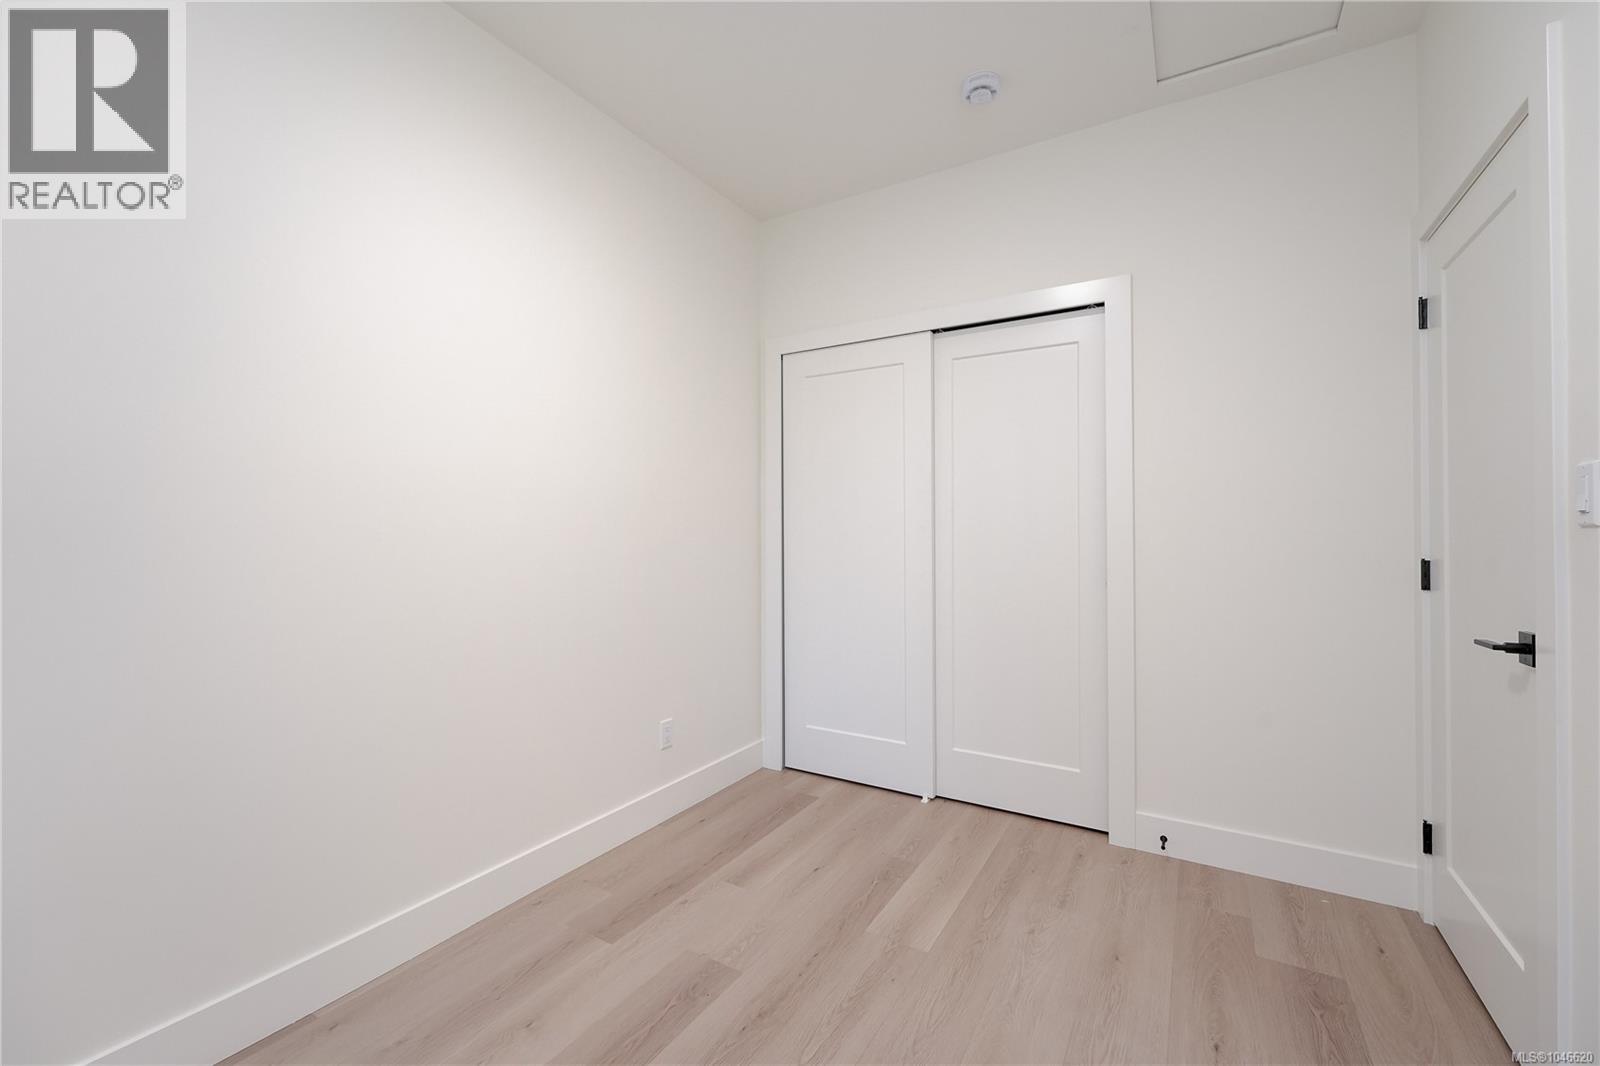
| Third Level | Bedroom | 12' x 10' | ||
| Third Level | Bedroom | 8' x 11' | ||
| Third Level | Primary Bedroom | 12' x 12' | ||
| Main Level | Patio | 8' x 10' | ||
| Main Level | Entrance | 4' x 14' |
https://www.realtor.ca/real-estate/30151568/117-960-jenkins-ave-langford-glen-lake
Interested?
Contact us for more information

The trademarks REALTOR®, REALTORS®, and the REALTOR® logo are controlled by The Canadian Real Estate Association (CREA) and identify real estate professionals who are members of CREA. The trademarks MLS®, Multiple Listing Service® and the associated logos are owned by The Canadian Real Estate Association (CREA) and identify the quality of services provided by real estate professionals who are members of CREA. The trademark DDF® is owned by The Canadian Real Estate Association (CREA) and identifies CREA's Data Distribution Facility (DDF®)
October 17 2026 07:45:28
Victoria Real Estate Board
RE/MAX Camosun