

1164 North End Rd Salt Spring, British Columbia V8K 1M1

$1,989,000
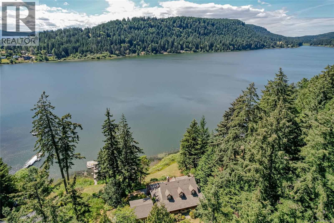
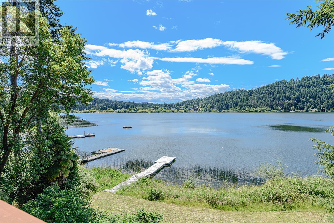
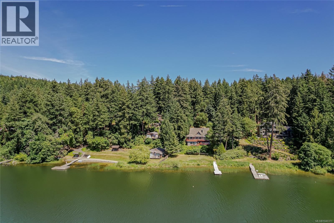
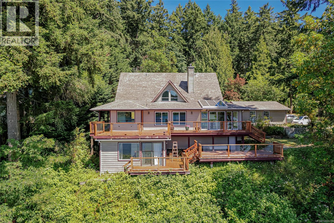
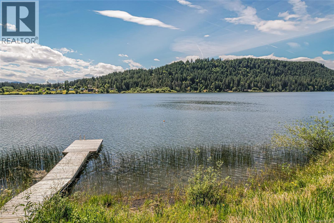
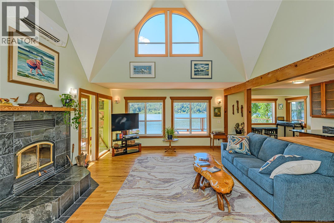
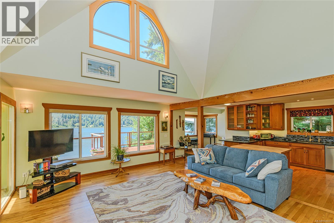
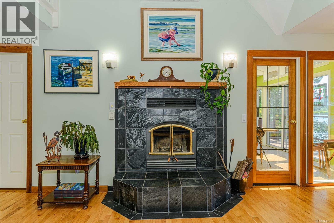
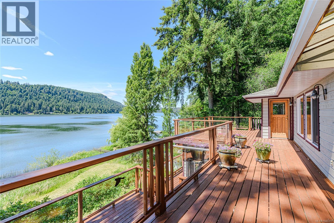
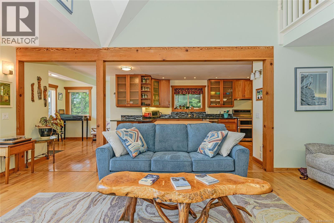
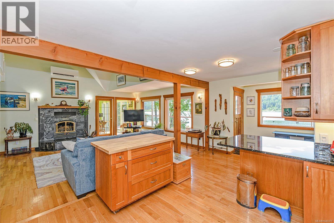
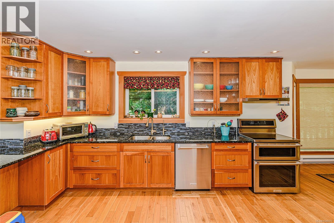
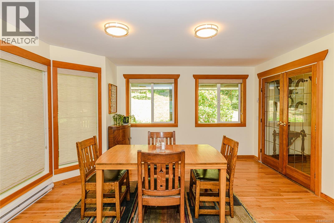
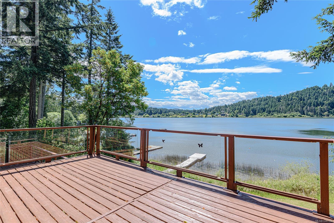
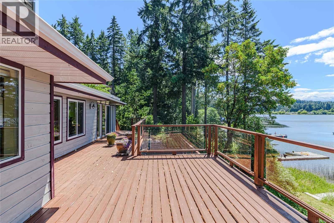
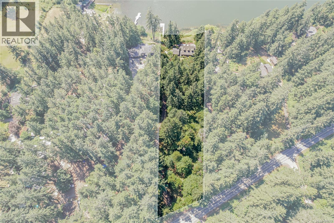
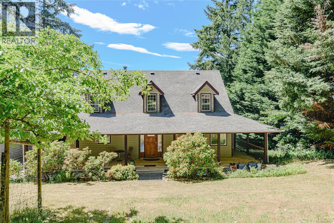
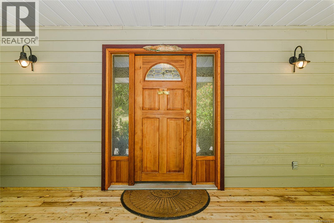
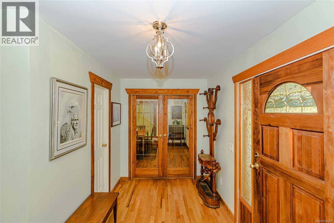
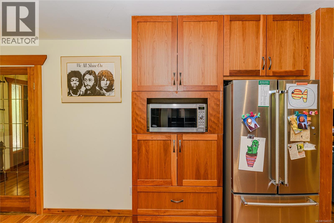
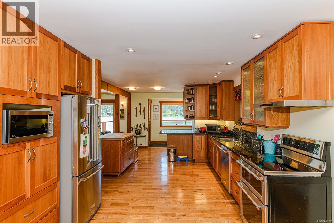
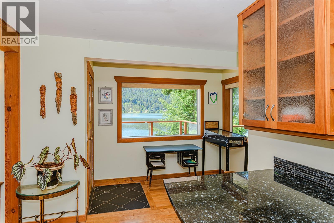
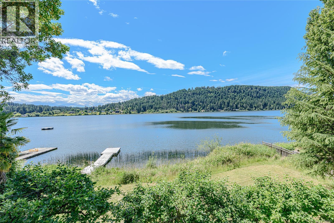
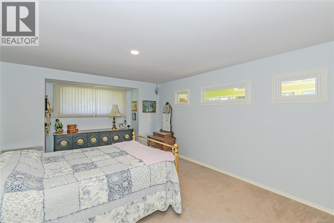
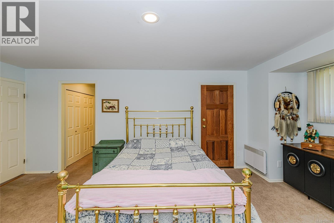
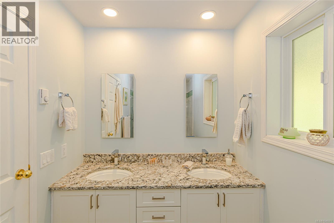
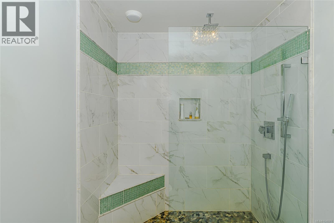
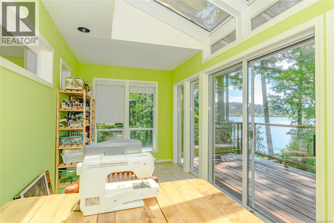
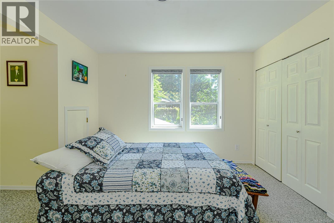
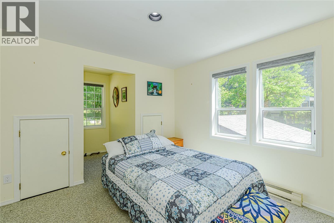
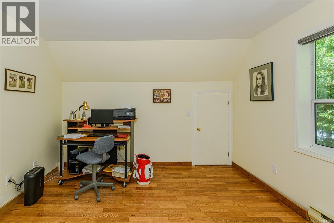
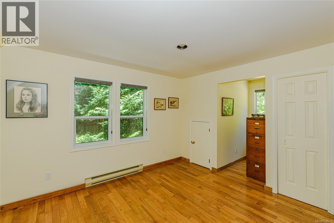
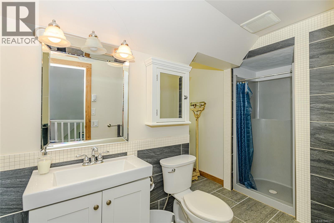
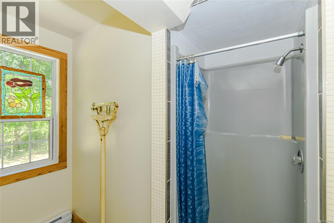
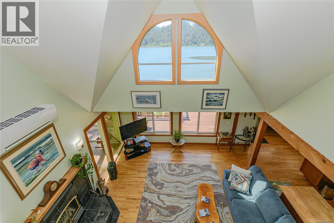
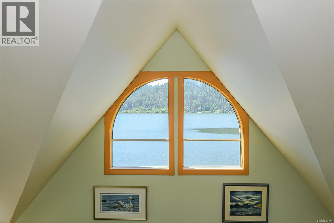
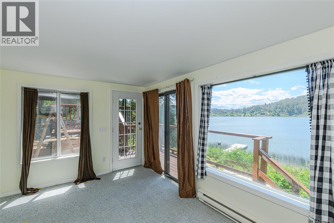
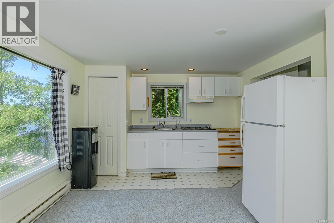
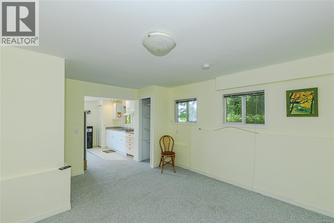
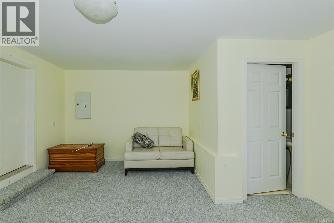
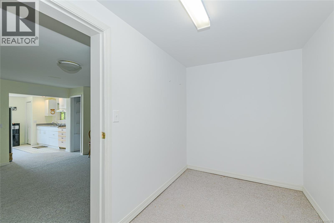
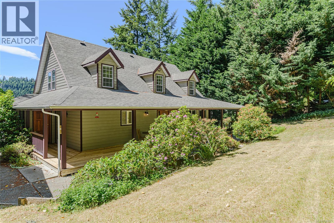
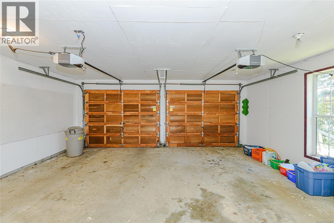
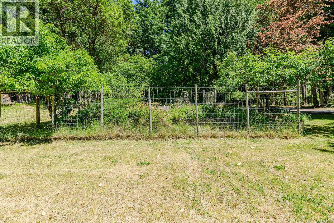
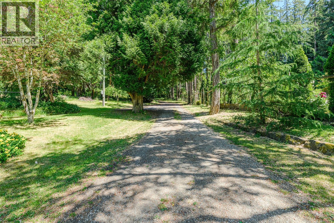
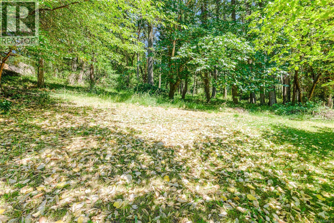
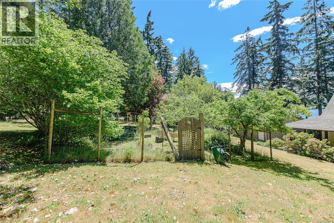
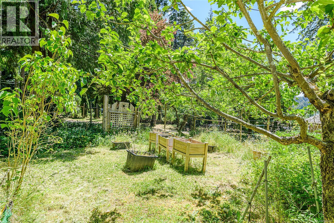
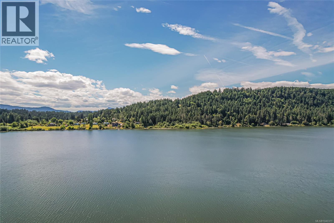
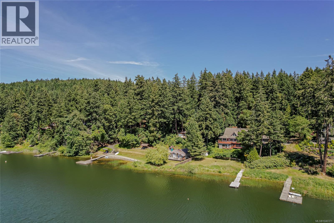
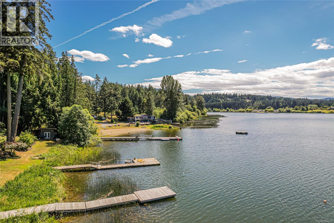
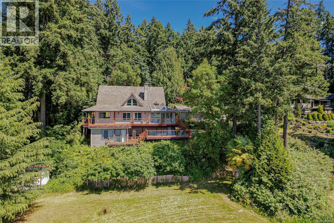
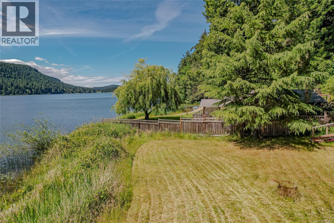
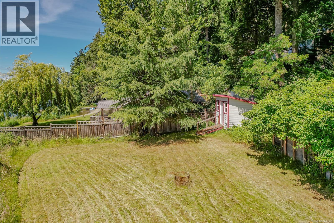
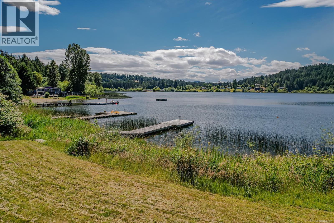
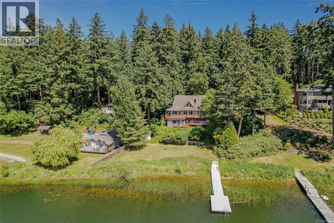
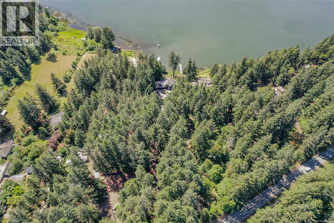
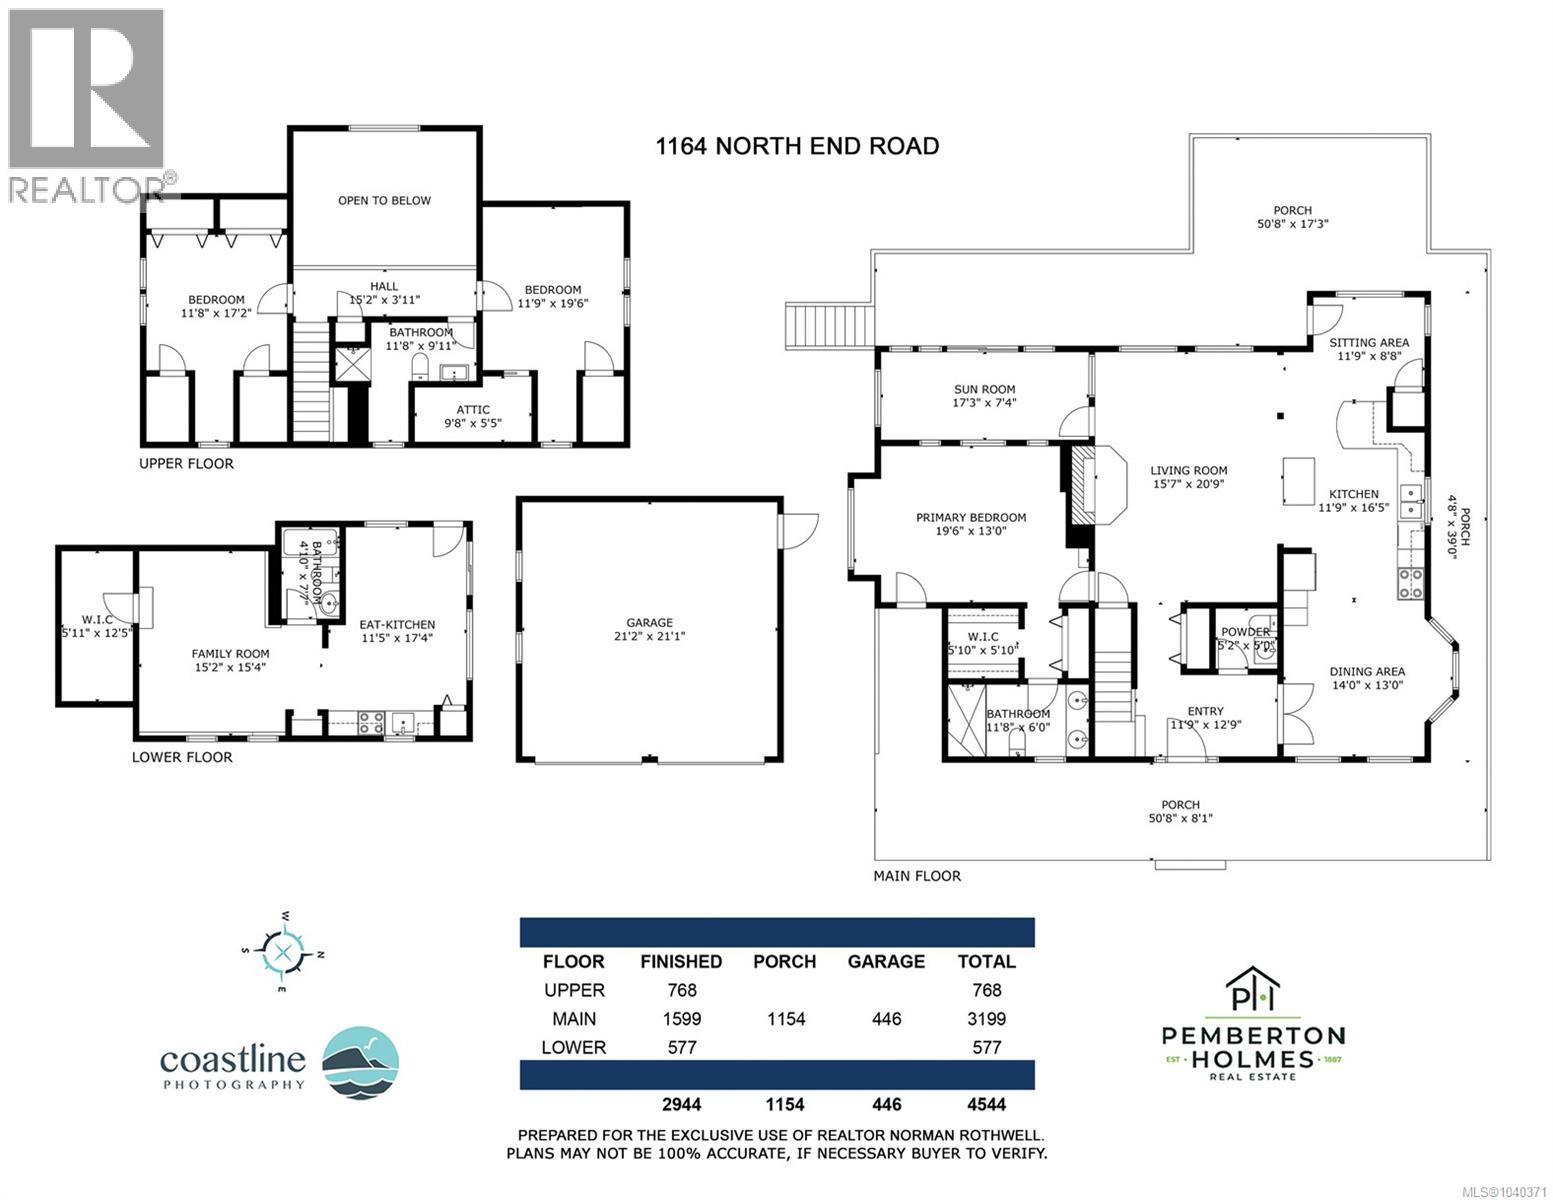
St. Mary's Lake Waterfront rarely comes available. A long driveway winding through mature forest leads to this private 1.6-acre property featuring approximately 175 feet of level, developed southwest-facing waterfront with a dock already in place. Positioned close to the shoreline, the home is designed to take full advantage of its exceptional setting and expansive 270° lake views. Offering just under 3,000 sq. ft. of living space, the home features a main-level primary bedroom, two additional bedrooms upstairs, and a self-contained bachelor suite on the lower level for guests or extended family. A full-length deck and covered patios provide ample space for outdoor enjoyment. Additional features include a wood-burning fireplace, heat pump, attractive wood flooring, quality wood cabinetry, and a detached two-car garage. Life on St. Mary's Lake offers a unique island lifestyle, with swimming, paddling, boating, and year-round enjoyment right from your doorstep. (id:55599)
Property Details
| MLS® Number | 1040371 |
| Property Type | Single Family |
| Neigbourhood | Salt Spring |
| Features | Central Location, Level Lot, Park Setting, Private Setting, Wooded Area, Other, Rectangular, Moorage |
| Parking Space Total | 4 |
| Plan | Vip6199 |
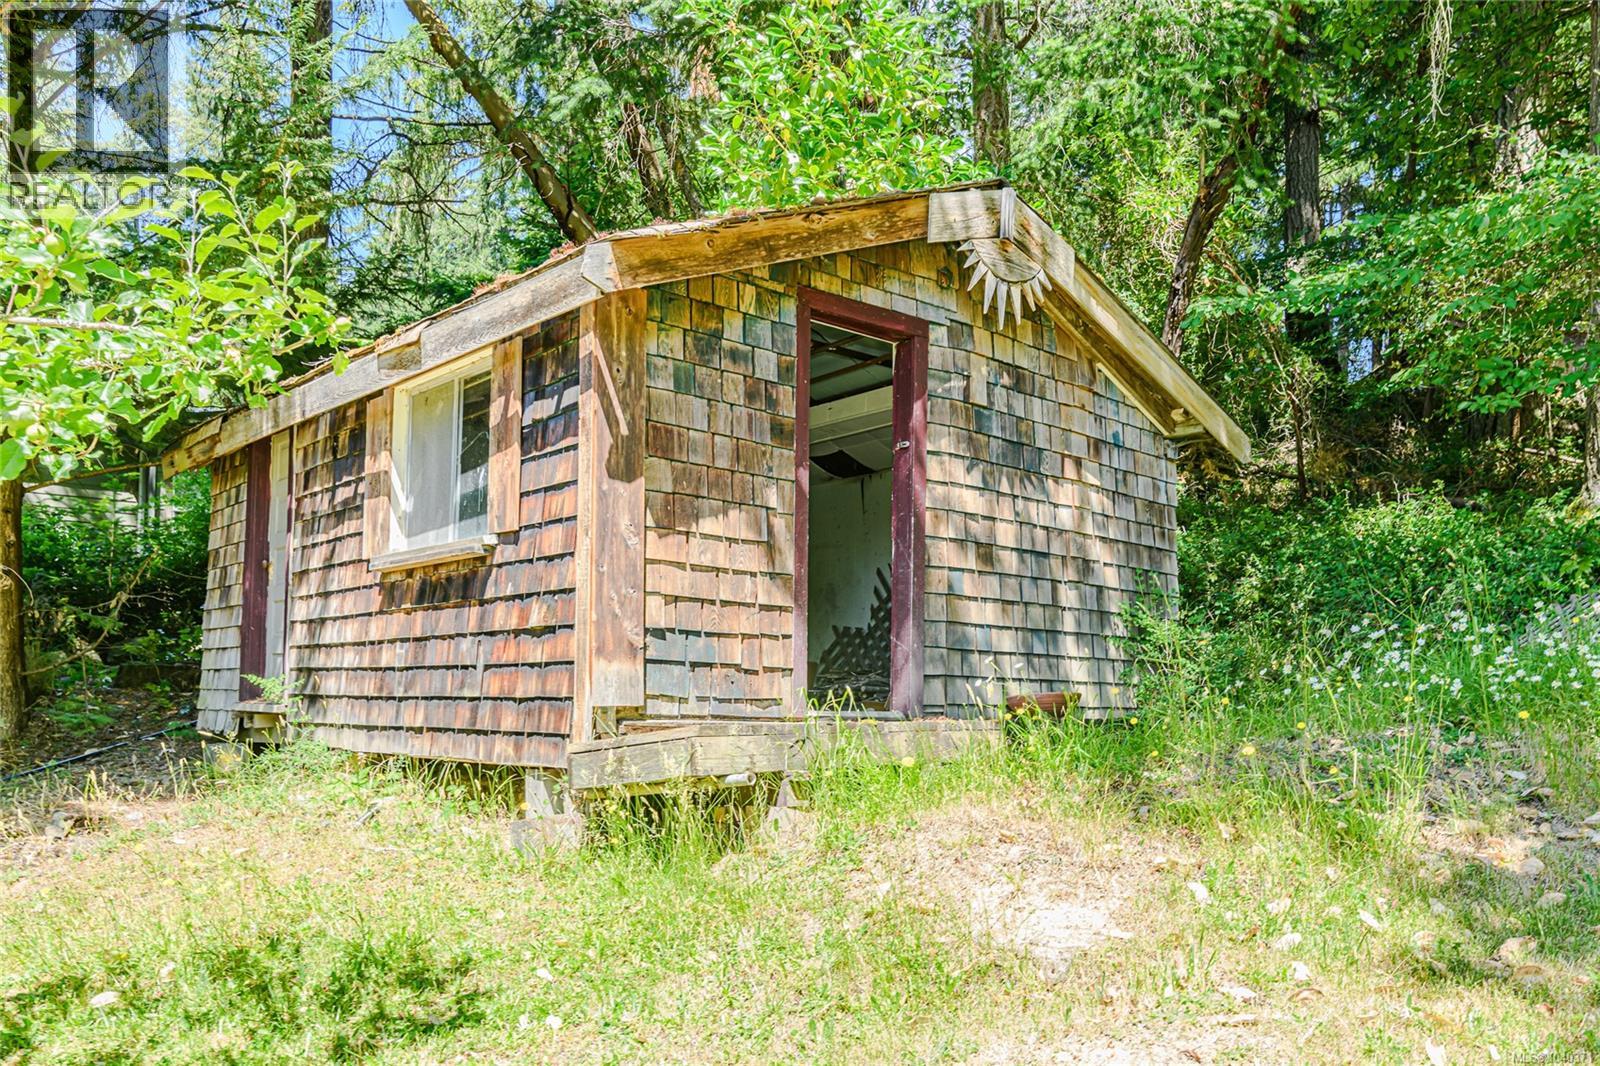
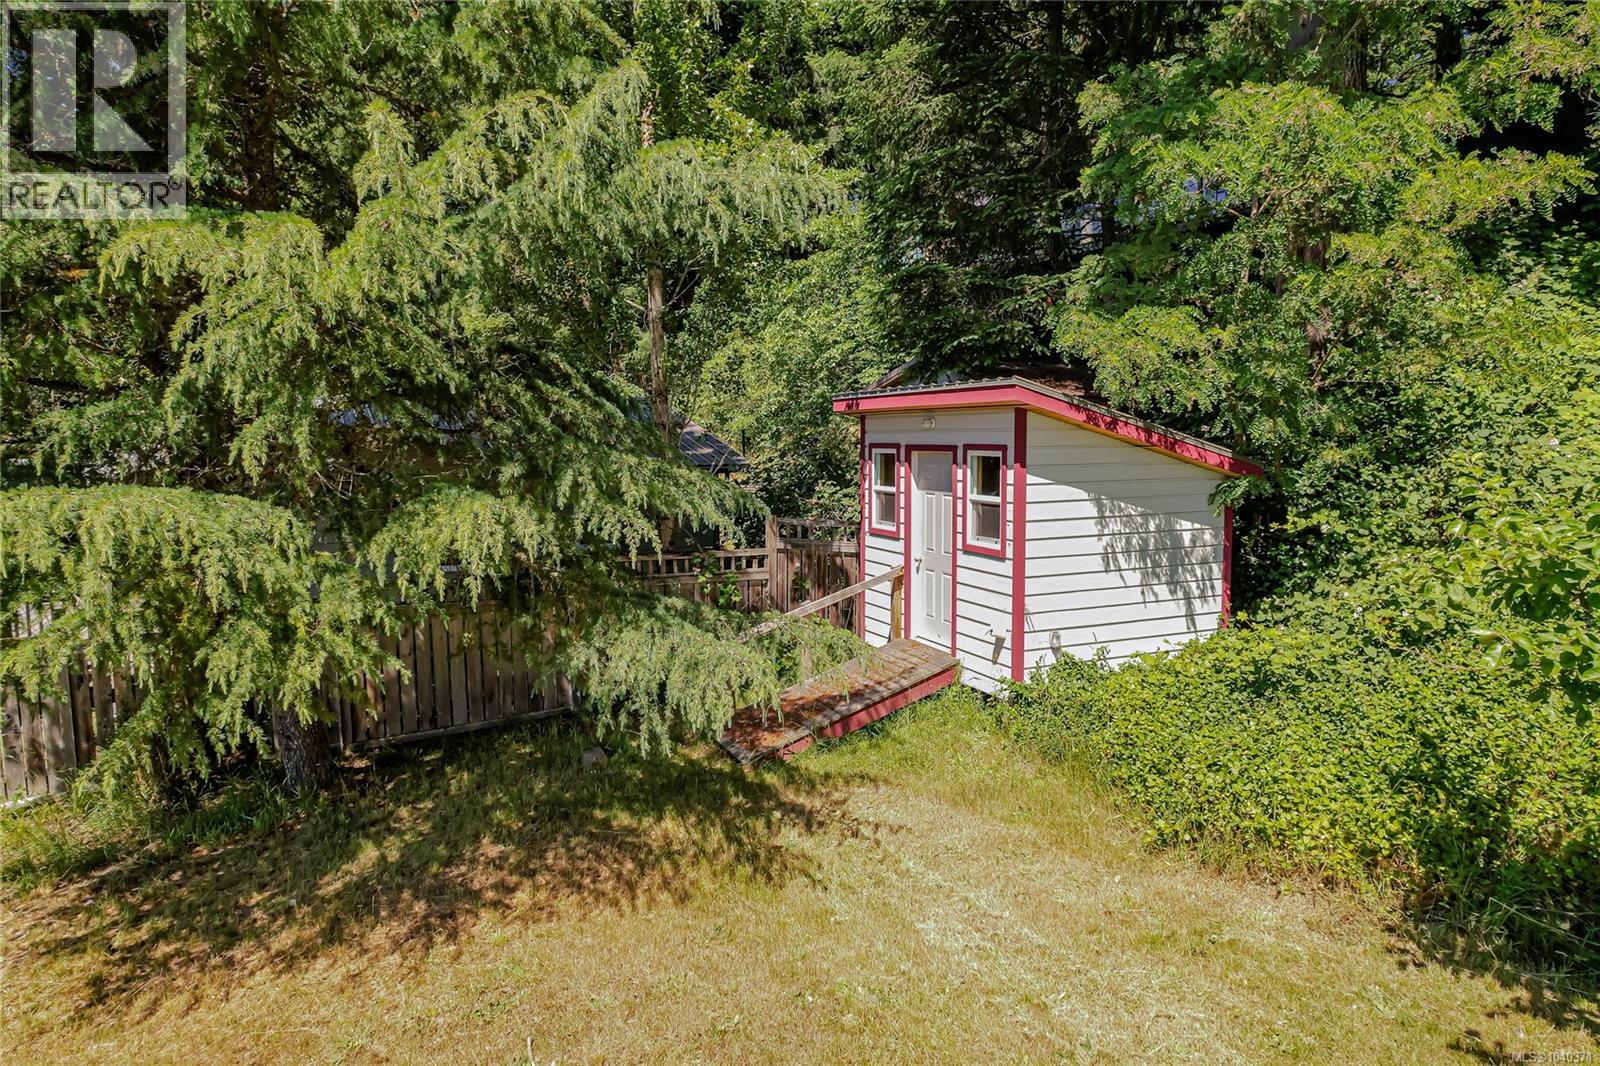
| Structure | Shed |
| View Type | Lake View, Mountain View |
| Water Front Type | Waterfront On Lake |
Building
| Bathroom Total | 4 |
| Bedrooms Total | 3 |
| Appliances | Dishwasher, Dryer, Range - Electric, Refrigerator, Washer |
| Architectural Style | Westcoast |
| Constructed Date | 1990 |
| Cooling Type | Wall Unit |
| Fireplace Present | Yes |
| Fireplace Total | 1 |
| Heating Fuel | Electric, Wood |
| Heating Type | Baseboard Heaters, Heat Pump |
| Size Interior | 2944 Sqft |
| Type | House |
Parking
| Detached Garage | |
| Garage |
Land
| Access Type | Road Access |
| Acreage | Yes |
| Size Irregular | 1.6 |
| Size Total | 1.6 Ac |
| Size Total Text | 1.6 Ac |
| Zoning Type | Residential |
Rooms
| Level | Type | Length | Width | Dimensions |
|---|---|---|---|---|
| Second Level | Bedroom | 12' x 19' | ||
| Second Level | Bedroom | 12' x 17' | ||
| Second Level | Bathroom | 3-Piece | ||
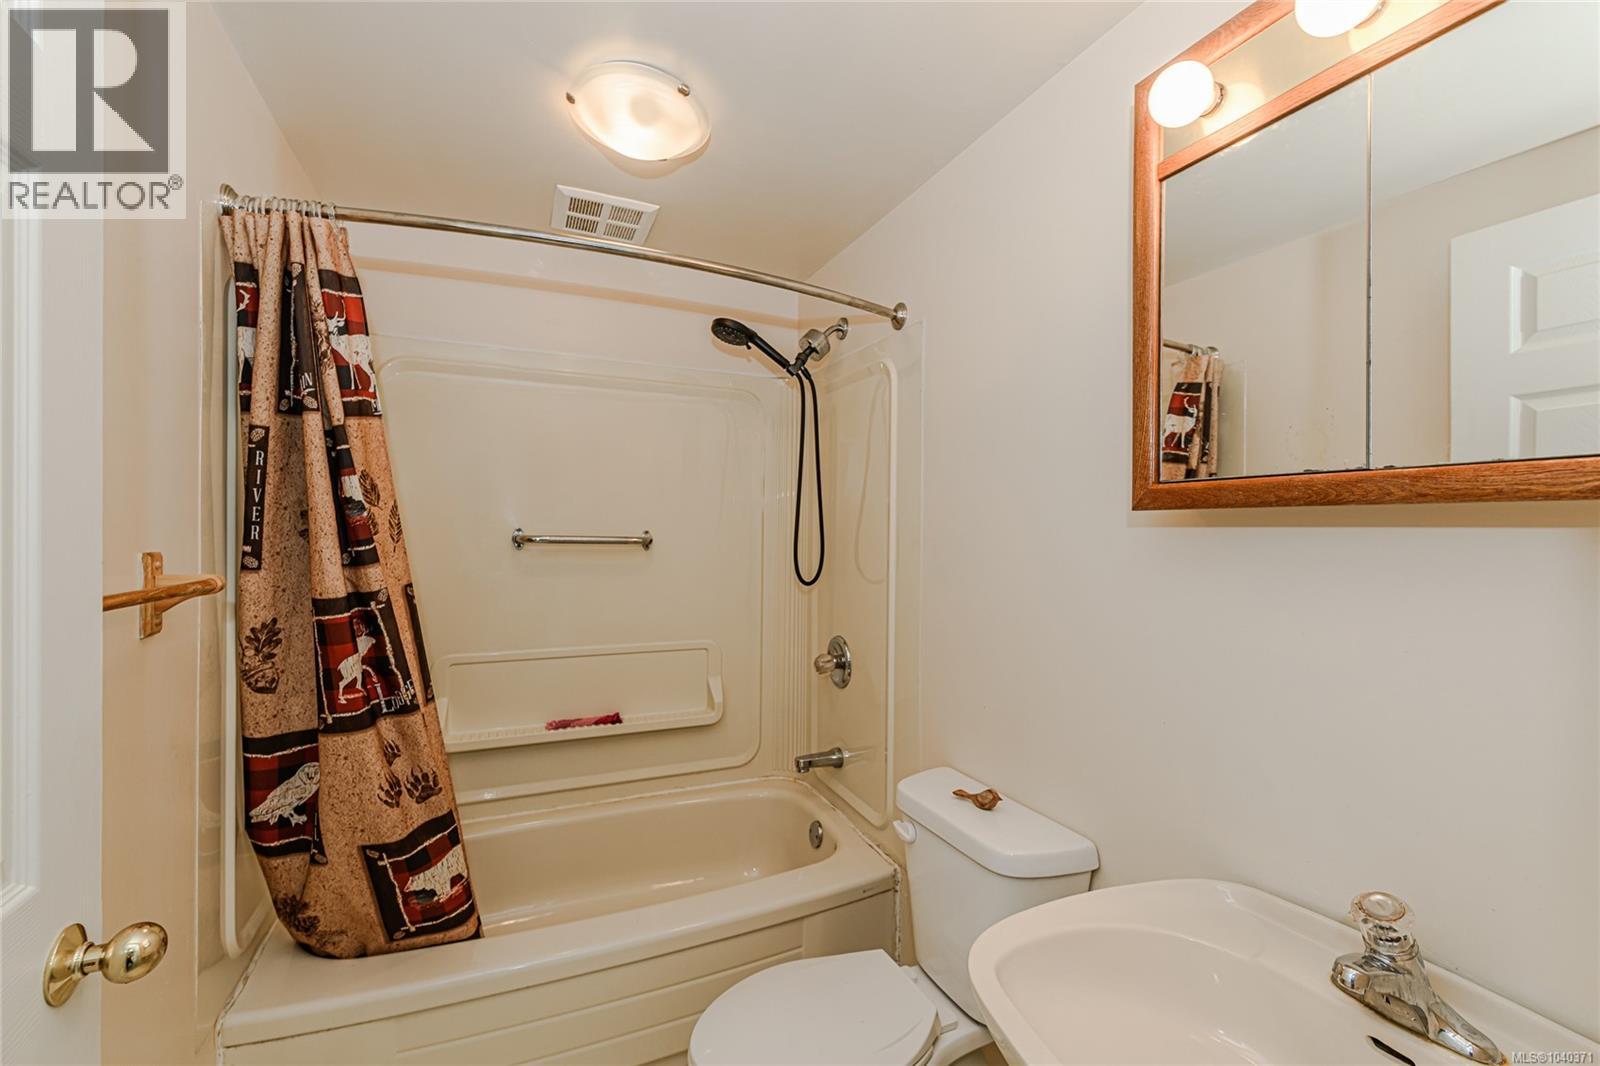
| Lower Level | Bathroom | 4-Piece | ||
| Lower Level | Kitchen | 17' x 11' | ||
| Lower Level | Family Room | 15' x 15' | ||
| Main Level | Sitting Room | 11' x 9' | ||
| Main Level | Sunroom | 7' x 17' | ||
| Main Level | Ensuite | 4-Piece | ||
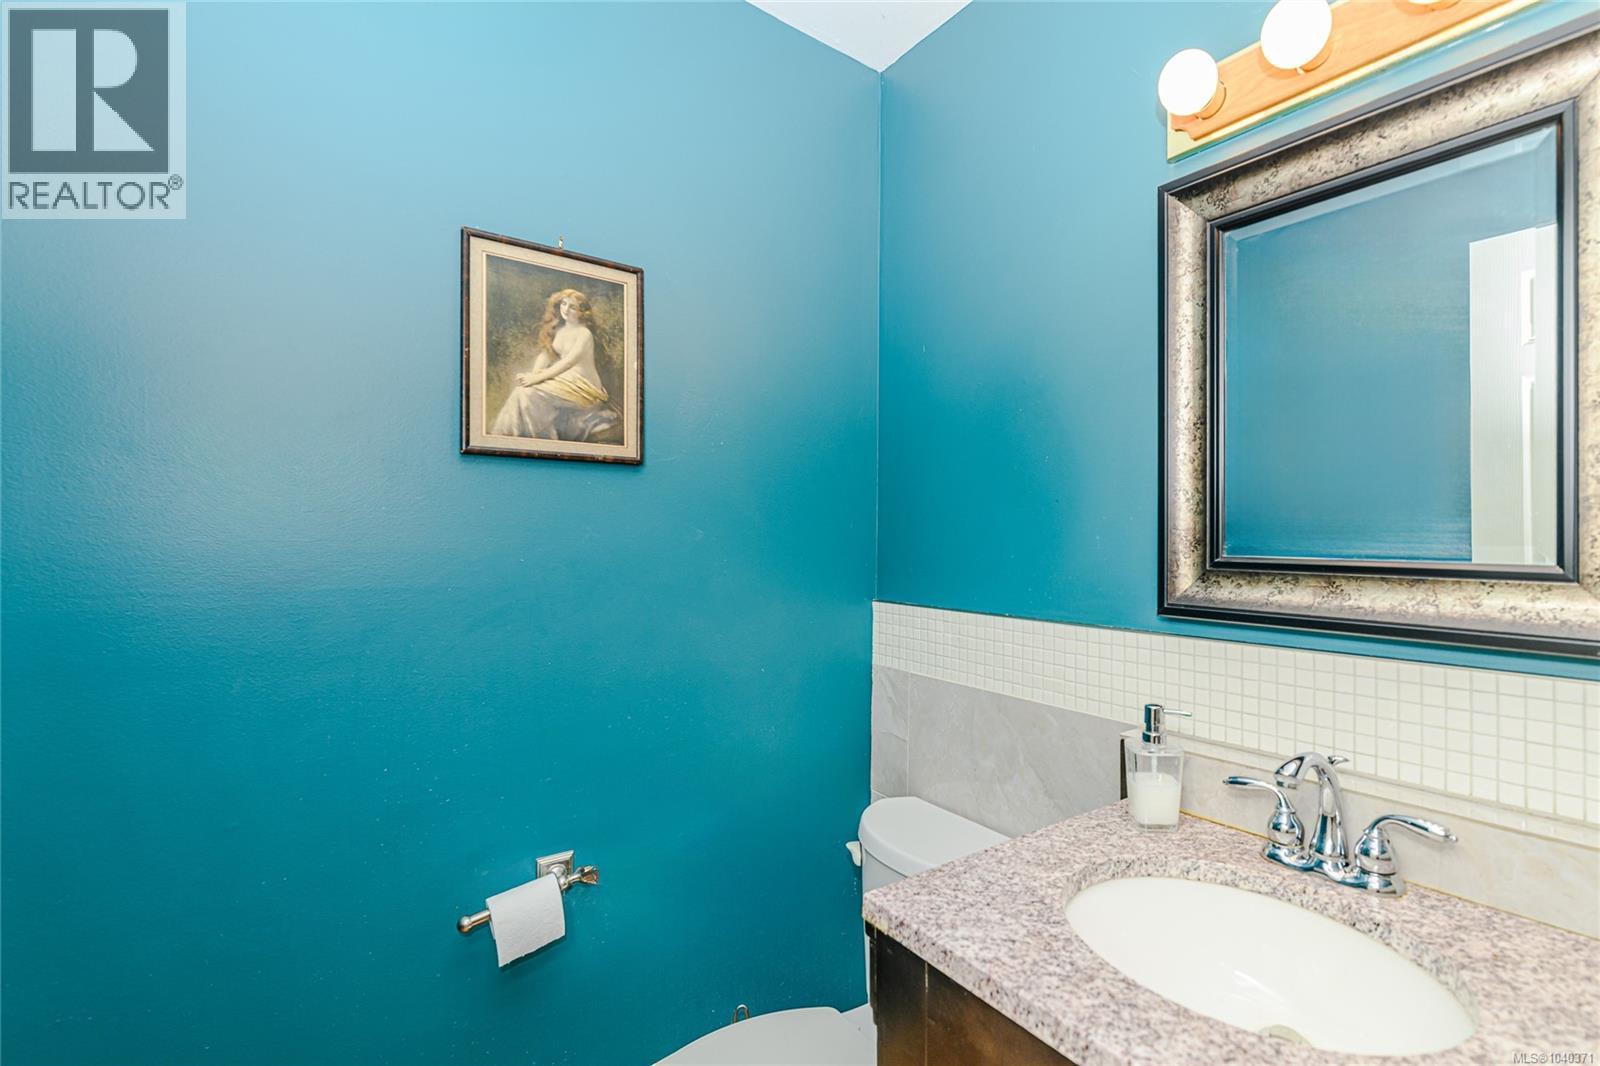
| Main Level | Bathroom | 2-Piece | ||
| Main Level | Primary Bedroom | 13' x 19' | ||
| Main Level | Kitchen | 11' x 16' | ||
| Main Level | Dining Room | 13' x 14' | ||
| Main Level | Porch | 39' x 4' | ||
| Main Level | Porch | 8' x 50' | ||
| Main Level | Living Room | 15' x 21' | ||
| Main Level | Entrance | 11' x 12' |
https://www.realtor.ca/real-estate/29916923/1164-north-end-rd-salt-spring-salt-spring
Interested?
Contact us for more information

The trademarks REALTOR®, REALTORS®, and the REALTOR® logo are controlled by The Canadian Real Estate Association (CREA) and identify real estate professionals who are members of CREA. The trademarks MLS®, Multiple Listing Service® and the associated logos are owned by The Canadian Real Estate Association (CREA) and identify the quality of services provided by real estate professionals who are members of CREA. The trademark DDF® is owned by The Canadian Real Estate Association (CREA) and identifies CREA's Data Distribution Facility (DDF®)
September 29 2026 09:27:24
Victoria Real Estate Board
Pemberton Holmes - Salt Spring