

116 1810 Selenite Pl Langford, British Columbia V9B 7E2

$774,900Maintenance,
$347 Monthly
Maintenance,
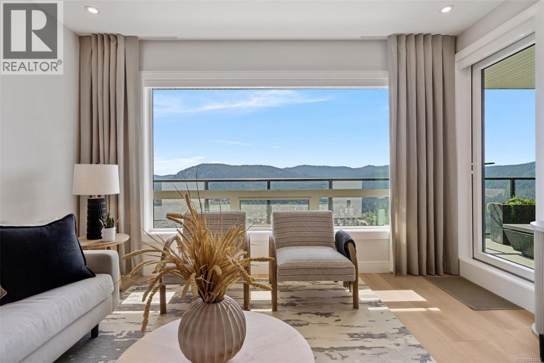
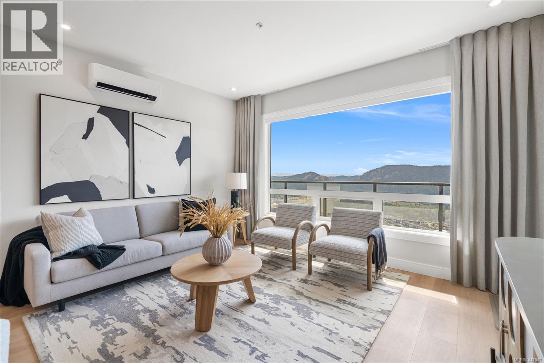
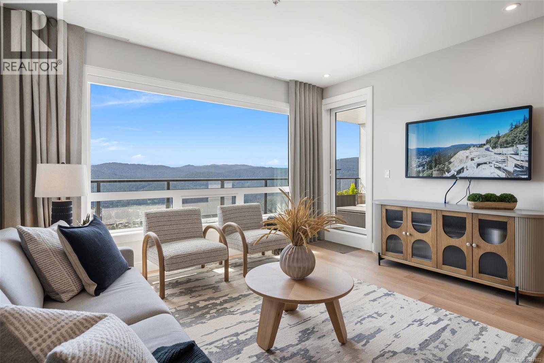
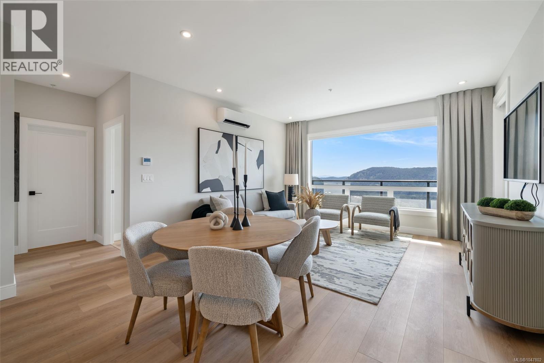
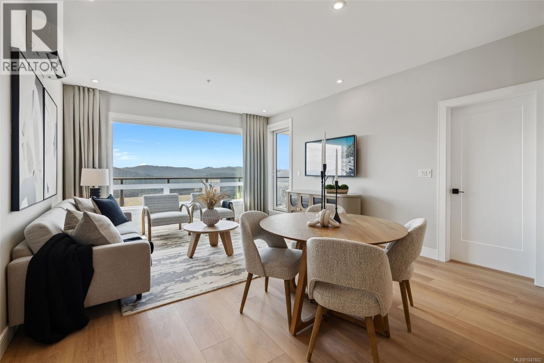
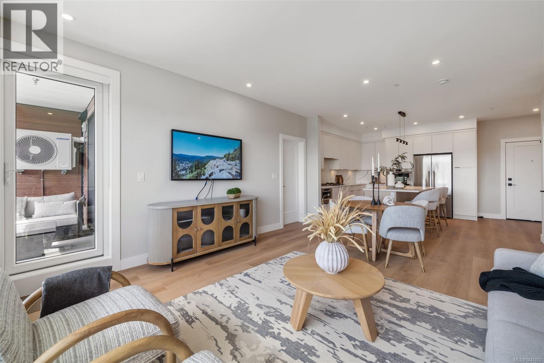
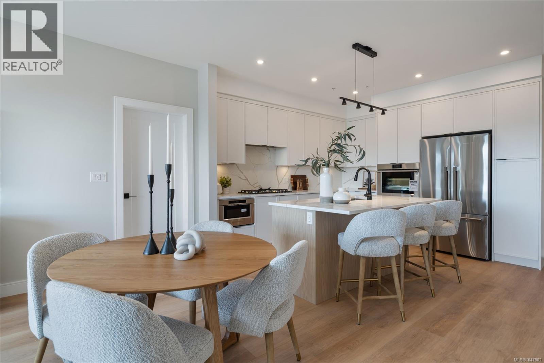
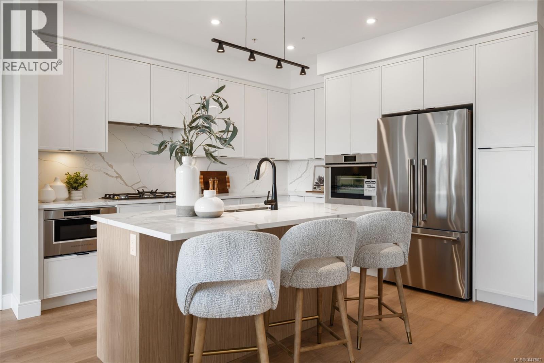
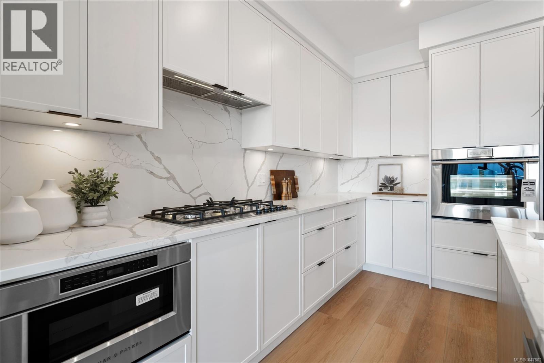
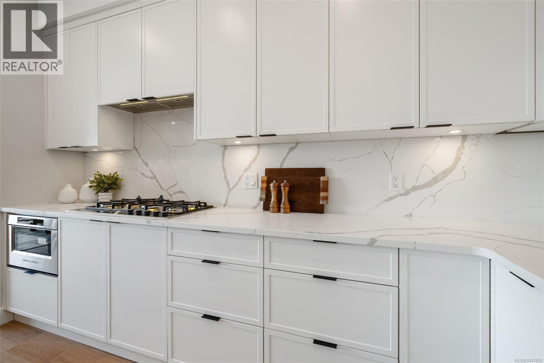
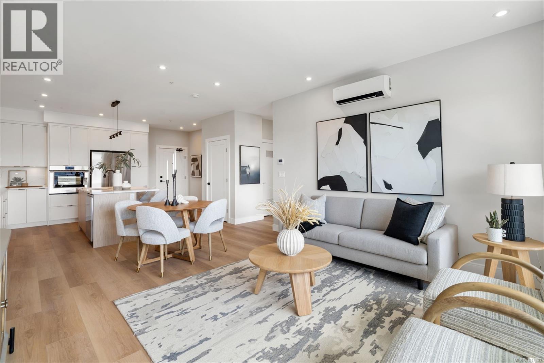
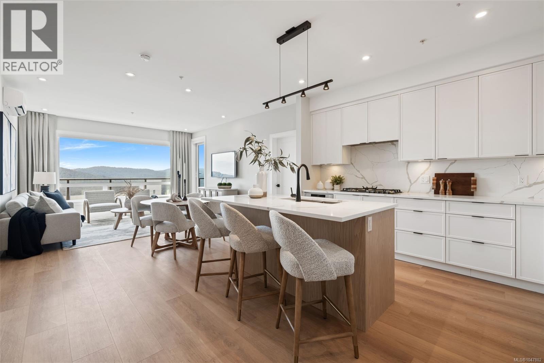
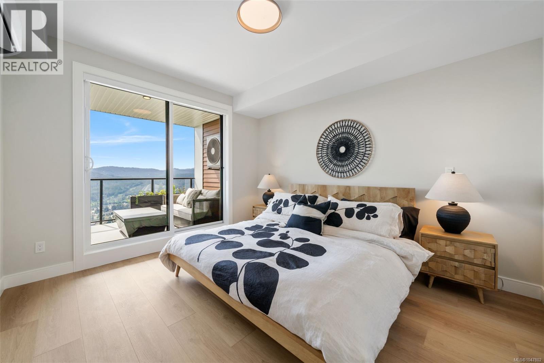
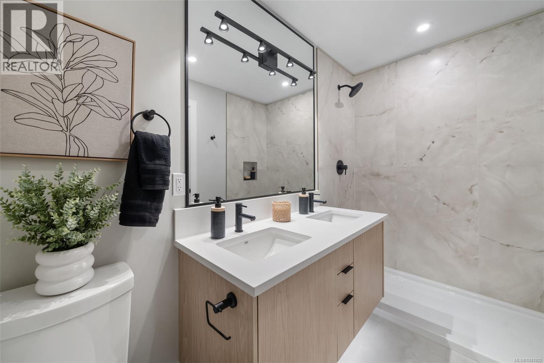
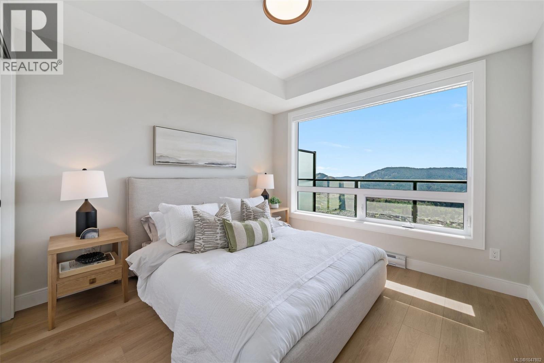
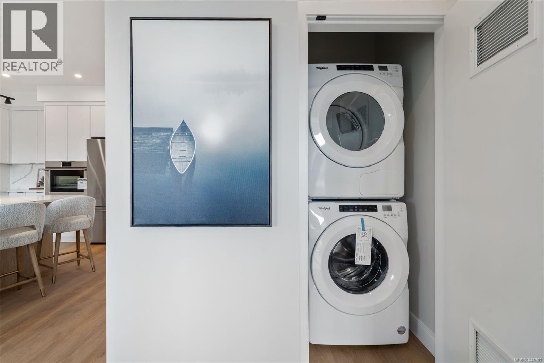
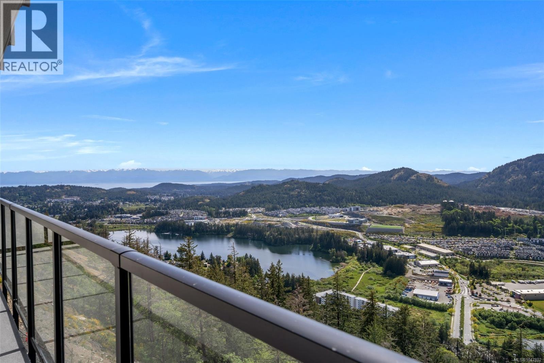
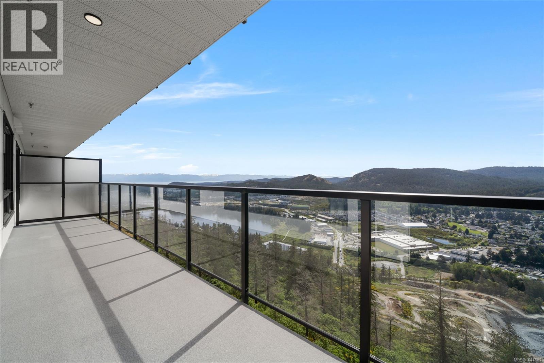
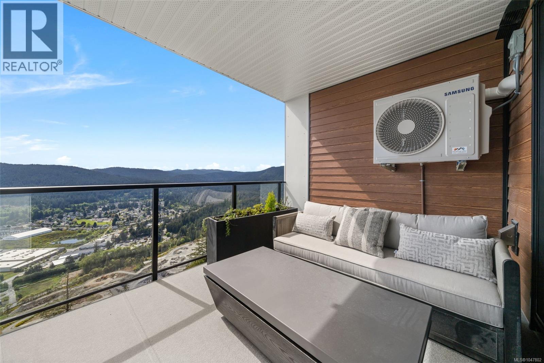
$347 MonthlyLIMITED TIME – Free Strata Fees for Two Years*! Immerse yourself in luxury with this 2 bed, 2 bath home plus a versatile den with breathtaking views over the valley, mountains, and ocean. Offering over 1,100 sq. ft. of elegant living space, this residence boasts high-end finishes throughout and a spacious outdoor patio perfect for relaxation or entertaining. This beautiful home includes Whirlpool kitchen appliances, ensuite heated flooring, quartz countertops and extended backsplash, storage locker, and parking stall. Welcome to The Ridge at Vista Point, where breathtaking views of the Juan De Fuca Strait, the Olympic Mountains, downtown Victoria, and the Sooke Hills define luxury living. Nestled serenely on the south side of Skirt and Bear Mountain, this exquisitely designed complex offers some of the largest floor plans on the market, with oversized outdoor areas that are perfect for entertaining. Each residence includes a secure underground parking space, storage locker, multi-head ductless heat pump for efficient heating and cooling, a gas cooktop, high-quality vinyl flooring, and quartz countertops throughout. Building amenities feature a state-of-the-art gym, elegant community hosting areas, and a sophisticated patio. Residents enjoy access to Bear Mountain's world-class offerings, including two championship golf courses, an exclusive gym and pool, fine dining, scenic hiking trails, and more. Conveniently located with easy access to the TC1 highway and just minutes from essential amenities, The Ridge at Vista Point provides unparalleled luxury living. *Included on select homes. “Best Value” units are not included. Other terms and conditions apply. (id:55599)
Open House
This property has open houses!
1:00 pm
Ends at:3:00 pm
Take Leigh Rd exit off TC Hwy 1, follow signs to Vista Point.
1:00 pm
Ends at:3:00 pm
Take Leigh Rd exit off TC Hwy 1, follow signs to Vista Point.
Property Details
| MLS® Number | 1047802 |
| Property Type | Single Family |
| Neigbourhood | Bear Mountain |
| Community Features | Pets Allowed, Family Oriented |
| Features | Central Location, Cul-de-sac, Other |
| Parking Space Total | 1 |
| Plan | Eps11334 |
| View Type | City View, Lake View, Mountain View, Ocean View, Valley View |
Building
| Bathroom Total | 2 |
| Bedrooms Total | 2 |
| Appliances | Range, Dishwasher, Dryer, Microwave, Oven - Built-in, Range - Gas, Refrigerator, Washer |
| Constructed Date | 2025 |
| Cooling Type | Air Conditioned |
| Fire Protection | Fire Alarm System, Sprinkler System-fire |
| Heating Fuel | Electric |
| Heating Type | Heat Pump |
| Size Interior | 1123 Sqft |
| Type | Apartment |
Land
| Access Type | Road Access |
| Acreage | No |
| Size Irregular | 1123 |
| Size Total | 1123 Sqft |
| Size Total Text | 1123 Sqft |
| Zoning Type | Residential |
Rooms
| Level | Type | Length | Width | Dimensions |
|---|---|---|---|---|
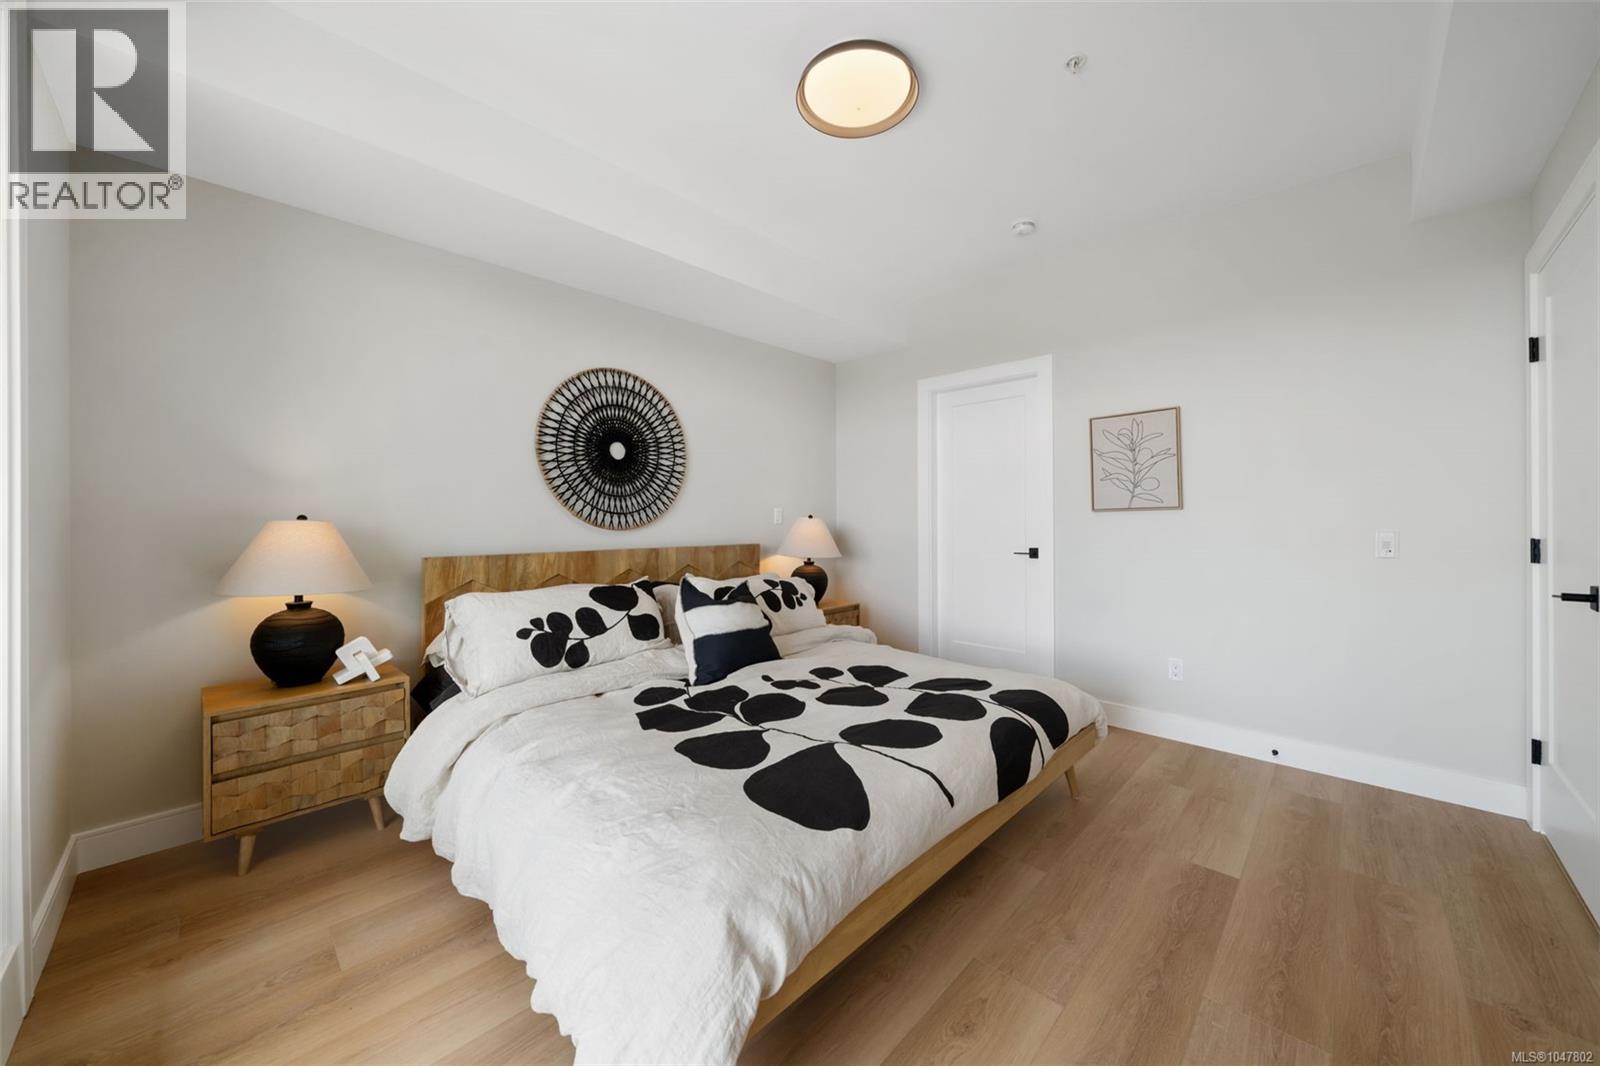
| Main Level | Primary Bedroom | 12'9 x 11'7 | ||
| Main Level | Ensuite | 5'0 x 10'6 | ||
| Main Level | Living Room | 14'1 x 11'9 | ||
| Main Level | Dining Room | 8'0 x 8'0 | ||
| Main Level | Kitchen | 12'2 x 13'0 | ||
| Main Level | Bedroom | 10'9 x 10'9 | ||
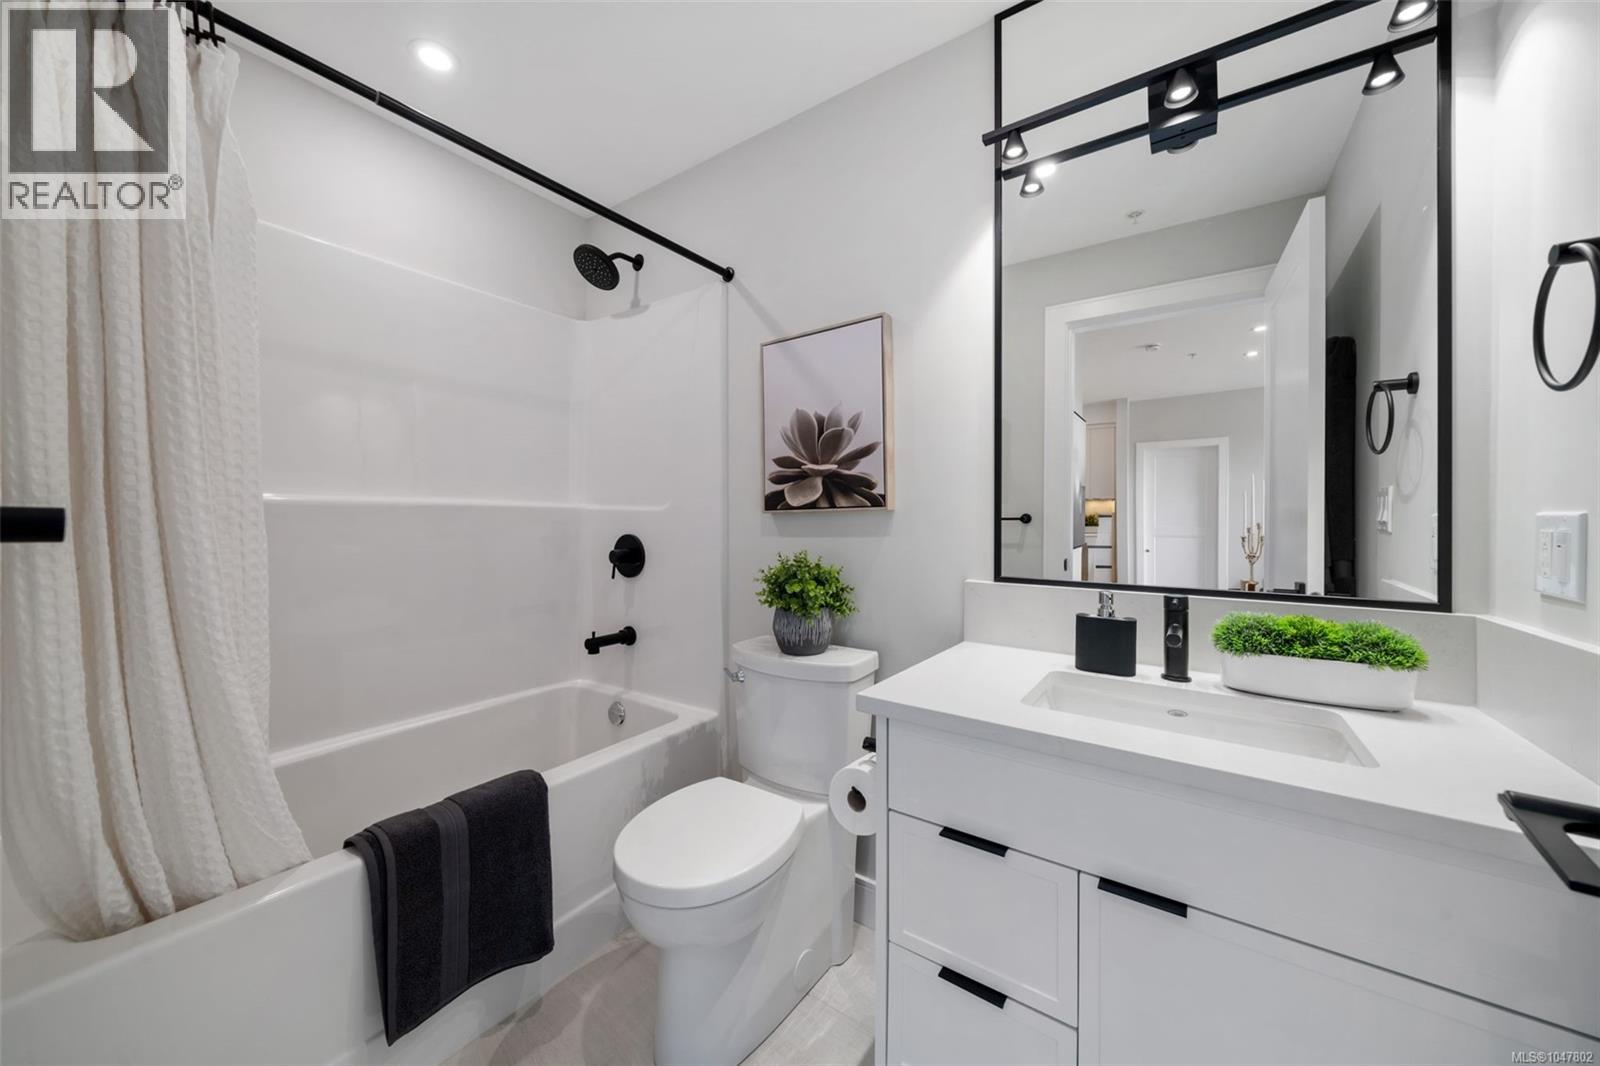
| Main Level | Bathroom | 4-Piece | ||
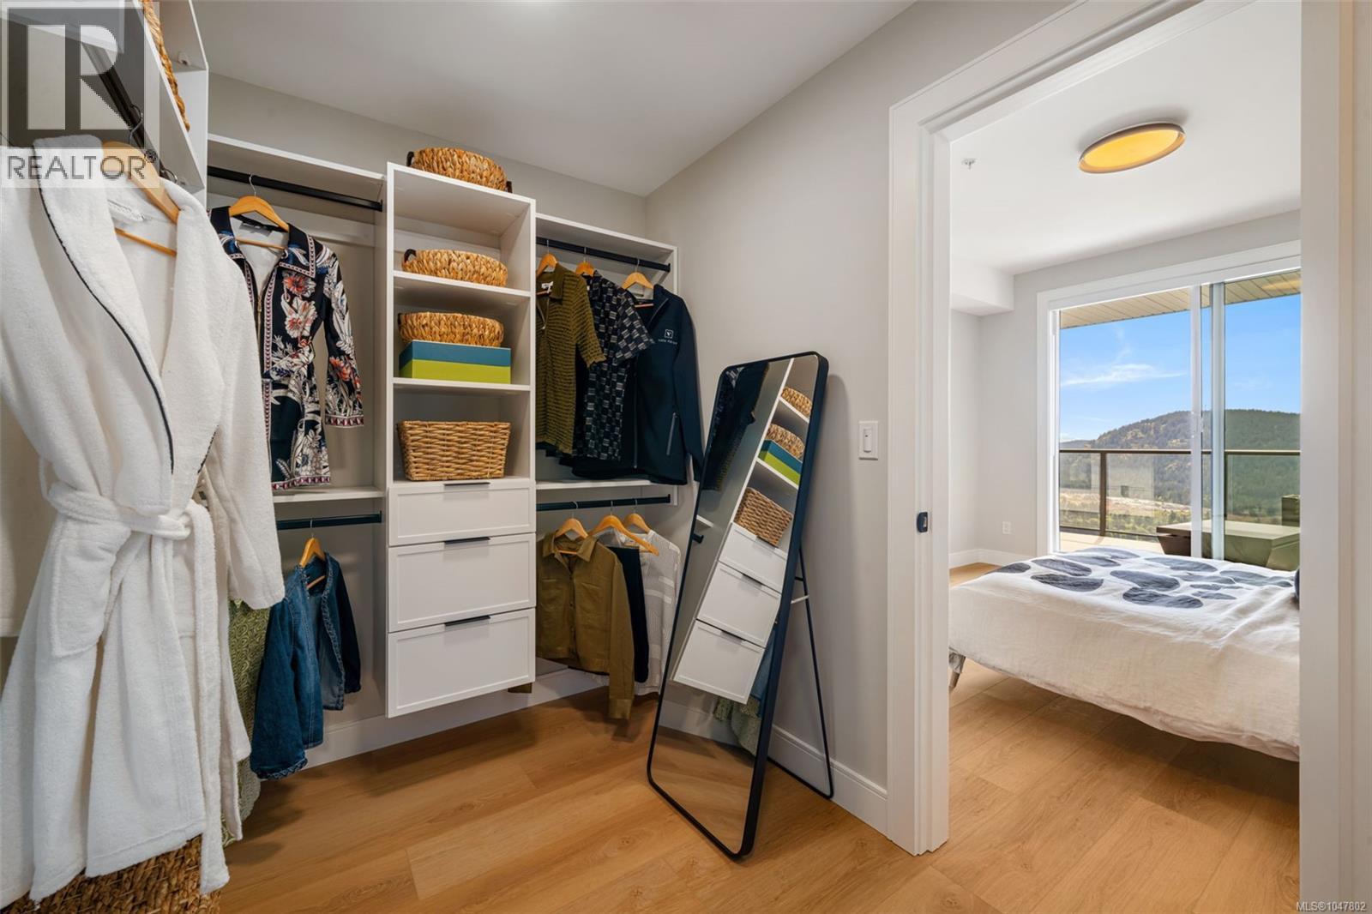
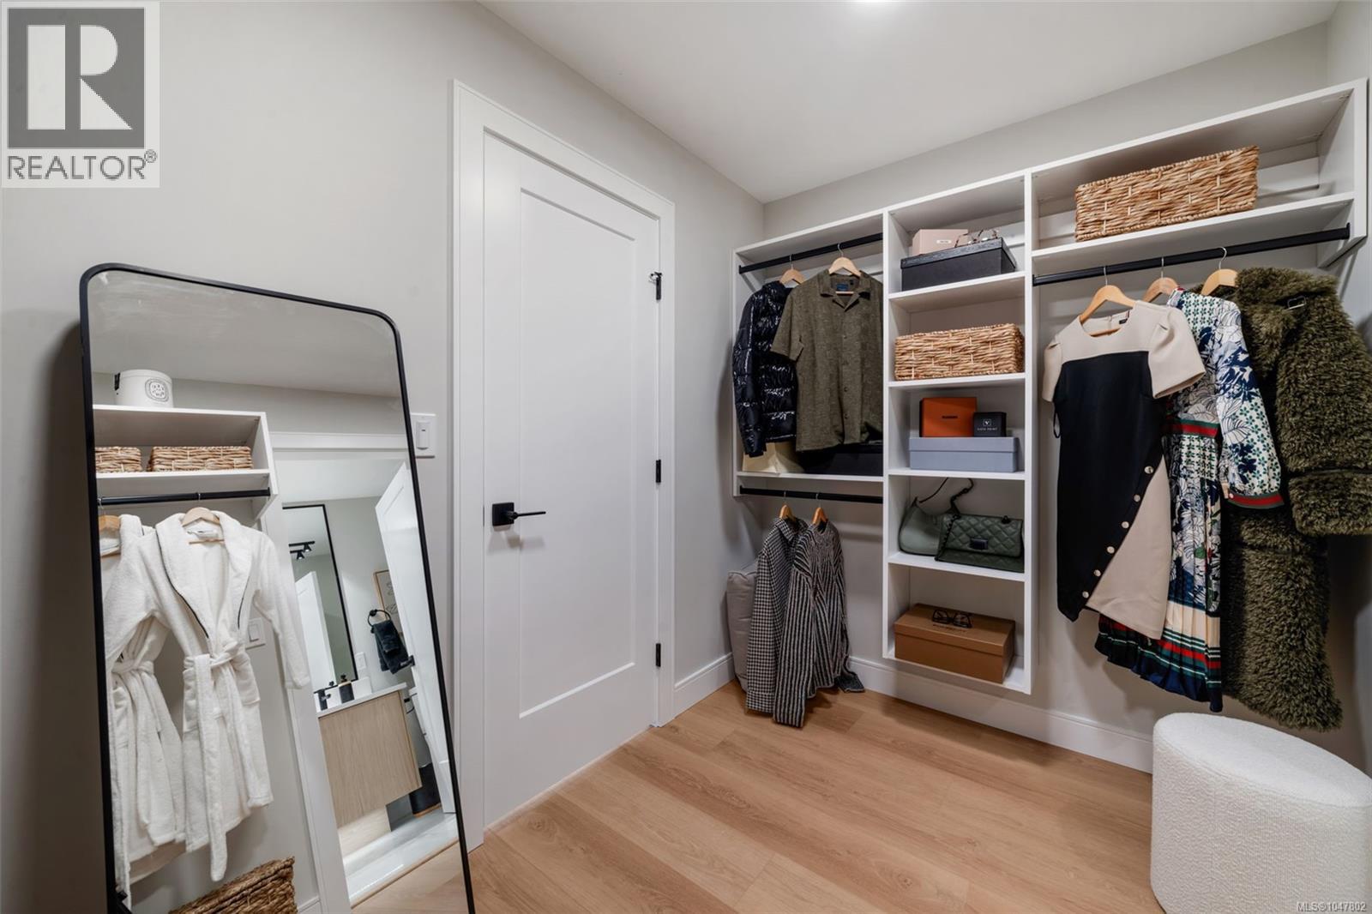
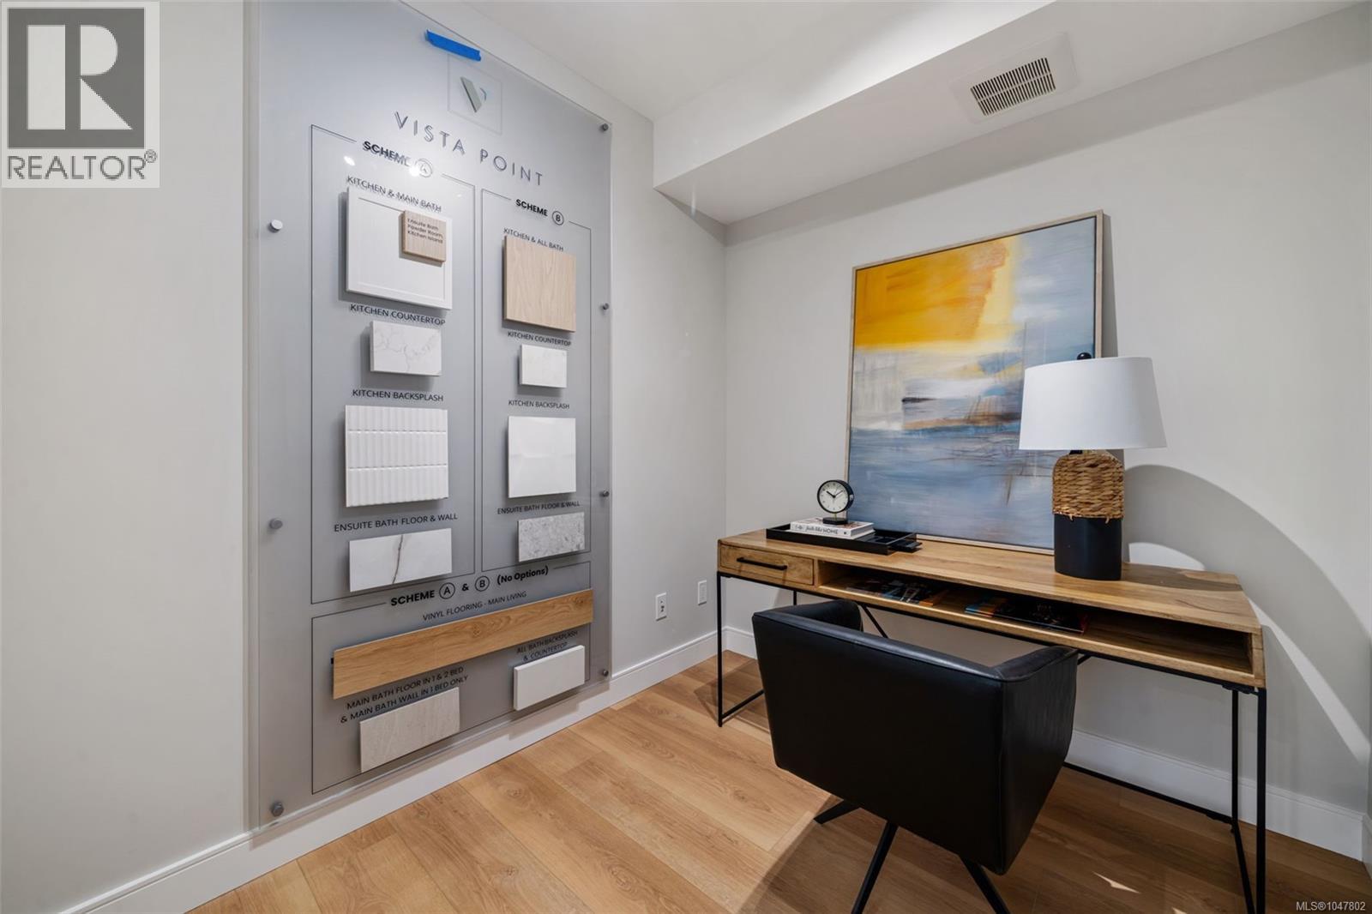
| Main Level | Den | 9'1 x 7'6 |
https://www.realtor.ca/real-estate/30206302/116-1810-selenite-pl-langford-bear-mountain
Interested?
Contact us for more information

The trademarks REALTOR®, REALTORS®, and the REALTOR® logo are controlled by The Canadian Real Estate Association (CREA) and identify real estate professionals who are members of CREA. The trademarks MLS®, Multiple Listing Service® and the associated logos are owned by The Canadian Real Estate Association (CREA) and identify the quality of services provided by real estate professionals who are members of CREA. The trademark DDF® is owned by The Canadian Real Estate Association (CREA) and identifies CREA's Data Distribution Facility (DDF®)
September 20 2026 10:34:21
Victoria Real Estate Board
Royal LePage Coast Capital - Westshore